$989,000
4 bd · 4 ba · 3,563 sqftAbout this home
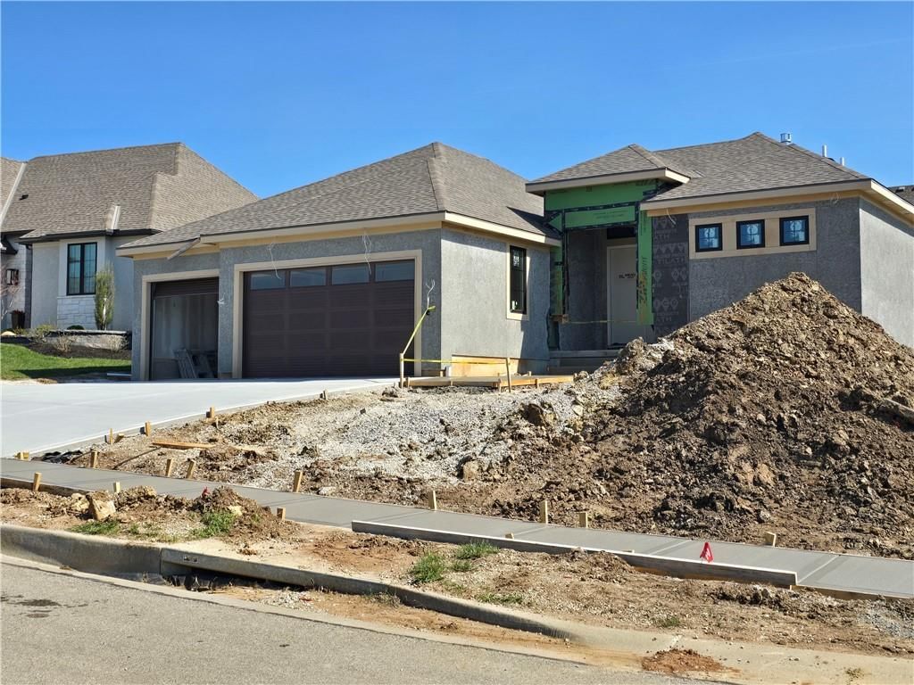
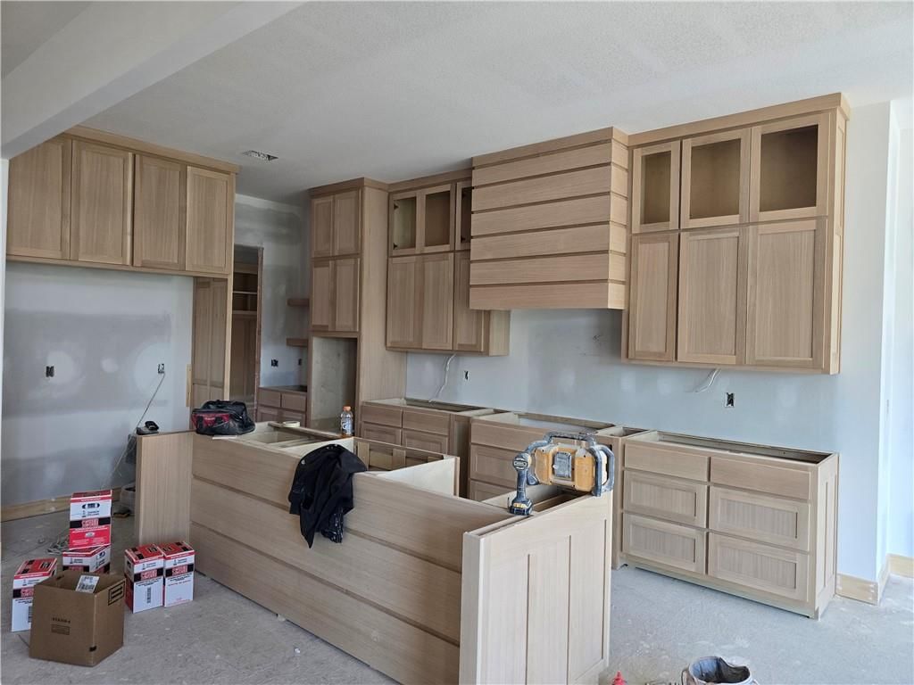
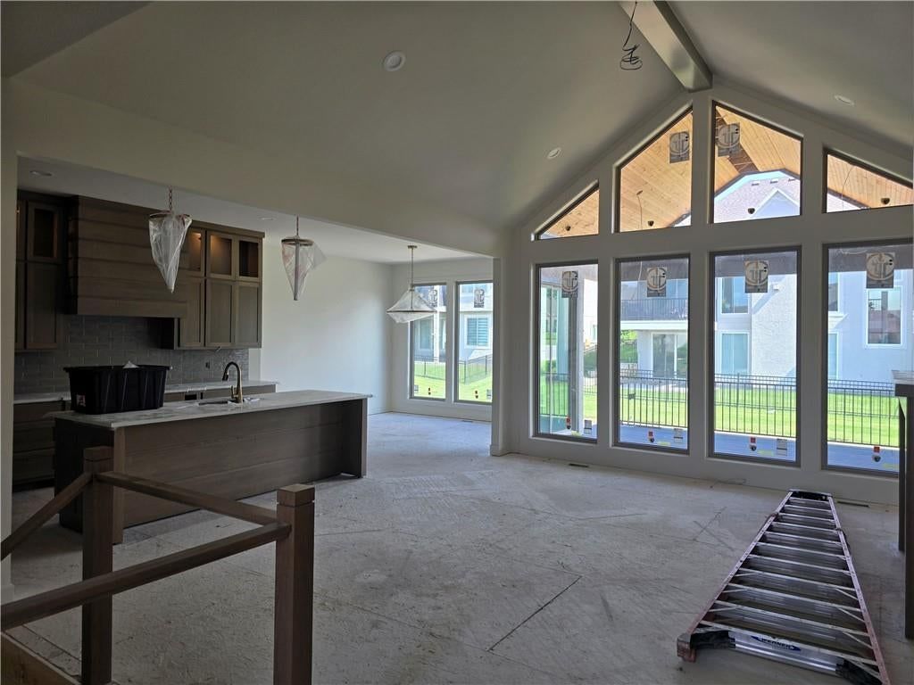
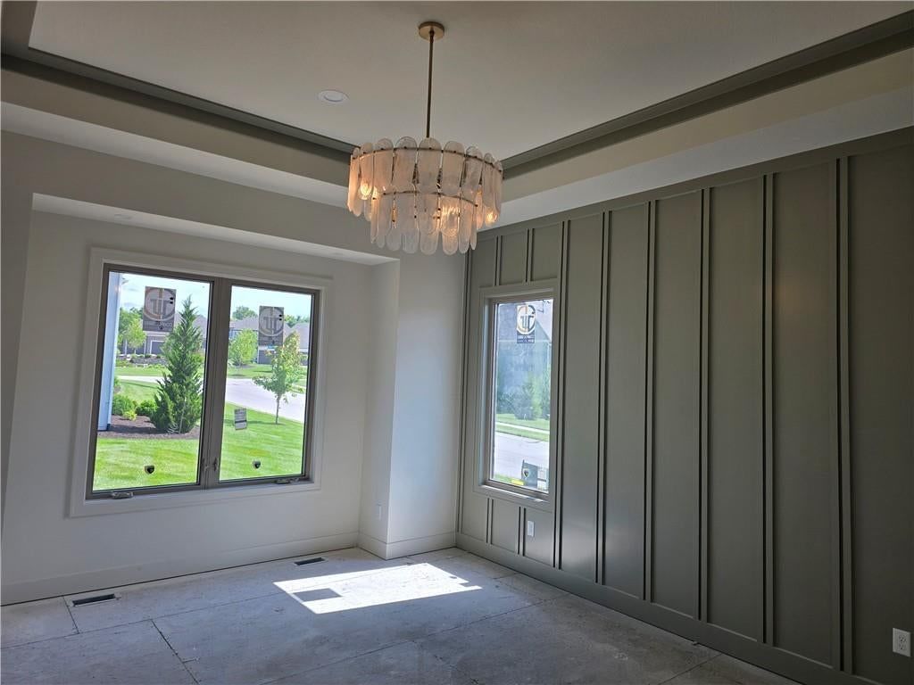
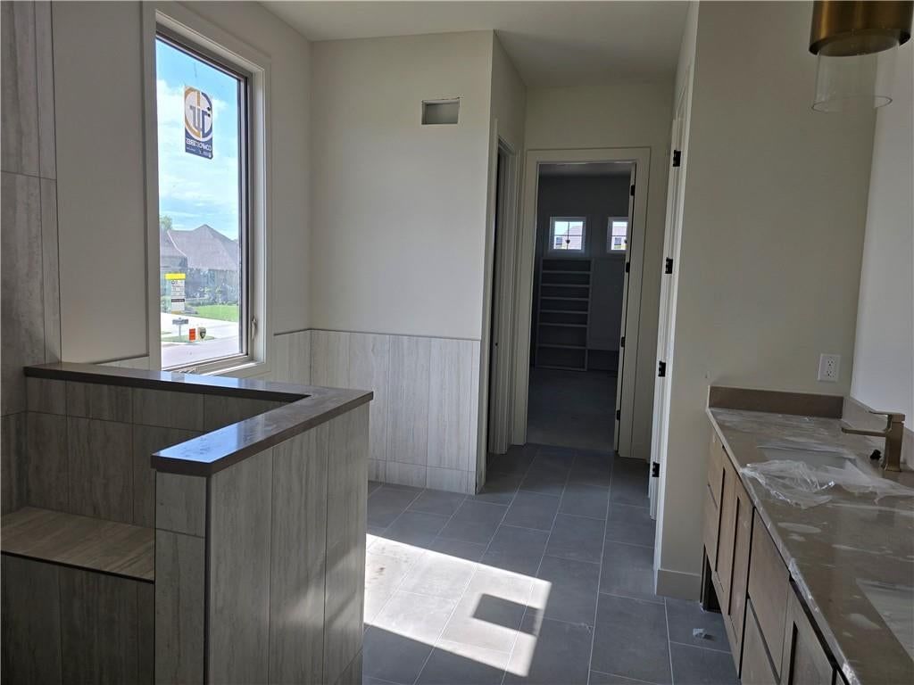
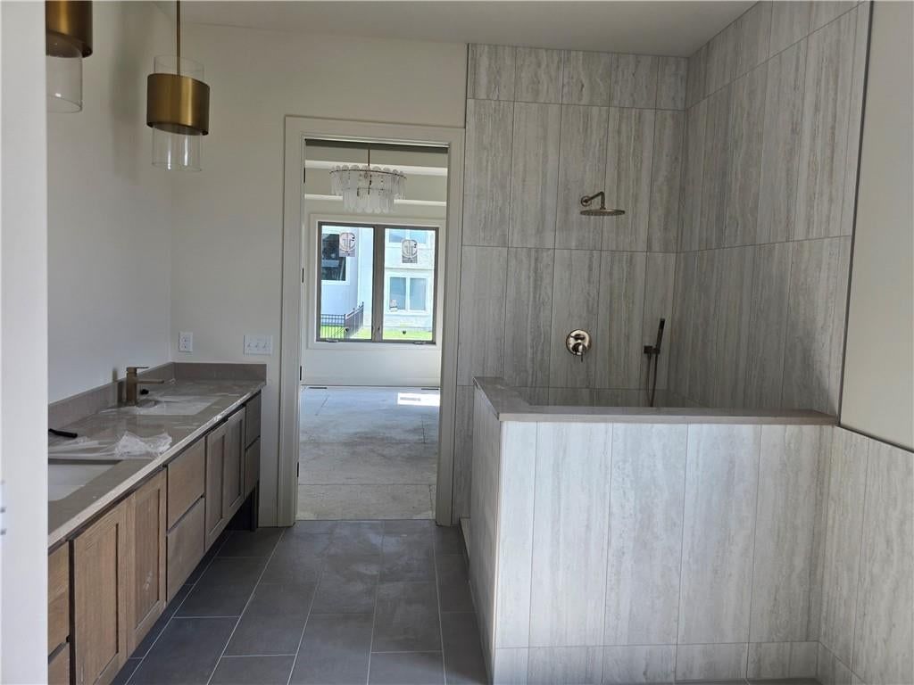
The Coventry Plan - modified. Built by L&G Homes. Open and spacious floor plan with - 4 bedrooms ( two on the main floor) two in the Lower level -Plus a bonus/ exercise room in the lower level. ( could be an office / additional storage or Gym) 4 bath, 3 car garage. custom and quality throughout - Ideal…
Offer Insights
Choose an offer strength
$979,110 – $997,901
Property Details
Interior
Bedrooms & bathrooms
- Bedrooms: 4
- Full bathrooms: 4
Primary Bedroom
- Level: First
Bedroom 2
- Level: First
Bedroom 3
- Level: Lower
Bedroom 4
- Level: Lower
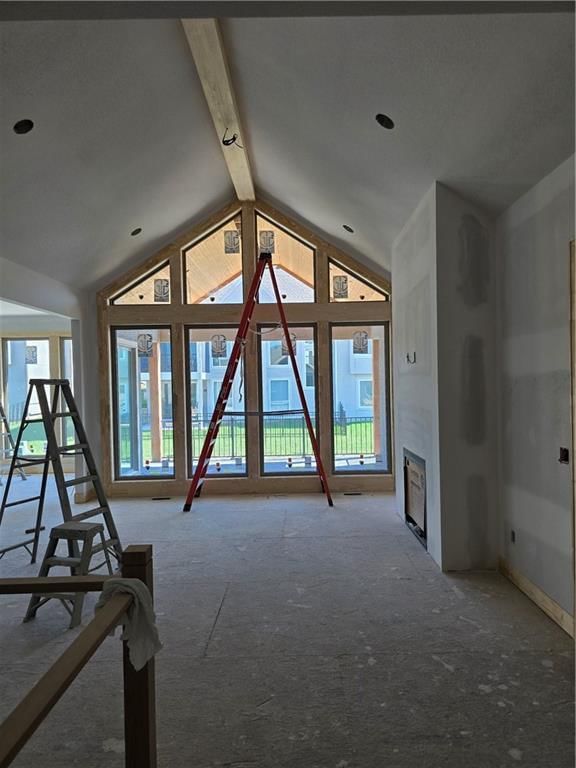
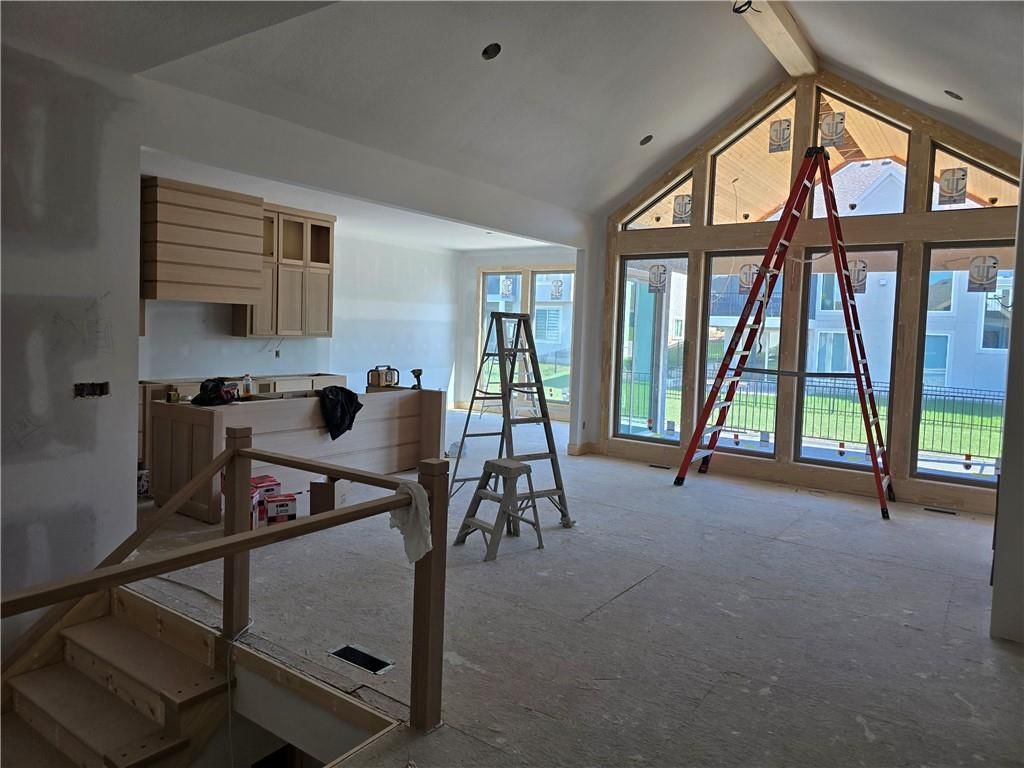
Great Room
- Level: First
Kitchen
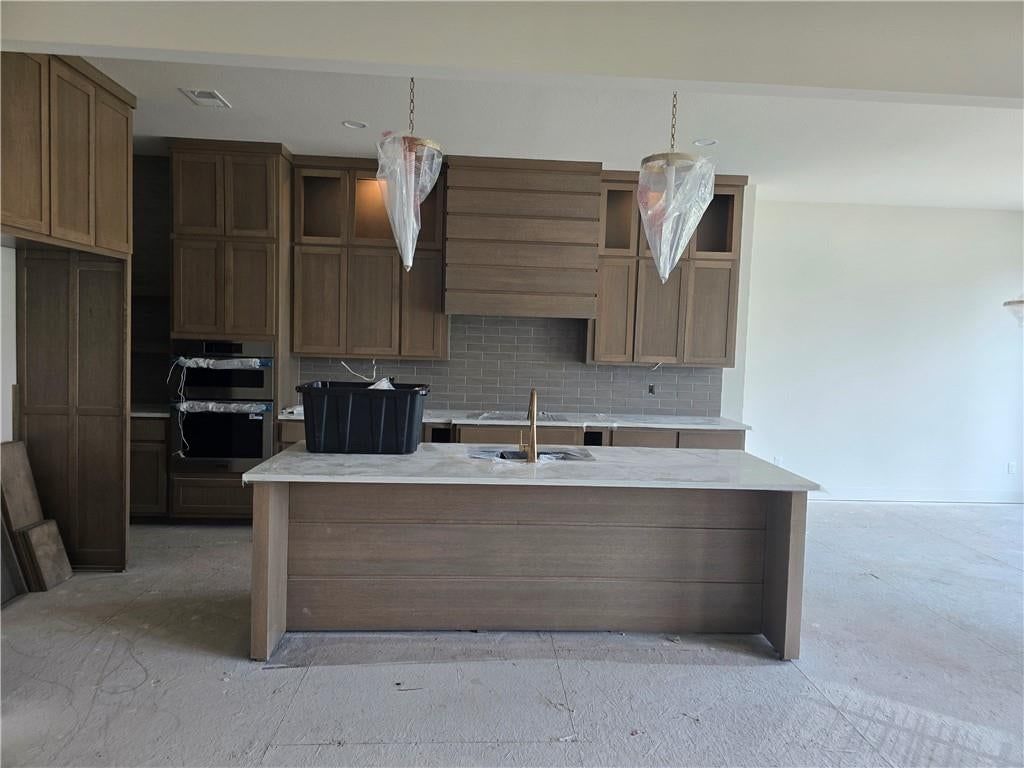
- Features: kitchen island, pantry
- Level: First
Dining Room
- Level: First
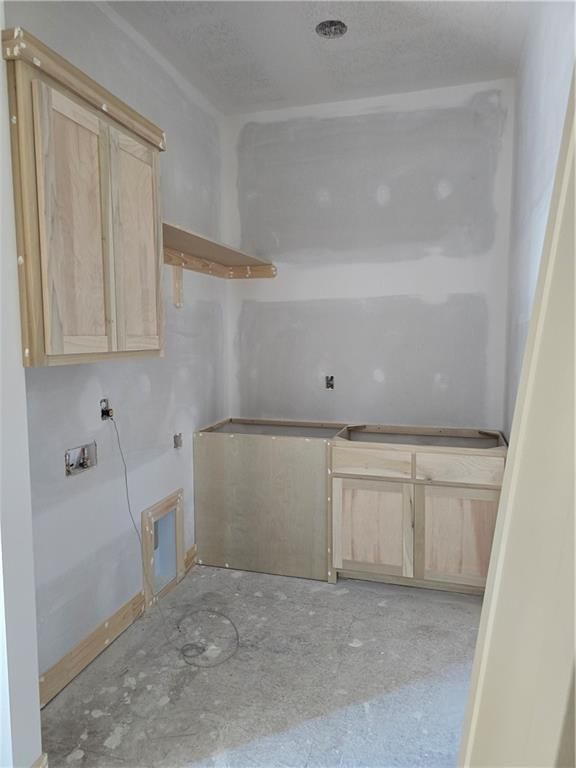
Laundry
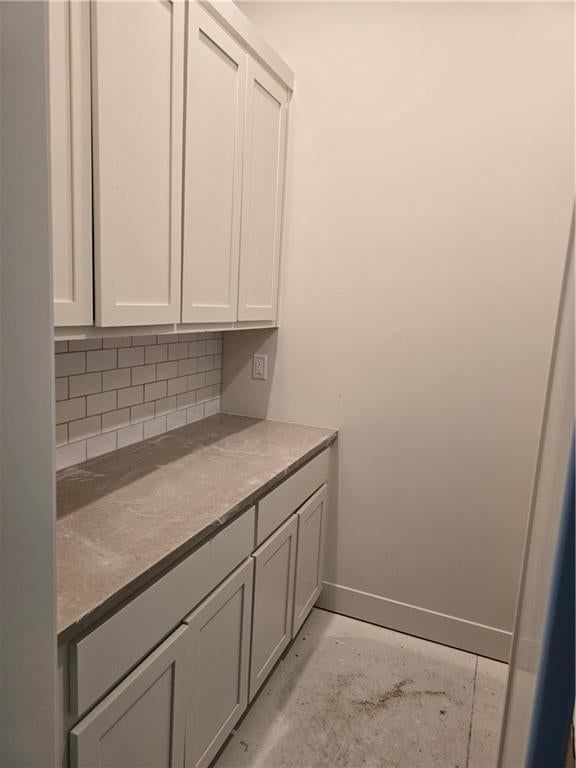
- Features: Granite Counters
- Level: First
Recreation Room
- Features: Wet Bar
- Level: Lower
Exercise Room
- Level: Lower
Heating
- Heating: Natural Gas
Cooling
- Cooling: Electric
Appliances
- Included: Cooktop, Dishwasher, Disposal, Refrigerator
- Laundry: Main Level
Features
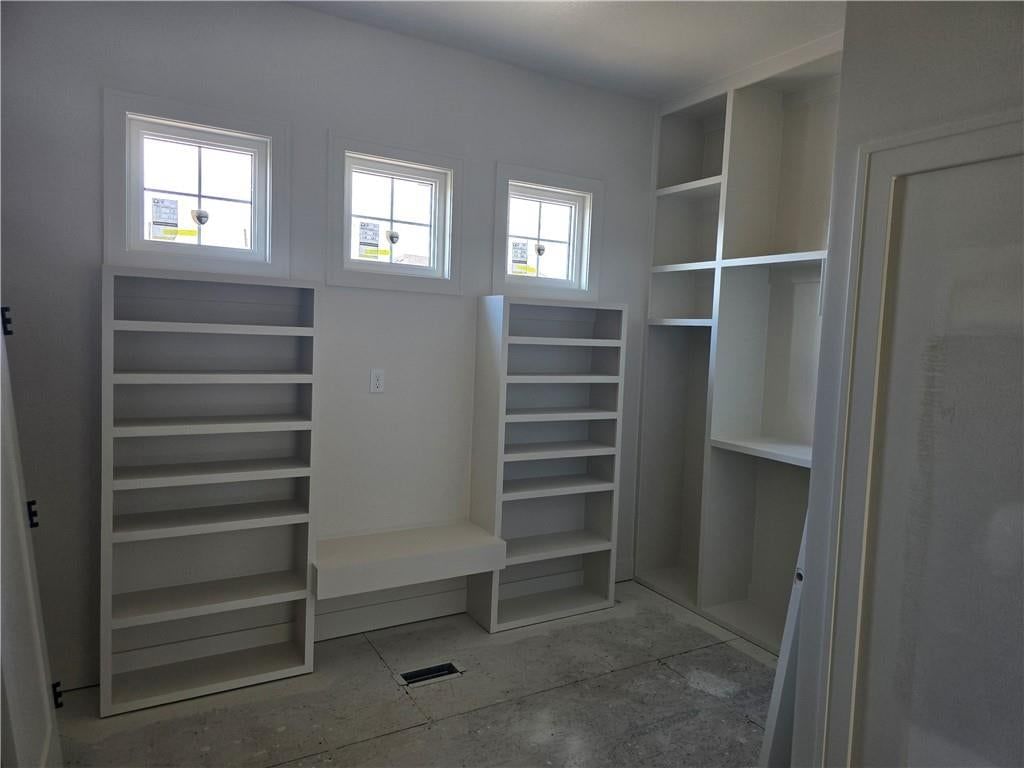
- Features: Kitchen Island, Pantry, Walk-In Closet(s), Wet Bar
- Flooring: Carpet, Luxury Vinyl, Wood
- Basement: Basement BR, Egress Window(s), Finished, Full
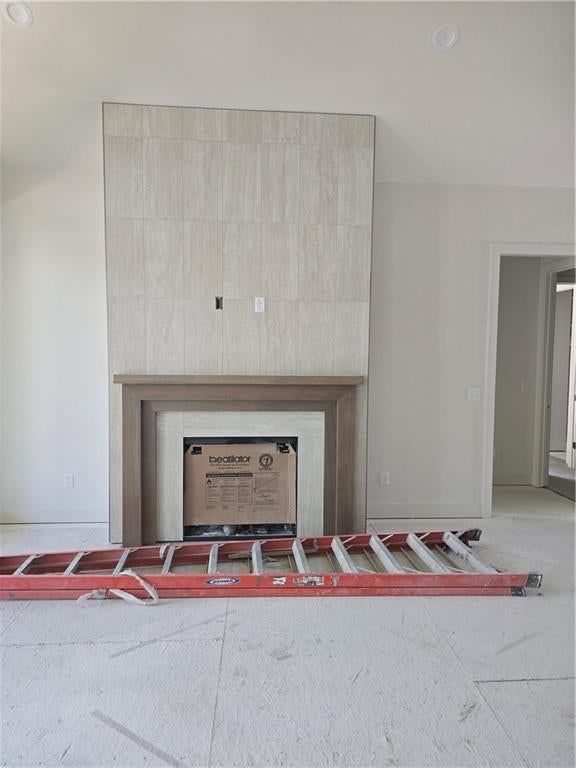
- Fireplace features: Gas, Great Room
- Other rooms: Breakfast Room, Den/Study, Exercise Room, Great Room, Main Floor BR, Main Floor Primary Bedroom
Interior area
- Finished area above ground: 3,563 sqft
- Total interior livable area: 3,563 sqft
Property
Parking
- Total spaces: 3
- Parking features: Attached, Garage Door Opener, Garage Faces Front
Lot
- Size: 0.23 Acres
- Features: City Lot, Corner Lot, Cul-De-Sac, Sprinkler-In Ground
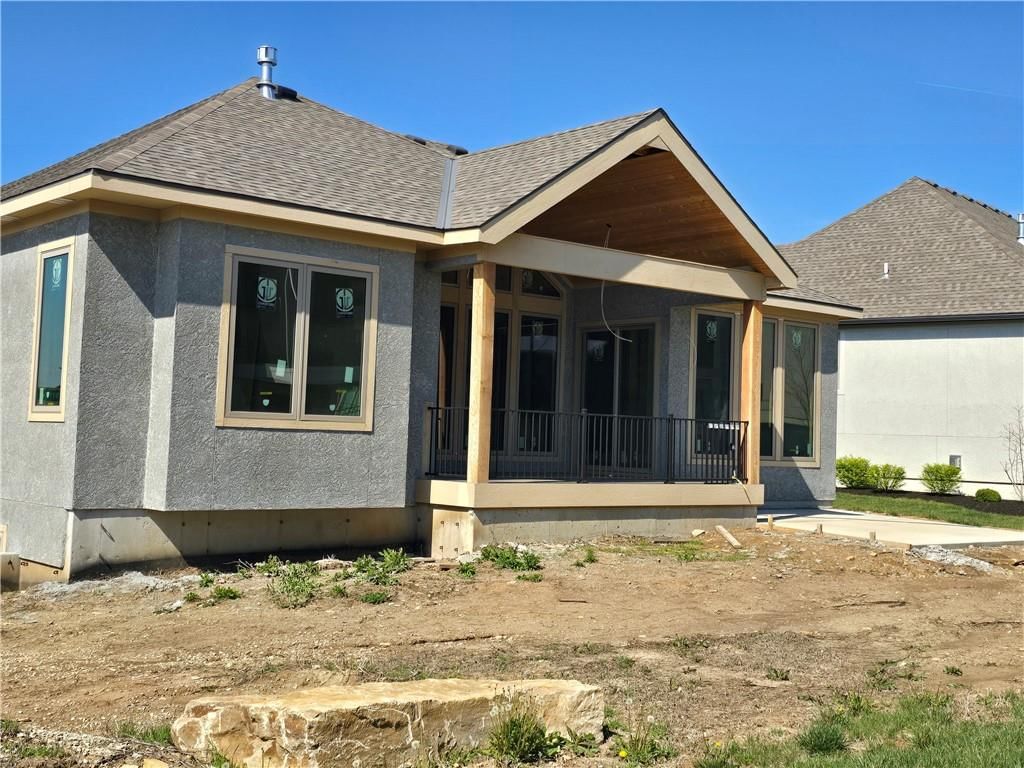
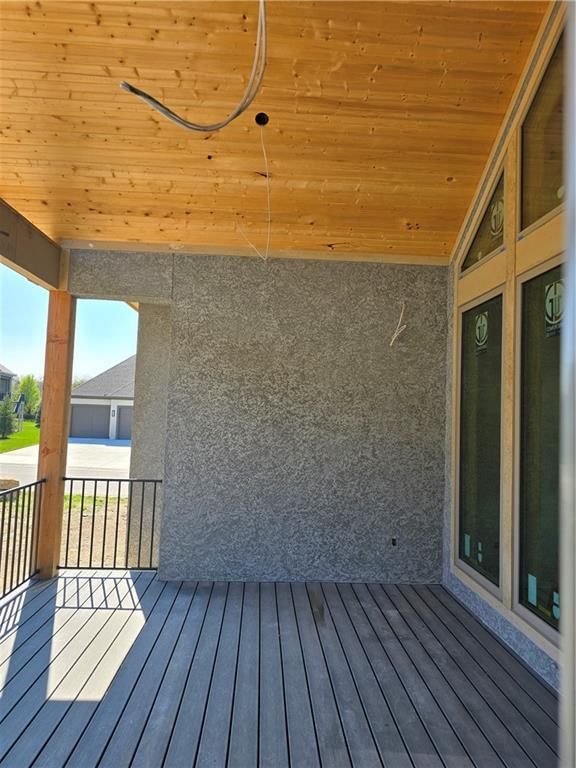
- Patio & porch: Deck- Covered
Construction
Type & style
- Home type: Residential
- Architectural style: Villa
Materials
- Materials: Stucco
Condition
- Age: 2 Years/Less
Utilities & green energy
- Sewer: Public Sewer
- Water: Public
Highlights
Outdoor & Lot
- Deck
- Covered Patio
- Big Backyard
- Corner Lot
- Cul-de-sac
- Sprinkler System
Kitchen
- Kitchen Island
- Walk-in Pantry
Bathroom
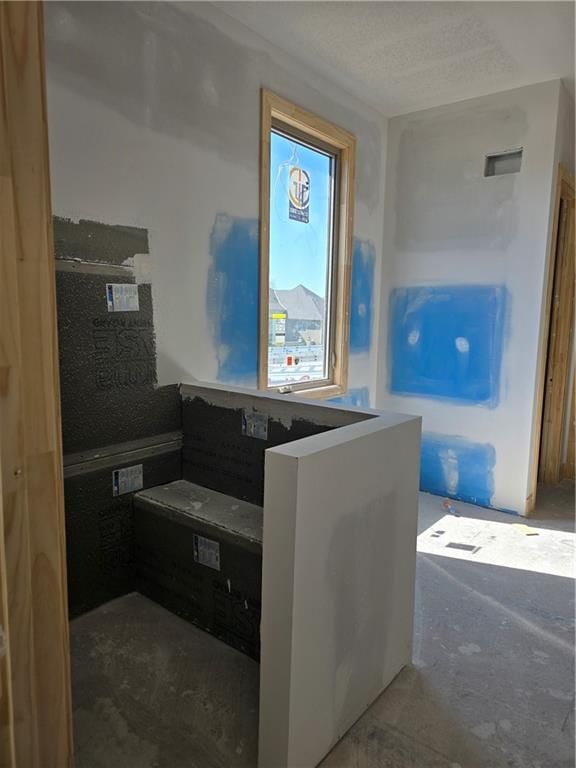
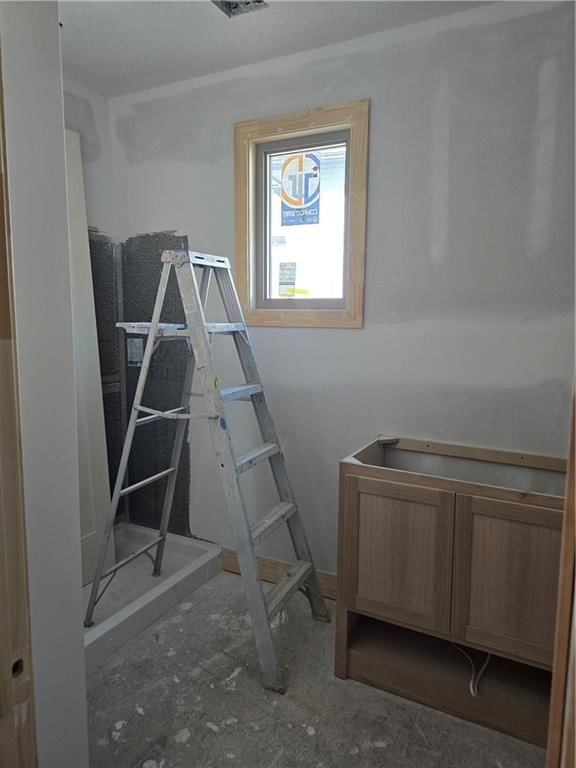
- Walk-in Shower
Interior
- Hardwood Floors
- Tall Ceilings
- Two-Story Living Room
- Ceiling Beams
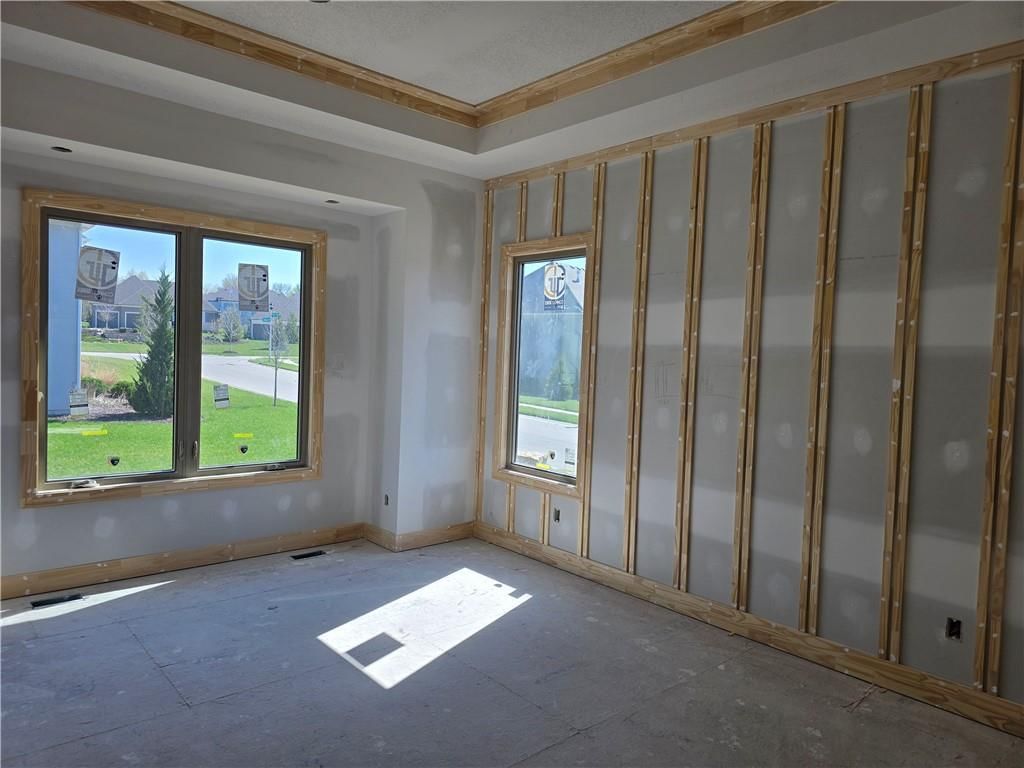
- Coffered or Tray Ceiling
- Accent Wall
- Shiplap / Paneling
- Wet Bar
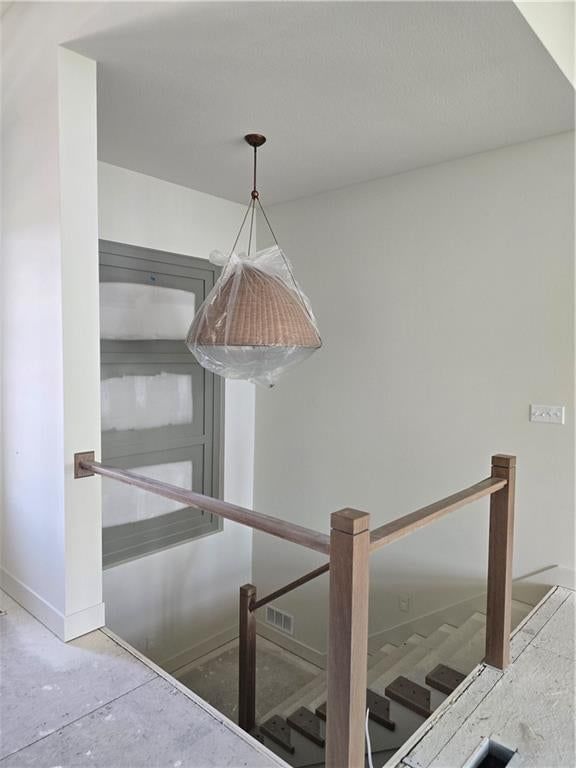
- Statement Lighting
- Floor-to-Ceiling Windows
Layout
- Main Floor Primary
- Finished Basement
- In-law Suite
- Home Gym
Fireplace
- Fireplace
- Gas Fireplace
Garage & Parking
- Attached Garage
Style
- Modern
HOA and Amenities
HOA
- Has HOA: Yes
- Fee: $500 /month
Nearby schools
GreatSchools rating
- 9Timber Creek Elementary School
- 10Aubry Bend Middle School
- 9Blue Valley Southwest High School
Schools provided by the listing agent
- District: Blue Valley
- Elementary: Timber Creek
- Middle: Aubry Bend
- High: Blue Valley Southwest
Price history
Tax
- Annual tax amount: $12,000 / yr
Property tax history
| Year | Property tax | Assessed value |
|---|---|---|
| 2025 | $3,452 | $33,483 |
| 2024 | $2,436 | $22,051 |
| 2023 | $2,447 | $22,051 |
| 2022 | $1,781 | $15,437 |
| 2021 | — | $12,341 |
Listed by Keller Williams Realty Partners Inc.
Listed Oct 24, 2025, 11:45 AM · Updated Aug 3, 2026, 10:13 AM · Source: Heartland MLS as distributed by MLS GRID · MLS #2583625
$989,000
10319 W 151 Terrace, Overland Park, KS 66221
About this home
The Coventry Plan - modified. Built by L&G Homes. Open and spacious floor plan with - 4 bedrooms ( two on the main floor) two in the Lower level -Plus a bonus/ exercise room in the lower level. ( could be an office / additional storage or Gym) 4 bath, 3 car garage. custom and quality throughout - Ideal…
See this home in person
Connect with a local HouseLoop agent to show you this home and answer your questions.
Pick a date
Pick a time
Property Details
Interior
Bedrooms & bathrooms
- Bedrooms: 4
- Full bathrooms: 4
Primary Bedroom
- Level: First
Bedroom 2
- Level: First
Bedroom 3
- Level: Lower
Bedroom 4
- Level: Lower
Great Room
- Level: First
Kitchen
- Features: kitchen island, pantry
- Level: First
Dining Room
- Level: First
Laundry
- Features: Granite Counters
- Level: First
Recreation Room
- Features: Wet Bar
- Level: Lower
Exercise Room
- Level: Lower
Heating
- Heating: Natural Gas
Cooling
- Cooling: Electric
Appliances
- Included: Cooktop, Dishwasher, Disposal, Refrigerator
- Laundry: Main Level
Features
- Features: Kitchen Island, Pantry, Walk-In Closet(s), Wet Bar
- Flooring: Carpet, Luxury Vinyl, Wood
- Basement: Basement BR, Egress Window(s), Finished, Full
- Fireplace features: Gas, Great Room
- Other rooms: Breakfast Room, Den/Study, Exercise Room, Great Room, Main Floor BR, Main Floor Primary Bedroom
Interior area
- Finished area above ground: 3,563 sqft
- Total interior livable area: 3,563 sqft
Property
Parking
- Total spaces: 3
- Parking features: Attached, Garage Door Opener, Garage Faces Front
Lot
- Size: 0.23 Acres
- Features: City Lot, Corner Lot, Cul-De-Sac, Sprinkler-In Ground
- Patio & porch: Deck- Covered
Construction
Type & style
- Home type: Residential
- Architectural style: Villa
Materials
- Materials: Stucco
Condition
- Age: 2 Years/Less
Utilities & green energy
- Sewer: Public Sewer
- Water: Public
Highlights
Outdoor & Lot
- Deck
- Covered Patio
- Big Backyard
- Corner Lot
- Cul-de-sac
- Sprinkler System
Kitchen
- Kitchen Island
- Walk-in Pantry
Bathroom
- Walk-in Shower
Interior
- Hardwood Floors
- Tall Ceilings
- Two-Story Living Room
- Ceiling Beams
- Coffered or Tray Ceiling
- Accent Wall
- Shiplap / Paneling
- Wet Bar
- Statement Lighting
- Floor-to-Ceiling Windows
Layout
- Main Floor Primary
- Finished Basement
- In-law Suite
- Home Gym
Fireplace
- Fireplace
- Gas Fireplace
Garage & Parking
- Attached Garage
Style
- Modern
HOA and Amenities
HOA
- Has HOA: Yes
- Fee: $500 /month
Nearby schools
GreatSchools rating
- 9Timber Creek Elementary School
- 10Aubry Bend Middle School
- 9Blue Valley Southwest High School
Schools provided by the listing agent
- District: Blue Valley
- Elementary: Timber Creek
- Middle: Aubry Bend
- High: Blue Valley Southwest
Price history
Tax
- Annual tax amount: $12,000 / yr
Property tax history
| Year | Property tax | Assessed value |
|---|---|---|
| 2025 | $3,452 | $33,483 |
| 2024 | $2,436 | $22,051 |
| 2023 | $2,447 | $22,051 |
| 2022 | $1,781 | $15,437 |
| 2021 | — | $12,341 |
Offer Insights
Choose an offer strength
$979,110 – $997,901
Listed by Keller Williams Realty Partners Inc.
Listed Oct 24, 2025, 11:45 AM · Updated Aug 3, 2026, 10:13 AM · Source: Heartland MLS as distributed by MLS GRID · MLS #2583625