$396,000
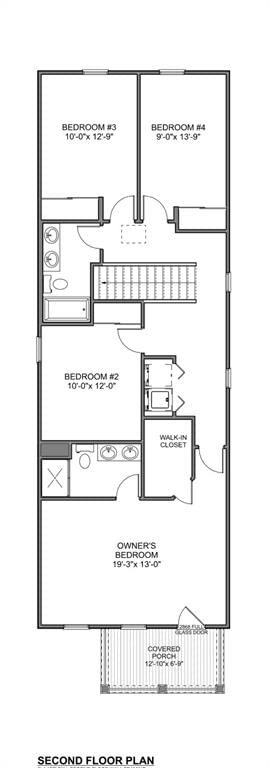
4 bd · 4.5 ba · 1,920 sqftAbout this home
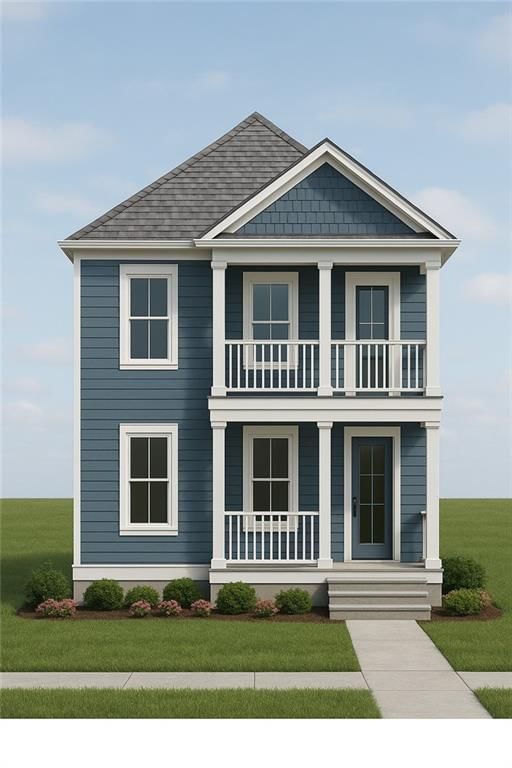
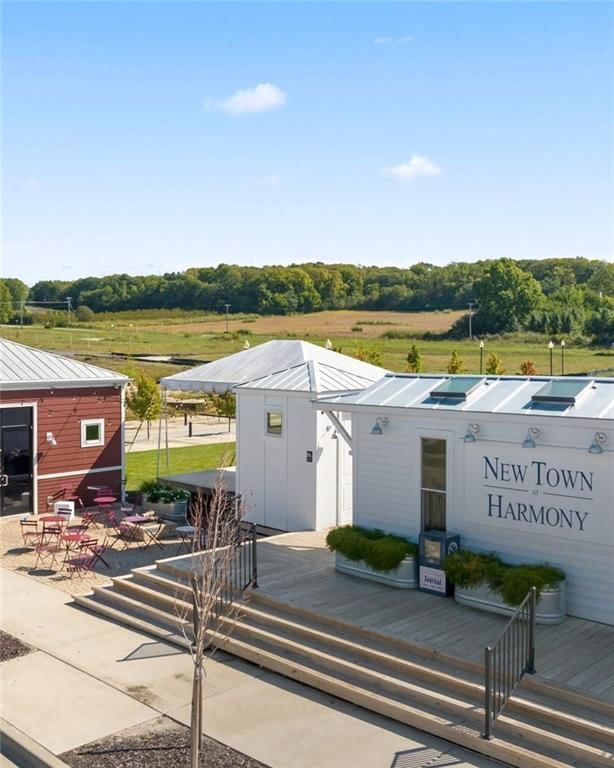
Discover timeless charm and modern comfort in this beautifully designed two-story home located in New Town at Harmony within the Blue Springs School District. From the inviting double front porches this home perfectly balances classic architecture with today’s lifestyle needs. Inside, an open main level welcomes you…
Offer Insights
Choose an offer strength
$388,080 – $395,604
Property Details
Interior
Bedrooms & bathrooms
- Bedrooms: 4
- Full bathrooms: 4
- 1/2 bathrooms: 1
Heating
- Heating: Natural Gas
Cooling
- Cooling: Electric
Appliances
- Included: Dishwasher, Disposal, Microwave, Gas Range, Stainless Steel Appliance(s)
- Laundry: Laundry Room, Main Level
Features
- Features: Ceiling Fan(s), Custom Cabinets, Kitchen Island, Pantry
- Flooring: Carpet, Wood
- Basement: Full, Unfinished
- Other rooms: Great Room, Office
Interior area
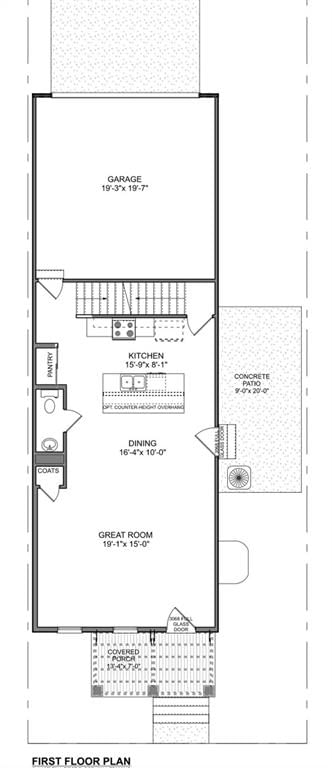
- Finished area above ground: 1,920 sqft
- Total interior livable area: 1,920 sqft
Property
Parking
- Total spaces: 3
- Parking features: Attached, Garage Faces Front
Lot
- Size: 0.11 Acres
- Features: City Lot
- Patio & porch: Deck, Deck- Covered
Construction
Type & style
- Home type: Residential
- Architectural style: Single Family Residence
Materials
- Materials: Stone Trim, Stucco & Frame
Condition
- Year built: 2026
- Age: 2 Years/Less
Utilities & green energy
- Sewer: Public Sewer, Grinder Pump
- Water: Public
Highlights
Outdoor & Lot
- Deck
Kitchen
- Kitchen Island
- Walk-in Pantry
- Gas Range
- Stainless Appliances
Interior
- Hardwood Floors
- Two-Story Living Room
Layout
- Home Office
Garage & Parking
- Attached Garage
HOA and Amenities
HOA
- Has HOA: Yes
- Fee: $900 /year
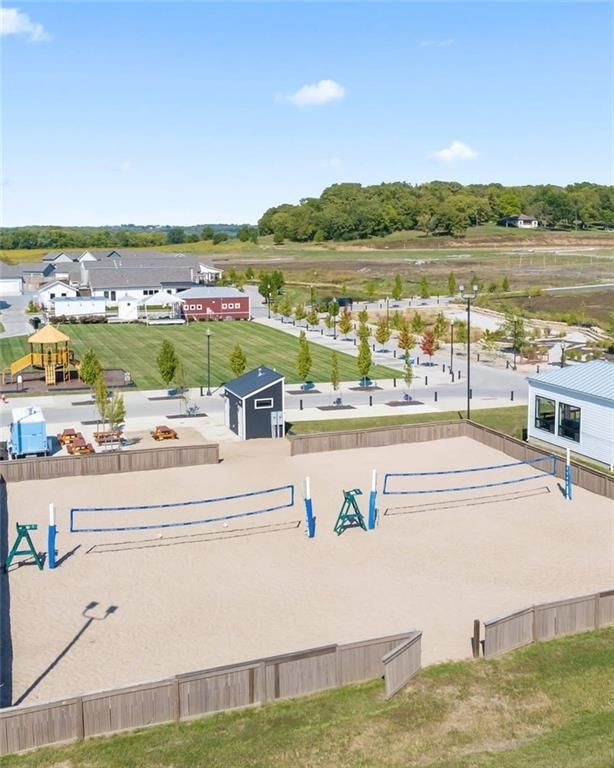
Amenities
- Exercise Room
- Other
- Play Area
- Pool
- Racquetball
Nearby schools
GreatSchools rating
- 7James Lewis Elementary School
- 5Brittany Hill Middle School
- 8Blue Springs High School
Schools provided by the listing agent
- District: Blue Springs
- Elementary: James Lewis
- Middle: Brittany Hill
Price history
Tax
- Annual tax amount: $1 / yr
Property tax history
| Year | Property tax | Assessed value |
|---|---|---|
| 2025 | $336 | $4,741 |
| 2024 | $283 | $4,123 |
| 2023 | $277 | $4,123 |
Listed by Engel & Volkers Kansas City
Listed Oct 15, 2025, 2:13 PM · Updated Aug 12, 2026, 5:11 PM · Source: Heartland MLS as distributed by MLS GRID · MLS #2582054
$396,000
23718 E 11th Street S, Independence, MO 64056
About this home
Discover timeless charm and modern comfort in this beautifully designed two-story home located in New Town at Harmony within the Blue Springs School District. From the inviting double front porches this home perfectly balances classic architecture with today’s lifestyle needs. Inside, an open main level welcomes you…
See this home in person
Connect with a local HouseLoop agent to show you this home and answer your questions.
Pick a date
Pick a time
Property Details
Interior
Bedrooms & bathrooms
- Bedrooms: 4
- Full bathrooms: 4
- 1/2 bathrooms: 1
Heating
- Heating: Natural Gas
Cooling
- Cooling: Electric
Appliances
- Included: Dishwasher, Disposal, Microwave, Gas Range, Stainless Steel Appliance(s)
- Laundry: Laundry Room, Main Level
Features
- Features: Ceiling Fan(s), Custom Cabinets, Kitchen Island, Pantry
- Flooring: Carpet, Wood
- Basement: Full, Unfinished
- Other rooms: Great Room, Office
Interior area
- Finished area above ground: 1,920 sqft
- Total interior livable area: 1,920 sqft
Property
Parking
- Total spaces: 3
- Parking features: Attached, Garage Faces Front
Lot
- Size: 0.11 Acres
- Features: City Lot
- Patio & porch: Deck, Deck- Covered
Construction
Type & style
- Home type: Residential
- Architectural style: Single Family Residence
Materials
- Materials: Stone Trim, Stucco & Frame
Condition
- Year built: 2026
- Age: 2 Years/Less
Utilities & green energy
- Sewer: Public Sewer, Grinder Pump
- Water: Public
Highlights
Outdoor & Lot
- Deck
Kitchen
- Kitchen Island
- Walk-in Pantry
- Gas Range
- Stainless Appliances
Interior
- Hardwood Floors
- Two-Story Living Room
Layout
- Home Office
Garage & Parking
- Attached Garage
HOA and Amenities
HOA
- Has HOA: Yes
- Fee: $900 /year
Amenities
- Exercise Room
- Other
- Play Area
- Pool
- Racquetball
Nearby schools
GreatSchools rating
- 7James Lewis Elementary School
- 5Brittany Hill Middle School
- 8Blue Springs High School
Schools provided by the listing agent
- District: Blue Springs
- Elementary: James Lewis
- Middle: Brittany Hill
Price history
Tax
- Annual tax amount: $1 / yr
Property tax history
| Year | Property tax | Assessed value |
|---|---|---|
| 2025 | $336 | $4,741 |
| 2024 | $283 | $4,123 |
| 2023 | $277 | $4,123 |
Offer Insights
Choose an offer strength
$388,080 – $395,604
Listed by Engel & Volkers Kansas City
Listed Oct 15, 2025, 2:13 PM · Updated Aug 12, 2026, 5:11 PM · Source: Heartland MLS as distributed by MLS GRID · MLS #2582054