$392,249
3 bd · 2 ba · 1,636 sqftAbout this home
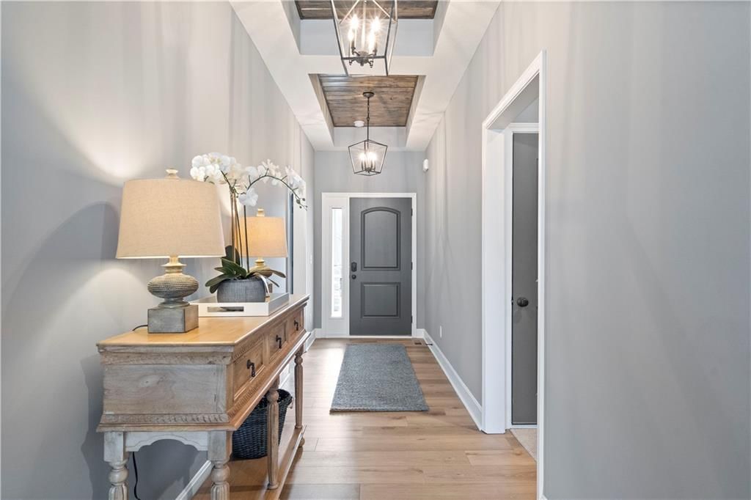
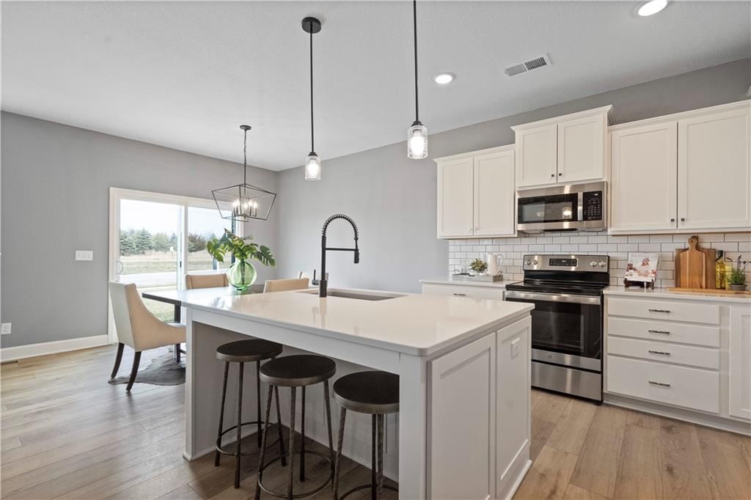
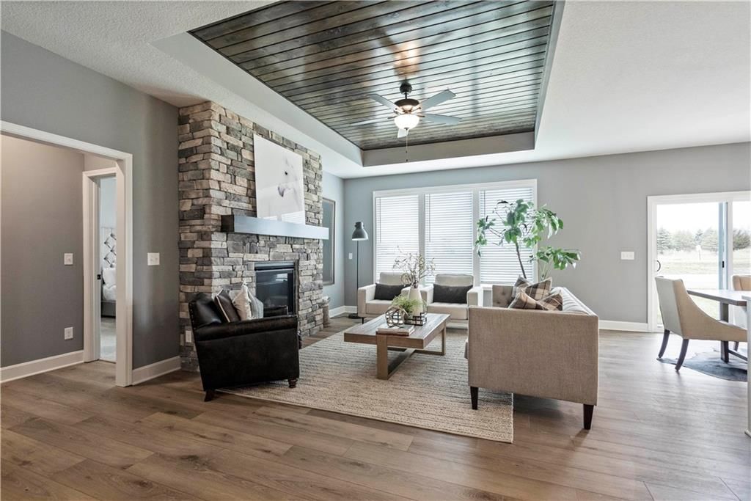
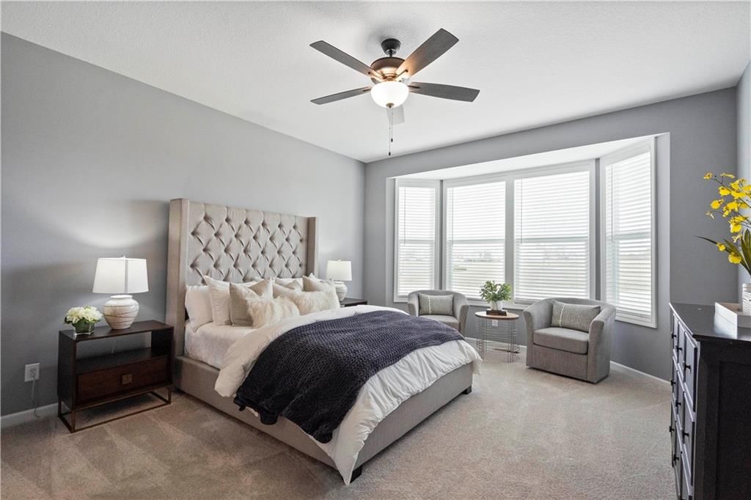
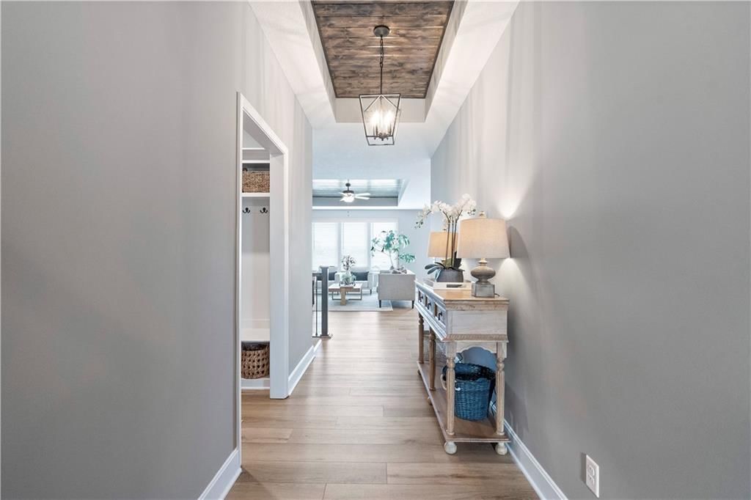
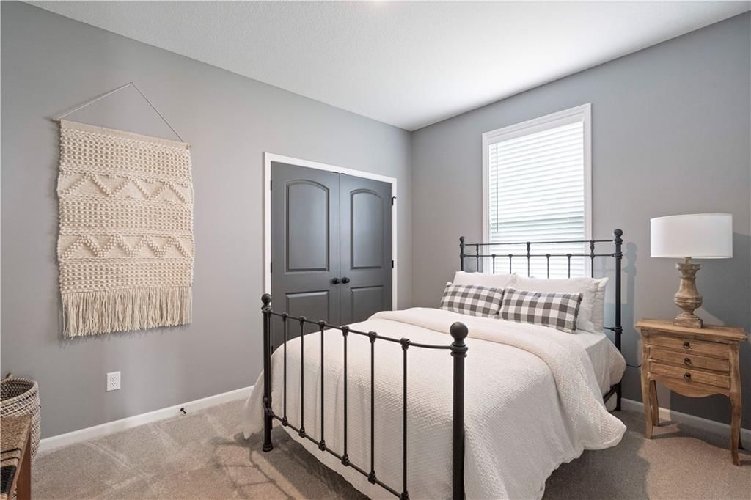
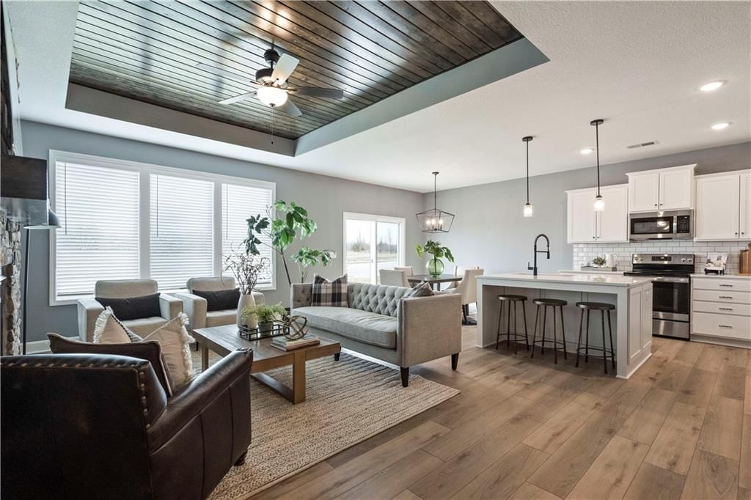
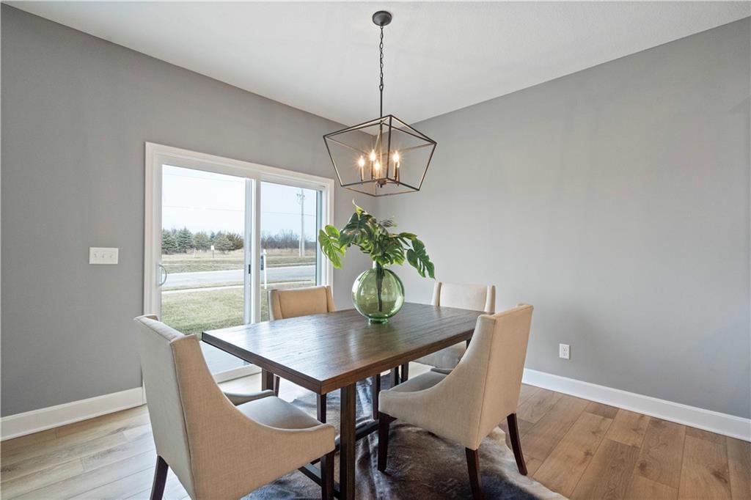
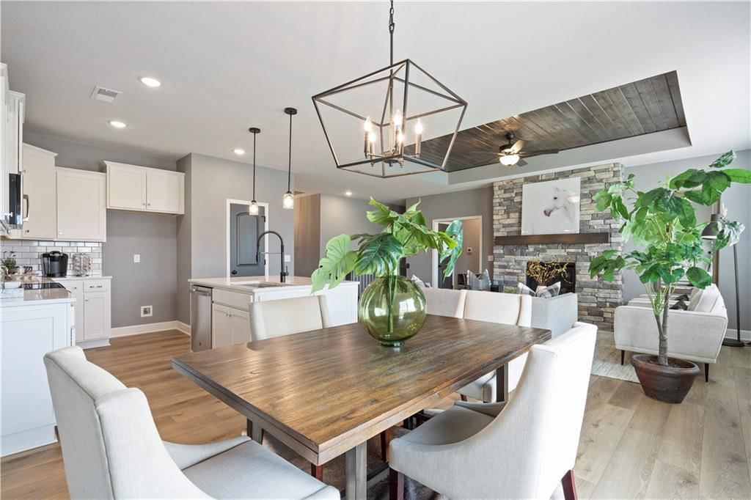
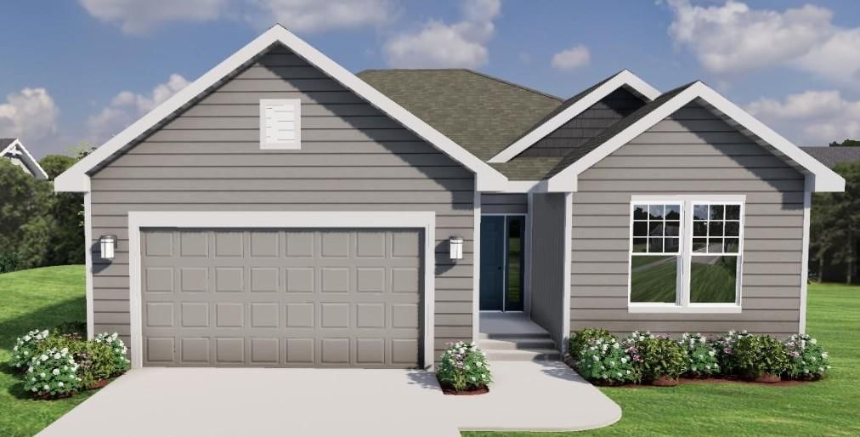
Almost move in Ready!!Ashlar Homes presents the Graysen floor plan, a fresh single level ranch in Woodlands at Chapman Farms. This thoughtfully designed 3 bedroom, 2 bathroom home sits on a desirable cul de sac lot with a two car garage and a low maintenance slab foundation for true one level living. From the moment…
Offer Insights
Choose an offer strength
$380,482 – $387,934
Property Details
Interior
Bedrooms & bathrooms
- Bedrooms: 3
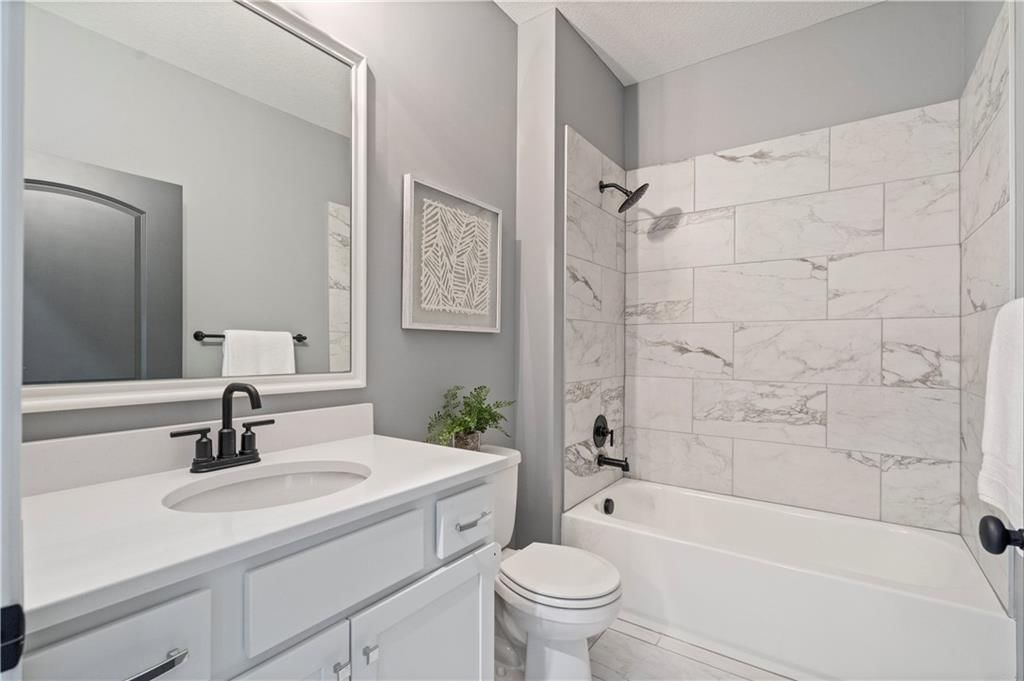
- Full bathrooms: 2
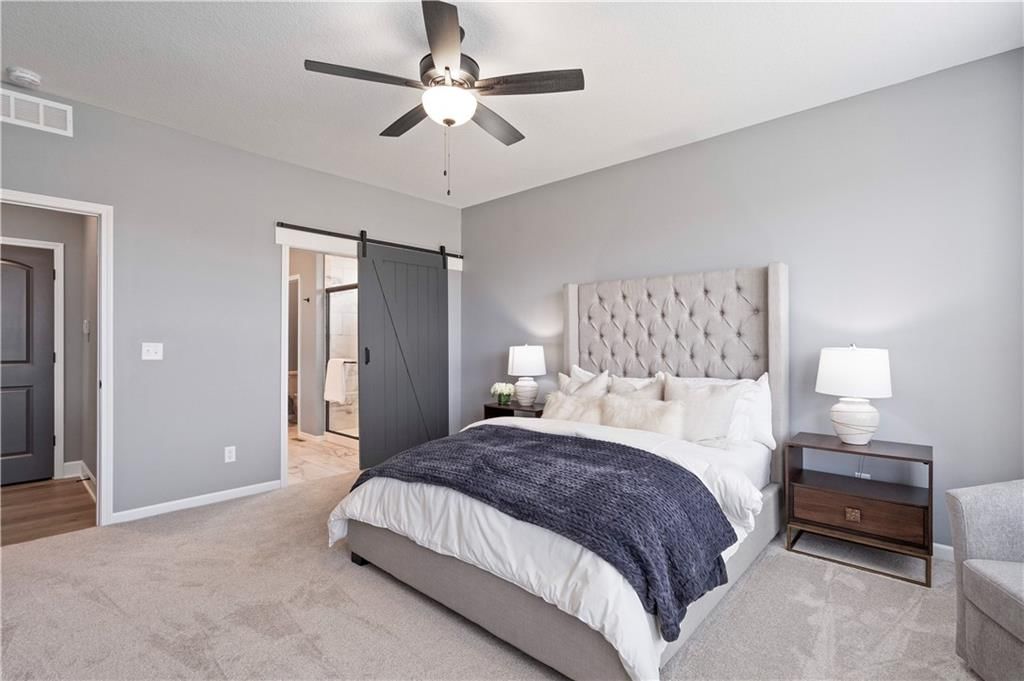
Primary Bedroom
- Level: Main
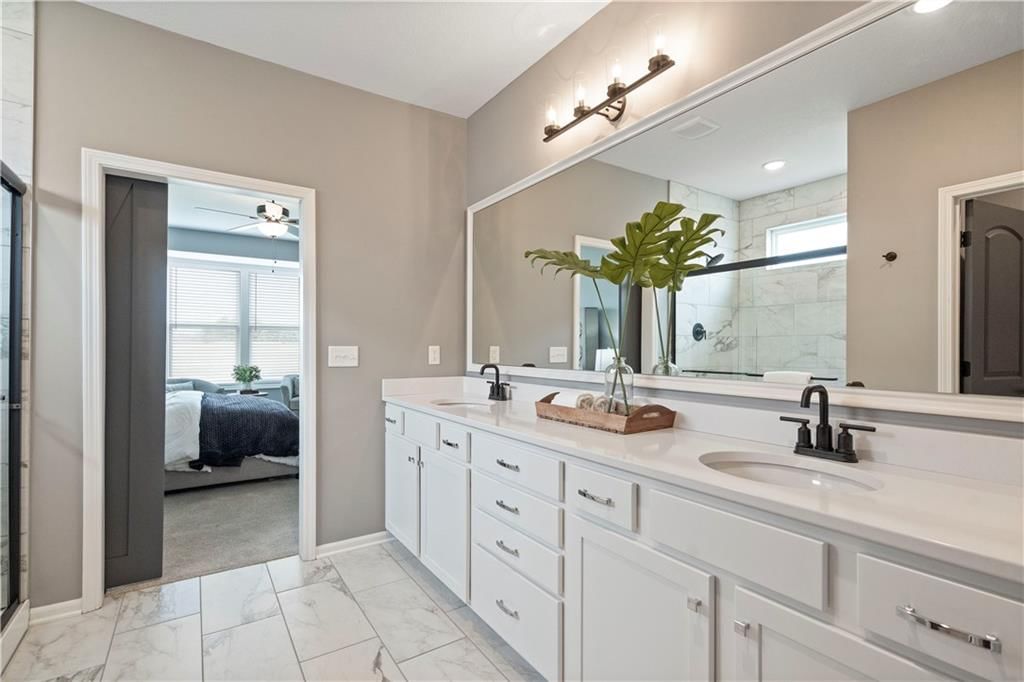
Primary Bathroom
- Level: Main
Bedroom 2
- Level: Main
Bedroom 3
- Level: Main
Living Room
- Level: Main
Kitchen
- Level: Main
Laundry
- Level: Main
Bathroom 1
- Level: Main
Heating
- Heating: Natural Gas
Cooling
- Cooling: Electric
Appliances
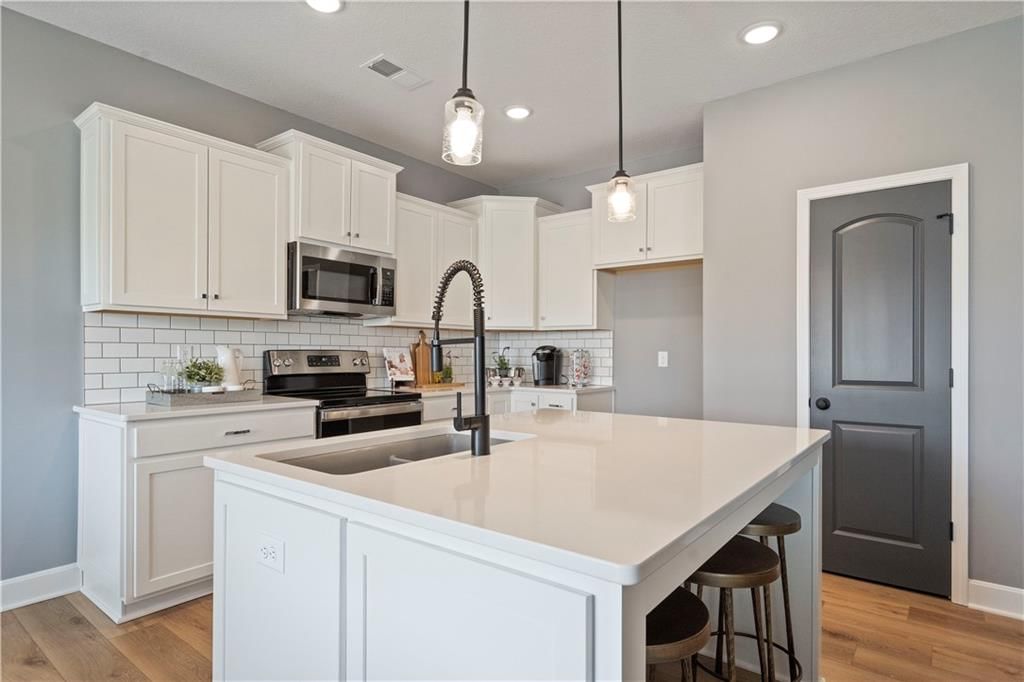
- Included: Dishwasher, Disposal, Microwave, Electric Range, Stainless Steel Appliance(s)
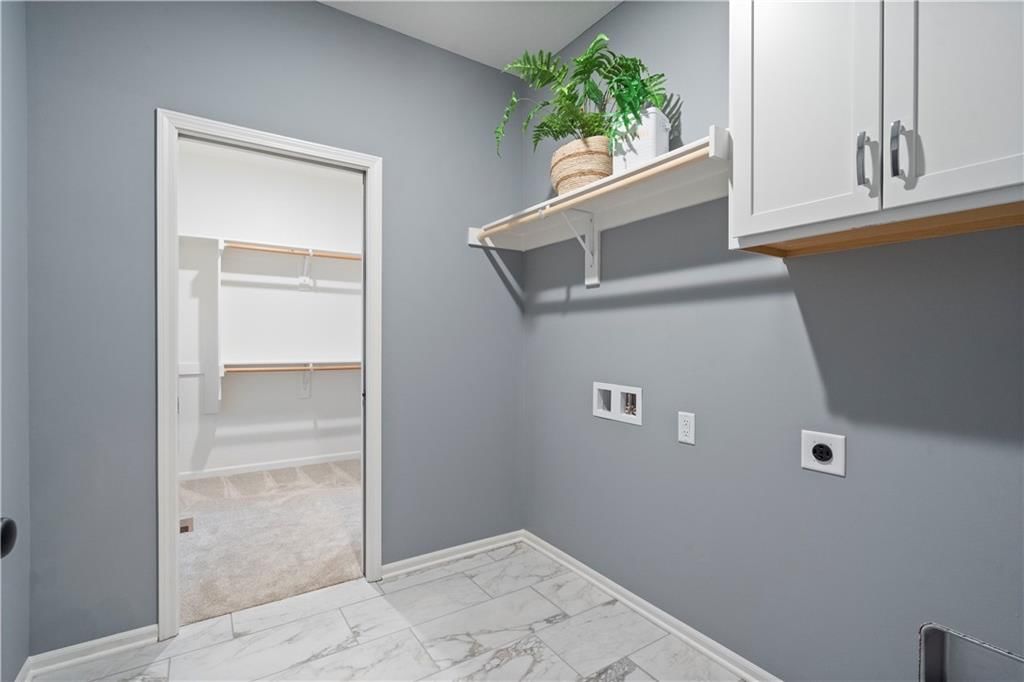
- Laundry: Laundry Room
Features
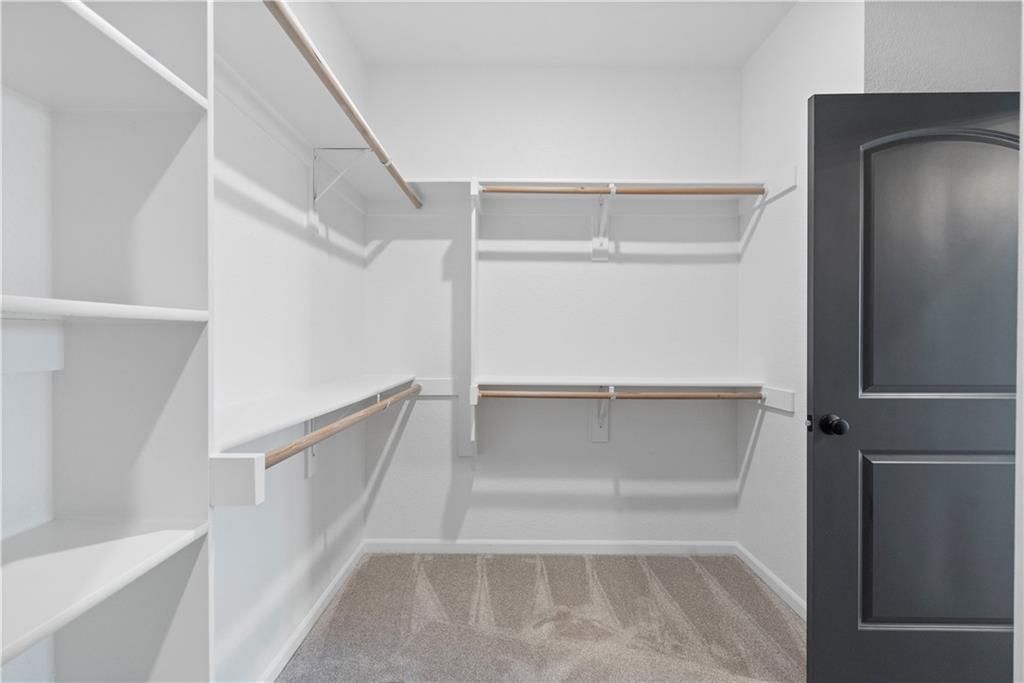
- Features: Ceiling Fan(s), Kitchen Island, Pantry, Smart Thermostat, Walk-In Closet(s)
- Flooring: Carpet, Luxury Vinyl
- Basement: Slab
- Other rooms: Main Floor BR, Main Floor Primary Bedroom
Interior area
- Finished area above ground: 1,636 sqft
- Total interior livable area: 1,636 sqft
Property
Parking
- Total spaces: 2
- Parking features: Attached
Lot
- Size: 0.18 Acres
- Features: City Lot, Cul-De-Sac
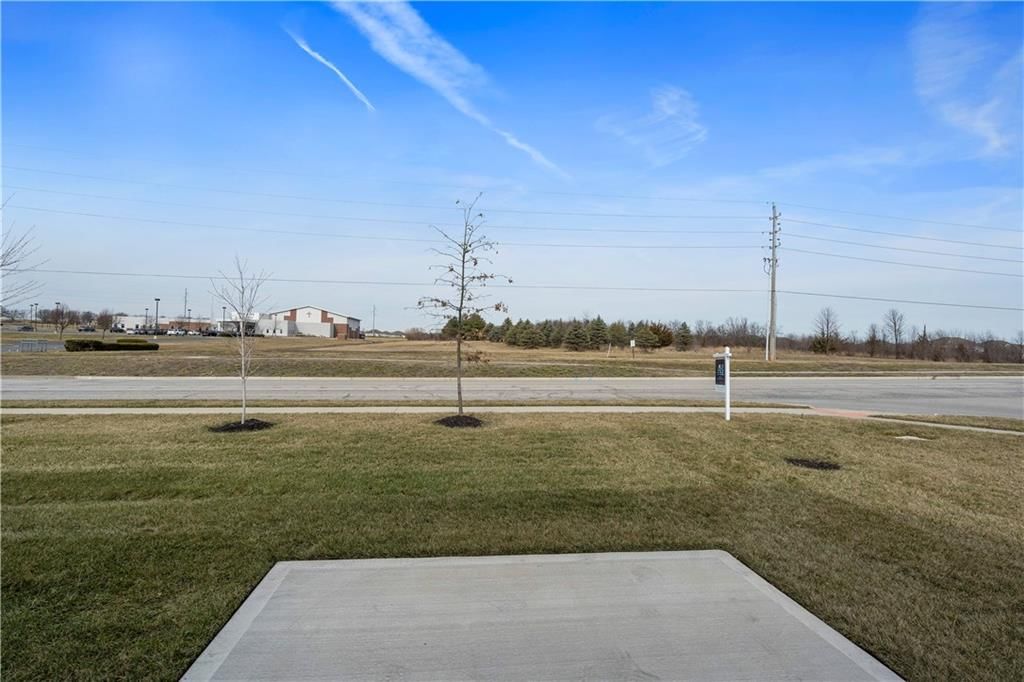
- Patio & porch: Patio
Construction
Type & style
- Home type: Residential
- Architectural style: Single Family Residence
Materials
- Materials: Frame
Condition
- Year built: 2026
- Age: 2 Years/Less
Utilities & green energy
- Sewer: Public Sewer
- Water: Public
Highlights
Outdoor & Lot
- Big Backyard
- Cul-de-sac
Kitchen
- Kitchen Island
- Walk-in Pantry
- White Kitchen
- Stainless Appliances
Bathroom
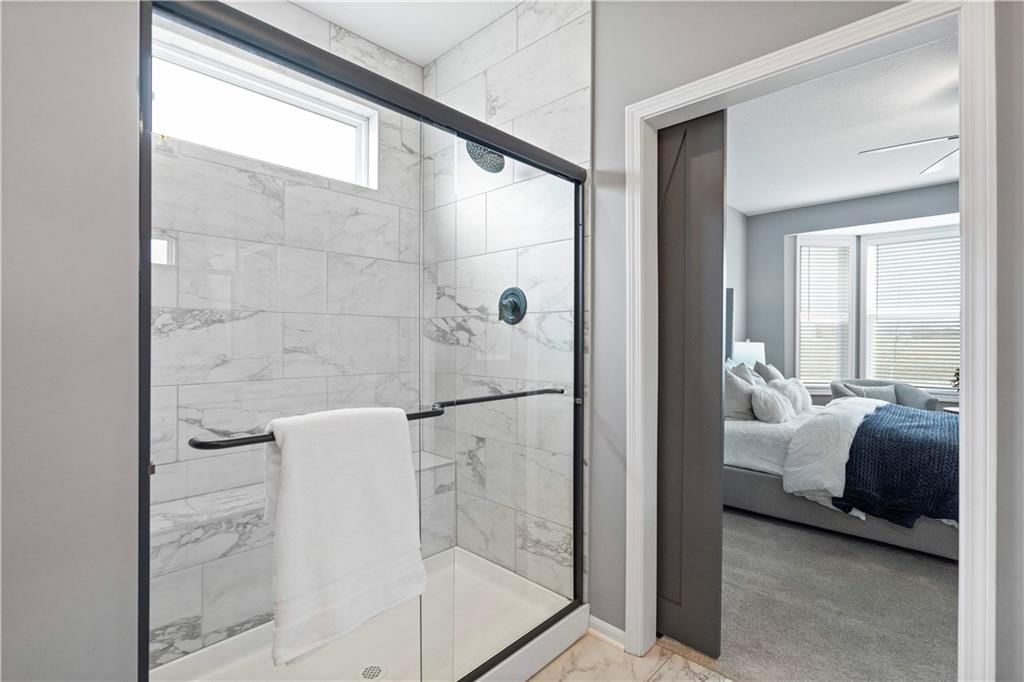
- Frameless Glass Shower
- Walk-in Shower
- Double Vanity
Interior
- Hardwood Floors
- Tall Ceilings
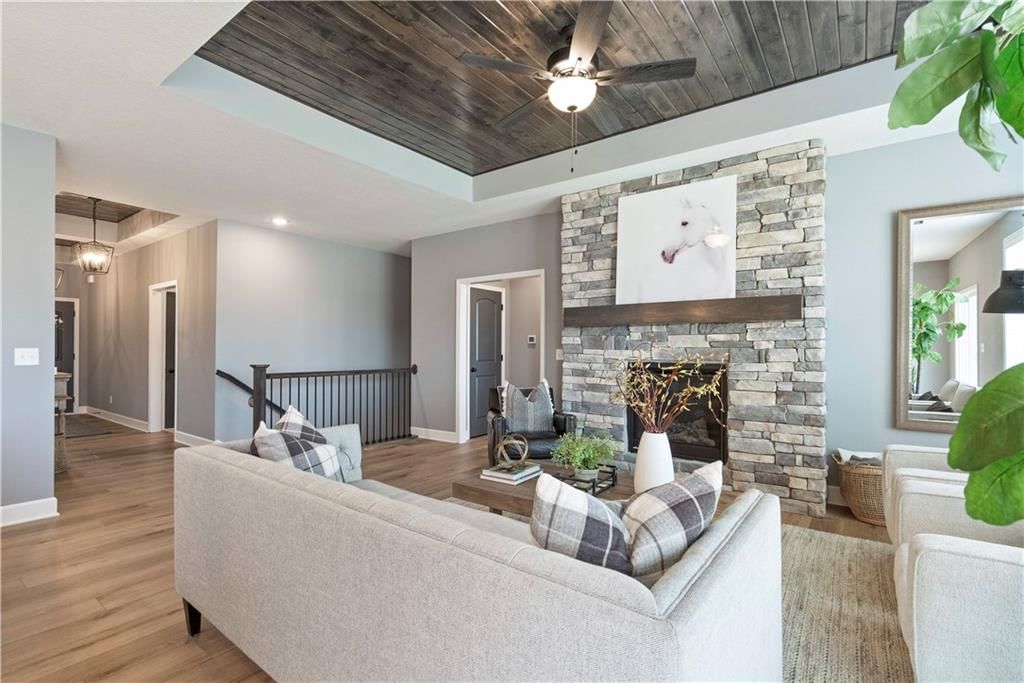
- Coffered or Tray Ceiling
- Smart Thermostat
- Statement Lighting
- Floor-to-Ceiling Windows
Layout
- Main Floor Primary
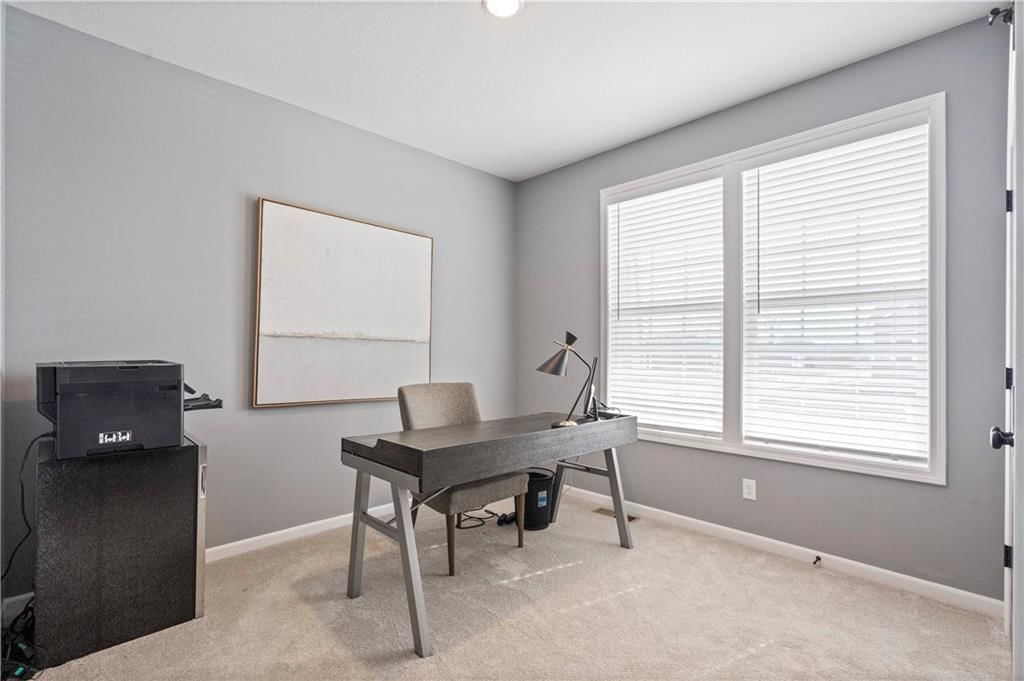
- Home Office
Fireplace
- Fireplace
- Stone Fireplace
Garage & Parking
- Attached Garage
Style
- Modern
HOA and Amenities
HOA
- Has HOA: Yes
- Fee: $510 /year
Amenities
- Other
- Pool
- Trail(s)
Nearby schools
GreatSchools rating
- 8Mason Elementary School
- 7Bernard C. Campbell Middle School
- 8Lee's Summit North High School
Schools provided by the listing agent
- District: Lee's Summit
- Elementary: Cordill-Mason
- Middle: Bernard Campbell
- High: Lee's Summit North
Price history
Tax
No tax data available for this listing.
Listed by ReeceNichols - Lees Summit
Listed Oct 13, 2025, 4:43 PM · Updated Aug 8, 2026, 5:11 PM · Source: Heartland MLS as distributed by MLS GRID · MLS #2581705
$392,249
405 SW Mulberry Court, Blue Springs, MO 64014
About this home
Almost move in Ready!!Ashlar Homes presents the Graysen floor plan, a fresh single level ranch in Woodlands at Chapman Farms. This thoughtfully designed 3 bedroom, 2 bathroom home sits on a desirable cul de sac lot with a two car garage and a low maintenance slab foundation for true one level living. From the moment…
See this home in person
Connect with a local HouseLoop agent to show you this home and answer your questions.
Pick a date
Pick a time
Property Details
Interior
Bedrooms & bathrooms
- Bedrooms: 3
- Full bathrooms: 2
Primary Bedroom
- Level: Main
Primary Bathroom
- Level: Main
Bedroom 2
- Level: Main
Bedroom 3
- Level: Main
Living Room
- Level: Main
Kitchen
- Level: Main
Laundry
- Level: Main
Bathroom 1
- Level: Main
Heating
- Heating: Natural Gas
Cooling
- Cooling: Electric
Appliances
- Included: Dishwasher, Disposal, Microwave, Electric Range, Stainless Steel Appliance(s)
- Laundry: Laundry Room
Features
- Features: Ceiling Fan(s), Kitchen Island, Pantry, Smart Thermostat, Walk-In Closet(s)
- Flooring: Carpet, Luxury Vinyl
- Basement: Slab
- Other rooms: Main Floor BR, Main Floor Primary Bedroom
Interior area
- Finished area above ground: 1,636 sqft
- Total interior livable area: 1,636 sqft
Property
Parking
- Total spaces: 2
- Parking features: Attached
Lot
- Size: 0.18 Acres
- Features: City Lot, Cul-De-Sac
- Patio & porch: Patio
Construction
Type & style
- Home type: Residential
- Architectural style: Single Family Residence
Materials
- Materials: Frame
Condition
- Year built: 2026
- Age: 2 Years/Less
Utilities & green energy
- Sewer: Public Sewer
- Water: Public
Highlights
Outdoor & Lot
- Big Backyard
- Cul-de-sac
Kitchen
- Kitchen Island
- Walk-in Pantry
- White Kitchen
- Stainless Appliances
Bathroom
- Frameless Glass Shower
- Walk-in Shower
- Double Vanity
Interior
- Hardwood Floors
- Tall Ceilings
- Coffered or Tray Ceiling
- Smart Thermostat
- Statement Lighting
- Floor-to-Ceiling Windows
Layout
- Main Floor Primary
- Home Office
Fireplace
- Fireplace
- Stone Fireplace
Garage & Parking
- Attached Garage
Style
- Modern
HOA and Amenities
HOA
- Has HOA: Yes
- Fee: $510 /year
Amenities
- Other
- Pool
- Trail(s)
Nearby schools
GreatSchools rating
- 8Mason Elementary School
- 7Bernard C. Campbell Middle School
- 8Lee's Summit North High School
Schools provided by the listing agent
- District: Lee's Summit
- Elementary: Cordill-Mason
- Middle: Bernard Campbell
- High: Lee's Summit North
Price history
Tax
No tax data available for this listing.
Offer Insights
Choose an offer strength
$380,482 – $387,934
Listed by ReeceNichols - Lees Summit
Listed Oct 13, 2025, 4:43 PM · Updated Aug 8, 2026, 5:11 PM · Source: Heartland MLS as distributed by MLS GRID · MLS #2581705