$469,950
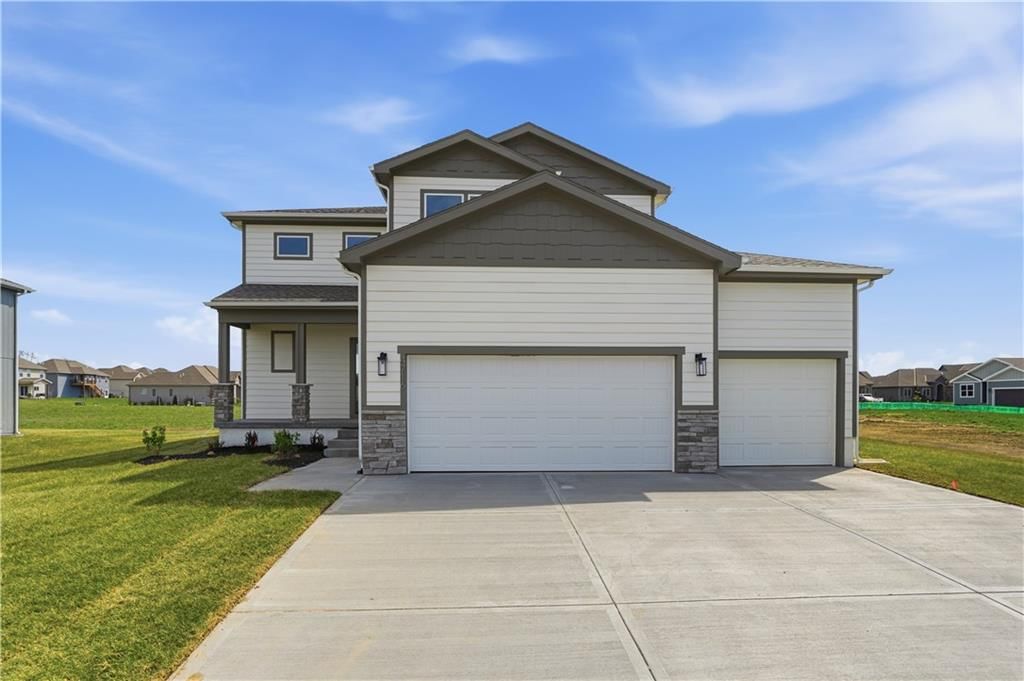
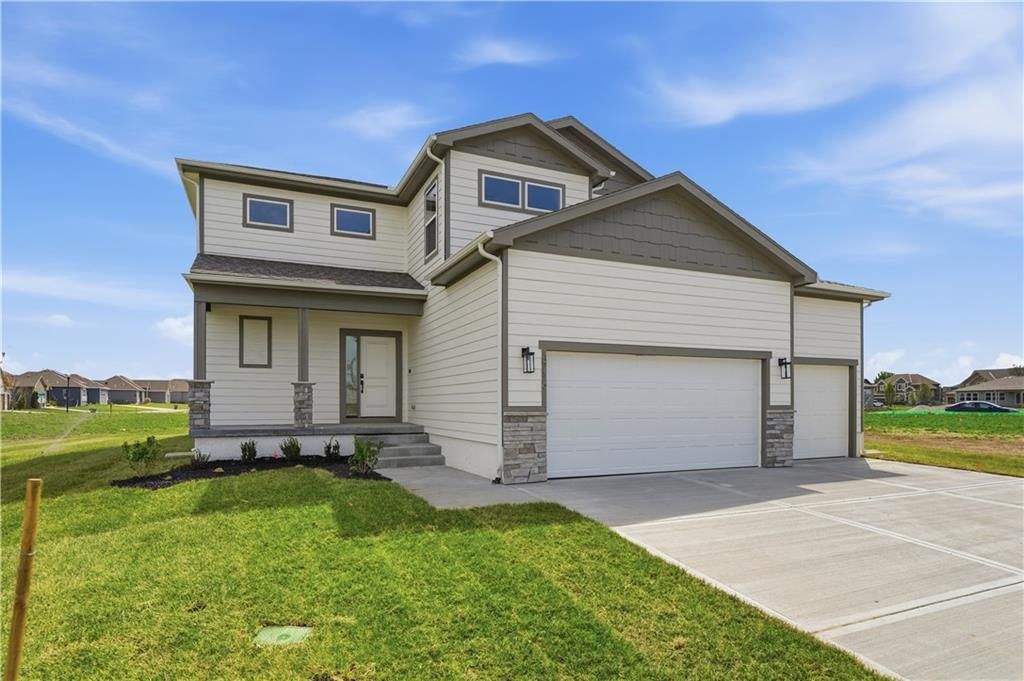
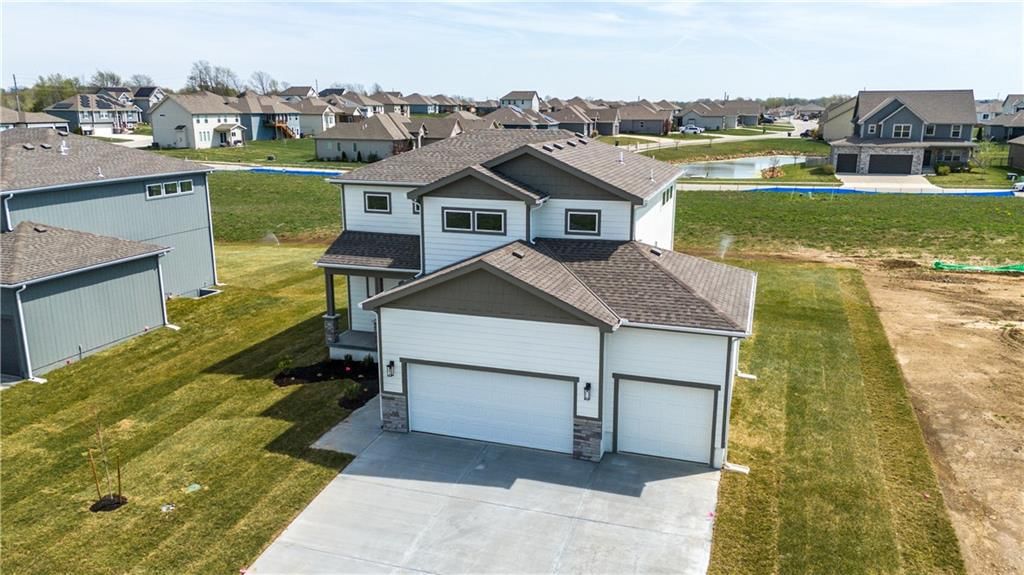
Under Contract3 bd · 3.5 ba · 1,838 sqftAbout this home
This home currently has a $17,760 incentive to be used towards closing costs, upgrades, reduce the price or use it to buy-down the interest rate with our preferred lender and save $300-$500 per month. In addition, the builder will make a $250 donation in your name to a local charity of your choice from the options…
Offer Insights
Choose an offer strength
$460,551 – $469,480
Property Details
Interior
Bedrooms & bathrooms
- Bedrooms: 3
- Full bathrooms: 3
- 1/2 bathrooms: 1
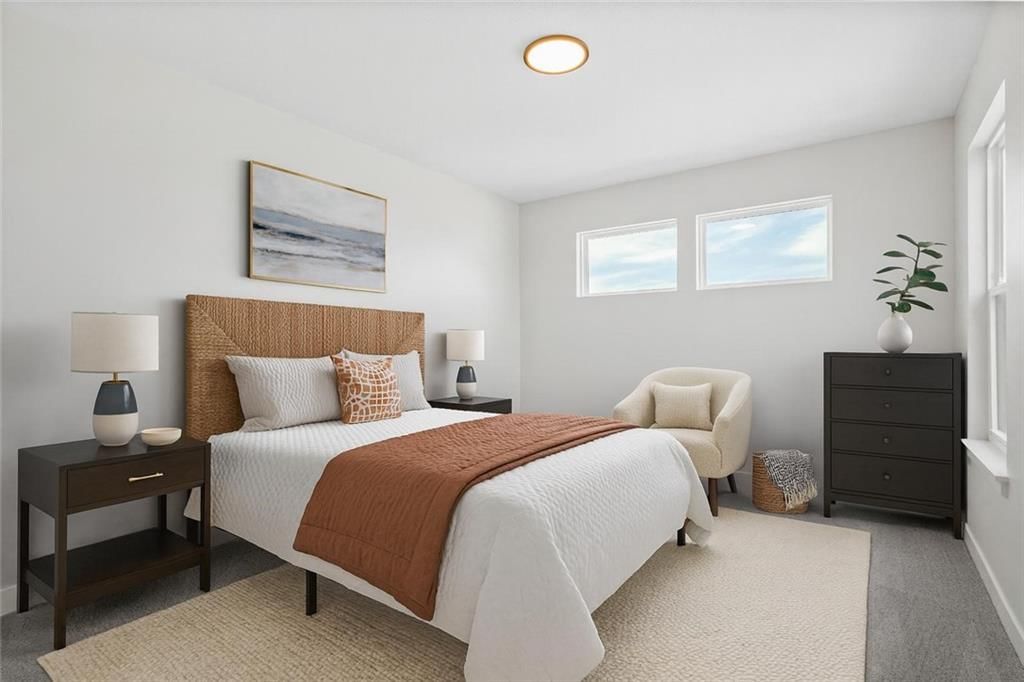
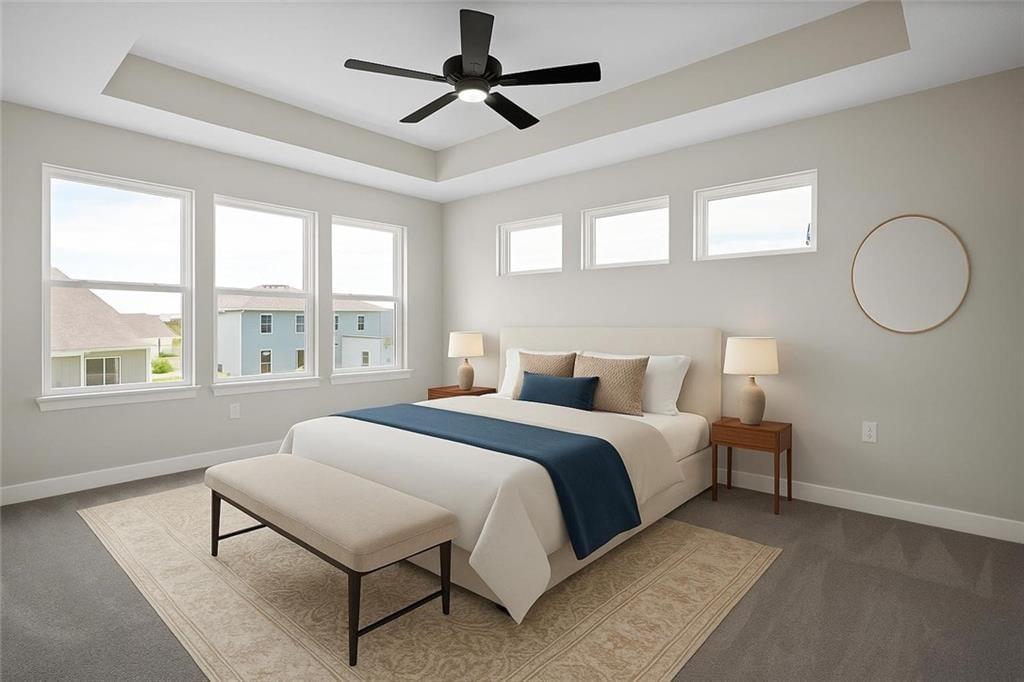
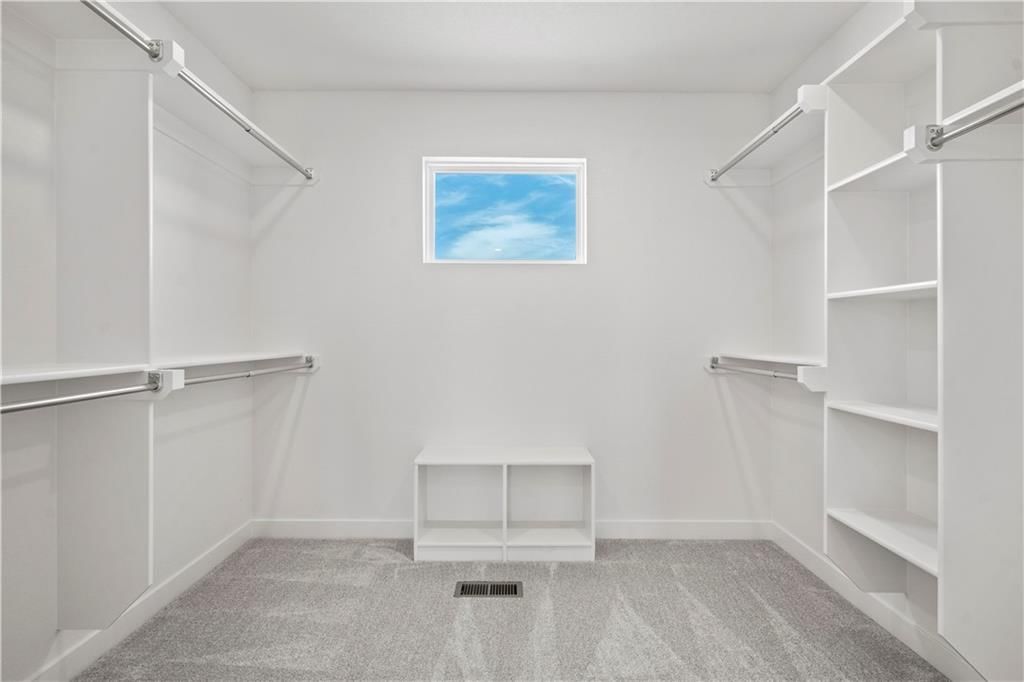
Primary Bedroom
- Features: Walk-In Closet(s)
- Level: Upper
- Dimensions: 12 × 15
Primary Bathroom
- Features: Walk-In Closet(s)
Bedroom 2
- Features: Walk-In Closet(s)
- Level: Upper
- Dimensions: 11 × 12
Bedroom 3
- Level: Upper
- Dimensions: 10 × 13
Bedroom 4
- Features: Walk-In Closet(s)
- Level: Basement
Bathroom 2
- Level: Main
Bathroom 3
- Level: Upper
Bathroom 4
- Level: Basement
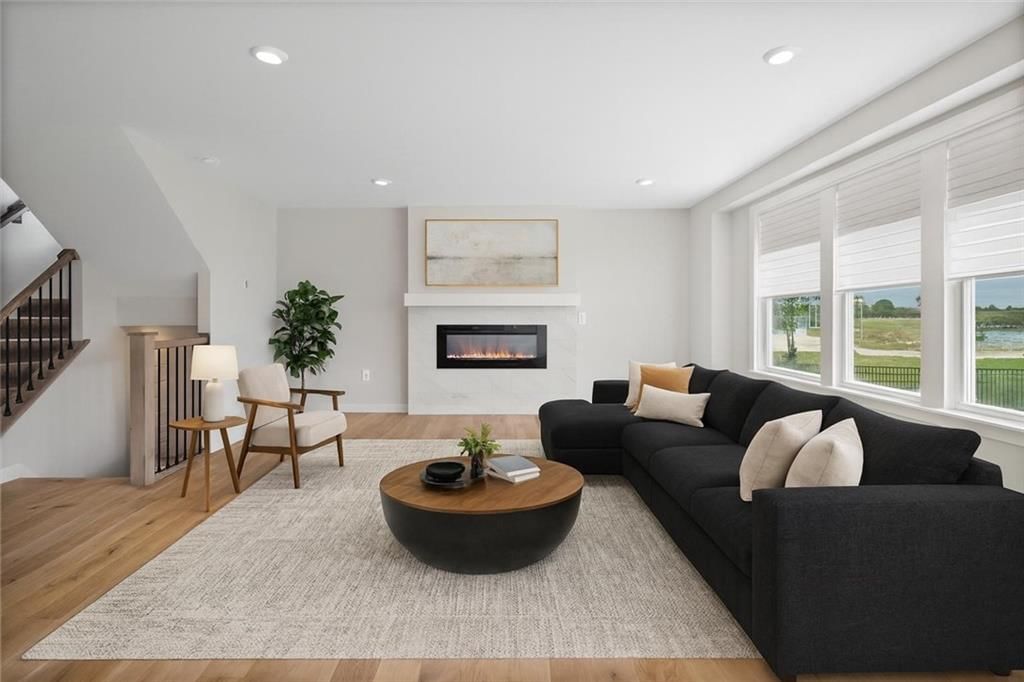
Living Room
- Level: Main
- Dimensions: 15 × 15
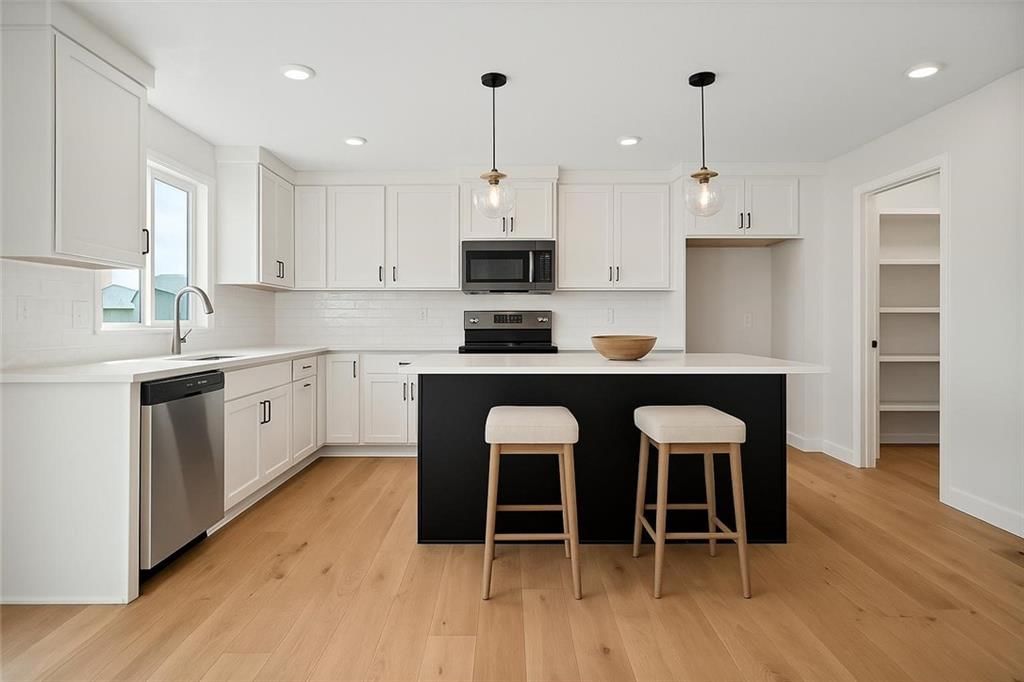
Kitchen
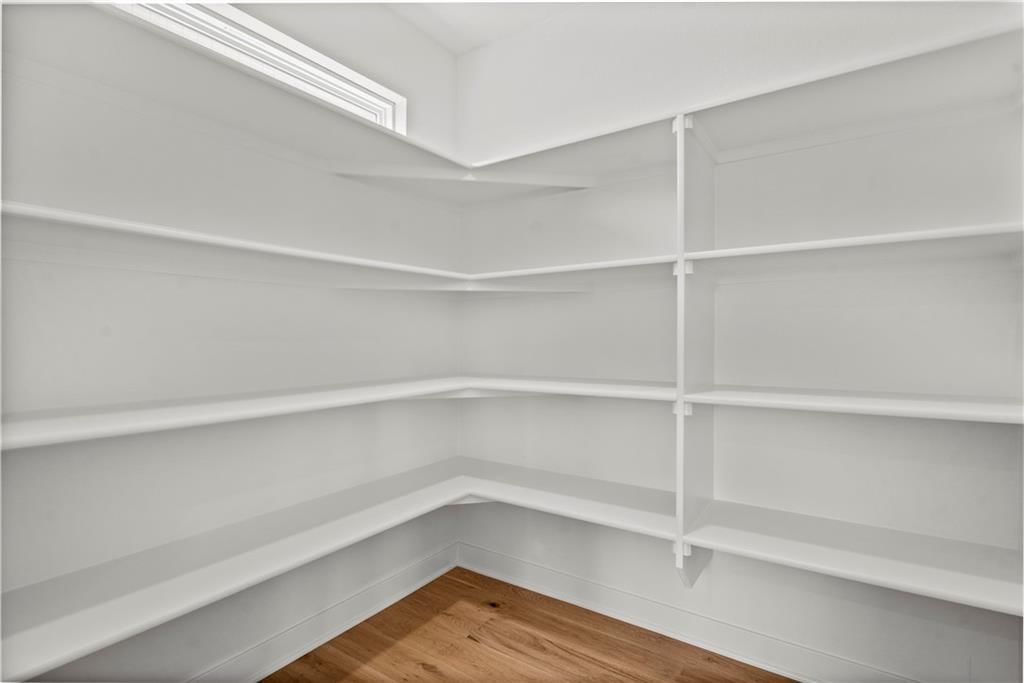
- Features: kitchen island, pantry
- Level: Main
- Dimensions: 10 × 15
Dining Room
- Level: Main
- Dimensions: 10 × 12
Recreation Room
- Level: Basement
Heating
- Heating: Natural Gas
Cooling
- Cooling: Electric
Appliances
- Included: Dishwasher, Disposal, Humidifier, Microwave, Electric Range, Free-Standing Electric Oven
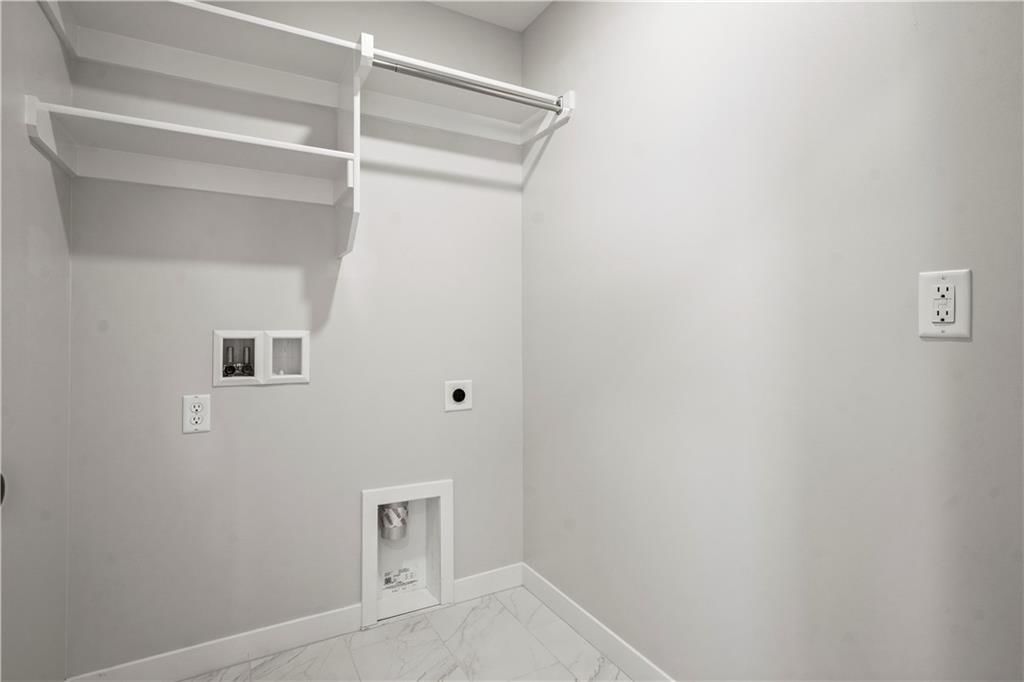
- Laundry: Bedroom Level, Laundry Room
Features
- Features: Kitchen Island, Pantry, Walk-In Closet(s)
- Flooring: Carpet, Tile, Wood
- Basement: Egress Window(s), Full, Stubbed for Bath, Sump Pump
- Fireplace features: Great Room
Interior area
- Finished area above ground: 1,838 sqft
- Total interior livable area: 1,838 sqft
Property
Parking
- Total spaces: 3
- Parking features: Attached, Garage Faces Front
Lot
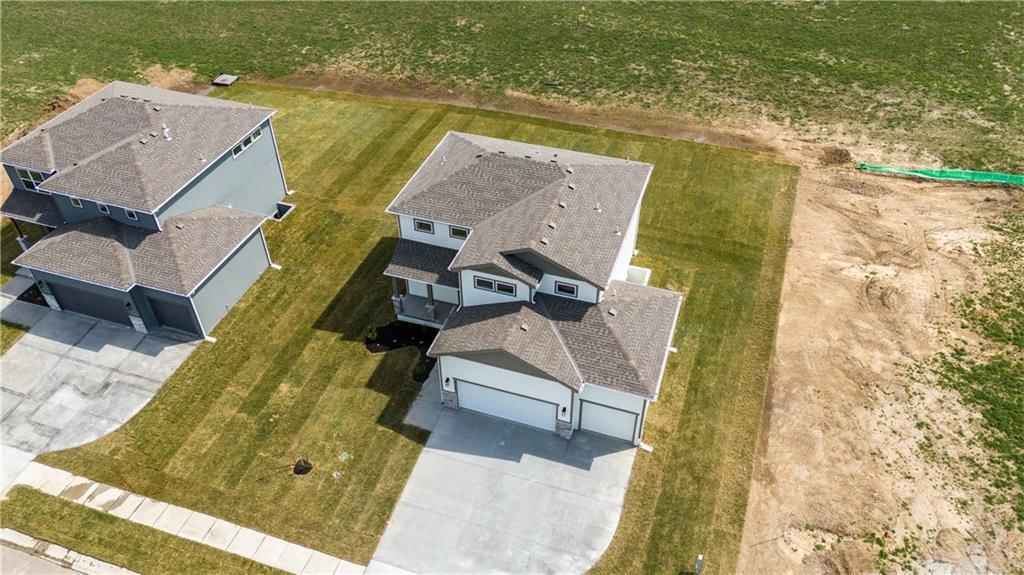
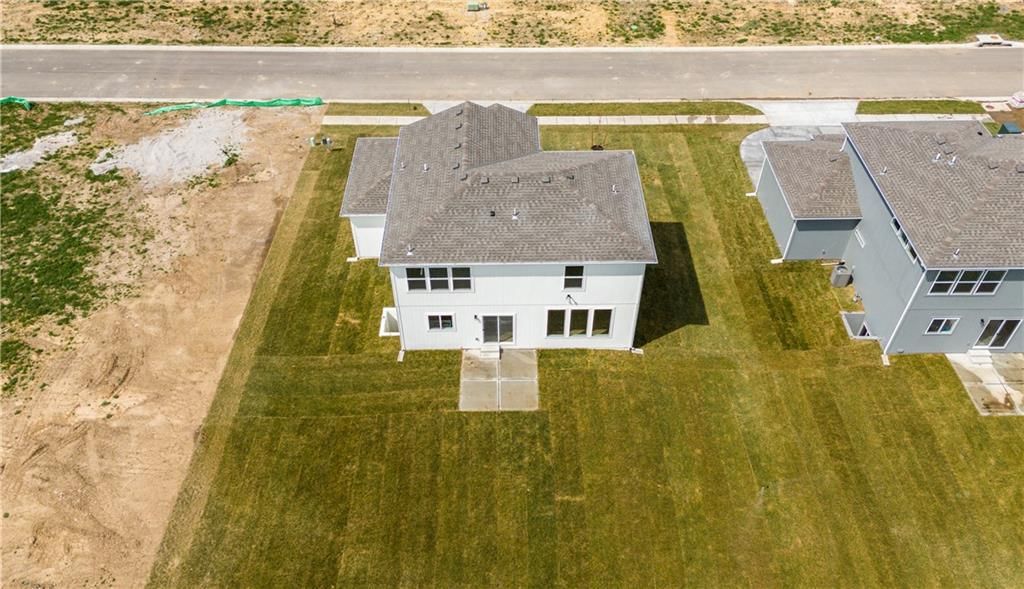
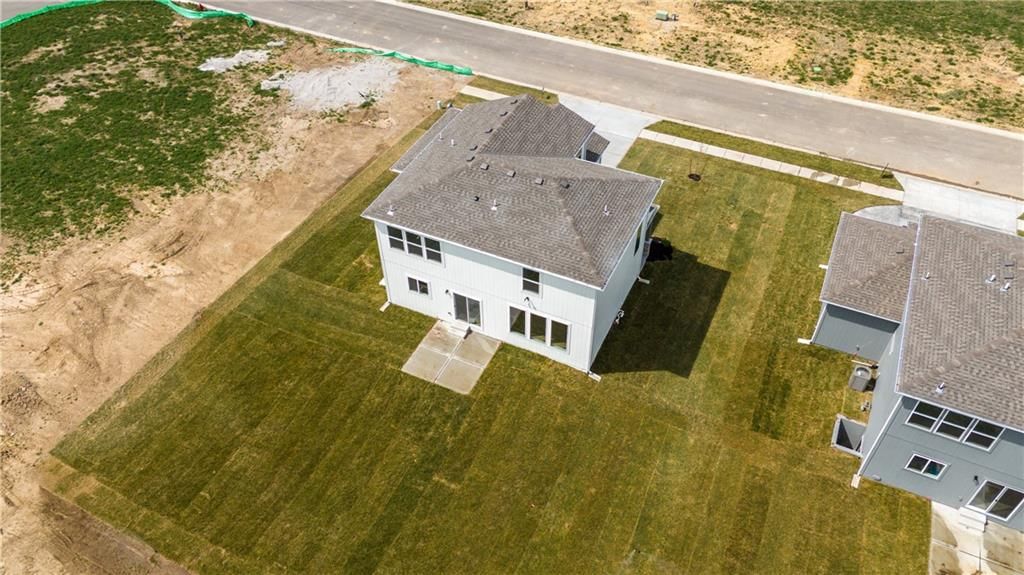
- Size: 0.18 Acres
- Features: City Limits, City Lot, Sprinkler-In Ground
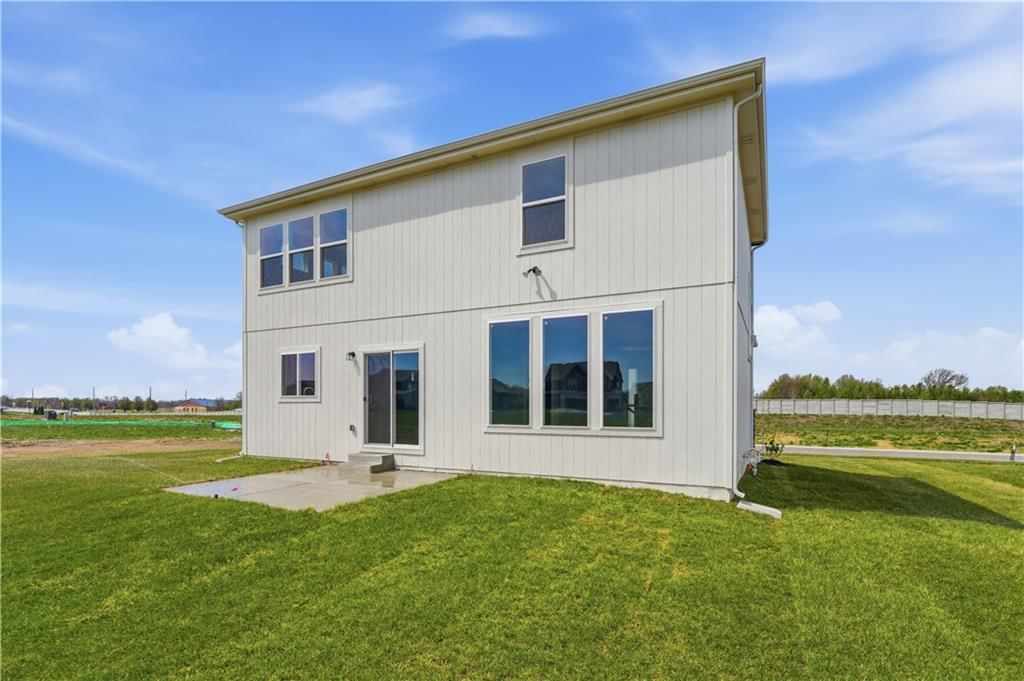
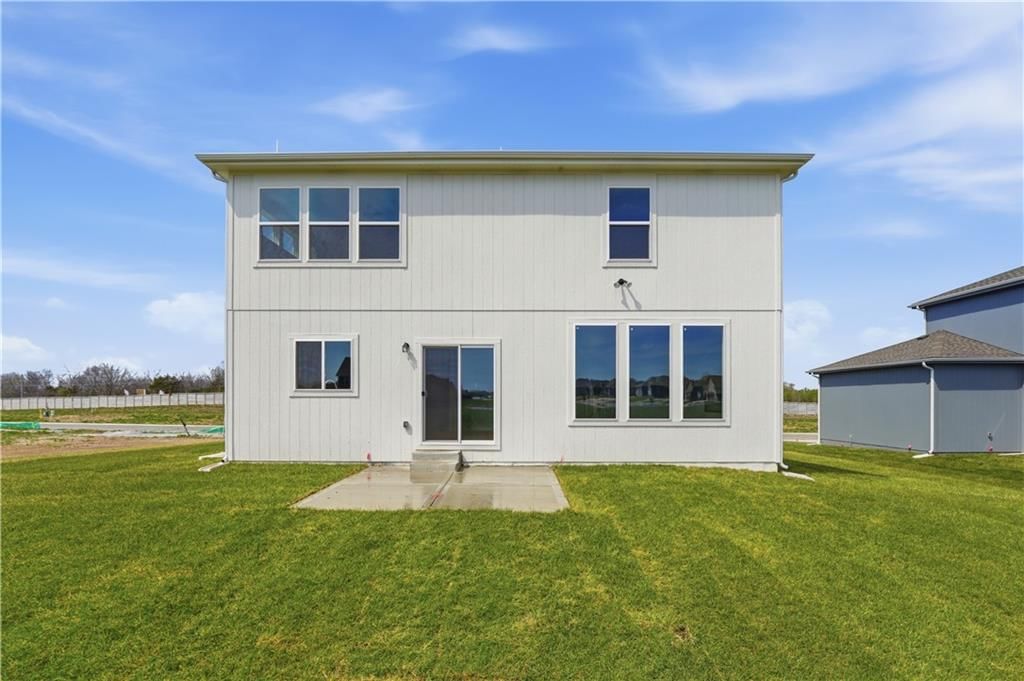
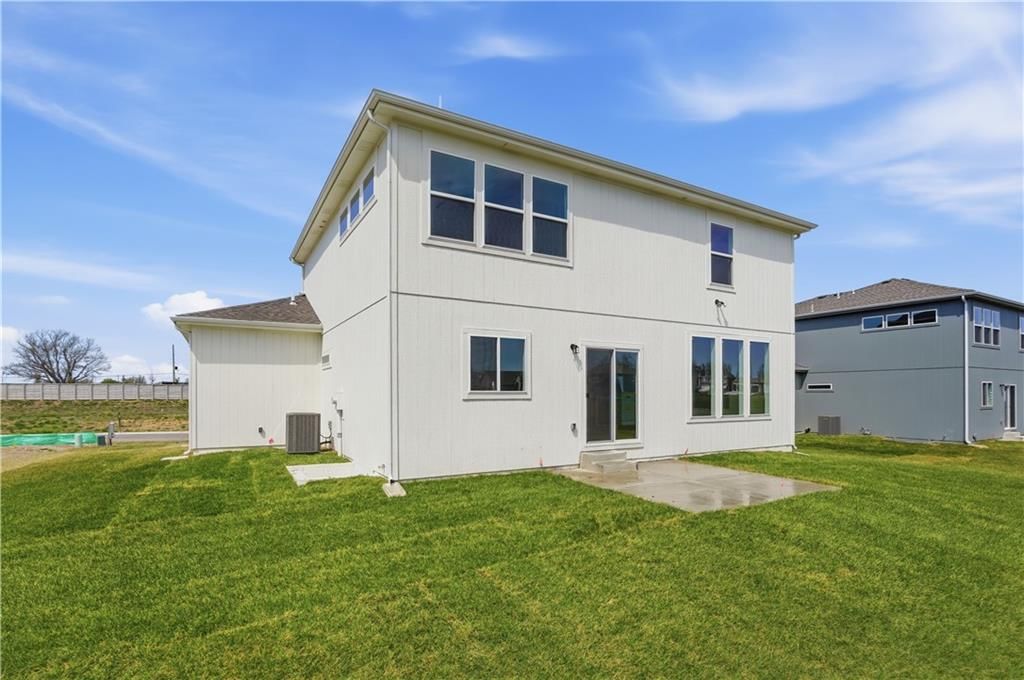
- Patio & porch: Patio
Construction
Type & style
- Home type: Residential
- Architectural style: Single Family Residence
Materials
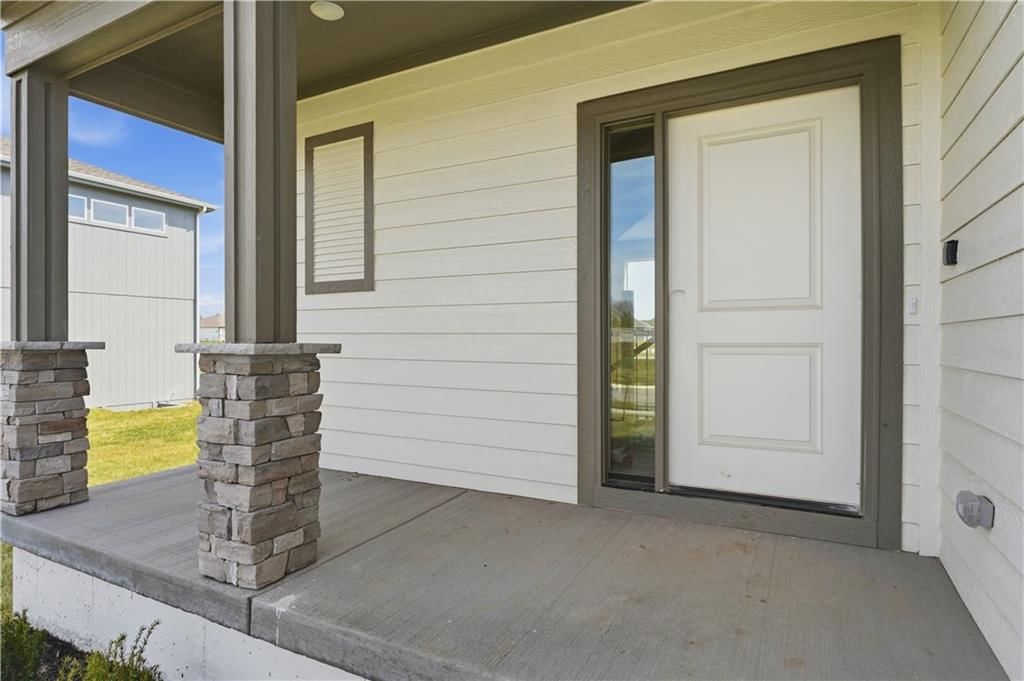
- Materials: Frame, Lap Siding
Condition
- Year built: 2025
- Age: 2 Years/Less
Utilities & green energy
- Sewer: Public Sewer
- Water: Public
Highlights
Outdoor & Lot
- Sprinkler System
Kitchen
- Kitchen Island
- Walk-in Pantry
- White Kitchen
- Stainless Appliances
Interior
- Hardwood Floors
- Tile Floors
- Coffered or Tray Ceiling
- Statement Lighting
Layout
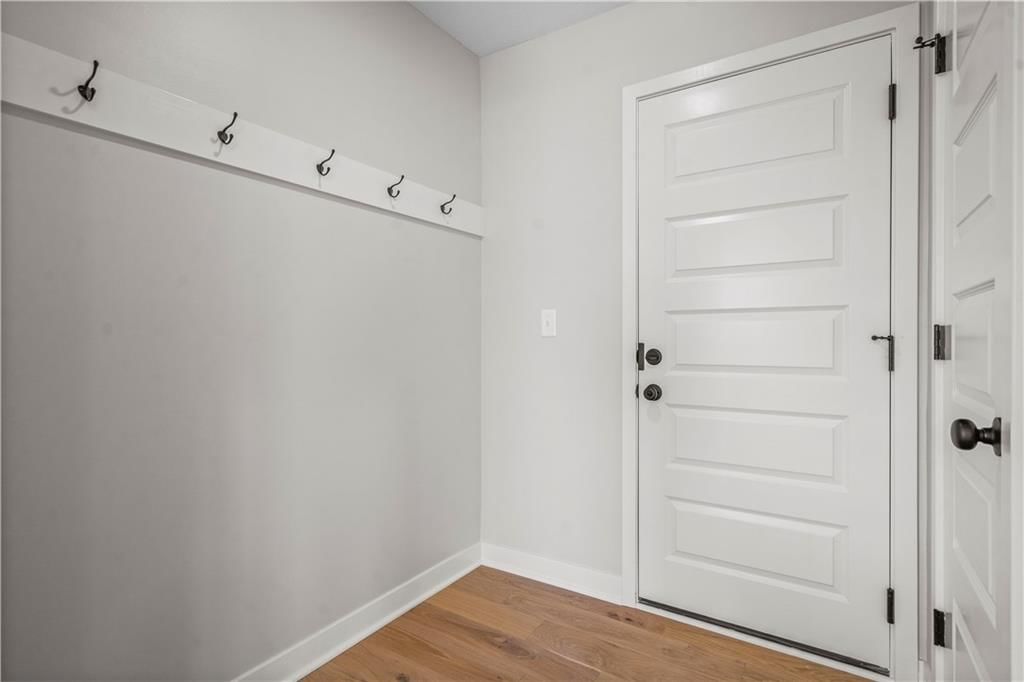
- Mudroom
Fireplace
- Fireplace
Garage & Parking
- Attached Garage
HOA and Amenities
HOA
- Has HOA: Yes
- Fee: $275 /year
Amenities
- Pool
- Trail(s)
Nearby schools
GreatSchools rating
- 7Cordill-Mason Elementary School
- 6Moreland Ridge Middle School
- 8Blue Springs South High School
Schools provided by the listing agent
- District: Blue Springs
- Elementary: Cordill-Mason
- Middle: Moreland Ridge
- High: Blue Springs South
Price history
Tax
No tax data available for this listing.
Listed by ReeceNichols - Lees Summit
Listed Sep 20, 2025, 4:55 PM · Updated Aug 2, 2026, 5:11 PM · Source: Heartland MLS as distributed by MLS GRID · MLS #2576796
$469,950
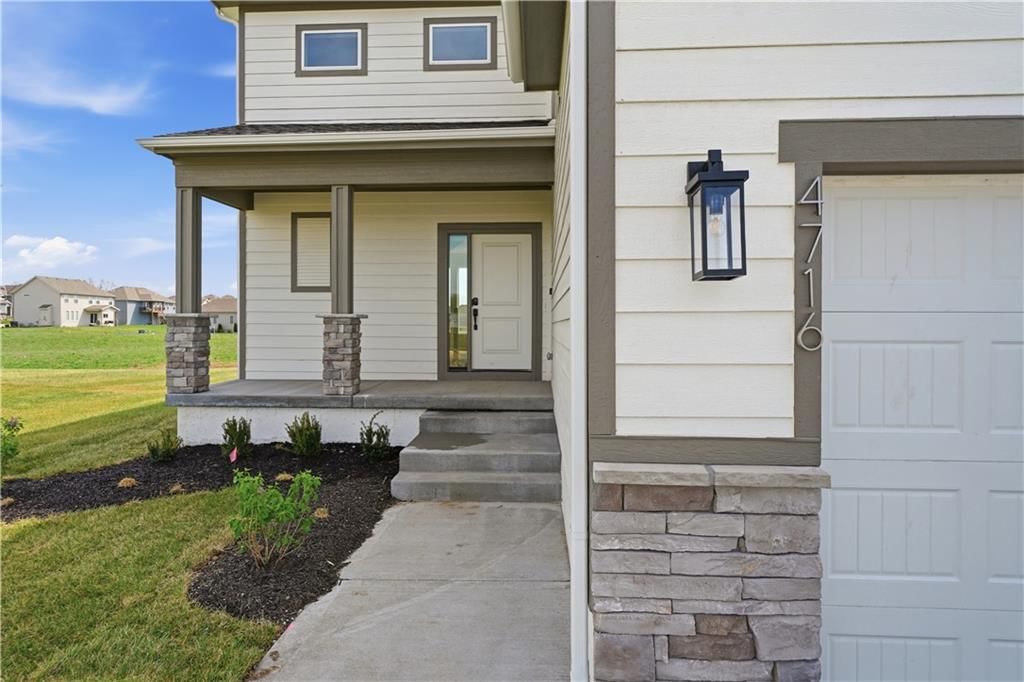
Under Contract4716 SW 6th Terrace, Blue Springs, MO 64014
About this home
This home currently has a $17,760 incentive to be used towards closing costs, upgrades, reduce the price or use it to buy-down the interest rate with our preferred lender and save $300-$500 per month. In addition, the builder will make a $250 donation in your name to a local charity of your choice from the options…
See this home in person
Connect with a local HouseLoop agent to show you this home and answer your questions.
Pick a date
Pick a time
Property Details
Interior
Bedrooms & bathrooms
- Bedrooms: 3
- Full bathrooms: 3
- 1/2 bathrooms: 1
Primary Bedroom
- Features: Walk-In Closet(s)
- Level: Upper
- Dimensions: 12 × 15
Primary Bathroom
- Features: Walk-In Closet(s)
Bedroom 2
- Features: Walk-In Closet(s)
- Level: Upper
- Dimensions: 11 × 12
Bedroom 3
- Level: Upper
- Dimensions: 10 × 13
Bedroom 4
- Features: Walk-In Closet(s)
- Level: Basement
Bathroom 2
- Level: Main
Bathroom 3
- Level: Upper
Bathroom 4
- Level: Basement
Living Room
- Level: Main
- Dimensions: 15 × 15
Kitchen
- Features: kitchen island, pantry
- Level: Main
- Dimensions: 10 × 15
Dining Room
- Level: Main
- Dimensions: 10 × 12
Recreation Room
- Level: Basement
Heating
- Heating: Natural Gas
Cooling
- Cooling: Electric
Appliances
- Included: Dishwasher, Disposal, Humidifier, Microwave, Electric Range, Free-Standing Electric Oven
- Laundry: Bedroom Level, Laundry Room
Features
- Features: Kitchen Island, Pantry, Walk-In Closet(s)
- Flooring: Carpet, Tile, Wood
- Basement: Egress Window(s), Full, Stubbed for Bath, Sump Pump
- Fireplace features: Great Room
Interior area
- Finished area above ground: 1,838 sqft
- Total interior livable area: 1,838 sqft
Property
Parking
- Total spaces: 3
- Parking features: Attached, Garage Faces Front
Lot
- Size: 0.18 Acres
- Features: City Limits, City Lot, Sprinkler-In Ground
- Patio & porch: Patio
Construction
Type & style
- Home type: Residential
- Architectural style: Single Family Residence
Materials
- Materials: Frame, Lap Siding
Condition
- Year built: 2025
- Age: 2 Years/Less
Utilities & green energy
- Sewer: Public Sewer
- Water: Public
Highlights
Outdoor & Lot
- Sprinkler System
Kitchen
- Kitchen Island
- Walk-in Pantry
- White Kitchen
- Stainless Appliances
Interior
- Hardwood Floors
- Tile Floors
- Coffered or Tray Ceiling
- Statement Lighting
Layout
- Mudroom
Fireplace
- Fireplace
Garage & Parking
- Attached Garage
HOA and Amenities
HOA
- Has HOA: Yes
- Fee: $275 /year
Amenities
- Pool
- Trail(s)
Nearby schools
GreatSchools rating
- 7Cordill-Mason Elementary School
- 6Moreland Ridge Middle School
- 8Blue Springs South High School
Schools provided by the listing agent
- District: Blue Springs
- Elementary: Cordill-Mason
- Middle: Moreland Ridge
- High: Blue Springs South
Price history
Tax
No tax data available for this listing.
Offer Insights
Choose an offer strength
$460,551 – $469,480
Listed by ReeceNichols - Lees Summit
Listed Sep 20, 2025, 4:55 PM · Updated Aug 2, 2026, 5:11 PM · Source: Heartland MLS as distributed by MLS GRID · MLS #2576796