$390,000
Sold0 ba · 1,844 sqftAbout this home
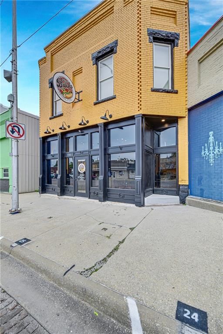
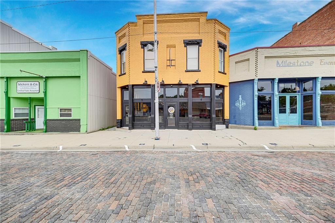
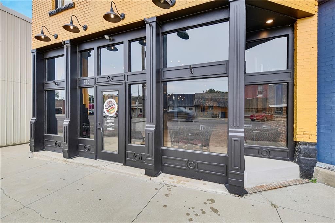
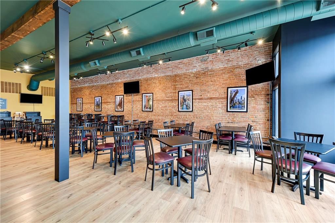
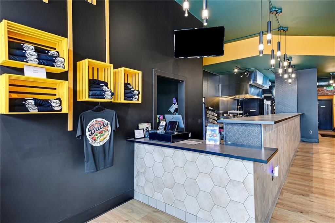
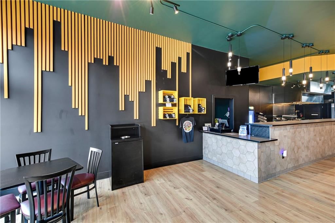
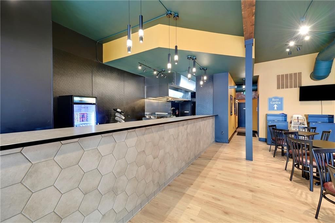
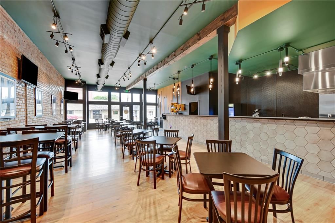
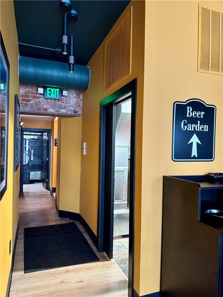
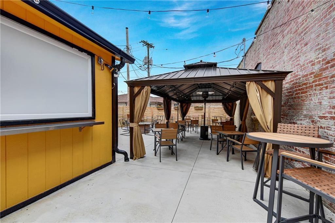
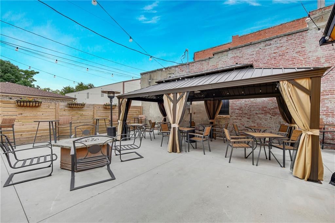
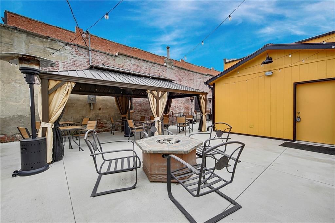
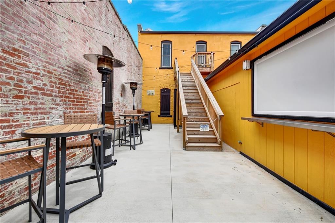
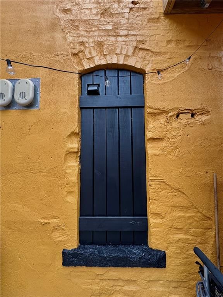
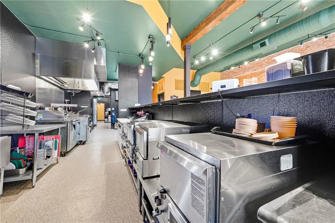
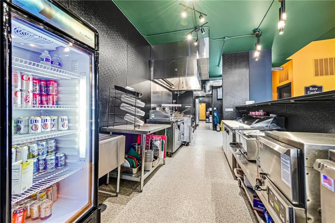
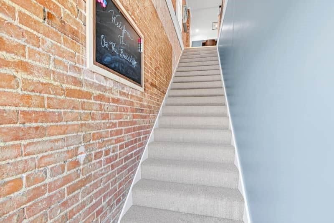
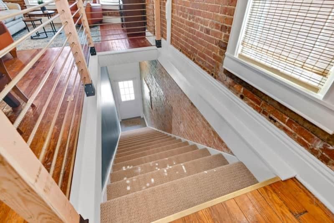
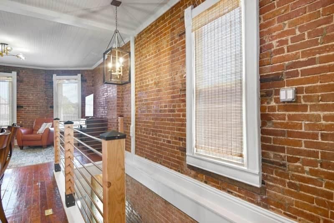
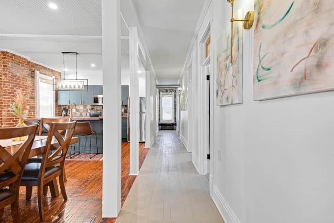
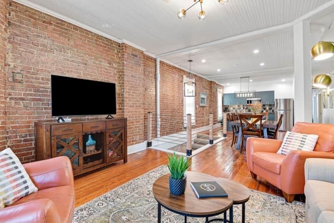
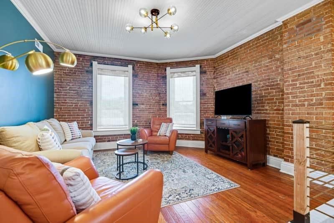
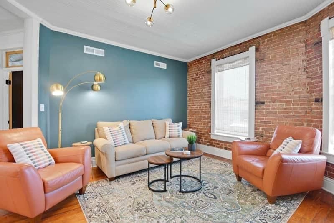
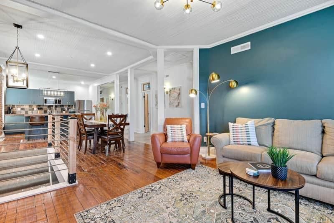
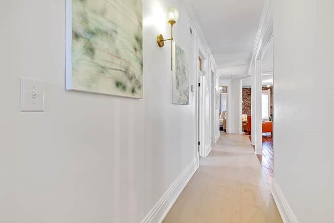
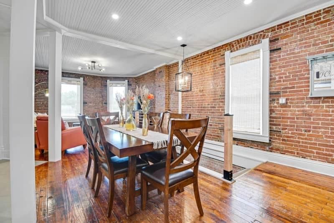
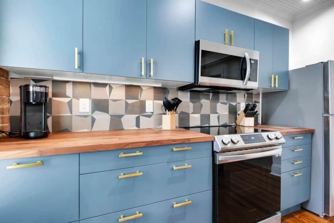
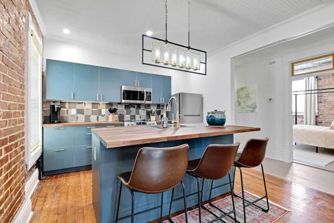
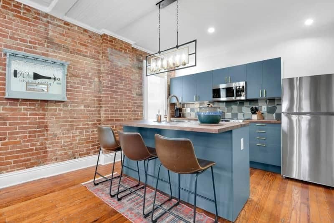
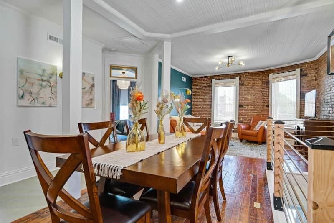
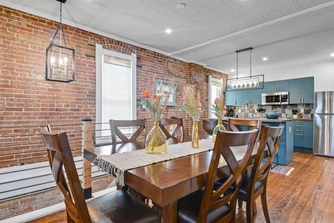
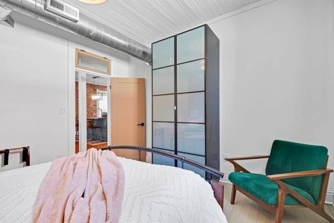
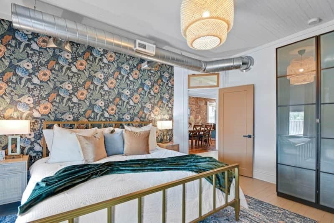
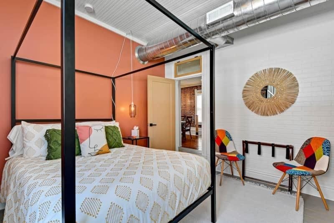
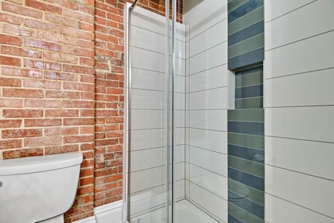
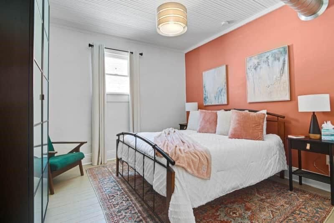
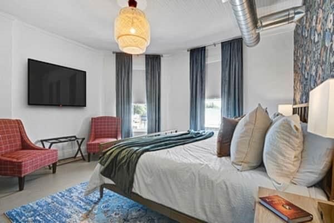
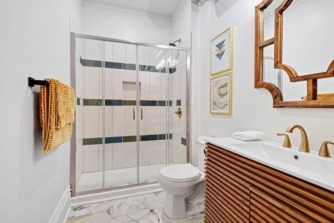
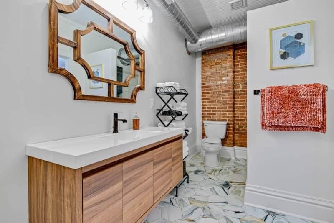
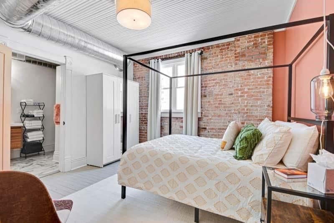
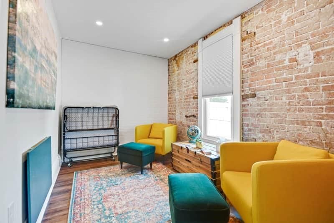
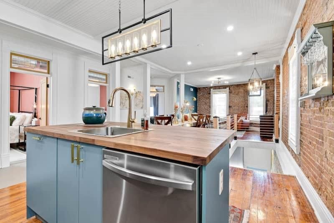
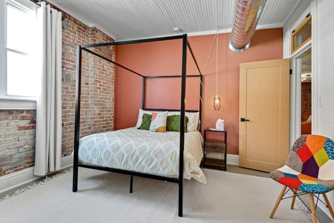
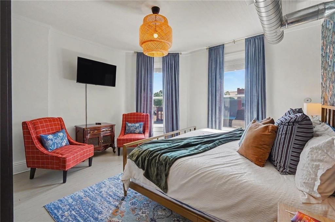
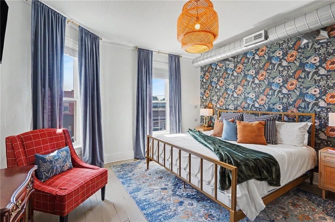
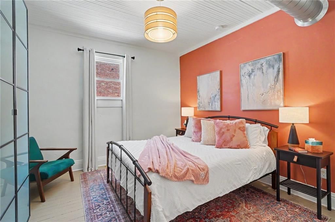
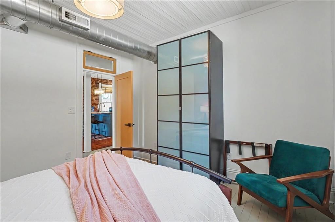
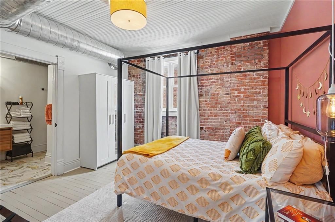
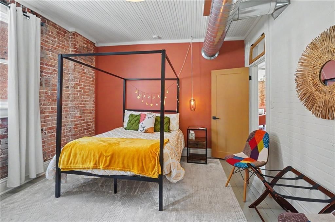
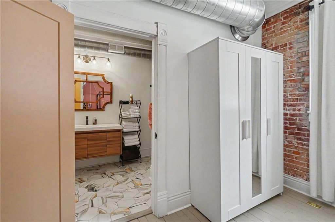
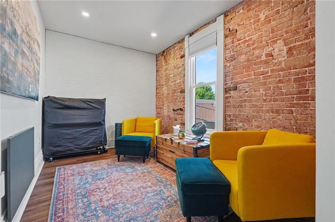
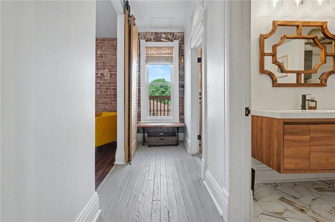
$75,000 PRICE IMPROVEMENT — NOW $390,000 | BRING YOUR OFFERS This is your chance to own one of the most unique and fully renovated mixed-use properties in the Kansas City metro region right in the heart of Wellsville's charming historic brick street downtown. This stunning 1900s row building was completely gutted…
Property Details
Interior
Bedrooms & bathrooms
- Full bathrooms: 0
Features
- Features: In-Law Floorplan
Interior area
- Finished area above ground: 1,844 sqft
- Total interior livable area: 1,844 sqft
Property
Parking
- Parking features: On Street
Lot
- Size: 0.08 Acres
Construction
Type & style
- Home type: Business Opportunity
- Architectural style: Business
Condition
- Year built: 1900
- Age: 101 Years/More
Highlights
Outdoor & Lot
- Fire Pit
- Covered Patio
- Fenced Yard
- Big Backyard
- Mature Trees
Kitchen
- Kitchen Island
- Gas Range
- Stainless Appliances
Interior
- Hardwood Floors
- Tall Ceilings
- Ceiling Beams
- Accent Wall
- Exposed Brick
- Statement Lighting
- Floor-to-Ceiling Windows
Layout
- Main Floor Primary
- In-law Suite
- Home Office
- Theater Room
Fireplace
- Fireplace
Style
- Modern
HOA and Amenities
No HOA on this home.
Nearby schools
Price history
Tax
- Annual tax amount: $9,103 / yr
Listed by Compass Realty Group
Listed Sep 17, 2025, 10:25 PM · Updated Aug 13, 2026, 1:56 PM · Source: Heartland MLS as distributed by MLS GRID · MLS #2575508
Listed for
$390,000
Sold510 Main Street, Wellsville, KS 66092
About this home
Is this your home?
Claim this home to get your HouseLoop Home Valuation & Buyer Demand Report — real-time buyer demand and an up-to-date value for your home. Free, no obligation, about 3 minutes.
$75,000 PRICE IMPROVEMENT — NOW $390,000 | BRING YOUR OFFERS This is your chance to own one of the most unique and fully renovated mixed-use properties in the Kansas City metro region right in the heart of Wellsville's charming historic brick street downtown. This stunning 1900s row building was completely gutted…
Property Details
Interior
Bedrooms & bathrooms
- Full bathrooms: 0
Features
- Features: In-Law Floorplan
Interior area
- Finished area above ground: 1,844 sqft
- Total interior livable area: 1,844 sqft
Property
Parking
- Parking features: On Street
Lot
- Size: 0.08 Acres
Construction
Type & style
- Home type: Business Opportunity
- Architectural style: Business
Condition
- Year built: 1900
- Age: 101 Years/More
Highlights
Outdoor & Lot
- Fire Pit
- Covered Patio
- Fenced Yard
- Big Backyard
- Mature Trees
Kitchen
- Kitchen Island
- Gas Range
- Stainless Appliances
Interior
- Hardwood Floors
- Tall Ceilings
- Ceiling Beams
- Accent Wall
- Exposed Brick
- Statement Lighting
- Floor-to-Ceiling Windows
Layout
- Main Floor Primary
- In-law Suite
- Home Office
- Theater Room
Fireplace
- Fireplace
Style
- Modern
HOA and Amenities
No HOA on this home.
Nearby schools
Price history
Tax
- Annual tax amount: $9,103 / yr
Is this your home?
Claim this home to get your HouseLoop Home Valuation & Buyer Demand Report — real-time buyer demand and an up-to-date value for your home. Free, no obligation, about 3 minutes.
Listed by Compass Realty Group
Listed Sep 17, 2025, 10:25 PM · Updated Aug 13, 2026, 1:56 PM · Source: Heartland MLS as distributed by MLS GRID · MLS #2575508