$599,950
4 bd · 4.5 ba · 2,333 sqftAbout this home
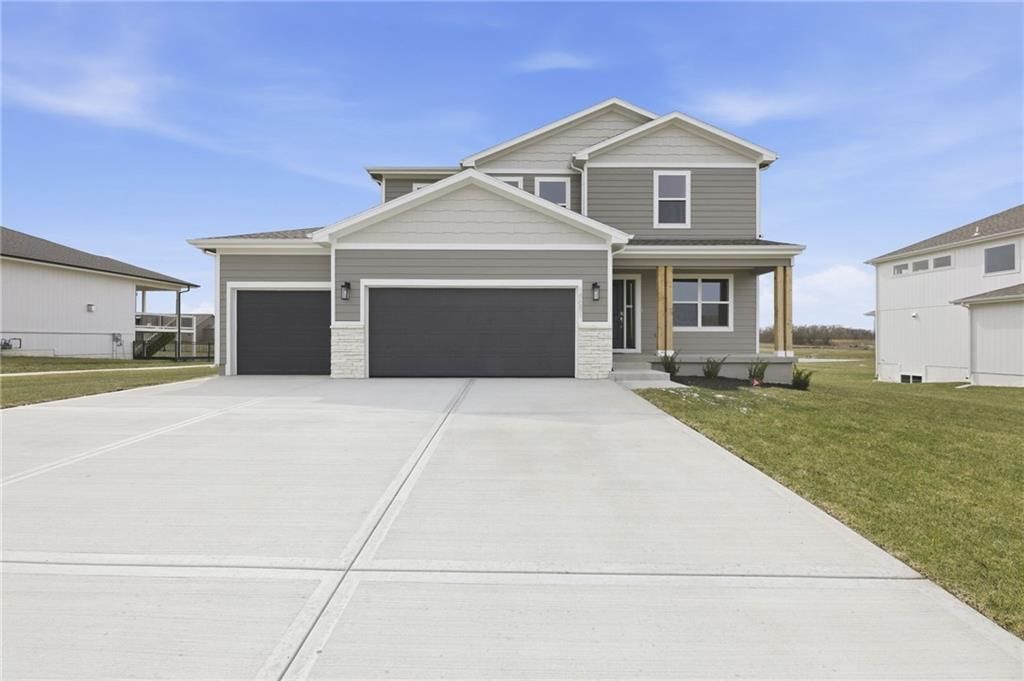
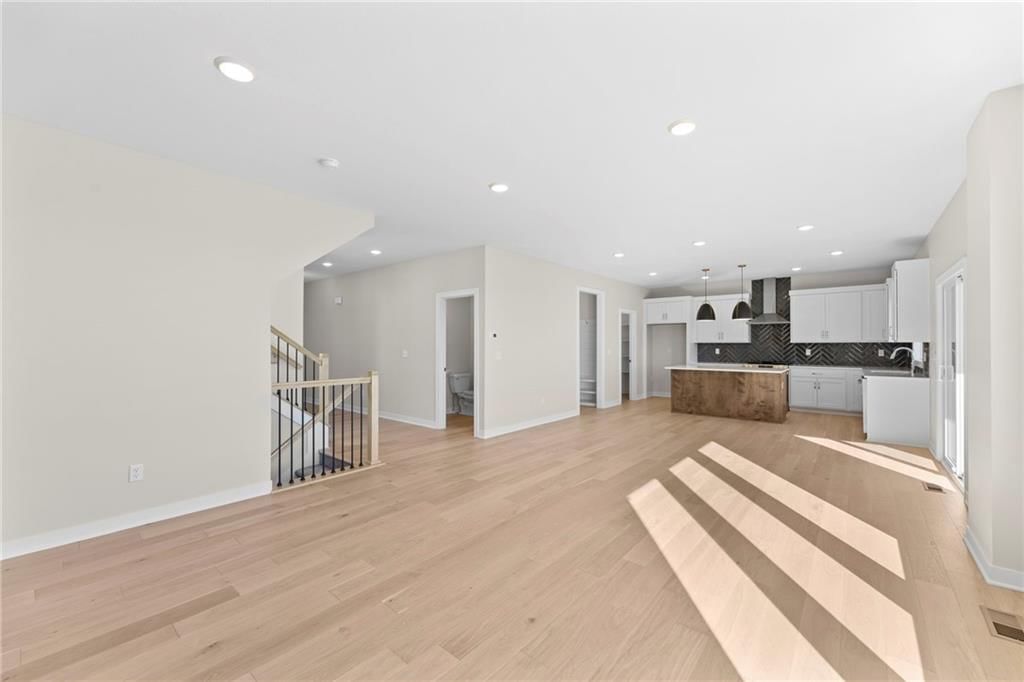
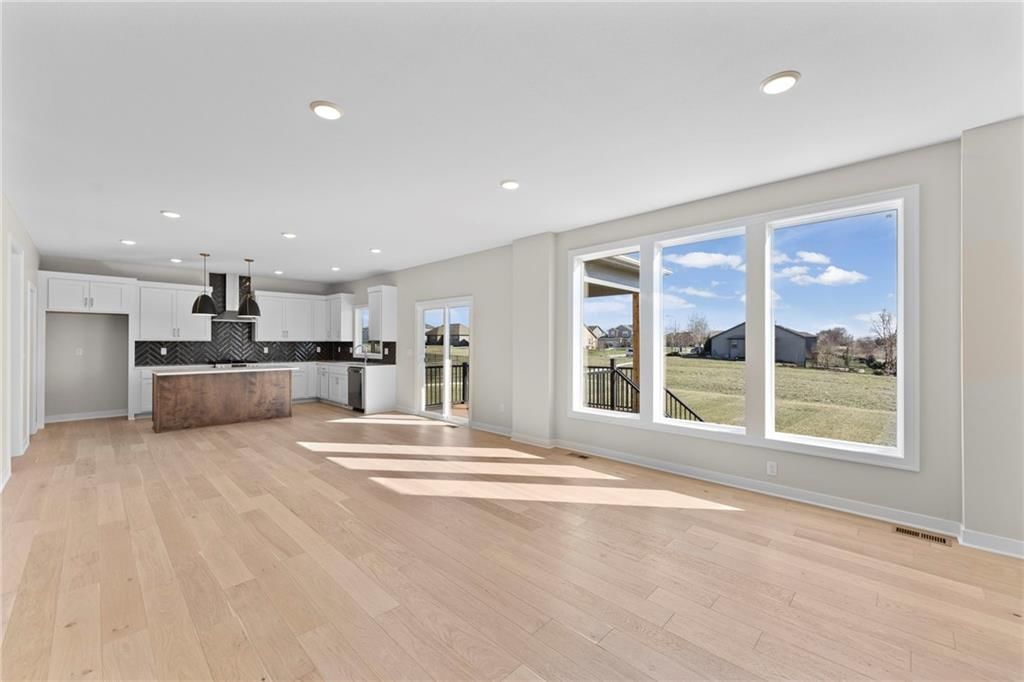
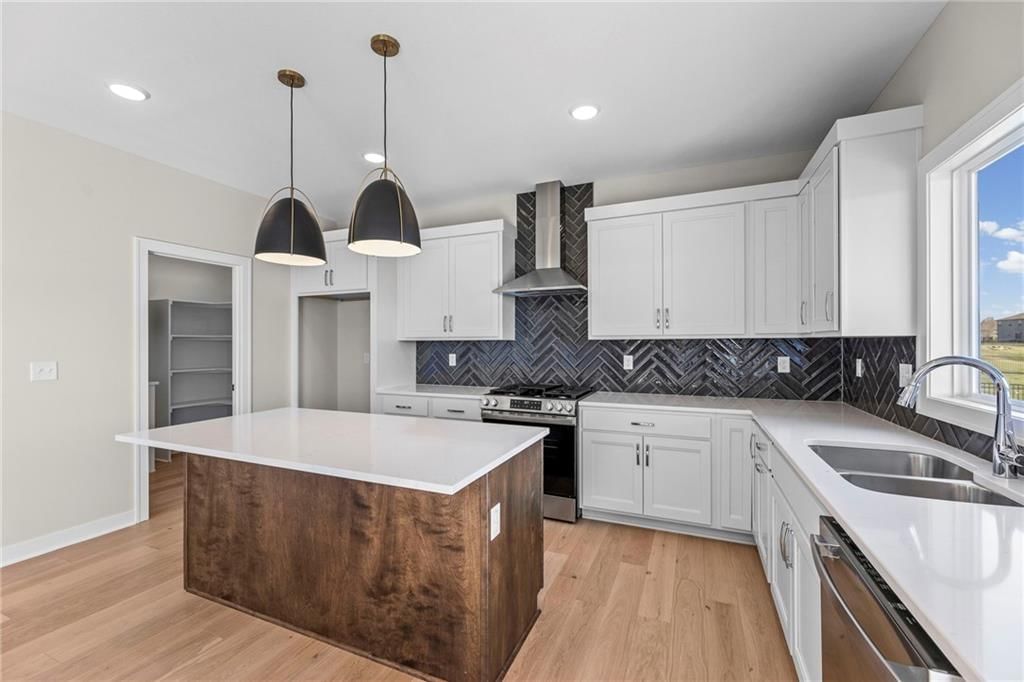
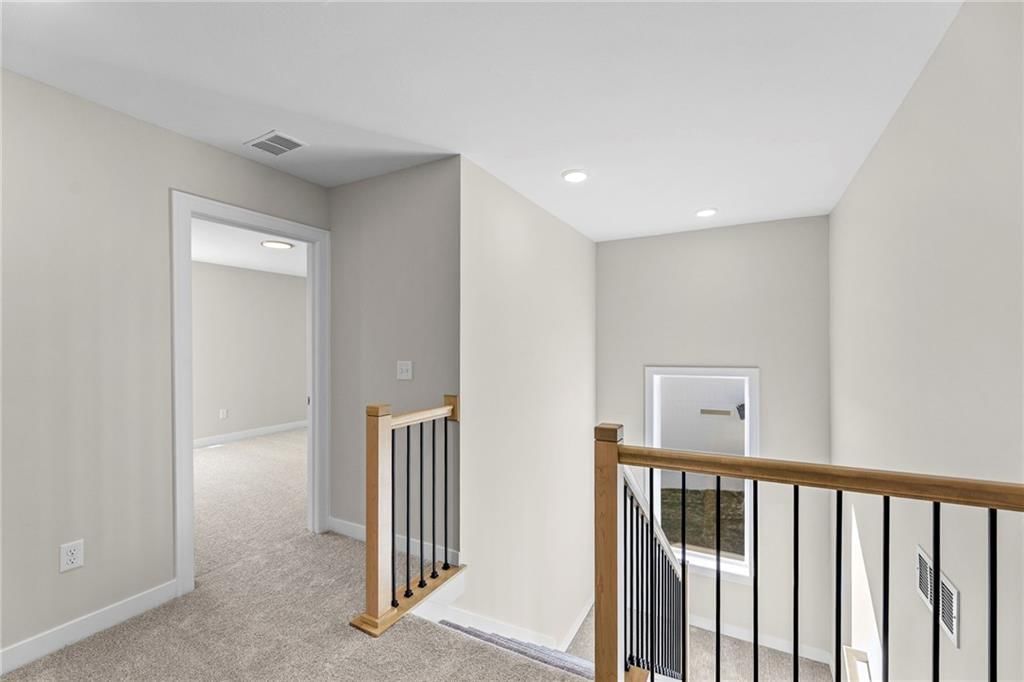
Summer maybe ending but the Savings are NOT!!! For a limited time, receive $7500 to use toward closing costs, an interest rate buy-down with the builder’s preferred lender, or personalized upgrades. Welcome to The Crestwood by Avital Homes (Lot 4)—a beautifully crafted 4-bedroom, 3.5-bath, two-story home designed…
Offer Insights
Choose an offer strength
$575,952 – $587,351
Property Details
Interior
Bedrooms & bathrooms
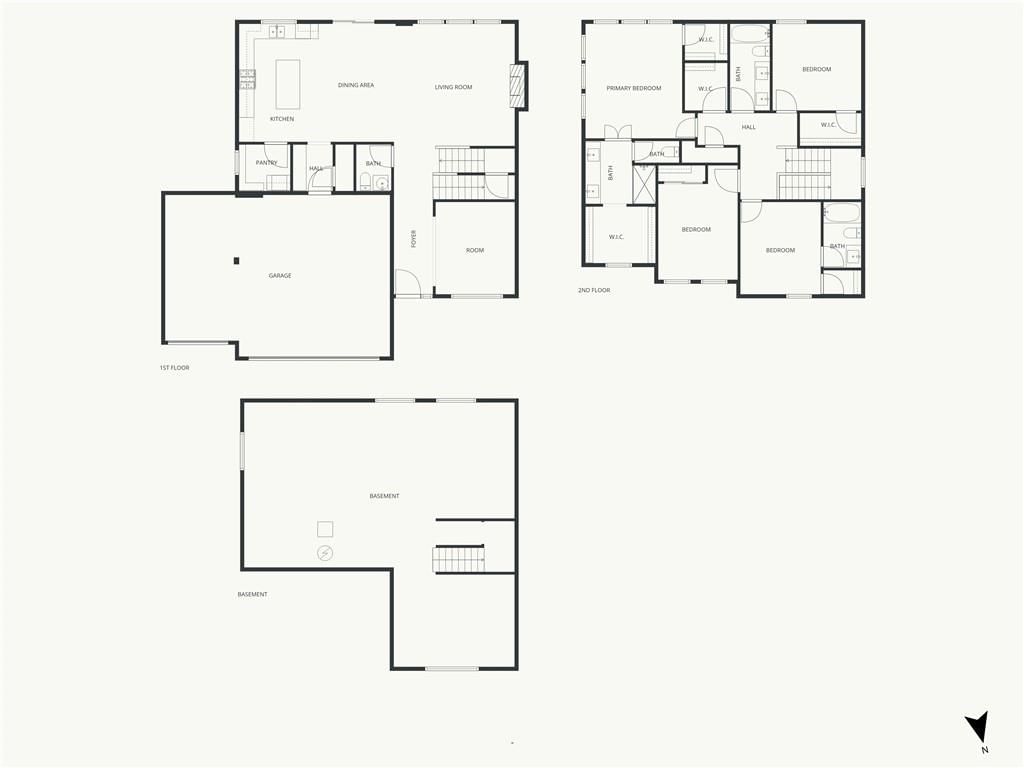
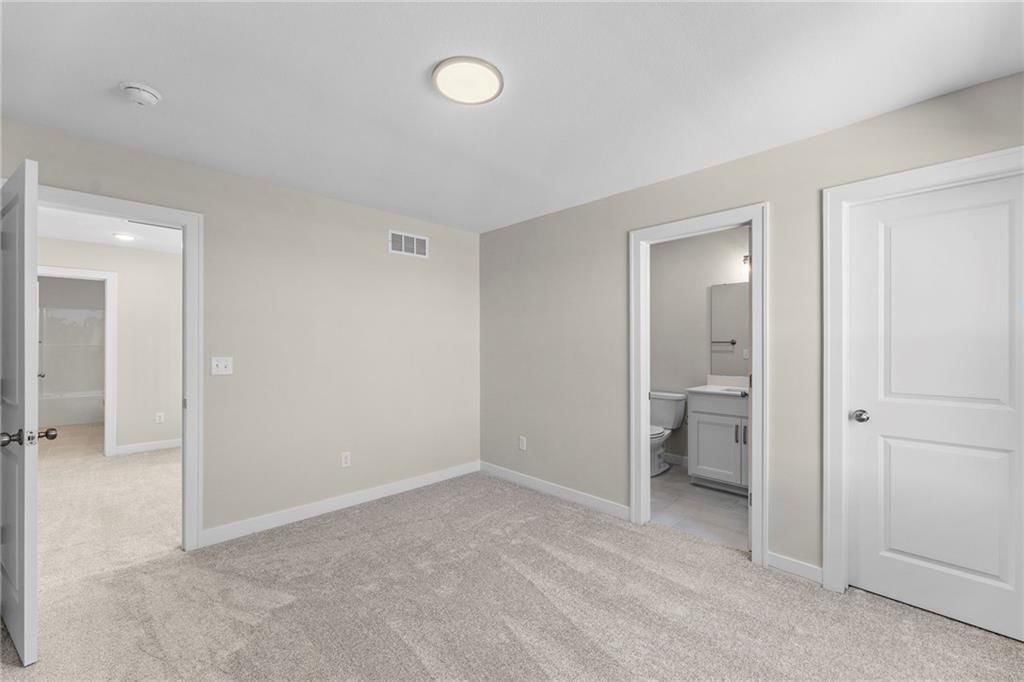
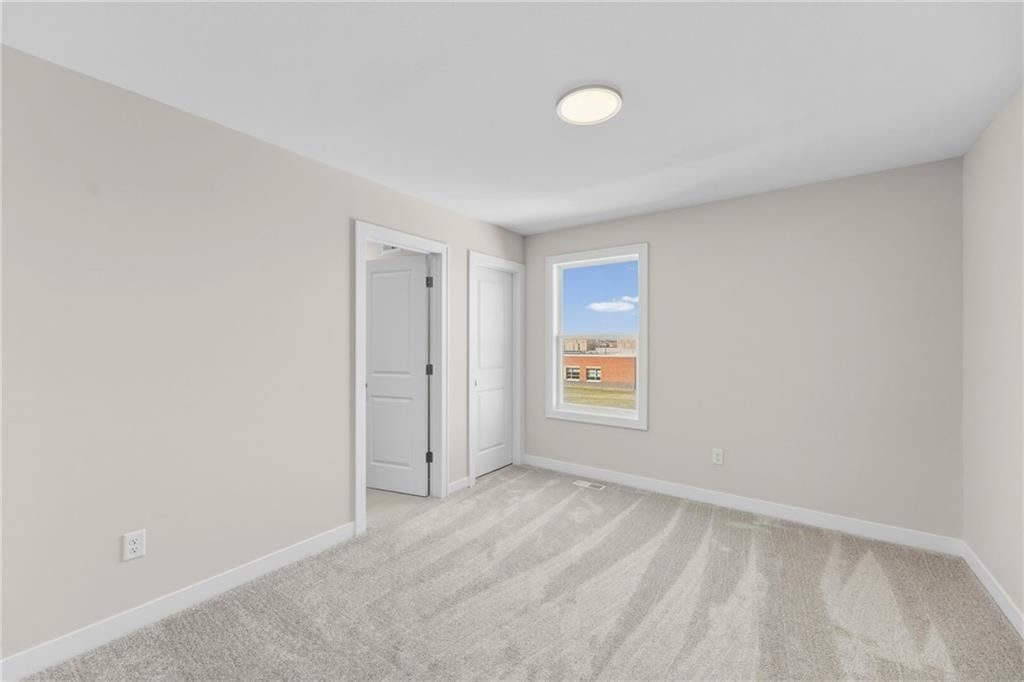
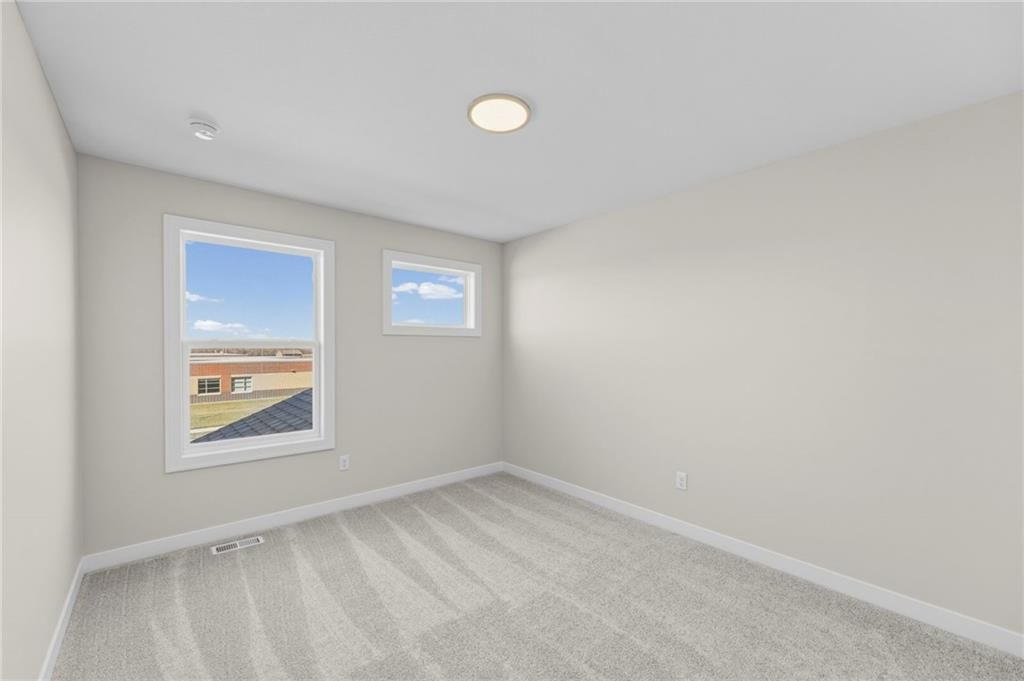
- Bedrooms: 4
- Full bathrooms: 4
- 1/2 bathrooms: 1
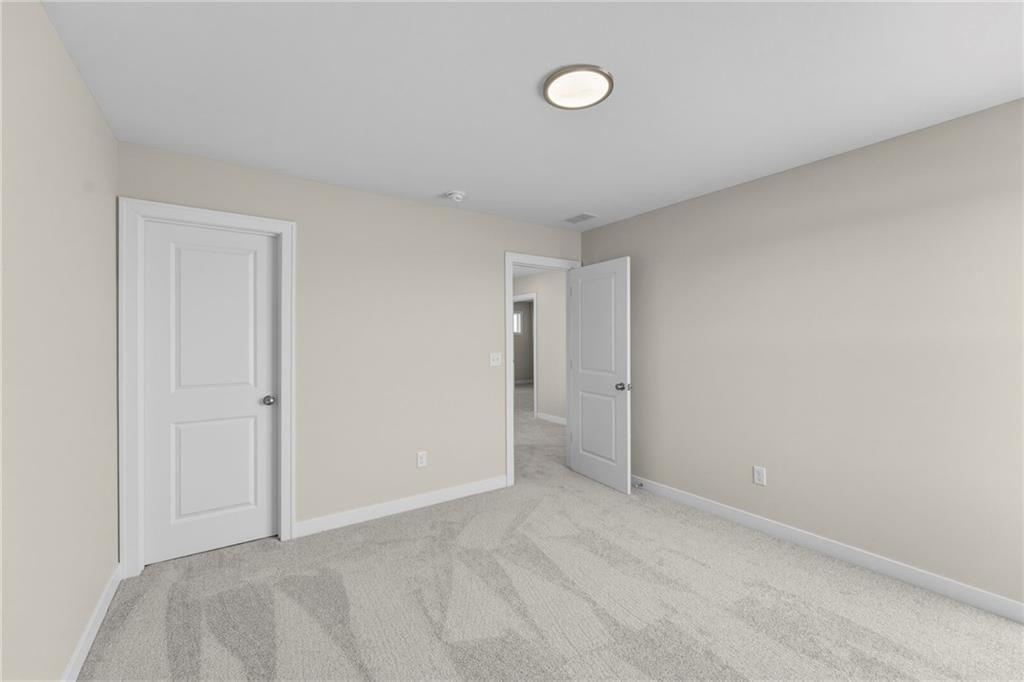
Bedroom 2
- Level: Upper
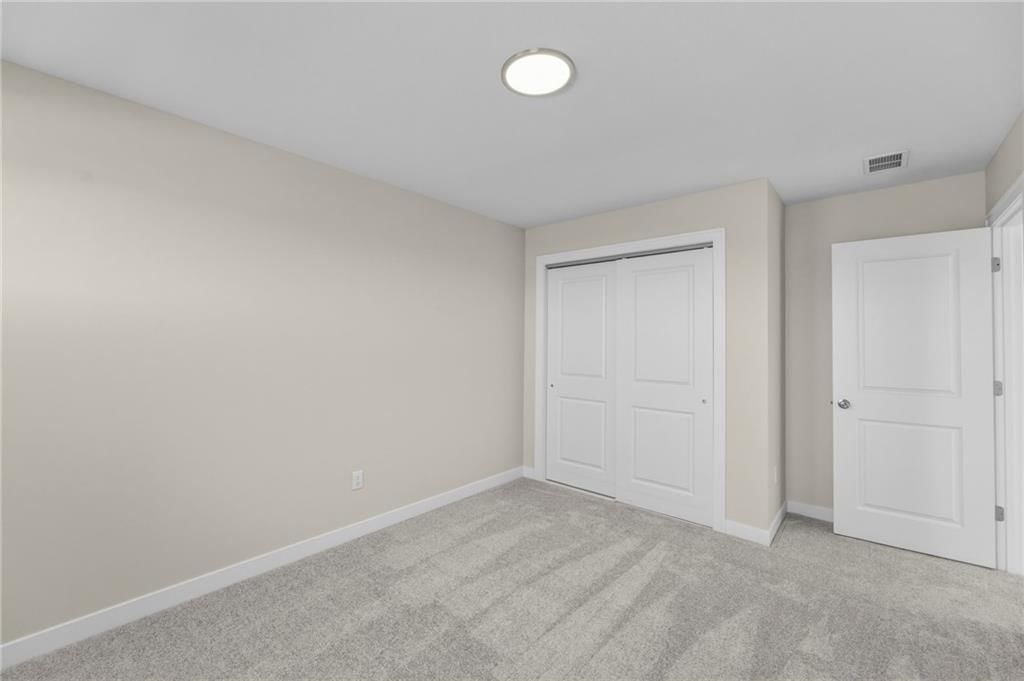
Bedroom 3
- Level: Upper
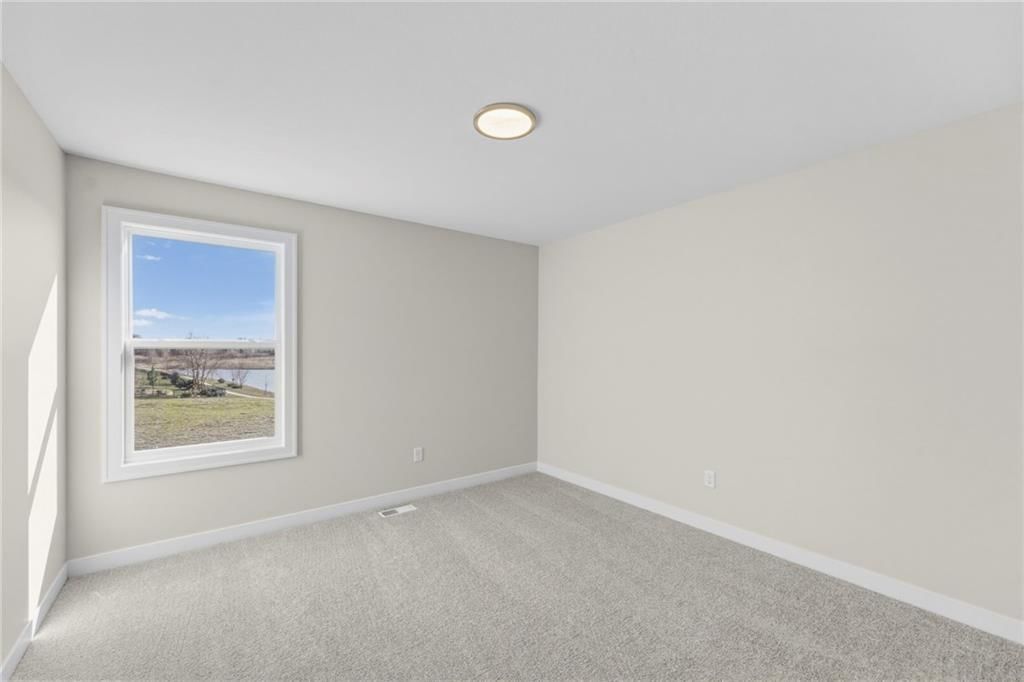
Bedroom 4
- Level: Upper
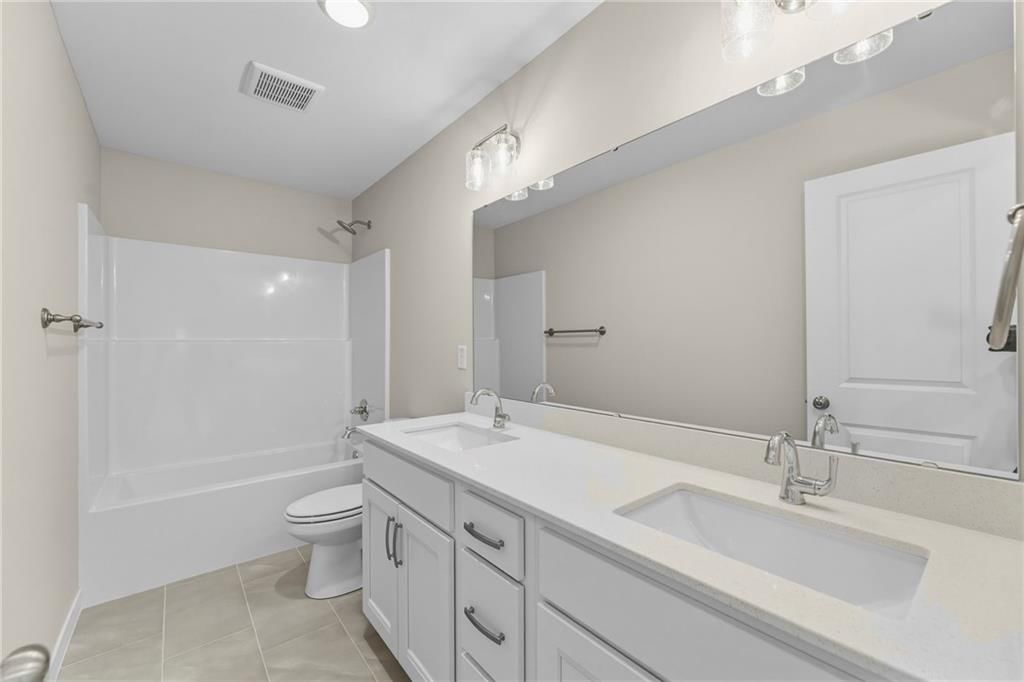
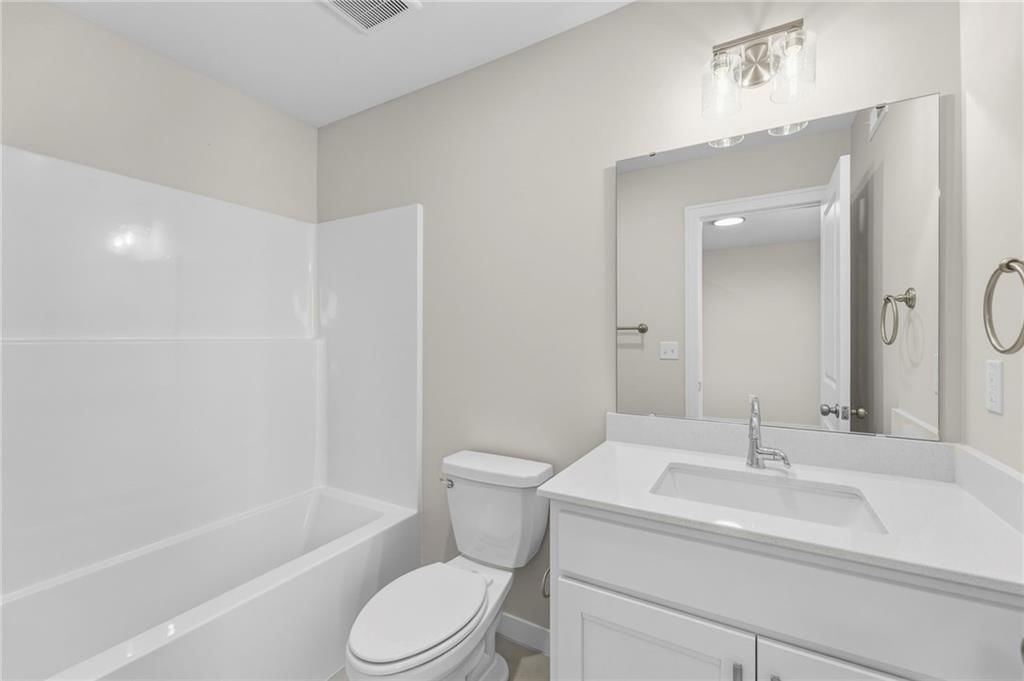
Bathroom 2
- Level: Upper
Bathroom 3
- Level: Upper
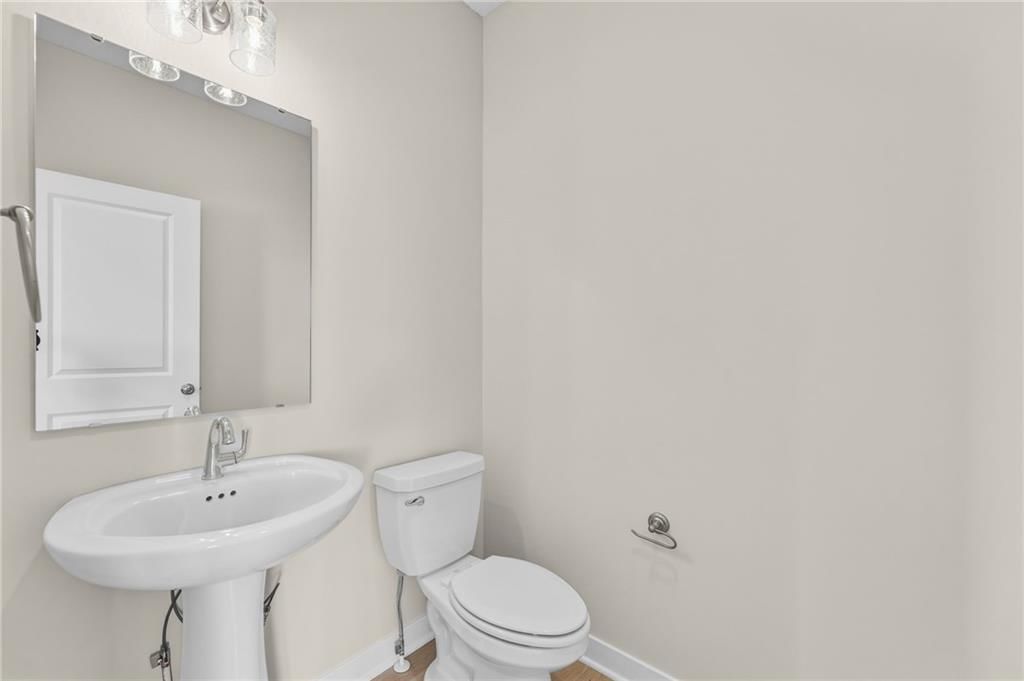
Half Bath
- Level: Lower
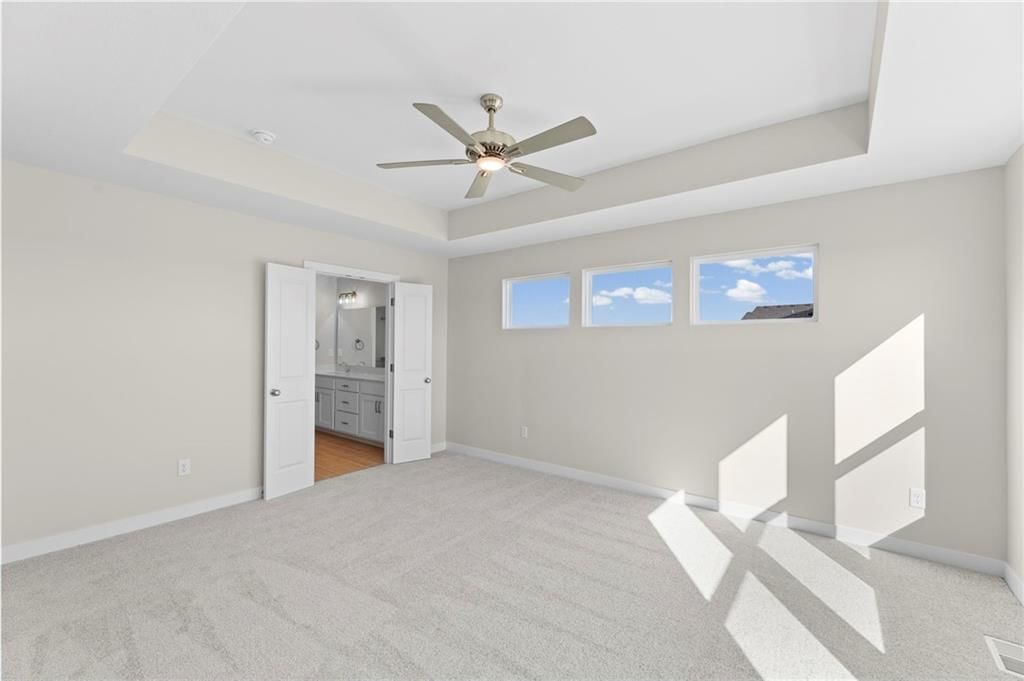
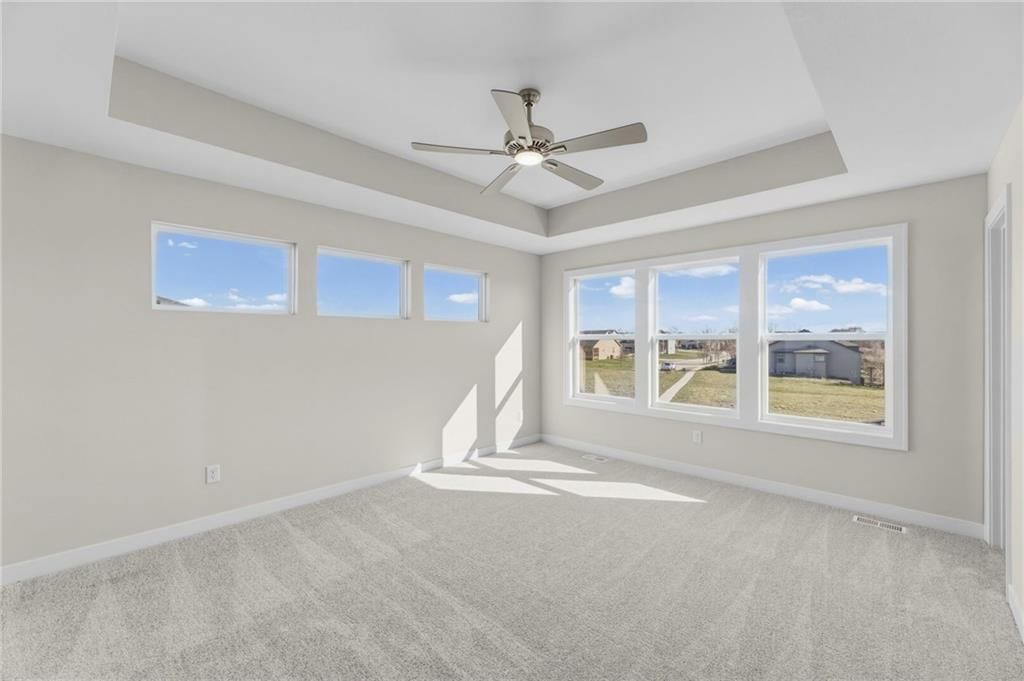
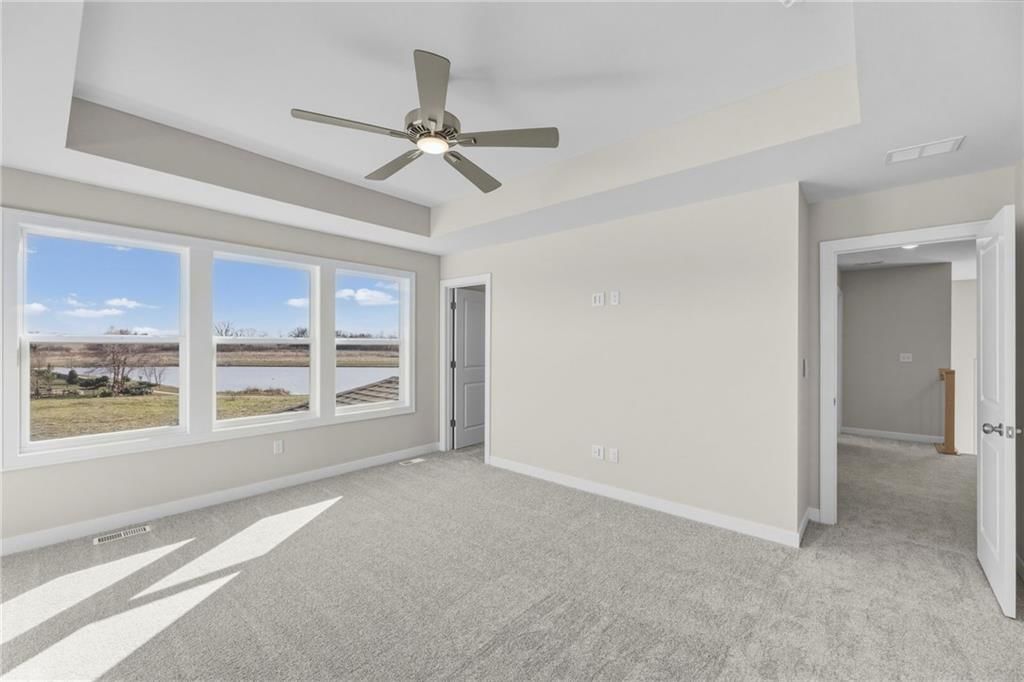
Bedroom 1
- Level: Upper
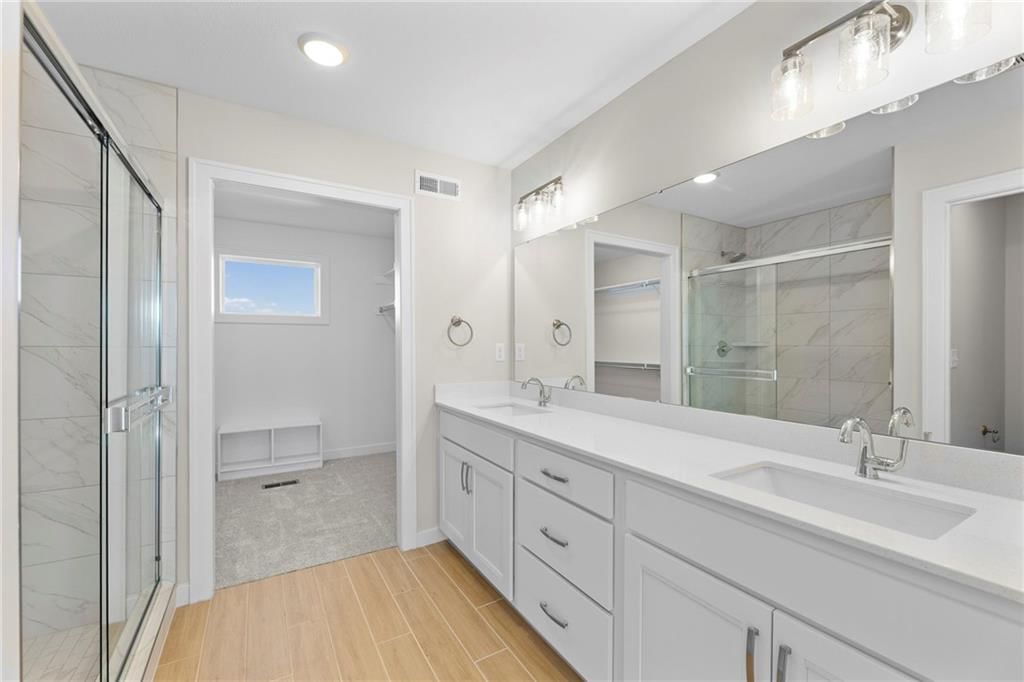
Bathroom 1
- Level: Upper
Heating
- Heating: Natural Gas
Cooling
- Cooling: Electric
Appliances
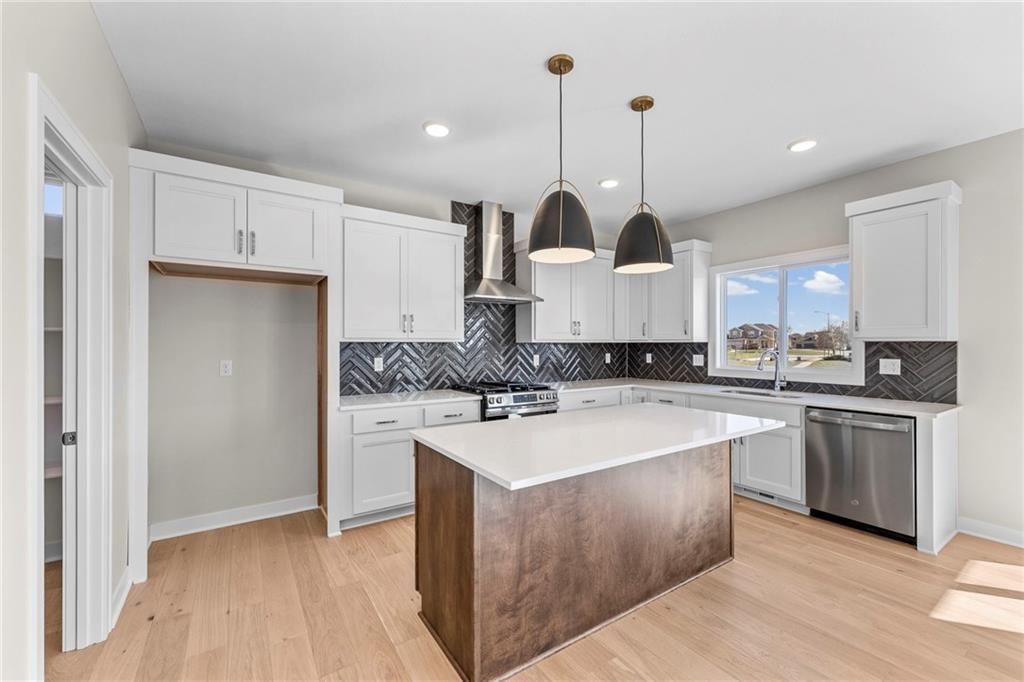
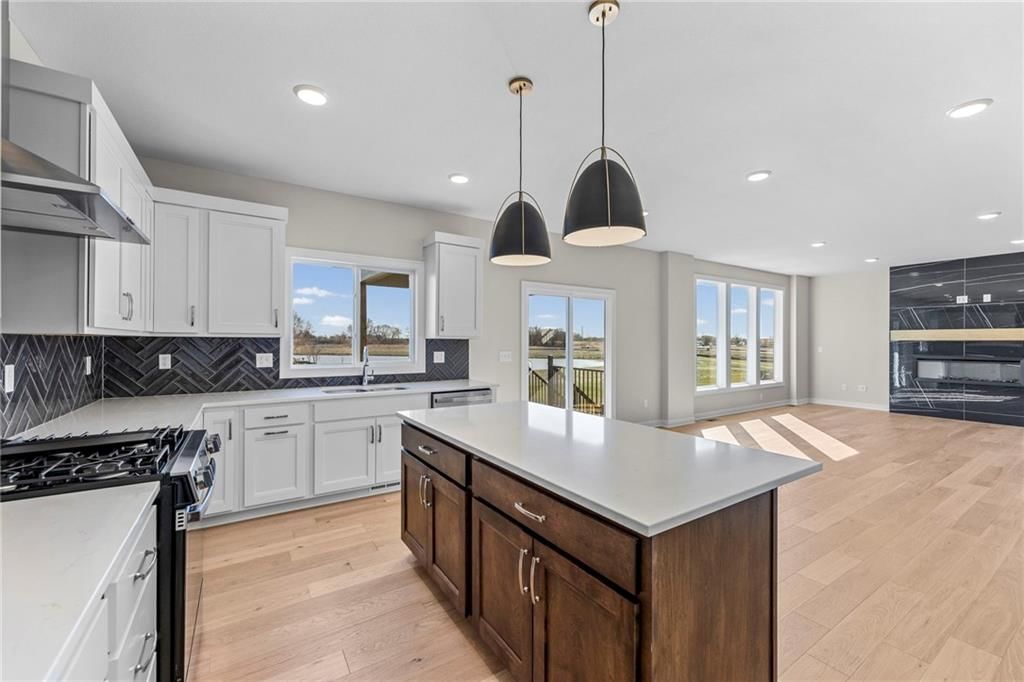
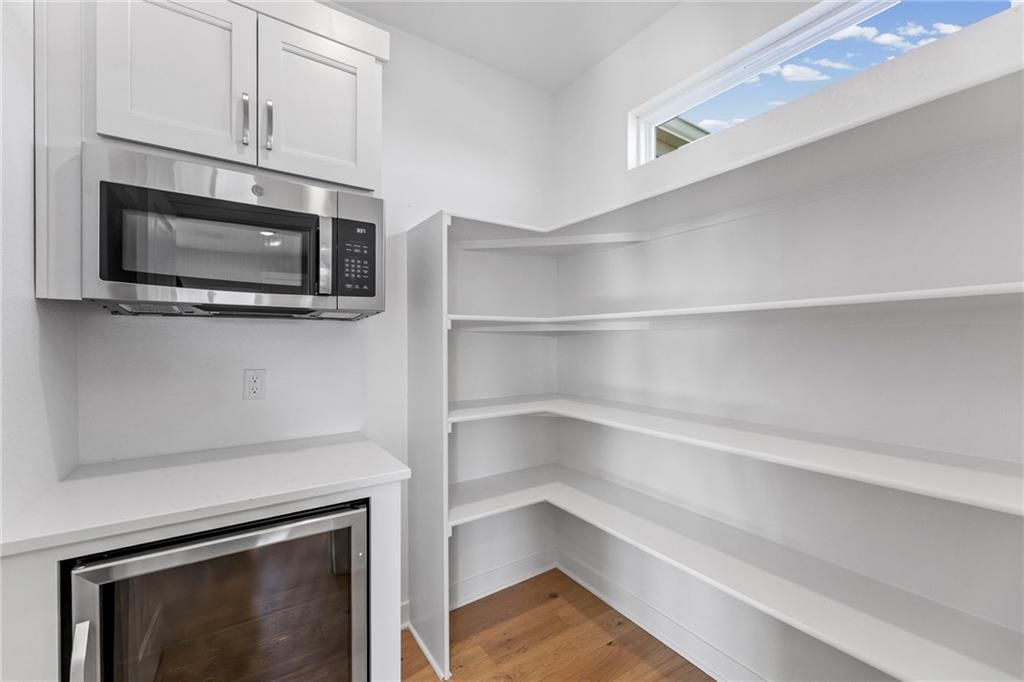
- Included: Dishwasher, Disposal, Exhaust Fan, Microwave, Gas Range
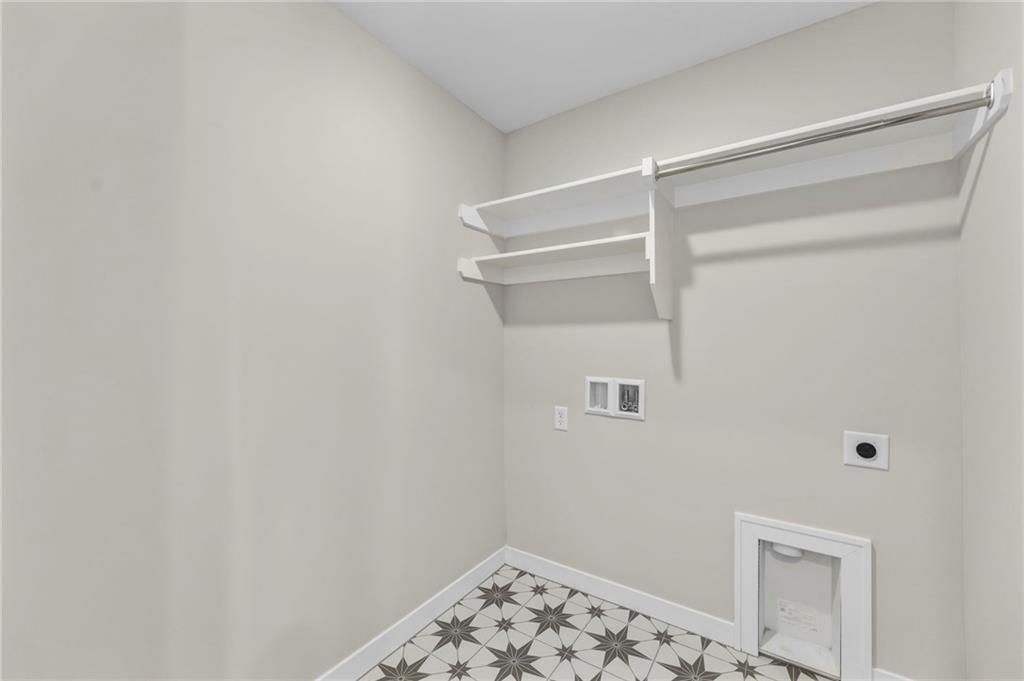
- Laundry: Laundry Room, Upper Level
Features
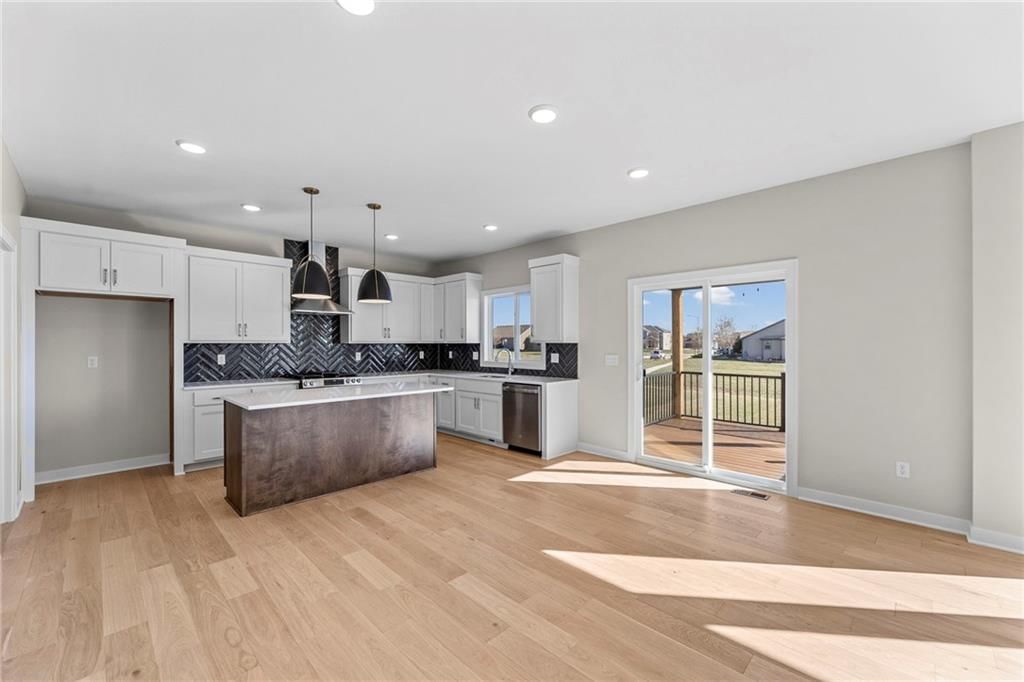
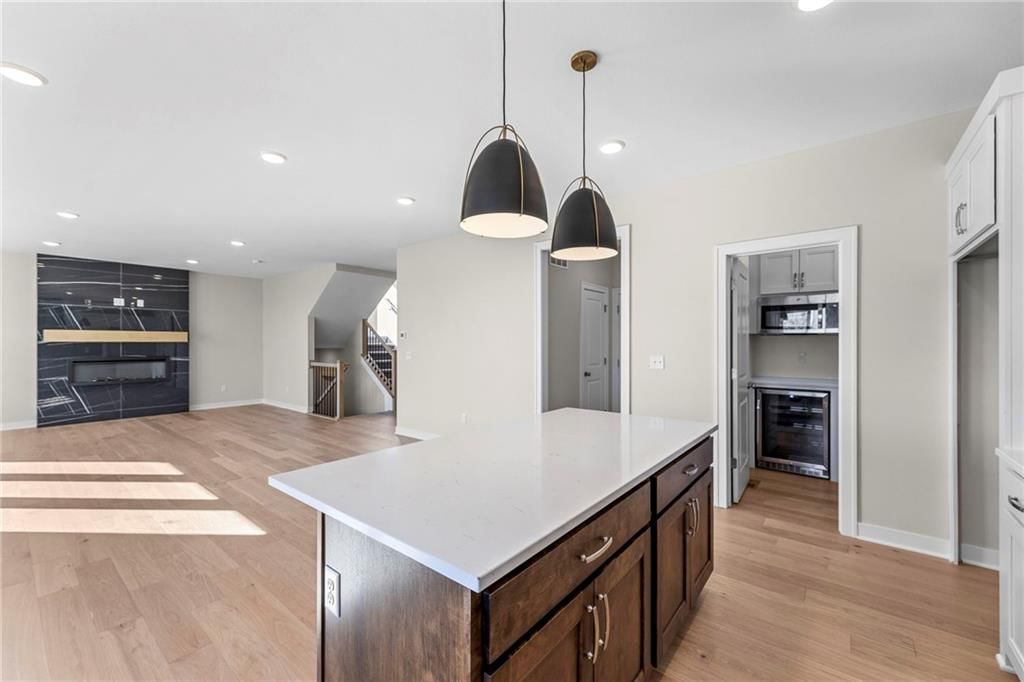
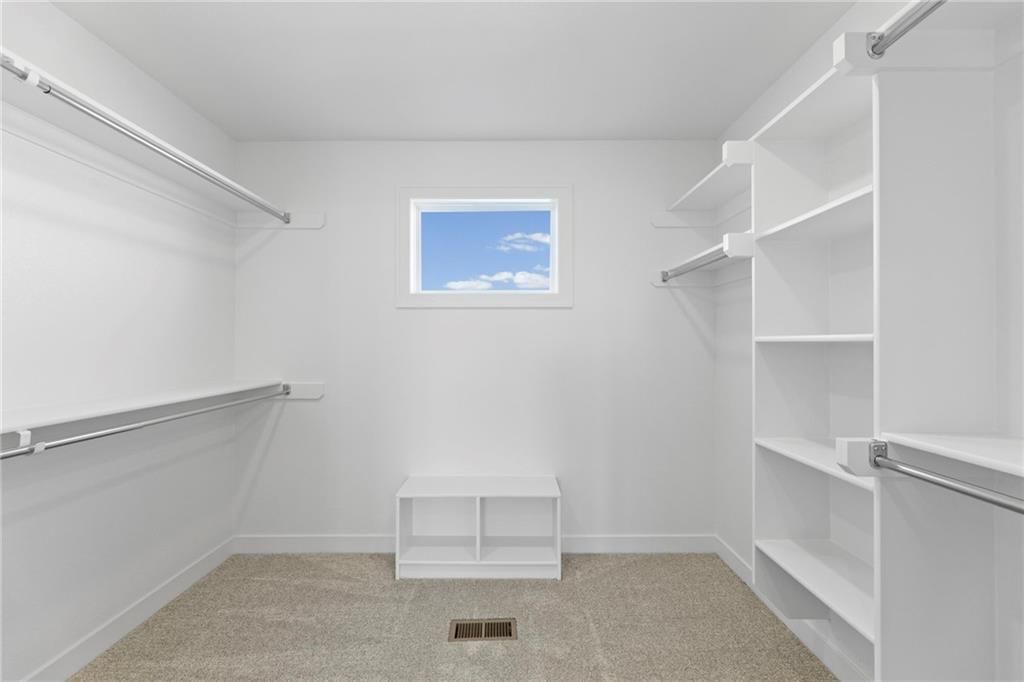
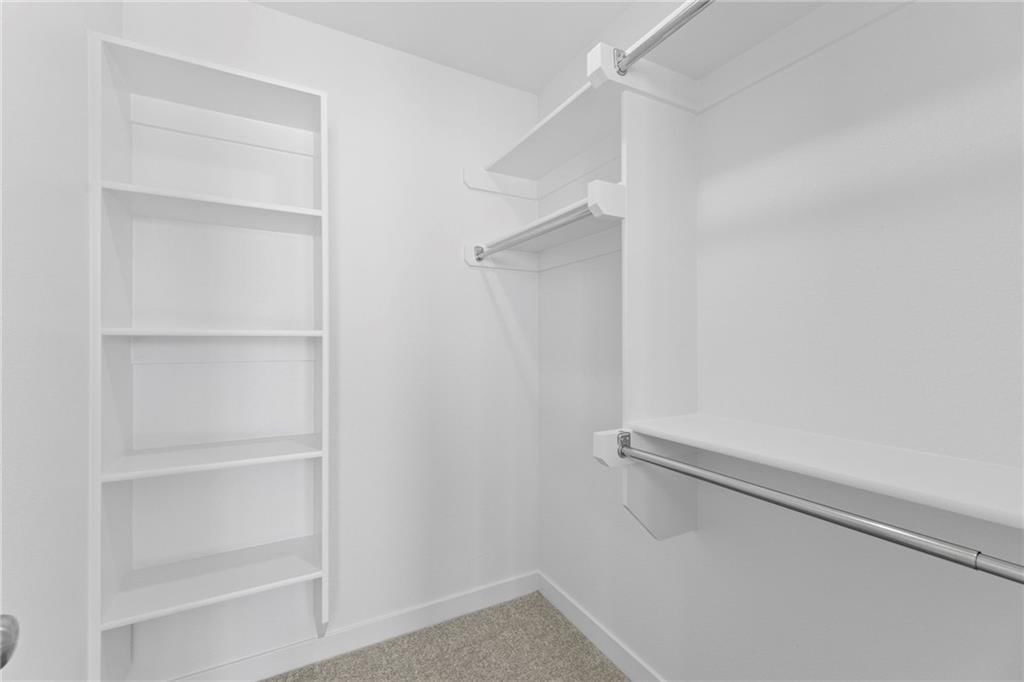
- Features: Ceiling Fan(s), Kitchen Island, Pantry, Walk-In Closet(s)
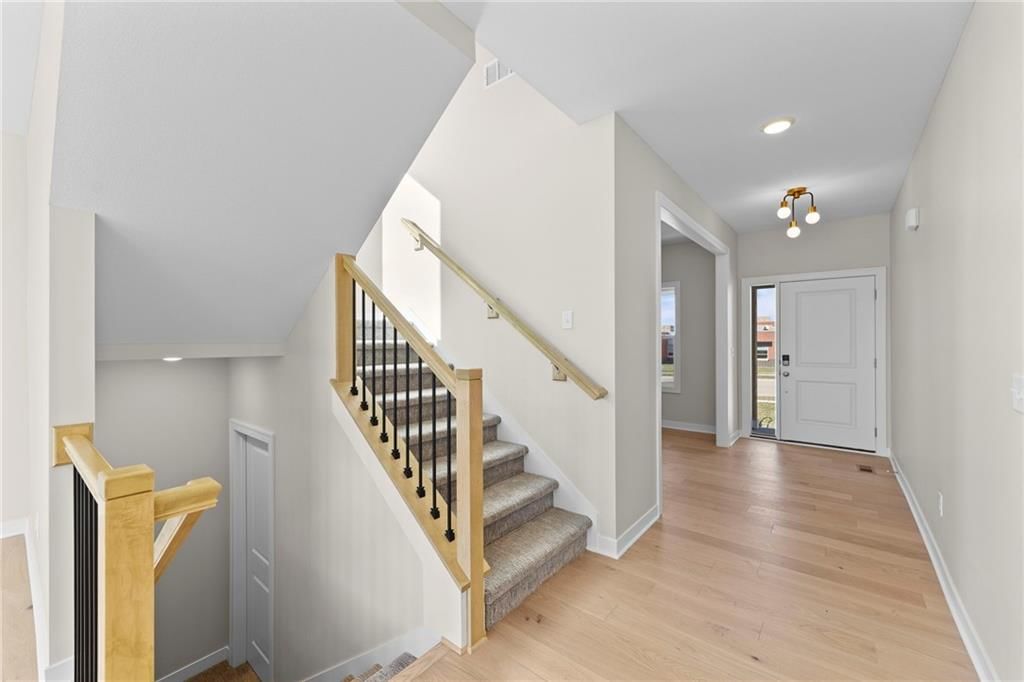
- Flooring: Carpet, Tile, Wood
- Basement: Daylight, Full, Unfinished, Stubbed for Bath
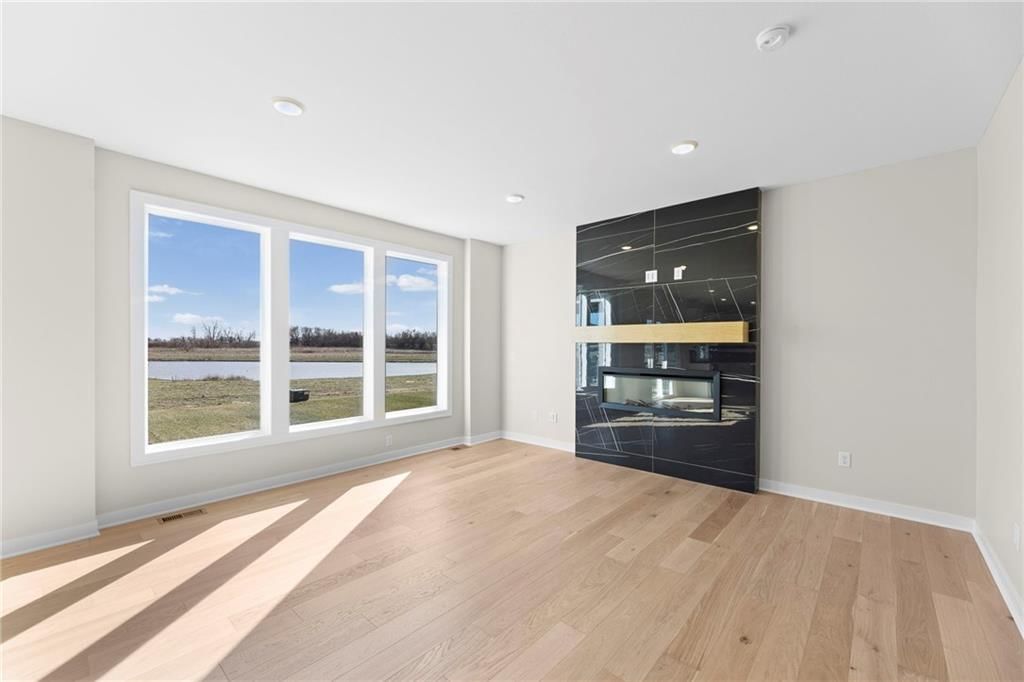
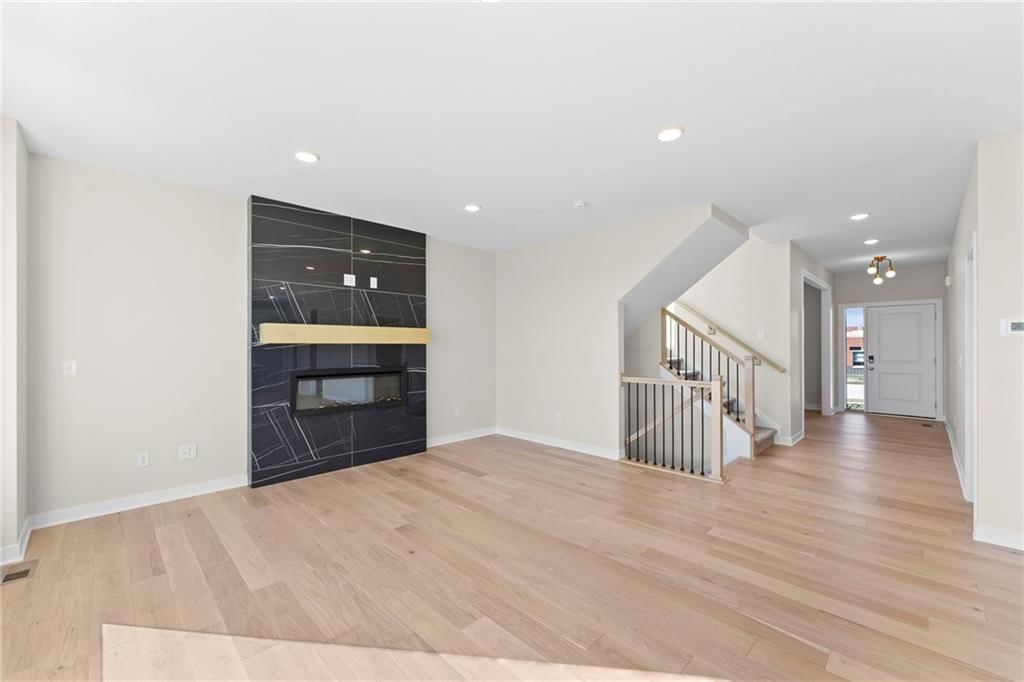
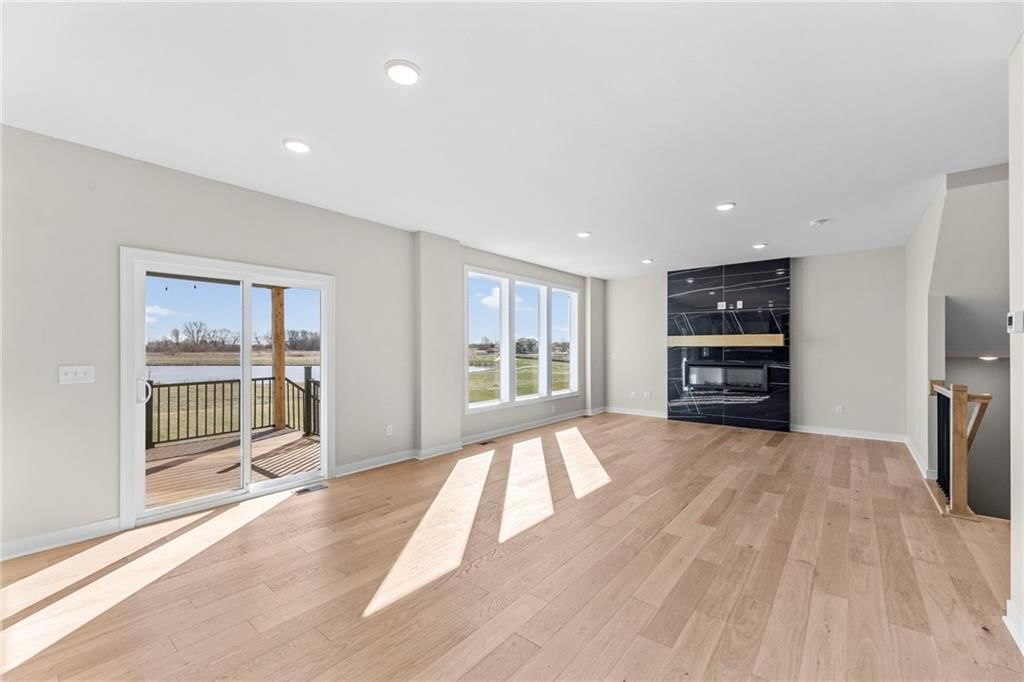
- Fireplace features: Electric, Living Room
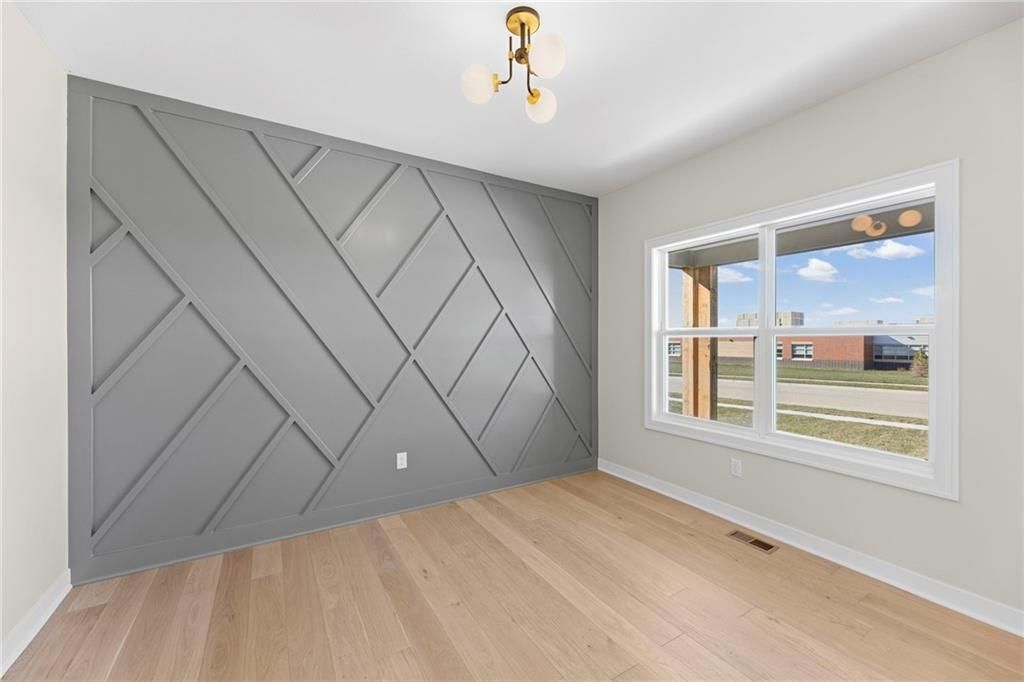
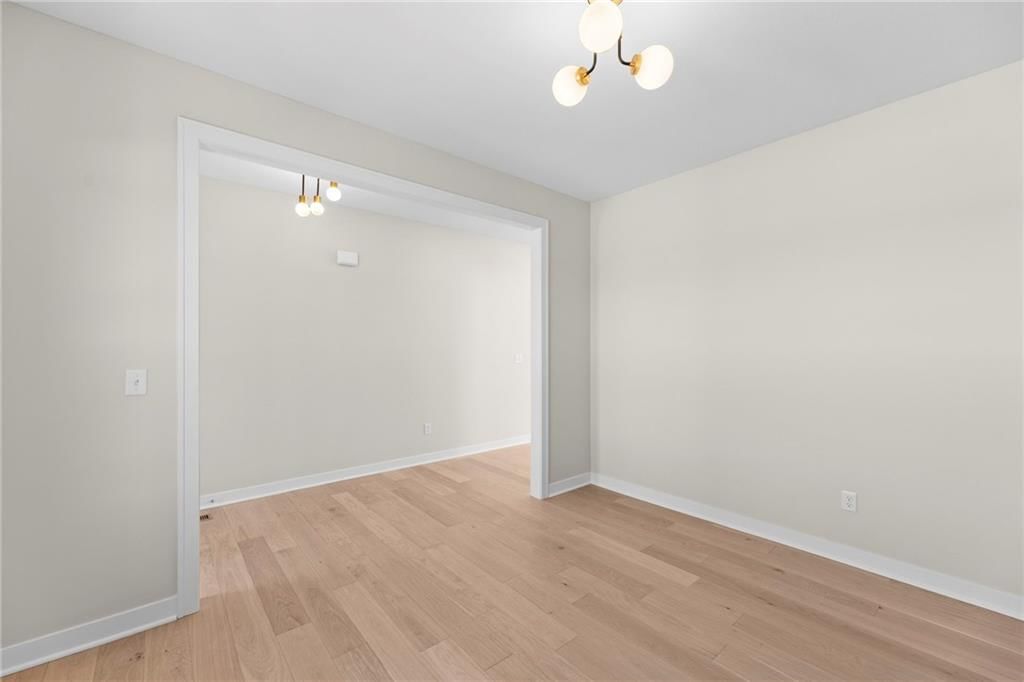
- Other rooms: Great Room, Office
Interior area
- Finished area above ground: 2,333 sqft
- Total interior livable area: 2,333 sqft
Property
Parking
- Total spaces: 3
- Parking features: Attached, Garage Faces Front
Lot
- Size: 0.30 Acres
- Features: Adjoin Greenspace, City Lot, Sprinkler-In Ground
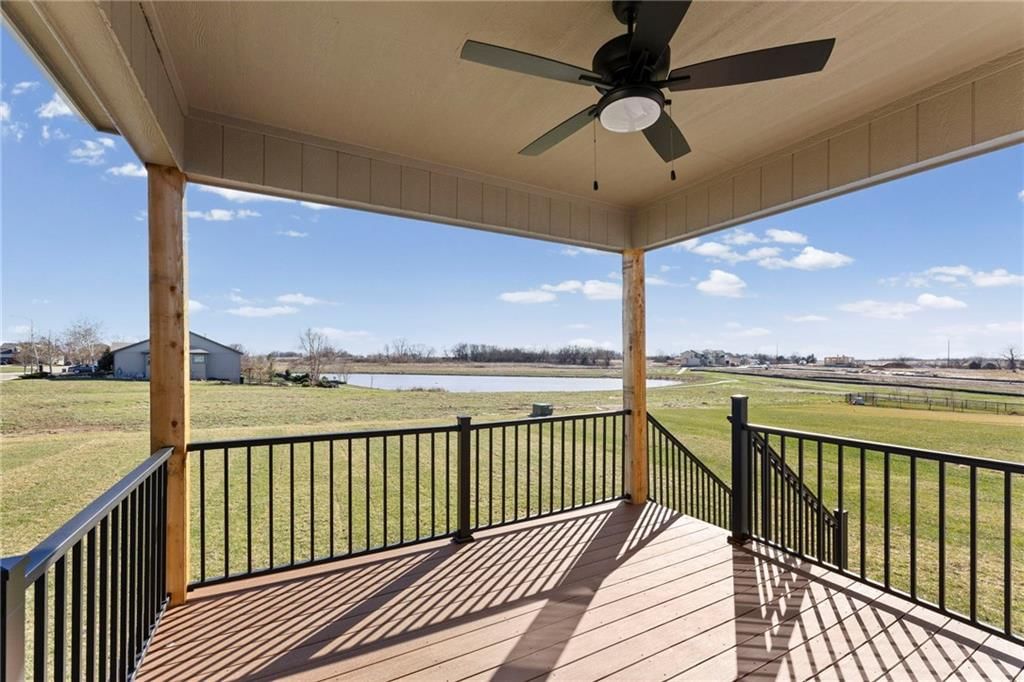
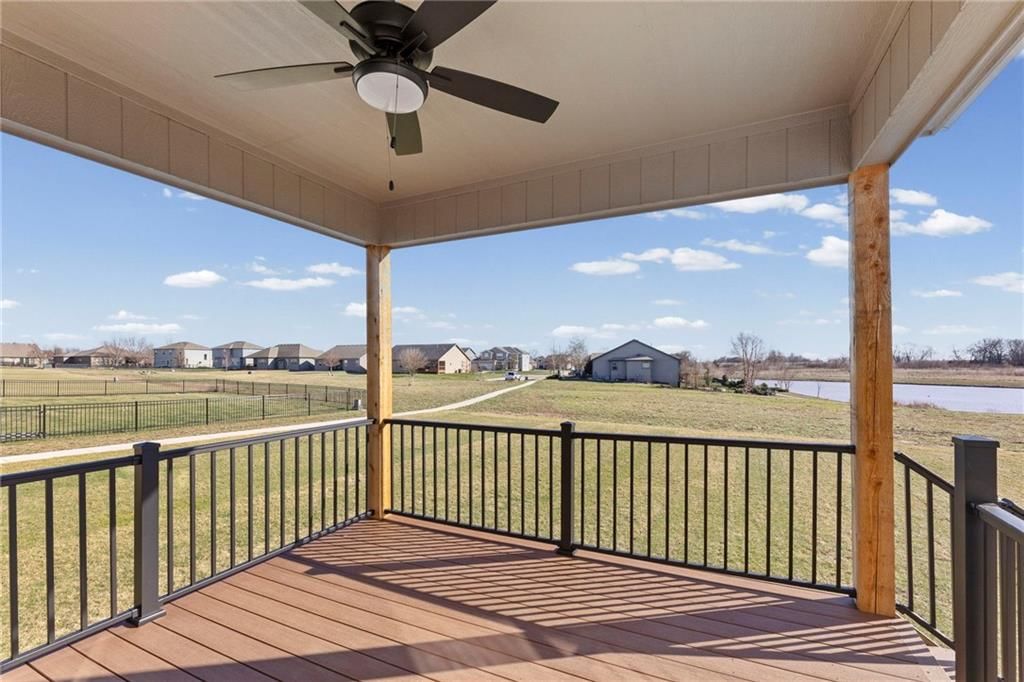
- Patio & porch: Deck- Covered
Construction
Type & style
- Home type: Residential
- Architectural style: Single Family Residence
Materials
- Materials: Board & Batten Siding
Condition
- Year built: 2025
- Age: 2 Years/Less
Utilities & green energy
- Sewer: Public Sewer
- Water: Public
Highlights
Outdoor & Lot
- Deck
- Covered Patio
- Big Backyard
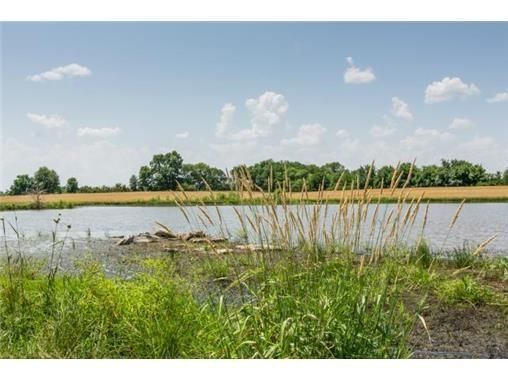
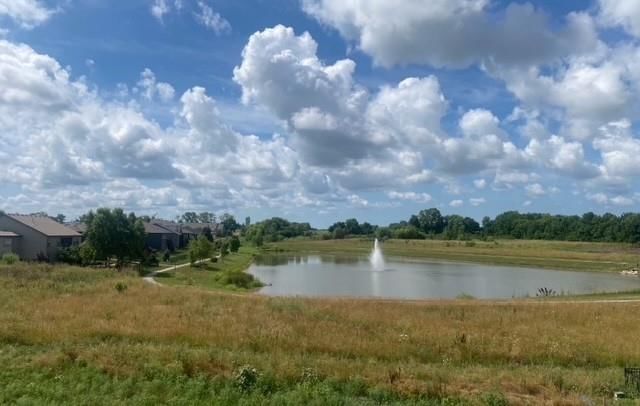
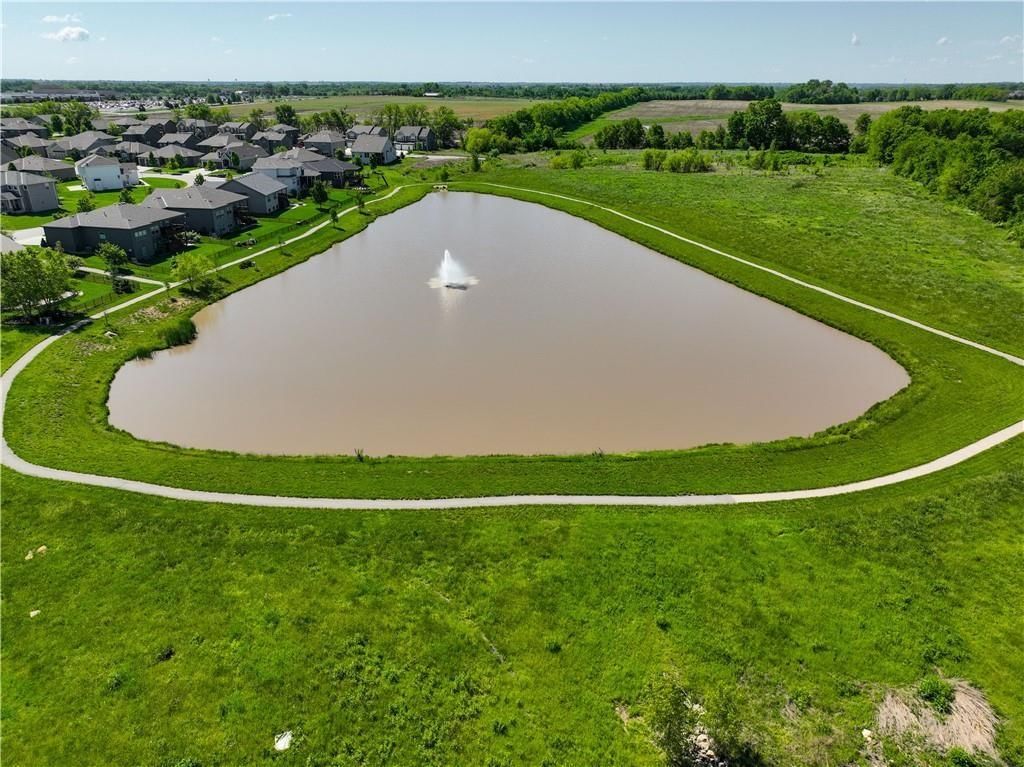
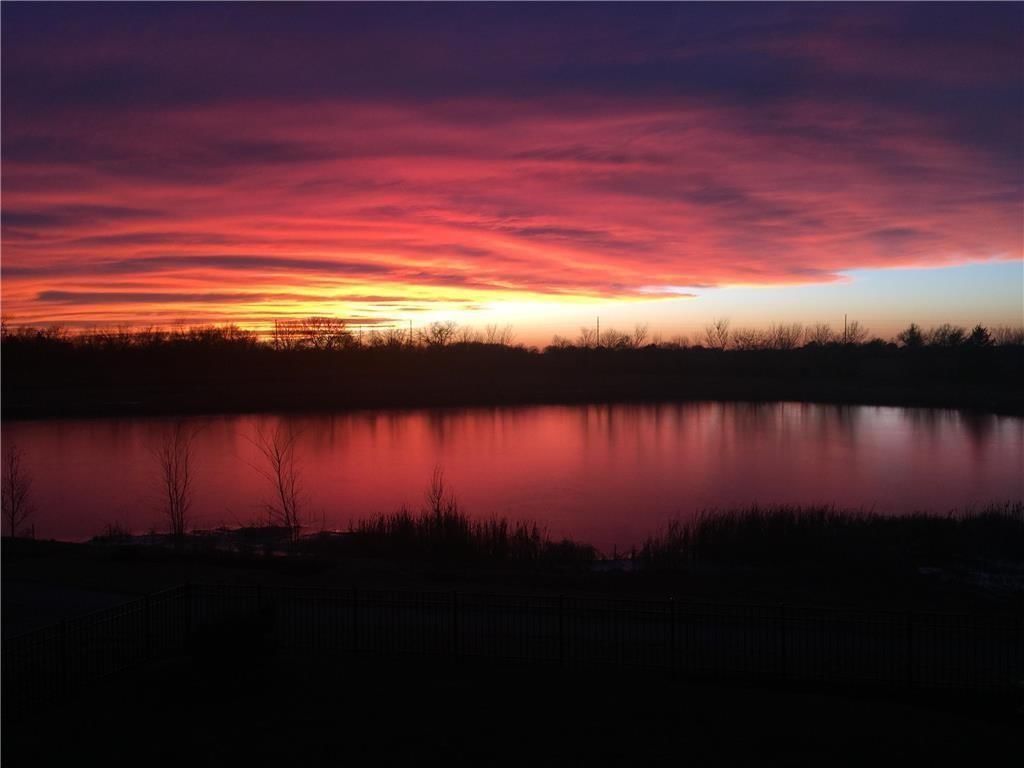
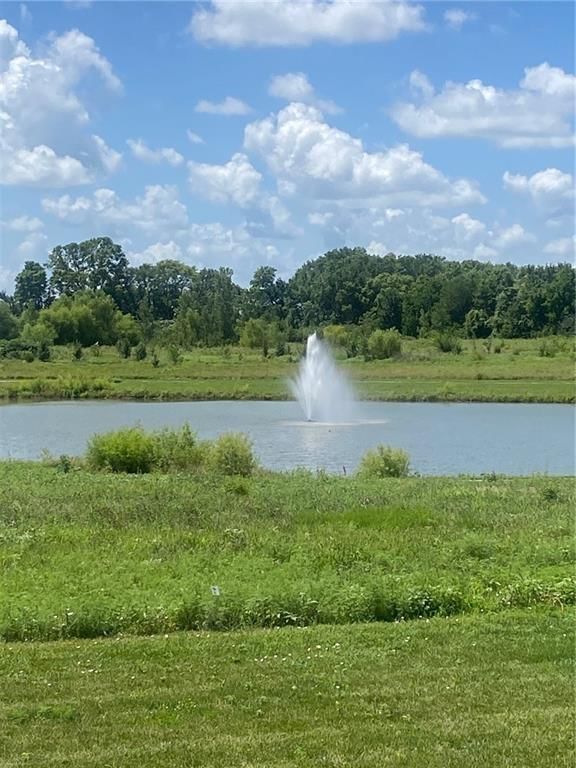
- Waterfront
- Adjoins Greenspace
- Sprinkler System
Kitchen
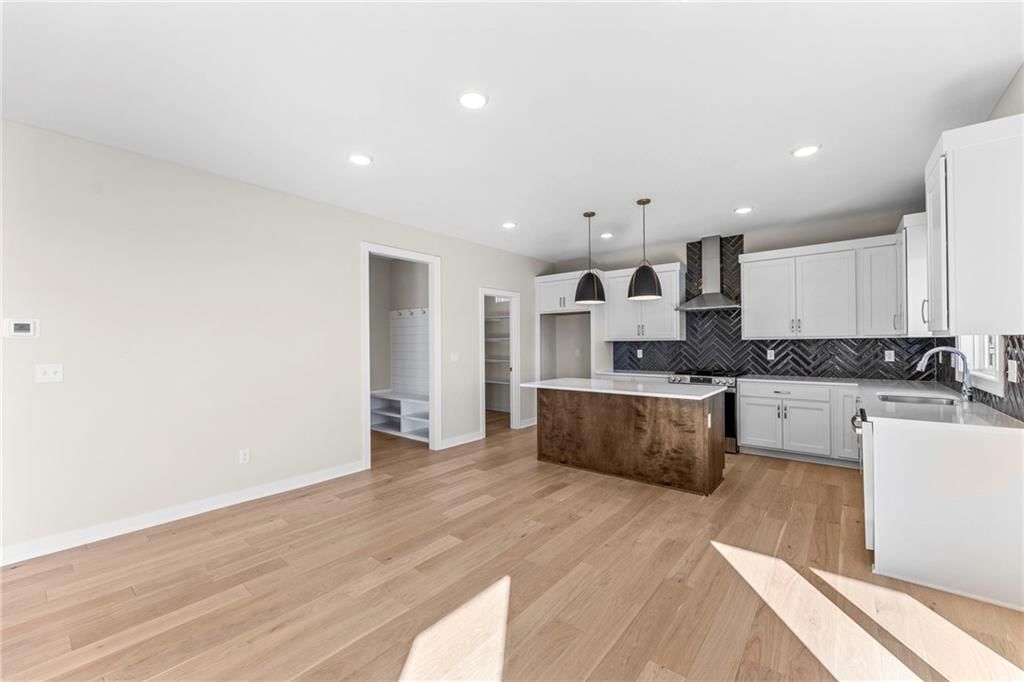
- Kitchen Island
- Walk-in Pantry
- White Kitchen
- Gas Range
- Stainless Appliances
Bathroom
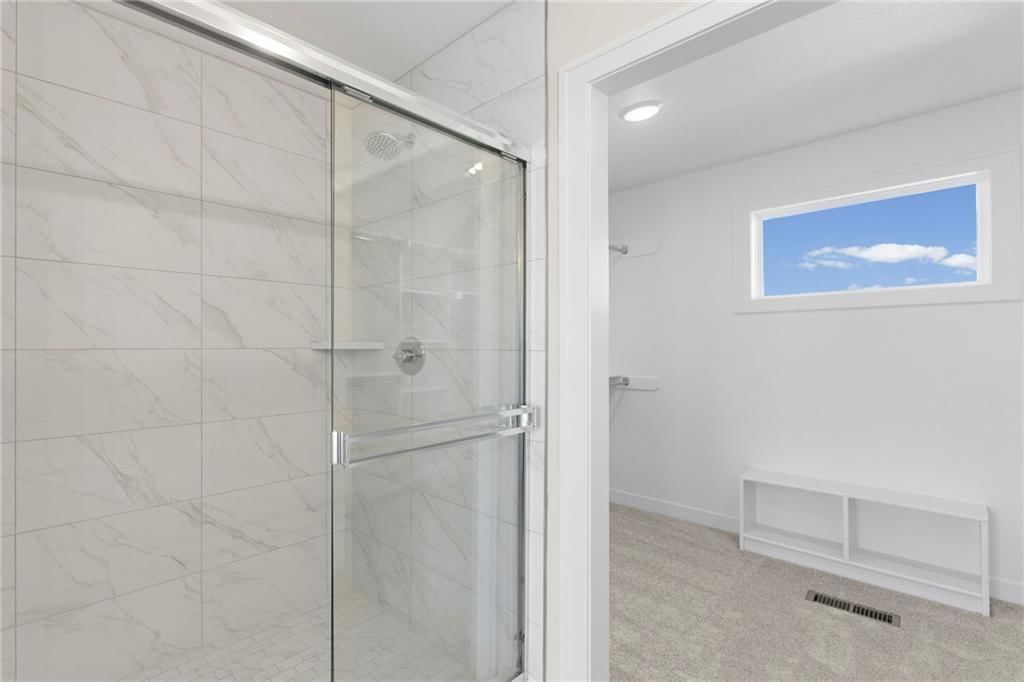
- Walk-in Shower
- Double Vanity
Interior
- Hardwood Floors
- Tile Floors
- Two-Story Living Room
- Coffered or Tray Ceiling
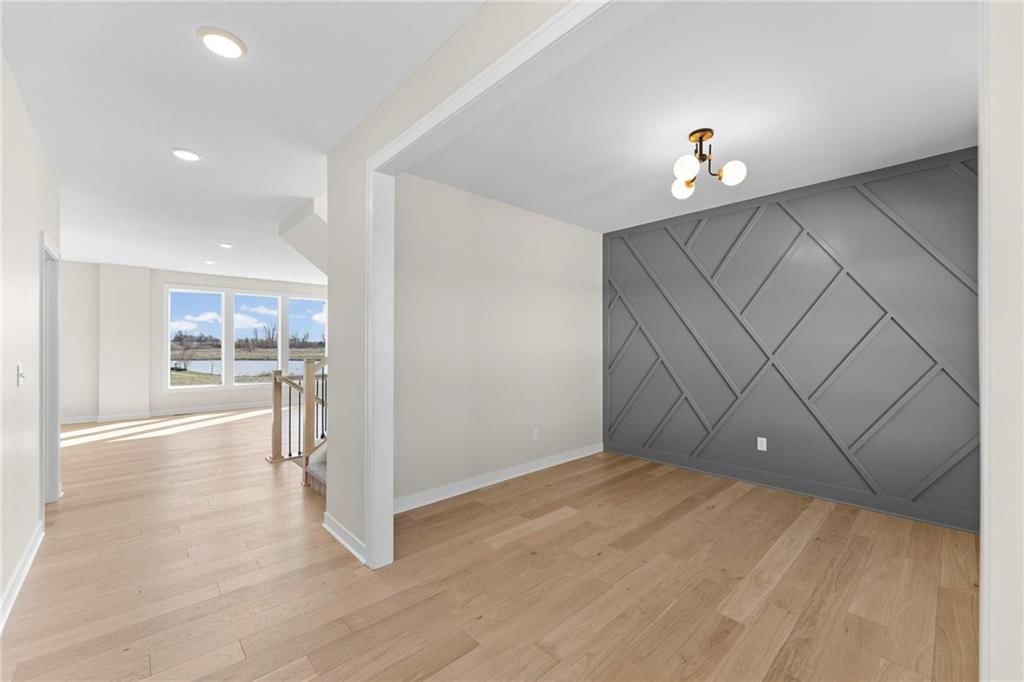
- Accent Wall
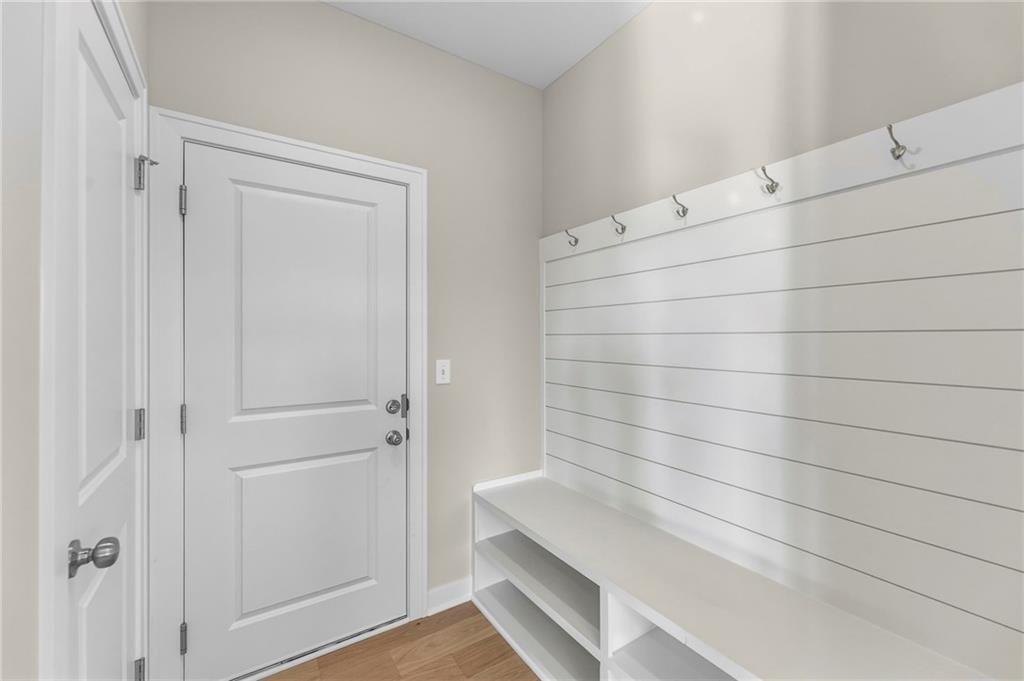
- Shiplap / Paneling
- Statement Lighting
Layout
- Walk-out Basement
- Home Office
- Mudroom
Fireplace
- Fireplace
Garage & Parking
- Attached Garage
HOA and Amenities
HOA
- Has HOA: Yes
- Fee: $715 /year
Amenities
- Clubhouse
- Exercise Room
- Other
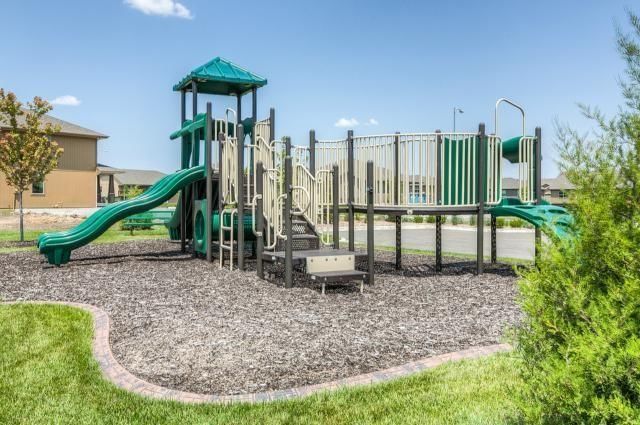
- Play Area
- Pool
- Trail(s)
Nearby schools
GreatSchools rating
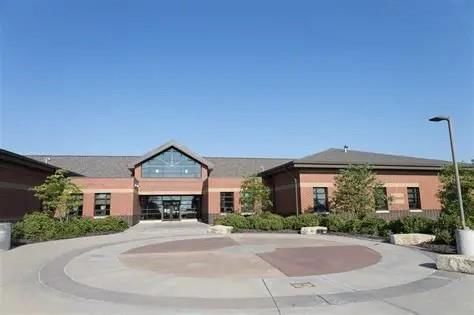
- 7Wolf Creek Elementary School
- 5Spring Hill Middle School
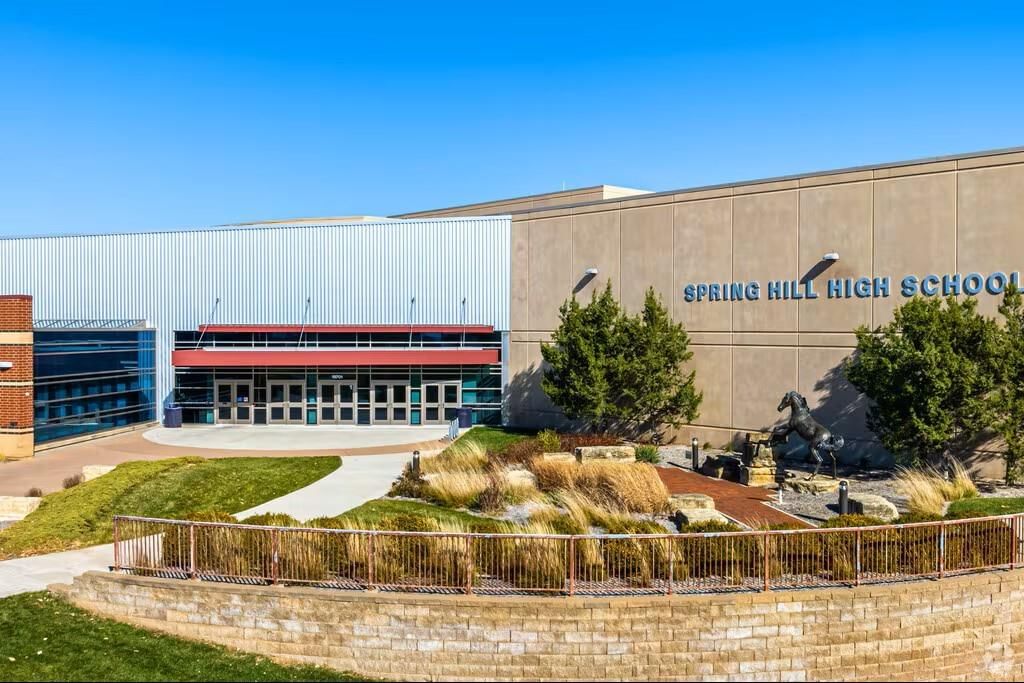
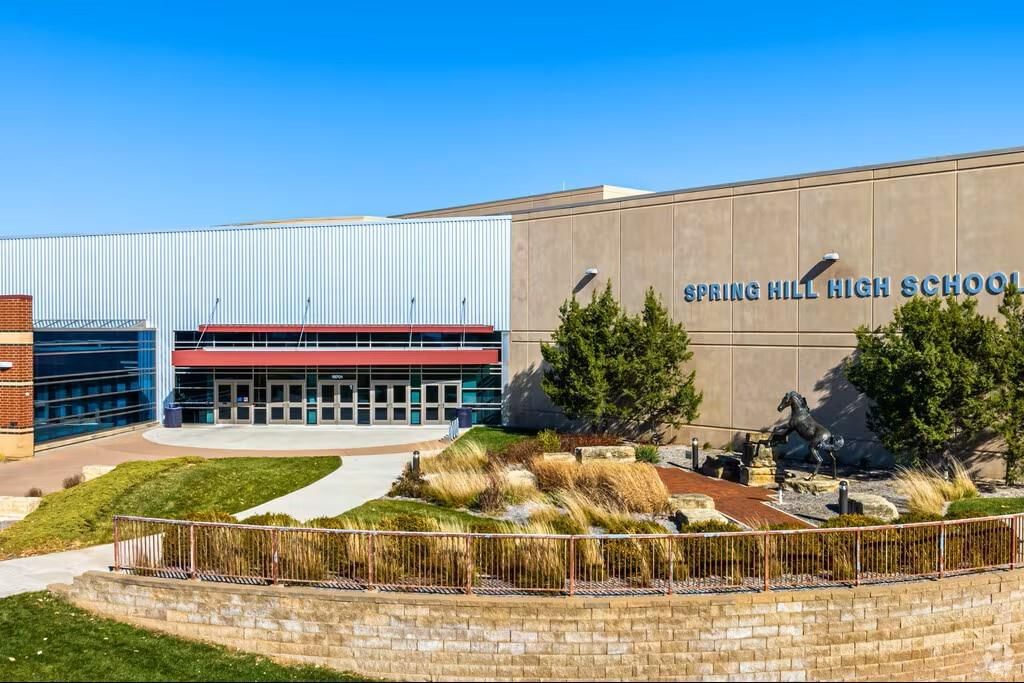
- 8Spring Hill High School
Schools provided by the listing agent
- District: Spring Hill
- Elementary: Wolf Creek
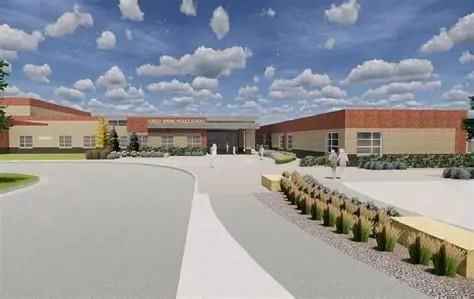
- Middle: Forest Spring
- High: Spring Hill
Price history
Tax
- Annual tax amount: $9,900 / yr
Property tax history
| Year | Property tax | Assessed value |
|---|---|---|
| 2025 | $2,119 | $12,839 |
| 2024 | $2,132 | $12,839 |
| 2023 | $1,883 | $11,672 |
| 2022 | $1,284 | $7,427 |
Listed by Weichert, Realtors Welch & Co.
Listed Aug 27, 2025, 1:56 PM · Updated Aug 12, 2026, 3:11 PM · Source: Heartland MLS as distributed by MLS GRID · MLS #2571391
$599,950
18681 W 193rd Street, Spring Hill, KS 66083
About this home
Summer maybe ending but the Savings are NOT!!! For a limited time, receive $7500 to use toward closing costs, an interest rate buy-down with the builder’s preferred lender, or personalized upgrades. Welcome to The Crestwood by Avital Homes (Lot 4)—a beautifully crafted 4-bedroom, 3.5-bath, two-story home designed…
See this home in person
Connect with a local HouseLoop agent to show you this home and answer your questions.
Pick a date
Pick a time
Property Details
Interior
Bedrooms & bathrooms
- Bedrooms: 4
- Full bathrooms: 4
- 1/2 bathrooms: 1
Bedroom 2
- Level: Upper
Bedroom 3
- Level: Upper
Bedroom 4
- Level: Upper
Bathroom 2
- Level: Upper
Bathroom 3
- Level: Upper
Half Bath
- Level: Lower
Bedroom 1
- Level: Upper
Bathroom 1
- Level: Upper
Heating
- Heating: Natural Gas
Cooling
- Cooling: Electric
Appliances
- Included: Dishwasher, Disposal, Exhaust Fan, Microwave, Gas Range
- Laundry: Laundry Room, Upper Level
Features
- Features: Ceiling Fan(s), Kitchen Island, Pantry, Walk-In Closet(s)
- Flooring: Carpet, Tile, Wood
- Basement: Daylight, Full, Unfinished, Stubbed for Bath
- Fireplace features: Electric, Living Room
- Other rooms: Great Room, Office
Interior area
- Finished area above ground: 2,333 sqft
- Total interior livable area: 2,333 sqft
Property
Parking
- Total spaces: 3
- Parking features: Attached, Garage Faces Front
Lot
- Size: 0.30 Acres
- Features: Adjoin Greenspace, City Lot, Sprinkler-In Ground
- Patio & porch: Deck- Covered
Construction
Type & style
- Home type: Residential
- Architectural style: Single Family Residence
Materials
- Materials: Board & Batten Siding
Condition
- Year built: 2025
- Age: 2 Years/Less
Utilities & green energy
- Sewer: Public Sewer
- Water: Public
Highlights
Outdoor & Lot
- Deck
- Covered Patio
- Big Backyard
- Waterfront
- Adjoins Greenspace
- Sprinkler System
Kitchen
- Kitchen Island
- Walk-in Pantry
- White Kitchen
- Gas Range
- Stainless Appliances
Bathroom
- Walk-in Shower
- Double Vanity
Interior
- Hardwood Floors
- Tile Floors
- Two-Story Living Room
- Coffered or Tray Ceiling
- Accent Wall
- Shiplap / Paneling
- Statement Lighting
Layout
- Walk-out Basement
- Home Office
- Mudroom
Fireplace
- Fireplace
Garage & Parking
- Attached Garage
HOA and Amenities
HOA
- Has HOA: Yes
- Fee: $715 /year
Amenities
- Clubhouse
- Exercise Room
- Other
- Play Area
- Pool
- Trail(s)
Nearby schools
GreatSchools rating
- 7Wolf Creek Elementary School
- 5Spring Hill Middle School
- 8Spring Hill High School
Schools provided by the listing agent
- District: Spring Hill
- Elementary: Wolf Creek
- Middle: Forest Spring
- High: Spring Hill
Price history
Tax
- Annual tax amount: $9,900 / yr
Property tax history
| Year | Property tax | Assessed value |
|---|---|---|
| 2025 | $2,119 | $12,839 |
| 2024 | $2,132 | $12,839 |
| 2023 | $1,883 | $11,672 |
| 2022 | $1,284 | $7,427 |
Offer Insights
Choose an offer strength
$575,952 – $587,351
Listed by Weichert, Realtors Welch & Co.
Listed Aug 27, 2025, 1:56 PM · Updated Aug 12, 2026, 3:11 PM · Source: Heartland MLS as distributed by MLS GRID · MLS #2571391