$1,400,000
4 bd · 4 ba · 3,450 sqftAbout this home
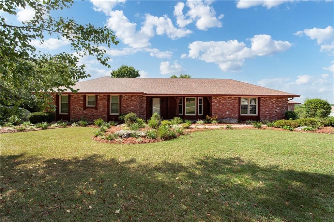
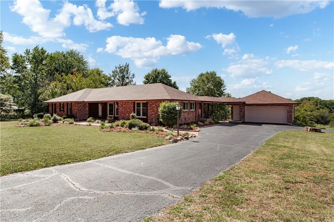
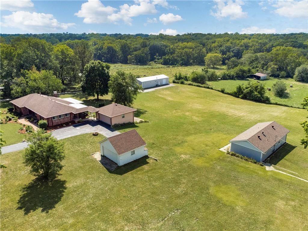
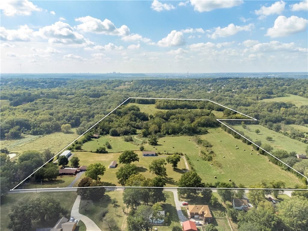
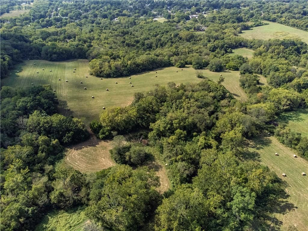
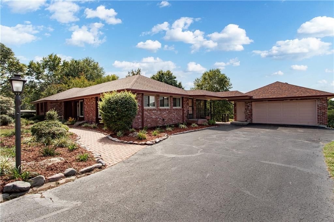
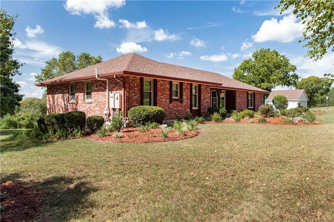
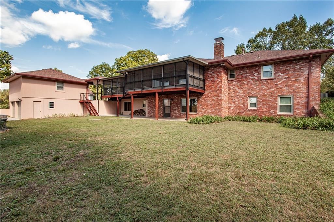
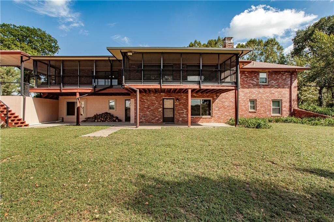
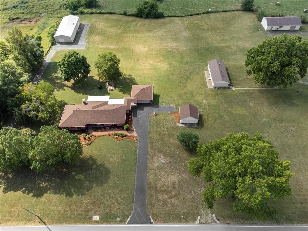
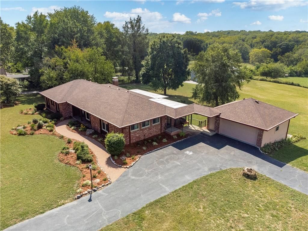
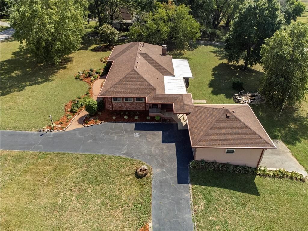
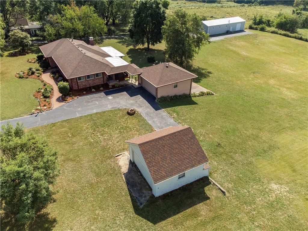
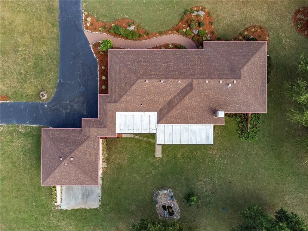
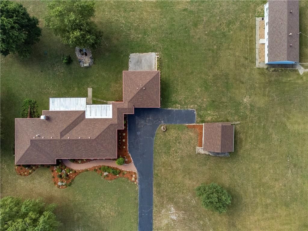
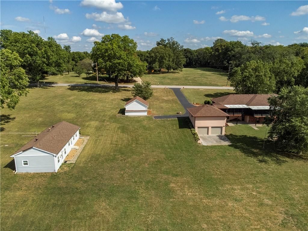
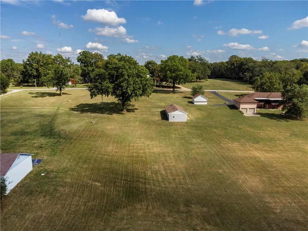
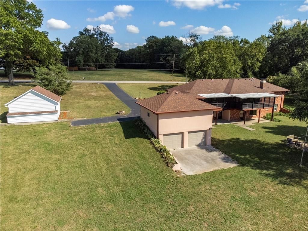
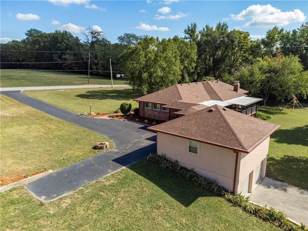
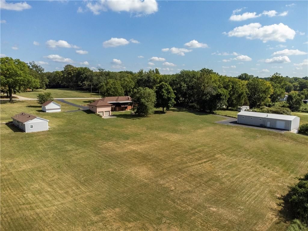
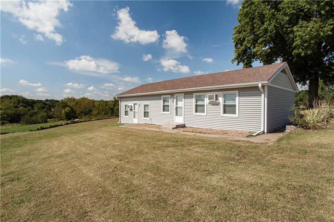
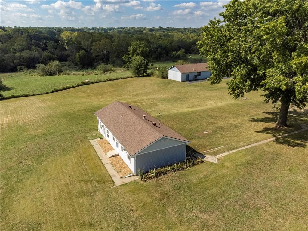
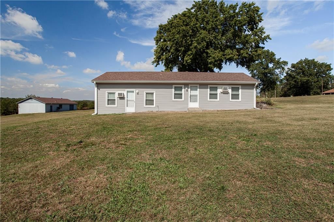
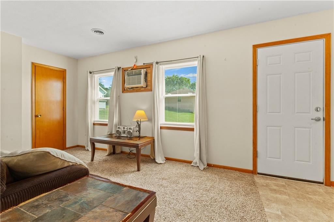
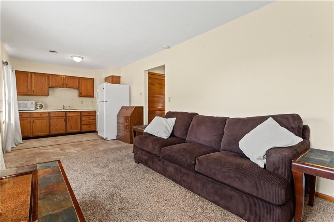
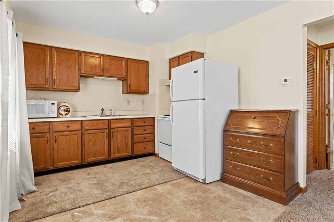
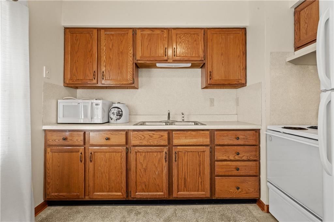
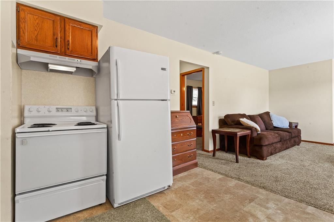
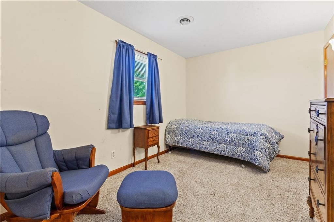
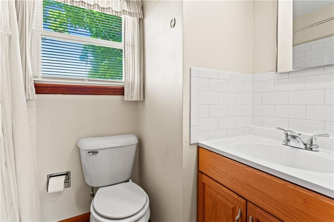
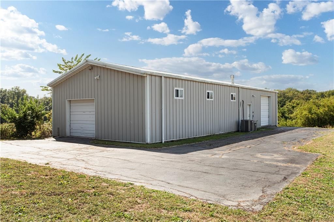
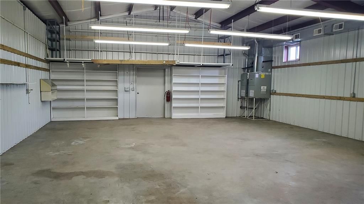
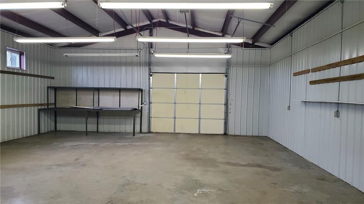
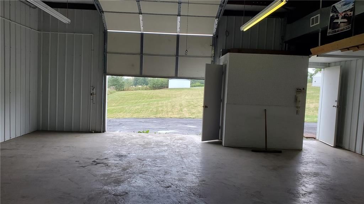
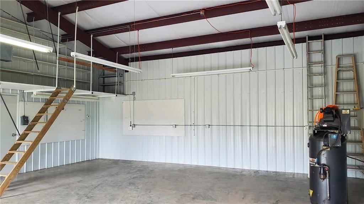
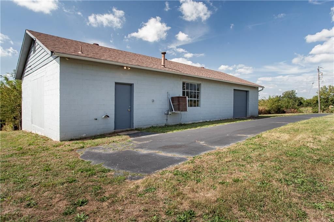
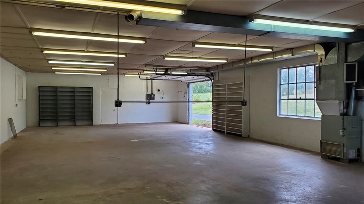
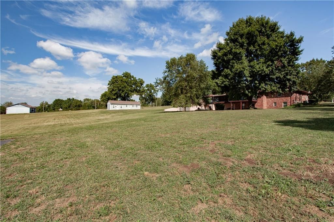
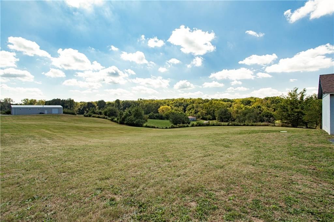
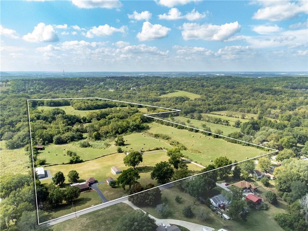
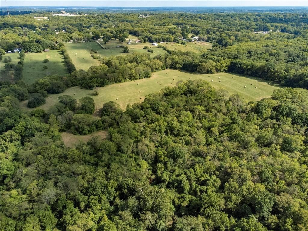
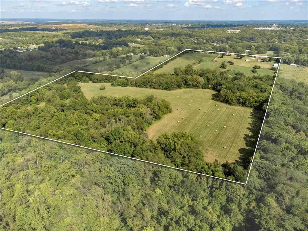
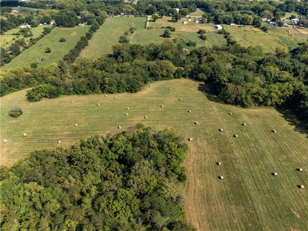
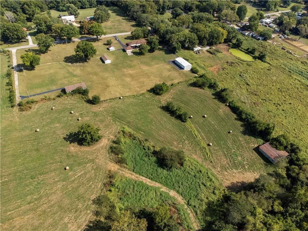
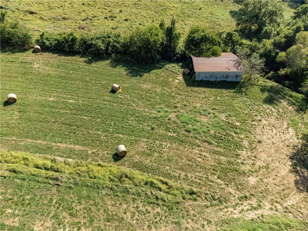
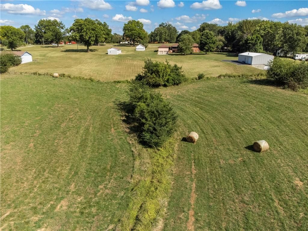
PRICE REDUCTION $100,000. Must see 4-Bedroom, 4-Bath Ranch on 59.6 +, - Acres – Car Collector's Dream or Business owners! SEE Attachment for all this property has to offer. This rare gem offers the perfect blend of comfort, income potential, and space for your hobbies. The main home features 4 bedrooms and 4…
Offer Insights
Choose an offer strength
$1,372,000 – $1,398,600
Property Details
Interior
Bedrooms & bathrooms
- Bedrooms: 4
- Full bathrooms: 4
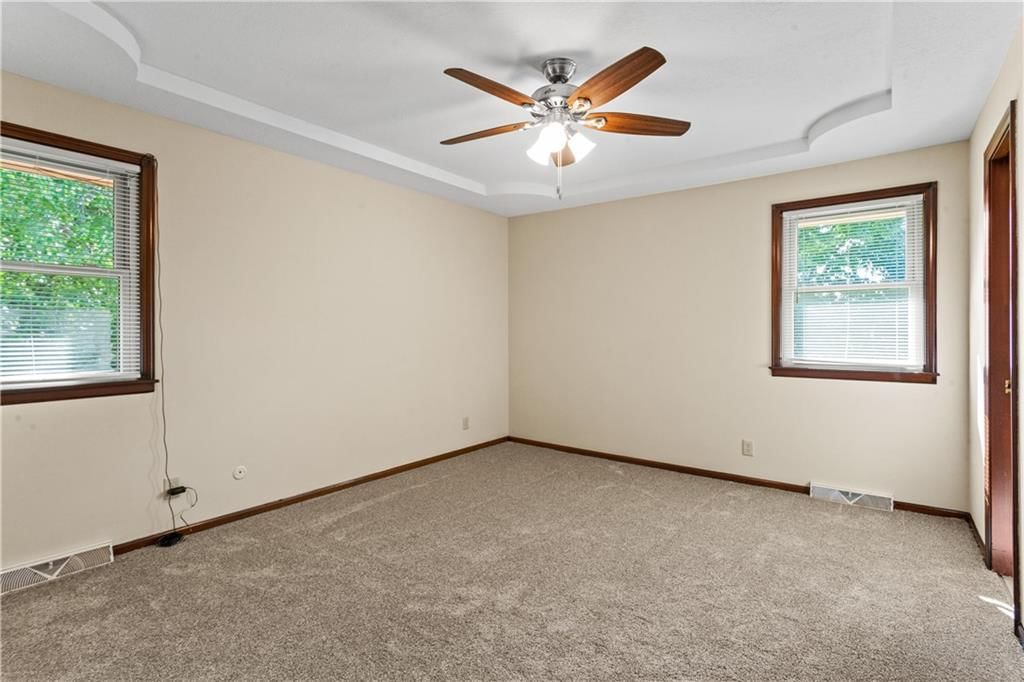
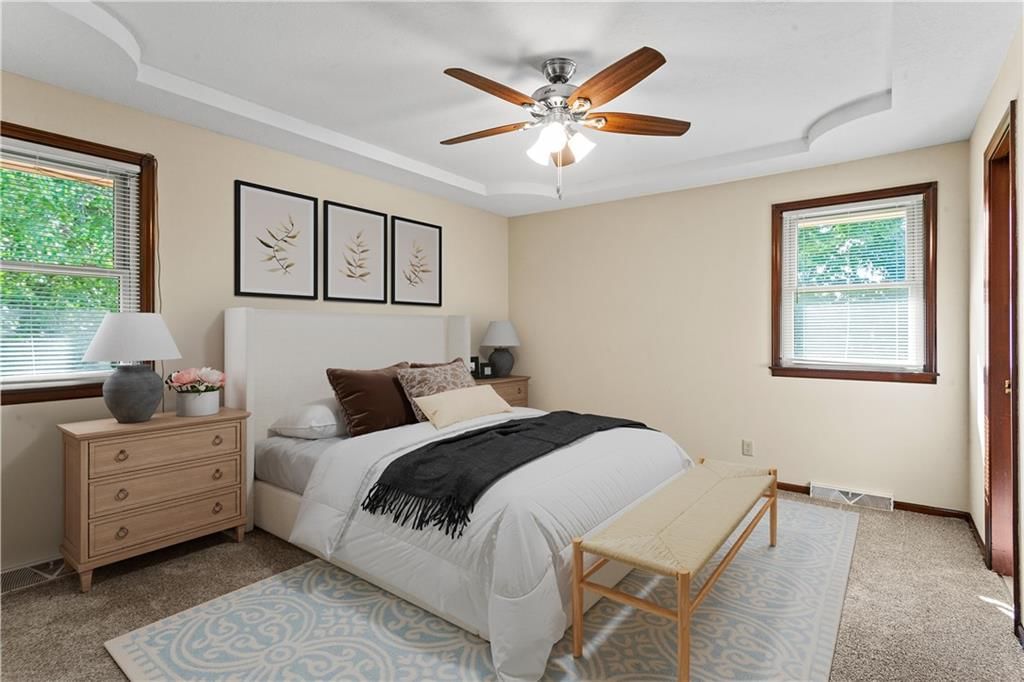
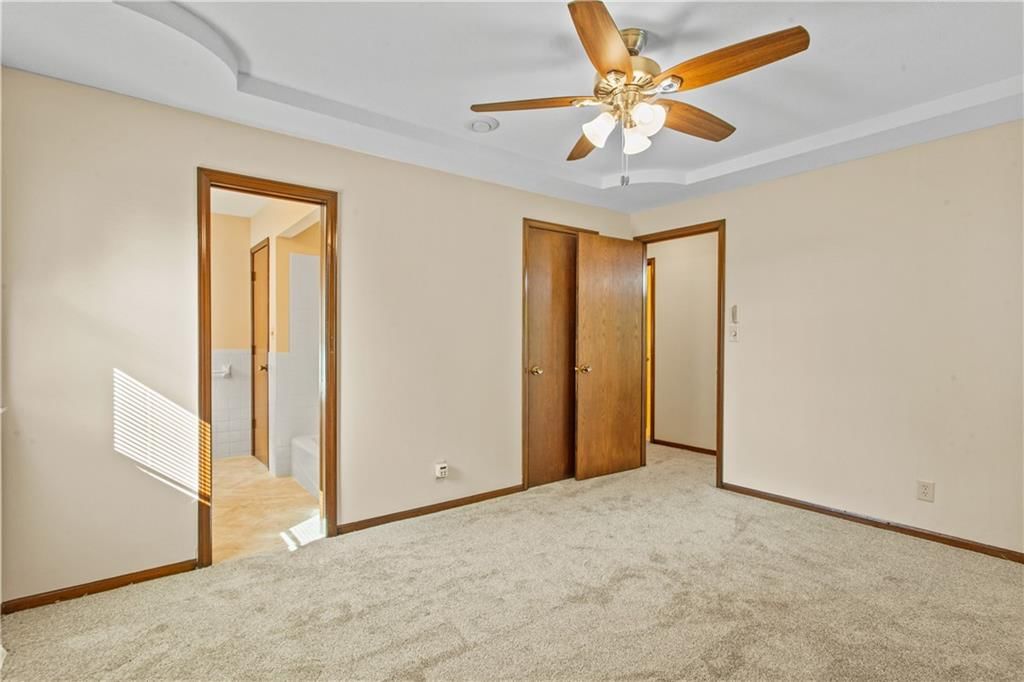
Primary Bedroom
- Features: ceiling fan(s), walk-in closet(s)
- Level: Main
- Dimensions: 13 × 11
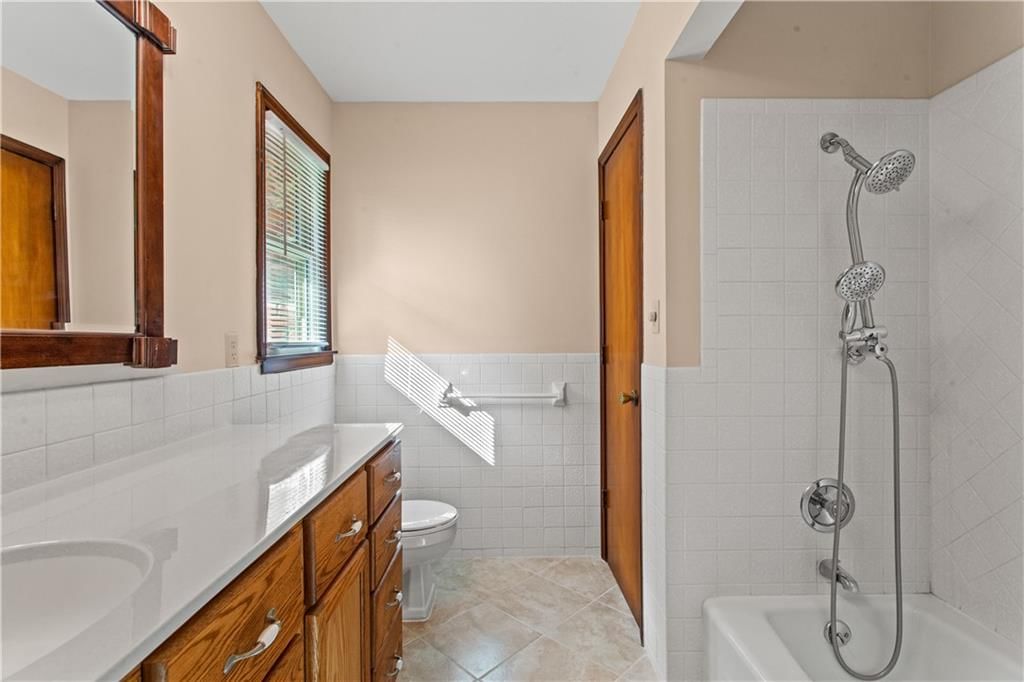
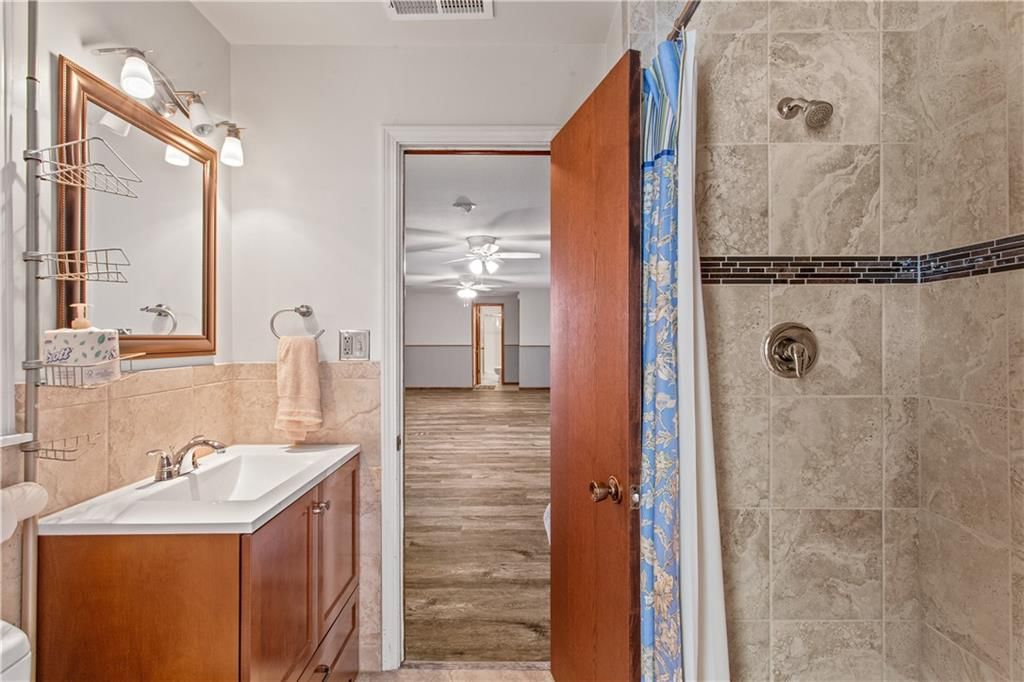
Primary Bathroom
- Level: Main
- Dimensions: 8 × 5
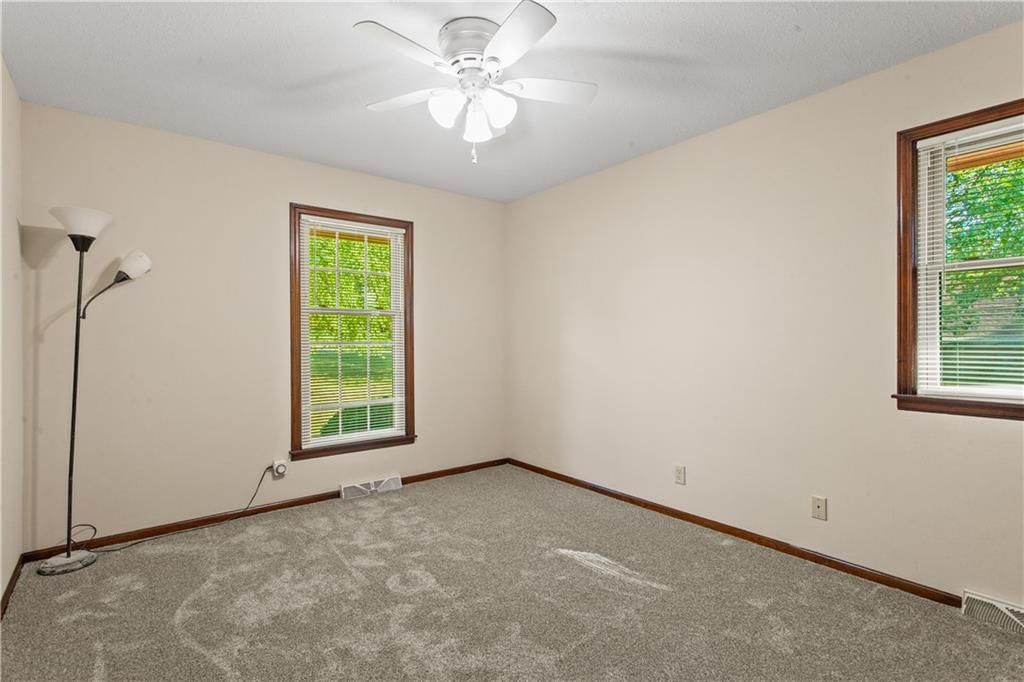
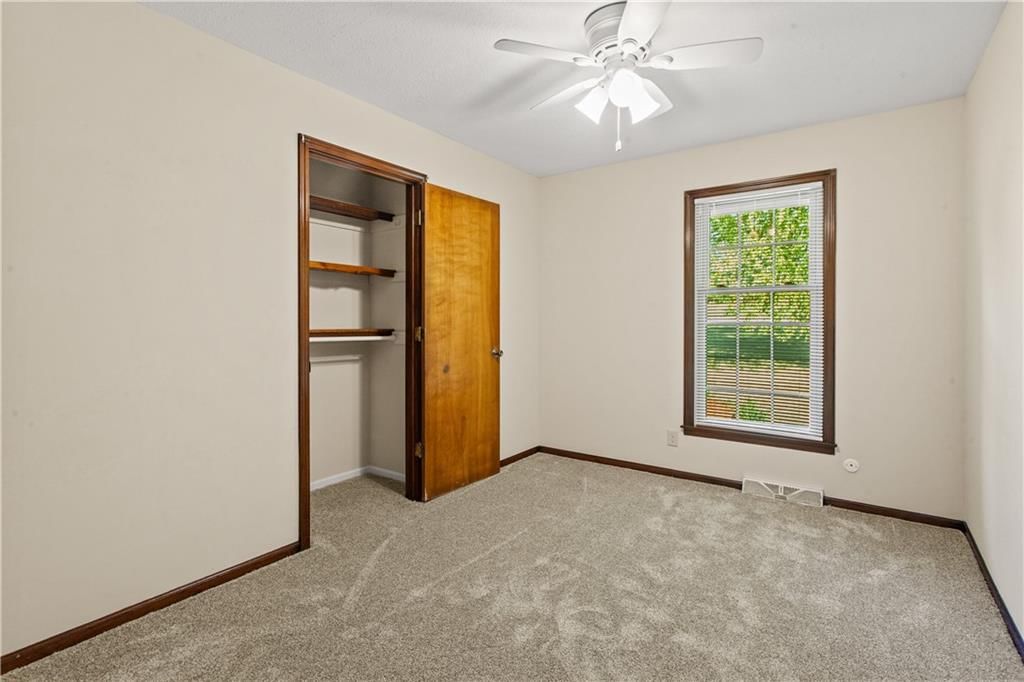
Bedroom 2
- Features: Ceiling Fan(s)
- Level: Main
- Dimensions: 12 × 10
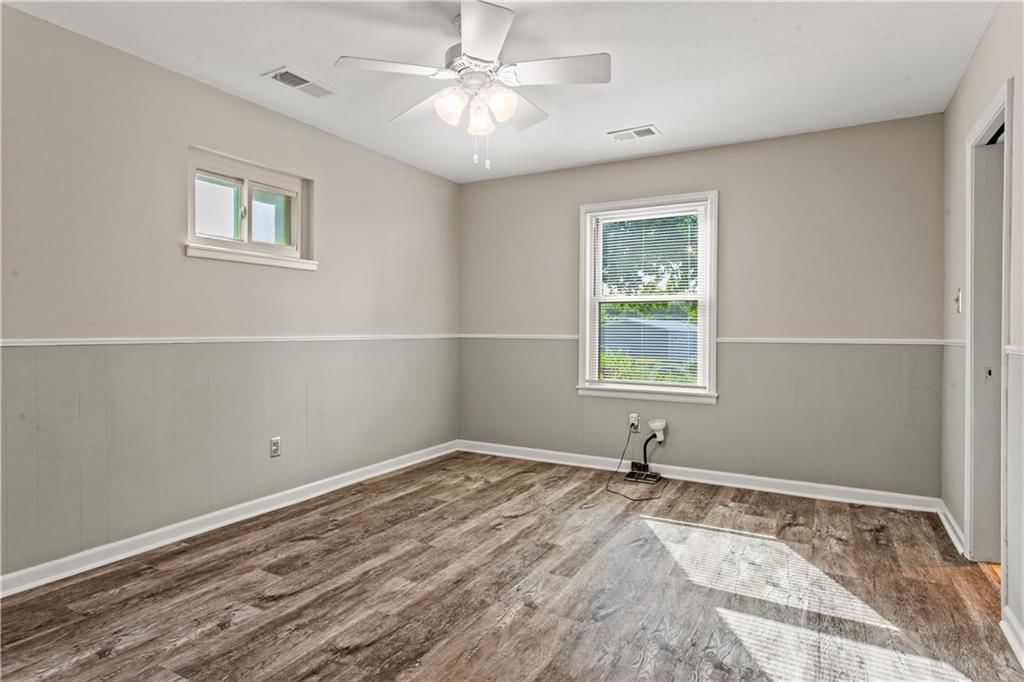
Bedroom 3
- Features: ceiling fan(s), walk-in closet(s)
- Level: Lower
- Dimensions: 13 × 11
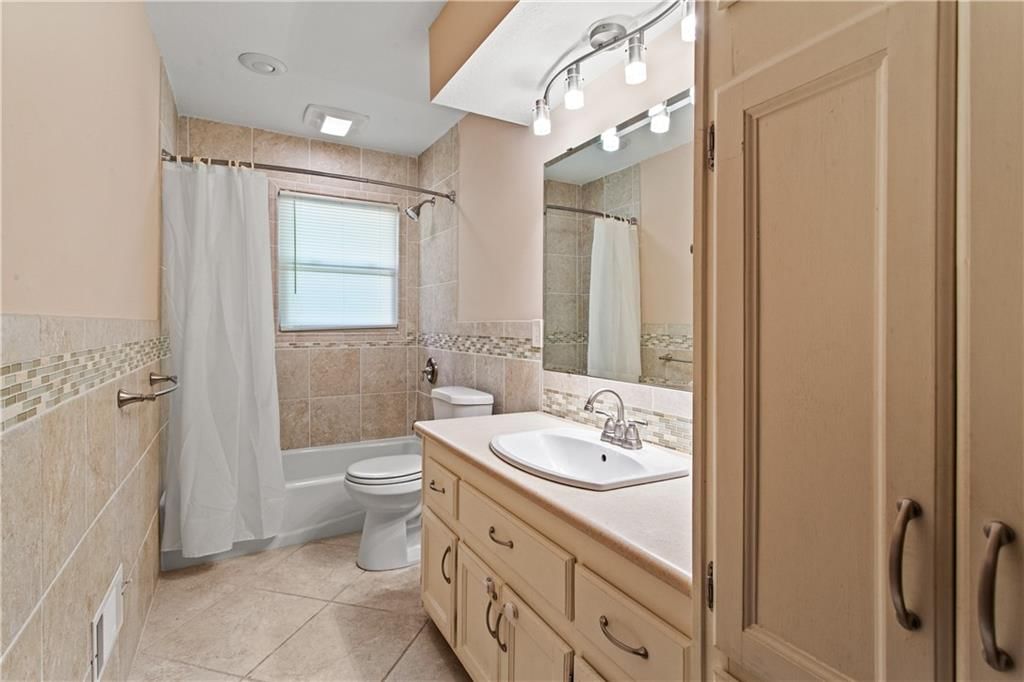
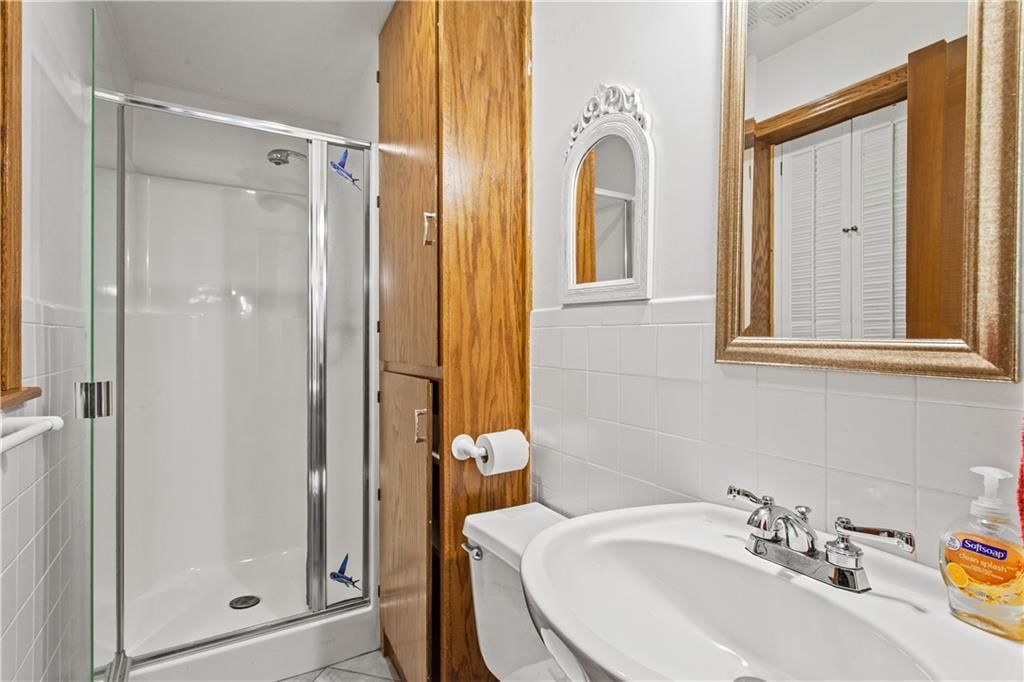
Bathroom 2
- Level: Lower
- Dimensions: 5 × 7
Bathroom 4
- Level: Lower
- Dimensions: 8 × 4
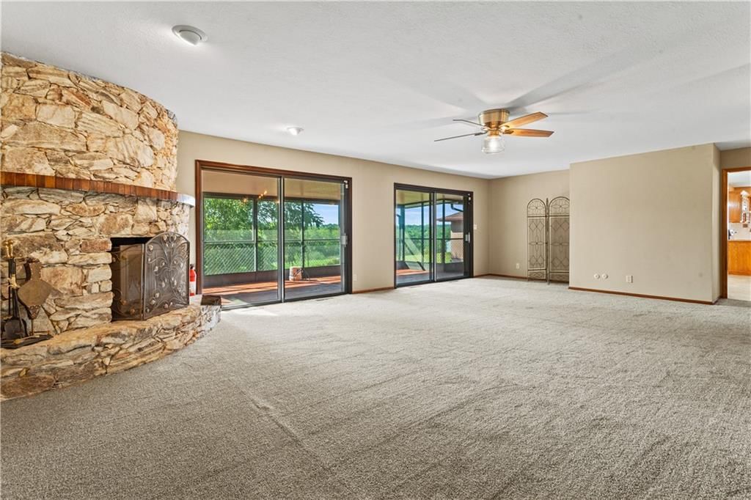
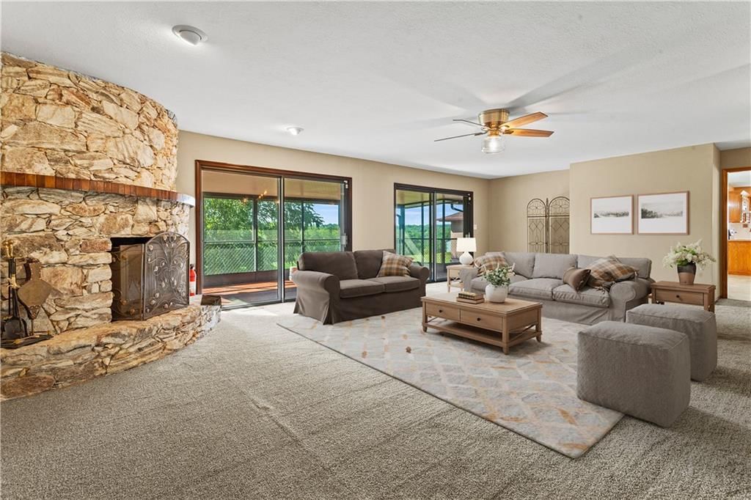
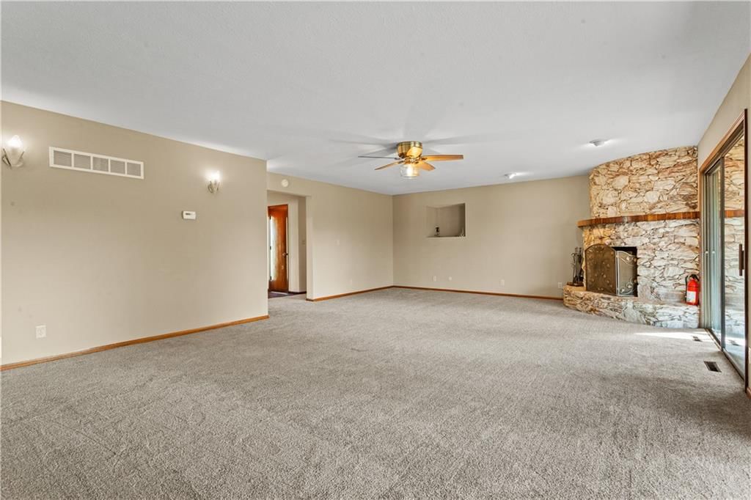
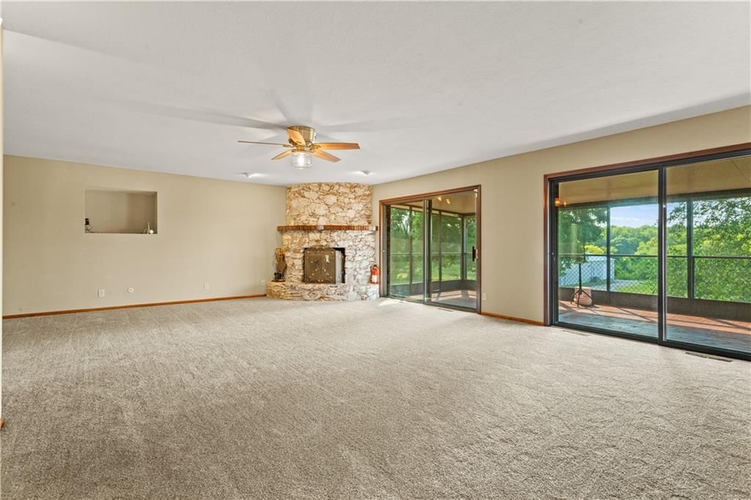
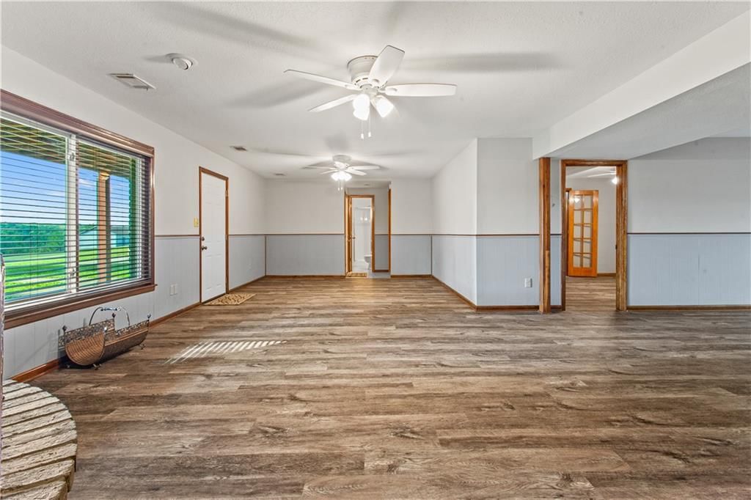
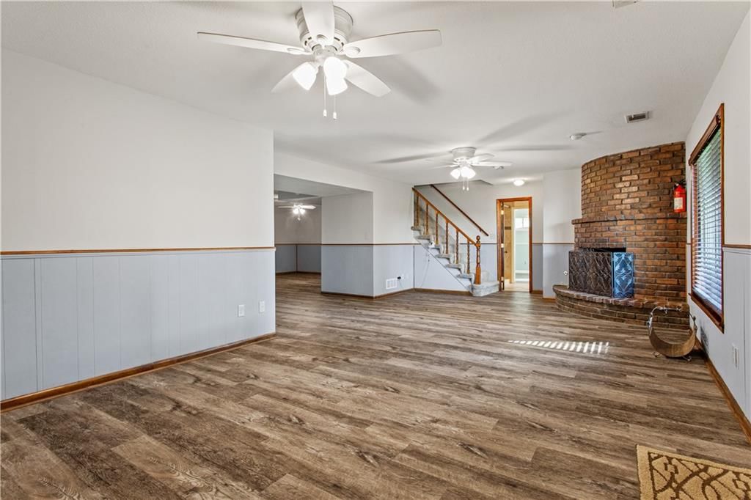
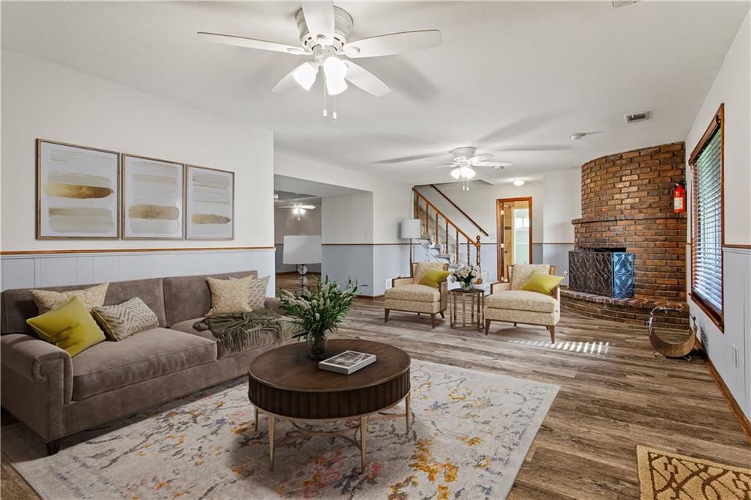
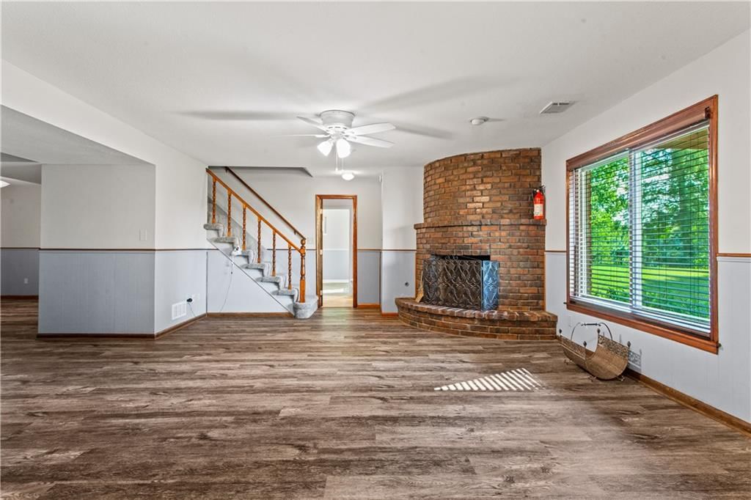
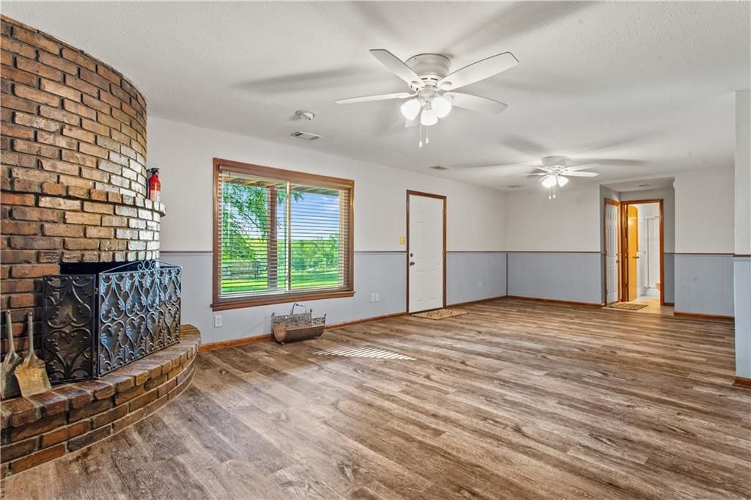
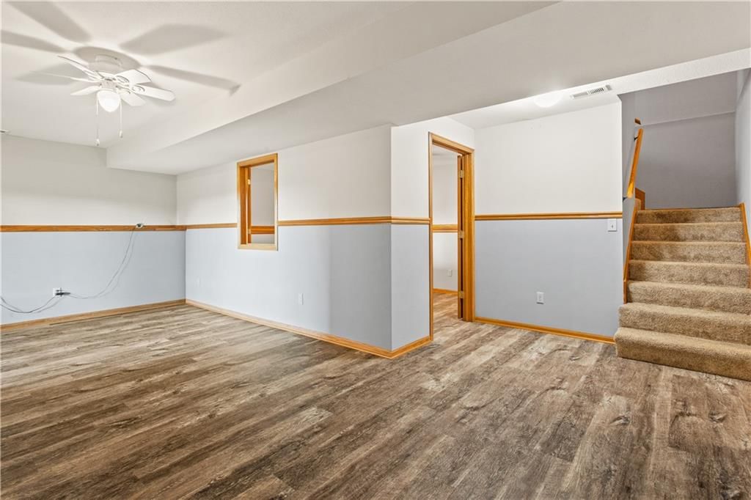
Family Room
- Features: Ceiling Fan(s)
- Level: Lower
- Dimensions: 27 × 13
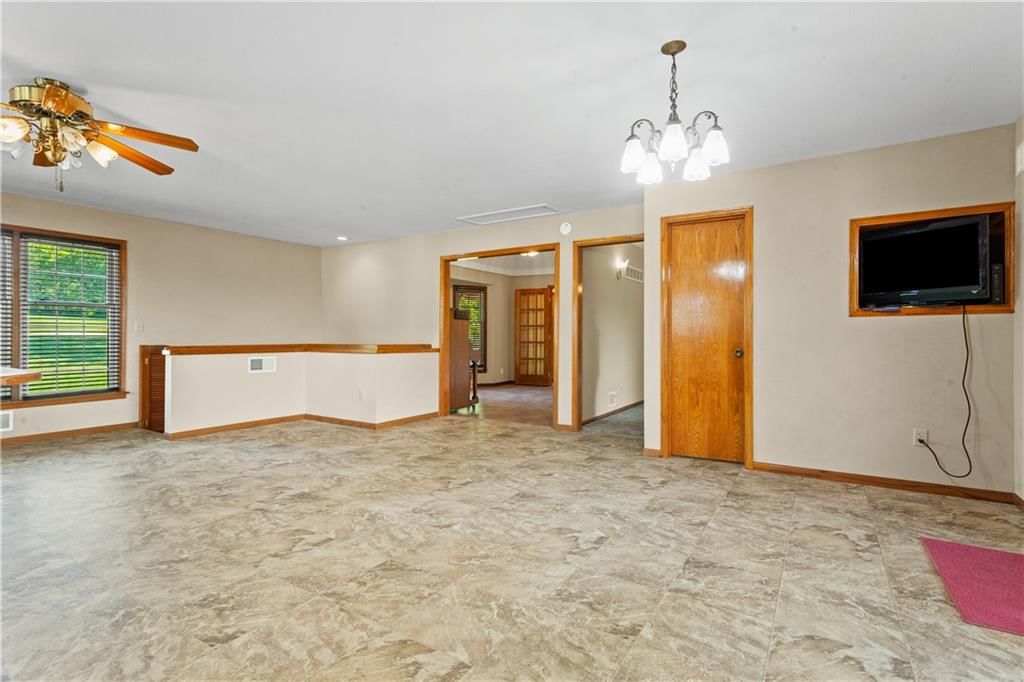
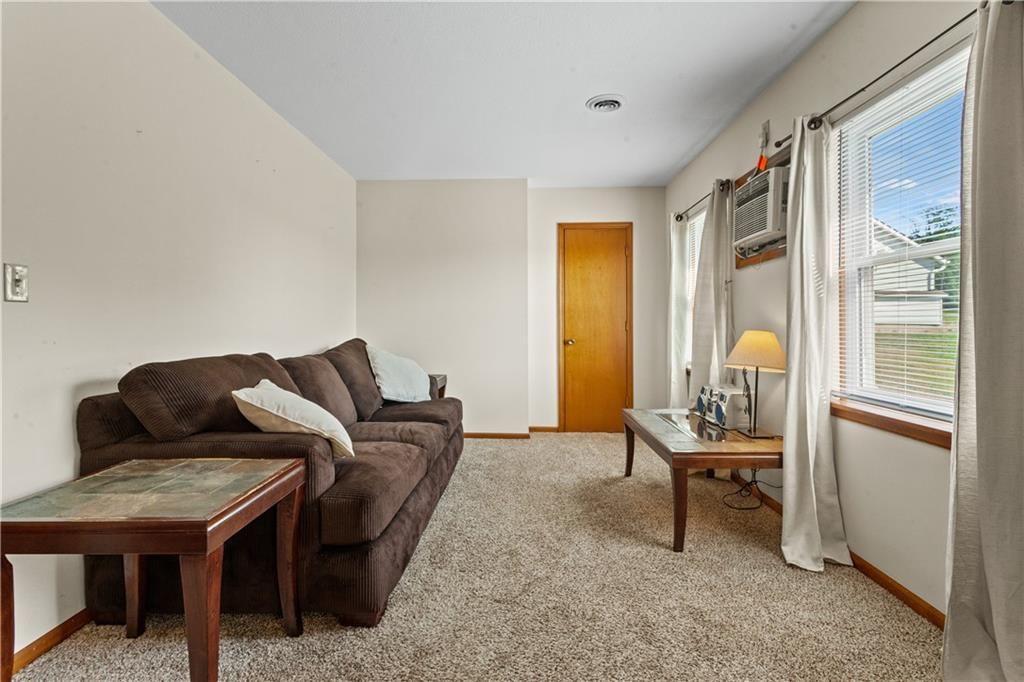
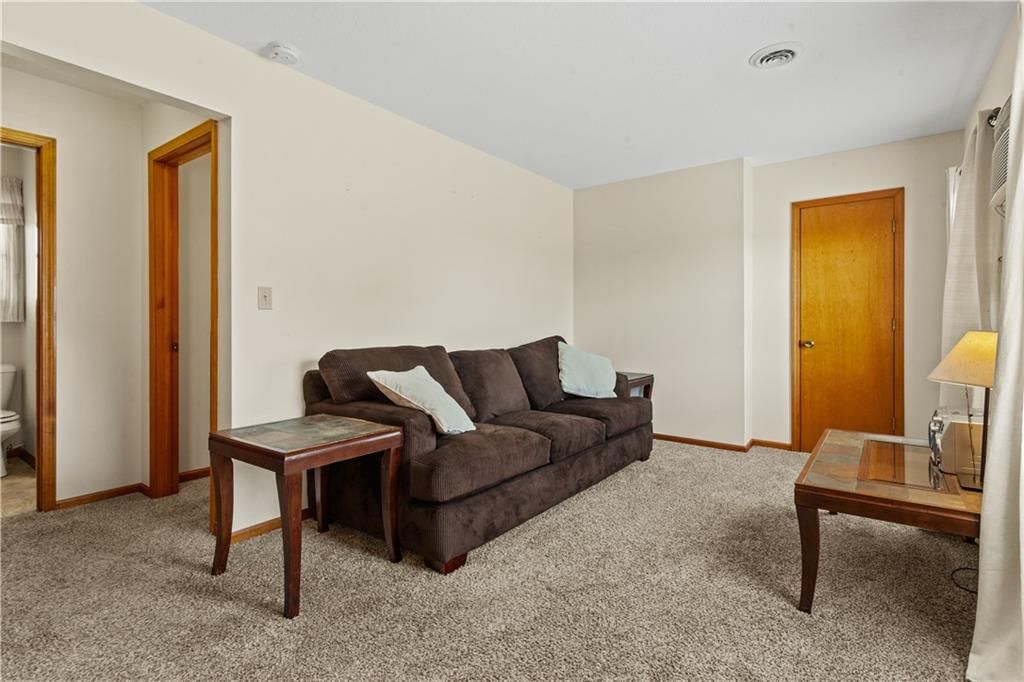
Living Room
- Features: Ceiling Fan(s)
- Level: Main
- Dimensions: 25 × 18
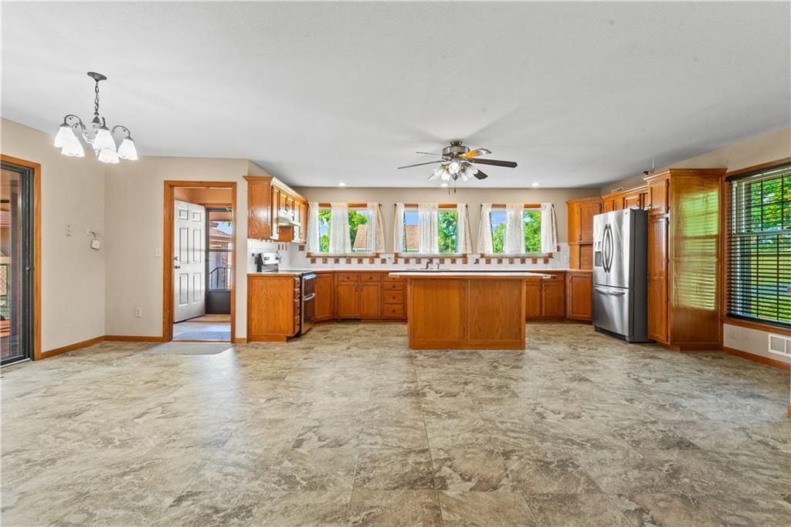
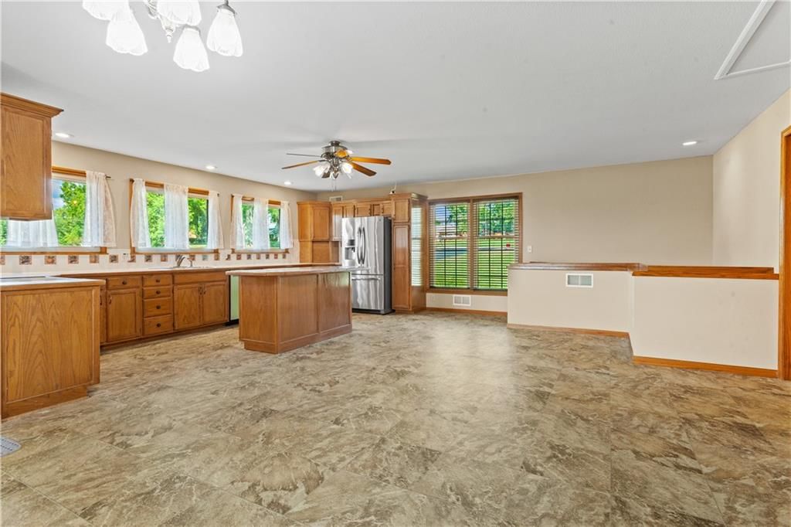
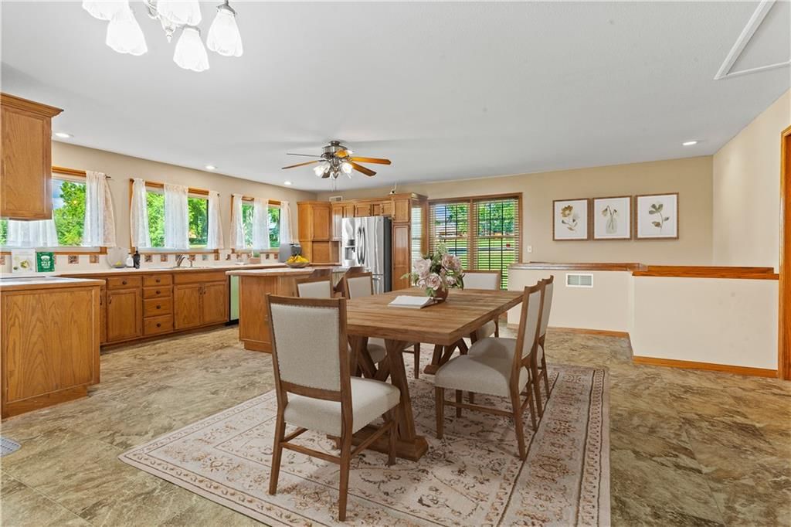
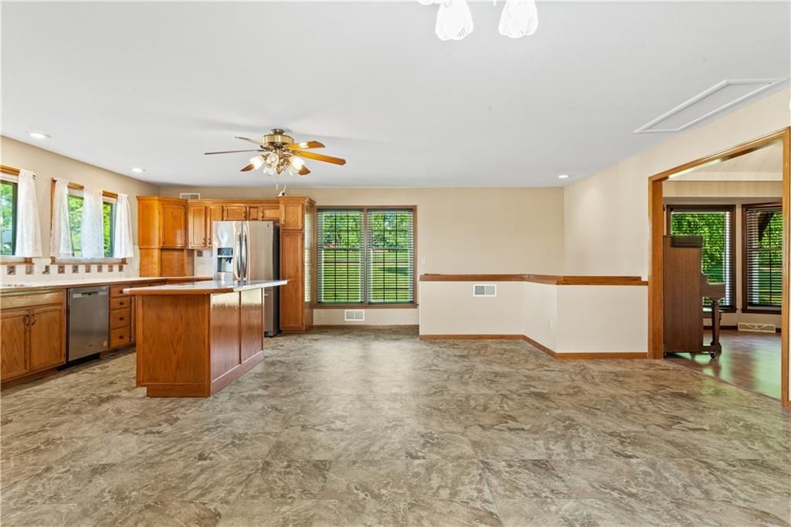
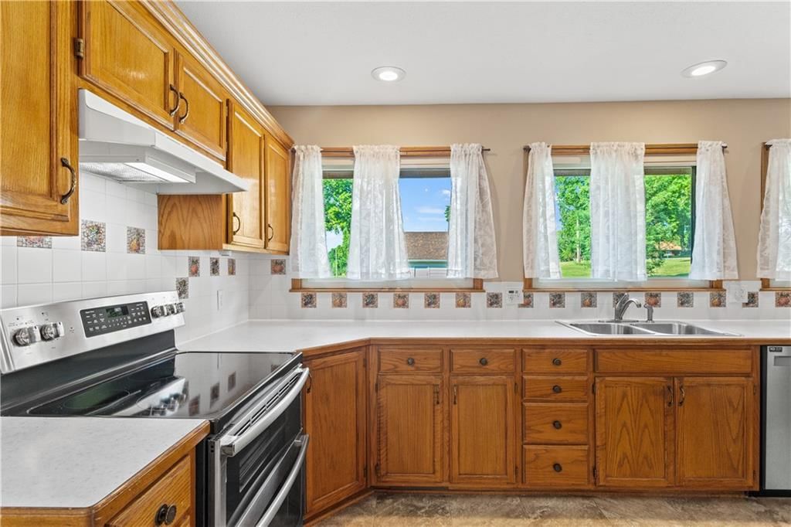
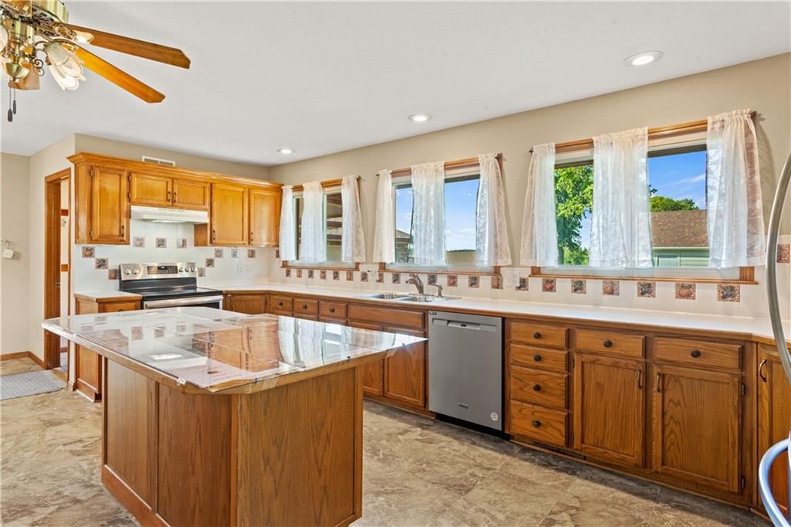
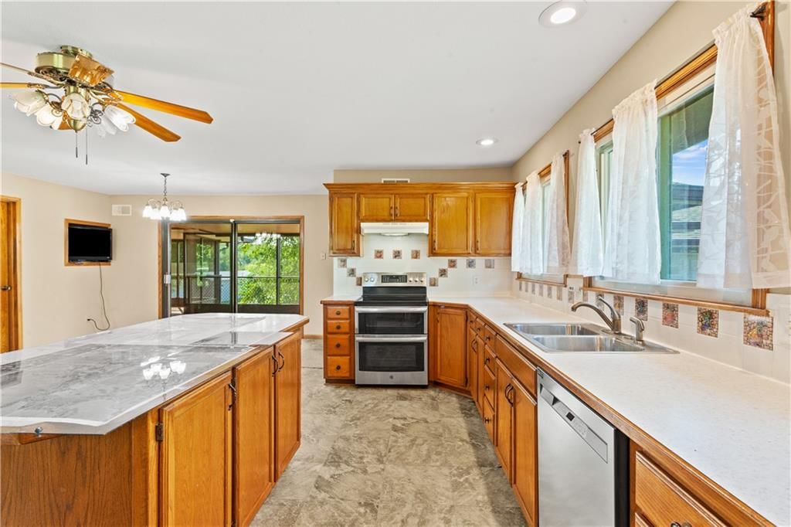
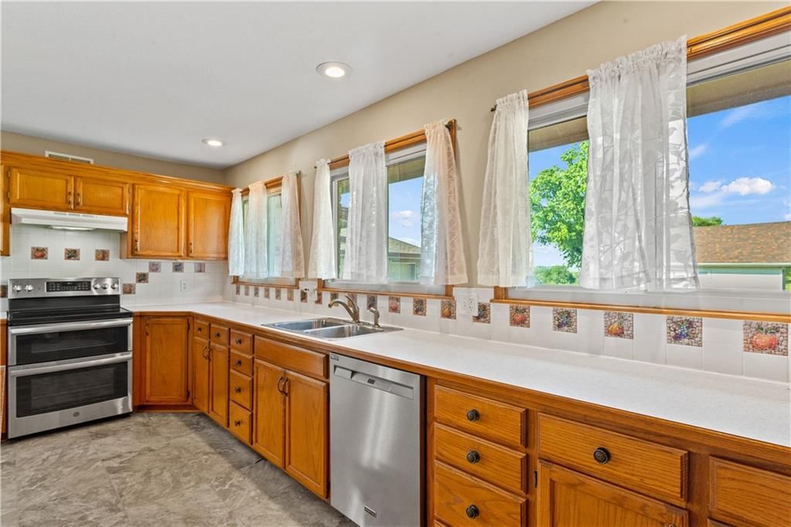
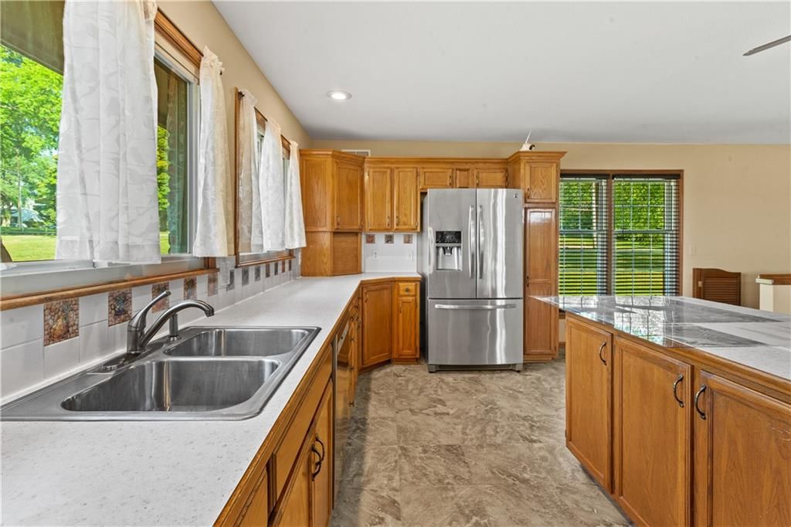
Kitchen
- Features: kitchen island, laminate counters, pantry
- Level: Main
- Dimensions: 25 × 23
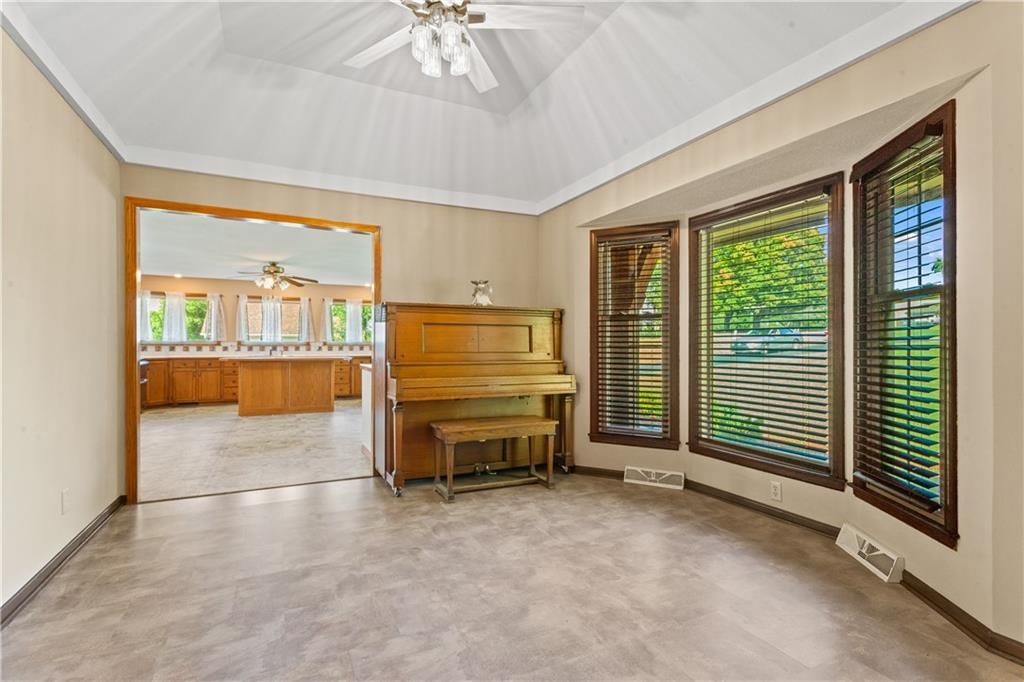
Dining Room
- Features: Ceiling Fan(s)
- Level: Main
- Dimensions: 13 × 12
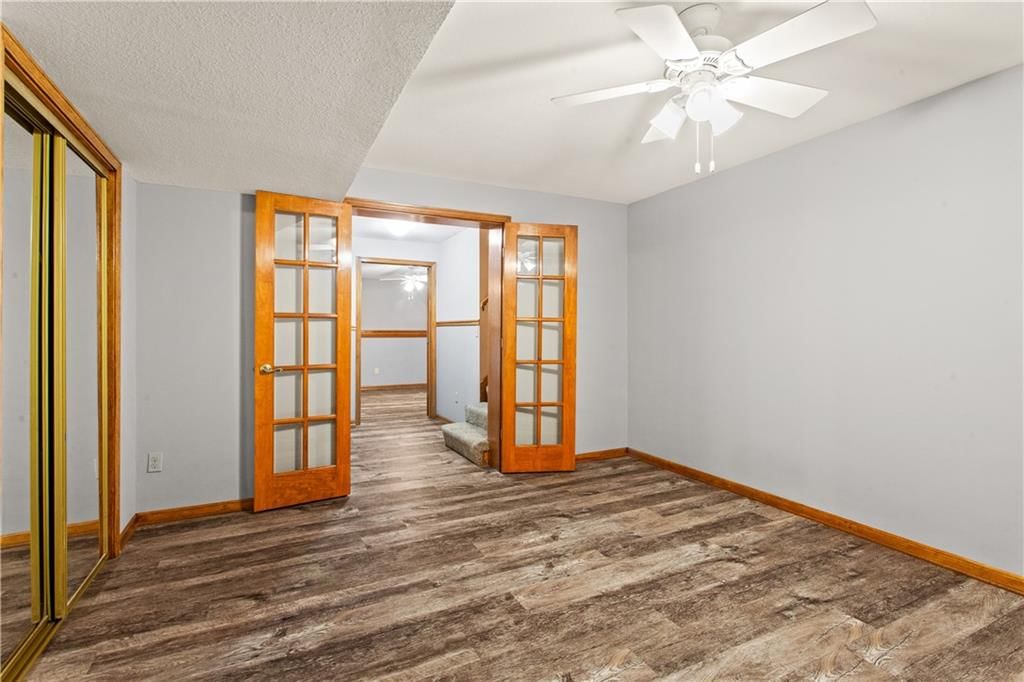
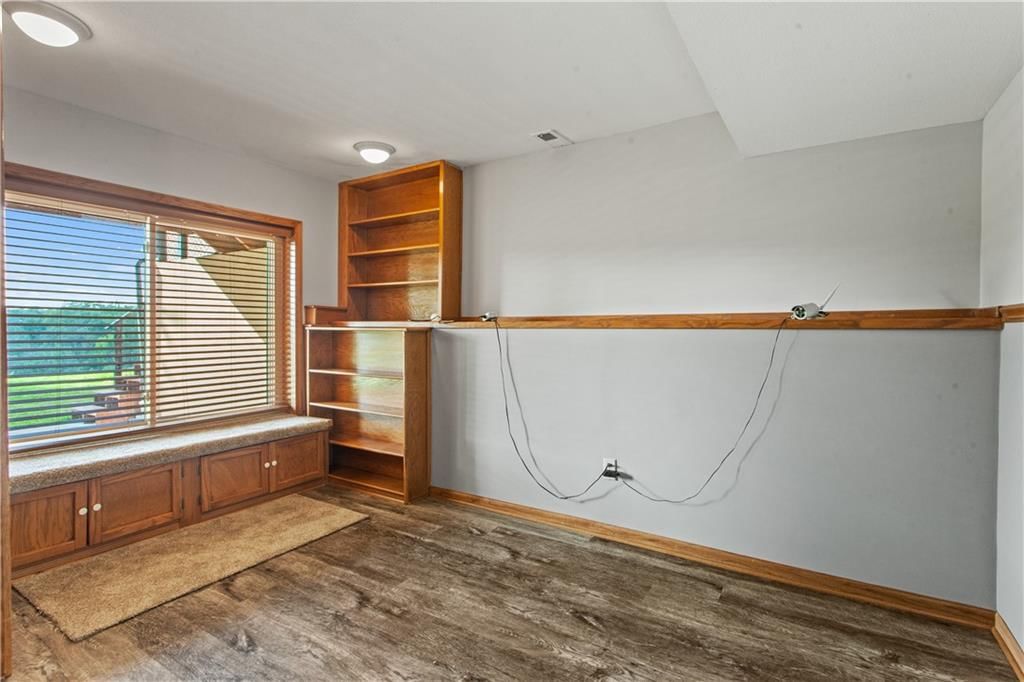
Office
- Features: Ceiling Fan(s)
- Level: Lower
- Dimensions: 14 × 10
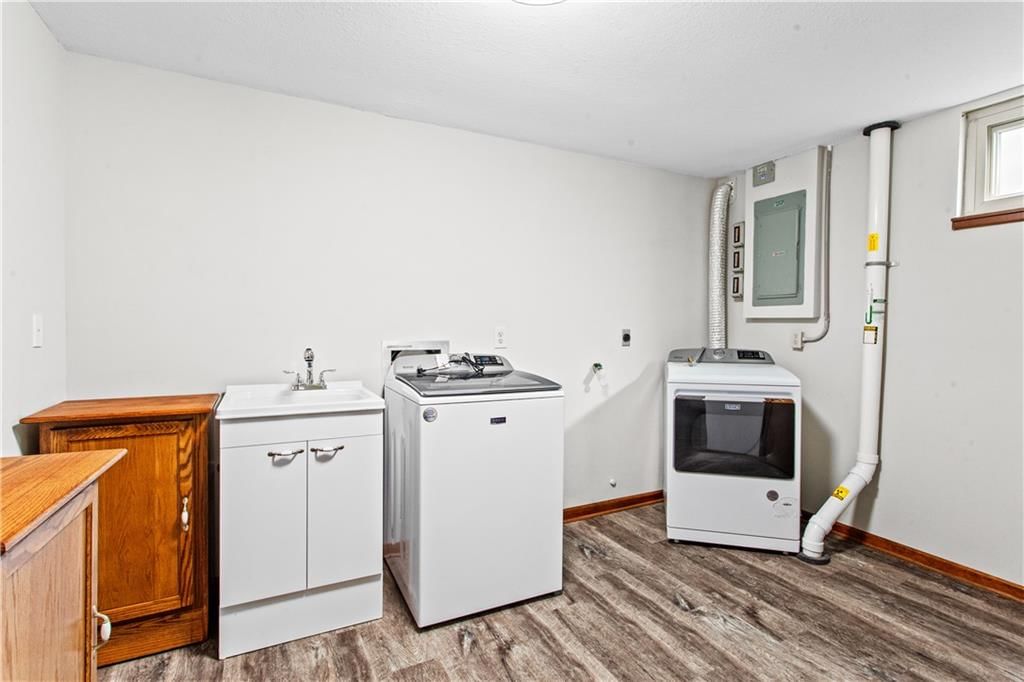
Laundry
- Features: Cedar Closet(s)
- Level: Lower
- Dimensions: 12 × 8
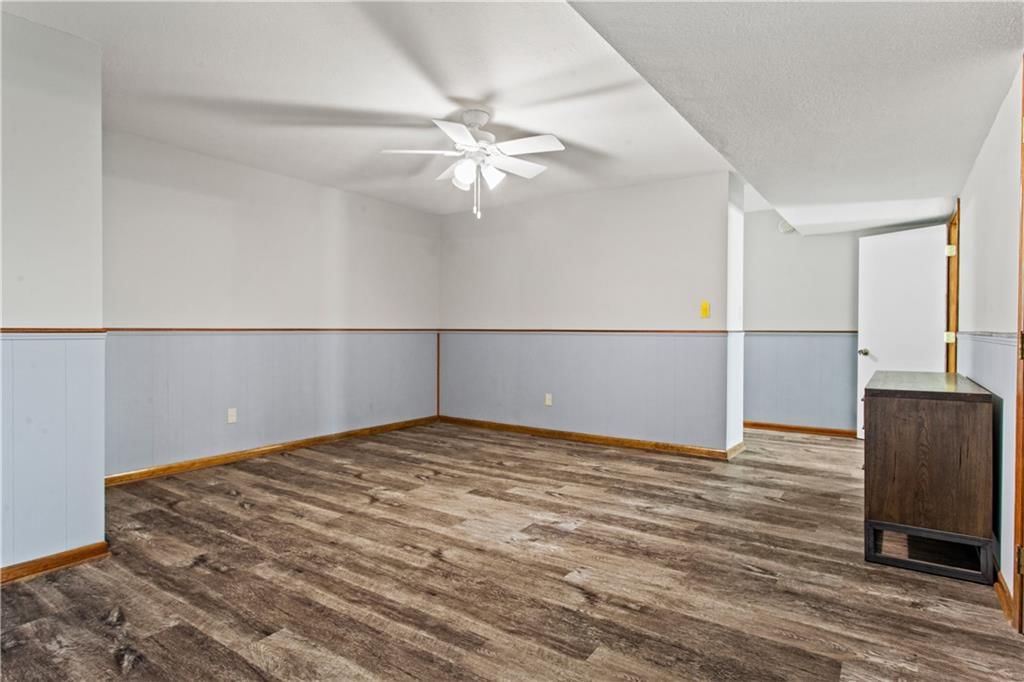
Recreation Room
- Features: Ceiling Fan(s)
- Level: Lower
- Dimensions: 15 × 14
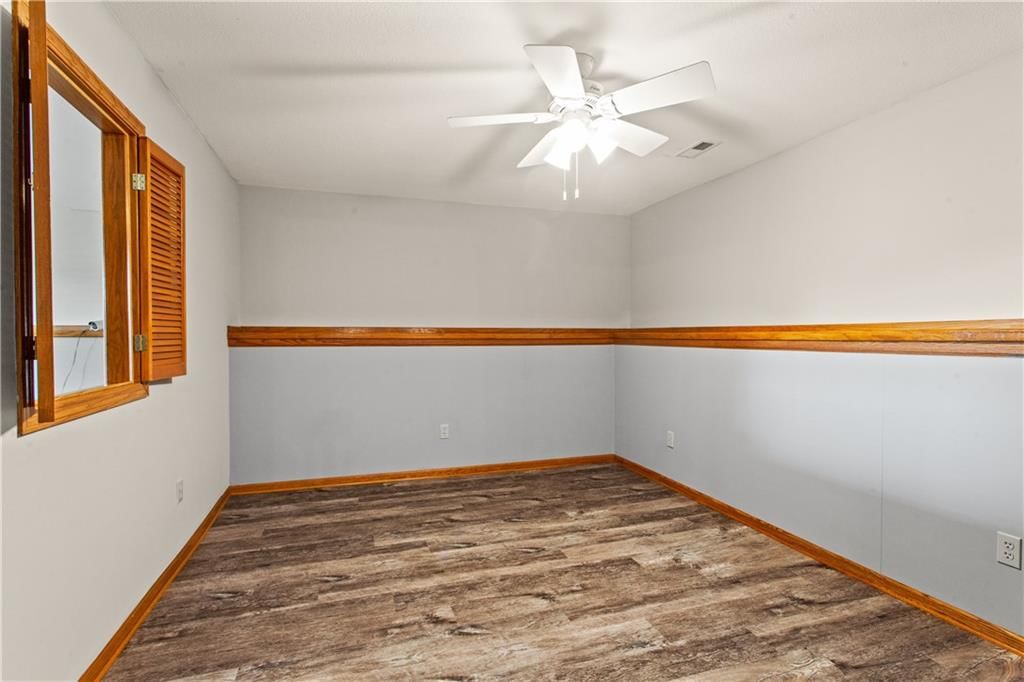
Other Bedroom
- Features: Ceiling Fan(s)
- Level: Lower
- Dimensions: 12 × 12
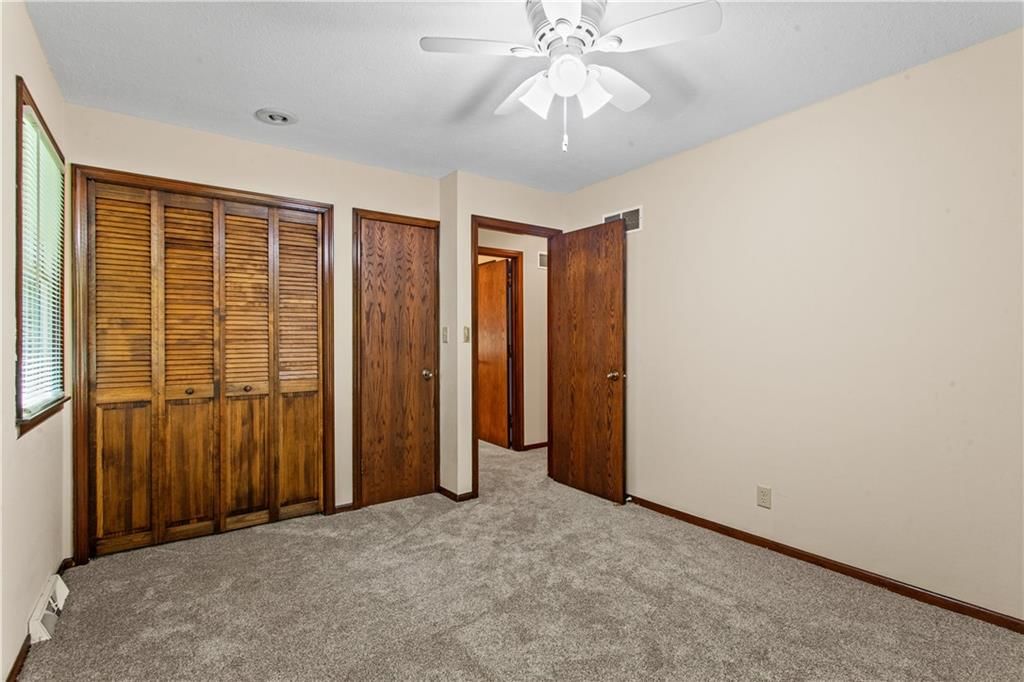
Bedroom 1
- Features: Ceiling Fan(s)
- Level: Main
- Dimensions: 12 × 9
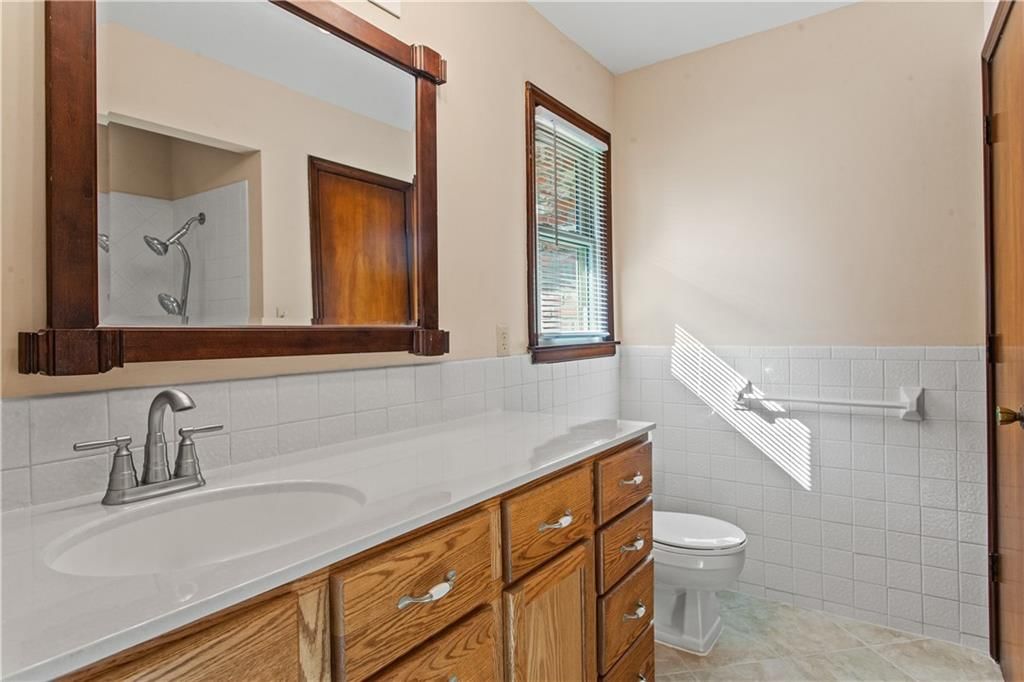
Bathroom 1
- Level: Main
- Dimensions: 12 × 5
Heating
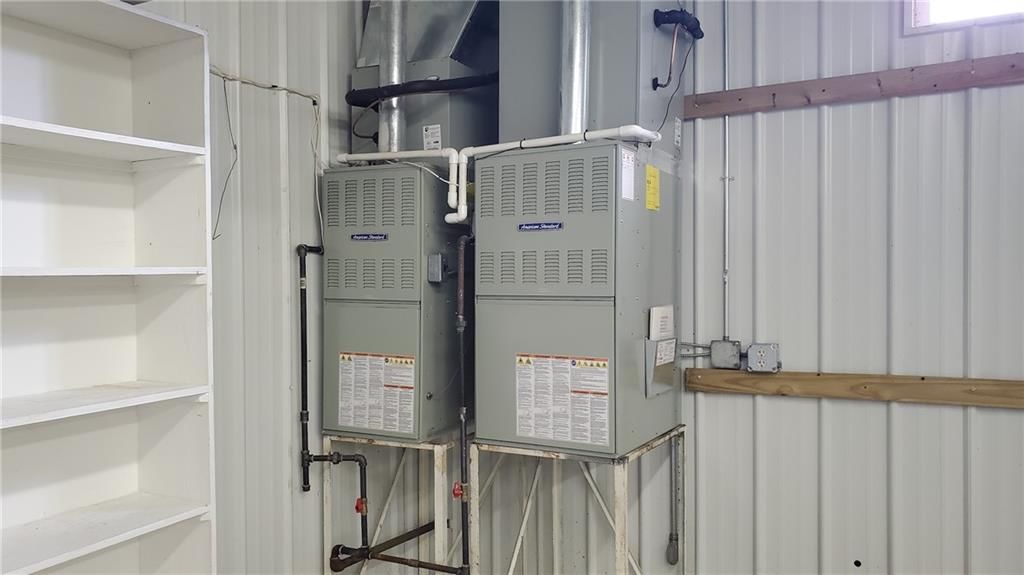
- Heating: Natural Gas
Cooling
- Cooling: Electric
Appliances
- Included: Dishwasher, Dryer, Microwave, Refrigerator, Free-Standing Electric Oven, Washer
- Laundry: In Basement
Features
- Features: Cedar Closet, Kitchen Island, Walk-In Closet(s)
- Flooring: Carpet, Luxury Vinyl, Other, Tile, Vinyl
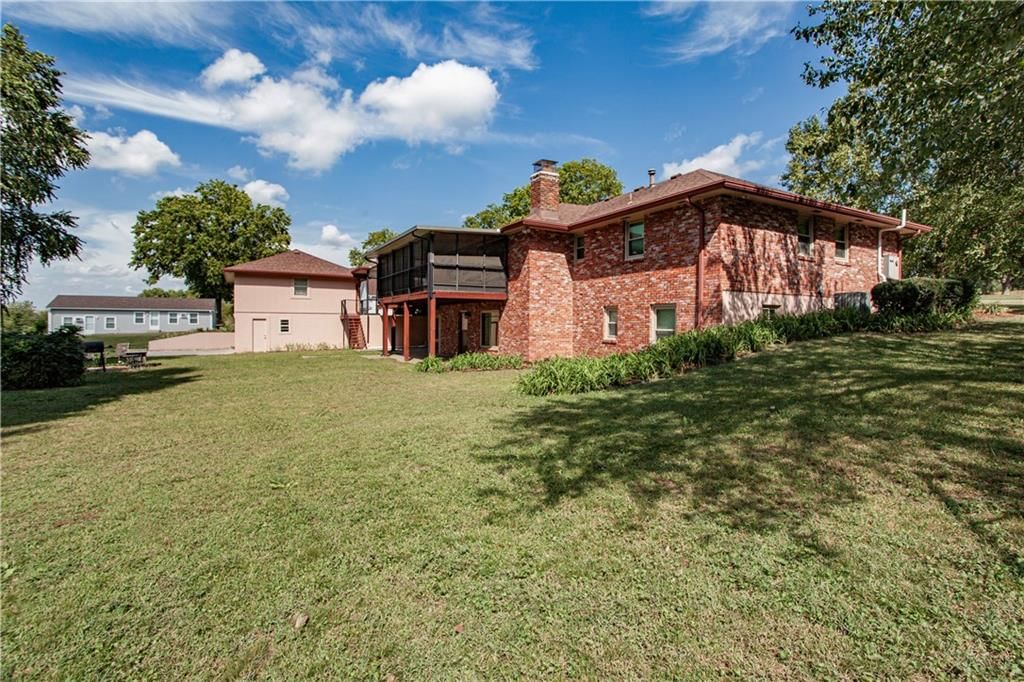
- Basement: Finished, Full, Inside Entrance, Sump Pump, Walk-Out Access
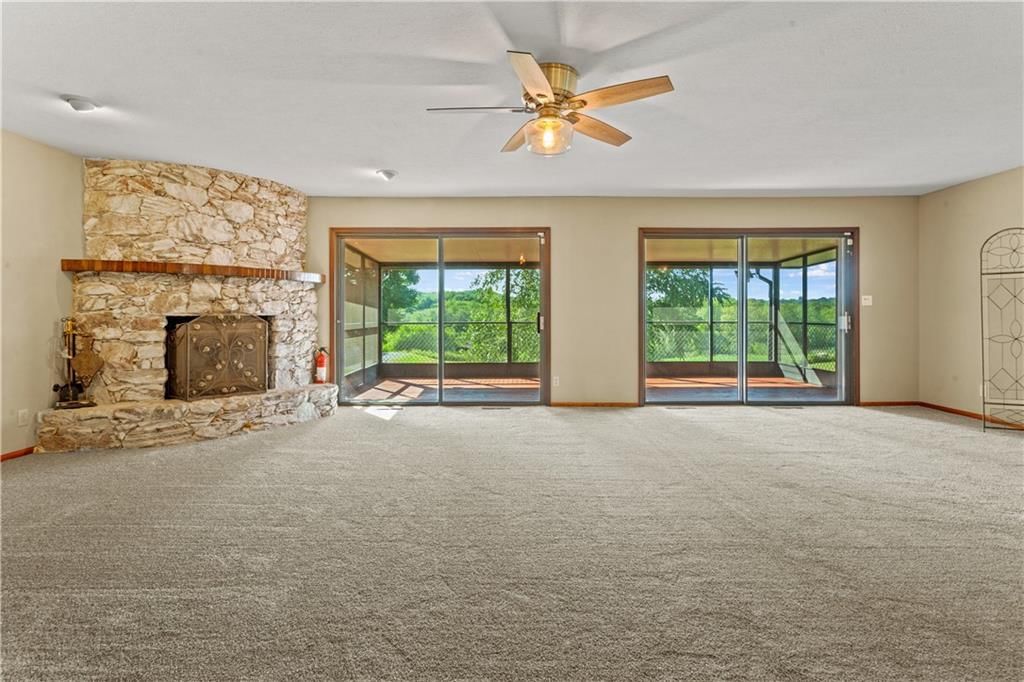
- Fireplace features: Family Room, Living Room
- Other rooms: Family Room, Formal Living Room, Main Floor Primary Bedroom, Workshop
Interior area
- Finished area above ground: 3,450 sqft
- Total interior livable area: 3,450 sqft
Property
Parking
- Total spaces: 20
- Parking features: Detached, Garage Door Opener, Garage Faces Front
Lot
- Size: 59.60 Acres
- Features: Acreage, Stream(s), Many Trees, Wooded
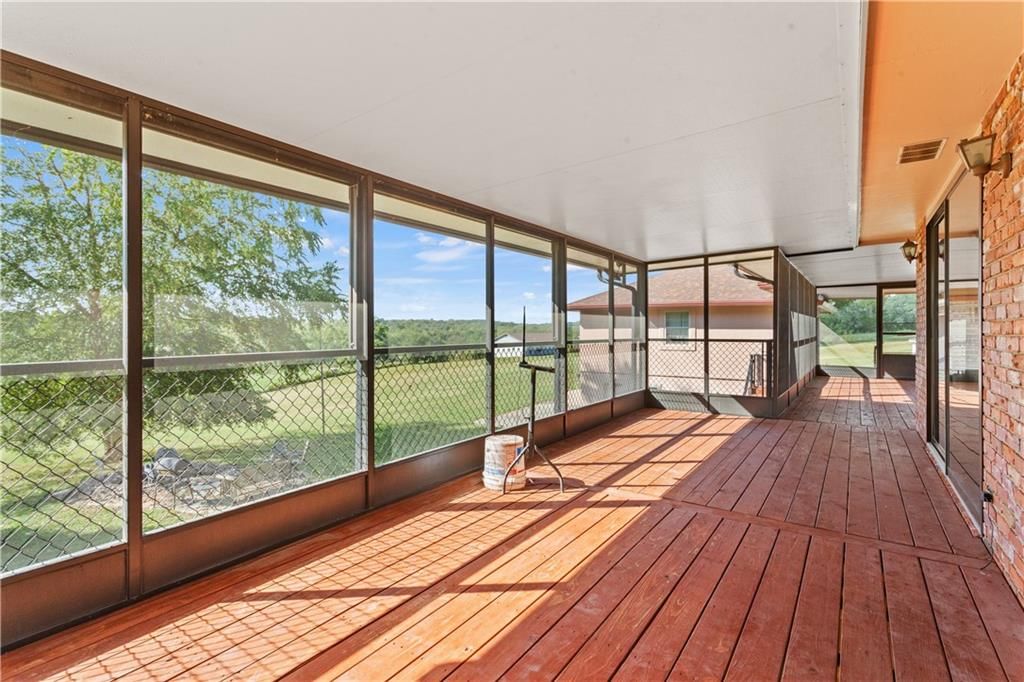
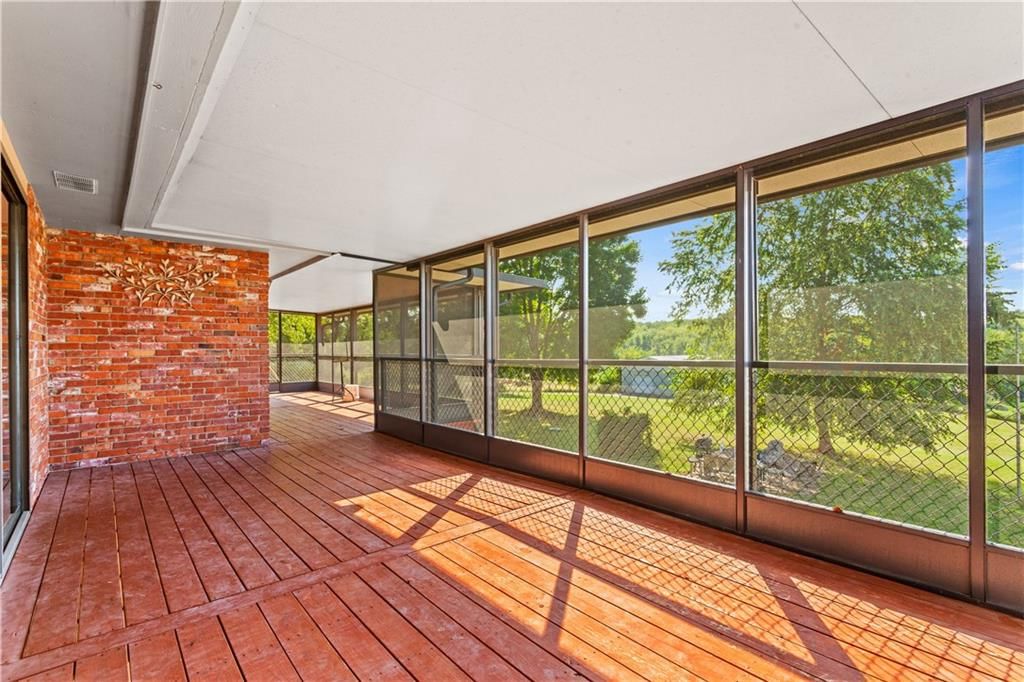
- Patio & porch: Screened
Construction
Type & style
- Home type: Residential
- Architectural style: Single Family Residence
Materials
- Materials: Brick/Mortar
Condition
- Year built: 1978
- Age: 76-100 Years
Utilities & green energy
- Sewer: Septic Tank
- Water: Public
Highlights
Outdoor & Lot
- Fire Pit
- Covered Patio
- Big Backyard
- Mature Trees
- Wooded Lot
- Acreage
- Waterfront
Kitchen
- Kitchen Island
- Stainless Appliances
Bathroom
- Walk-in Shower
Interior
- Tile Floors
- Coffered or Tray Ceiling
Layout
- Main Floor Primary
- Finished Basement
- Walk-out Basement
- Bonus Room
- Workshop
Fireplace
- Fireplace
- Stone Fireplace
Garage & Parking
- Attached Garage
- Detached Garage
- Garage Workshop
HOA and Amenities
No HOA on this home.
Nearby schools
GreatSchools rating
- 8Mill Creek Elementary School
- 3Bingham Middle School
- 3William Chrisman High School
Schools provided by the listing agent
- District: Independence
Price history
Tax
- Annual tax amount: $6,349 / yr
Listed by ReeceNichols - Lees Summit
Listed Sep 19, 2025, 12:08 PM · Updated Aug 11, 2026, 9:00 AM · Source: Heartland MLS as distributed by MLS GRID · MLS #2570479
$1,400,000
822 Dickinson Road, Independence, MO 64050
About this home
PRICE REDUCTION $100,000. Must see 4-Bedroom, 4-Bath Ranch on 59.6 +, - Acres – Car Collector's Dream or Business owners! SEE Attachment for all this property has to offer. This rare gem offers the perfect blend of comfort, income potential, and space for your hobbies. The main home features 4 bedrooms and 4…
See this home in person
Connect with a local HouseLoop agent to show you this home and answer your questions.
Pick a date
Pick a time
Property Details
Interior
Bedrooms & bathrooms
- Bedrooms: 4
- Full bathrooms: 4
Primary Bedroom
- Features: ceiling fan(s), walk-in closet(s)
- Level: Main
- Dimensions: 13 × 11
Primary Bathroom
- Level: Main
- Dimensions: 8 × 5
Bedroom 2
- Features: Ceiling Fan(s)
- Level: Main
- Dimensions: 12 × 10
Bedroom 3
- Features: ceiling fan(s), walk-in closet(s)
- Level: Lower
- Dimensions: 13 × 11
Bathroom 2
- Level: Lower
- Dimensions: 5 × 7
Bathroom 4
- Level: Lower
- Dimensions: 8 × 4
Family Room
- Features: Ceiling Fan(s)
- Level: Lower
- Dimensions: 27 × 13
Living Room
- Features: Ceiling Fan(s)
- Level: Main
- Dimensions: 25 × 18
Kitchen
- Features: kitchen island, laminate counters, pantry
- Level: Main
- Dimensions: 25 × 23
Dining Room
- Features: Ceiling Fan(s)
- Level: Main
- Dimensions: 13 × 12
Office
- Features: Ceiling Fan(s)
- Level: Lower
- Dimensions: 14 × 10
Laundry
- Features: Cedar Closet(s)
- Level: Lower
- Dimensions: 12 × 8
Recreation Room
- Features: Ceiling Fan(s)
- Level: Lower
- Dimensions: 15 × 14
Other Bedroom
- Features: Ceiling Fan(s)
- Level: Lower
- Dimensions: 12 × 12
Bedroom 1
- Features: Ceiling Fan(s)
- Level: Main
- Dimensions: 12 × 9
Bathroom 1
- Level: Main
- Dimensions: 12 × 5
Heating
- Heating: Natural Gas
Cooling
- Cooling: Electric
Appliances
- Included: Dishwasher, Dryer, Microwave, Refrigerator, Free-Standing Electric Oven, Washer
- Laundry: In Basement
Features
- Features: Cedar Closet, Kitchen Island, Walk-In Closet(s)
- Flooring: Carpet, Luxury Vinyl, Other, Tile, Vinyl
- Basement: Finished, Full, Inside Entrance, Sump Pump, Walk-Out Access
- Fireplace features: Family Room, Living Room
- Other rooms: Family Room, Formal Living Room, Main Floor Primary Bedroom, Workshop
Interior area
- Finished area above ground: 3,450 sqft
- Total interior livable area: 3,450 sqft
Property
Parking
- Total spaces: 20
- Parking features: Detached, Garage Door Opener, Garage Faces Front
Lot
- Size: 59.60 Acres
- Features: Acreage, Stream(s), Many Trees, Wooded
- Patio & porch: Screened
Construction
Type & style
- Home type: Residential
- Architectural style: Single Family Residence
Materials
- Materials: Brick/Mortar
Condition
- Year built: 1978
- Age: 76-100 Years
Utilities & green energy
- Sewer: Septic Tank
- Water: Public
Highlights
Outdoor & Lot
- Fire Pit
- Covered Patio
- Big Backyard
- Mature Trees
- Wooded Lot
- Acreage
- Waterfront
Kitchen
- Kitchen Island
- Stainless Appliances
Bathroom
- Walk-in Shower
Interior
- Tile Floors
- Coffered or Tray Ceiling
Layout
- Main Floor Primary
- Finished Basement
- Walk-out Basement
- Bonus Room
- Workshop
Fireplace
- Fireplace
- Stone Fireplace
Garage & Parking
- Attached Garage
- Detached Garage
- Garage Workshop
HOA and Amenities
No HOA on this home.
Nearby schools
GreatSchools rating
- 8Mill Creek Elementary School
- 3Bingham Middle School
- 3William Chrisman High School
Schools provided by the listing agent
- District: Independence
Price history
Tax
- Annual tax amount: $6,349 / yr
Offer Insights
Choose an offer strength
$1,372,000 – $1,398,600
Listed by ReeceNichols - Lees Summit
Listed Sep 19, 2025, 12:08 PM · Updated Aug 11, 2026, 9:00 AM · Source: Heartland MLS as distributed by MLS GRID · MLS #2570479