$1,204,186
Under Contract4 bd · 3 ba · 3,802 sqftAbout this home
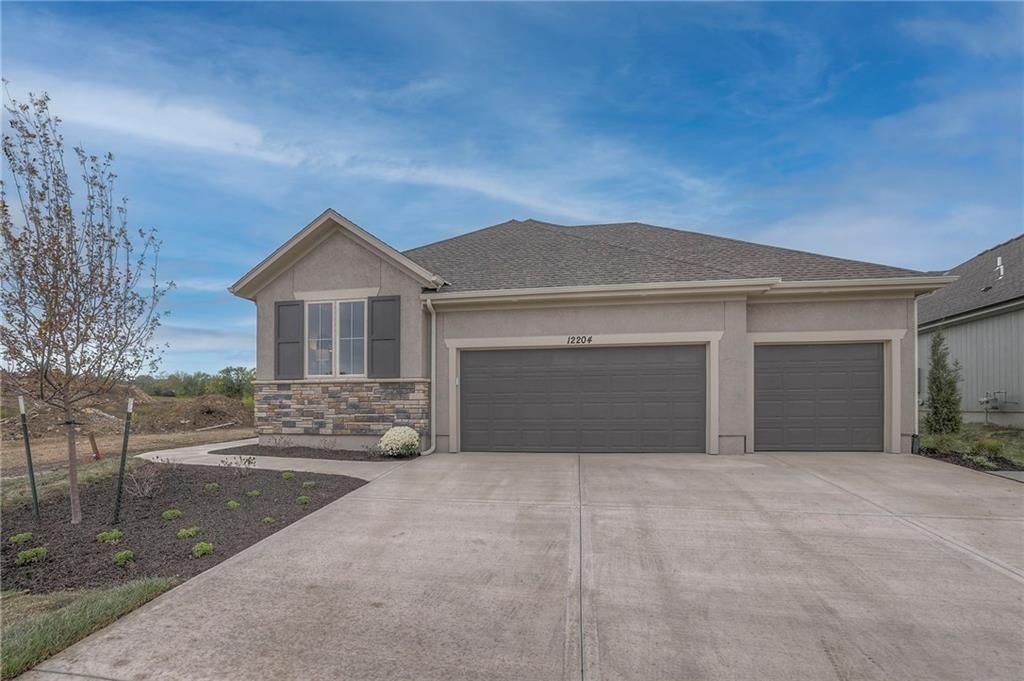
Sold before processed Exercise room, Excavation under garage, wine room, main floor 3 foot expansion. Beautiful Daylight Cul-de-sac lot, rearing to green space.
Offer Insights
Choose an offer strength
$1,192,144 – $1,215,024
Property Details
Interior
Bedrooms & bathrooms
- Bedrooms: 4
- Full bathrooms: 3
Primary Bedroom
- Features: ceiling fan(s), walk-in closet(s)
- Level: First
- Dimensions: 14 × 15
Bedroom 2
- Features: Ceiling Fan(s)
- Level: First
- Dimensions: 12 × 14
Bedroom 3
- Level: Lower
- Dimensions: 17 × 12
Bedroom 4
Bathroom 2
- Level: First
Bathroom 3
- Level: Lower
Living Room
- Level: First
- Dimensions: 18 × 14
Kitchen
- Features: granite counters, kitchen island, pantry
- Level: First
- Dimensions: 14 × 12
Breakfast Room
- Level: First
- Dimensions: 12 × 12
Laundry
- Level: First
Sun Room
- Features: Ceiling Fan(s)
- Level: First
- Dimensions: 12 × 12
Bonus Room
Media Room
- Features: sauna, wet bar
- Level: Lower
- Dimensions: 24 × 20
Exercise Room
Heating
- Heating: Forced Air
Cooling
- Cooling: Electric
Appliances
- Included: Dishwasher, Disposal, Double Oven, Exhaust Fan, Microwave
- Laundry: Laundry Room, Main Level
Features
- Features: Ceiling Fan(s), Custom Cabinets, Kitchen Island, Pantry, Walk-In Closet(s), Wet Bar
- Flooring: Carpet, Ceramic Floor, Luxury Vinyl, Other
- Basement: Daylight, Finished, Full, Sump Pump
- Fireplace features: Basement, Gas, Living Room, Other
- Other rooms: Breakfast Room, Exercise Room, Fam Rm Main Level, Main Floor BR, Main Floor Master, Media Room, Mud Room, Office, Subbasement, Sun Room
Interior area
- Finished area above ground: 3,802 sqft
- Total interior livable area: 3,802 sqft
Property
Parking
- Total spaces: 3
- Parking features: Attached, Garage Faces Front
Lot
- Size: 0.21 Acres
- Features: Adjoin Greenspace, City Lot, Sprinkler-In Ground
- Patio & porch: Covered, Patio
Construction
Type & style
- Home type: Residential
- Architectural style: Villa
Materials
- Materials: Stone Trim, Stucco & Frame
Condition
- Year built: 2026
- Age: 2 Years/Less
Utilities & green energy
- Sewer: Public Sewer
- Water: Public
Highlights
Outdoor & Lot
- Outdoor Kitchen
- Adjoins Greenspace
- Sprinkler System
Kitchen
- Kitchen Island
- Walk-in Pantry
- Double Oven
Interior
- Tile Floors
- Wet Bar
Layout
- Main Floor Primary
- Finished Basement
- Walk-out Basement
- Home Office
- Mudroom
- Sunroom
- Home Gym
- Theater Room
Fireplace
- Fireplace
- Gas Fireplace
Garage & Parking
- Attached Garage
HOA and Amenities
HOA
- Has HOA: Yes
- Fee: $250 /month
Amenities
- Clubhouse
- Other
- Party Room
- Pool
Nearby schools
GreatSchools rating
- 7Bentwood Elementary School
- 6California Trail Middle School
- 9Olathe East Sr High School
Price history
Tax
- Annual tax amount: $16,858 / yr
Property tax history
| Year | Property tax | Assessed value |
|---|---|---|
| 2025 | $599 | $4,297 |
Listed by ReeceNichols - Granada
Listed Jul 17, 2025, 12:46 PM · Updated Jul 2, 2026, 10:57 AM · Source: Heartland MLS as distributed by MLS GRID · MLS #2563803
$1,204,186
Under Contract13849 Westgate Street, Overland Park, KS 66221
About this home
Sold before processed Exercise room, Excavation under garage, wine room, main floor 3 foot expansion. Beautiful Daylight Cul-de-sac lot, rearing to green space.
See this home in person
Connect with a local HouseLoop agent to show you this home and answer your questions.
Pick a date
Pick a time
Property Details
Interior
Bedrooms & bathrooms
- Bedrooms: 4
- Full bathrooms: 3
Primary Bedroom
- Features: ceiling fan(s), walk-in closet(s)
- Level: First
- Dimensions: 14 × 15
Bedroom 2
- Features: Ceiling Fan(s)
- Level: First
- Dimensions: 12 × 14
Bedroom 3
- Level: Lower
- Dimensions: 17 × 12
Bedroom 4
Bathroom 2
- Level: First
Bathroom 3
- Level: Lower
Living Room
- Level: First
- Dimensions: 18 × 14
Kitchen
- Features: granite counters, kitchen island, pantry
- Level: First
- Dimensions: 14 × 12
Breakfast Room
- Level: First
- Dimensions: 12 × 12
Laundry
- Level: First
Sun Room
- Features: Ceiling Fan(s)
- Level: First
- Dimensions: 12 × 12
Bonus Room
Media Room
- Features: sauna, wet bar
- Level: Lower
- Dimensions: 24 × 20
Exercise Room
Heating
- Heating: Forced Air
Cooling
- Cooling: Electric
Appliances
- Included: Dishwasher, Disposal, Double Oven, Exhaust Fan, Microwave
- Laundry: Laundry Room, Main Level
Features
- Features: Ceiling Fan(s), Custom Cabinets, Kitchen Island, Pantry, Walk-In Closet(s), Wet Bar
- Flooring: Carpet, Ceramic Floor, Luxury Vinyl, Other
- Basement: Daylight, Finished, Full, Sump Pump
- Fireplace features: Basement, Gas, Living Room, Other
- Other rooms: Breakfast Room, Exercise Room, Fam Rm Main Level, Main Floor BR, Main Floor Master, Media Room, Mud Room, Office, Subbasement, Sun Room
Interior area
- Finished area above ground: 3,802 sqft
- Total interior livable area: 3,802 sqft
Property
Parking
- Total spaces: 3
- Parking features: Attached, Garage Faces Front
Lot
- Size: 0.21 Acres
- Features: Adjoin Greenspace, City Lot, Sprinkler-In Ground
- Patio & porch: Covered, Patio
Construction
Type & style
- Home type: Residential
- Architectural style: Villa
Materials
- Materials: Stone Trim, Stucco & Frame
Condition
- Year built: 2026
- Age: 2 Years/Less
Utilities & green energy
- Sewer: Public Sewer
- Water: Public
Highlights
Outdoor & Lot
- Outdoor Kitchen
- Adjoins Greenspace
- Sprinkler System
Kitchen
- Kitchen Island
- Walk-in Pantry
- Double Oven
Interior
- Tile Floors
- Wet Bar
Layout
- Main Floor Primary
- Finished Basement
- Walk-out Basement
- Home Office
- Mudroom
- Sunroom
- Home Gym
- Theater Room
Fireplace
- Fireplace
- Gas Fireplace
Garage & Parking
- Attached Garage
HOA and Amenities
HOA
- Has HOA: Yes
- Fee: $250 /month
Amenities
- Clubhouse
- Other
- Party Room
- Pool
Nearby schools
GreatSchools rating
- 7Bentwood Elementary School
- 6California Trail Middle School
- 9Olathe East Sr High School
Price history
Tax
- Annual tax amount: $16,858 / yr
Property tax history
| Year | Property tax | Assessed value |
|---|---|---|
| 2025 | $599 | $4,297 |
Offer Insights
Choose an offer strength
$1,192,144 – $1,215,024
Listed by ReeceNichols - Granada
Listed Jul 17, 2025, 12:46 PM · Updated Jul 2, 2026, 10:57 AM · Source: Heartland MLS as distributed by MLS GRID · MLS #2563803