$439,900
3 bd · 3.5 ba · 2,926 sqftAbout this home
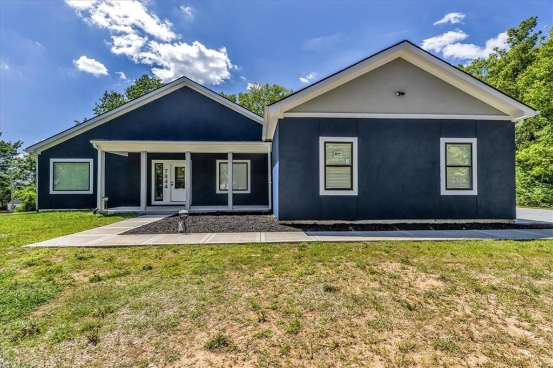
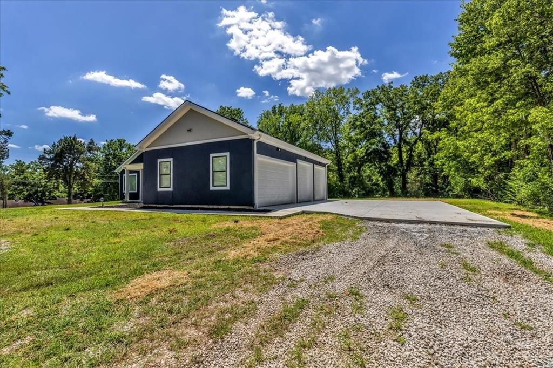
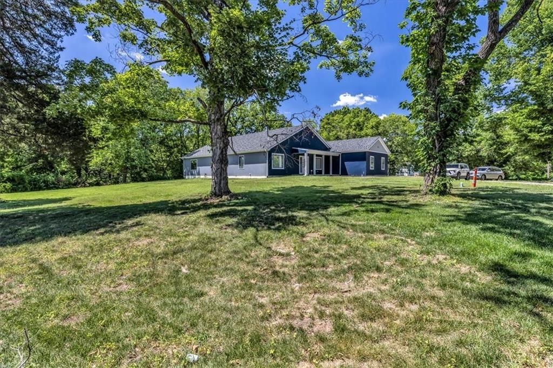
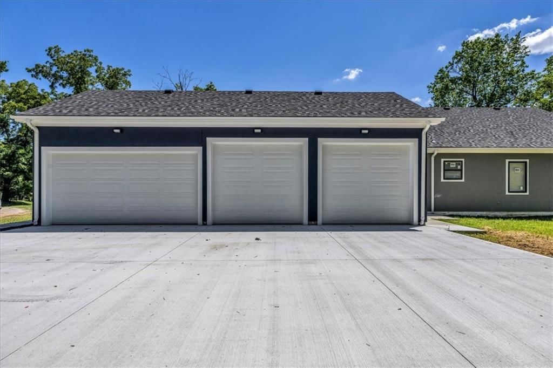
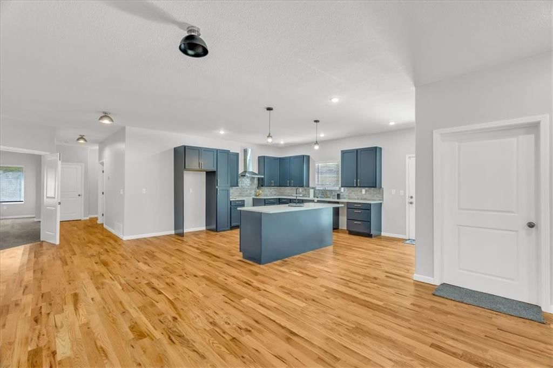
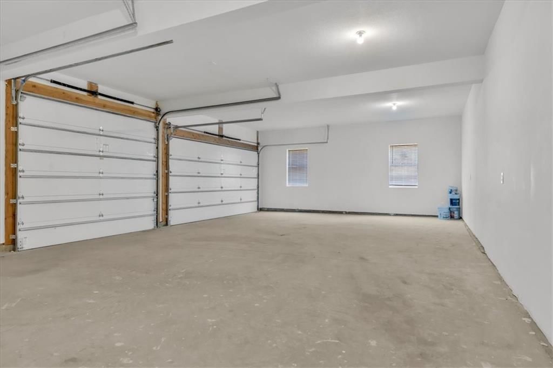
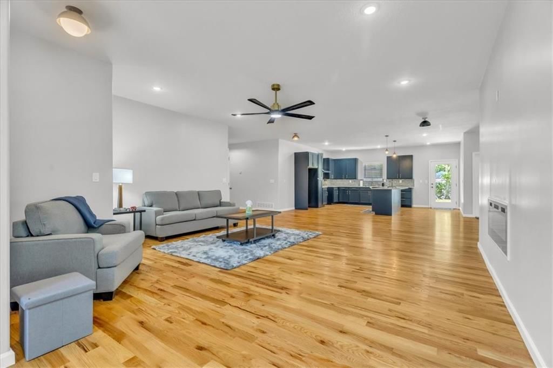
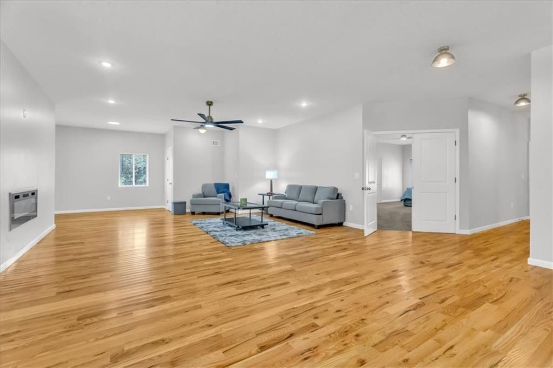
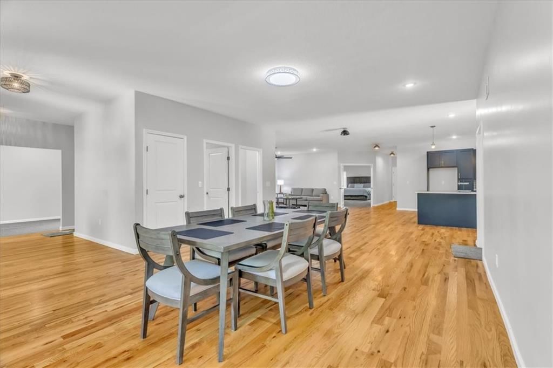
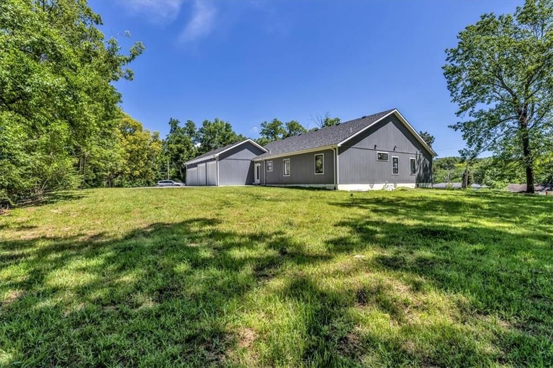
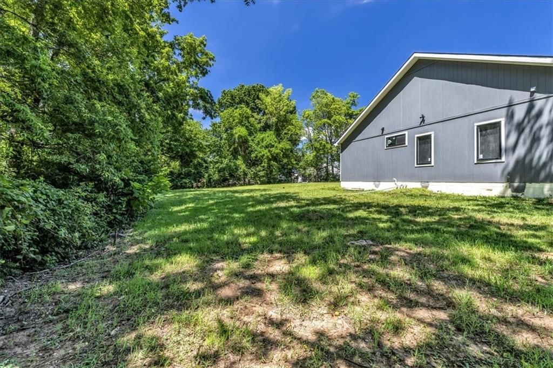
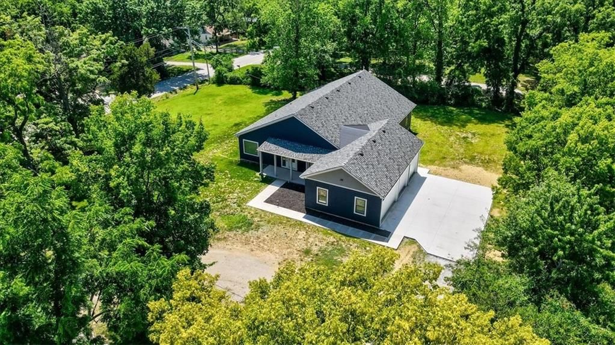
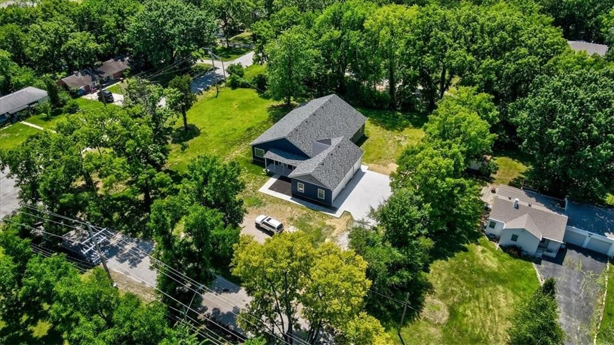
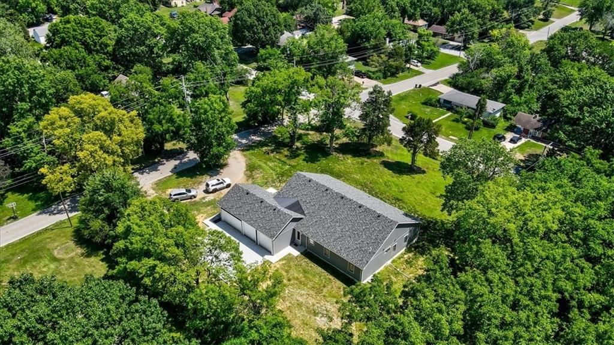
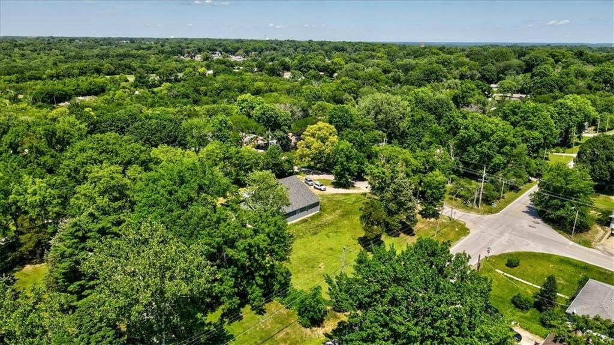
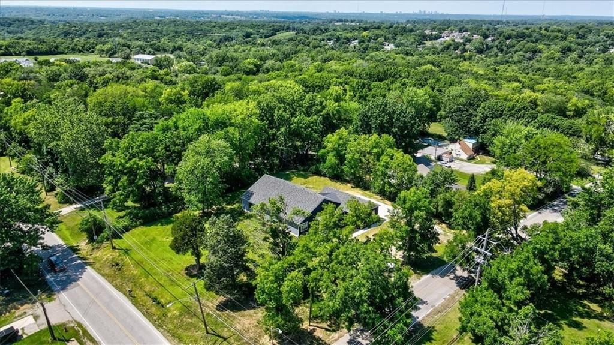
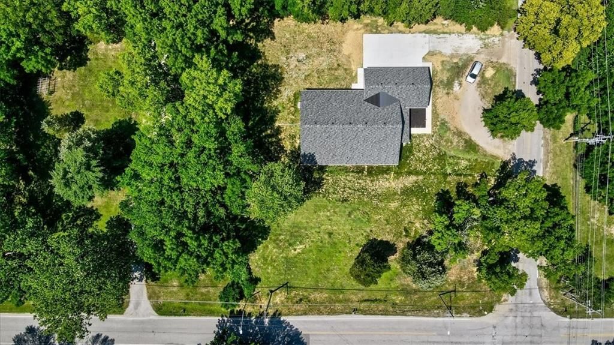
***REDUCED*** NEW CONSTRUCTION! This corner lot property is amazing.... The space is unmatched, all on one level, open floor plan, 4 car garage, 1 acre of land. There is so much that can be added to customize this property to make it your own. The hard part is done! Low maintenance for years, the mechanics and are…
Offer Insights
Choose an offer strength
$431,102 – $439,460
Property Details
Interior
Bedrooms & bathrooms
- Bedrooms: 3
- Full bathrooms: 3
- 1/2 bathrooms: 1
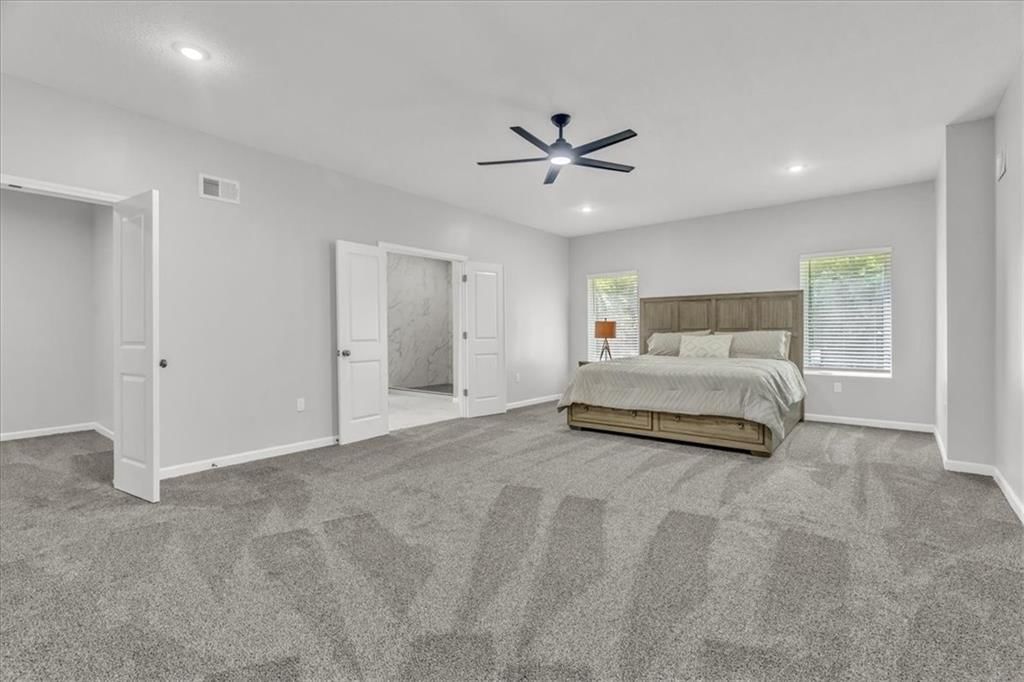
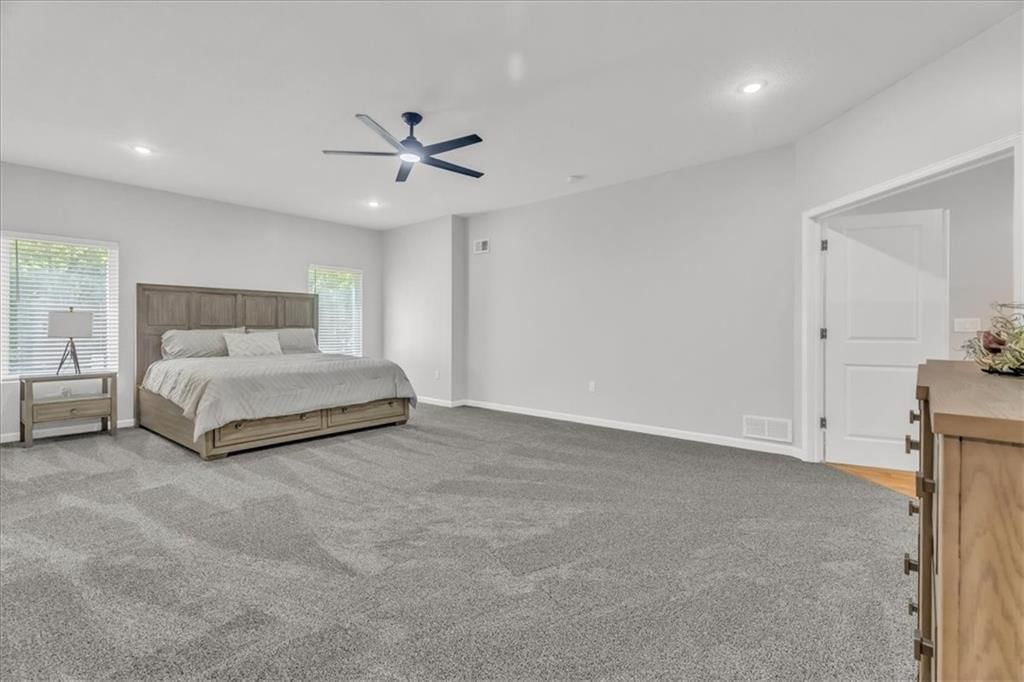
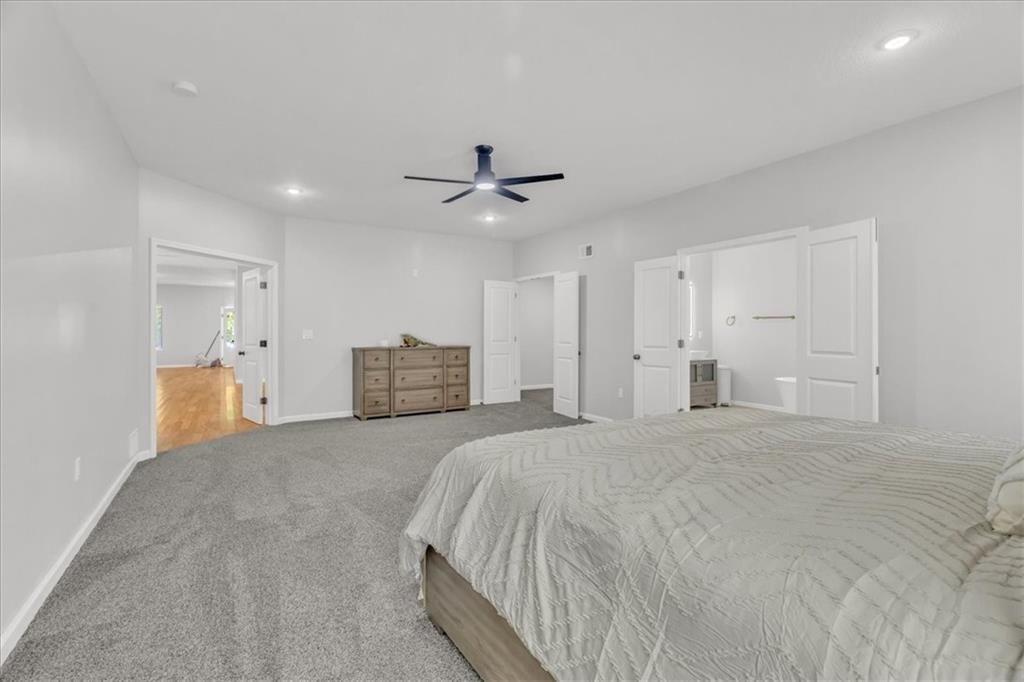
Primary Bedroom
- Features: ceiling fan(s), walk-in closet(s)
- Level: Main
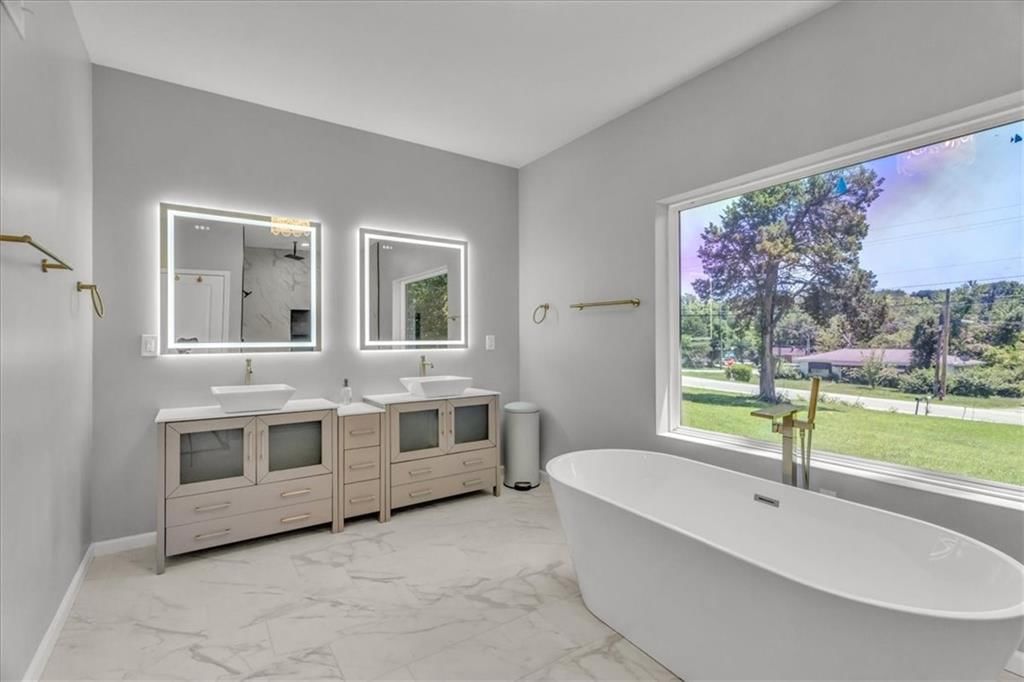
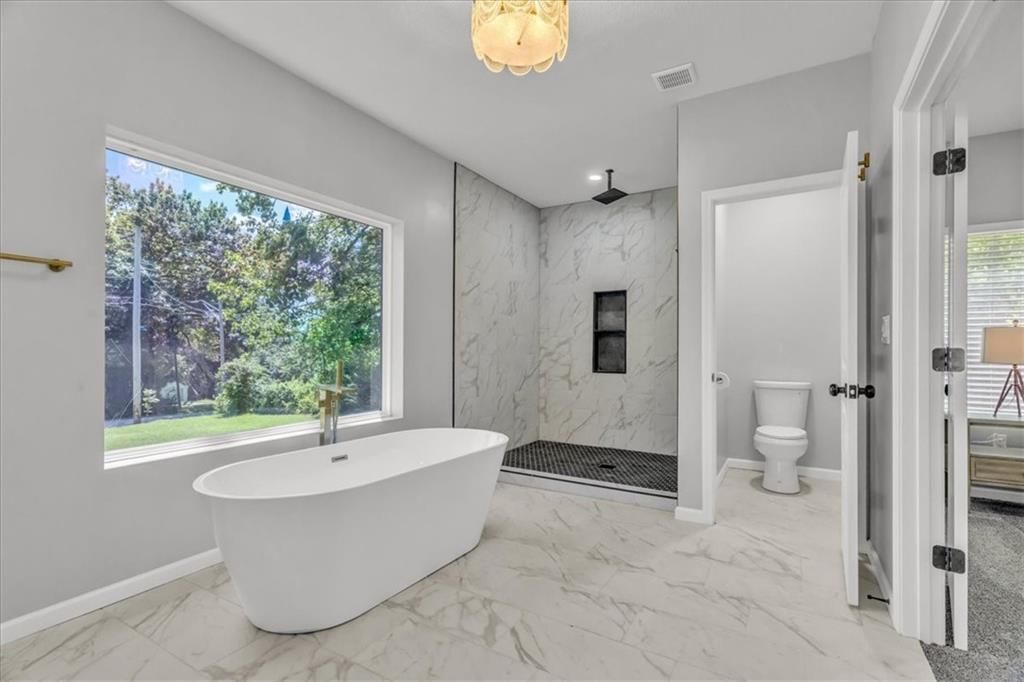
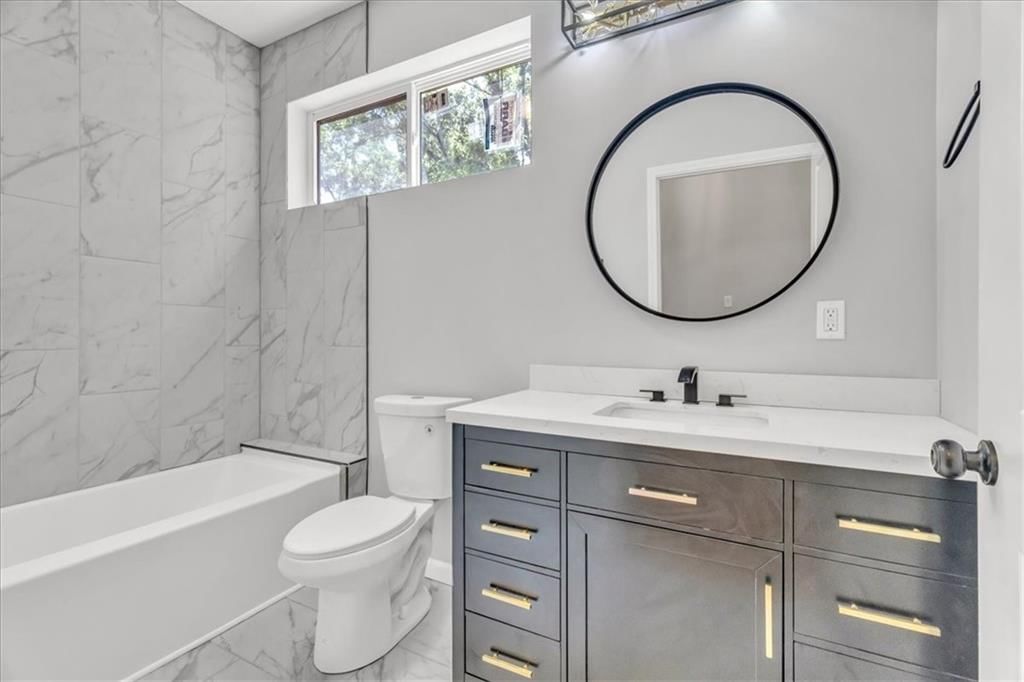
Primary Bathroom
- Features: Double Vanity
- Level: Main
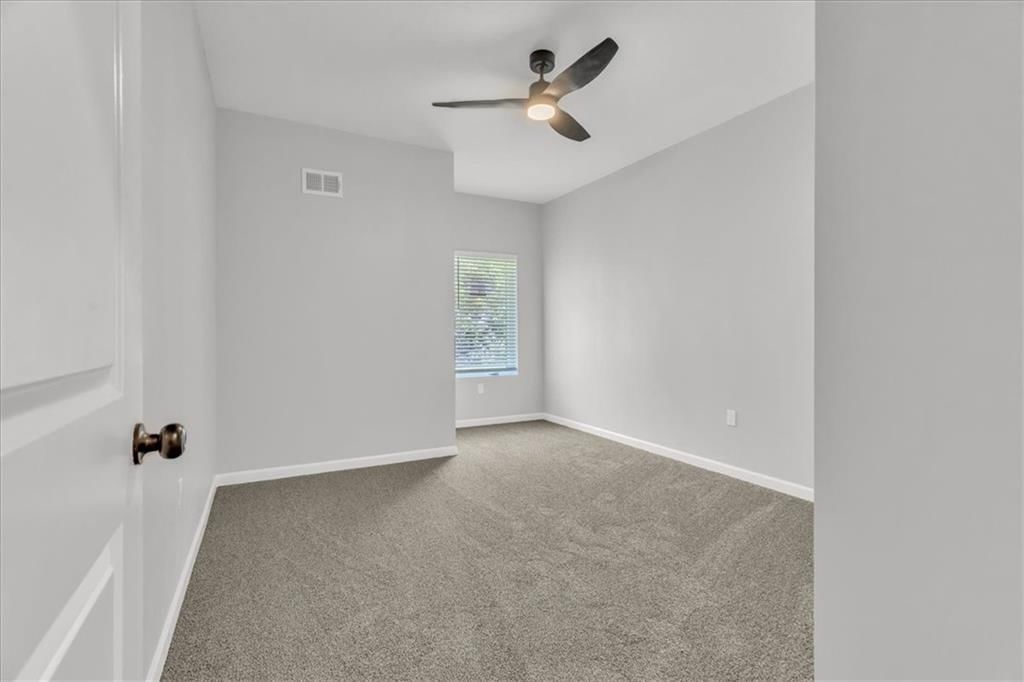
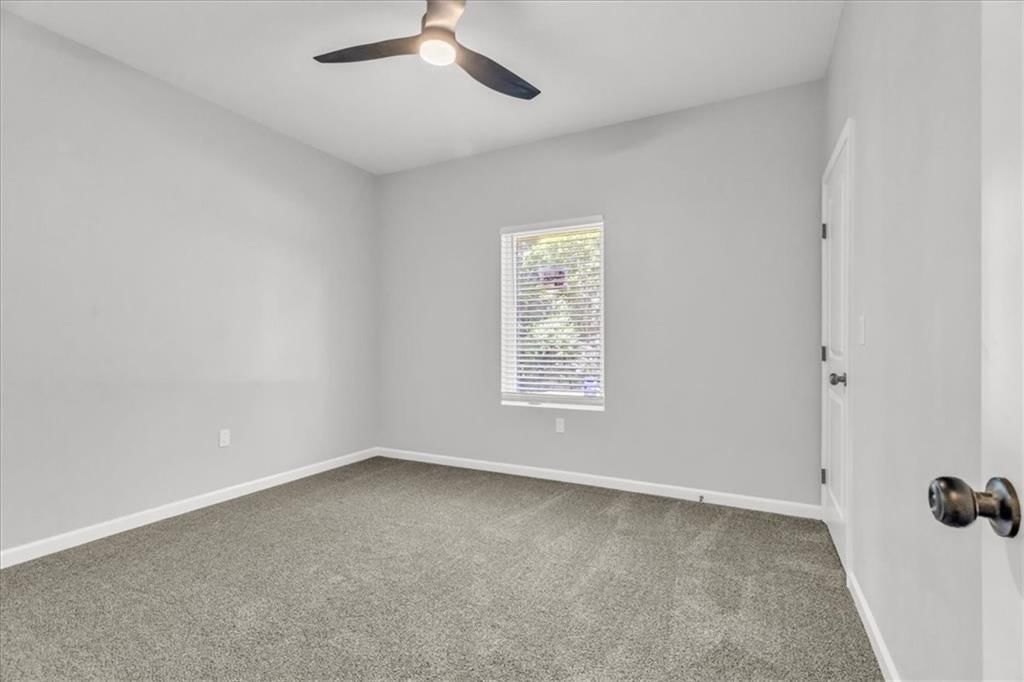
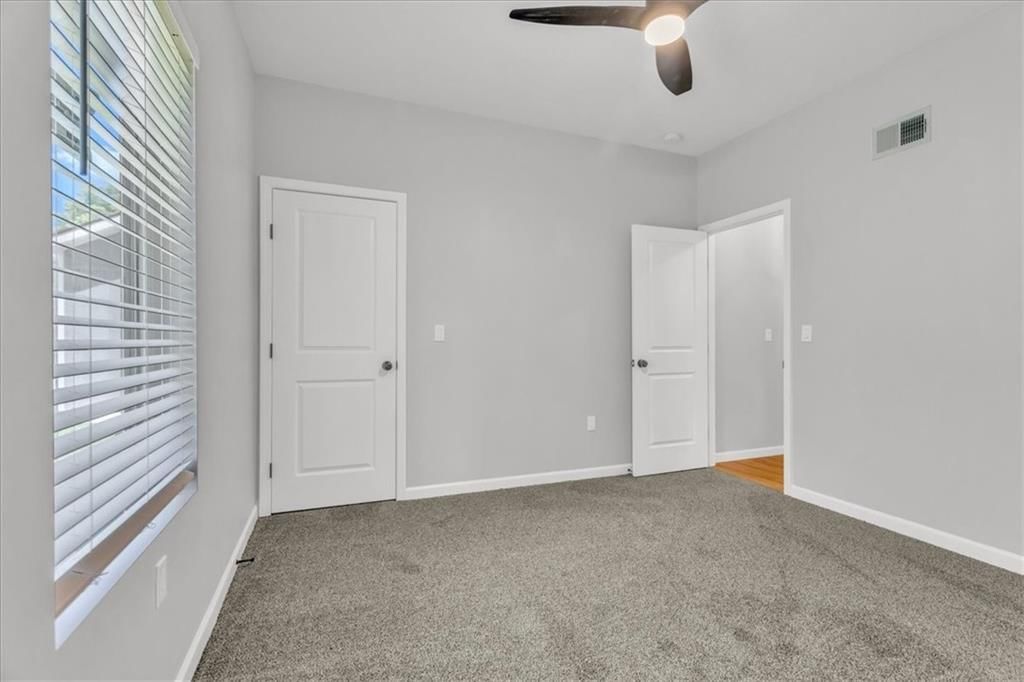
Bedroom 2
- Features: Ceiling Fan(s)
- Level: Main
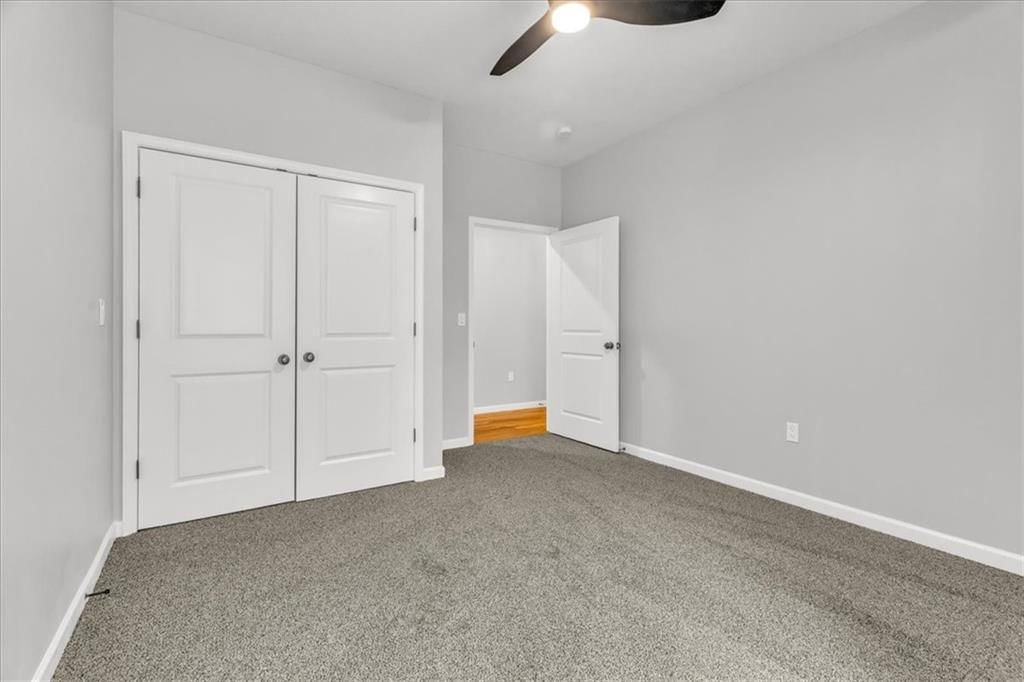
Bedroom 3
- Features: Ceiling Fan(s)
- Level: Main
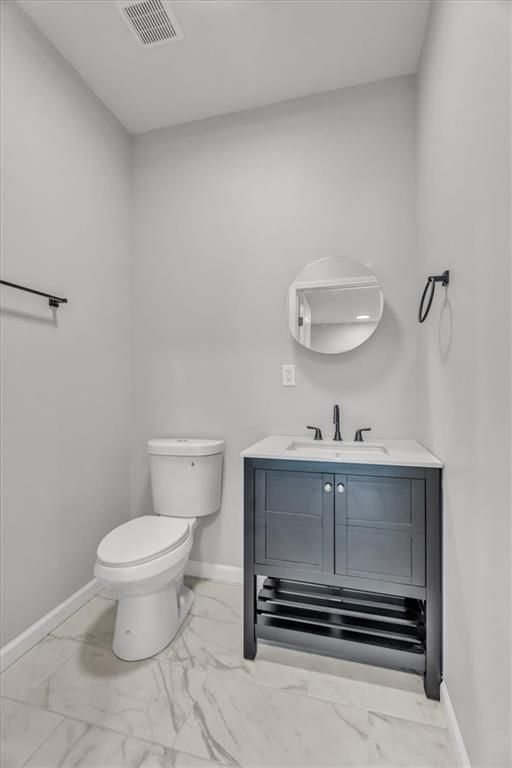
Half Bath
- Level: Main
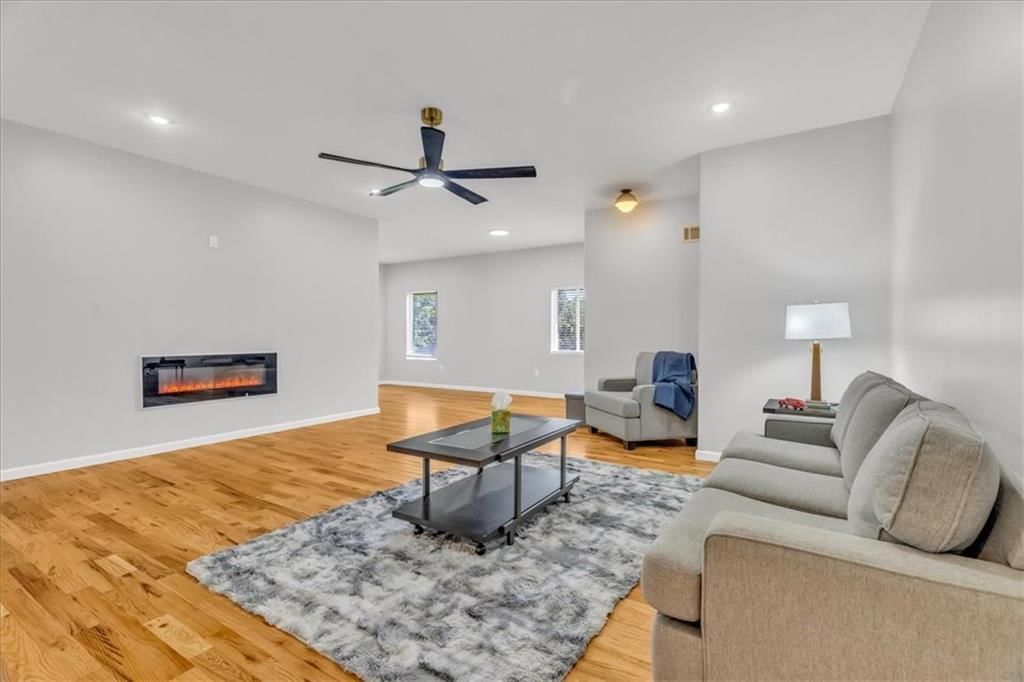
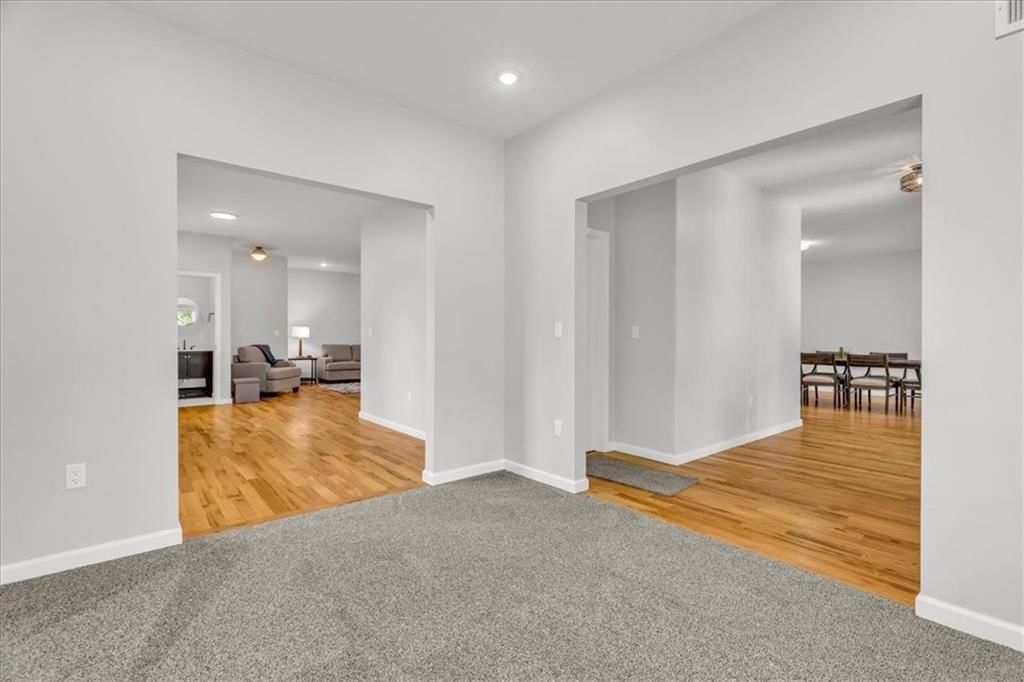
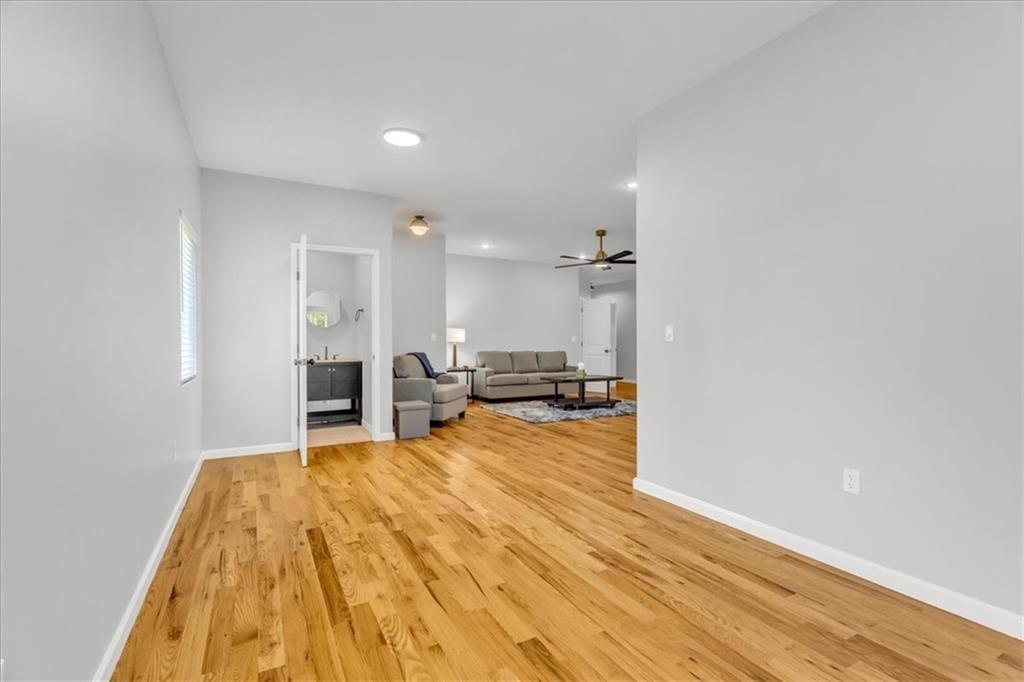
Living Room
- Features: Ceiling Fan(s)
- Level: Main
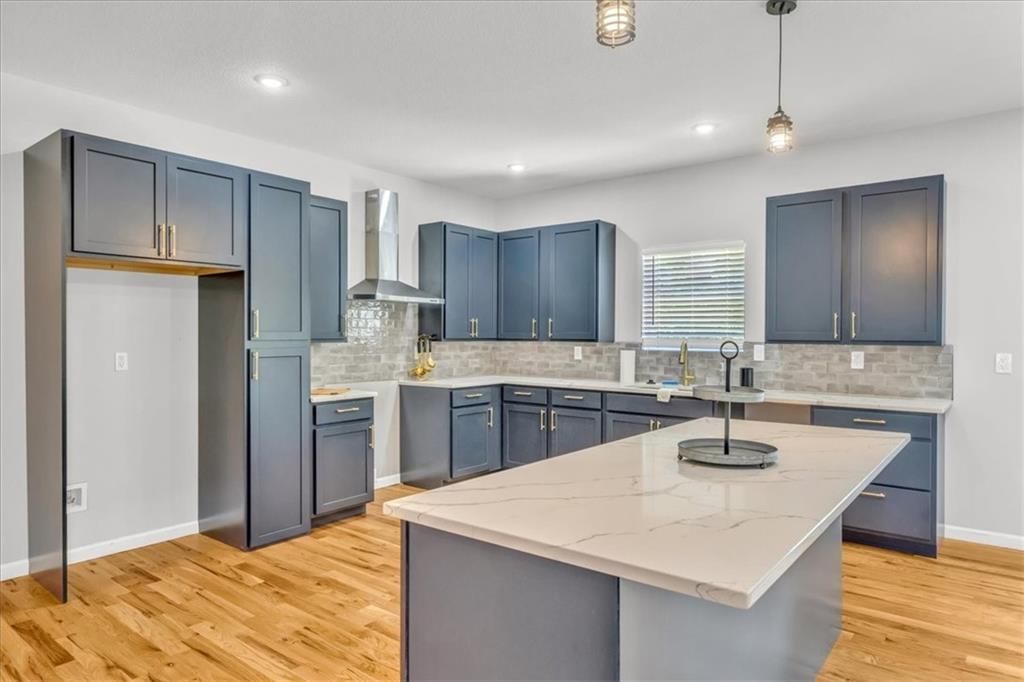
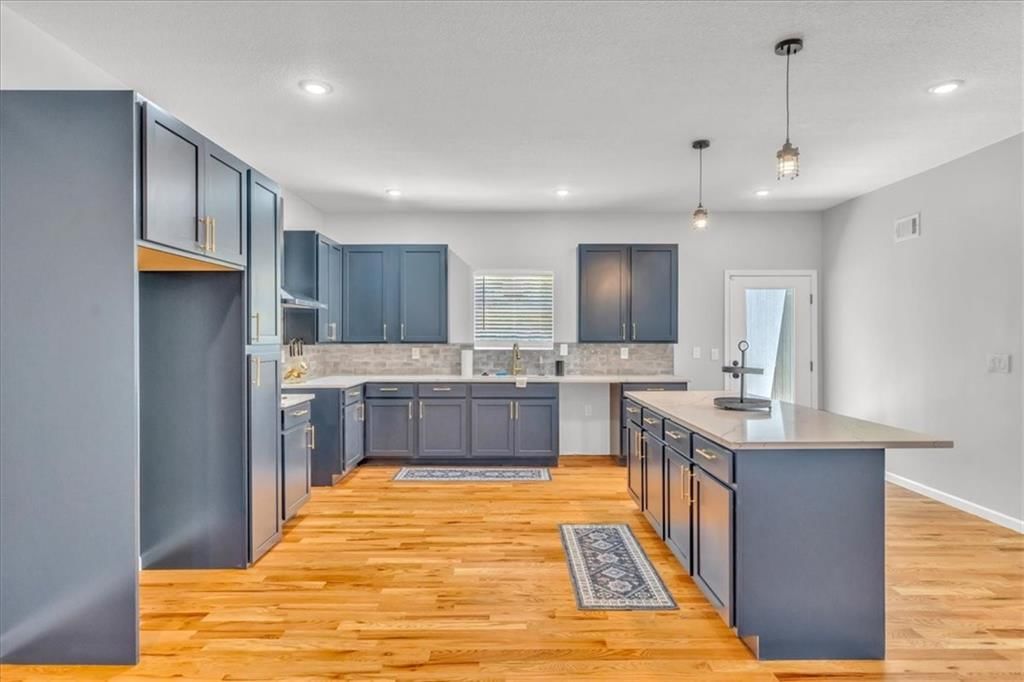
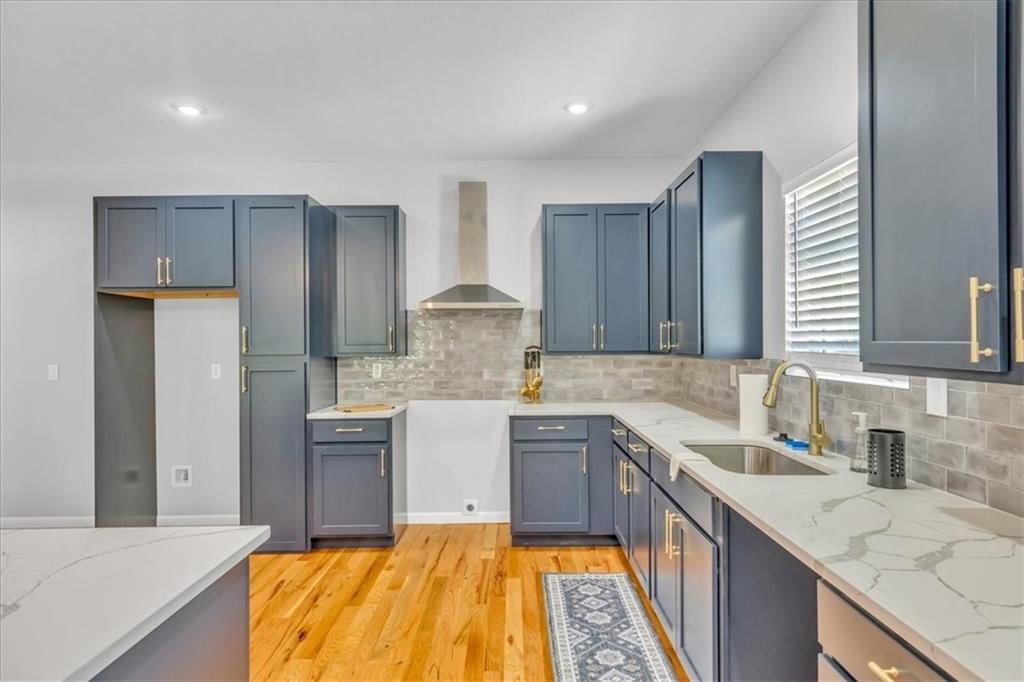
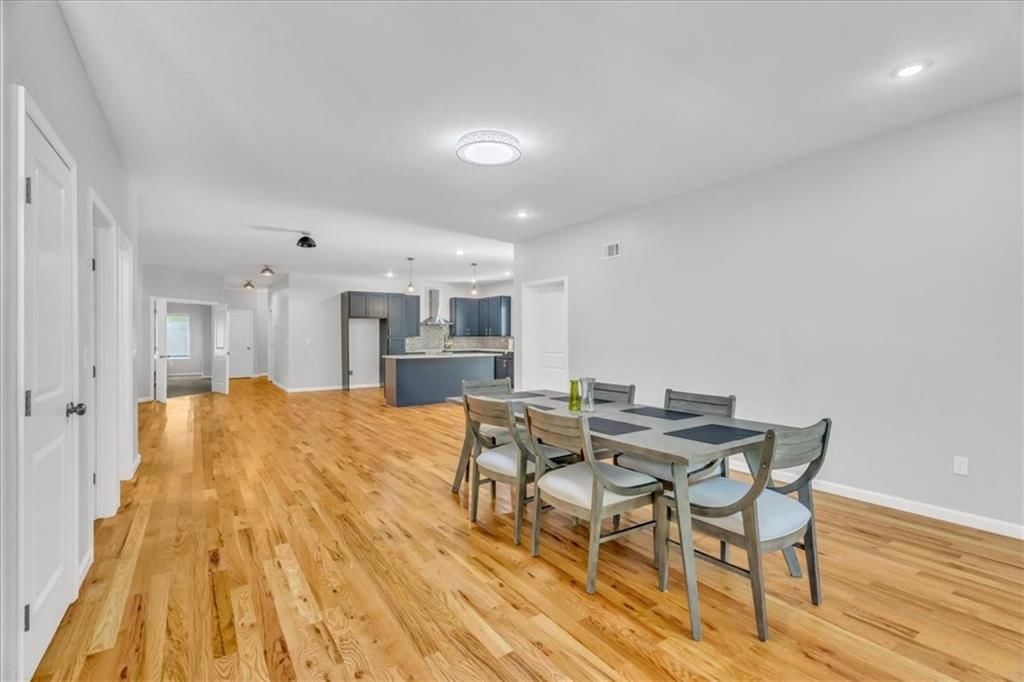
Kitchen
- Features: granite counters, kitchen island, pantry
- Level: Main
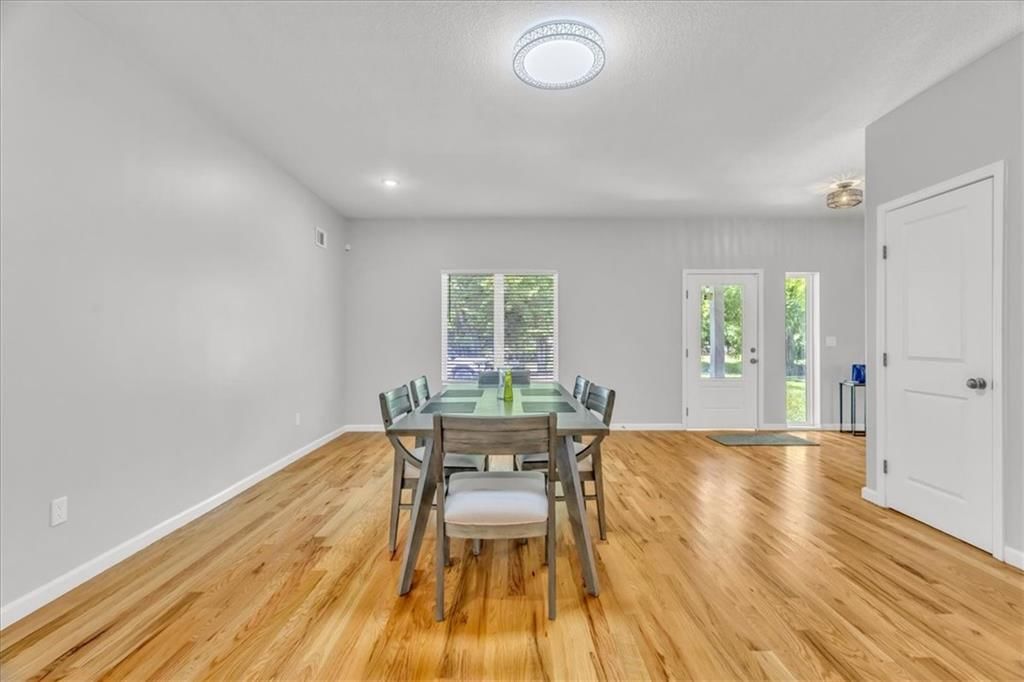
Dining Room
- Level: Main
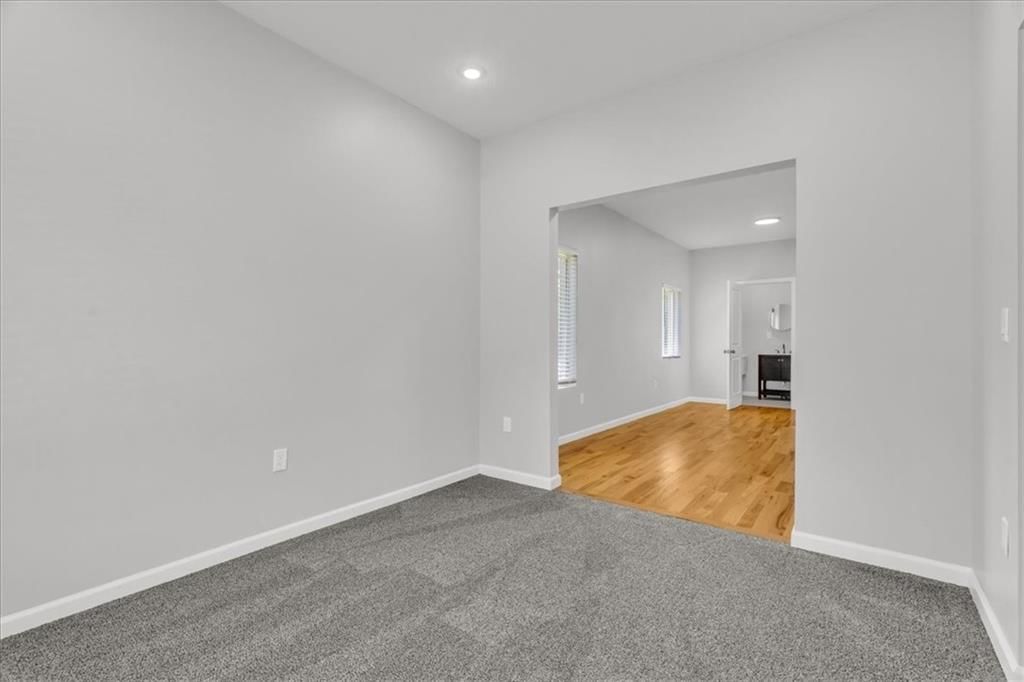
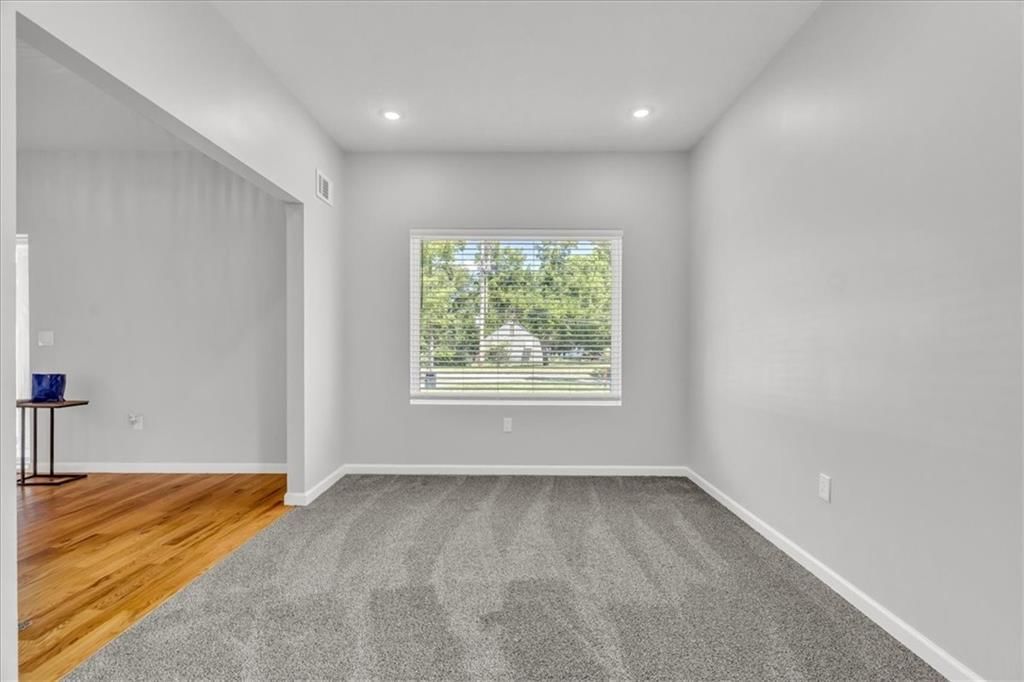
Sitting Room
- Level: Main
Bathroom 1
- Level: Main
Heating
- Heating: Natural Gas
Cooling
- Cooling: Electric
Appliances
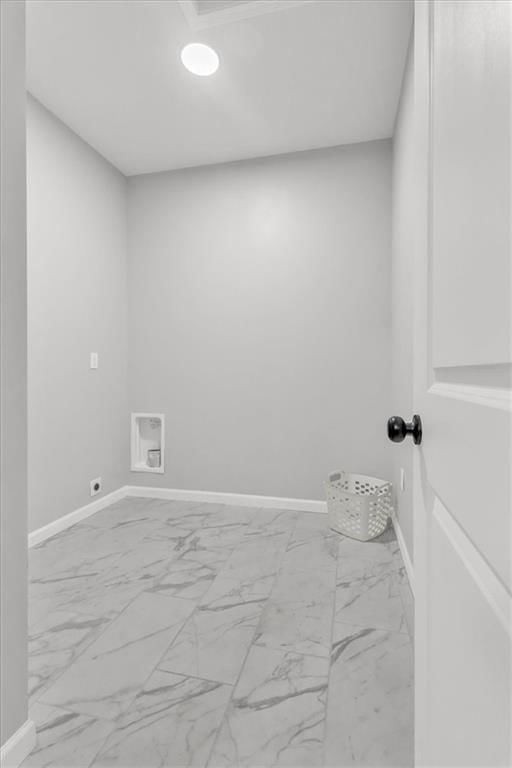
- Laundry: Dryer Hookup-Ele, Laundry Room
Features
- Features: Ceiling Fan(s), Custom Cabinets, Kitchen Island, Painted Cabinets, Pantry, Walk-In Closet(s)
- Flooring: Carpet, Ceramic Floor, Wood
- Basement: Concrete, Egress Window(s), Unfinished, Sump Pump
- Fireplace features: Electric, Living Room
- Other rooms: Den/Study, Sitting Room
Interior area
- Finished area above ground: 2,926 sqft
- Total interior livable area: 2,926 sqft
Property
Parking
- Total spaces: 4
- Parking features: Attached, Off Street
Lot
- Size: 1.06 Acres
- Features: City Limits, City Lot, Corner Lot
- Patio & porch: Covered Patio
Construction
Type & style
- Home type: Residential
- Architectural style: Single Family Residence
Materials
- Materials: Concrete, Stucco, Wood Siding
Condition
- Year built: 2024
- Age: 2 Years/Less
Utilities & green energy
- Sewer: Public Sewer
- Water: Public
Highlights
Outdoor & Lot
- Covered Patio
- Big Backyard
- Mature Trees
- Wooded Lot
- Corner Lot
Kitchen
- Kitchen Island
- Walk-in Pantry
Bathroom
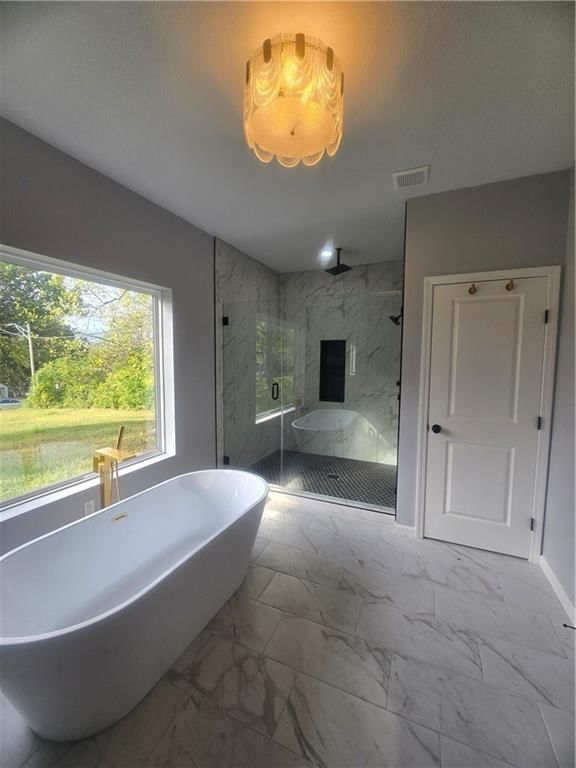
- Freestanding Tub
- Frameless Glass Shower
- Walk-in Shower
- Double Vanity
Interior
- Hardwood Floors
- Tile Floors
Layout
- Main Floor Primary
Fireplace
- Fireplace
Garage & Parking
- Attached Garage
HOA and Amenities
No HOA on this home.
Nearby schools
GreatSchools rating
- 3Westridge Elementary School
- 3South Middle School
- 2Raytown South Sr. High School
Price history
Tax
- Annual tax amount: $6,549 / yr
Property tax history
| Year | Property tax | Assessed value |
|---|---|---|
| 2025 | $6,550 | $72,203 |
| 2024 | $499 | $5,510 |
| 2023 | $496 | $5,510 |
| 2022 | $515 | $5,510 |
| 2021 | $515 | $5,510 |
| 2020 | $507 | $5,353 |
| 2019 | $497 | $5,353 |
| 2018 | $497 | $4,659 |
| 2017 | $445 | $20,170 |
| 2016 | $1,780 | $19,414 |
| 2014 | $1,739 | $18,848 |
| 2013 | $1,772 | $18,848 |
Listed by NaLa Management & Realty LLC
Listed Jul 11, 2025, 8:47 AM · Updated Aug 6, 2026, 6:55 PM · Source: Heartland MLS as distributed by MLS GRID · MLS #2562328
$439,900
7844 James A Reed Road, Kansas City, MO 64138
About this home
***REDUCED*** NEW CONSTRUCTION! This corner lot property is amazing.... The space is unmatched, all on one level, open floor plan, 4 car garage, 1 acre of land. There is so much that can be added to customize this property to make it your own. The hard part is done! Low maintenance for years, the mechanics and are…
See this home in person
Connect with a local HouseLoop agent to show you this home and answer your questions.
Pick a date
Pick a time
Property Details
Interior
Bedrooms & bathrooms
- Bedrooms: 3
- Full bathrooms: 3
- 1/2 bathrooms: 1
Primary Bedroom
- Features: ceiling fan(s), walk-in closet(s)
- Level: Main
Primary Bathroom
- Features: Double Vanity
- Level: Main
Bedroom 2
- Features: Ceiling Fan(s)
- Level: Main
Bedroom 3
- Features: Ceiling Fan(s)
- Level: Main
Half Bath
- Level: Main
Living Room
- Features: Ceiling Fan(s)
- Level: Main
Kitchen
- Features: granite counters, kitchen island, pantry
- Level: Main
Dining Room
- Level: Main
Sitting Room
- Level: Main
Bathroom 1
- Level: Main
Heating
- Heating: Natural Gas
Cooling
- Cooling: Electric
Appliances
- Laundry: Dryer Hookup-Ele, Laundry Room
Features
- Features: Ceiling Fan(s), Custom Cabinets, Kitchen Island, Painted Cabinets, Pantry, Walk-In Closet(s)
- Flooring: Carpet, Ceramic Floor, Wood
- Basement: Concrete, Egress Window(s), Unfinished, Sump Pump
- Fireplace features: Electric, Living Room
- Other rooms: Den/Study, Sitting Room
Interior area
- Finished area above ground: 2,926 sqft
- Total interior livable area: 2,926 sqft
Property
Parking
- Total spaces: 4
- Parking features: Attached, Off Street
Lot
- Size: 1.06 Acres
- Features: City Limits, City Lot, Corner Lot
- Patio & porch: Covered Patio
Construction
Type & style
- Home type: Residential
- Architectural style: Single Family Residence
Materials
- Materials: Concrete, Stucco, Wood Siding
Condition
- Year built: 2024
- Age: 2 Years/Less
Utilities & green energy
- Sewer: Public Sewer
- Water: Public
Highlights
Outdoor & Lot
- Covered Patio
- Big Backyard
- Mature Trees
- Wooded Lot
- Corner Lot
Kitchen
- Kitchen Island
- Walk-in Pantry
Bathroom
- Freestanding Tub
- Frameless Glass Shower
- Walk-in Shower
- Double Vanity
Interior
- Hardwood Floors
- Tile Floors
Layout
- Main Floor Primary
Fireplace
- Fireplace
Garage & Parking
- Attached Garage
HOA and Amenities
No HOA on this home.
Nearby schools
GreatSchools rating
- 3Westridge Elementary School
- 3South Middle School
- 2Raytown South Sr. High School
Price history
Tax
- Annual tax amount: $6,549 / yr
Property tax history
| Year | Property tax | Assessed value |
|---|---|---|
| 2025 | $6,550 | $72,203 |
| 2024 | $499 | $5,510 |
| 2023 | $496 | $5,510 |
| 2022 | $515 | $5,510 |
| 2021 | $515 | $5,510 |
| 2020 | $507 | $5,353 |
| 2019 | $497 | $5,353 |
| 2018 | $497 | $4,659 |
| 2017 | $445 | $20,170 |
| 2016 | $1,780 | $19,414 |
| 2014 | $1,739 | $18,848 |
| 2013 | $1,772 | $18,848 |
Offer Insights
Choose an offer strength
$431,102 – $439,460
Listed by NaLa Management & Realty LLC
Listed Jul 11, 2025, 8:47 AM · Updated Aug 6, 2026, 6:55 PM · Source: Heartland MLS as distributed by MLS GRID · MLS #2562328