$1,049,995
Under Contract5 bd · 5.5 ba · 4,554 sqftAbout this home
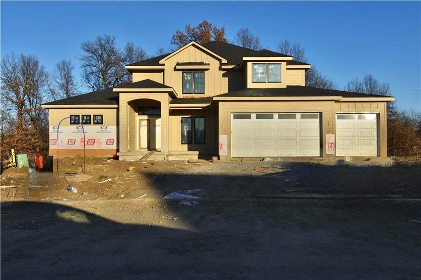
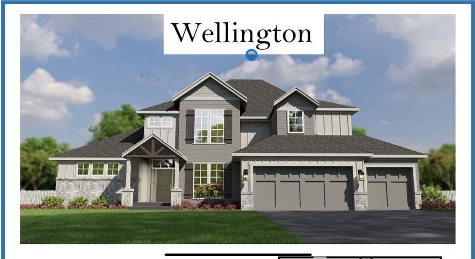
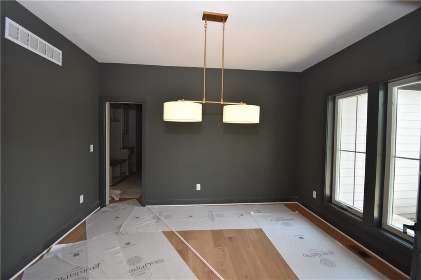
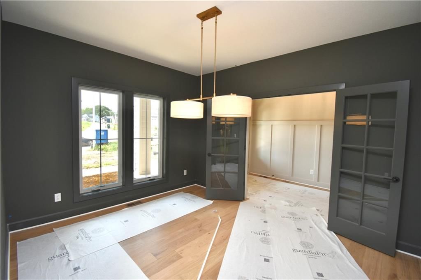
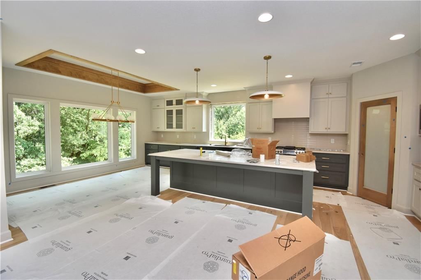
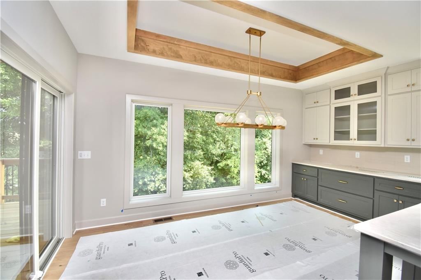
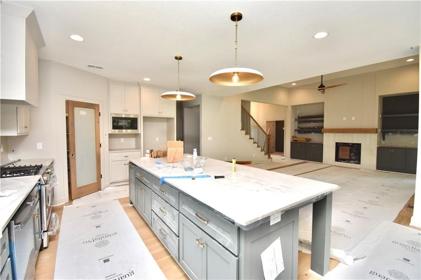
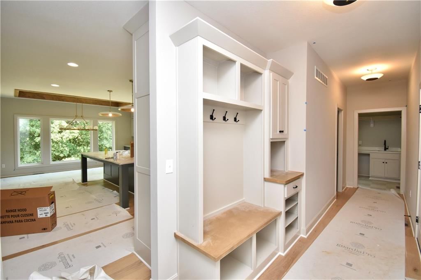
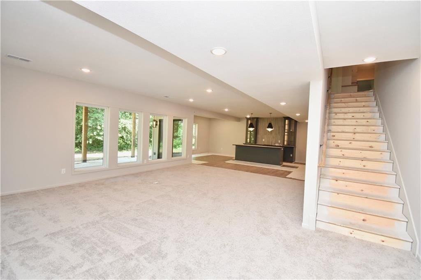
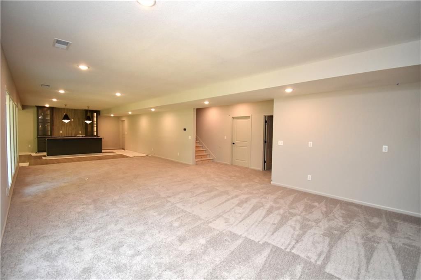
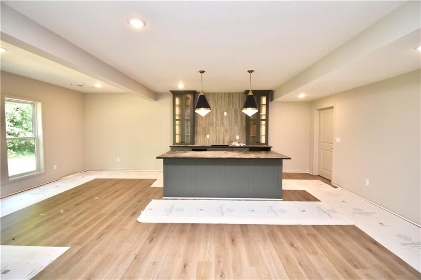
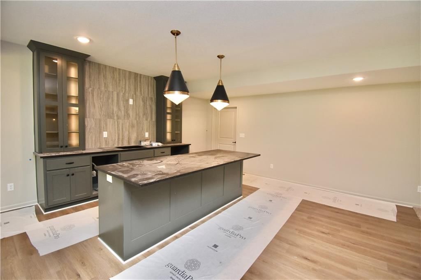
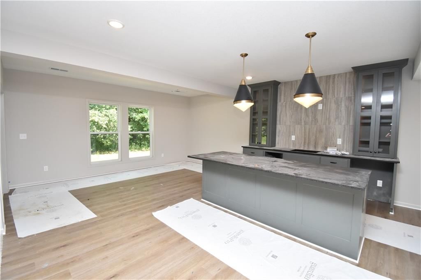
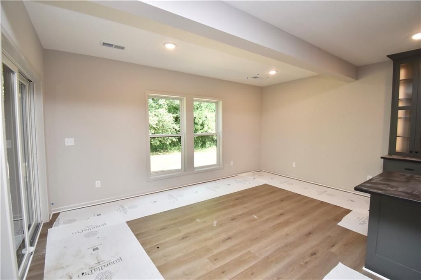
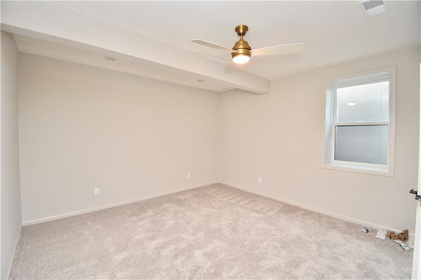
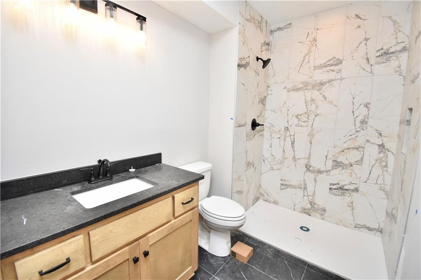
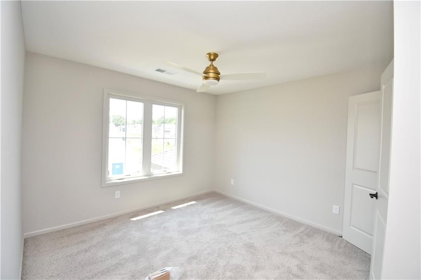
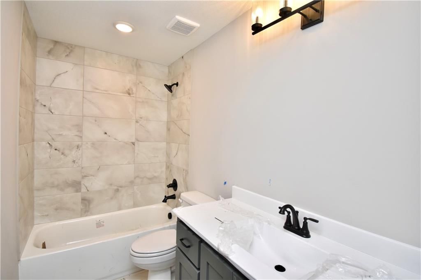
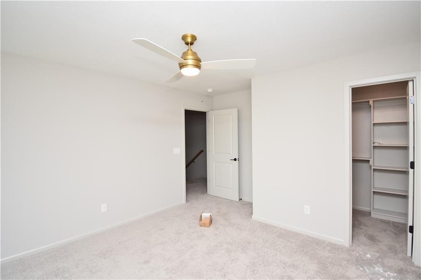
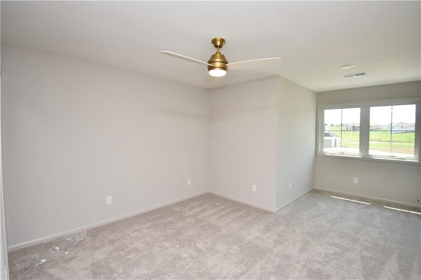
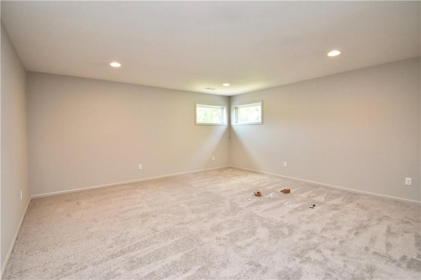
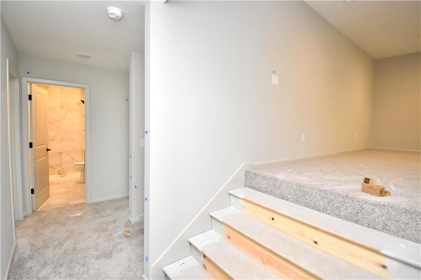
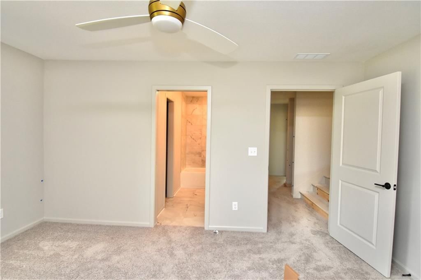
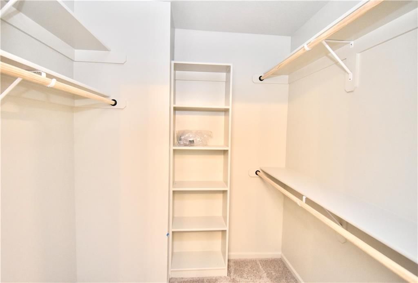
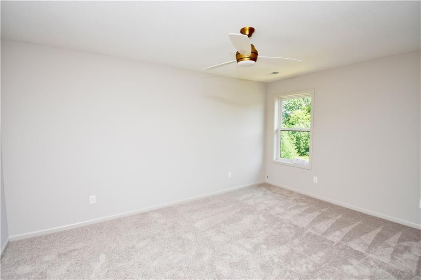
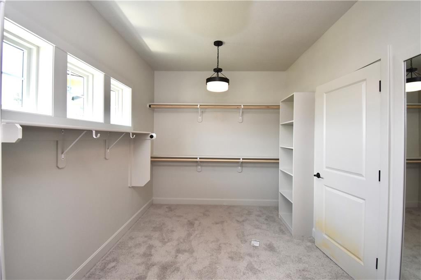
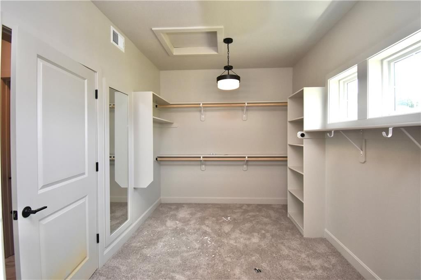
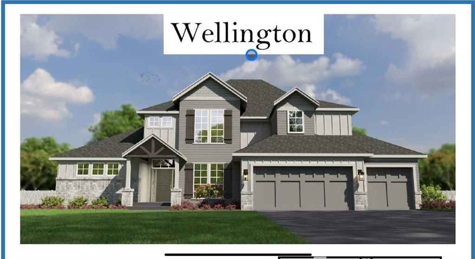
Back on the Market, Huge custom home sits on one of Davidson Farms premium, treed, walk-out cul-de-sac lots!!! Home is over 5,000 sqft with 5 Bedrooms and 4 baths, 1.5 Story plans with primary bedroom suite on the main level!! Home is close to completion, in paint stages now! Hurry on this one!! MORE PHOTSO AND…
Offer Insights
Choose an offer strength
$1,081,495 – $1,101,445
Property Details
Interior
Bedrooms & bathrooms
- Bedrooms: 5
- Full bathrooms: 5
- 1/2 bathrooms: 1
Heating
- Heating: Forced Air, Heat Pump
Cooling
- Cooling: Electric, Heat Pump
Appliances
- Laundry: Main Level
Features
- Flooring: Carpet, Luxury Vinyl, Wood
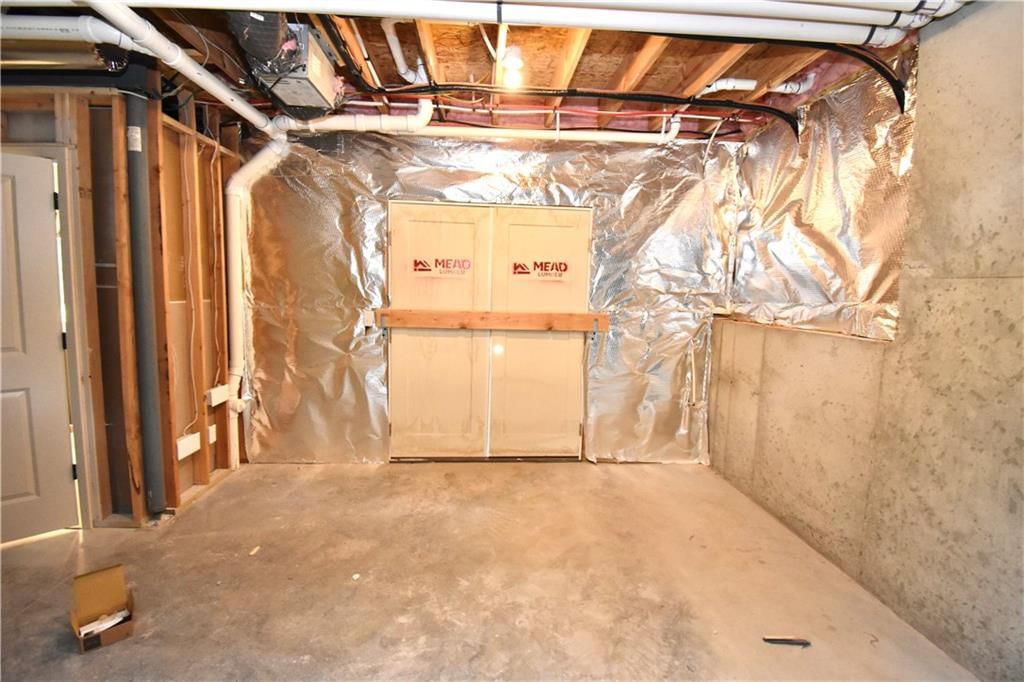
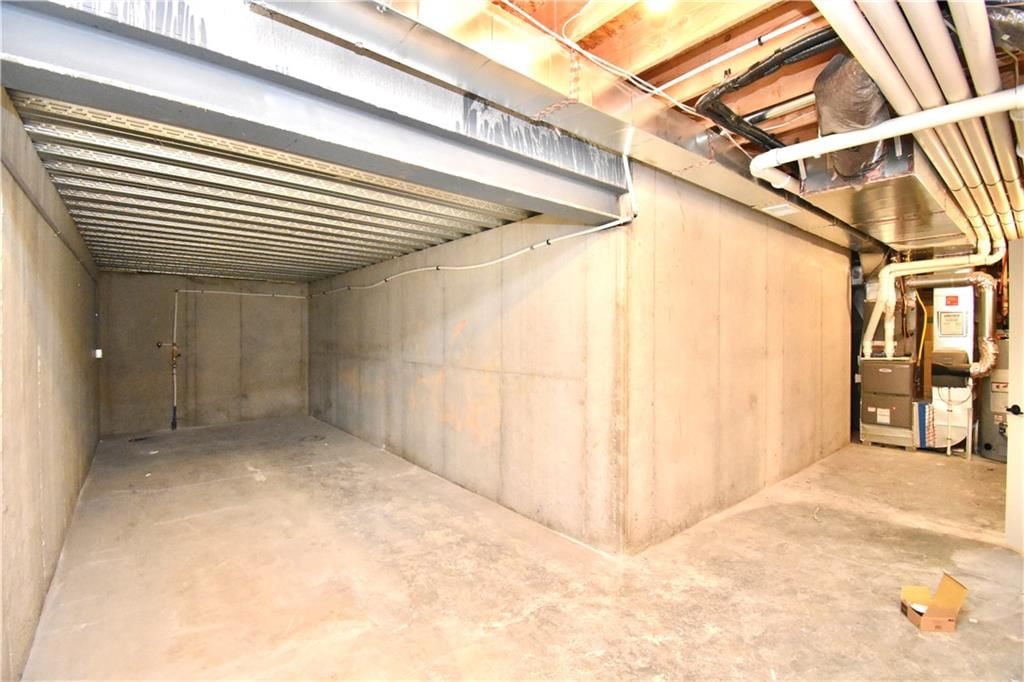
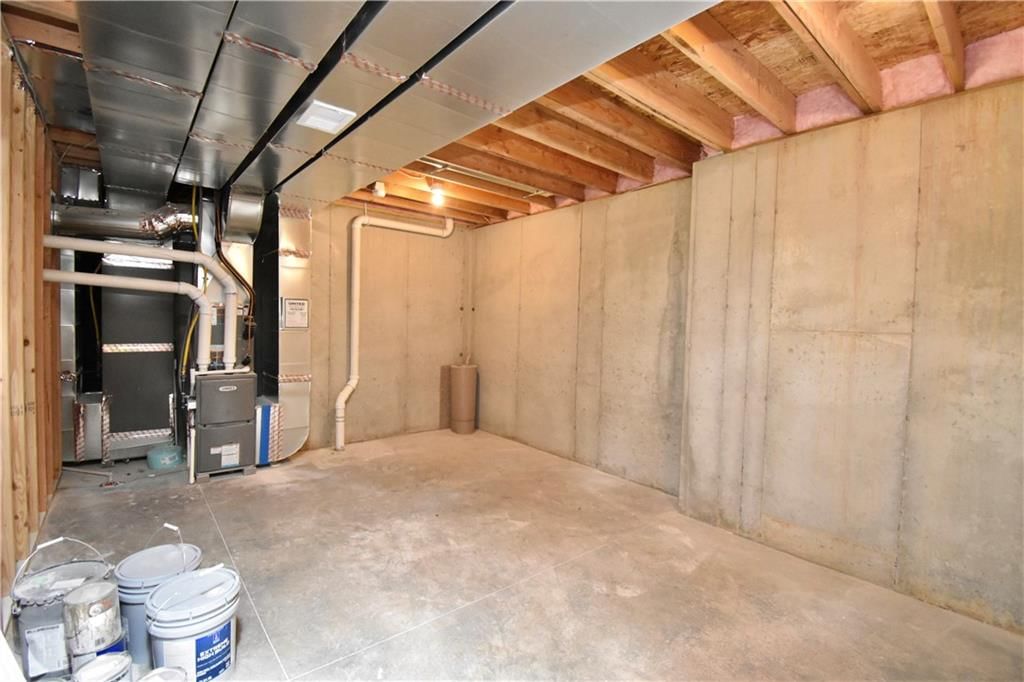
- Basement: Finished, Walk-Out Access
- Fireplace features: Great Room
- Other rooms: Main Floor BR, Main Floor Primary Bedroom
Interior area
- Finished area above ground: 4,554 sqft
- Total interior livable area: 4,554 sqft
Property
Parking
- Total spaces: 3
- Parking features: Attached
Lot
- Size: 0.49 Acres
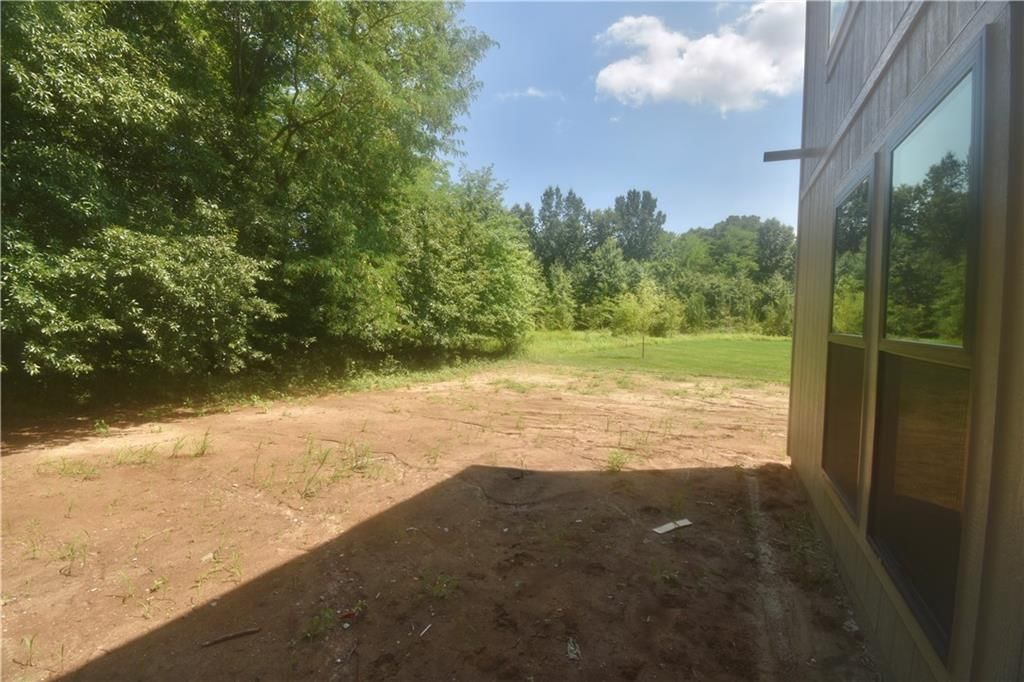
- Features: Cul-De-Sac, Many Trees
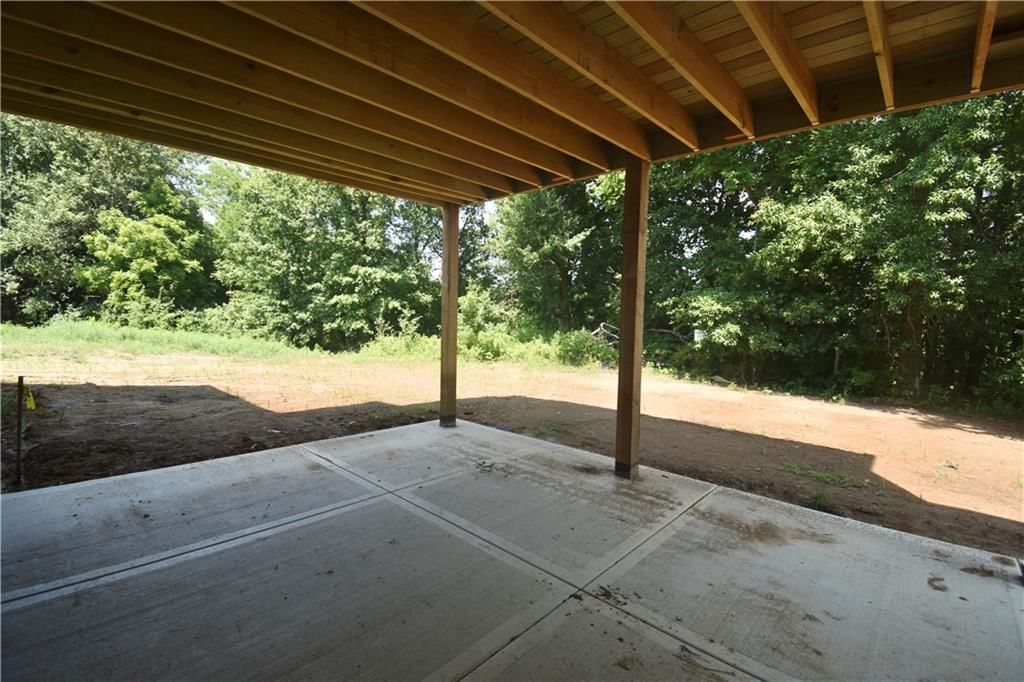
- Patio & porch: Deck- Covered, Patio, Covered Patio
Construction
Type & style
- Home type: Residential
- Architectural style: Single Family Residence
Materials
- Materials: Stone Trim, Wood Siding
Condition
- Year built: 2026
- Age: 2 Years/Less
Utilities & green energy
- Sewer: Public Sewer
- Water: Public
Highlights
Outdoor & Lot
- Covered Patio
- Big Backyard
- Mature Trees
- Wooded Lot
- Cul-de-sac
Kitchen
- Kitchen Island
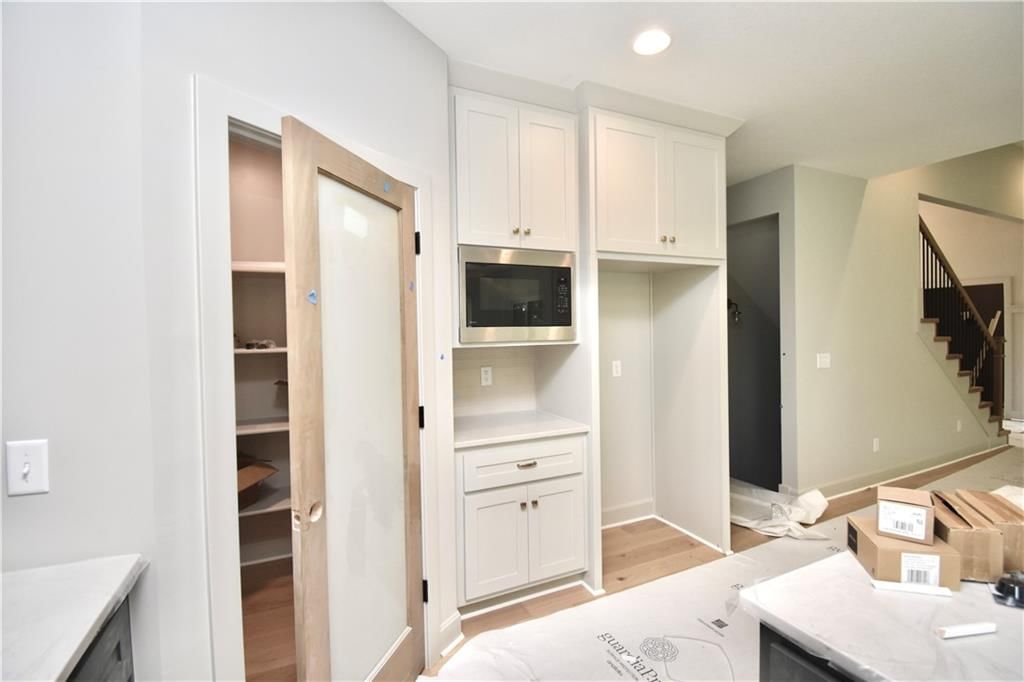
- Walk-in Pantry
- White Kitchen
- Stainless Appliances
Bathroom
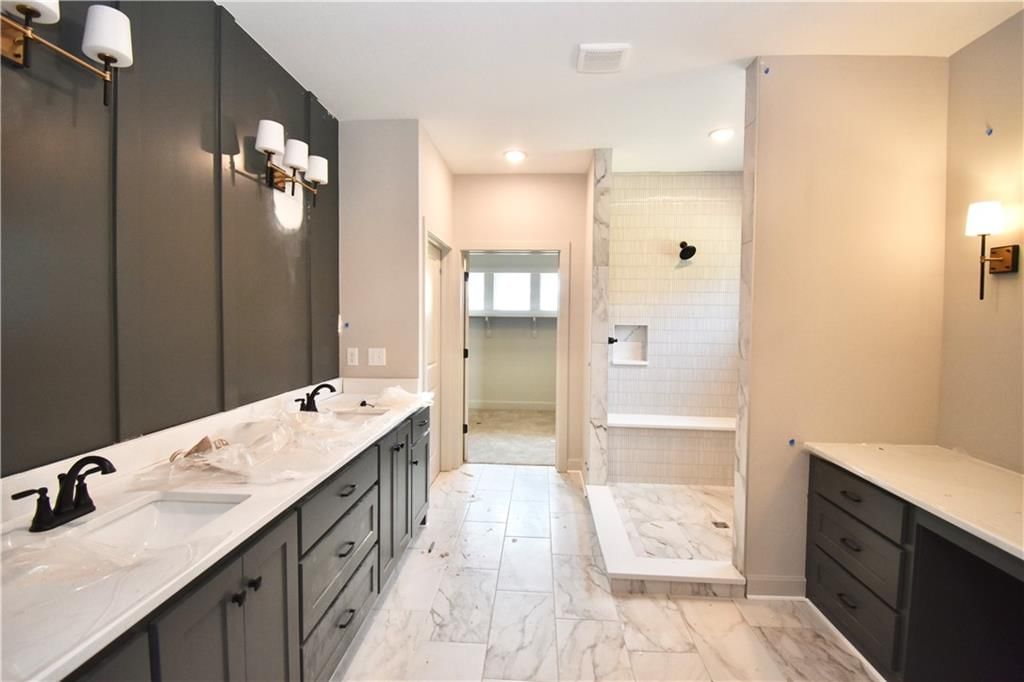
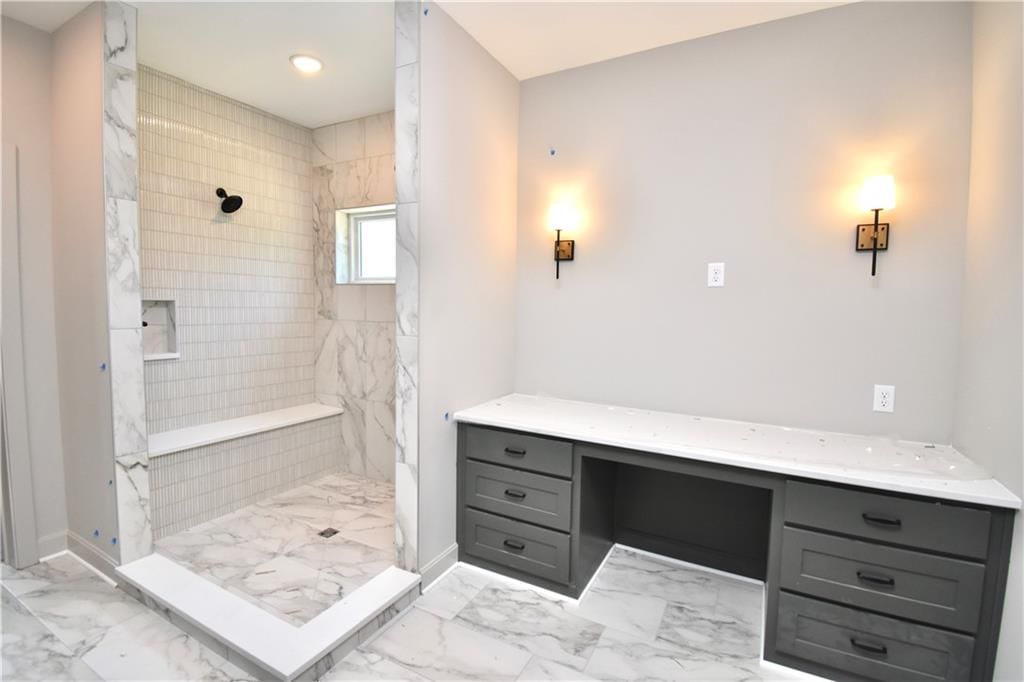
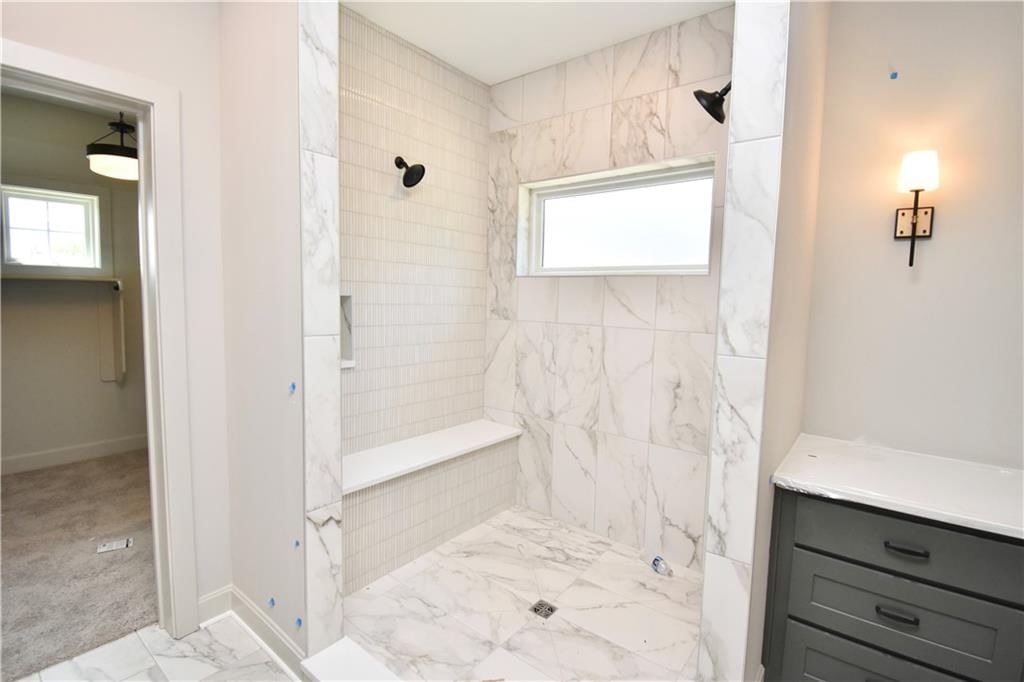
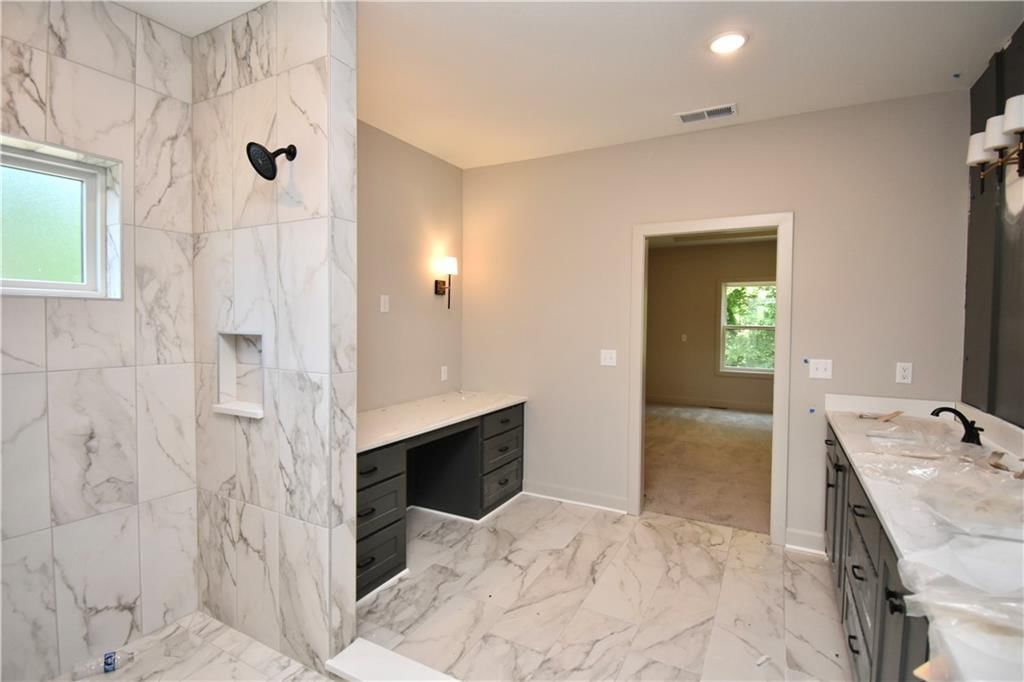
- Frameless Glass Shower
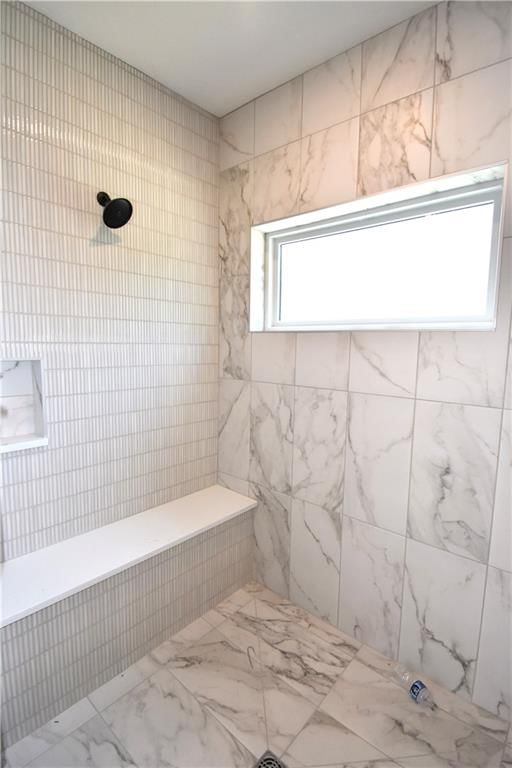
- Walk-in Shower
- Double Vanity
Interior
- Hardwood Floors
- Tile Floors
- Tall Ceilings
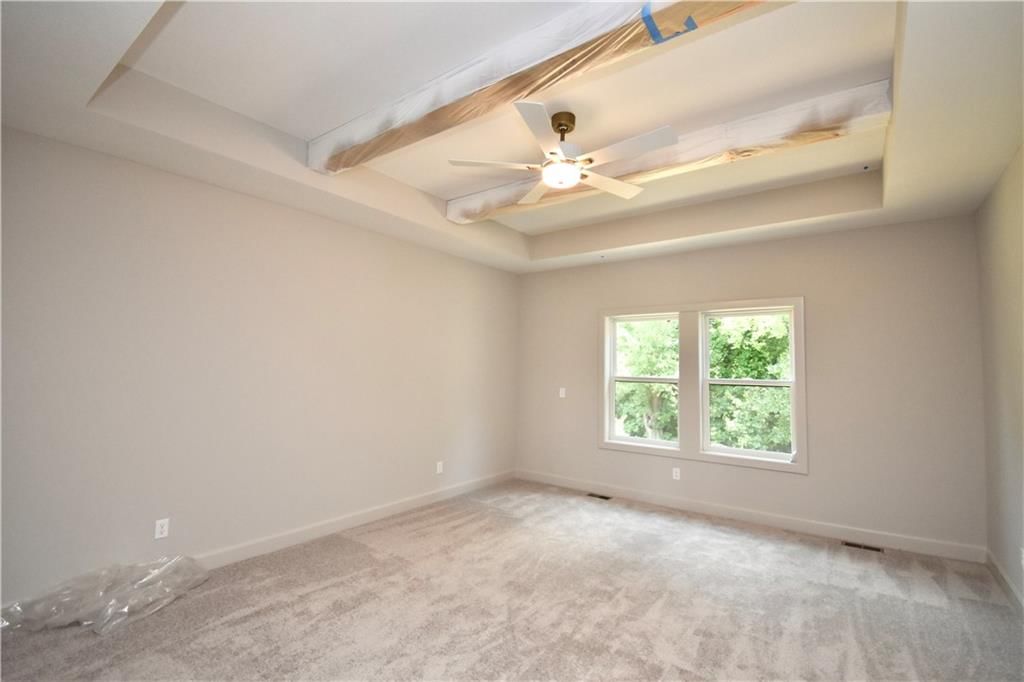
- Ceiling Beams
- Coffered or Tray Ceiling
- Accent Wall
- Statement Lighting
- Floor-to-Ceiling Windows
Layout
- Main Floor Primary
- Finished Basement
- Walk-out Basement
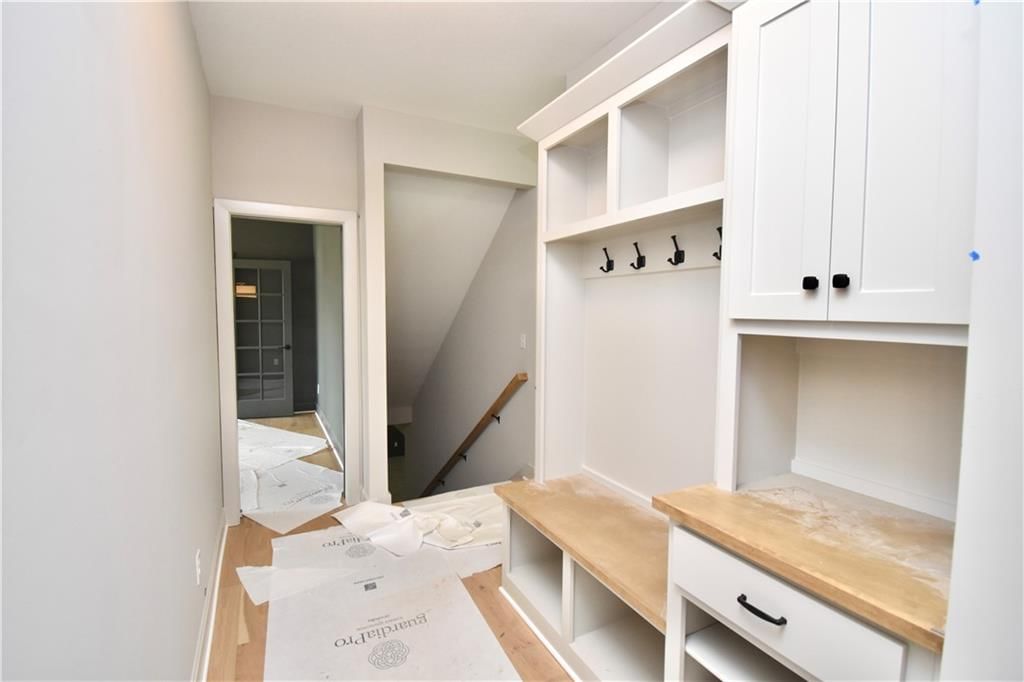
- Mudroom
Fireplace
- Fireplace
Garage & Parking
- Attached Garage
Style
- Modern
HOA and Amenities
HOA
- Has HOA: Yes
- Fee: $850 /year
Amenities
- Clubhouse
- Community Center
- Other
- Party Room
- Pickleball Court(s)
- Play Area
- Pool
- Tennis Court(s)
- Trail(s)
Nearby schools
GreatSchools rating
- 8Liberty Oaks Elementary School
- 6Discovery Middle School
- 9Liberty High School
Schools provided by the listing agent
- District: Liberty
- Elementary: Liberty Oaks
- High: Liberty
Price history
Tax
- Annual tax amount: $12,427 / yr
Listed by The Real Estate Store LLC
Listed Jun 25, 2025, 2:08 PM · Updated Aug 7, 2026, 6:08 PM · Source: Heartland MLS as distributed by MLS GRID · MLS #2558830
$1,049,995
Under Contract8376 NE 77th Court, Kansas City, MO 64158
About this home
Back on the Market, Huge custom home sits on one of Davidson Farms premium, treed, walk-out cul-de-sac lots!!! Home is over 5,000 sqft with 5 Bedrooms and 4 baths, 1.5 Story plans with primary bedroom suite on the main level!! Home is close to completion, in paint stages now! Hurry on this one!! MORE PHOTSO AND…
See this home in person
Connect with a local HouseLoop agent to show you this home and answer your questions.
Pick a date
Pick a time
Property Details
Interior
Bedrooms & bathrooms
- Bedrooms: 5
- Full bathrooms: 5
- 1/2 bathrooms: 1
Heating
- Heating: Forced Air, Heat Pump
Cooling
- Cooling: Electric, Heat Pump
Appliances
- Laundry: Main Level
Features
- Flooring: Carpet, Luxury Vinyl, Wood
- Basement: Finished, Walk-Out Access
- Fireplace features: Great Room
- Other rooms: Main Floor BR, Main Floor Primary Bedroom
Interior area
- Finished area above ground: 4,554 sqft
- Total interior livable area: 4,554 sqft
Property
Parking
- Total spaces: 3
- Parking features: Attached
Lot
- Size: 0.49 Acres
- Features: Cul-De-Sac, Many Trees
- Patio & porch: Deck- Covered, Patio, Covered Patio
Construction
Type & style
- Home type: Residential
- Architectural style: Single Family Residence
Materials
- Materials: Stone Trim, Wood Siding
Condition
- Year built: 2026
- Age: 2 Years/Less
Utilities & green energy
- Sewer: Public Sewer
- Water: Public
Highlights
Outdoor & Lot
- Covered Patio
- Big Backyard
- Mature Trees
- Wooded Lot
- Cul-de-sac
Kitchen
- Kitchen Island
- Walk-in Pantry
- White Kitchen
- Stainless Appliances
Bathroom
- Frameless Glass Shower
- Walk-in Shower
- Double Vanity
Interior
- Hardwood Floors
- Tile Floors
- Tall Ceilings
- Ceiling Beams
- Coffered or Tray Ceiling
- Accent Wall
- Statement Lighting
- Floor-to-Ceiling Windows
Layout
- Main Floor Primary
- Finished Basement
- Walk-out Basement
- Mudroom
Fireplace
- Fireplace
Garage & Parking
- Attached Garage
Style
- Modern
HOA and Amenities
HOA
- Has HOA: Yes
- Fee: $850 /year
Amenities
- Clubhouse
- Community Center
- Other
- Party Room
- Pickleball Court(s)
- Play Area
- Pool
- Tennis Court(s)
- Trail(s)
Nearby schools
GreatSchools rating
- 8Liberty Oaks Elementary School
- 6Discovery Middle School
- 9Liberty High School
Schools provided by the listing agent
- District: Liberty
- Elementary: Liberty Oaks
- High: Liberty
Price history
Tax
- Annual tax amount: $12,427 / yr
Offer Insights
Choose an offer strength
$1,081,495 – $1,101,445
Listed by The Real Estate Store LLC
Listed Jun 25, 2025, 2:08 PM · Updated Aug 7, 2026, 6:08 PM · Source: Heartland MLS as distributed by MLS GRID · MLS #2558830