$542,910
Under Contract4 bd · 4.5 ba · 2,433 sqftAbout this home
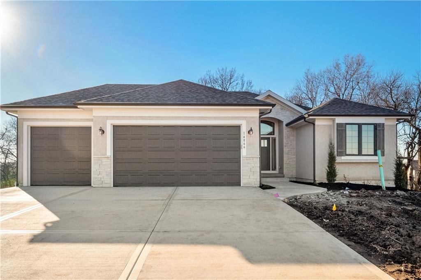
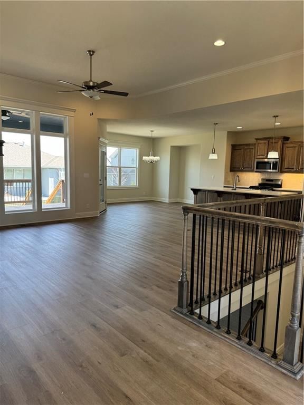
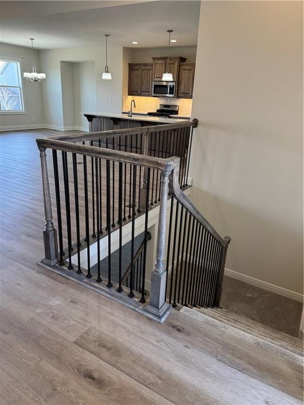
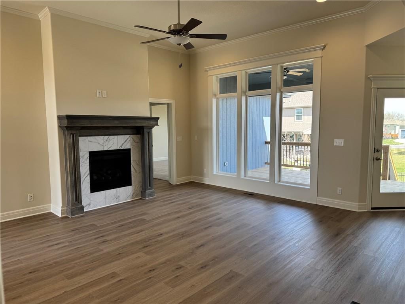
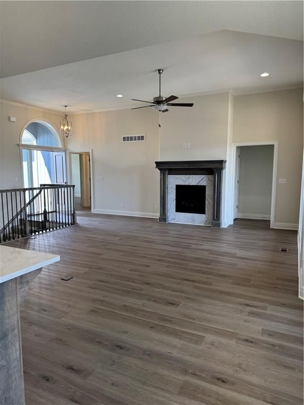
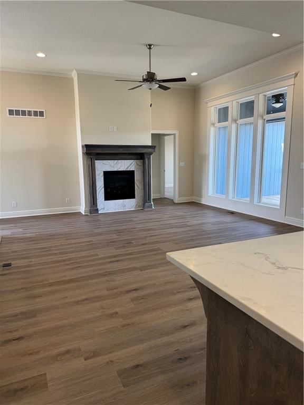
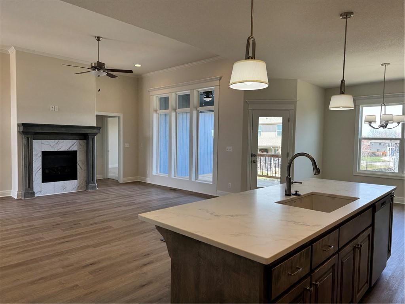
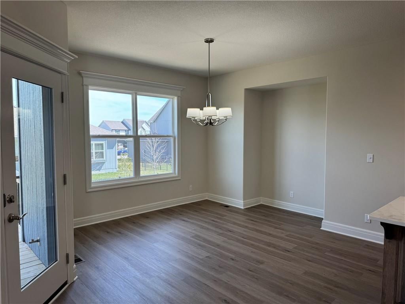
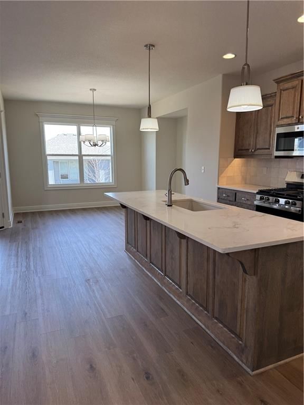
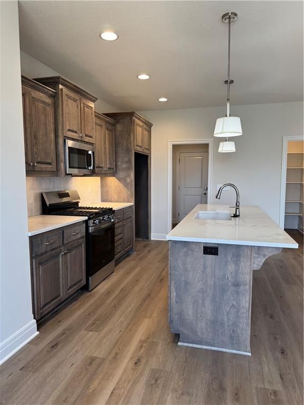
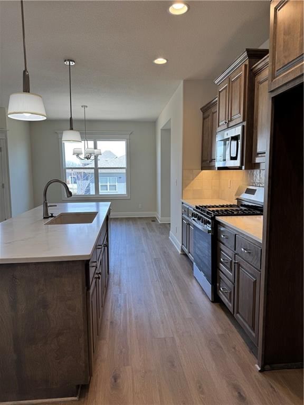
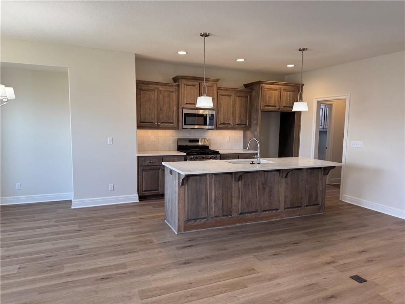
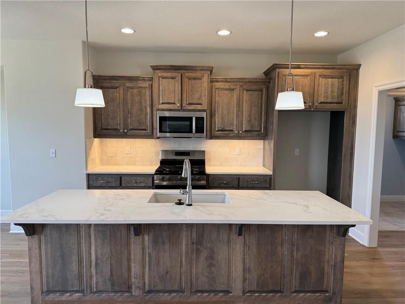
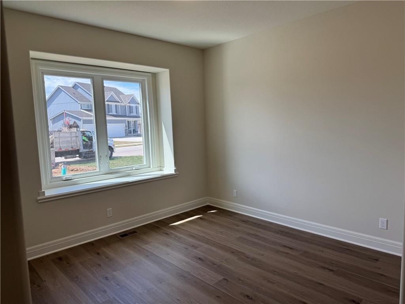
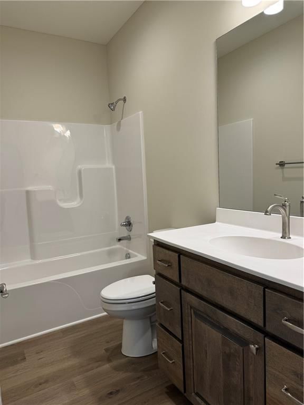
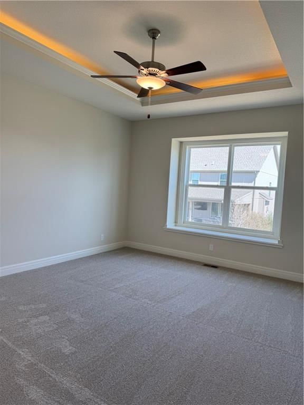
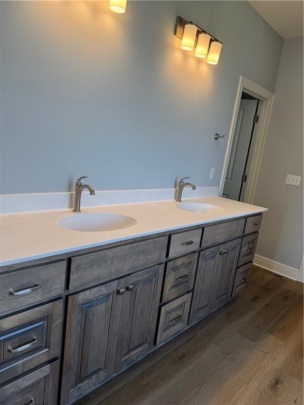
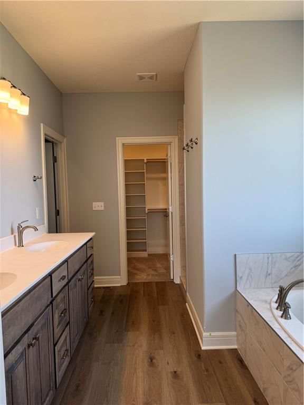
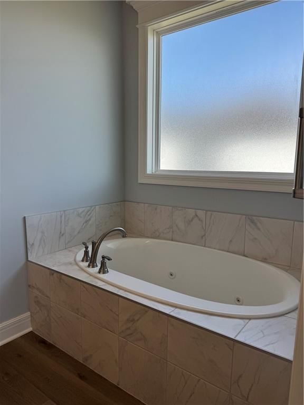
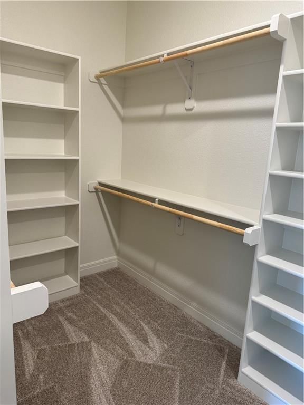
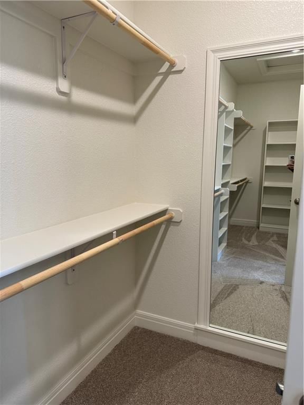
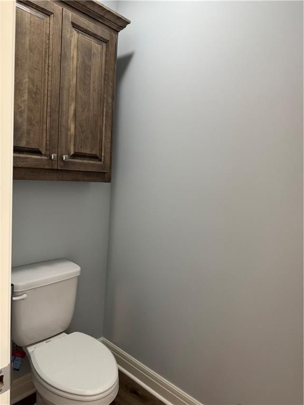
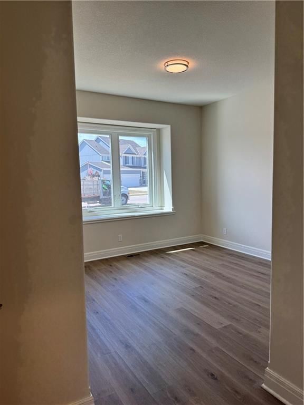
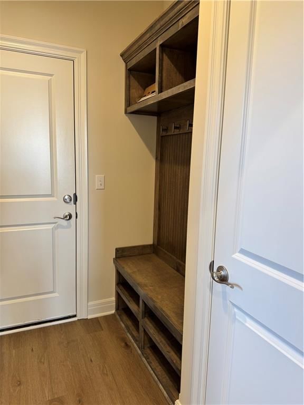
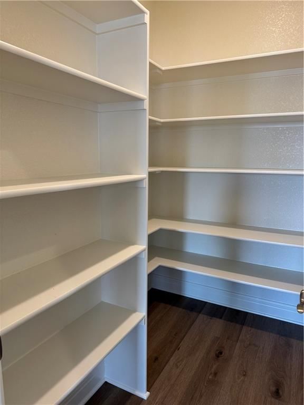
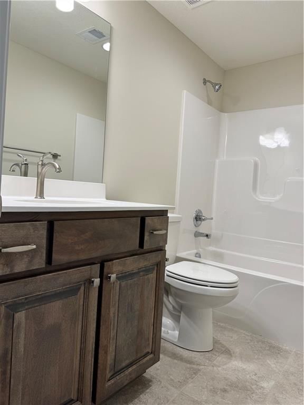
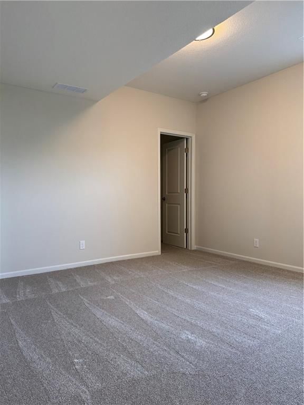
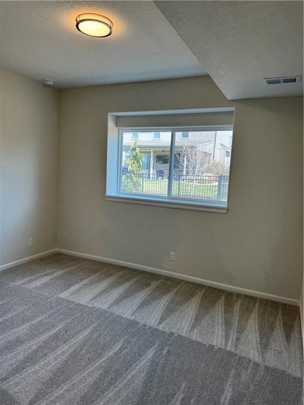
The Woodland II by Johnnie Adams Homes is truly one of a kind. 4 bed, 3 bath, 3 car garage, loaded with custom cabinets, built ins, kitchen island, walk in pantry, spacious great room, lvp floors, gorgeous trim package, double pane vinyl windows, large bedrooms, with stunning master suite. Whirlpool tub in master…
Offer Insights
Choose an offer strength
$553,768 – $564,083
Property Details
Interior
Bedrooms & bathrooms
- Bedrooms: 4
- Full bathrooms: 4
- 1/2 bathrooms: 1
Heating
- Heating: Electric, Heat Pump
Cooling
- Cooling: Electric, Heat Pump
Appliances
- Included: Dishwasher, Disposal, Microwave, Electric Range
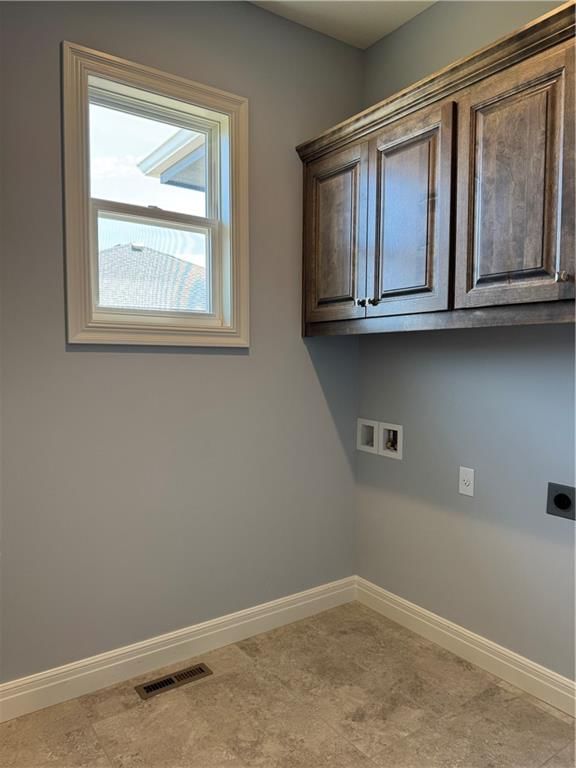
- Laundry: Dryer Hookup-Ele, Upper Level
Features
- Features: Kitchen Island, Pantry, Walk-In Closet(s)
- Flooring: Carpet, Luxury Vinyl, Tile
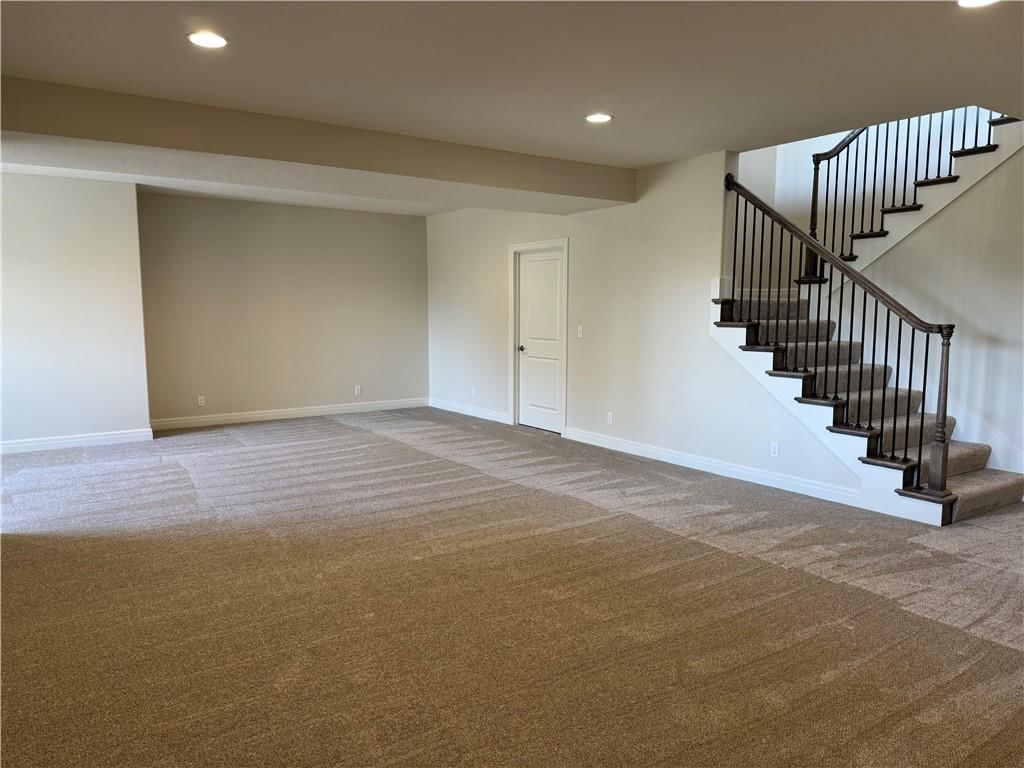
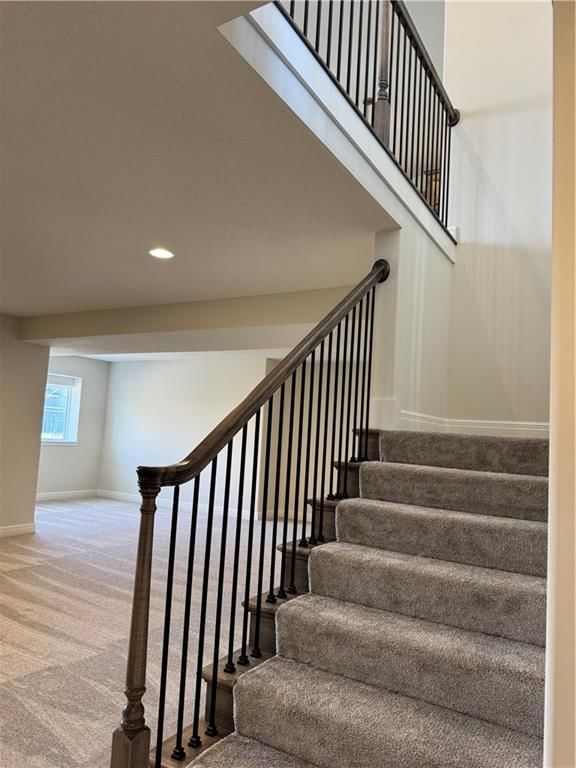
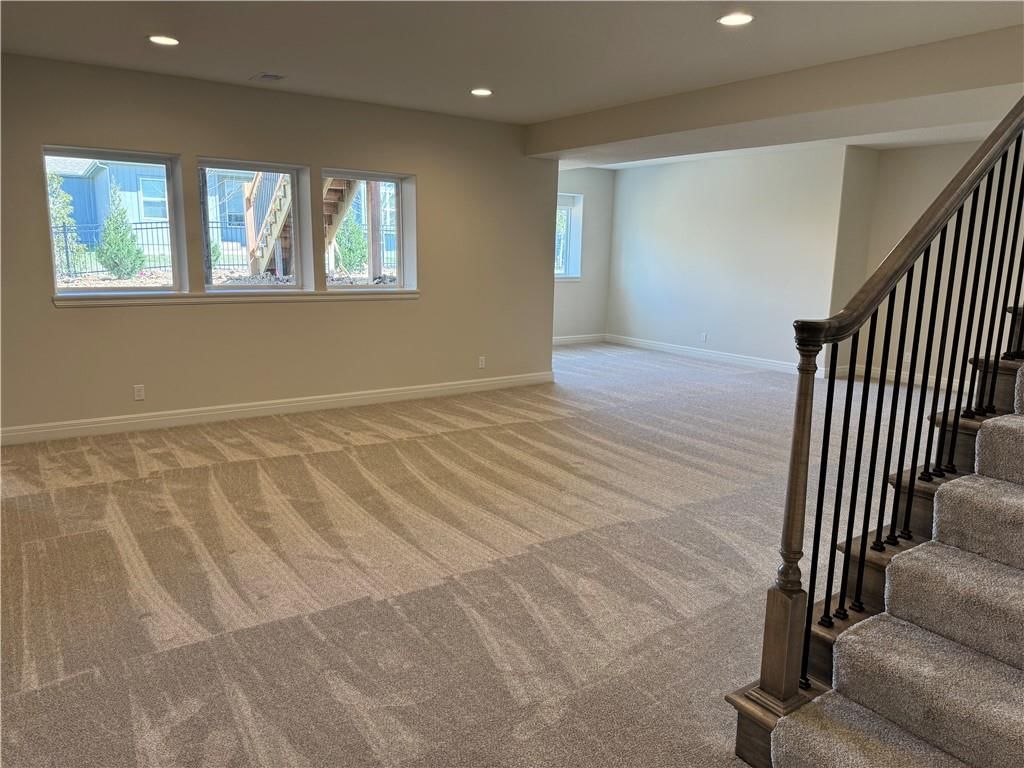
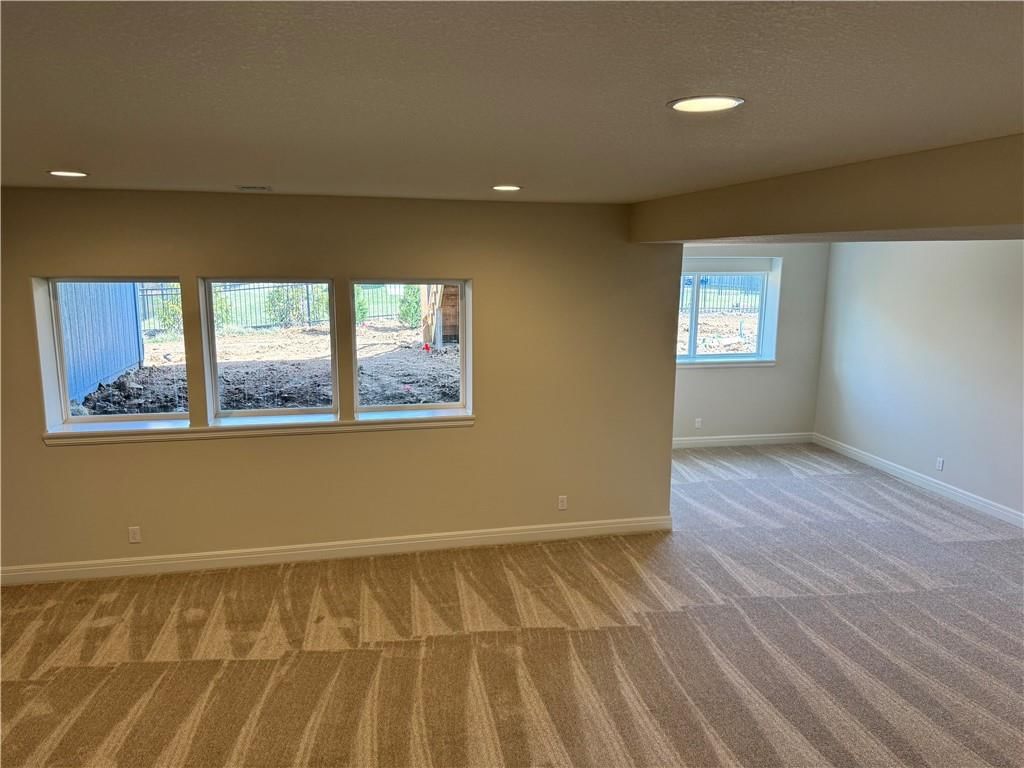
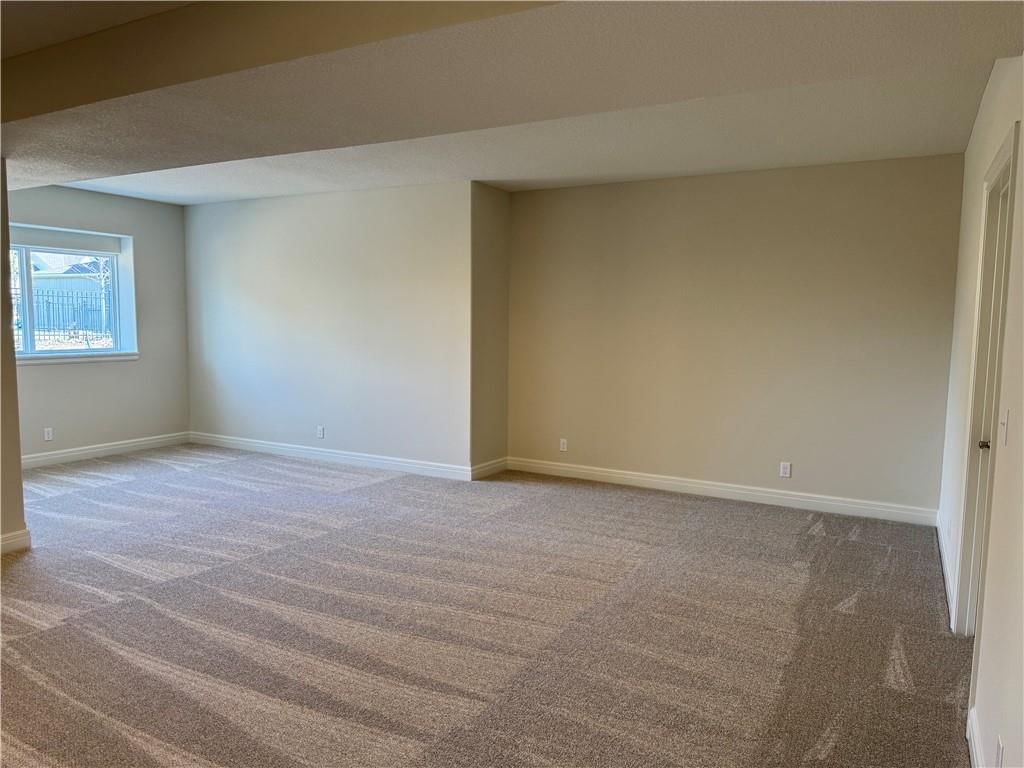
- Basement: Daylight, Full

- Fireplace features: Great Room
- Other rooms: Breakfast Room, Great Room
Interior area
- Finished area above ground: 2,433 sqft
- Total interior livable area: 2,433 sqft
Property
Parking
- Total spaces: 3
- Parking features: Attached
Lot
- Size: 0.22 Acres
- Features: City Lot
- Patio & porch: Deck- Covered
Construction
Type & style
- Home type: Residential
- Architectural style: Single Family Residence
Materials
- Materials: Stone & Frame, Stucco
Condition
- Year built: 2025
- Age: 2 Years/Less
Utilities & green energy
- Sewer: Public Sewer
- Water: Public
Highlights
Kitchen
- Kitchen Island
- Walk-in Pantry
- Gas Range
Bathroom
- Freestanding Tub
- Walk-in Shower
- Double Vanity
Interior
- Hardwood Floors
- Tile Floors
- Tall Ceilings
- Two-Story Living Room
- Coffered or Tray Ceiling
- Statement Lighting
Layout
- Walk-out Basement
- Mudroom
- Bonus Room
Fireplace
- Fireplace
Garage & Parking
- Attached Garage
Style
- Modern
HOA and Amenities
HOA
- Has HOA: Yes
- Fee: $440 /year
Amenities
- Clubhouse
- Pool
Nearby schools
GreatSchools rating
- 10Clearwater Creek Elementary School
- 5Oregon Trail Middle School
- 9Olathe West High School
Schools provided by the listing agent
- District: Olathe
- Elementary: Clearwater Creek
- Middle: Oregon Trail
- High: Olathe West
Price history
Tax
- Annual tax amount: $9,000 / yr
Property tax history
| Year | Property tax | Assessed value |
|---|---|---|
| 2025 | $1,113 | $9,685 |
| 2024 | $1,128 | $9,685 |
| 2023 | $1,133 | $9,685 |
| 2022 | $340 | $2,825 |
Listed by Keller Williams Realty Partners Inc.
Listed Feb 11, 2025, 1:47 PM · Updated Jul 22, 2025, 11:34 AM · Source: Heartland MLS as distributed by MLS GRID · MLS #2530803
$542,910
Under Contract25297 W 149th Terrace, Olathe, KS 66061
About this home
The Woodland II by Johnnie Adams Homes is truly one of a kind. 4 bed, 3 bath, 3 car garage, loaded with custom cabinets, built ins, kitchen island, walk in pantry, spacious great room, lvp floors, gorgeous trim package, double pane vinyl windows, large bedrooms, with stunning master suite. Whirlpool tub in master…
See this home in person
Connect with a local HouseLoop agent to show you this home and answer your questions.
Pick a date
Pick a time
Property Details
Interior
Bedrooms & bathrooms
- Bedrooms: 4
- Full bathrooms: 4
- 1/2 bathrooms: 1
Heating
- Heating: Electric, Heat Pump
Cooling
- Cooling: Electric, Heat Pump
Appliances
- Included: Dishwasher, Disposal, Microwave, Electric Range
- Laundry: Dryer Hookup-Ele, Upper Level
Features
- Features: Kitchen Island, Pantry, Walk-In Closet(s)
- Flooring: Carpet, Luxury Vinyl, Tile
- Basement: Daylight, Full
- Fireplace features: Great Room
- Other rooms: Breakfast Room, Great Room
Interior area
- Finished area above ground: 2,433 sqft
- Total interior livable area: 2,433 sqft
Property
Parking
- Total spaces: 3
- Parking features: Attached
Lot
- Size: 0.22 Acres
- Features: City Lot
- Patio & porch: Deck- Covered
Construction
Type & style
- Home type: Residential
- Architectural style: Single Family Residence
Materials
- Materials: Stone & Frame, Stucco
Condition
- Year built: 2025
- Age: 2 Years/Less
Utilities & green energy
- Sewer: Public Sewer
- Water: Public
Highlights
Kitchen
- Kitchen Island
- Walk-in Pantry
- Gas Range
Bathroom
- Freestanding Tub
- Walk-in Shower
- Double Vanity
Interior
- Hardwood Floors
- Tile Floors
- Tall Ceilings
- Two-Story Living Room
- Coffered or Tray Ceiling
- Statement Lighting
Layout
- Walk-out Basement
- Mudroom
- Bonus Room
Fireplace
- Fireplace
Garage & Parking
- Attached Garage
Style
- Modern
HOA and Amenities
HOA
- Has HOA: Yes
- Fee: $440 /year
Amenities
- Clubhouse
- Pool
Nearby schools
GreatSchools rating
- 10Clearwater Creek Elementary School
- 5Oregon Trail Middle School
- 9Olathe West High School
Schools provided by the listing agent
- District: Olathe
- Elementary: Clearwater Creek
- Middle: Oregon Trail
- High: Olathe West
Price history
Tax
- Annual tax amount: $9,000 / yr
Property tax history
| Year | Property tax | Assessed value |
|---|---|---|
| 2025 | $1,113 | $9,685 |
| 2024 | $1,128 | $9,685 |
| 2023 | $1,133 | $9,685 |
| 2022 | $340 | $2,825 |
Offer Insights
Choose an offer strength
$553,768 – $564,083
Listed by Keller Williams Realty Partners Inc.
Listed Feb 11, 2025, 1:47 PM · Updated Jul 22, 2025, 11:34 AM · Source: Heartland MLS as distributed by MLS GRID · MLS #2530803