$1,024,658
2 bd · 2 ba · 1,716 sqftAbout this home
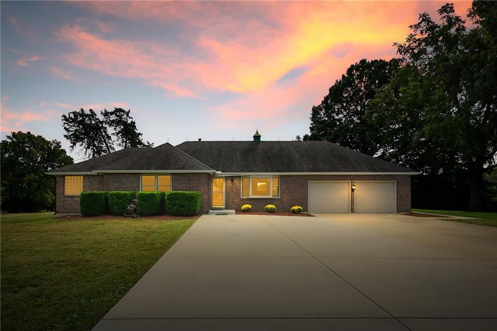
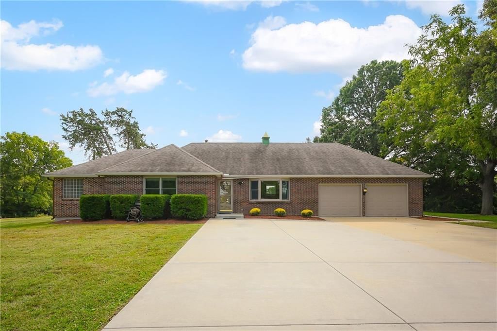
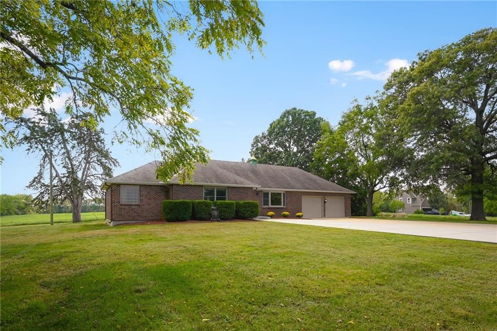
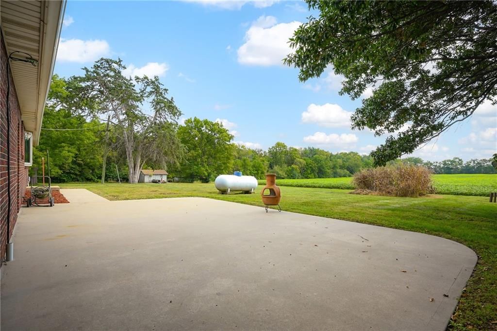
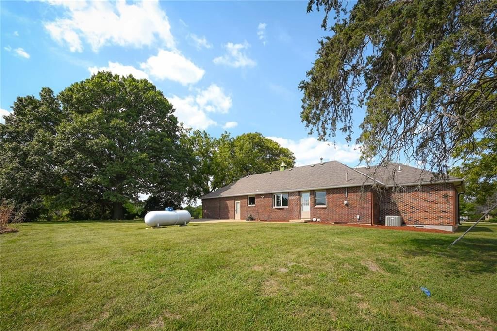
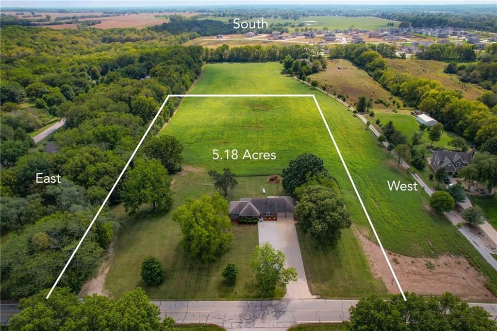
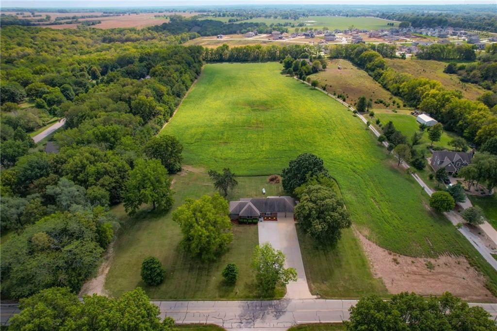
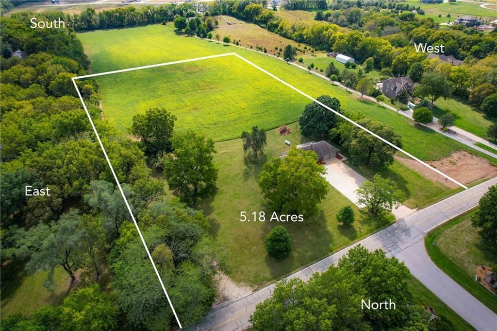
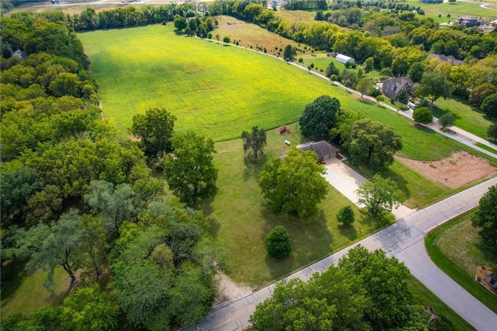
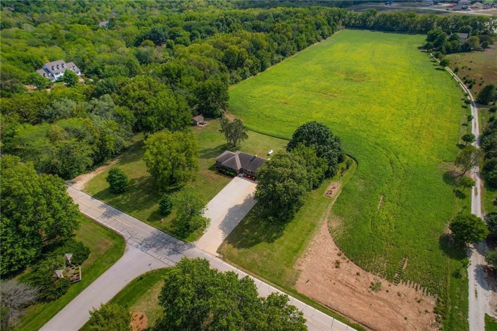
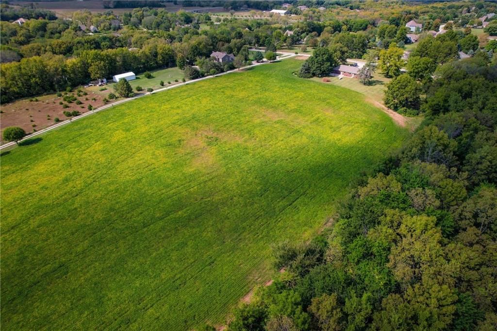
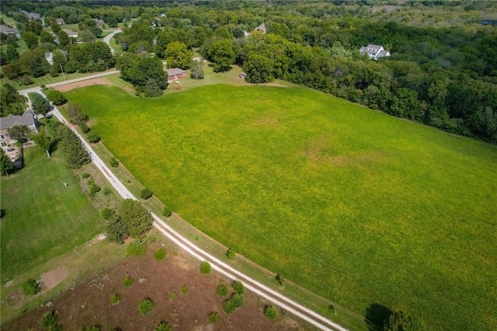
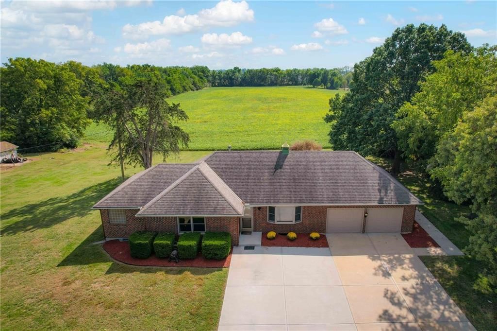
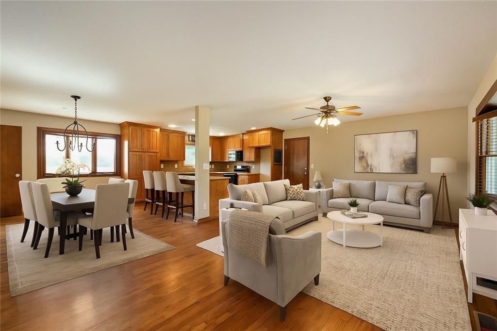
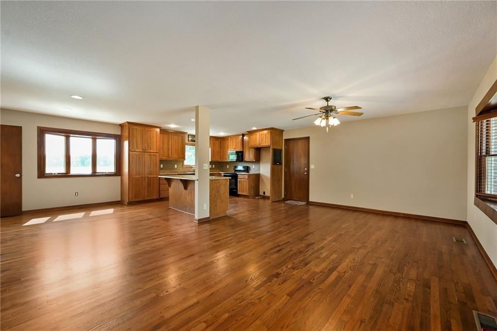
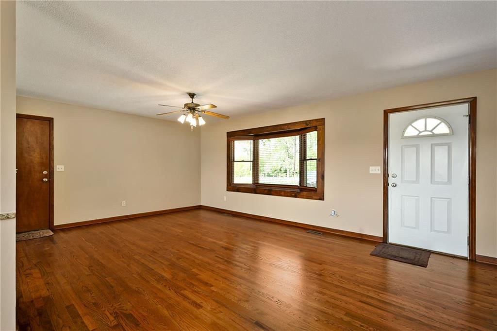
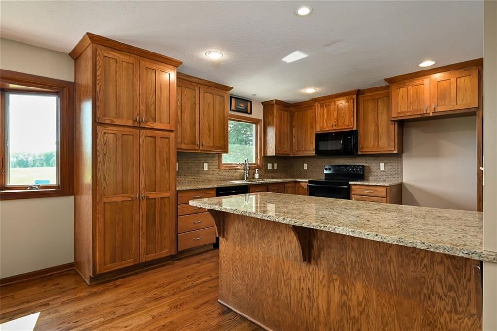
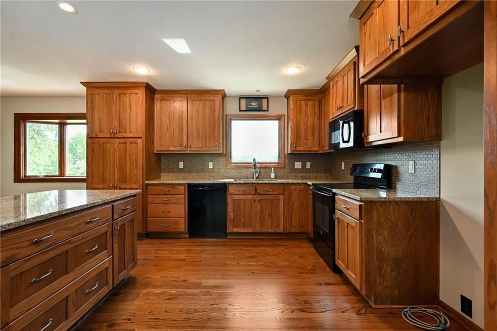
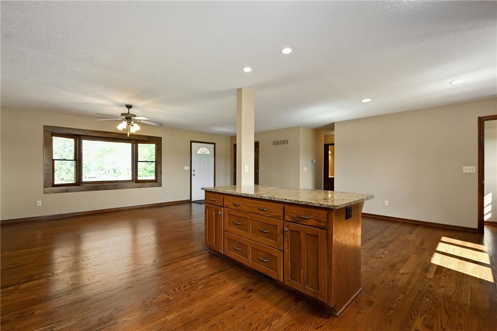
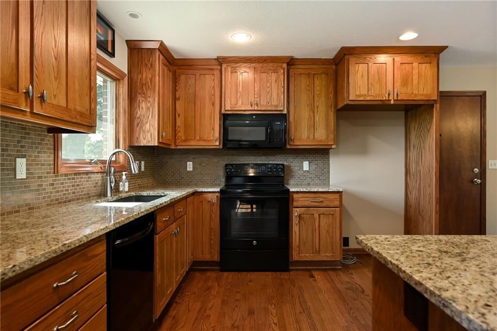
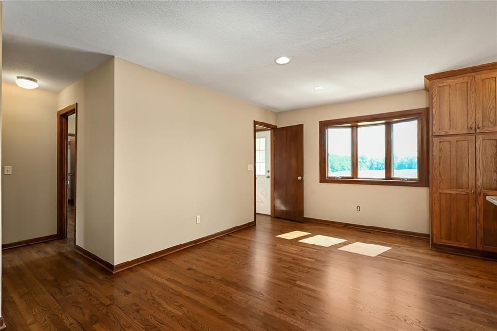
OWNER/AGENT. Welcome to Stilwell! PRIME 5.18 m/l acres located in the highly sought out area by Mission Falls and in the Blue Valley School district. This beautiful property boasts big, beautiful oak, walnut and cedar trees. This home was remodeled in 2010 to offer an open floor plan, custom cabinets, lots of closet…
Offer Insights
Choose an offer strength
$963,179 – $982,647
Property Details
Interior
Bedrooms & bathrooms
- Bedrooms: 2
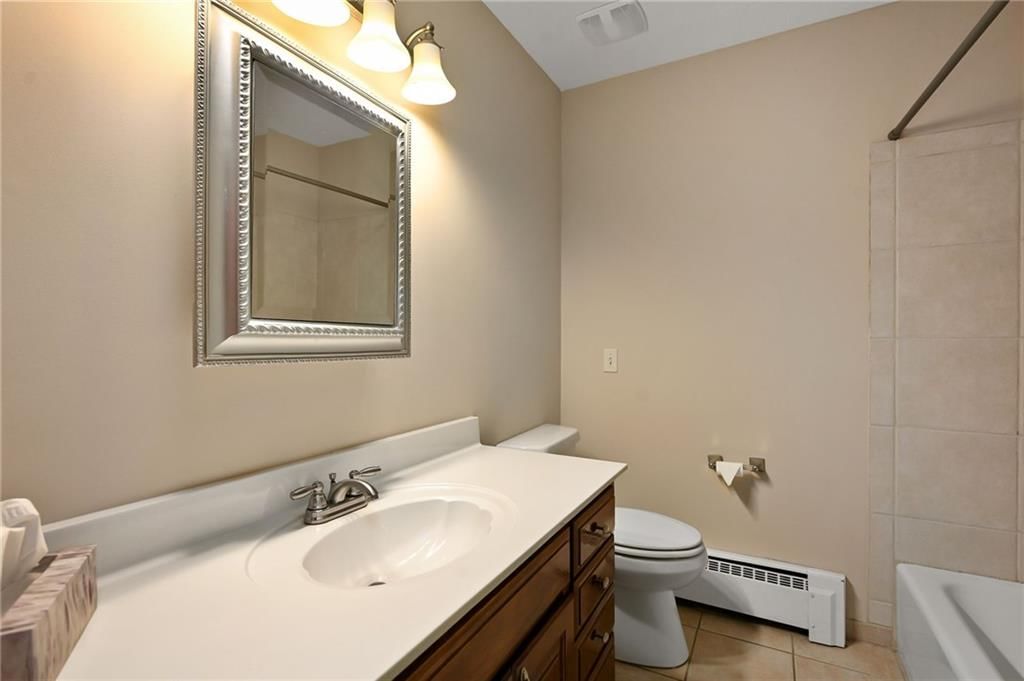
- Full bathrooms: 2
Bedroom 2
- Level: Main
Bedroom 1
- Level: Main
Heating
- Heating: Forced Air
Cooling
- Cooling: Electric
Appliances
- Included: Cooktop, Dishwasher, Disposal, Exhaust Fan, Microwave
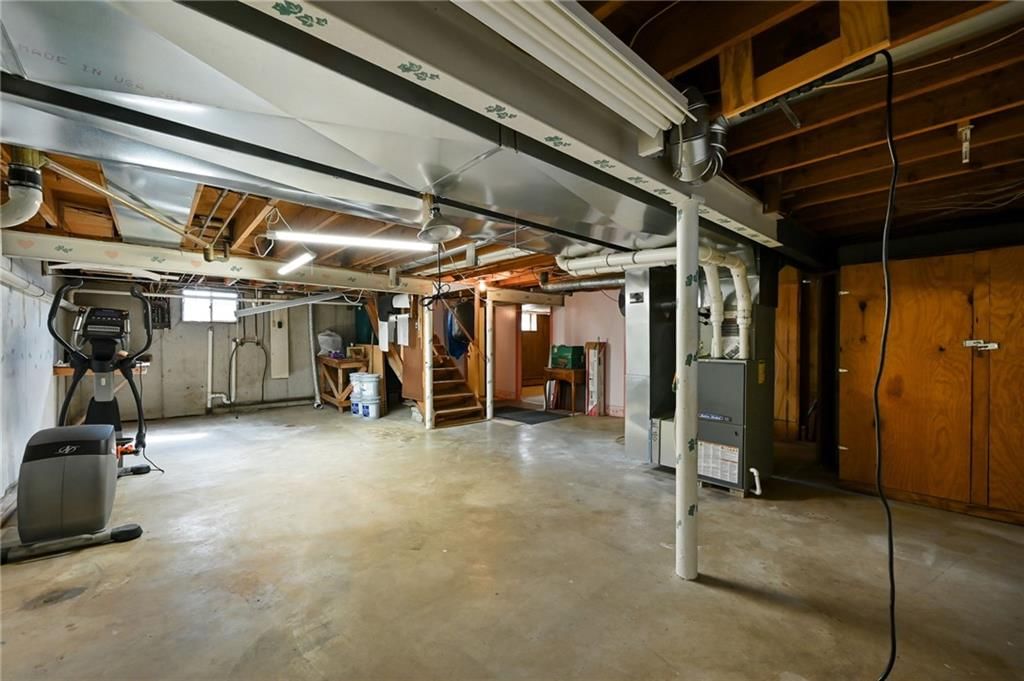
- Laundry: In Basement
Features
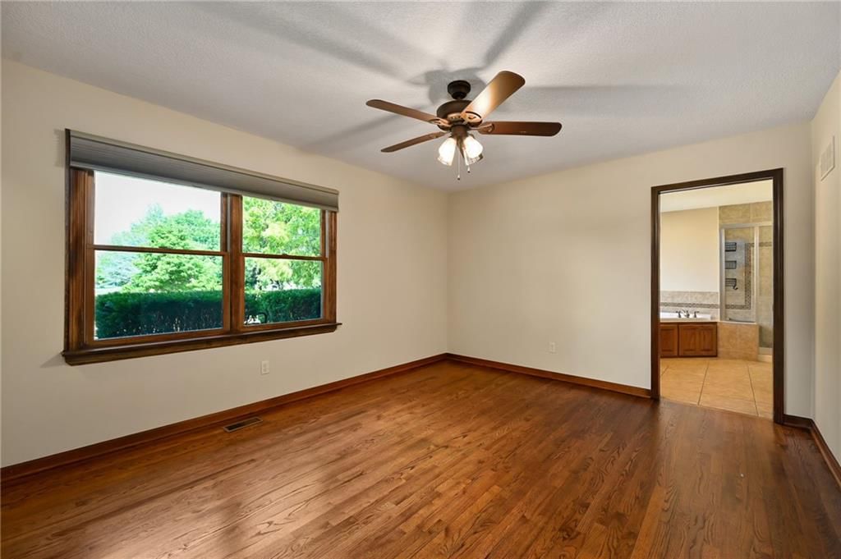
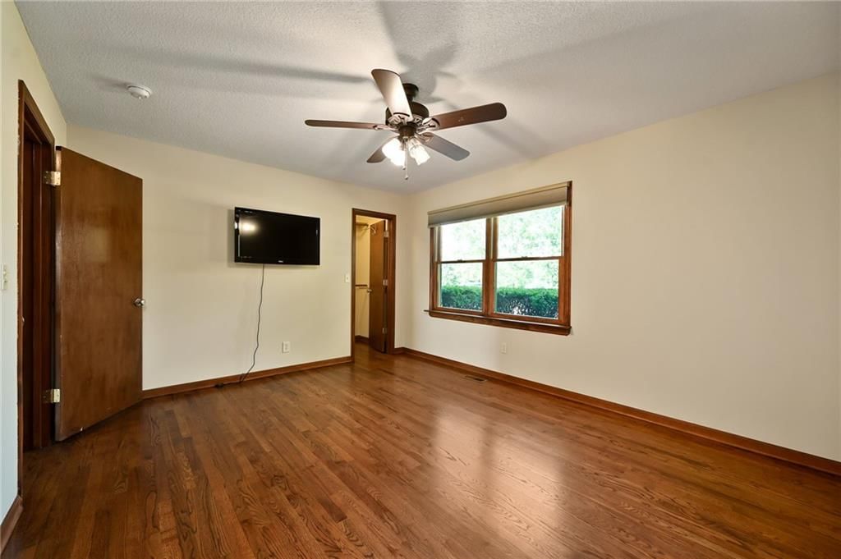
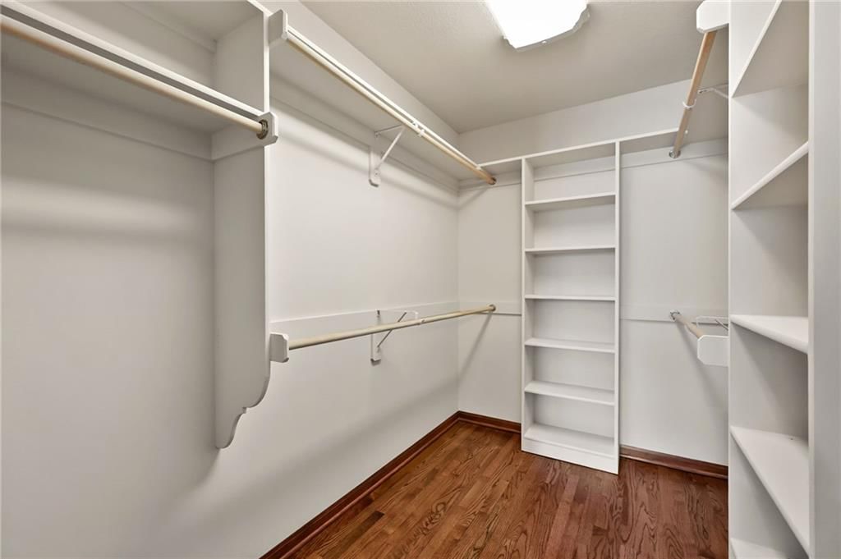
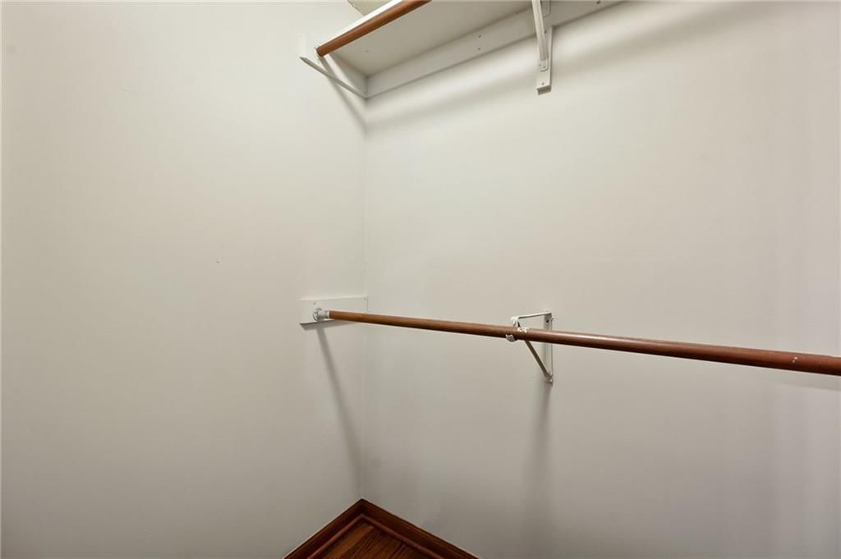
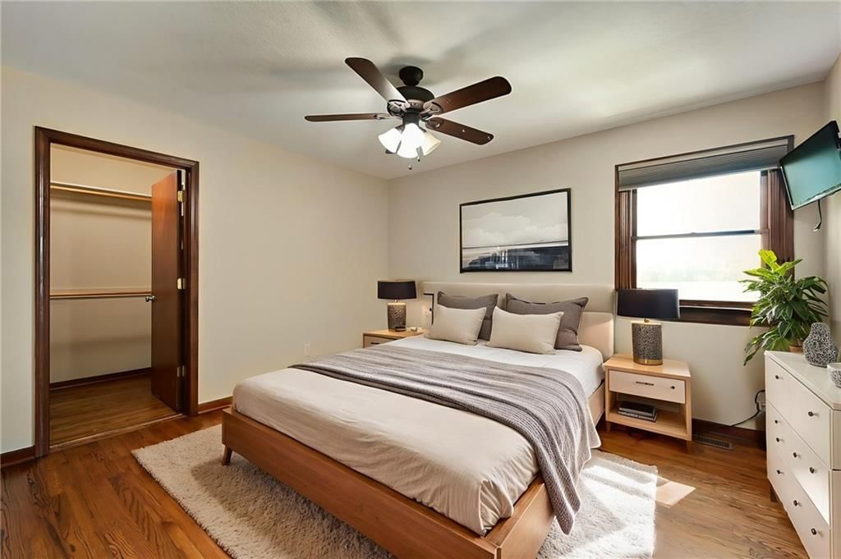
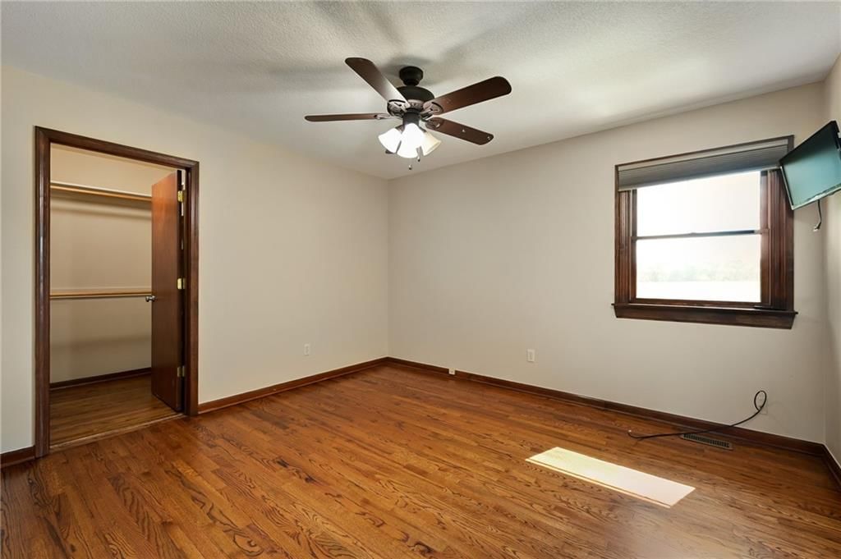
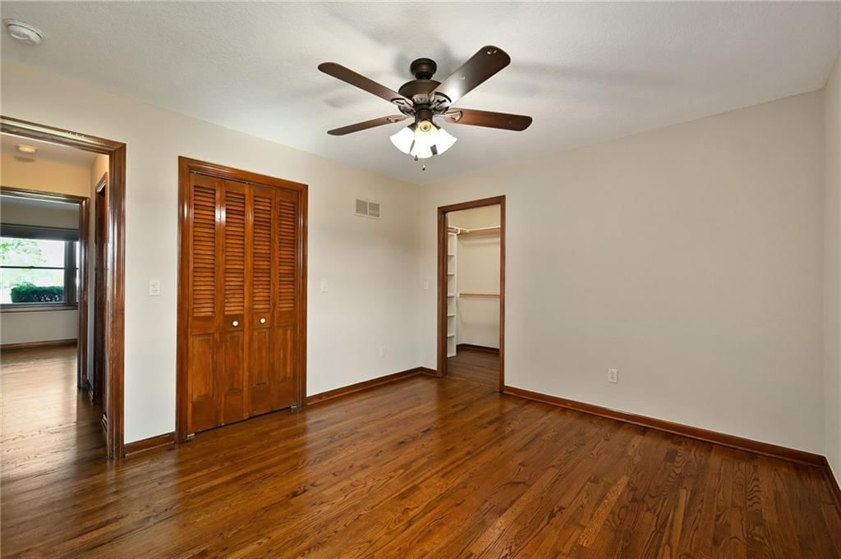
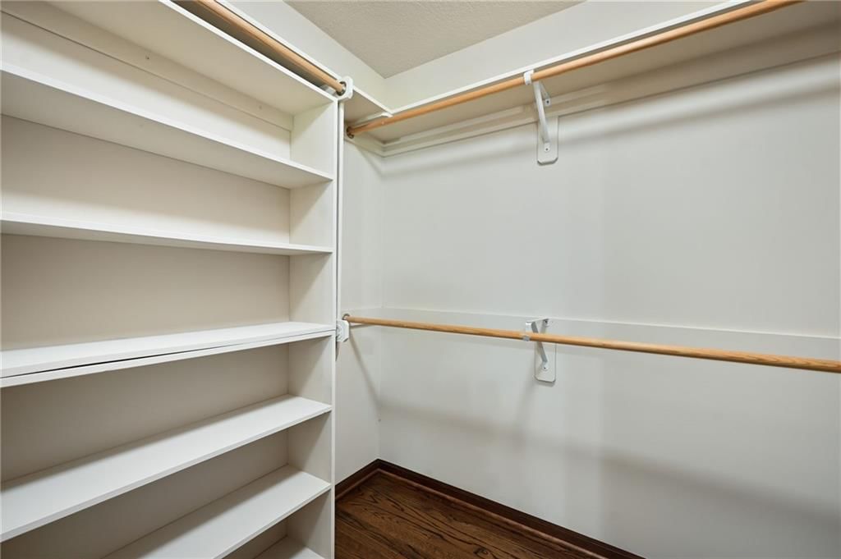
- Features: Ceiling Fan(s), Custom Cabinets, Kitchen Island, Stained Cabinets, Walk-In Closet(s)
- Flooring: Ceramic Floor, Wood
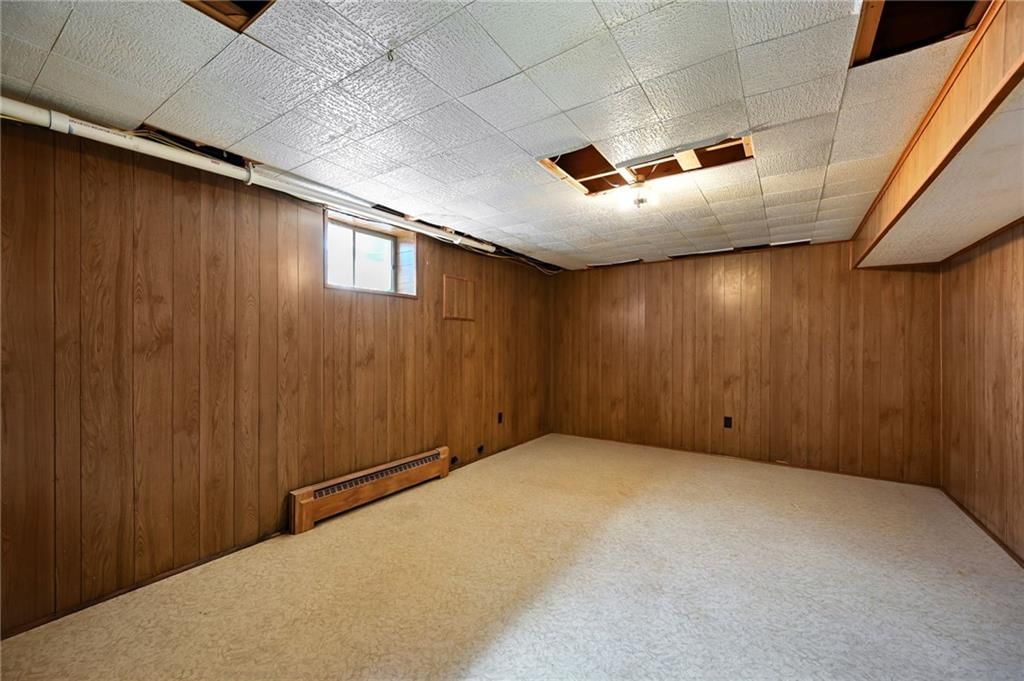
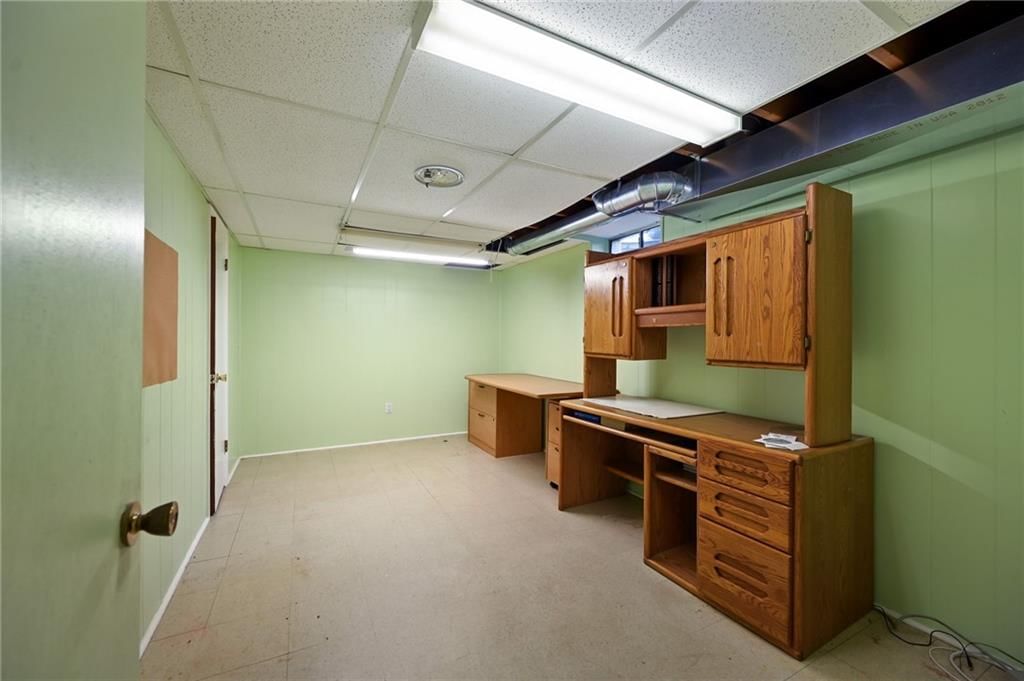
- Basement: Full, Inside Entrance
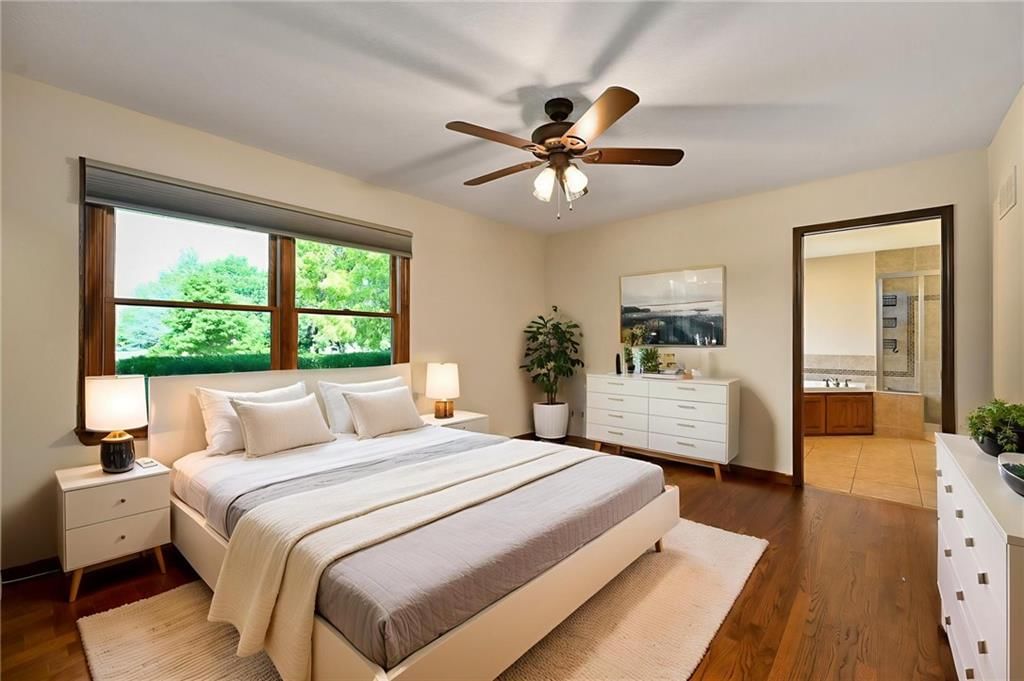
- Other rooms: Main Floor BR, Main Floor Primary Bedroom
Interior area
- Finished area above ground: 1,716 sqft
- Total interior livable area: 1,716 sqft
Property
Parking
- Total spaces: 2
- Parking features: Attached, Garage Faces Front, Off Street
Lot
- Size: 5.13 Acres
- Features: Acreage, Many Trees
- Patio & porch: Patio
Construction
Type & style
- Home type: Residential
- Architectural style: Single Family Residence
Materials
- Materials: Brick
Condition
- Year built: 1965
- Age: 51-75 Years
Utilities & green energy
- Sewer: Septic Tank
- Water: Public
Highlights
Outdoor & Lot
- Big Backyard
- Mature Trees
- Acreage
Kitchen
- Kitchen Island
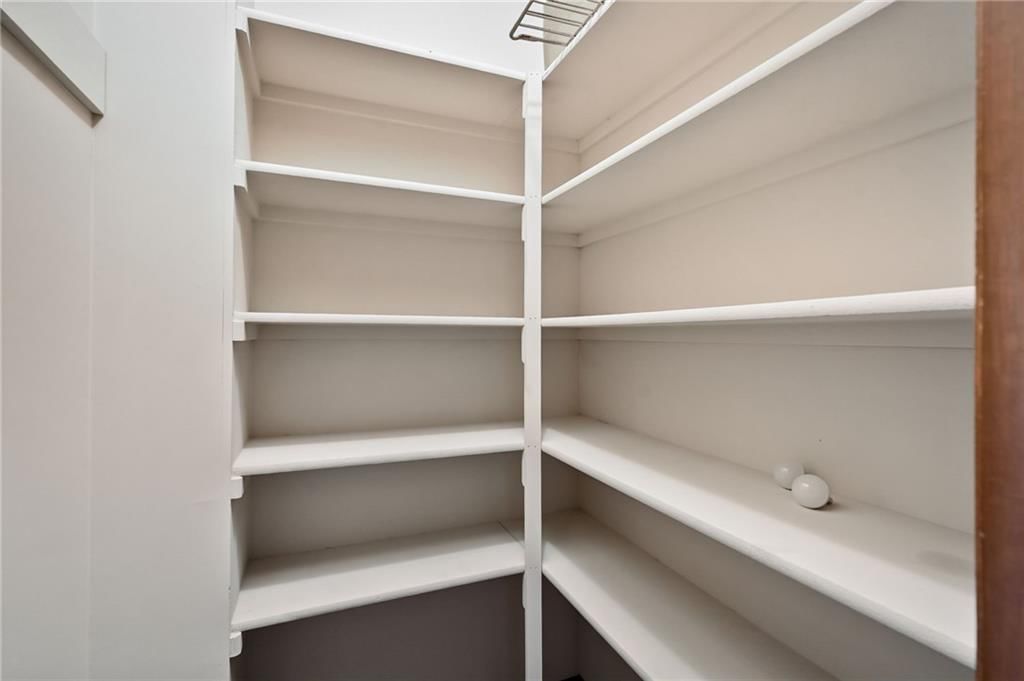
- Walk-in Pantry
Bathroom
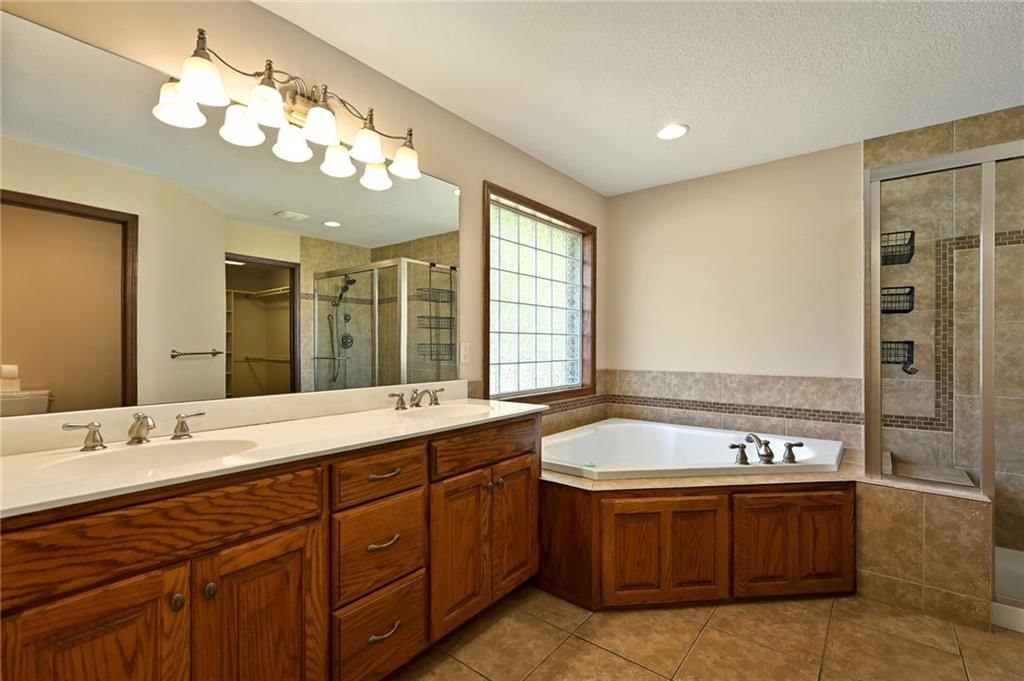
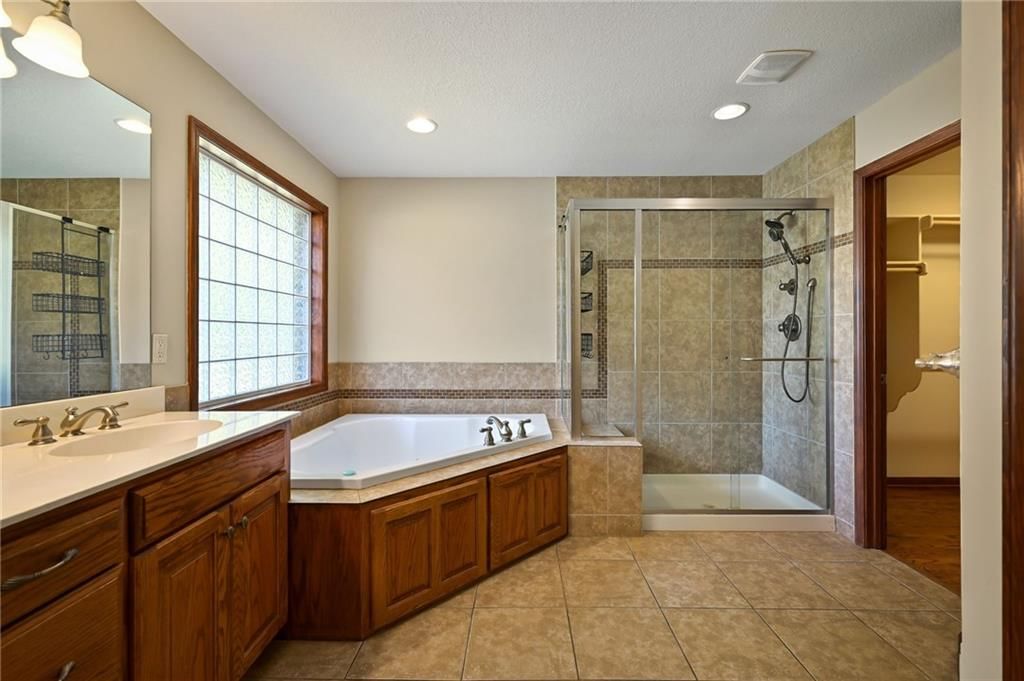
- Walk-in Shower
- Double Vanity
Interior
- Hardwood Floors
- Tile Floors
Layout
- Main Floor Primary
Garage & Parking
- Attached Garage
HOA and Amenities
No HOA on this home.
Nearby schools
GreatSchools rating
- 7Stilwell Elementary School
- 8Blue Valley Middle School
- 10Blue Valley High School
Schools provided by the listing agent
- District: Blue Valley
- Elementary: Stilwell
- Middle: Blue Valley
- High: Blue Valley
Price history
Tax
- Annual tax amount: $4,640 / yr
Property tax history
| Year | Property tax | Assessed value |
|---|---|---|
| 2025 | $177 | $1,679 |
| 2024 | $154 | $1,458 |
| 2023 | $134 | $1,260 |
| 2022 | $114 | $1,050 |
| 2021 | — | $874 |
| 2020 | $102 | $874 |
| 2019 | — | $655 |
| 2018 | — | $655 |
| 2017 | $82 | $655 |
| 2016 | $82 | $655 |
| 2015 | $83 | $655 |
| 2013 | $81 | $655 |
Listed by KW Diamond Partners
Listed Jan 3, 2025, 2:20 PM · Updated Jul 19, 2026, 2:26 PM · Source: Heartland MLS as distributed by MLS GRID · MLS #2524796
$1,024,658
3385 W 183rd Street, Stilwell, KS 66085
About this home
OWNER/AGENT. Welcome to Stilwell! PRIME 5.18 m/l acres located in the highly sought out area by Mission Falls and in the Blue Valley School district. This beautiful property boasts big, beautiful oak, walnut and cedar trees. This home was remodeled in 2010 to offer an open floor plan, custom cabinets, lots of closet…
See this home in person
Connect with a local HouseLoop agent to show you this home and answer your questions.
Pick a date
Pick a time
Property Details
Interior
Bedrooms & bathrooms
- Bedrooms: 2
- Full bathrooms: 2
Bedroom 2
- Level: Main
Bedroom 1
- Level: Main
Heating
- Heating: Forced Air
Cooling
- Cooling: Electric
Appliances
- Included: Cooktop, Dishwasher, Disposal, Exhaust Fan, Microwave
- Laundry: In Basement
Features
- Features: Ceiling Fan(s), Custom Cabinets, Kitchen Island, Stained Cabinets, Walk-In Closet(s)
- Flooring: Ceramic Floor, Wood
- Basement: Full, Inside Entrance
- Other rooms: Main Floor BR, Main Floor Primary Bedroom
Interior area
- Finished area above ground: 1,716 sqft
- Total interior livable area: 1,716 sqft
Property
Parking
- Total spaces: 2
- Parking features: Attached, Garage Faces Front, Off Street
Lot
- Size: 5.13 Acres
- Features: Acreage, Many Trees
- Patio & porch: Patio
Construction
Type & style
- Home type: Residential
- Architectural style: Single Family Residence
Materials
- Materials: Brick
Condition
- Year built: 1965
- Age: 51-75 Years
Utilities & green energy
- Sewer: Septic Tank
- Water: Public
Highlights
Outdoor & Lot
- Big Backyard
- Mature Trees
- Acreage
Kitchen
- Kitchen Island
- Walk-in Pantry
Bathroom
- Walk-in Shower
- Double Vanity
Interior
- Hardwood Floors
- Tile Floors
Layout
- Main Floor Primary
Garage & Parking
- Attached Garage
HOA and Amenities
No HOA on this home.
Nearby schools
GreatSchools rating
- 7Stilwell Elementary School
- 8Blue Valley Middle School
- 10Blue Valley High School
Schools provided by the listing agent
- District: Blue Valley
- Elementary: Stilwell
- Middle: Blue Valley
- High: Blue Valley
Price history
Tax
- Annual tax amount: $4,640 / yr
Property tax history
| Year | Property tax | Assessed value |
|---|---|---|
| 2025 | $177 | $1,679 |
| 2024 | $154 | $1,458 |
| 2023 | $134 | $1,260 |
| 2022 | $114 | $1,050 |
| 2021 | — | $874 |
| 2020 | $102 | $874 |
| 2019 | — | $655 |
| 2018 | — | $655 |
| 2017 | $82 | $655 |
| 2016 | $82 | $655 |
| 2015 | $83 | $655 |
| 2013 | $81 | $655 |
Offer Insights
Choose an offer strength
$963,179 – $982,647
Listed by KW Diamond Partners
Listed Jan 3, 2025, 2:20 PM · Updated Jul 19, 2026, 2:26 PM · Source: Heartland MLS as distributed by MLS GRID · MLS #2524796