$1,000,400
4 bd · 3.5 ba · 2,458 sqftAbout this home
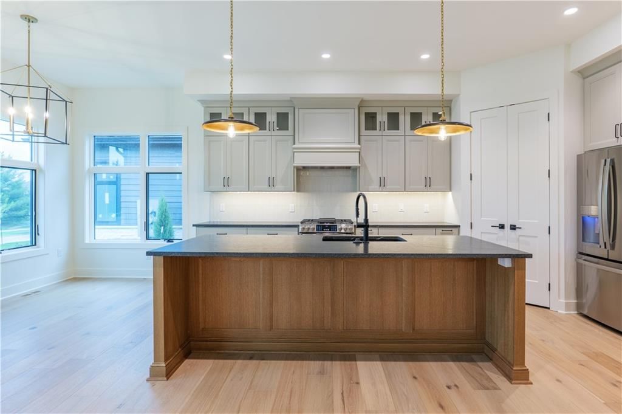
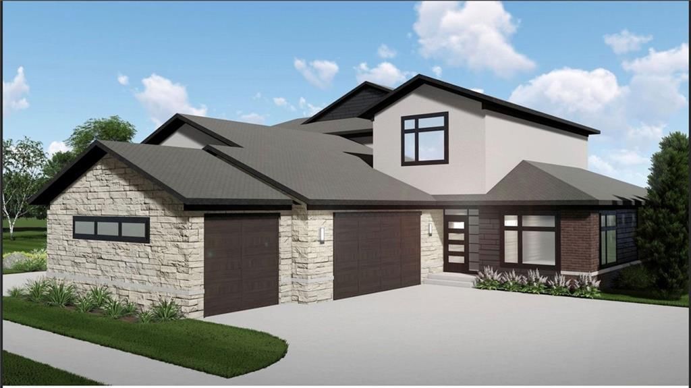
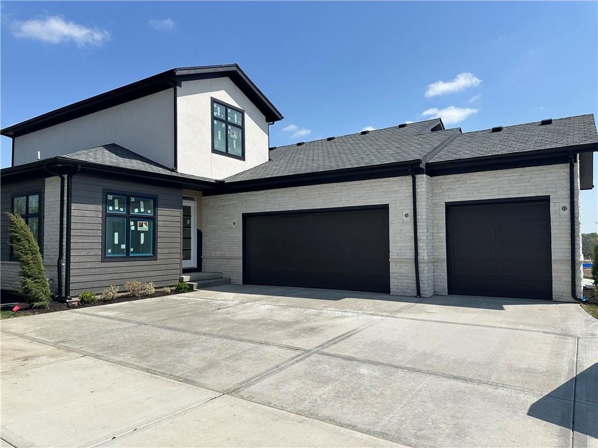
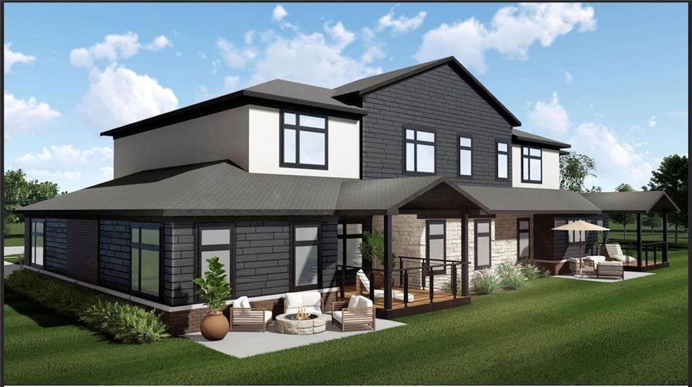
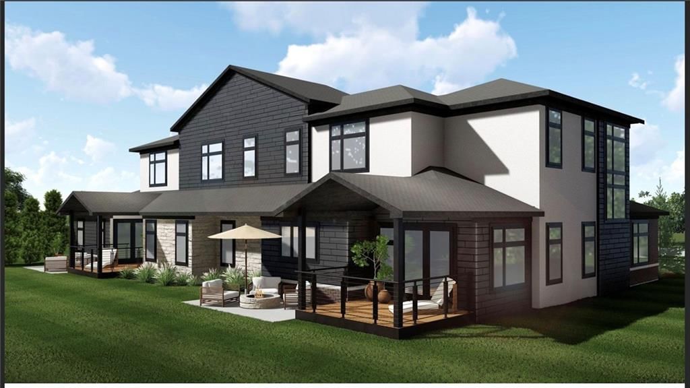
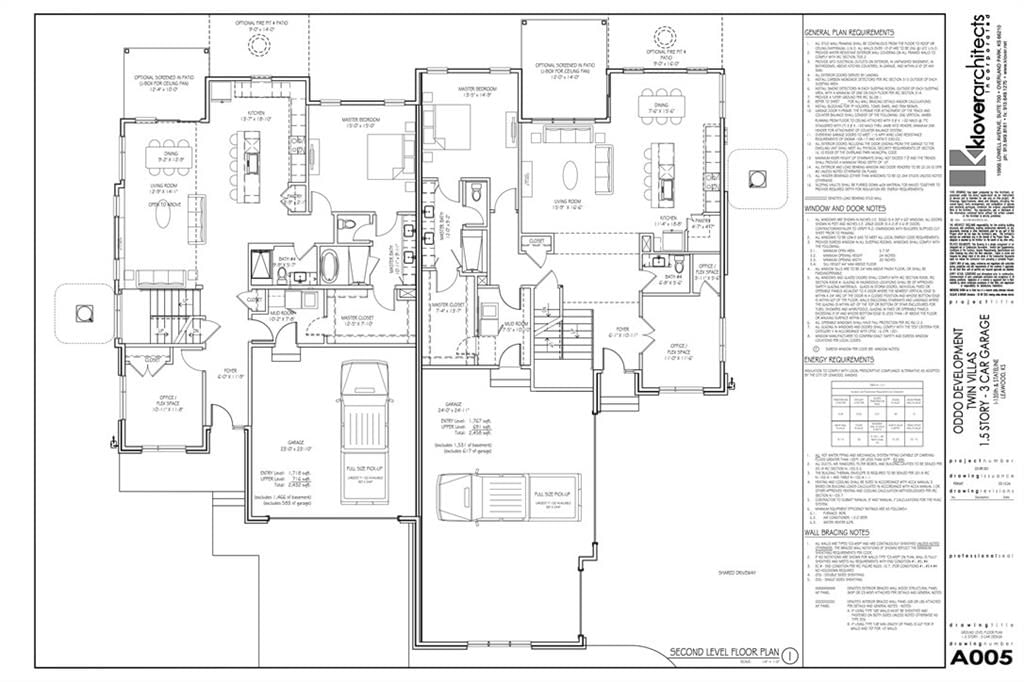
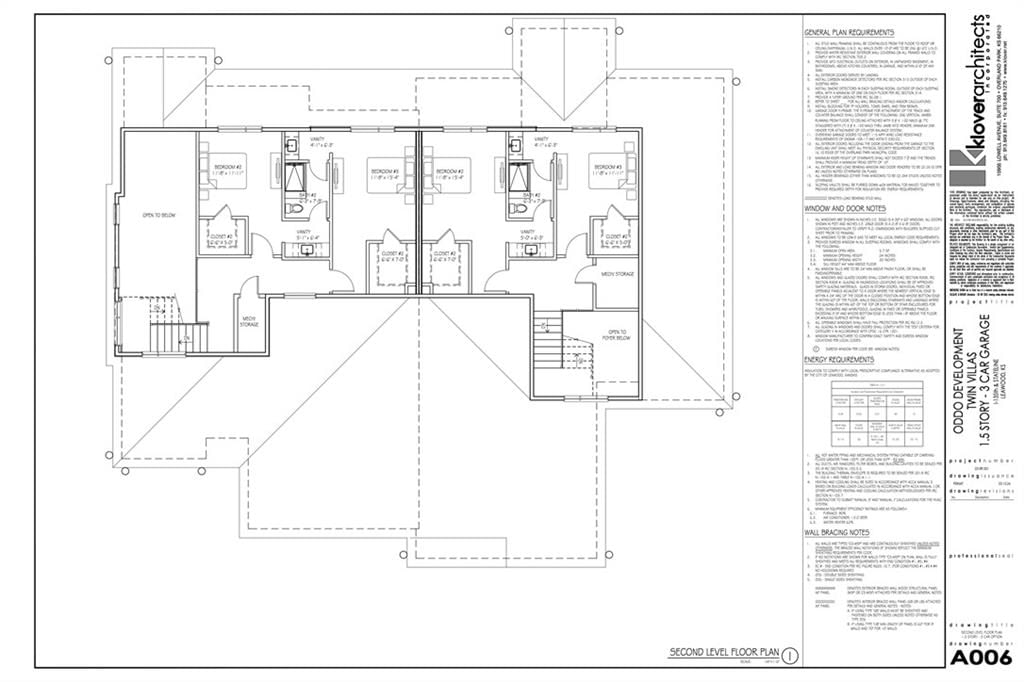
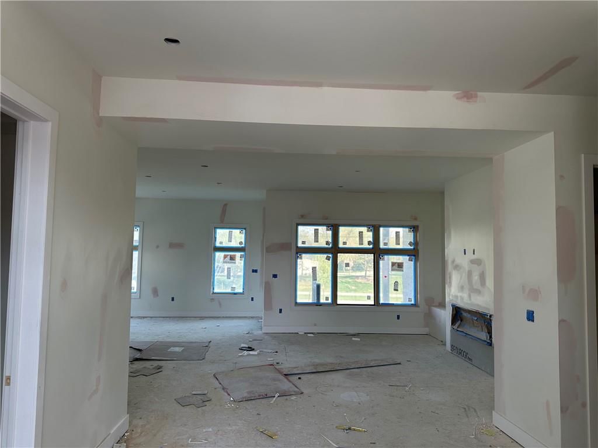
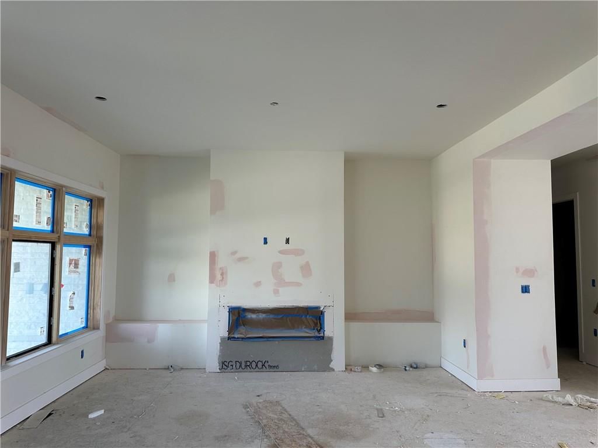
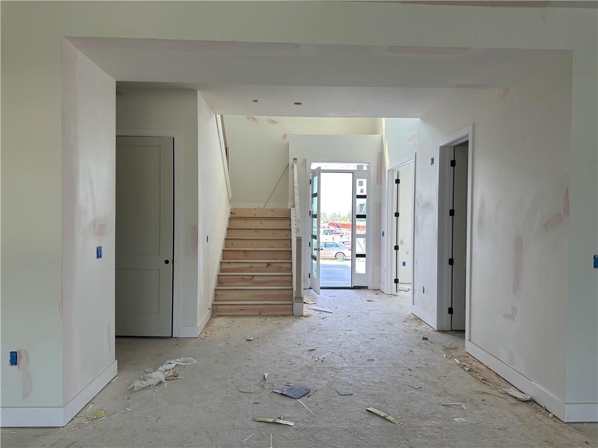
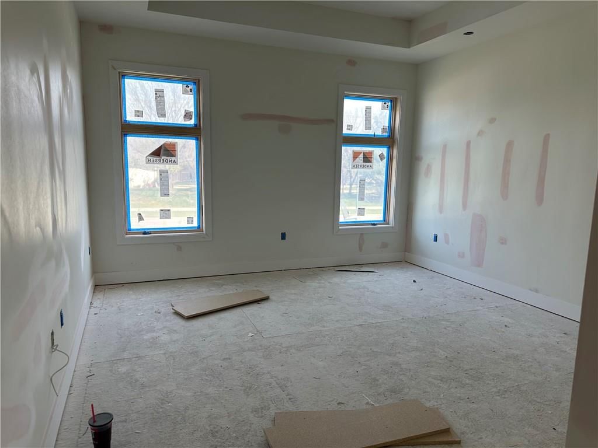
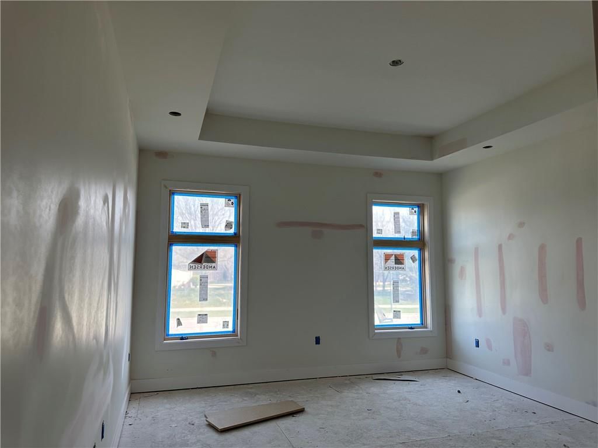
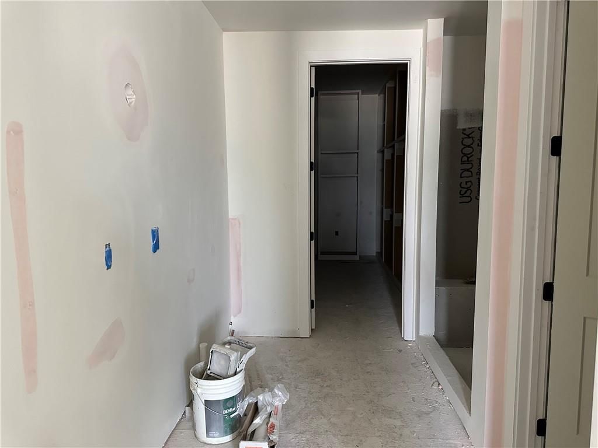
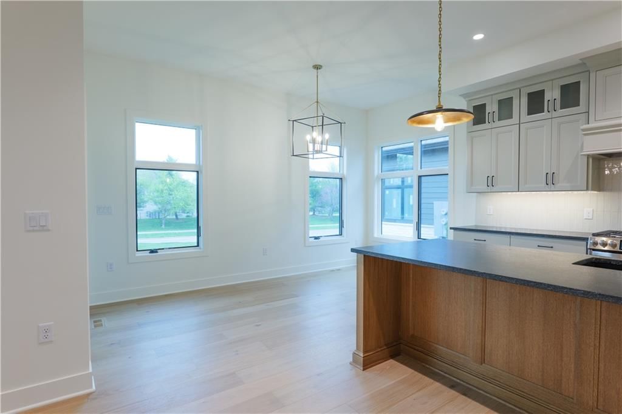
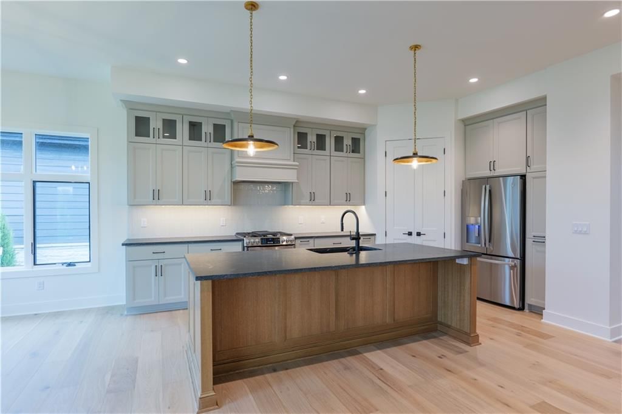
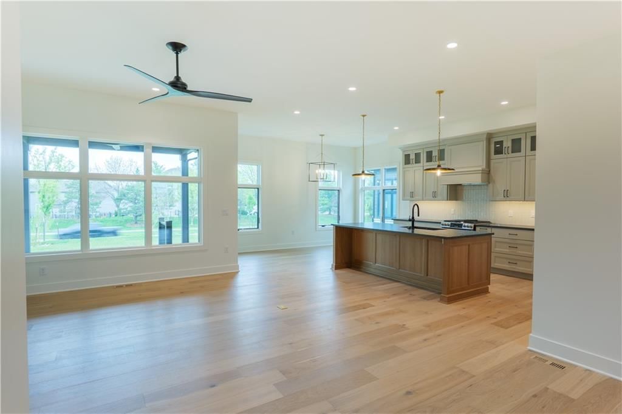
The Breckenridge twin villa on Lot 11B, built by Oddo Construction, LLC. This home is at finish stage and nearly complete with beautiful finishes. This stunning 1.5 Story home has a brick and stone exterior featuring a 3-car garage, 4 bedrooms, and 2.1 baths. The main level boasts a serene primary bedroom suite along…
Offer Insights
Choose an offer strength
$1,000,400 – $1,019,408
Property Details
Interior
Bedrooms & bathrooms
- Bedrooms: 4
- Full bathrooms: 3
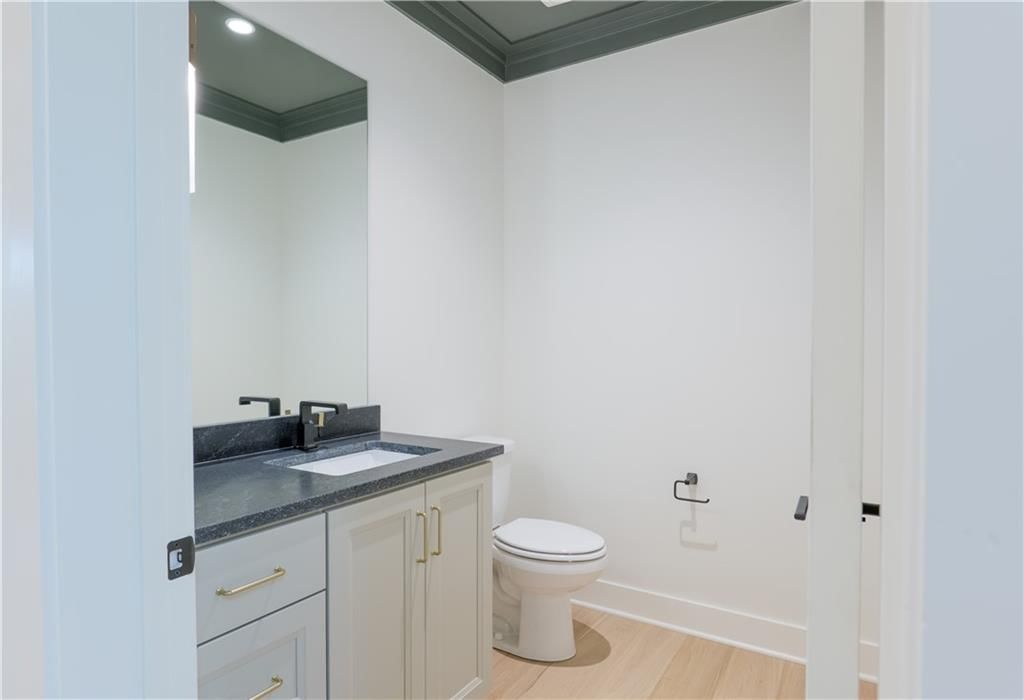
- 1/2 bathrooms: 1
Heating
- Heating: Forced Air
Cooling
- Cooling: Electric
Appliances
- Included: Dishwasher, Disposal, Microwave, Refrigerator, Built-In Oven
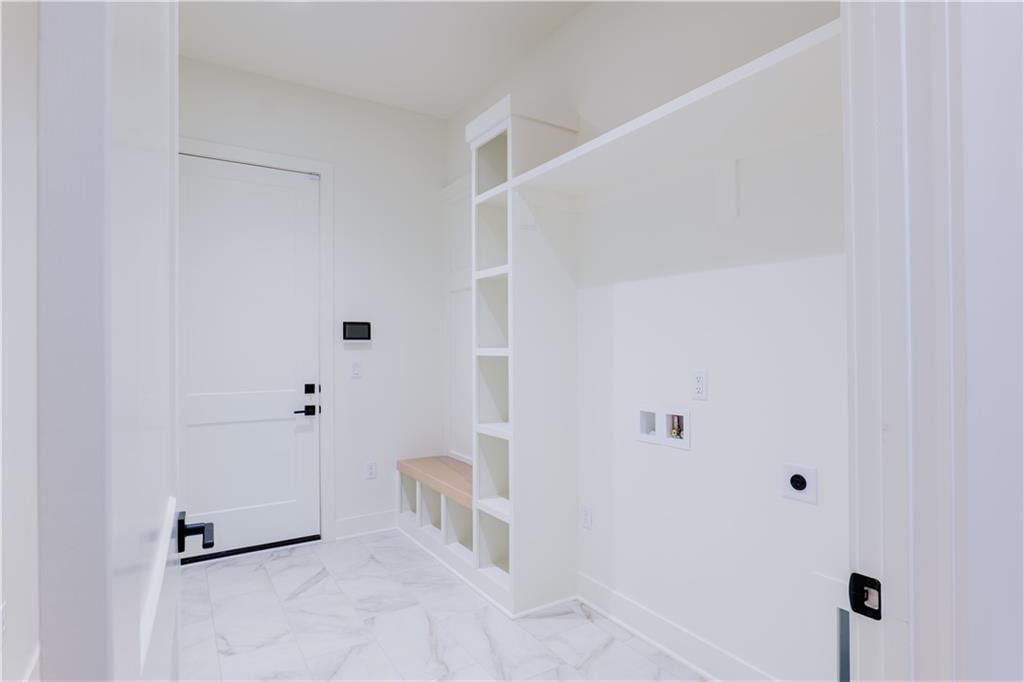
- Laundry: Laundry Room, Main Level
Features
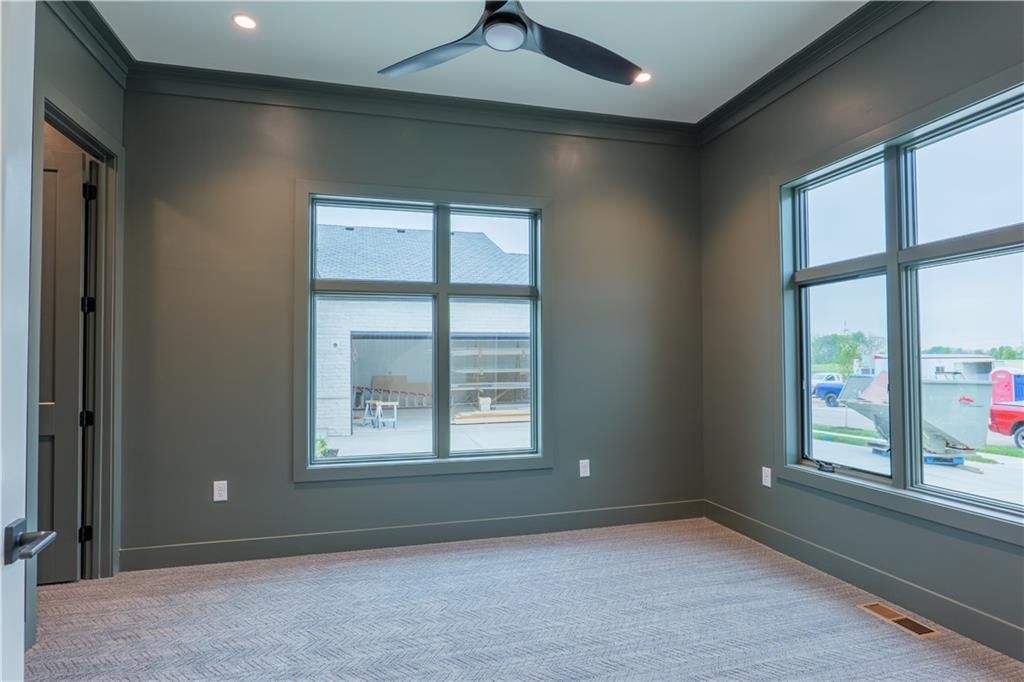
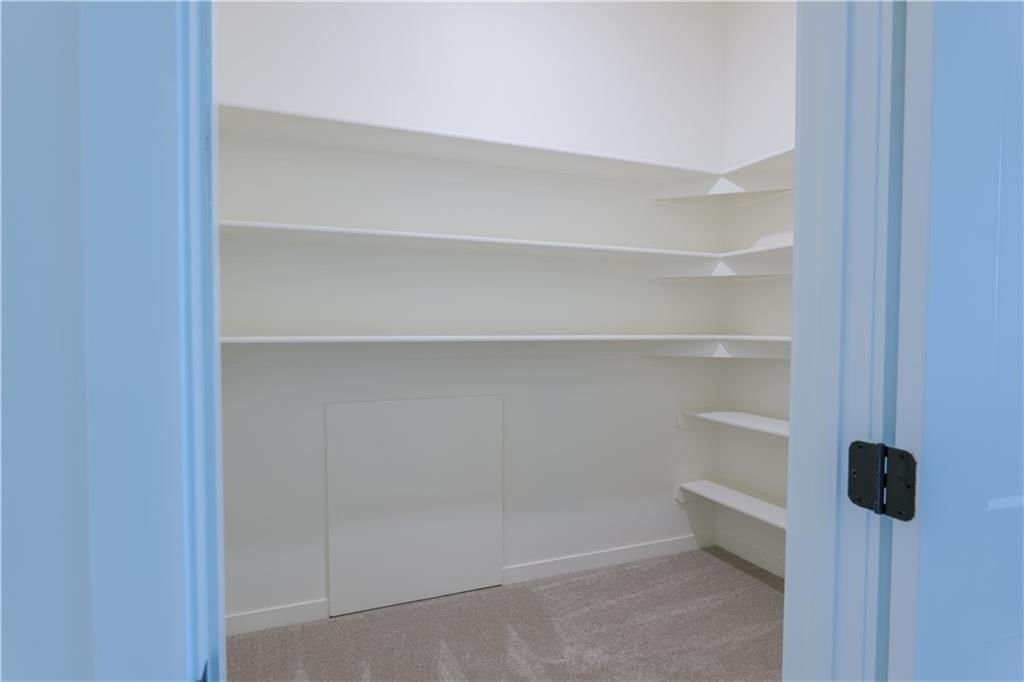
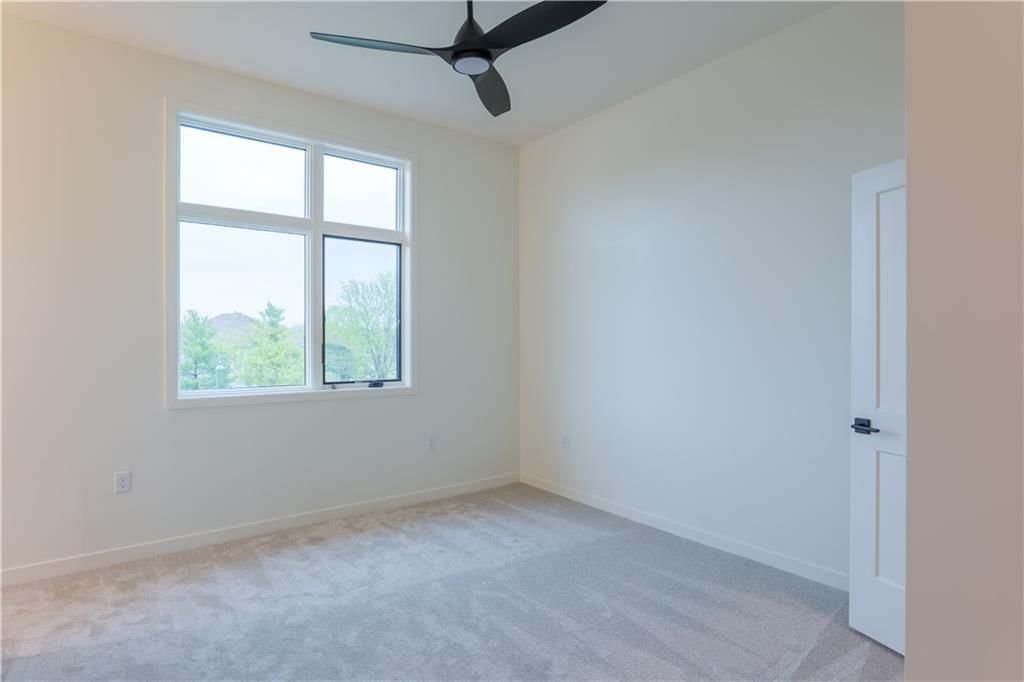
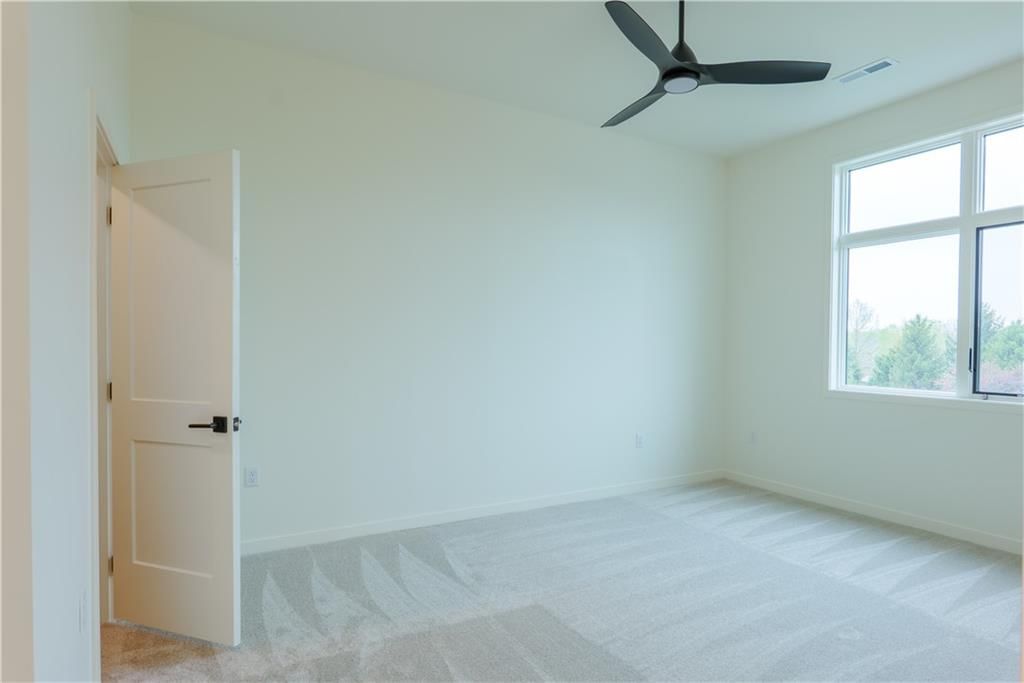
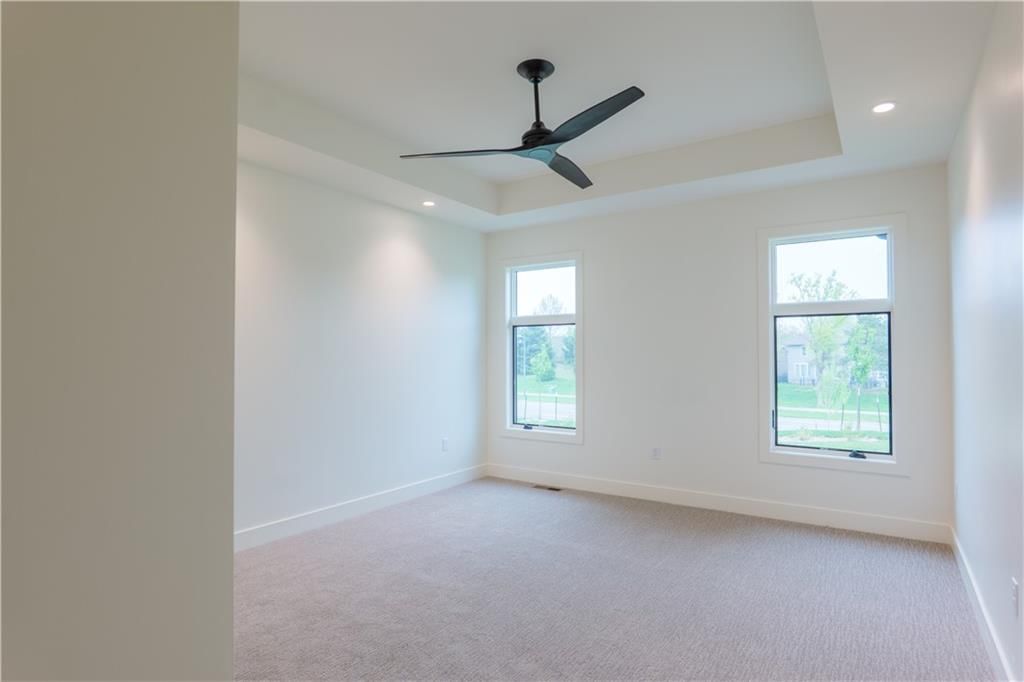
- Features: Ceiling Fan(s), Walk-In Closet(s)
- Flooring: Carpet, Ceramic Floor, Wood
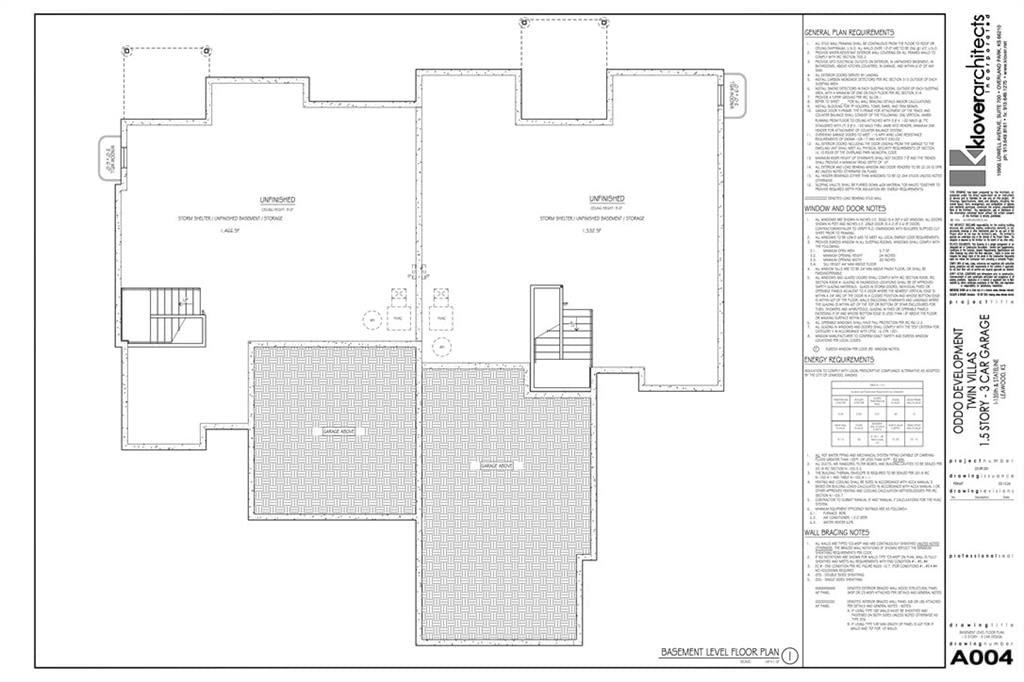
- Basement: Egress Window(s), Full, Unfinished, Stubbed for Bath, Sump Pump
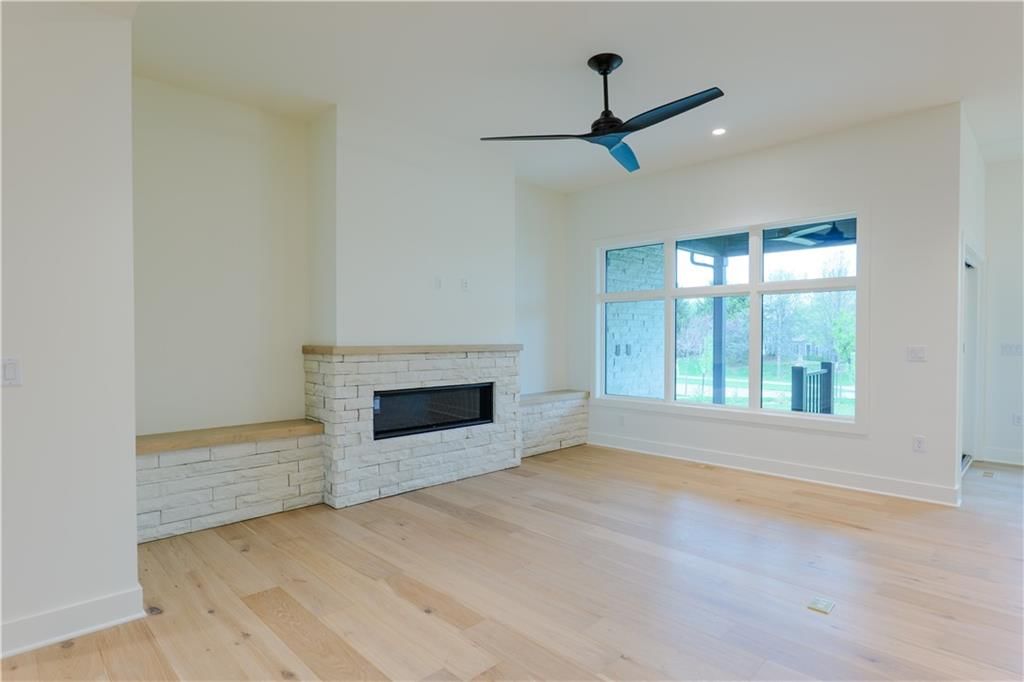
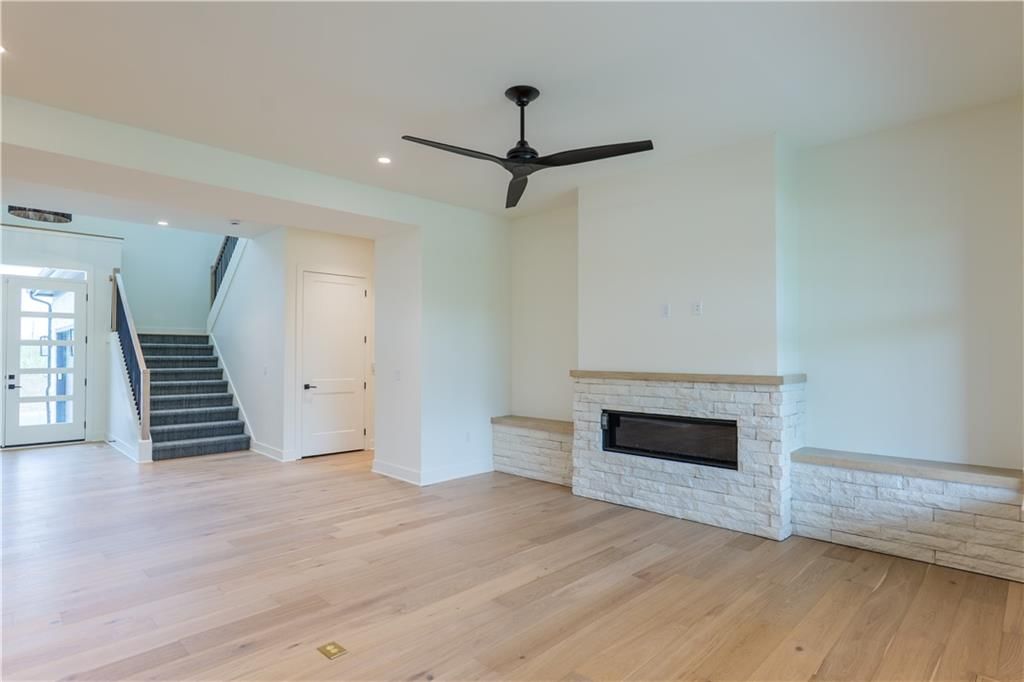
- Fireplace features: Gas, Great Room
- Other rooms: Den/Study, Great Room, Mud Room
Interior area
- Finished area above ground: 2,458 sqft
- Total interior livable area: 2,458 sqft
Property
Parking
- Total spaces: 3
- Parking features: Attached, Garage Faces Side
Lot
- Size: 0.12 Acres
- Features: City Lot
- Patio & porch: Covered Patio
Construction
Type & style
- Home type: Residential
- Architectural style: Villa
Materials
- Materials: Brick/Mortar, Stone & Frame, Stucco
Condition
- Year built: 2024
- Age: 2 Years/Less
Utilities & green energy
- Sewer: Public Sewer
- Water: Public
Highlights
Outdoor & Lot
- Deck
- Covered Patio
- Big Backyard
Kitchen
- Kitchen Island
- Walk-in Pantry
- White Kitchen
Bathroom
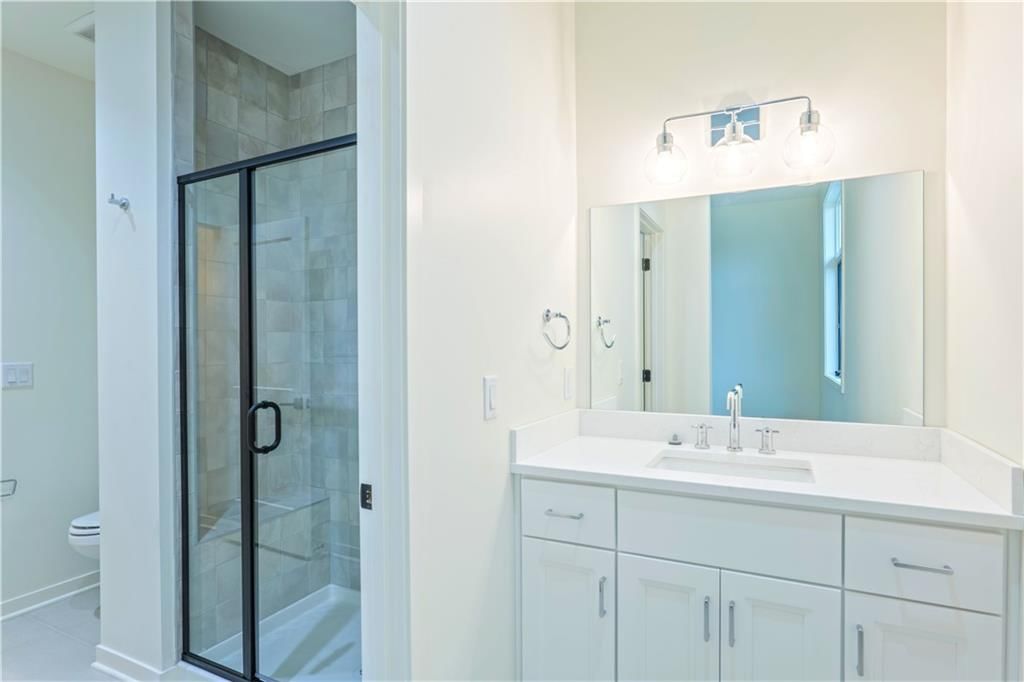
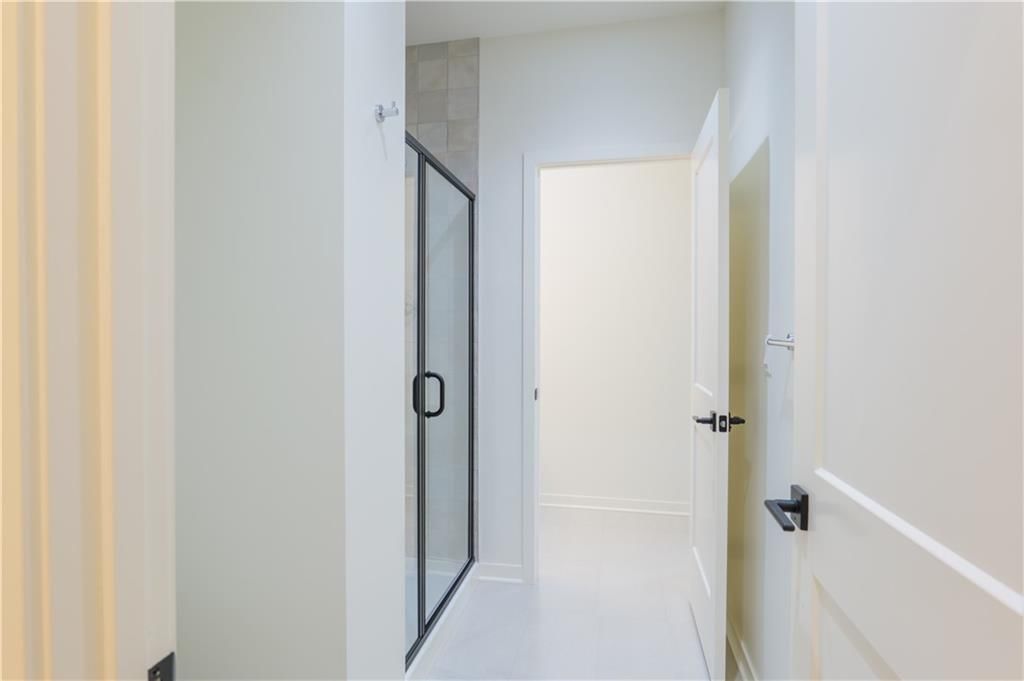
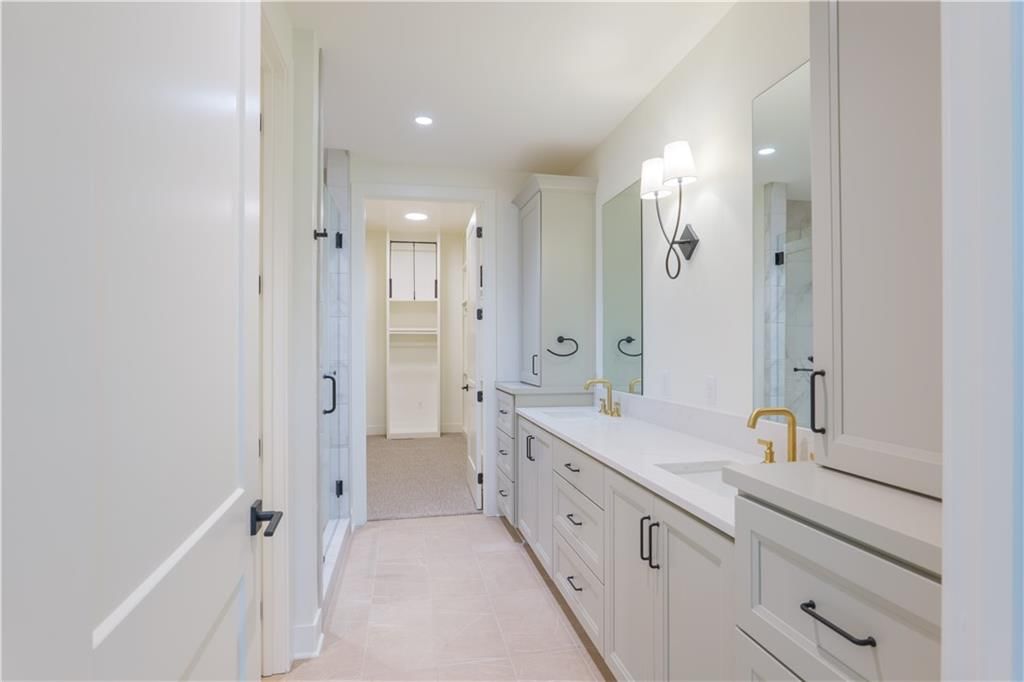
- Frameless Glass Shower
- Walk-in Shower
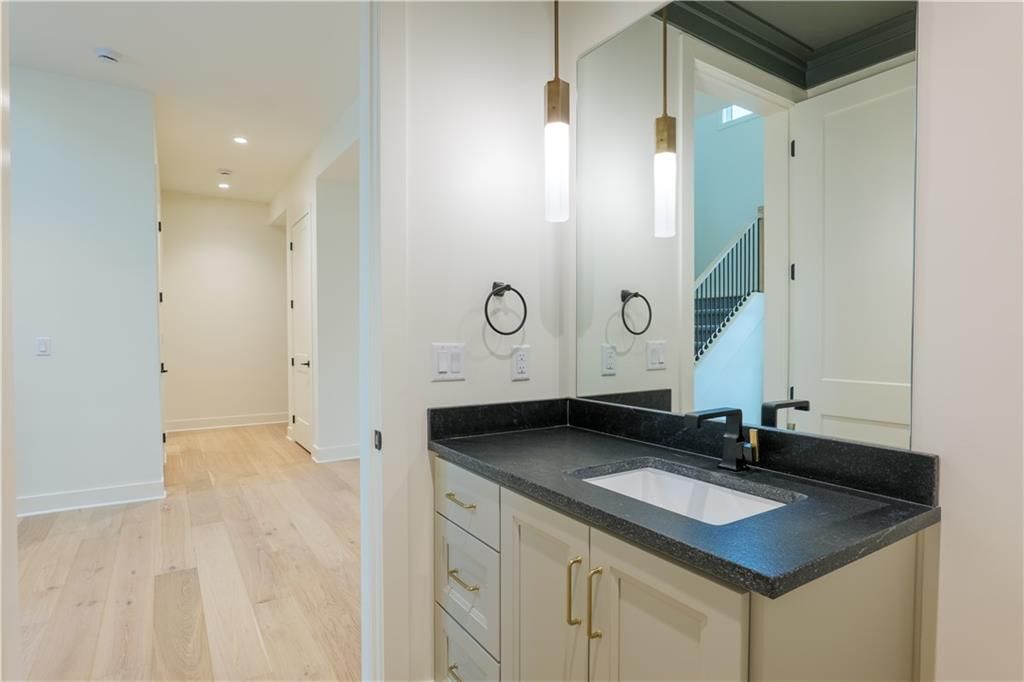
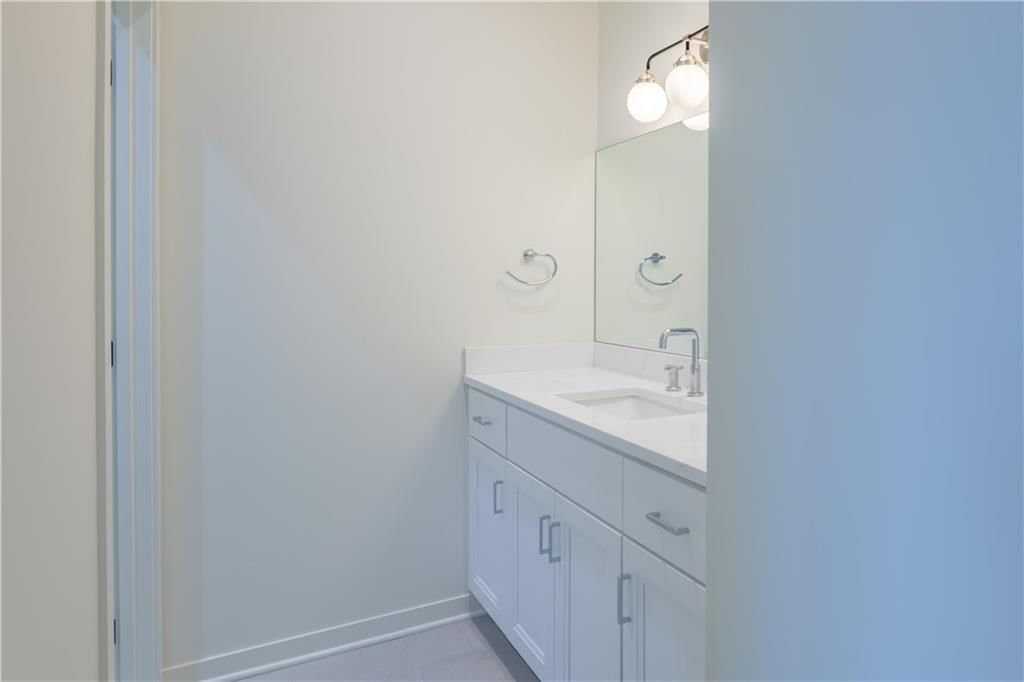
- Double Vanity
Interior
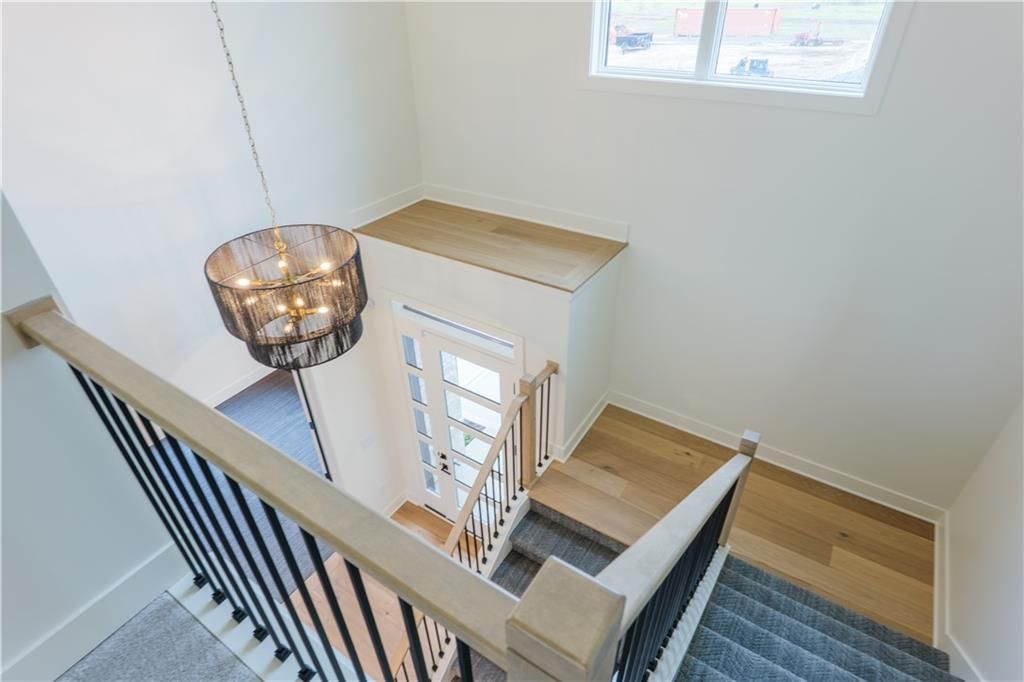
- Hardwood Floors
- Tile Floors
- Tall Ceilings
- Two-Story Living Room
- Coffered or Tray Ceiling
- Statement Lighting
Layout
- Mudroom
Fireplace
- Fireplace
- Gas Fireplace
Garage & Parking
- Attached Garage
Style
- Modern
HOA and Amenities
HOA
- Has HOA: Yes
- Fee: $315 /month
Amenities
- Clubhouse
- Community Center
- Exercise Room
- Pool
- Trail(s)
Nearby schools
GreatSchools rating
- 8Mission Trail Elementary School
- 8Leawood Middle School
- 9Blue Valley North High School
Schools provided by the listing agent
- District: Blue Valley
- Elementary: Mission Trail
- Middle: Leawood Middle
- High: Blue Valley North
Price history
Tax
- Annual tax amount: $14,781 / yr
Listed by Weichert, Realtors Welch & Co.
Listed Oct 17, 2024, 5:10 PM · Updated Jul 7, 2026, 3:33 PM · Source: Heartland MLS as distributed by MLS GRID · MLS #2515839
$1,000,400
2852 W 133rd Terrace, Leawood, KS 66209
About this home
The Breckenridge twin villa on Lot 11B, built by Oddo Construction, LLC. This home is at finish stage and nearly complete with beautiful finishes. This stunning 1.5 Story home has a brick and stone exterior featuring a 3-car garage, 4 bedrooms, and 2.1 baths. The main level boasts a serene primary bedroom suite along…
See this home in person
Connect with a local HouseLoop agent to show you this home and answer your questions.
Pick a date
Pick a time
Property Details
Interior
Bedrooms & bathrooms
- Bedrooms: 4
- Full bathrooms: 3
- 1/2 bathrooms: 1
Heating
- Heating: Forced Air
Cooling
- Cooling: Electric
Appliances
- Included: Dishwasher, Disposal, Microwave, Refrigerator, Built-In Oven
- Laundry: Laundry Room, Main Level
Features
- Features: Ceiling Fan(s), Walk-In Closet(s)
- Flooring: Carpet, Ceramic Floor, Wood
- Basement: Egress Window(s), Full, Unfinished, Stubbed for Bath, Sump Pump
- Fireplace features: Gas, Great Room
- Other rooms: Den/Study, Great Room, Mud Room
Interior area
- Finished area above ground: 2,458 sqft
- Total interior livable area: 2,458 sqft
Property
Parking
- Total spaces: 3
- Parking features: Attached, Garage Faces Side
Lot
- Size: 0.12 Acres
- Features: City Lot
- Patio & porch: Covered Patio
Construction
Type & style
- Home type: Residential
- Architectural style: Villa
Materials
- Materials: Brick/Mortar, Stone & Frame, Stucco
Condition
- Year built: 2024
- Age: 2 Years/Less
Utilities & green energy
- Sewer: Public Sewer
- Water: Public
Highlights
Outdoor & Lot
- Deck
- Covered Patio
- Big Backyard
Kitchen
- Kitchen Island
- Walk-in Pantry
- White Kitchen
Bathroom
- Frameless Glass Shower
- Walk-in Shower
- Double Vanity
Interior
- Hardwood Floors
- Tile Floors
- Tall Ceilings
- Two-Story Living Room
- Coffered or Tray Ceiling
- Statement Lighting
Layout
- Mudroom
Fireplace
- Fireplace
- Gas Fireplace
Garage & Parking
- Attached Garage
Style
- Modern
HOA and Amenities
HOA
- Has HOA: Yes
- Fee: $315 /month
Amenities
- Clubhouse
- Community Center
- Exercise Room
- Pool
- Trail(s)
Nearby schools
GreatSchools rating
- 8Mission Trail Elementary School
- 8Leawood Middle School
- 9Blue Valley North High School
Schools provided by the listing agent
- District: Blue Valley
- Elementary: Mission Trail
- Middle: Leawood Middle
- High: Blue Valley North
Price history
Tax
- Annual tax amount: $14,781 / yr
Offer Insights
Choose an offer strength
$1,000,400 – $1,019,408
Listed by Weichert, Realtors Welch & Co.
Listed Oct 17, 2024, 5:10 PM · Updated Jul 7, 2026, 3:33 PM · Source: Heartland MLS as distributed by MLS GRID · MLS #2515839