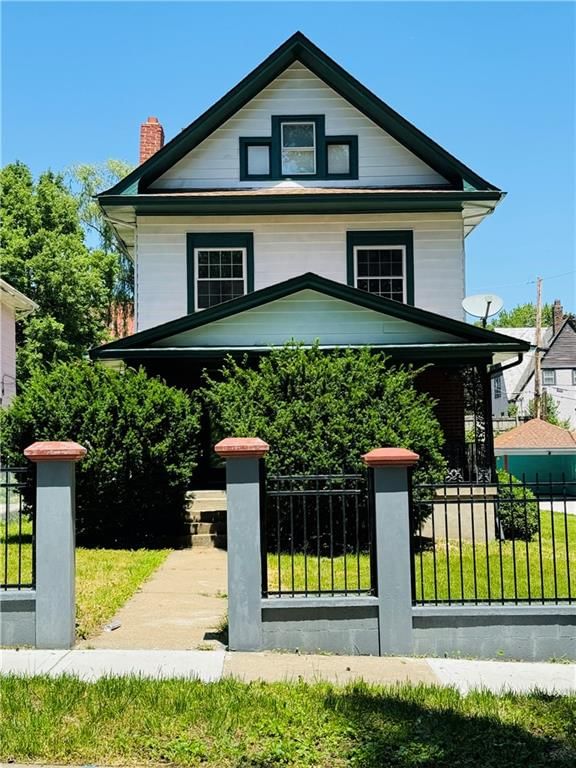
For Sale
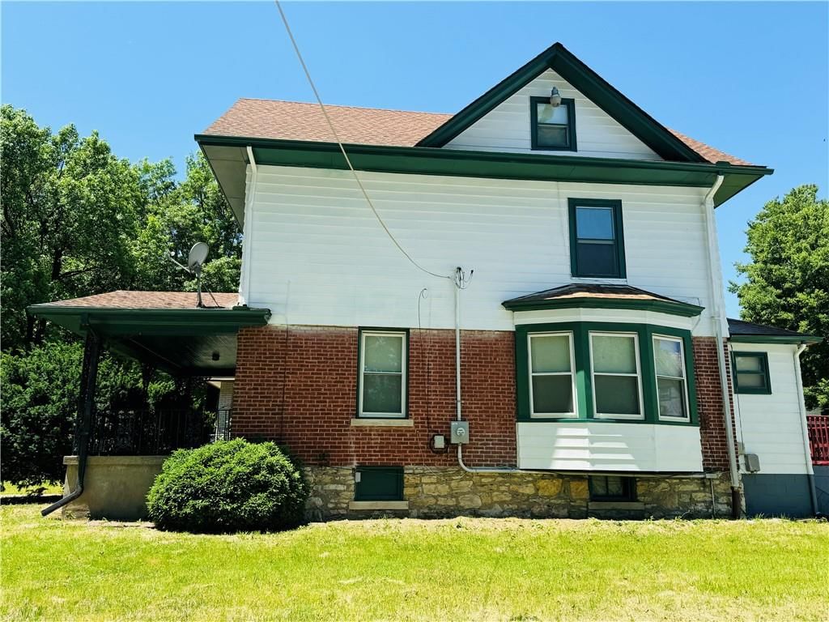
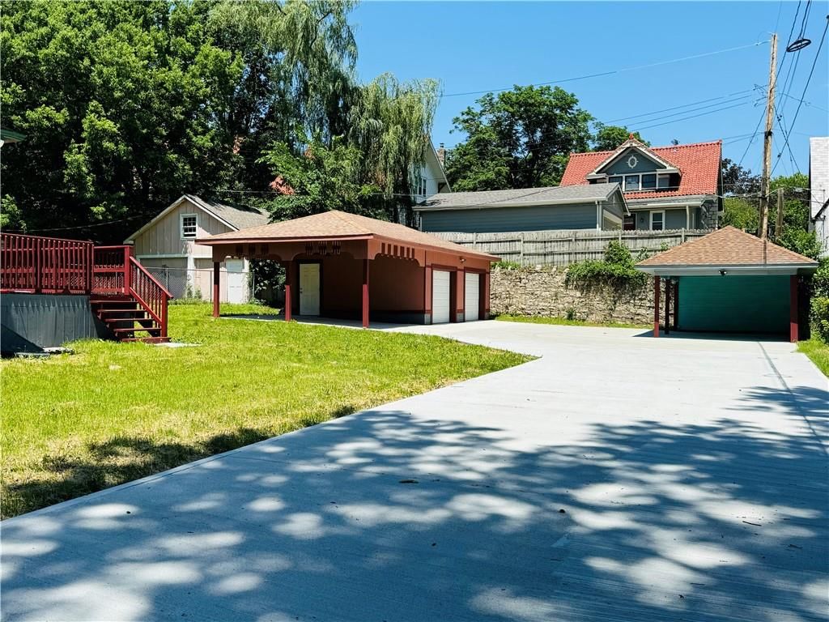
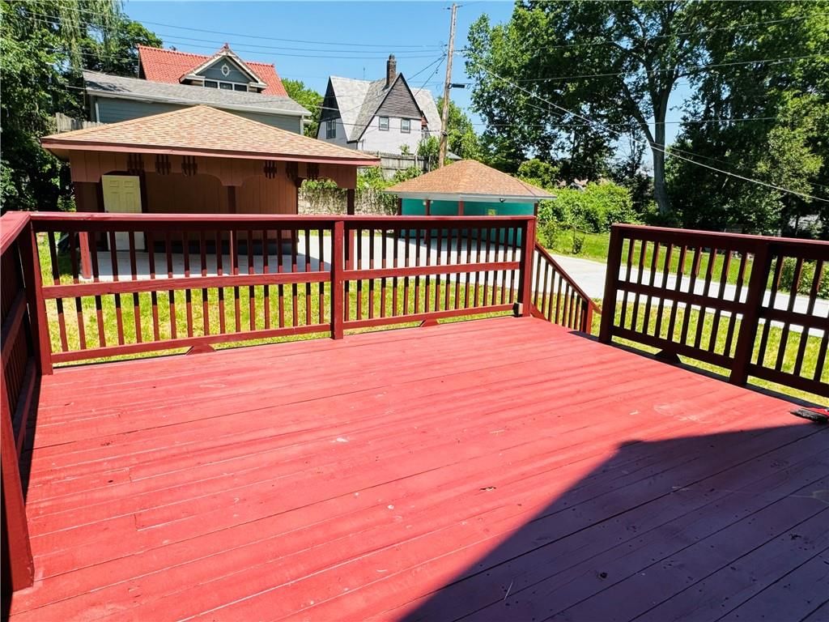
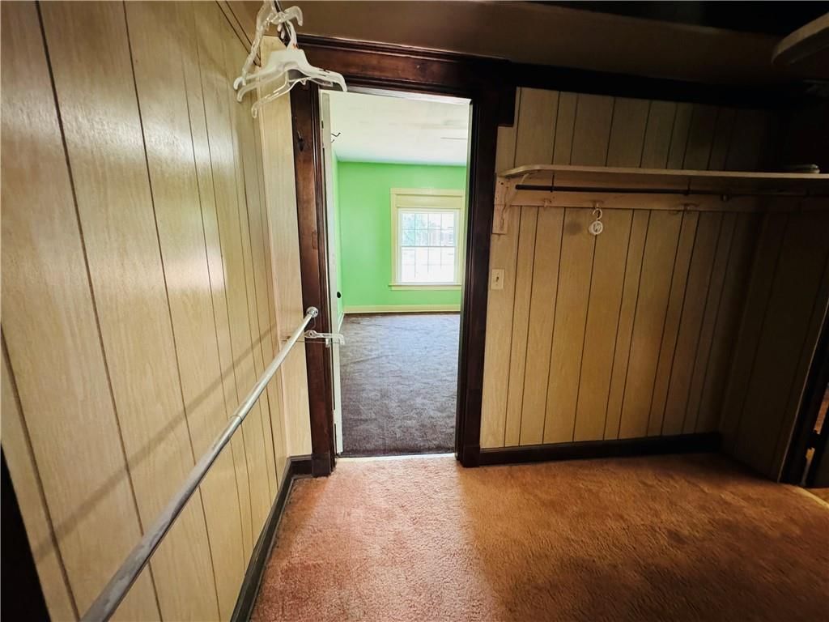
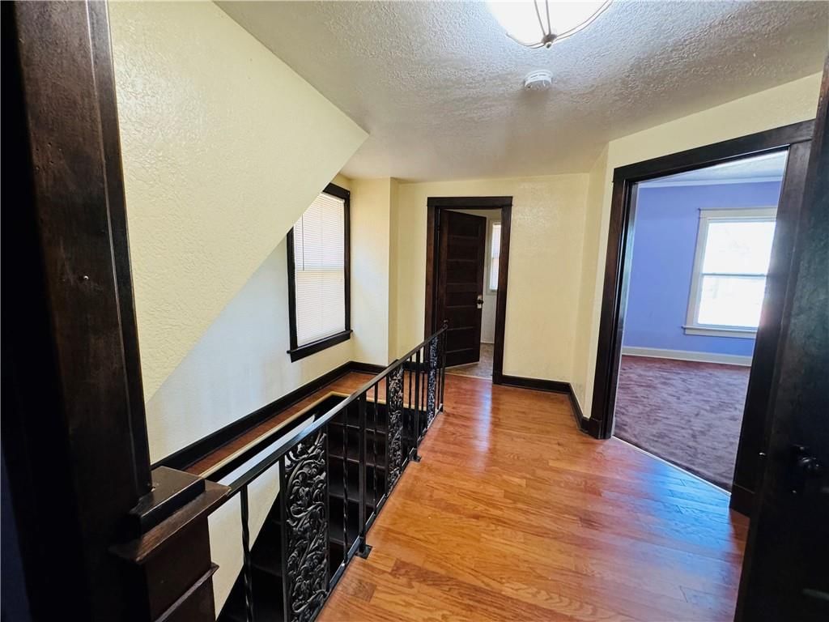
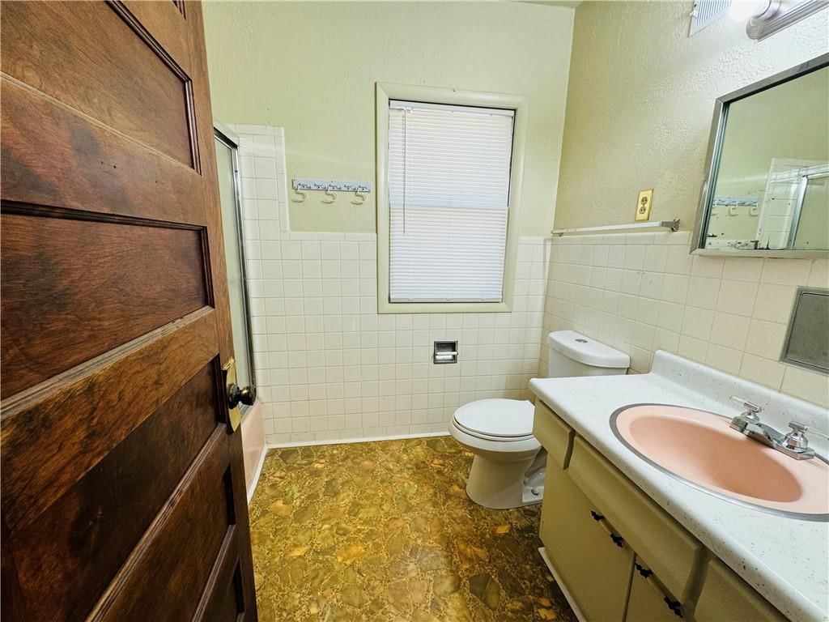
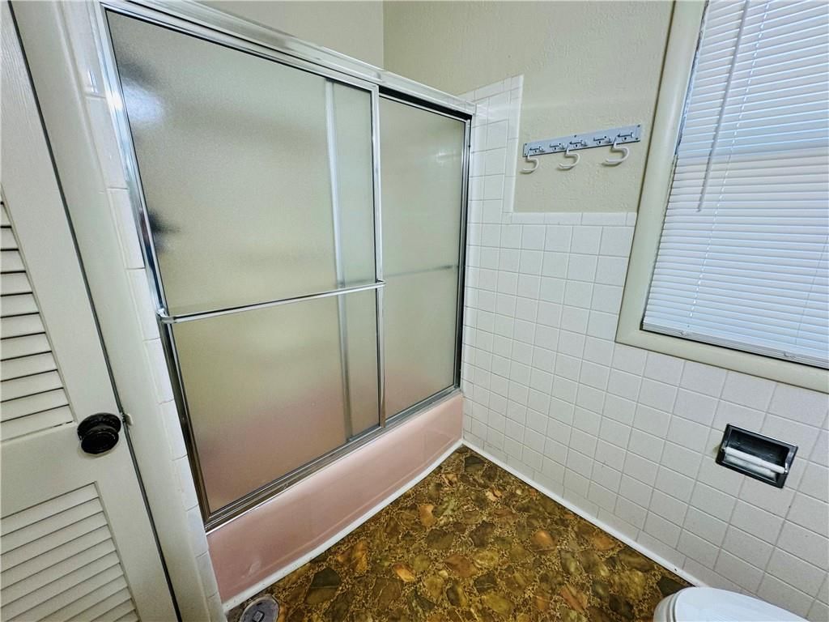

For Sale
1 of 32
$320,000
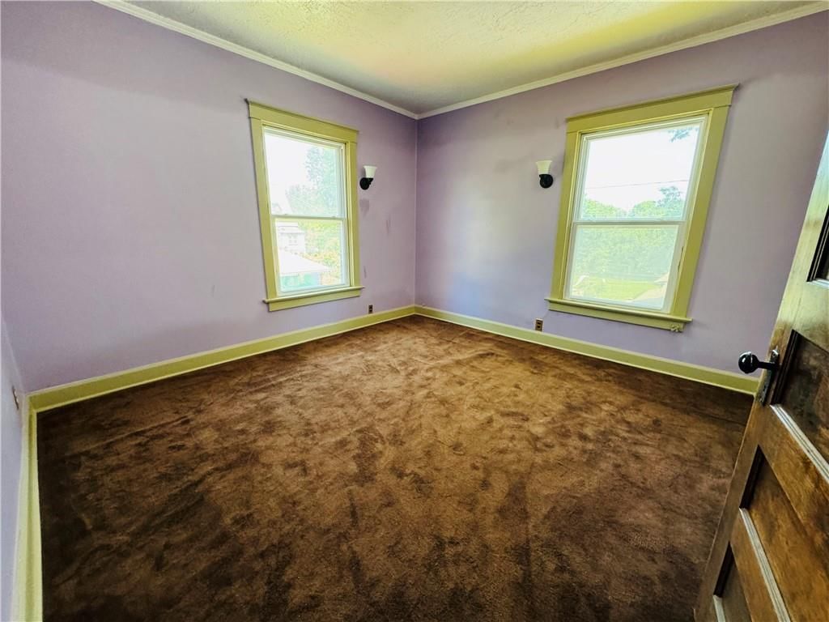
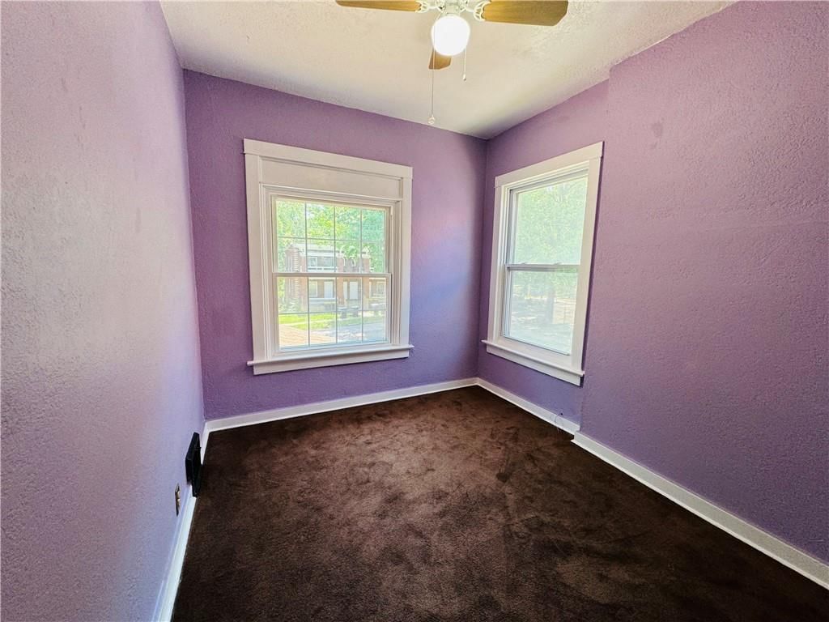
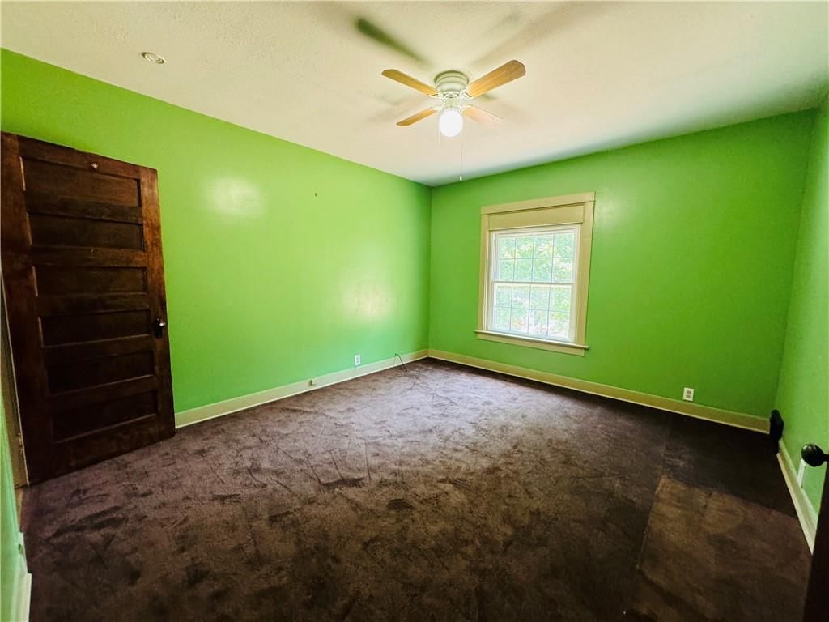
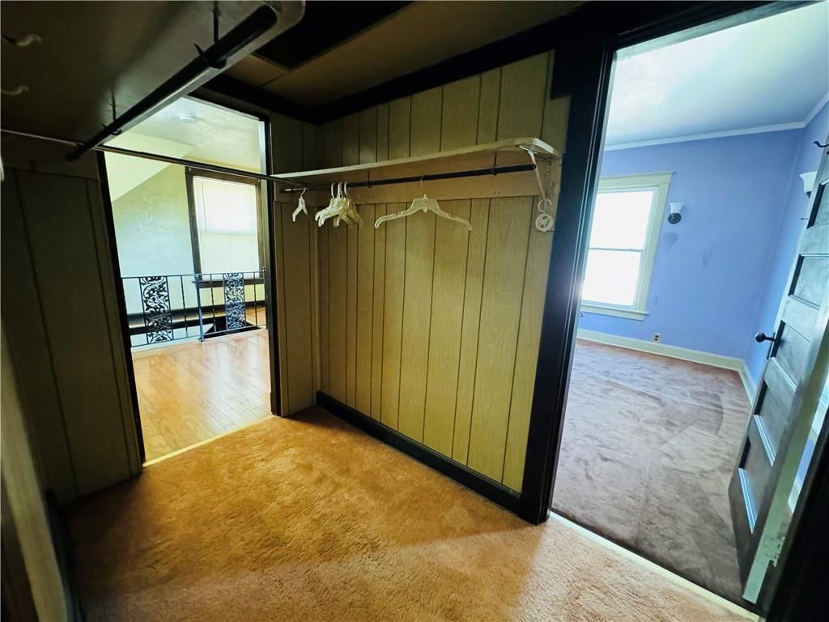
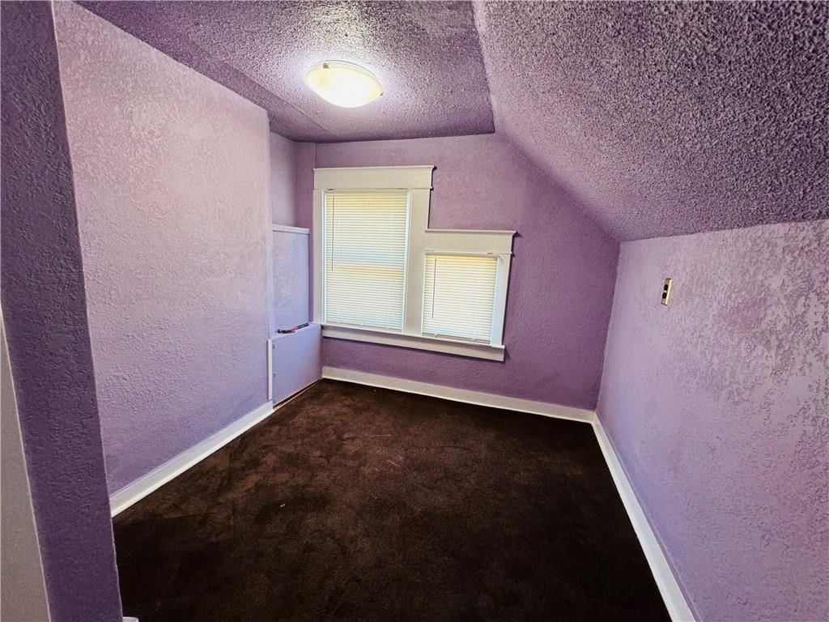
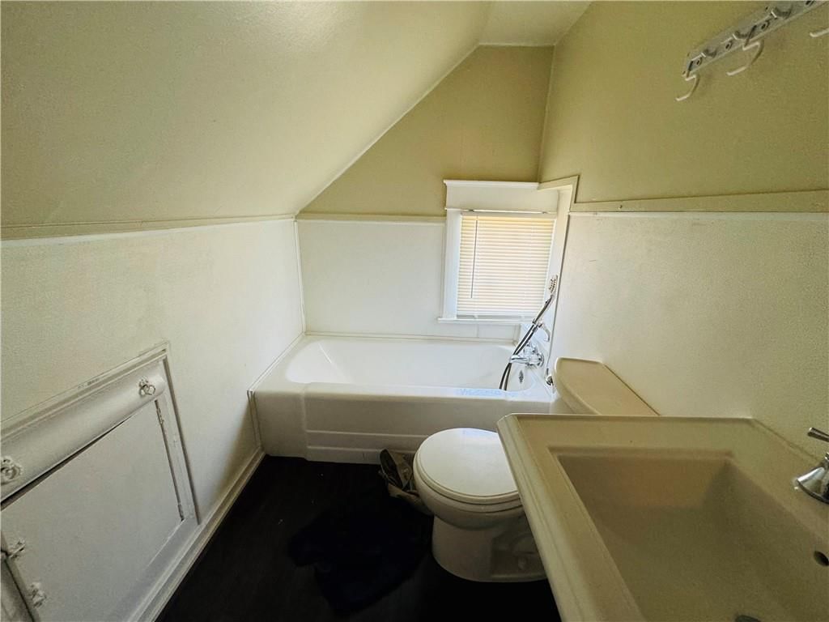
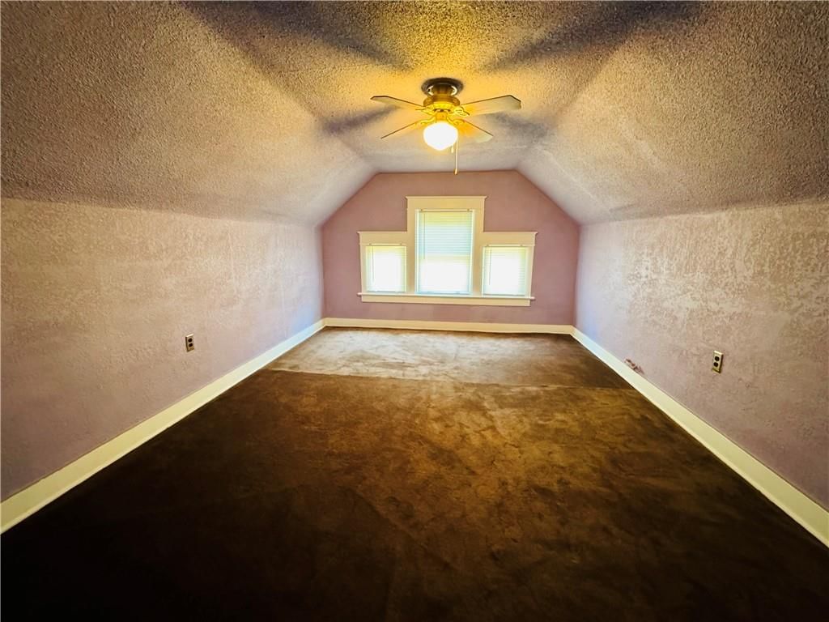
5 bd · 3.5 ba · 1,680 sqft3926 Norledge Avenue, Kansas City, MO
218Views
812days on HouseLoop
About this home
Single Family Residence
Built in —
0.06 acres lot
$190 / sqft
No HOA
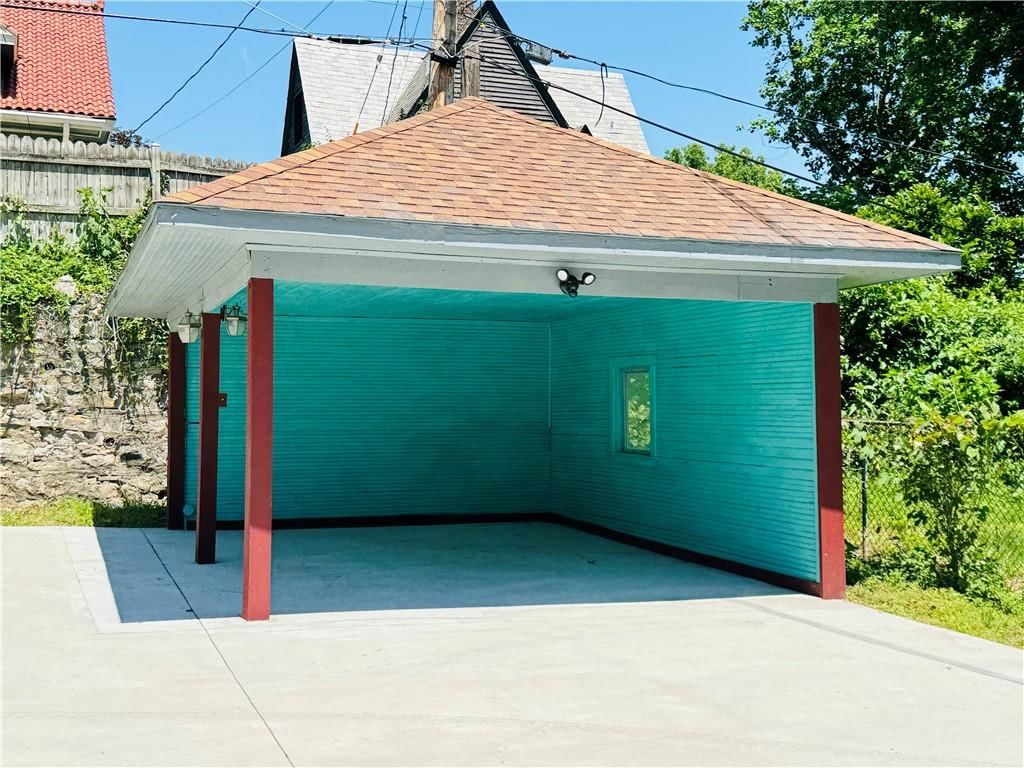
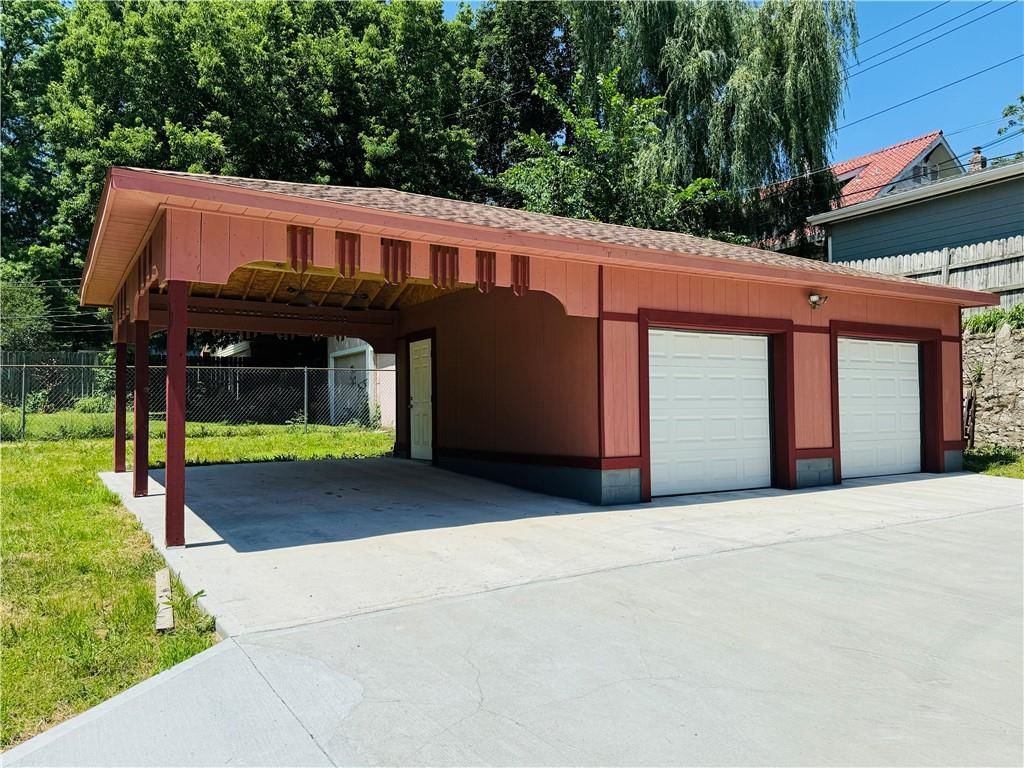
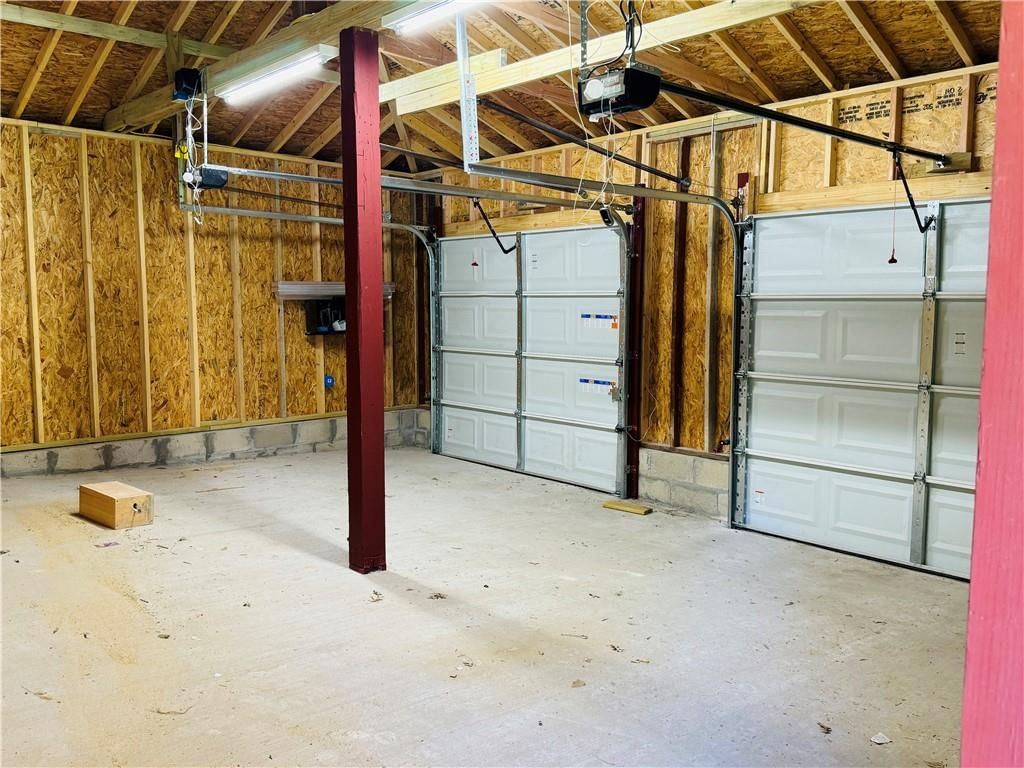
3-car garage
Offer Insights
Choose an offer strength
$313,600 – $319,680
HouseLoop Value
$311,952
$321,600
$331,248
+0.5% since 2024
$321,600
Property Details
Interior
Bedrooms & bathrooms
- Bedrooms: 5
- Full bathrooms: 3
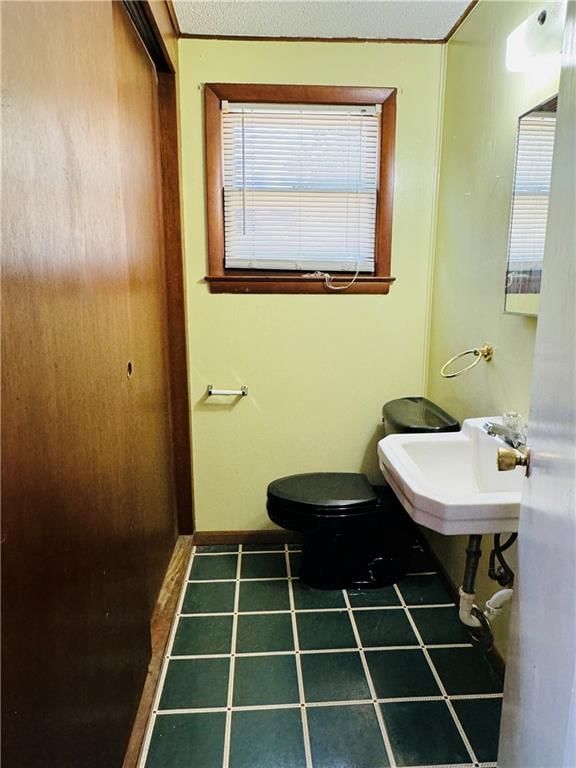
- 1/2 bathrooms: 1
Heating
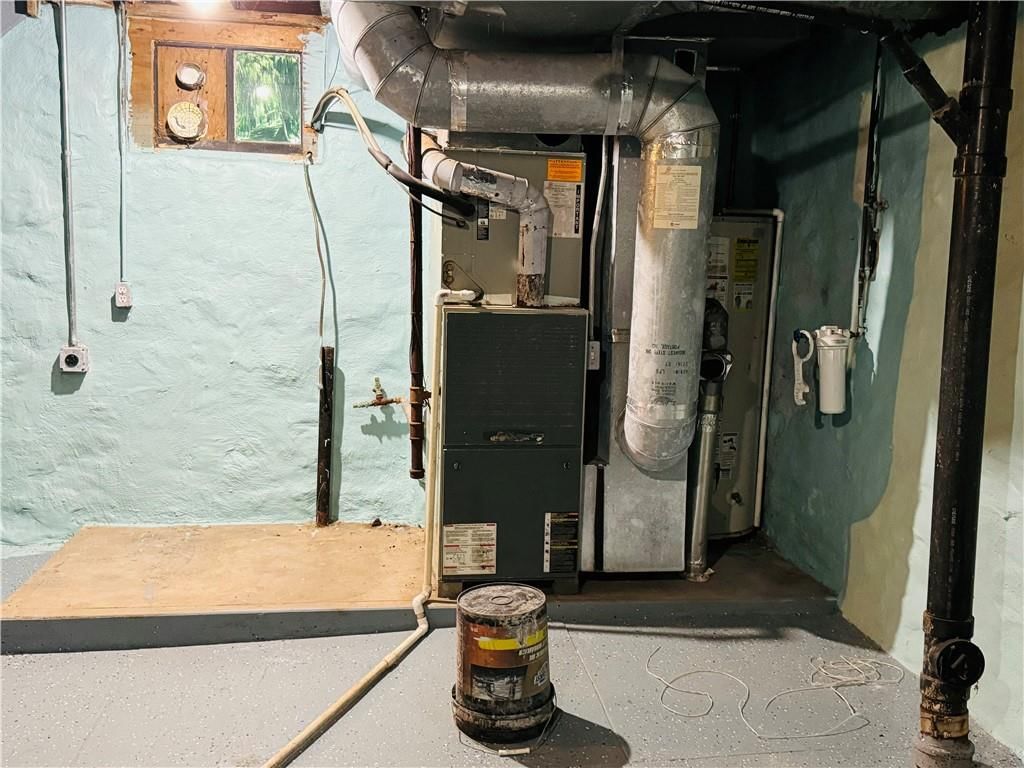
- Heating: Forced Air
Cooling
- Cooling: Electric
Features
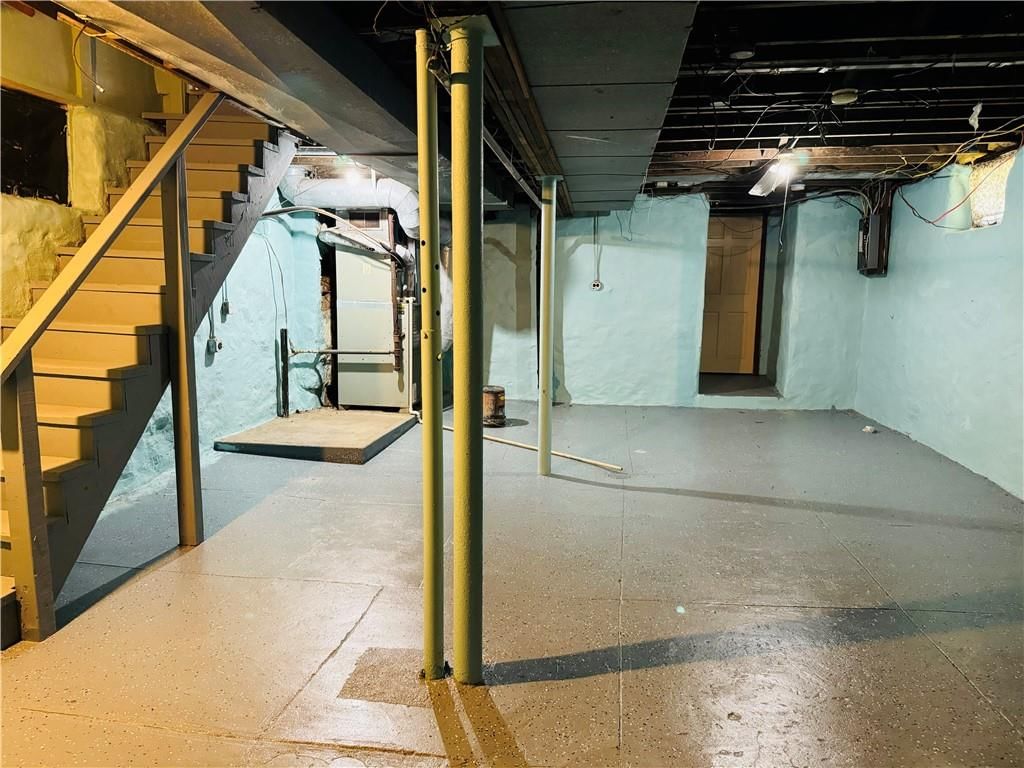
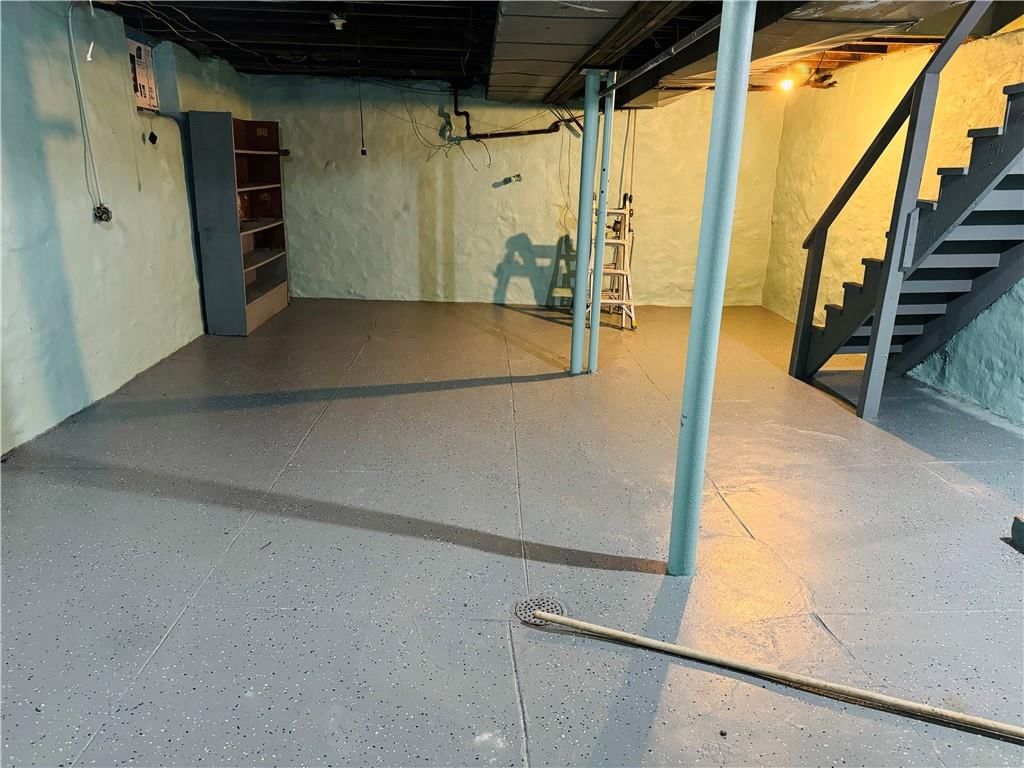
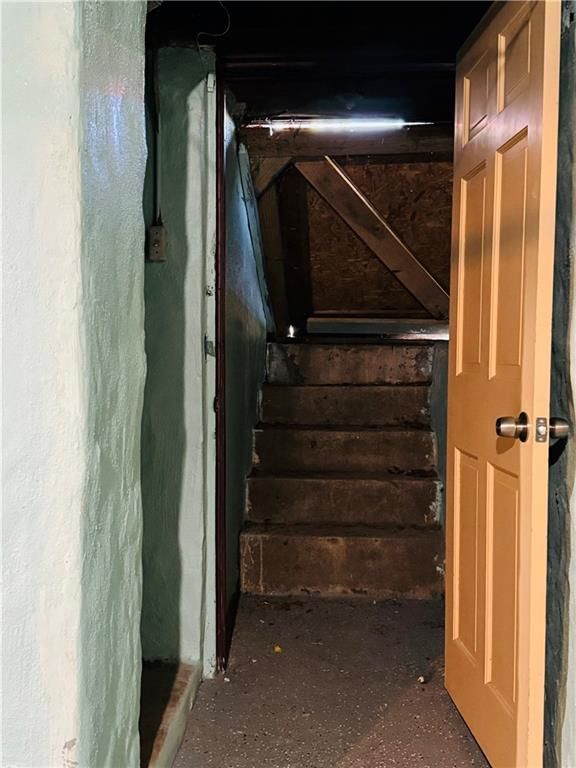
- Basement: Concrete, Stone/Rock, Walk-Out Access
Interior area
- Finished area above ground: 1,680 sqft
- Total interior livable area: 1,680 sqft
Property
Parking
- Total spaces: 3
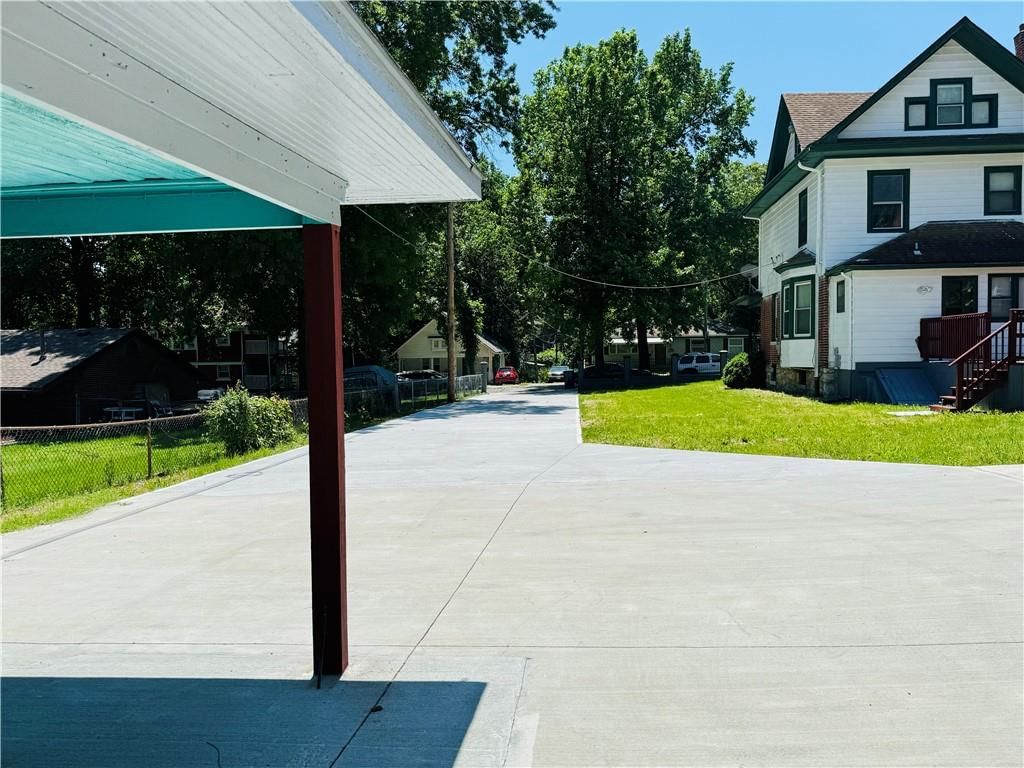
- Parking features: Carport, Detached
Lot
- Size: 0.06 Acres
Construction
Type & style
- Home type: Residential
- Architectural style: Single Family Residence
Materials
- Materials: Brick/Mortar
Condition
- Age: 76-100 Years
Utilities & green energy
- Sewer: Public Sewer
- Water: Public
Highlights
Outdoor & Lot
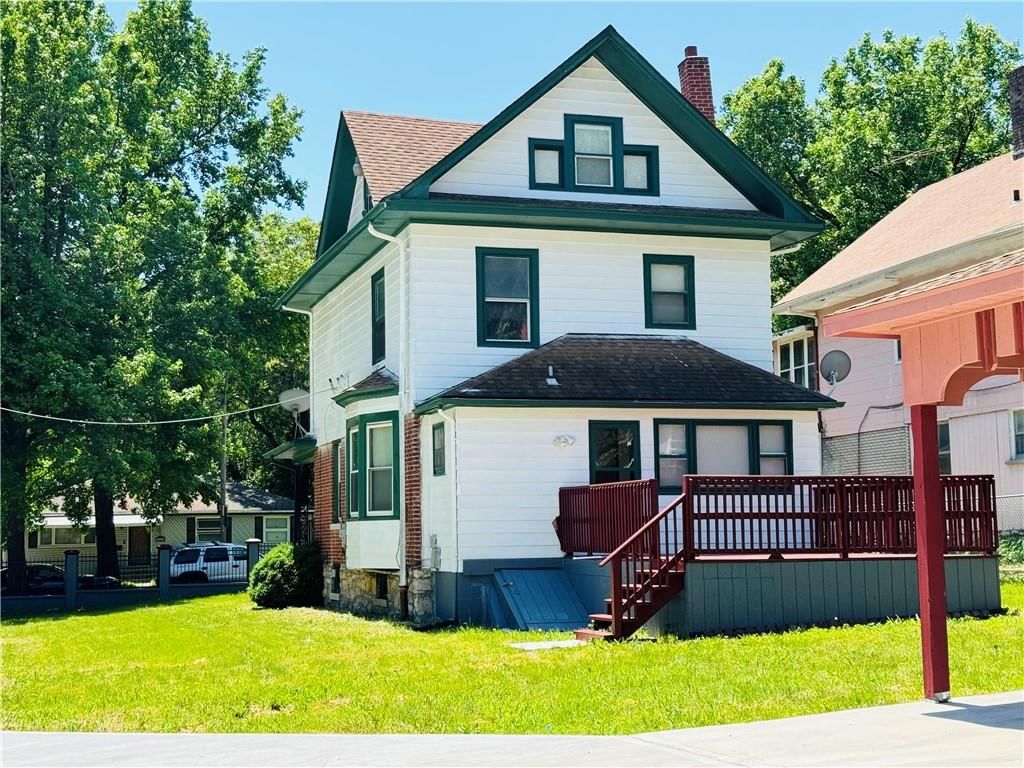
- Deck
- Fenced Yard
- Big Backyard
- Mature Trees
Interior
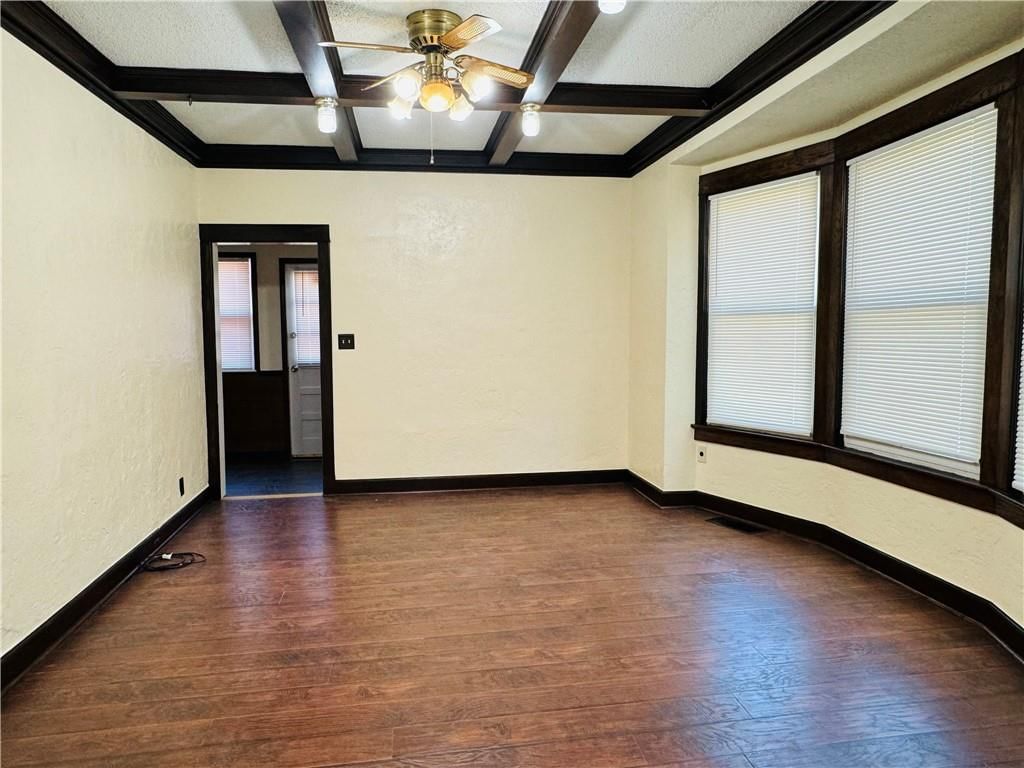
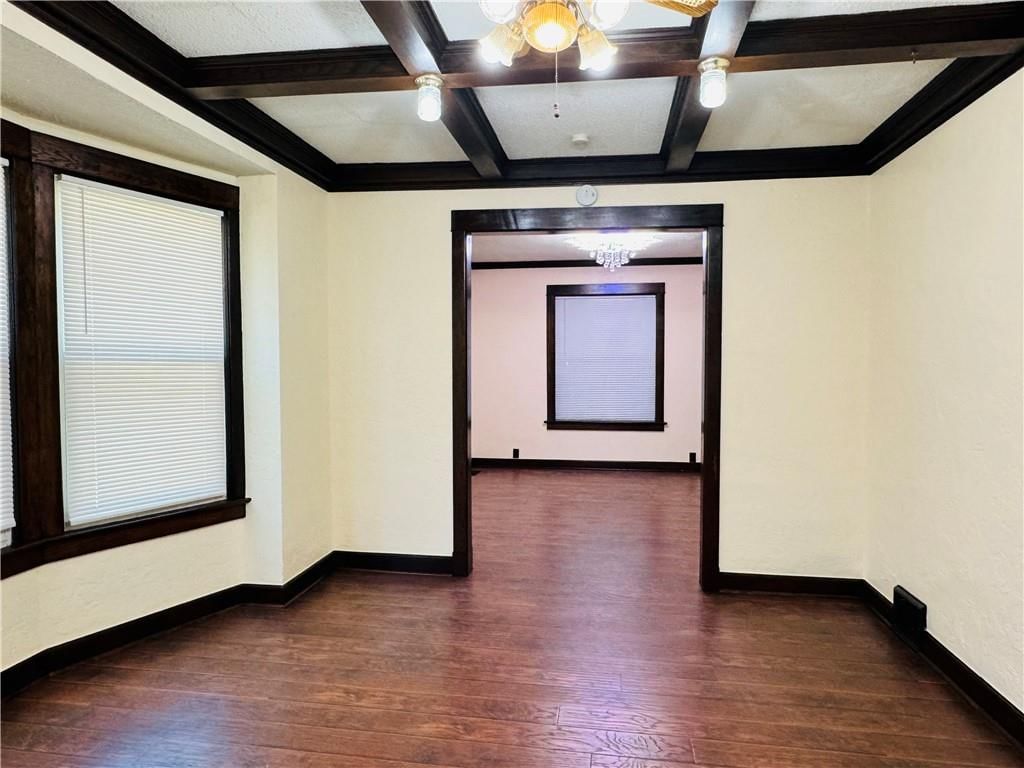
- Ceiling Beams
Layout
- Walk-out Basement
Garage & Parking
- Detached Garage
HOA and Amenities
No HOA on this home.
Nearby schools
Schools provided by the listing agent
- District: Kansas City Mo
Price history
5/22/2024Listed for sale$320,000
Tax
- Annual tax amount: $1,624 / yr
Listed by Northeast Realty Company
Listed May 22, 2024, 2:26 PM · Updated Mar 1, 2026, 4:30 PM · Source: Heartland MLS as distributed by MLS GRID · MLS #2490008
$320,000
3926 Norledge Avenue, Kansas City, MO 64123
5
3.5
1,680
218Views
812days on HouseLoop
About this home
Single Family Residence
Built in —
0.06 acres lot
$190 / sqft
No HOA
3-car garage
See this home in person
Connect with a local HouseLoop agent to show you this home and answer your questions.
Pick a date
Pick a time
Thu, Aug 13
—
—
Property Details
Interior
Bedrooms & bathrooms
- Bedrooms: 5
- Full bathrooms: 3
- 1/2 bathrooms: 1
Heating
- Heating: Forced Air
Cooling
- Cooling: Electric
Features
- Basement: Concrete, Stone/Rock, Walk-Out Access
Interior area
- Finished area above ground: 1,680 sqft
- Total interior livable area: 1,680 sqft
Property
Parking
- Total spaces: 3
- Parking features: Carport, Detached
Lot
- Size: 0.06 Acres
Construction
Type & style
- Home type: Residential
- Architectural style: Single Family Residence
Materials
- Materials: Brick/Mortar
Condition
- Age: 76-100 Years
Utilities & green energy
- Sewer: Public Sewer
- Water: Public
Highlights
Outdoor & Lot
- Deck
- Fenced Yard
- Big Backyard
- Mature Trees
Interior
- Ceiling Beams
Layout
- Walk-out Basement
Garage & Parking
- Detached Garage
HOA and Amenities
No HOA on this home.
Nearby schools
Schools provided by the listing agent
- District: Kansas City Mo
Price history
5/22/2024Listed for sale$320,000
Tax
- Annual tax amount: $1,624 / yr
Offer Insights
Choose an offer strength
$313,600 – $319,680
HouseLoop Value
$311,952
$321,600
$331,248
+0.5%
$321,600
Listed by Northeast Realty Company
Listed May 22, 2024, 2:26 PM · Updated Mar 1, 2026, 4:30 PM · Source: Heartland MLS as distributed by MLS GRID · MLS #2490008