$800,000
Under Contract3 bd · 3 ba · 3,033 sqftAbout this home
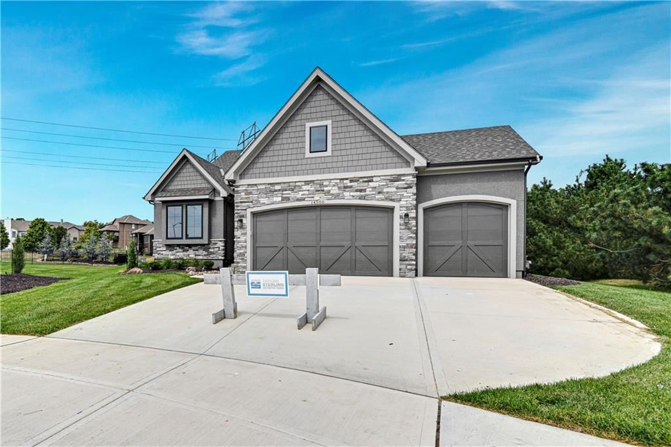
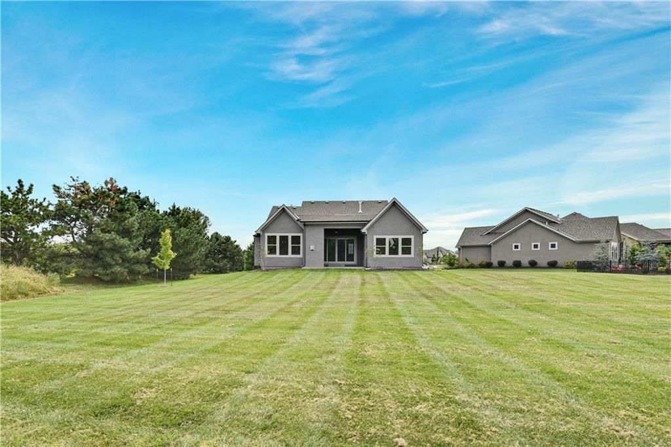
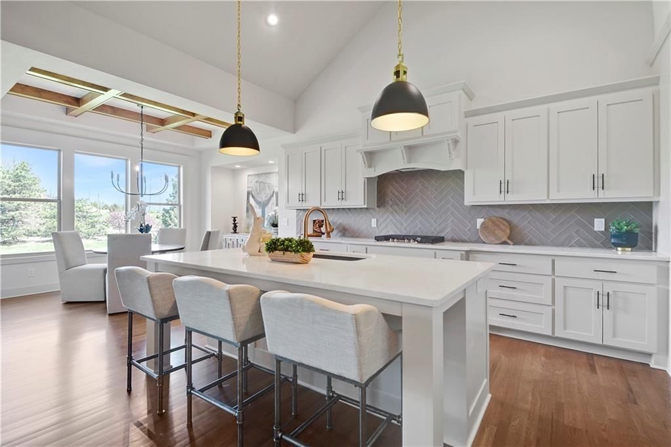
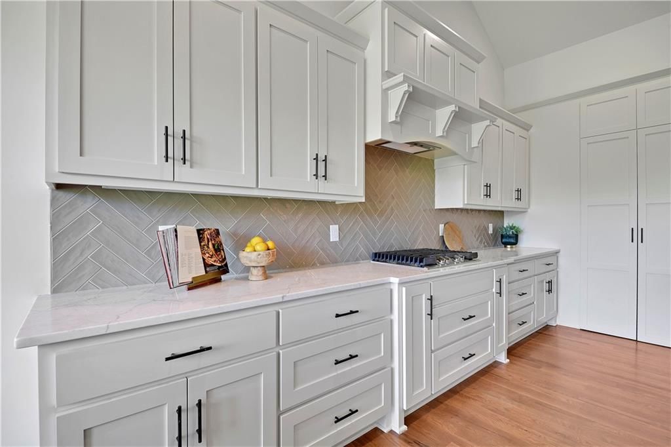
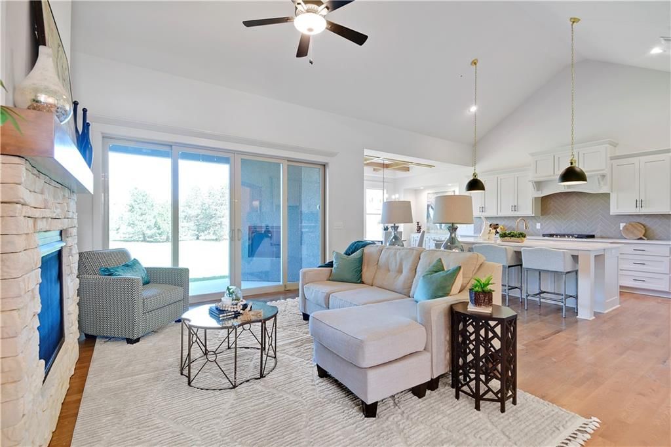
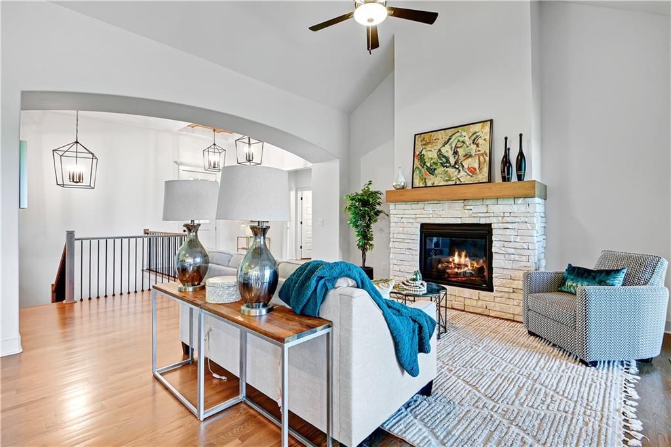
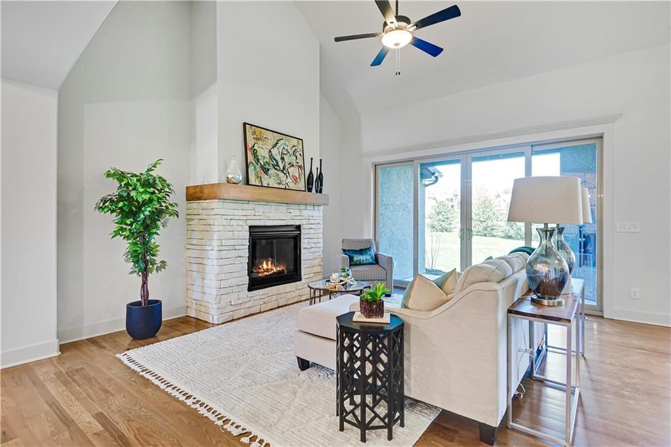
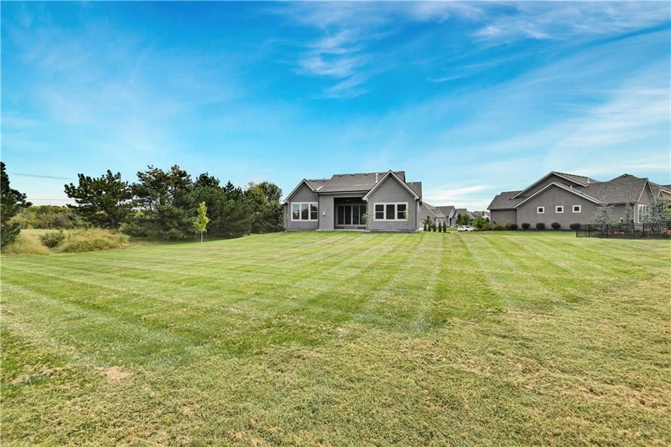
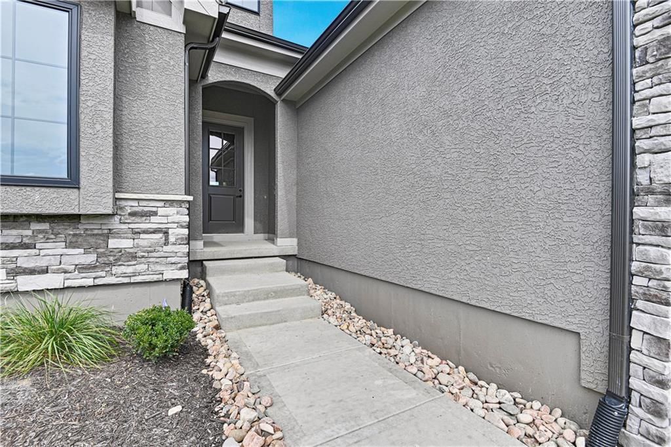
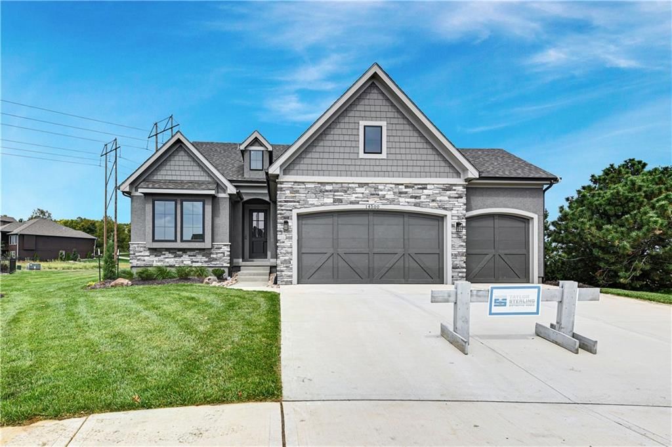
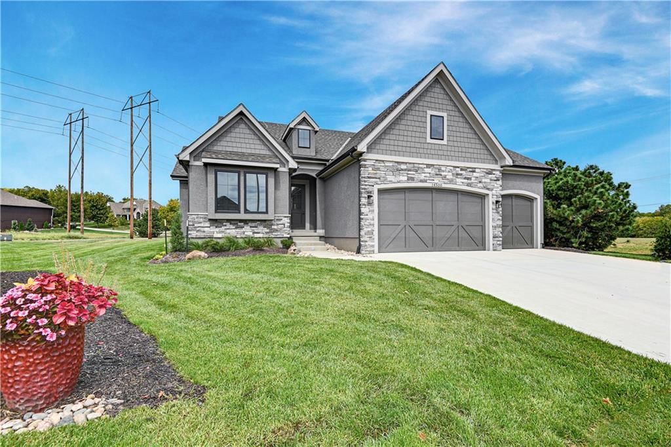
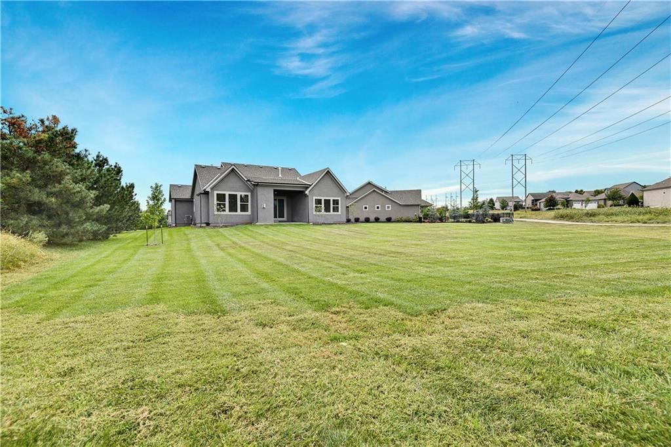
$19,000 price reduction*Hard to find New Construction home at this price*Leabrooke Town Manor Villas final build*Huge lot givng this home a massive backyard for a maintainance provided villa*Beautiful Briarwood floorplan with stunning modifications such as a large slider opening the Great Room to covered deck with…
Offer Insights
Choose an offer strength
$800,000 – $815,200
Property Details
Interior
Bedrooms & bathrooms
- Bedrooms: 3
- Full bathrooms: 3
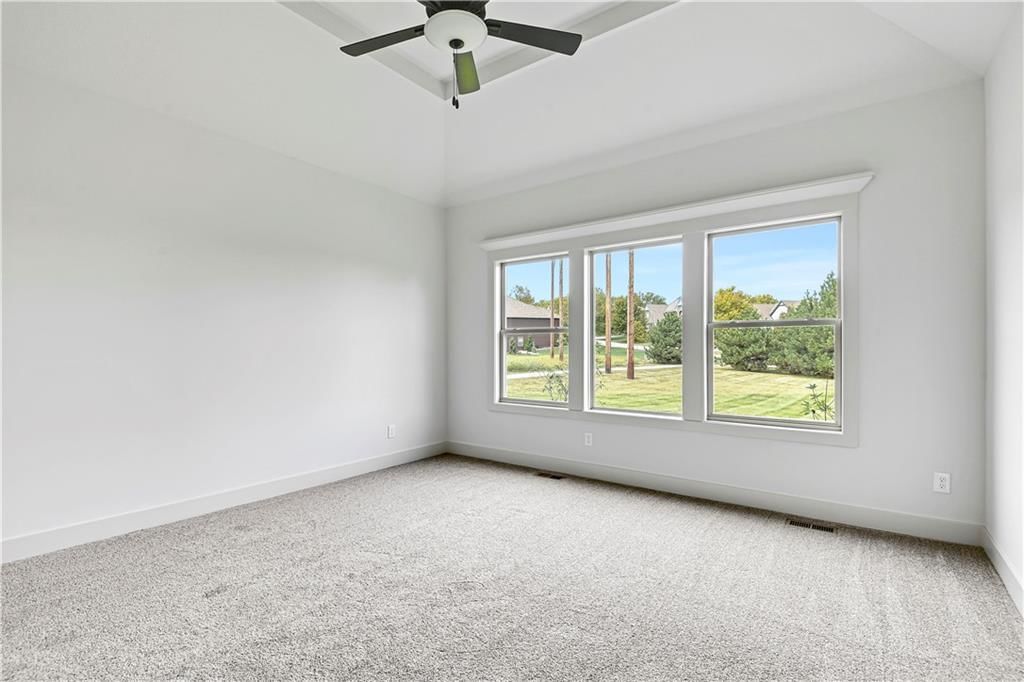
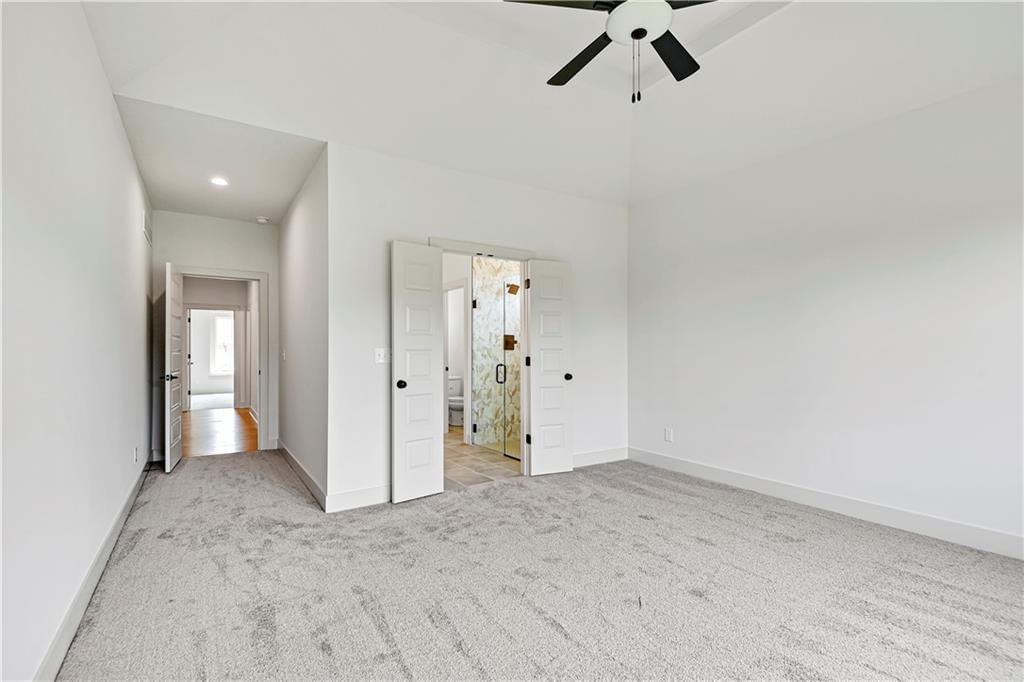
Primary Bedroom
- Level: Main
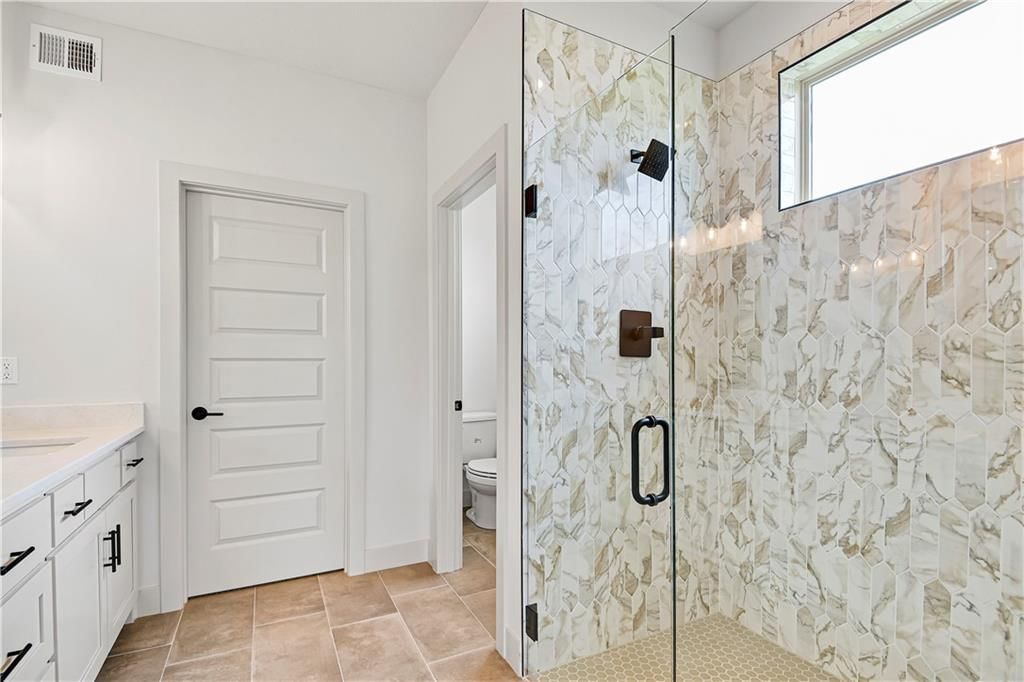
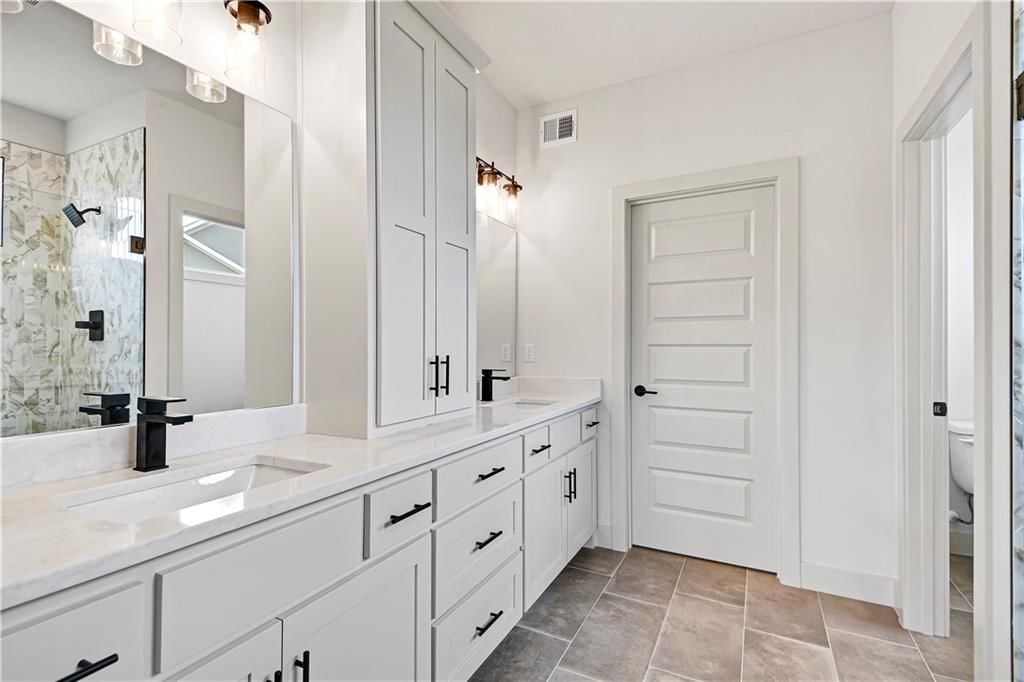
Primary Bathroom
- Features: Double Vanity
- Level: Main
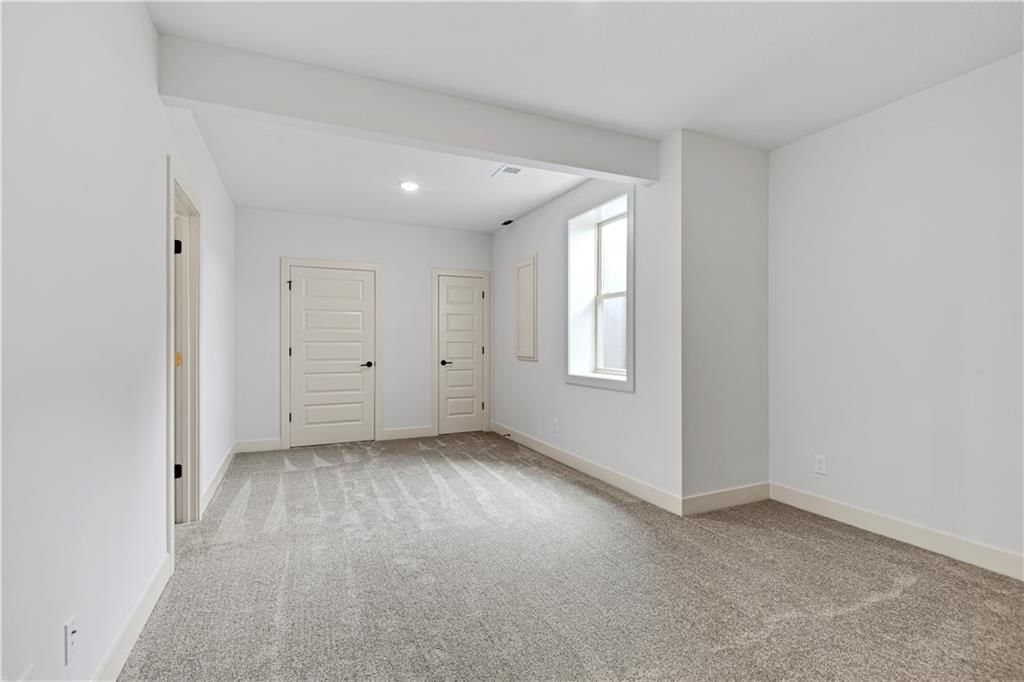
Bedroom 2
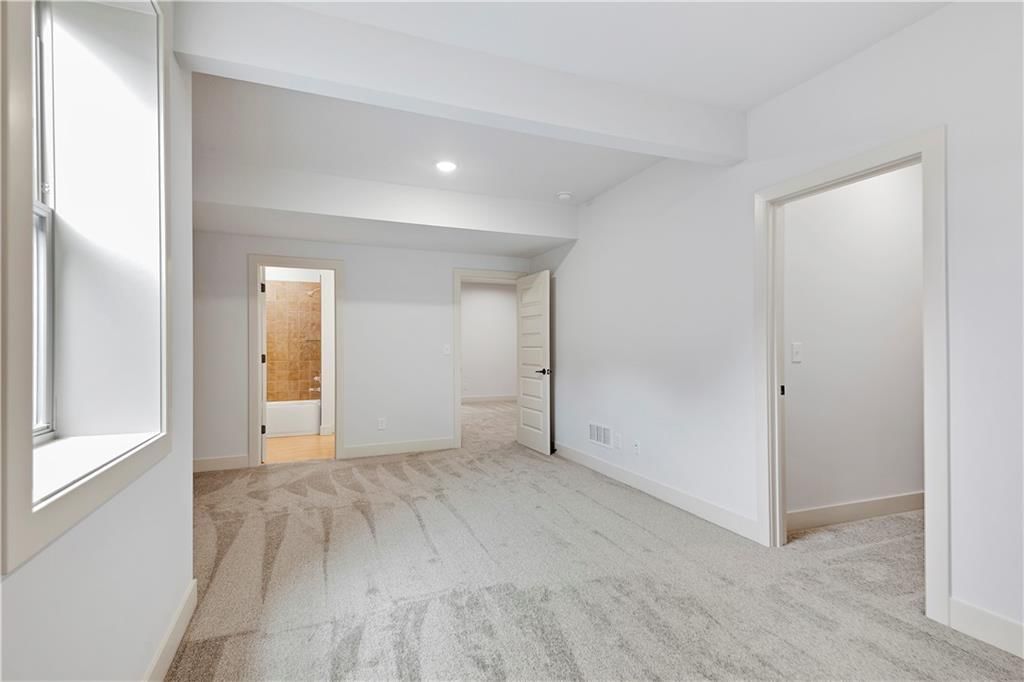
- Level: Lower
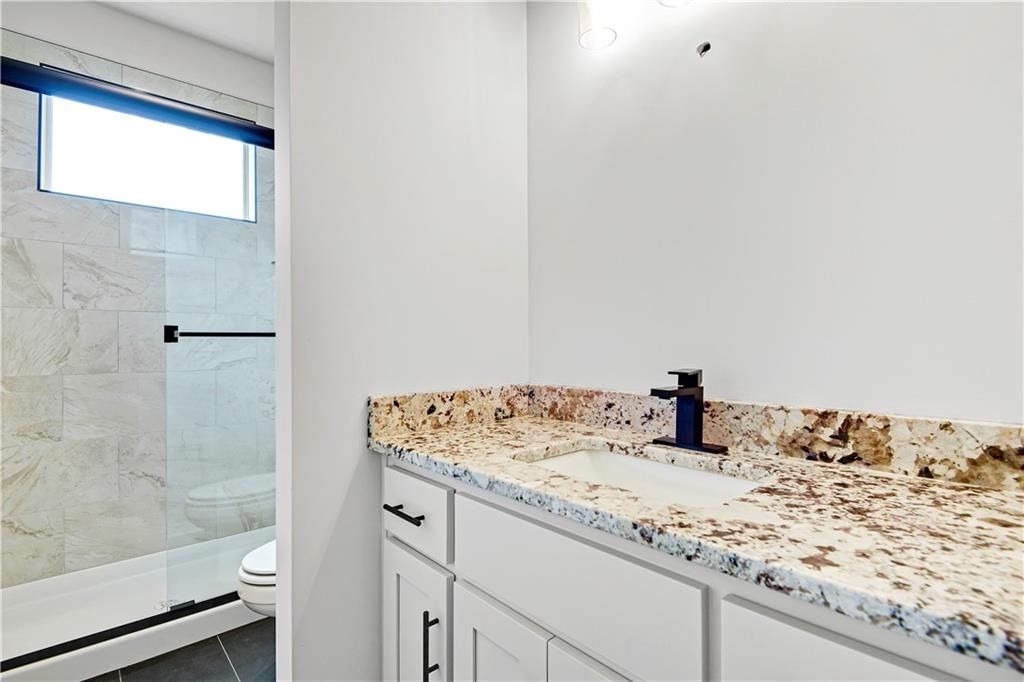
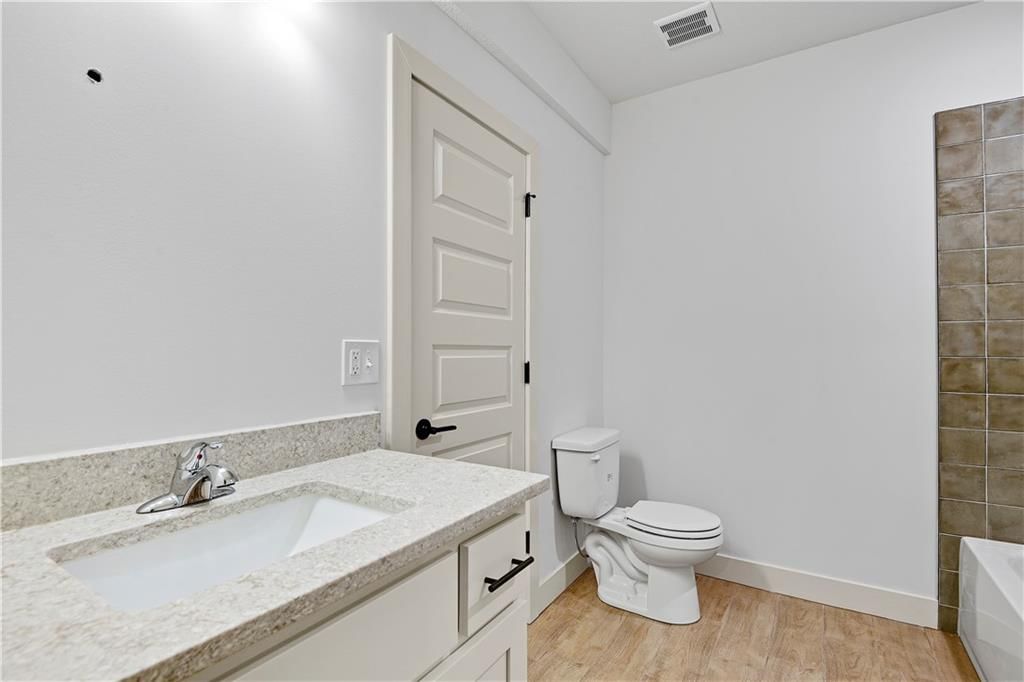
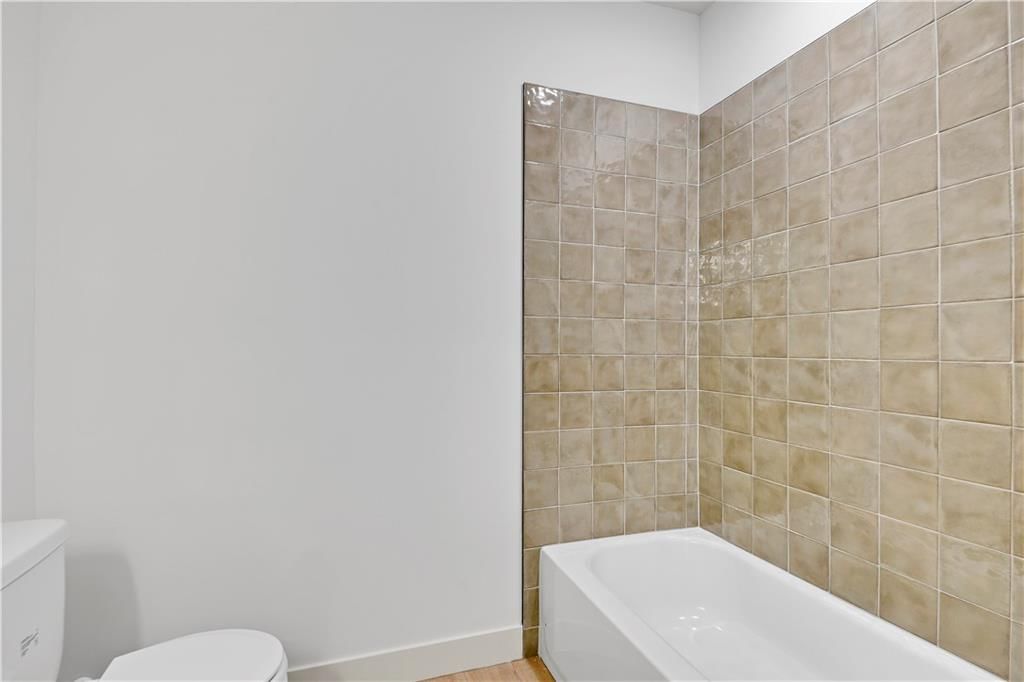
Bathroom 2
- Level: Lower
Great Room
- Level: Main
Kitchen
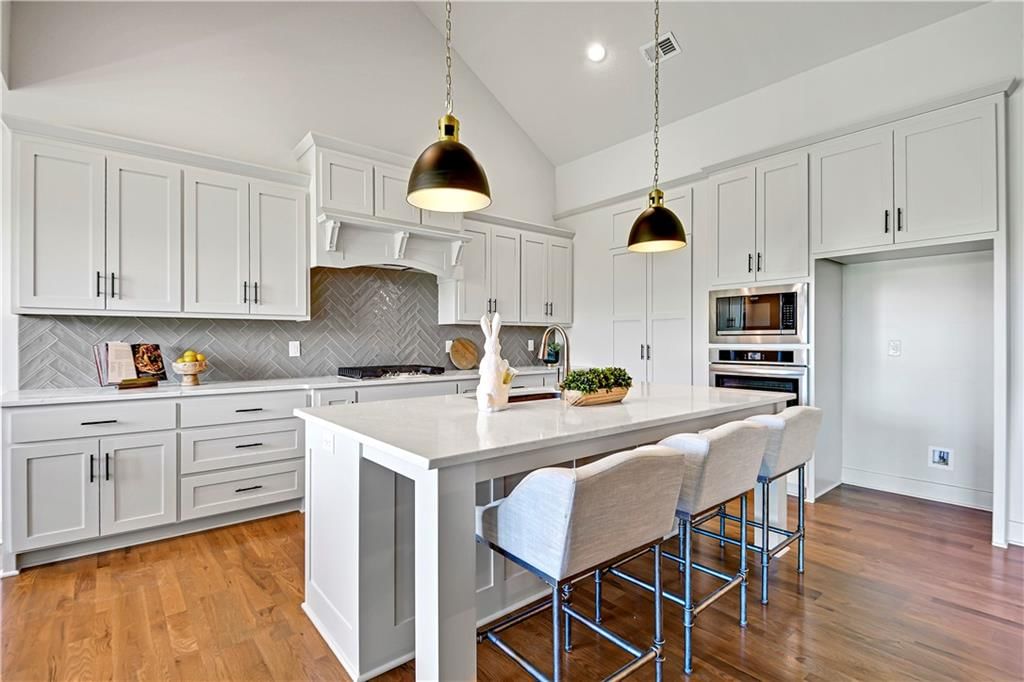
- Features: kitchen island, pantry
- Level: Main
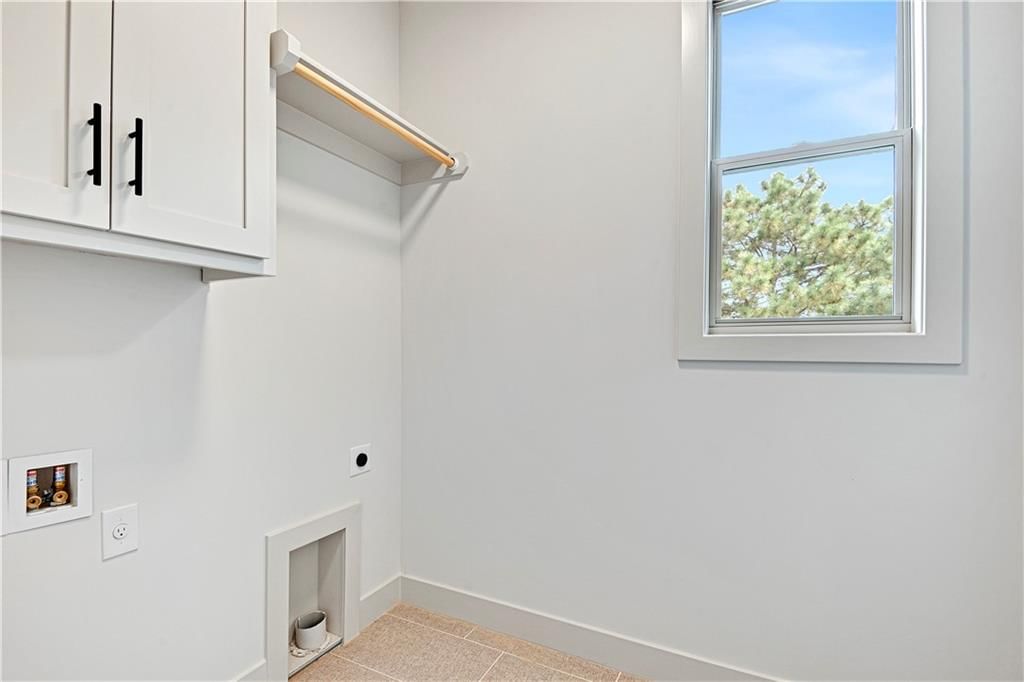
Laundry
- Level: Main
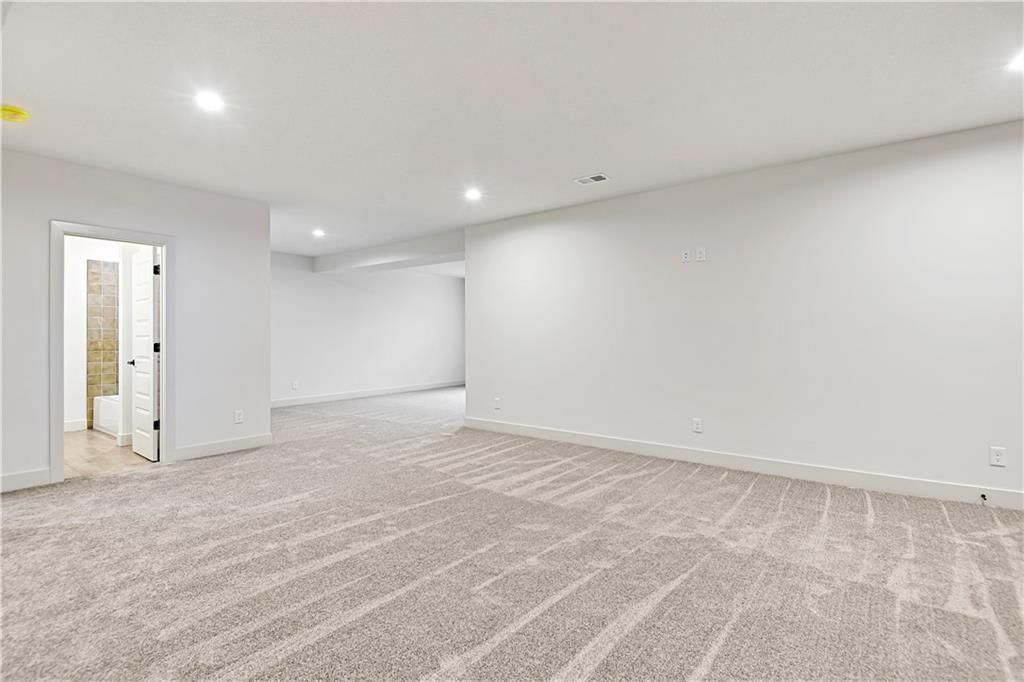
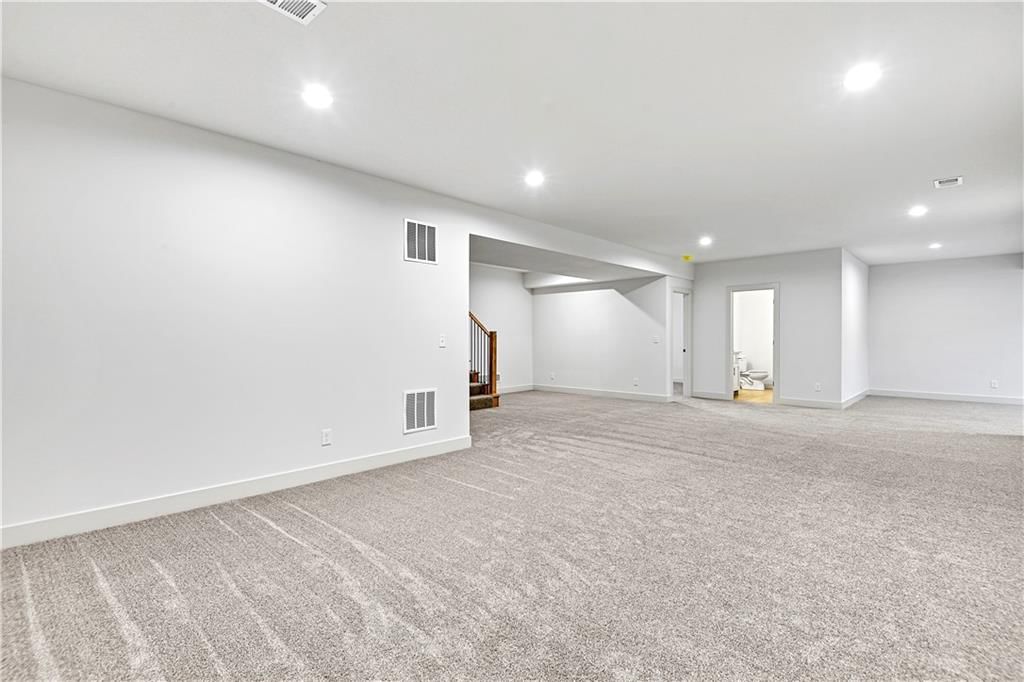
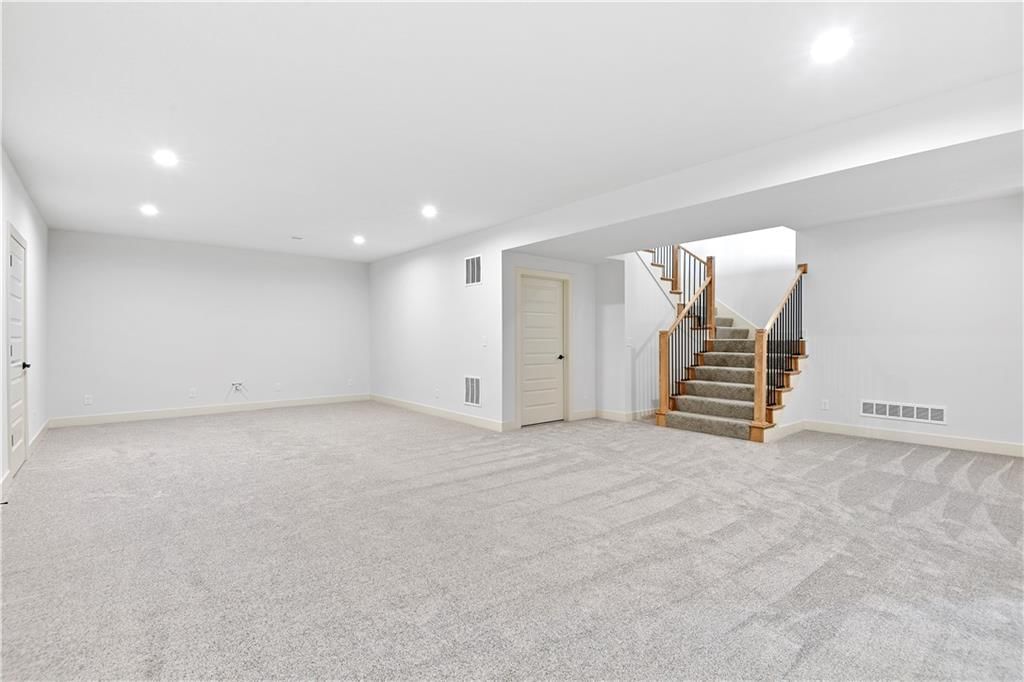
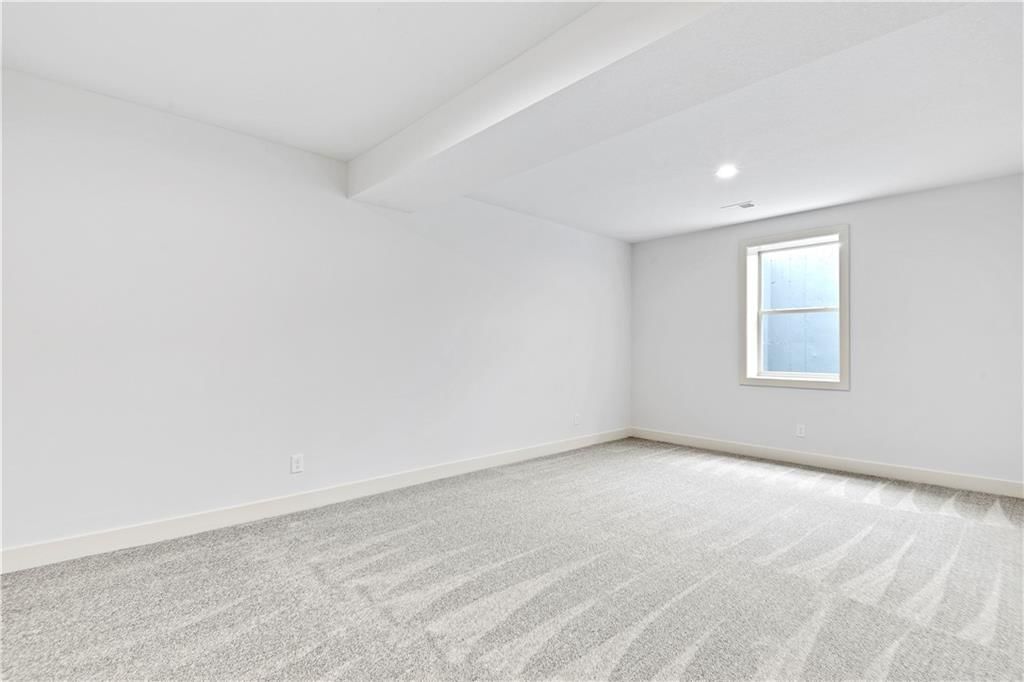
Recreation Room
- Level: Lower
Bedroom 1
- Level: Main
Bathroom 1
- Level: Main
Heating
- Heating: Forced Air
Cooling
- Cooling: Electric
Appliances
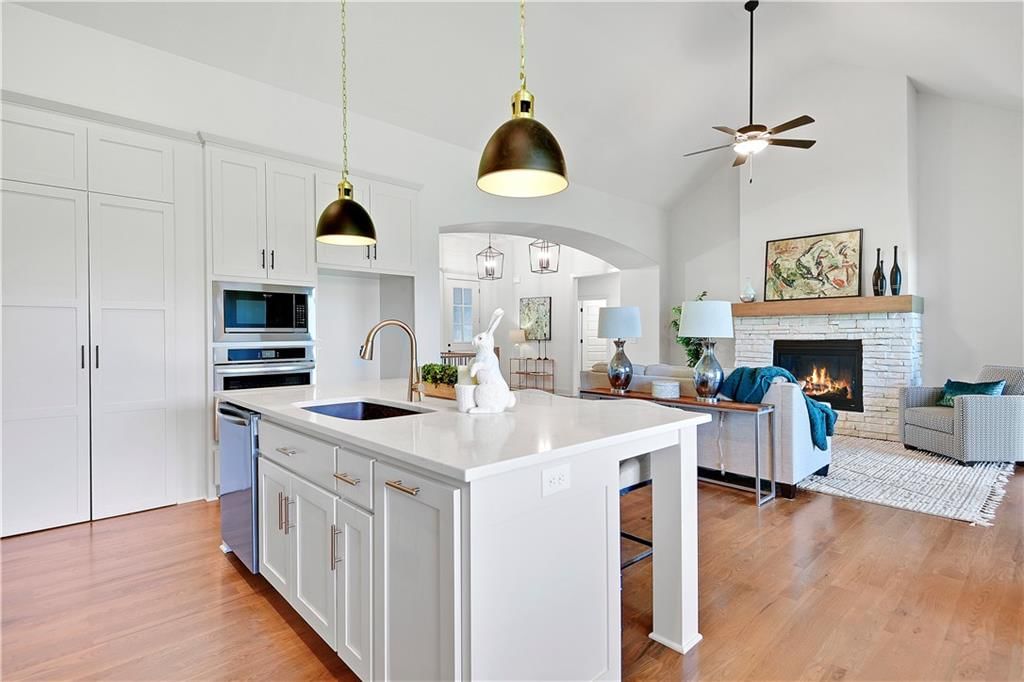
- Included: Cooktop, Dishwasher, Disposal, Exhaust Fan, Microwave, Built-In Oven, Stainless Steel Appliance(s)
- Laundry: Laundry Room, Main Level
Features
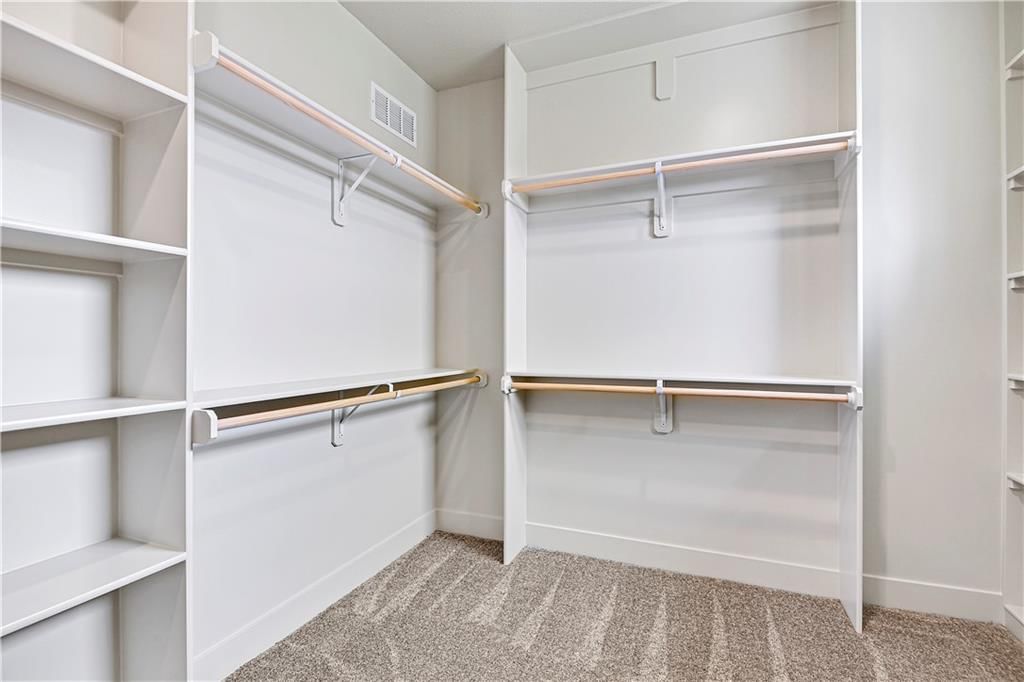
- Features: Custom Cabinets, Kitchen Island, Pantry, Vaulted Ceiling(s), Walk-In Closet(s)
- Flooring: Carpet, Tile, Wood
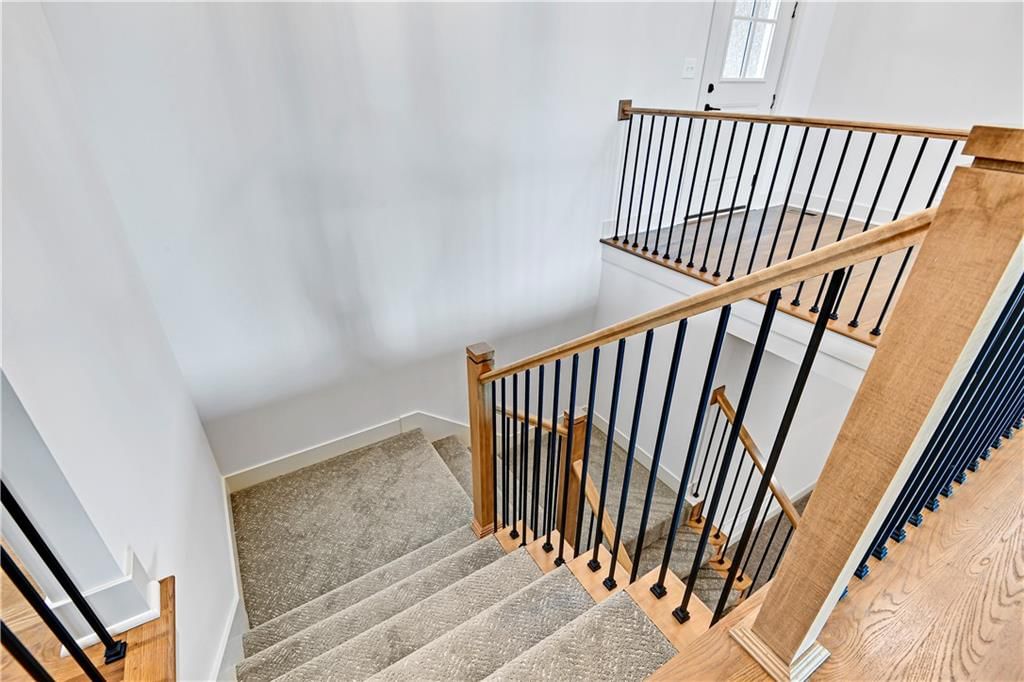
- Basement: Basement BR, Finished, Full, Sump Pump
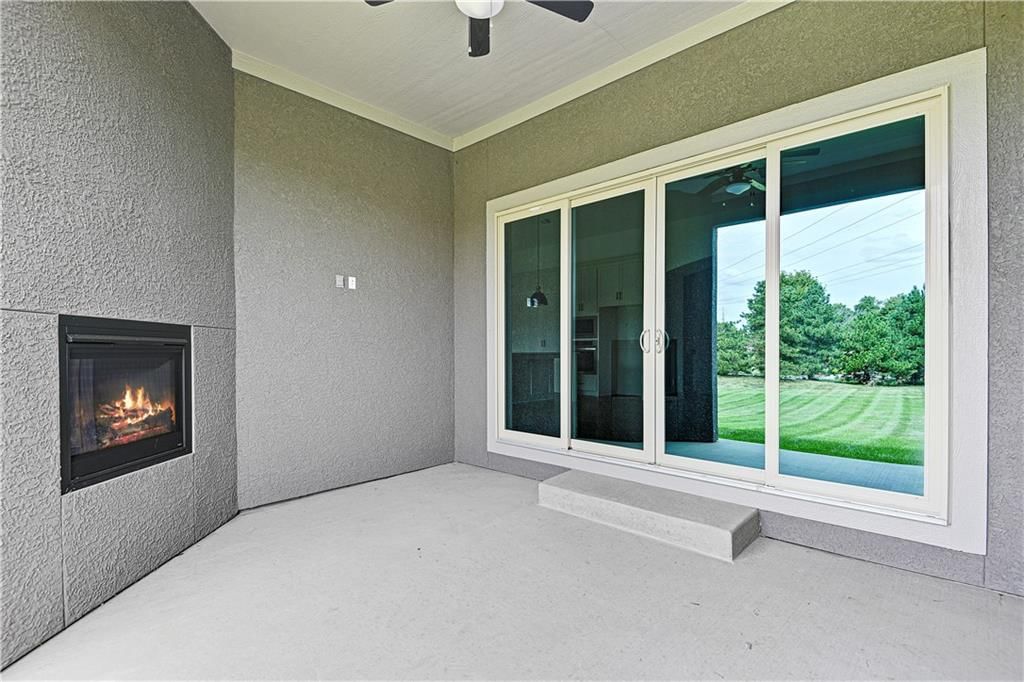
- Fireplace features: Great Room, Other
- Other rooms: Entry, Great Room, Main Floor BR, Main Floor Primary Bedroom, Recreation Room
Interior area
- Finished area above ground: 3,033 sqft
- Total interior livable area: 3,033 sqft
Property
Parking
- Total spaces: 3
- Parking features: Attached
Lot
- Size: 0.55 Acres
- Features: Cul-De-Sac, Sprinkler-In Ground
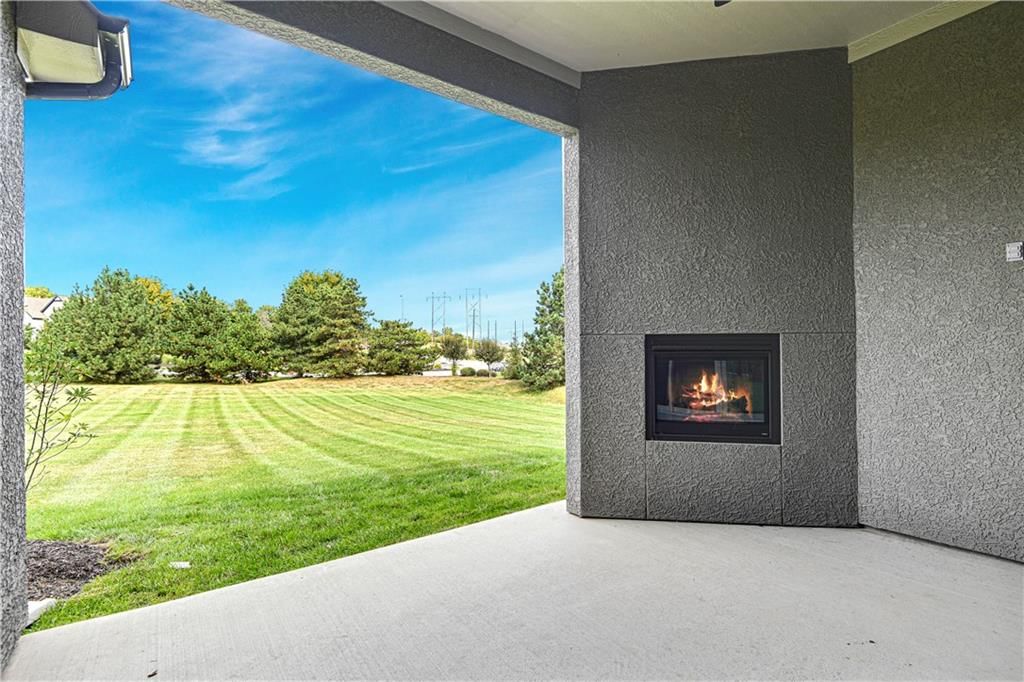
- Patio & porch: Deck- Covered
Construction
Type & style
- Home type: Residential
- Architectural style: Villa
Materials
- Materials: Stucco & Frame
Condition
- Year built: 2024
- Age: 2 Years/Less
Utilities & green energy
- Sewer: Public Sewer
- Water: Public
Highlights
Outdoor & Lot
- Covered Patio
- Big Backyard
- Cul-de-sac
- Sprinkler System
Kitchen
- Kitchen Island
- Walk-in Pantry
- White Kitchen
- Double Oven
- Gas Range
- Stainless Appliances
Bathroom
- Frameless Glass Shower
- Walk-in Shower
- Double Vanity
Interior
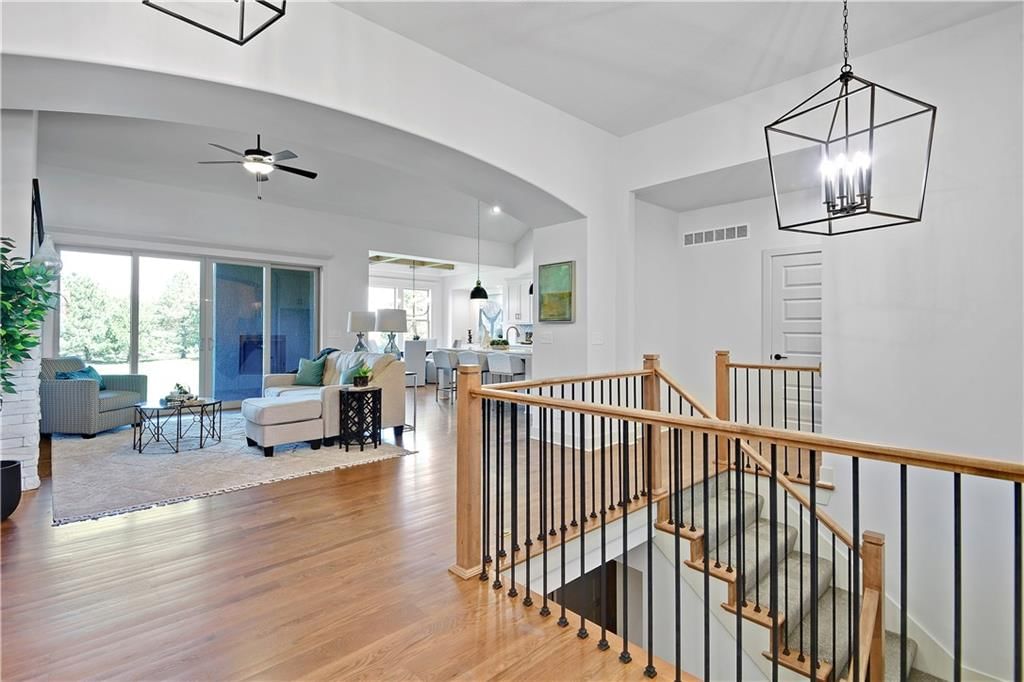
- Hardwood Floors
- Tile Floors
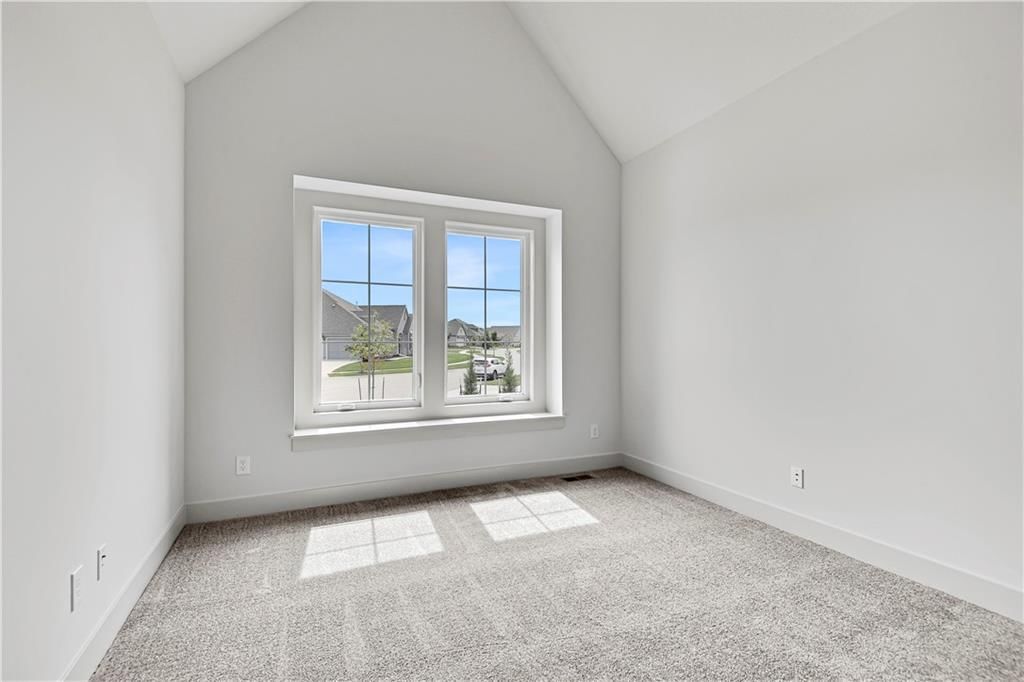
- Tall Ceilings
- Two-Story Living Room
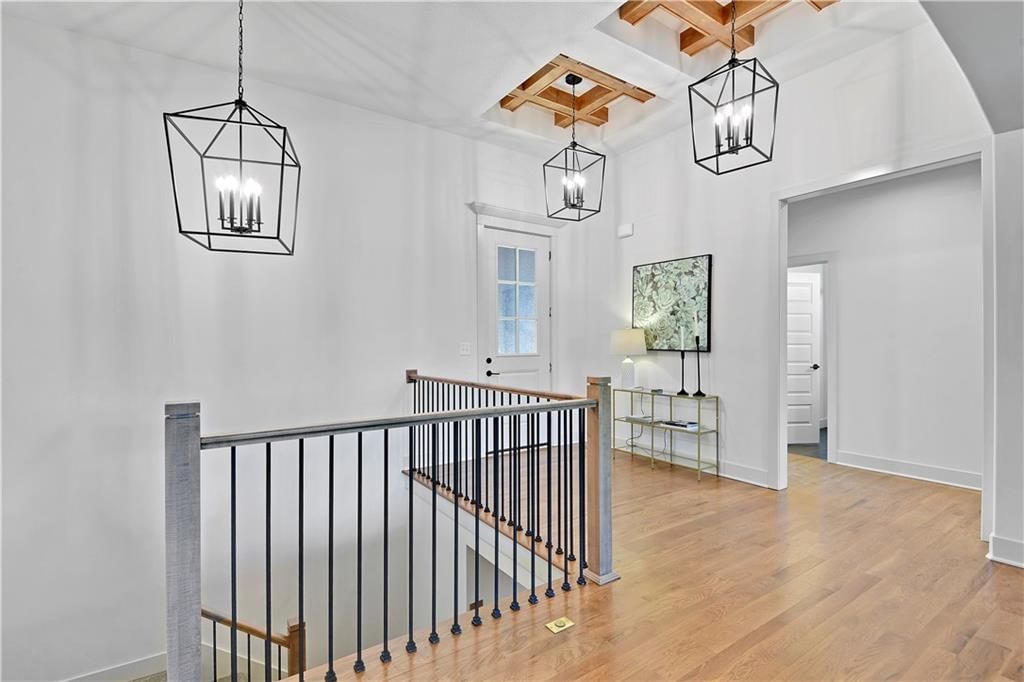
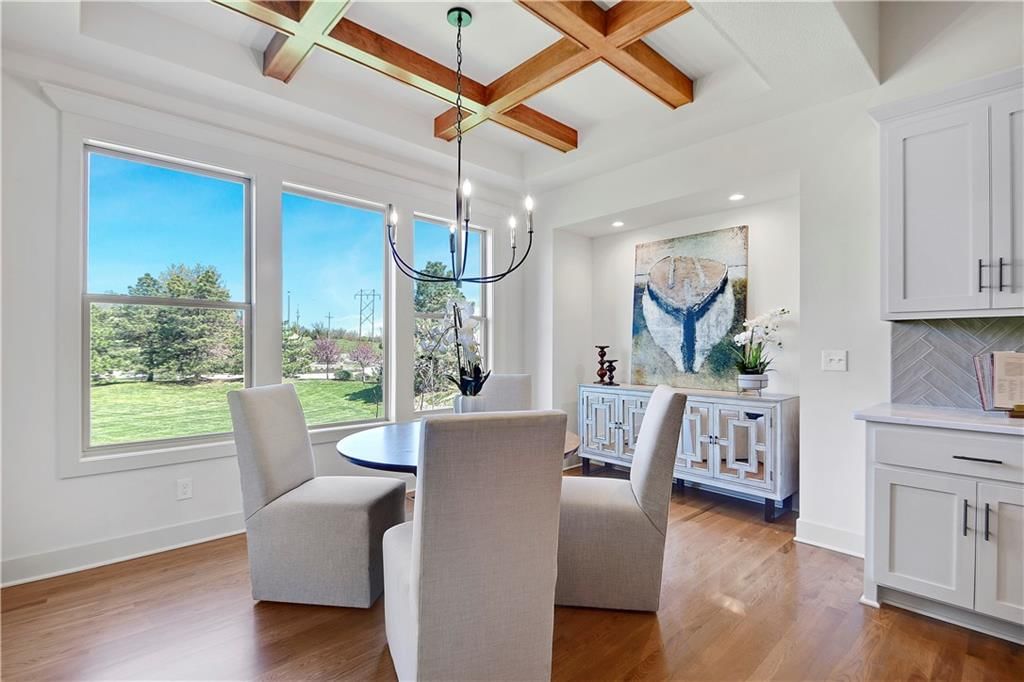
- Ceiling Beams
- Coffered or Tray Ceiling
- Statement Lighting
Layout
- Main Floor Primary
- Finished Basement
- In-law Suite
- Bonus Room
Fireplace
- Fireplace
- Stone Fireplace
Garage & Parking
- Attached Garage
HOA and Amenities
HOA
- Has HOA: Yes
- Fee: $250 /month
Amenities
- Clubhouse
- Exercise Room
- Pool
- Tennis Court(s)
Nearby schools
GreatSchools rating
- 8Prairie Star Elementary School
- 8Prairie Star Middle School
- 10Blue Valley High School
Schools provided by the listing agent
- District: Blue Valley
- Elementary: Prairie Star
- Middle: Prairie Star
- High: Blue Valley
Price history
Tax
- Annual tax amount: $12,829 / yr
Property tax history
| Year | Property tax | Assessed value |
|---|---|---|
| 2025 | $11,100 | $99,383 |
| 2024 | $4,077 | $37,366 |
| 2023 | $1,977 | $16,202 |
| 2022 | $1,450 | $11,342 |
| 2021 | — | $10,310 |
| 2020 | $1,405 | $10,310 |
| 2019 | — | $11,342 |
| 2018 | — | $9,371 |
Listed by ReeceNichols - Leawood
Listed Apr 2, 2024, 3:47 PM · Updated Jul 4, 2026, 1:29 PM · Source: Heartland MLS as distributed by MLS GRID · MLS #2480935
$800,000
Under Contract14500 Meadow Lane, Leawood, KS 66224
About this home
$19,000 price reduction*Hard to find New Construction home at this price*Leabrooke Town Manor Villas final build*Huge lot givng this home a massive backyard for a maintainance provided villa*Beautiful Briarwood floorplan with stunning modifications such as a large slider opening the Great Room to covered deck with…
See this home in person
Connect with a local HouseLoop agent to show you this home and answer your questions.
Pick a date
Pick a time
Property Details
Interior
Bedrooms & bathrooms
- Bedrooms: 3
- Full bathrooms: 3
Primary Bedroom
- Level: Main
Primary Bathroom
- Features: Double Vanity
- Level: Main
Bedroom 2
- Level: Lower
Bathroom 2
- Level: Lower
Great Room
- Level: Main
Kitchen
- Features: kitchen island, pantry
- Level: Main
Laundry
- Level: Main
Recreation Room
- Level: Lower
Bedroom 1
- Level: Main
Bathroom 1
- Level: Main
Heating
- Heating: Forced Air
Cooling
- Cooling: Electric
Appliances
- Included: Cooktop, Dishwasher, Disposal, Exhaust Fan, Microwave, Built-In Oven, Stainless Steel Appliance(s)
- Laundry: Laundry Room, Main Level
Features
- Features: Custom Cabinets, Kitchen Island, Pantry, Vaulted Ceiling(s), Walk-In Closet(s)
- Flooring: Carpet, Tile, Wood
- Basement: Basement BR, Finished, Full, Sump Pump
- Fireplace features: Great Room, Other
- Other rooms: Entry, Great Room, Main Floor BR, Main Floor Primary Bedroom, Recreation Room
Interior area
- Finished area above ground: 3,033 sqft
- Total interior livable area: 3,033 sqft
Property
Parking
- Total spaces: 3
- Parking features: Attached
Lot
- Size: 0.55 Acres
- Features: Cul-De-Sac, Sprinkler-In Ground
- Patio & porch: Deck- Covered
Construction
Type & style
- Home type: Residential
- Architectural style: Villa
Materials
- Materials: Stucco & Frame
Condition
- Year built: 2024
- Age: 2 Years/Less
Utilities & green energy
- Sewer: Public Sewer
- Water: Public
Highlights
Outdoor & Lot
- Covered Patio
- Big Backyard
- Cul-de-sac
- Sprinkler System
Kitchen
- Kitchen Island
- Walk-in Pantry
- White Kitchen
- Double Oven
- Gas Range
- Stainless Appliances
Bathroom
- Frameless Glass Shower
- Walk-in Shower
- Double Vanity
Interior
- Hardwood Floors
- Tile Floors
- Tall Ceilings
- Two-Story Living Room
- Ceiling Beams
- Coffered or Tray Ceiling
- Statement Lighting
Layout
- Main Floor Primary
- Finished Basement
- In-law Suite
- Bonus Room
Fireplace
- Fireplace
- Stone Fireplace
Garage & Parking
- Attached Garage
HOA and Amenities
HOA
- Has HOA: Yes
- Fee: $250 /month
Amenities
- Clubhouse
- Exercise Room
- Pool
- Tennis Court(s)
Nearby schools
GreatSchools rating
- 8Prairie Star Elementary School
- 8Prairie Star Middle School
- 10Blue Valley High School
Schools provided by the listing agent
- District: Blue Valley
- Elementary: Prairie Star
- Middle: Prairie Star
- High: Blue Valley
Price history
Tax
- Annual tax amount: $12,829 / yr
Property tax history
| Year | Property tax | Assessed value |
|---|---|---|
| 2025 | $11,100 | $99,383 |
| 2024 | $4,077 | $37,366 |
| 2023 | $1,977 | $16,202 |
| 2022 | $1,450 | $11,342 |
| 2021 | — | $10,310 |
| 2020 | $1,405 | $10,310 |
| 2019 | — | $11,342 |
| 2018 | — | $9,371 |
Offer Insights
Choose an offer strength
$800,000 – $815,200
Listed by ReeceNichols - Leawood
Listed Apr 2, 2024, 3:47 PM · Updated Jul 4, 2026, 1:29 PM · Source: Heartland MLS as distributed by MLS GRID · MLS #2480935