$690,000
Sold4 bd · 4.5 ba · 4,548 sqftAbout this home
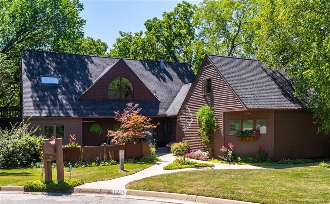
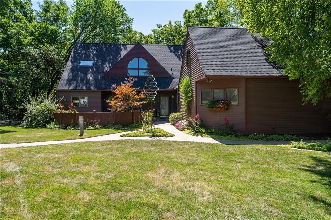
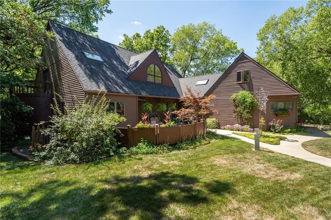
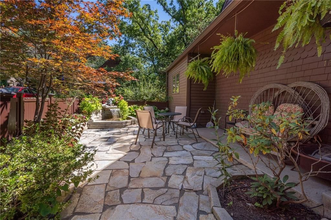
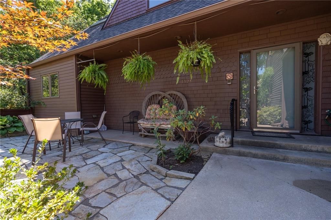
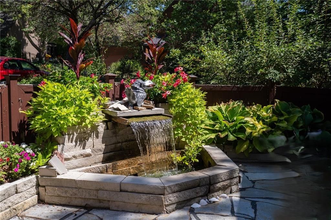
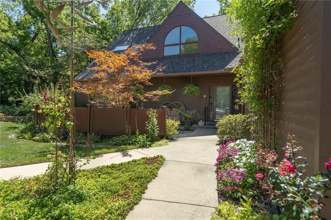
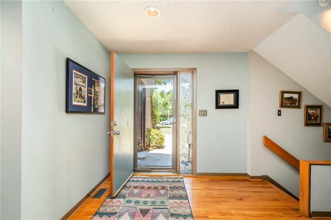
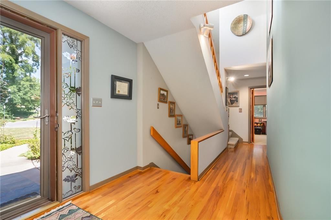
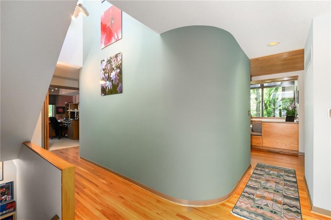
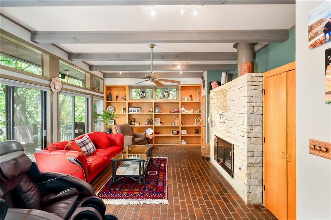
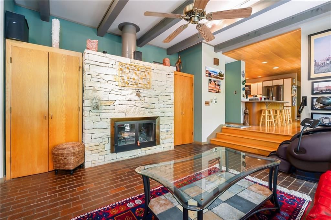
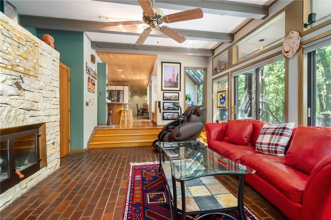
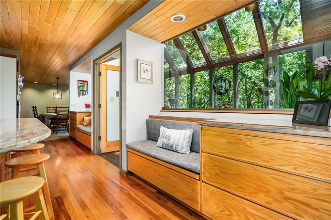
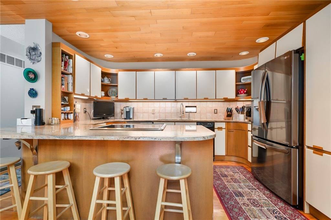
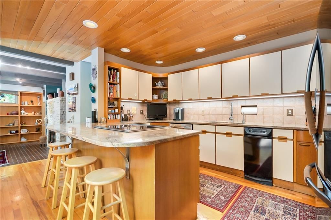
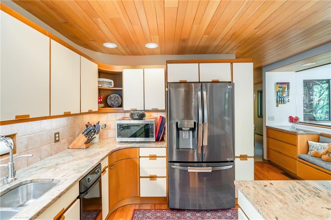
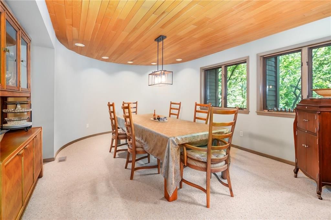
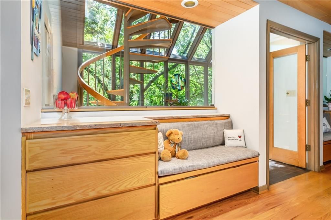
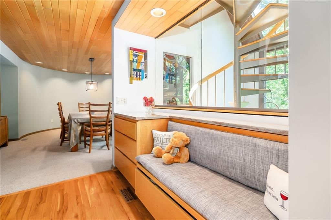
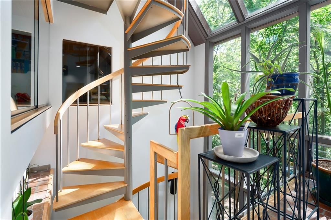
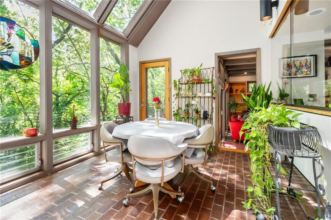
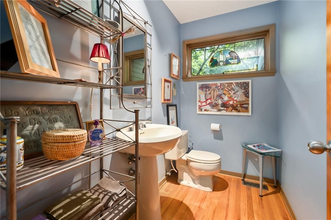
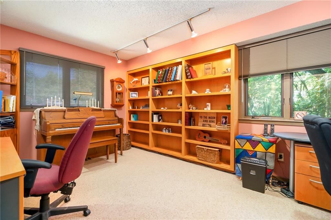
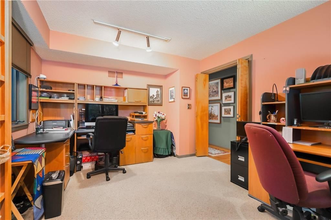
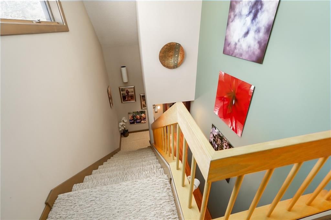
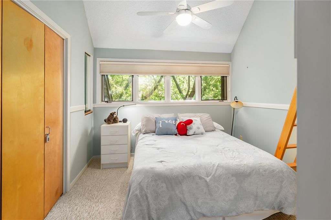
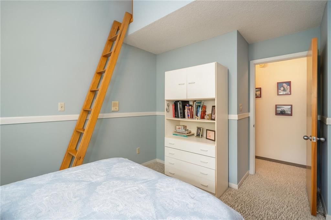
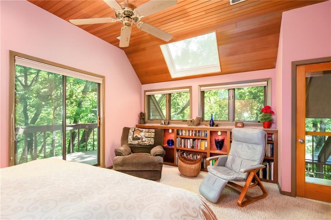
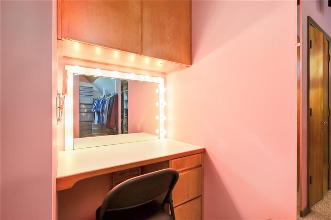
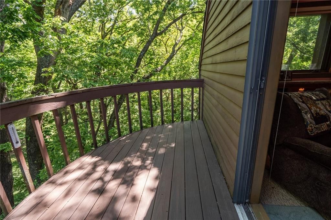
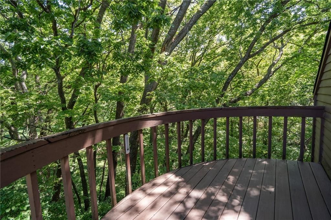
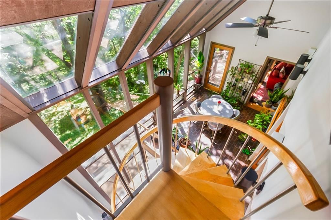
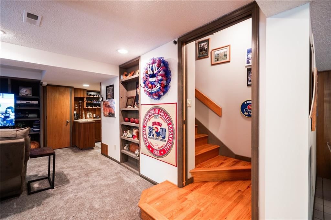
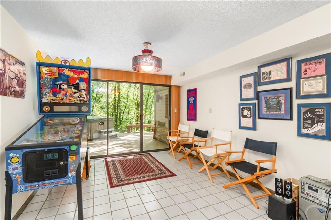
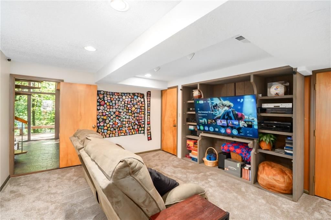
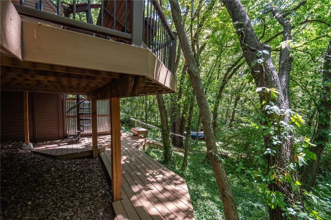
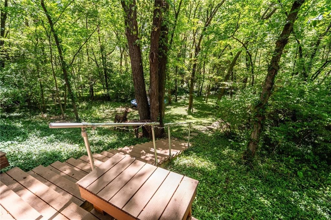
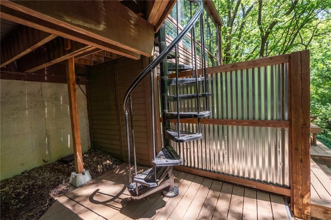
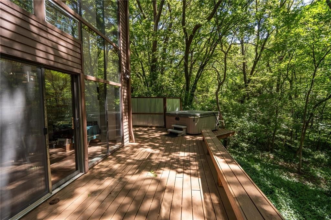
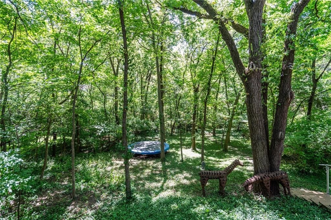
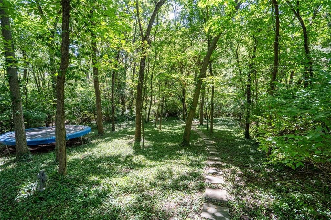
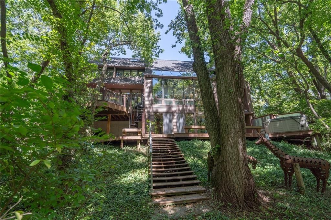
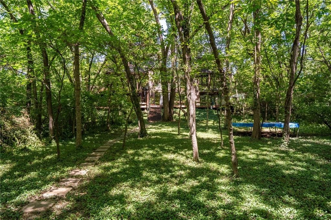
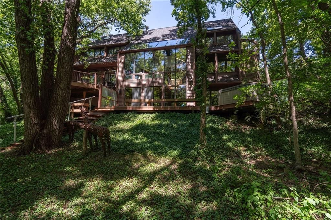
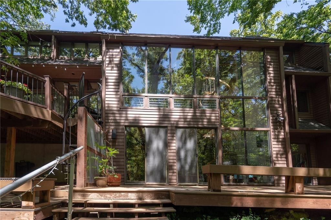
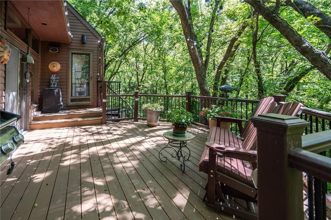

This captivating urban oasis sits on a wooded ½-acre lot just five blocks from the University of Kansas. The flower-lined walkway leads to a flagstone patio with a waterfall feature, elevated flowerbeds, and an impressive 12-foot wind sculpture. Inside, the entry opens to a stunning two-story foyer with rounded walls.…
Estimated Sales Range
HouseLoop Home Value History
Property Details
Interior
Bedrooms & bathrooms
- Bedrooms: 4
- Full bathrooms: 4
- 1/2 bathrooms: 1
Heating
- Heating: Natural Gas
Cooling
- Cooling: Electric
Appliances
- Included: Dishwasher, Disposal, Dryer, Microwave, Refrigerator, Built-In Oven, Stainless Steel Appliance(s), Trash Compactor, Washer
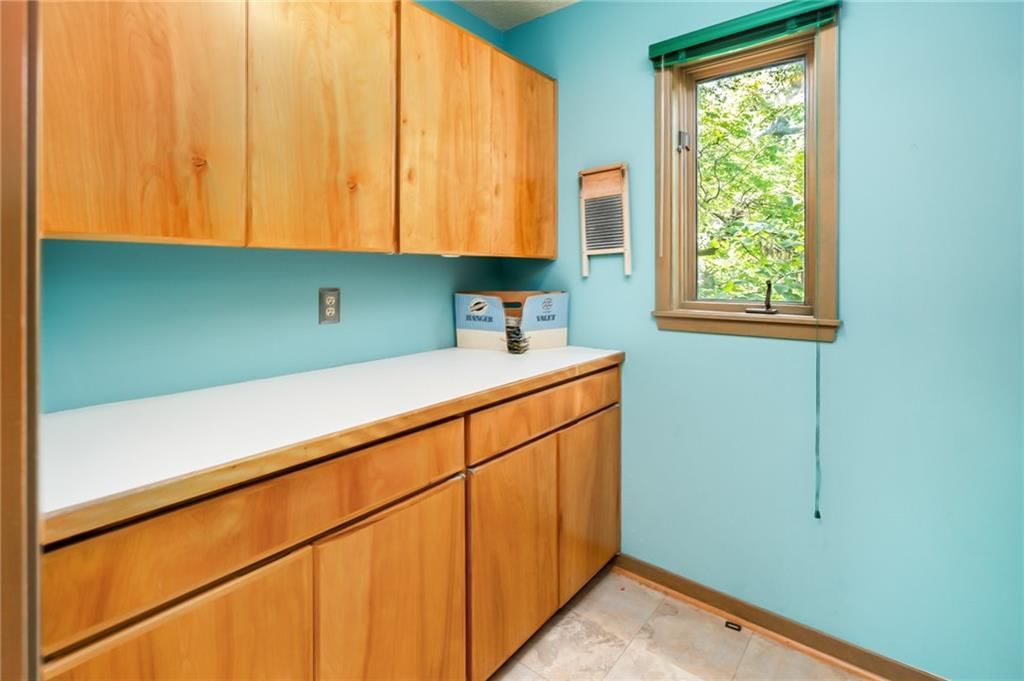
- Laundry: Dryer Hookup-Ele, Upper Level
Features
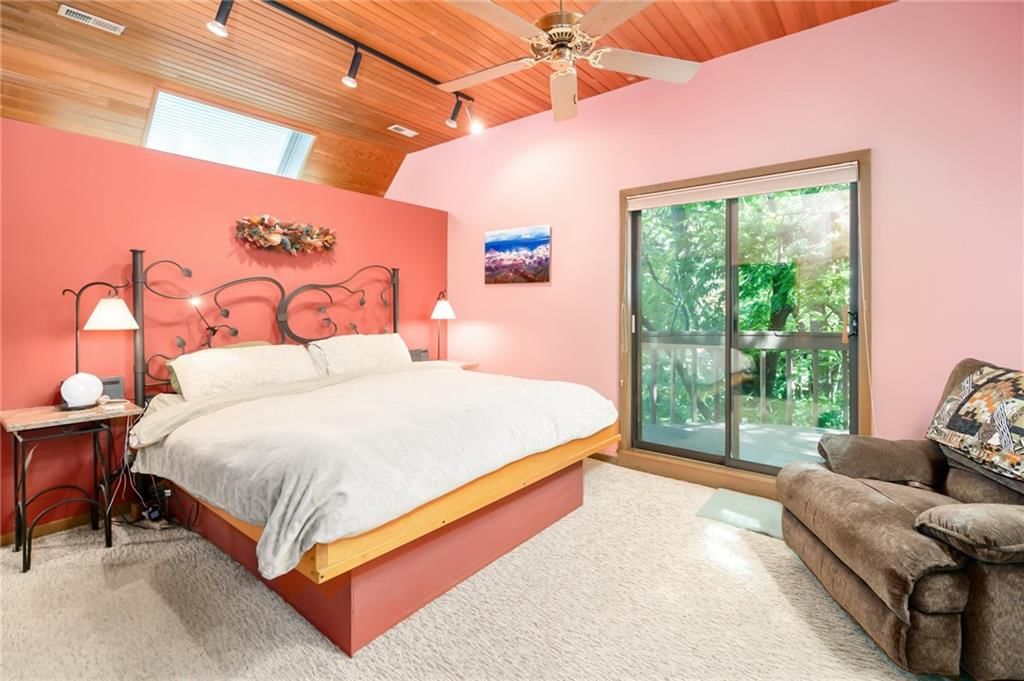
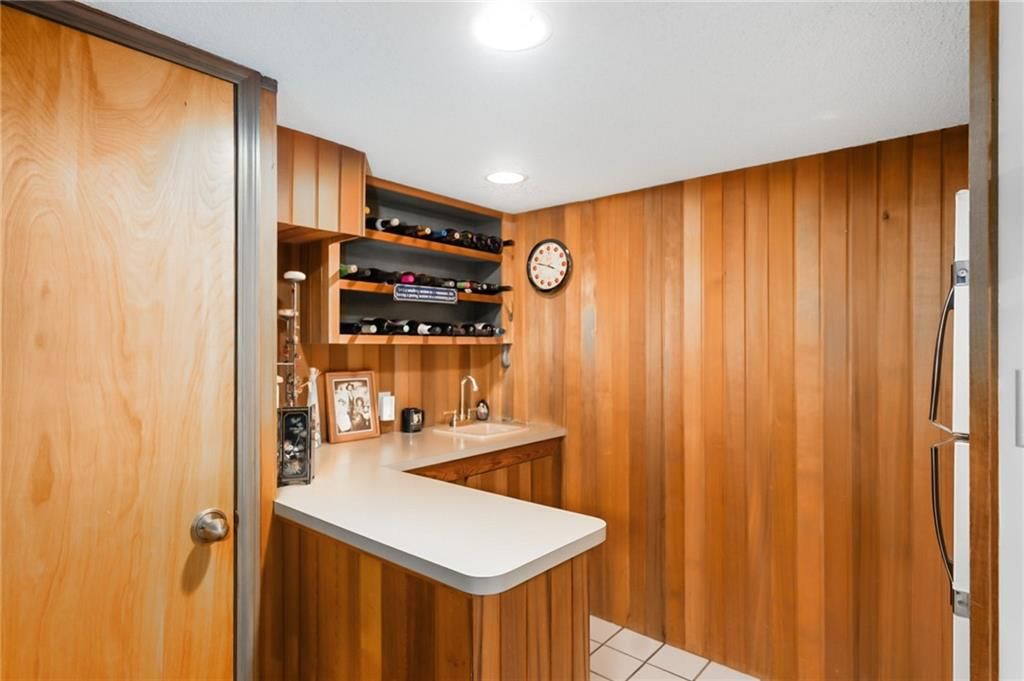
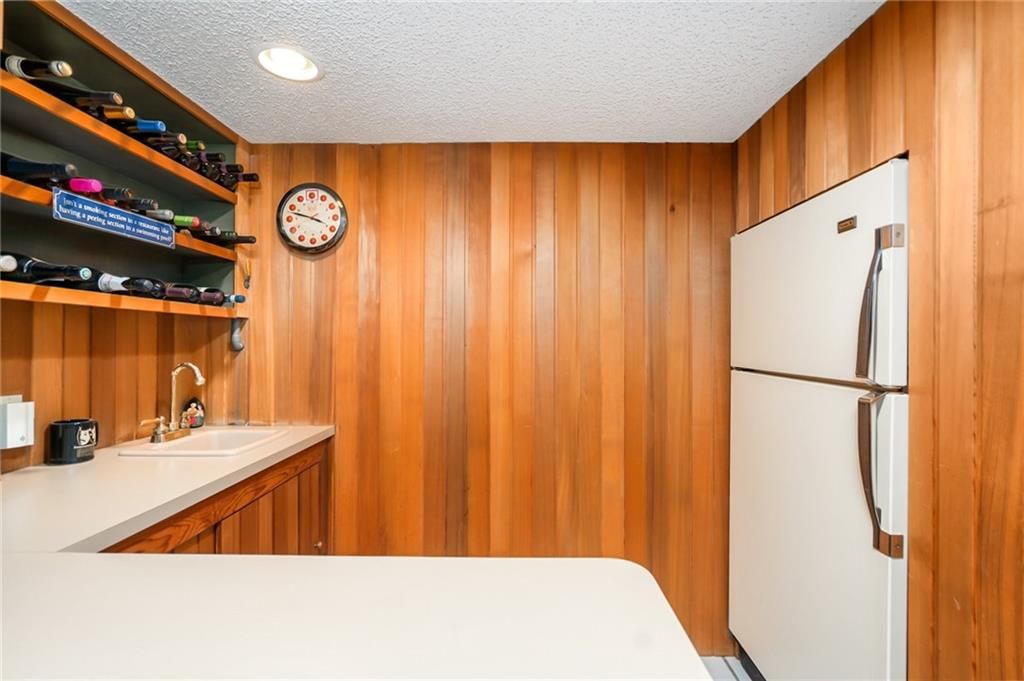
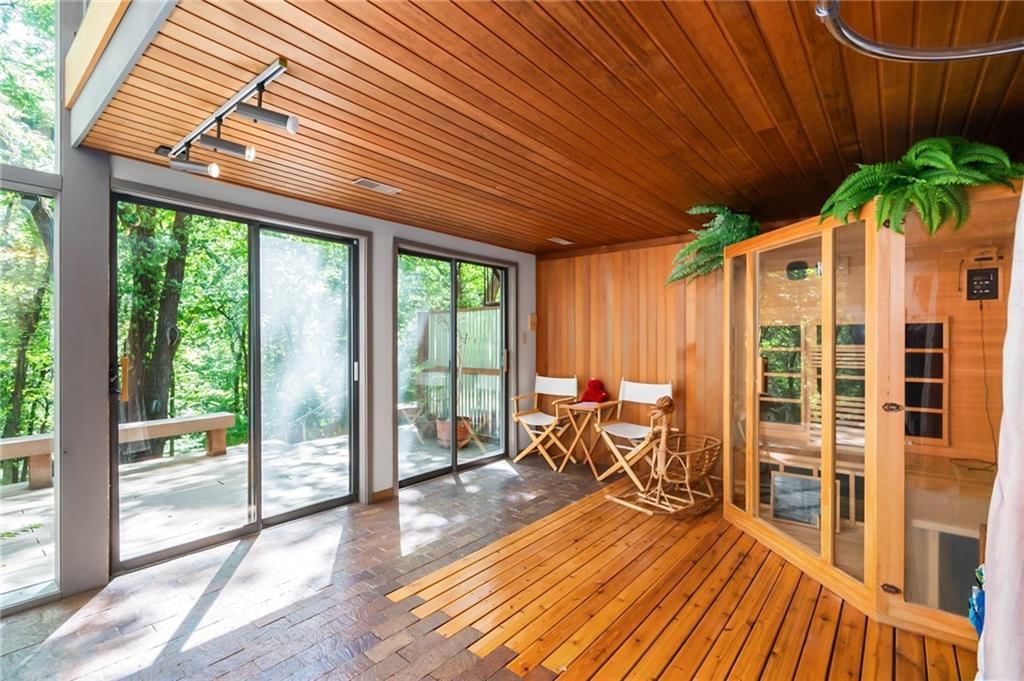
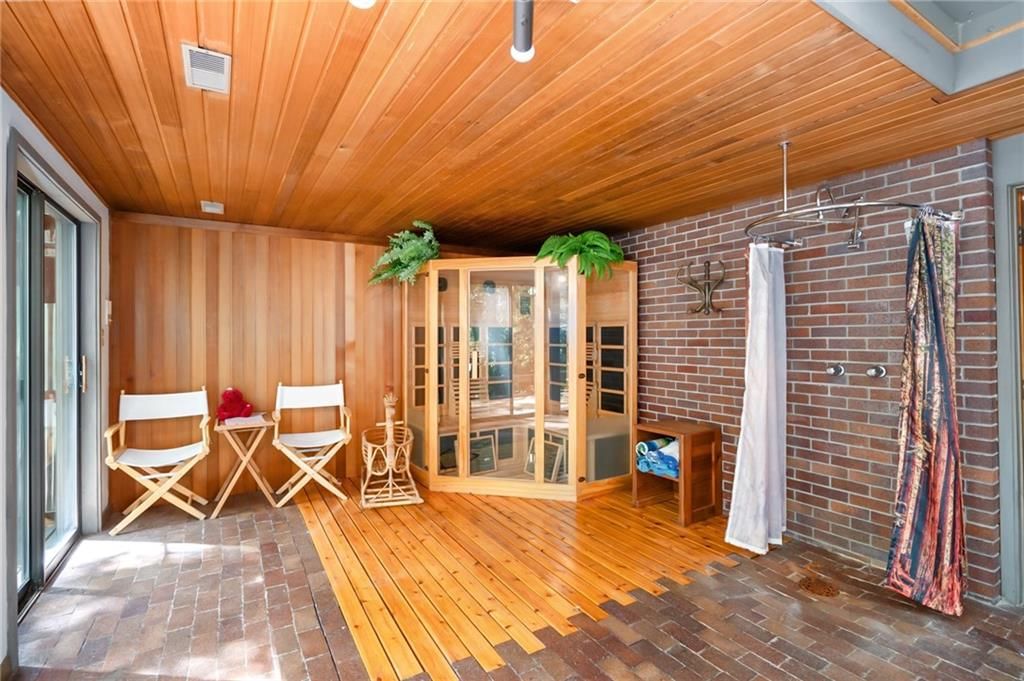
- Features: Bidet, Ceiling Fan(s), Pantry, Sauna, Wet Bar
- Flooring: Carpet, Tile, Wood
- Basement: Finished, Walk-Out Access
- Fireplace features: Gas Starter, Living Room, Wood Burning
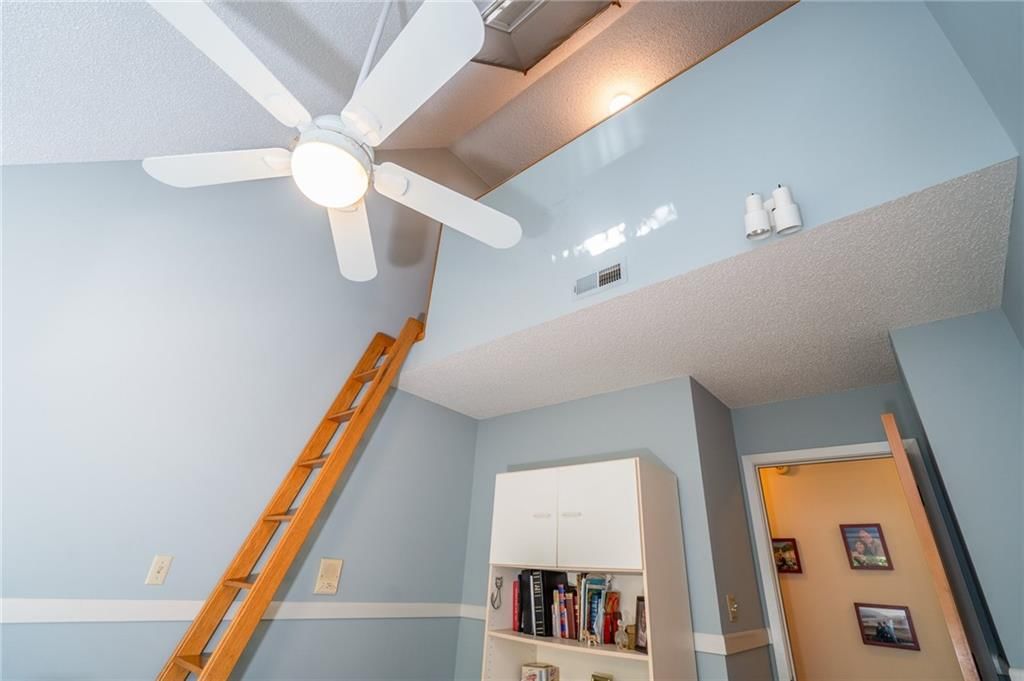
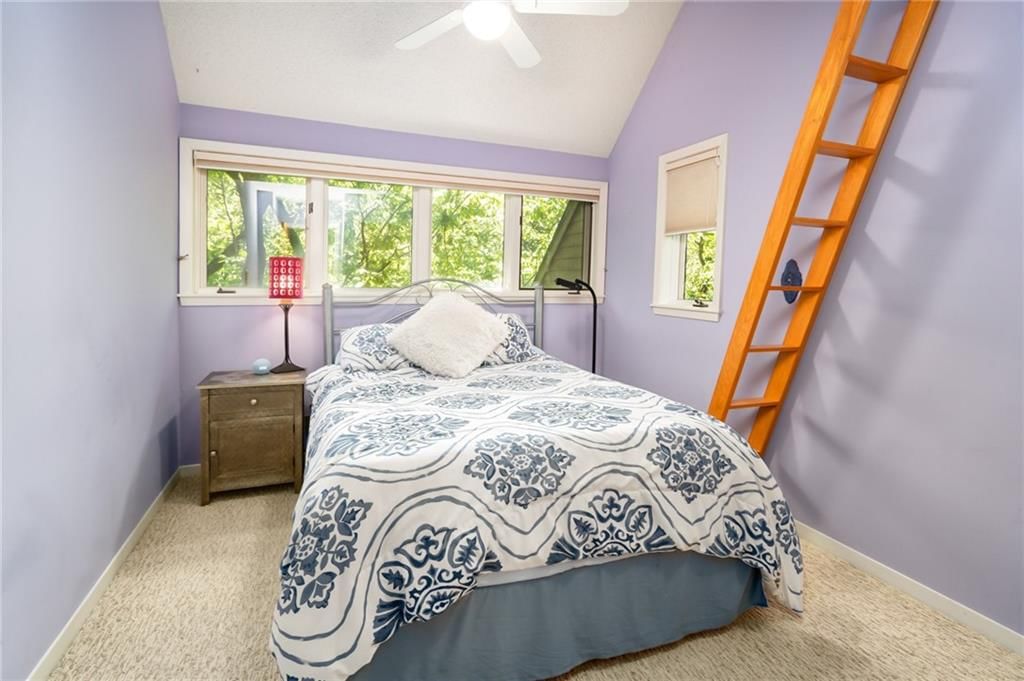
- Other rooms: Atrium, Balcony/Loft, Den/Study, Exercise Room, Family Room, Sauna
Interior area
- Finished area above ground: 4,548 sqft
- Total interior livable area: 4,548 sqft
Property
Parking
- Total spaces: 3
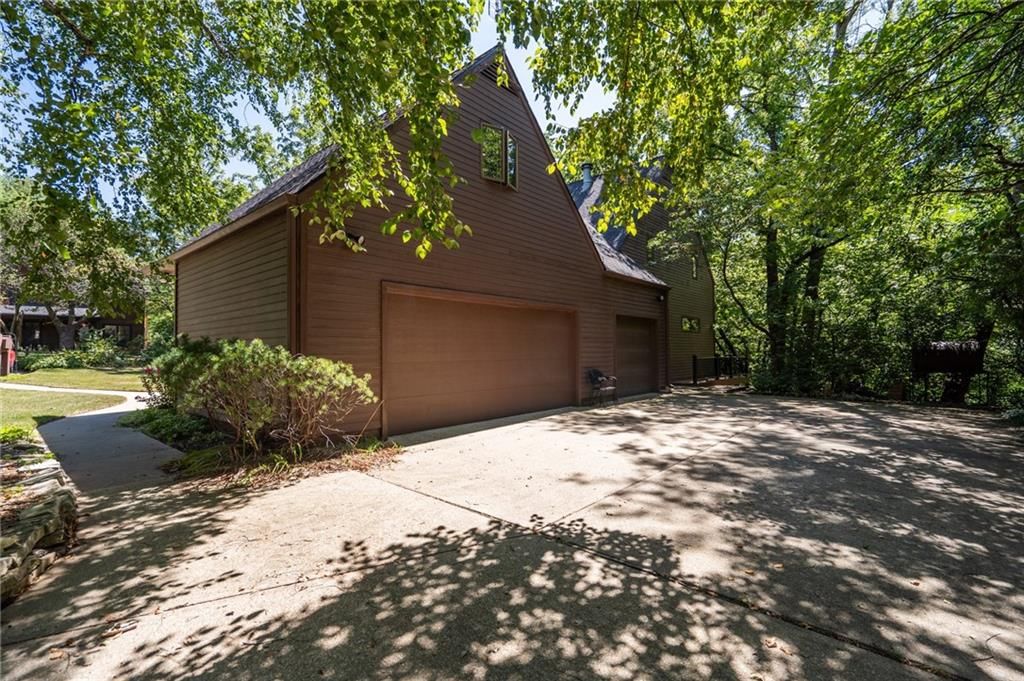
- Parking features: Attached, Garage Door Opener, Garage Faces Side
Lot
- Size: 0.53 Acres
- Features: Wooded
- Patio & porch: Deck, Patio
Construction
Type & style
- Home type: Residential
- Architectural style: Single Family Residence
Materials
- Materials: Frame, Wood Siding
Condition
- Age: 41-50 Years
Utilities & green energy
- Sewer: Public Sewer
- Water: Public
Highlights
Outdoor & Lot
- Hot Tub
- Fire Pit
- Deck
- Mature Trees
- Wooded Lot
Kitchen
- Kitchen Island
- Walk-in Pantry
- Stainless Appliances
Bathroom
- Walk-in Shower
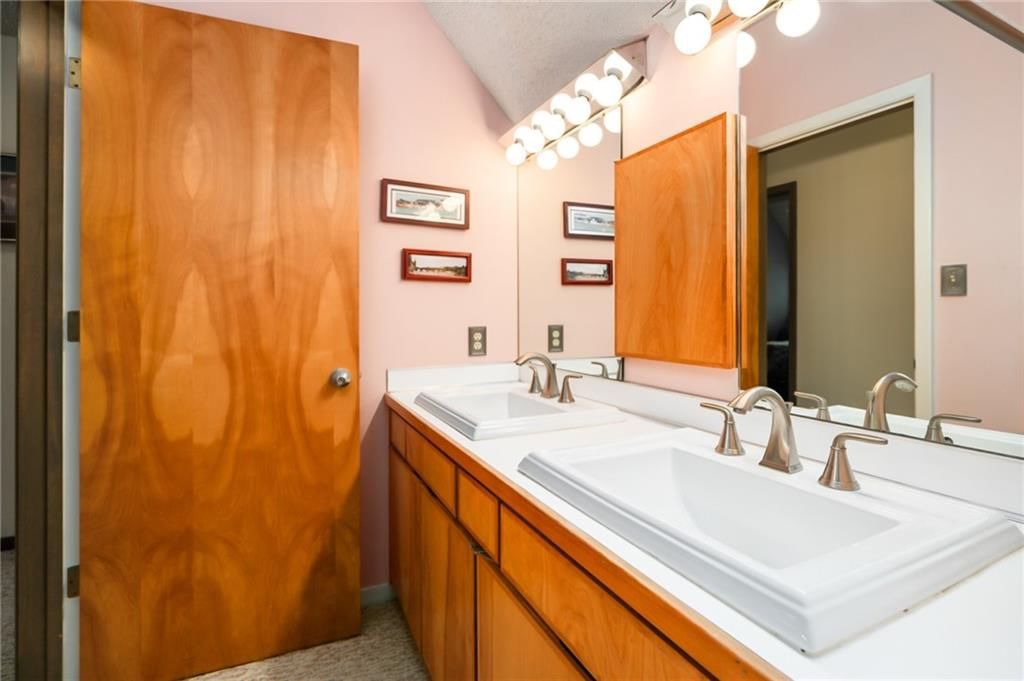
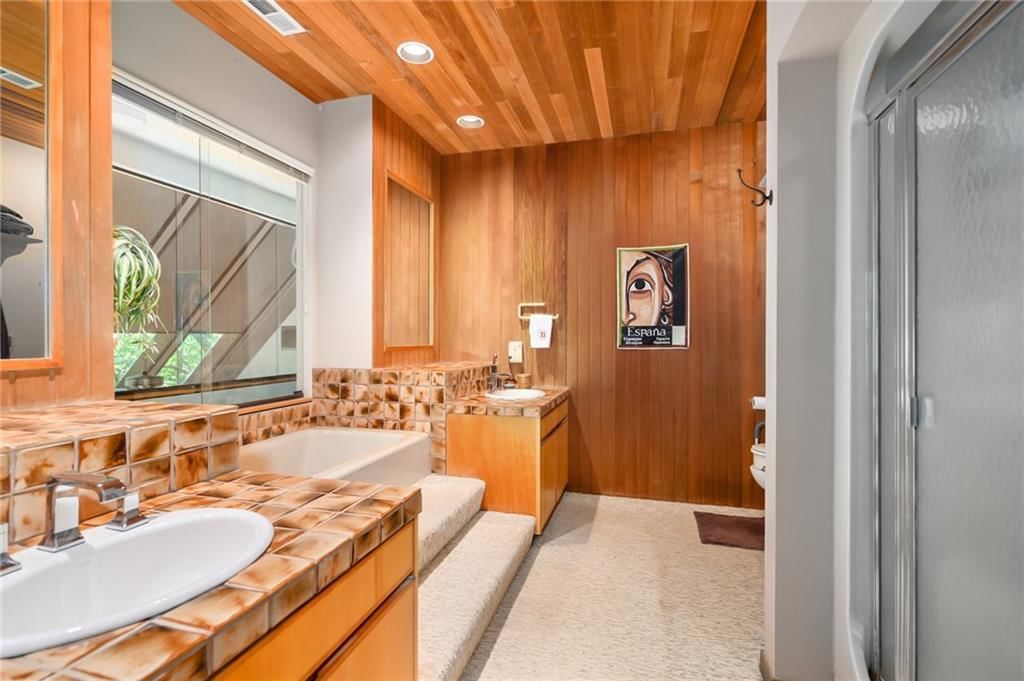
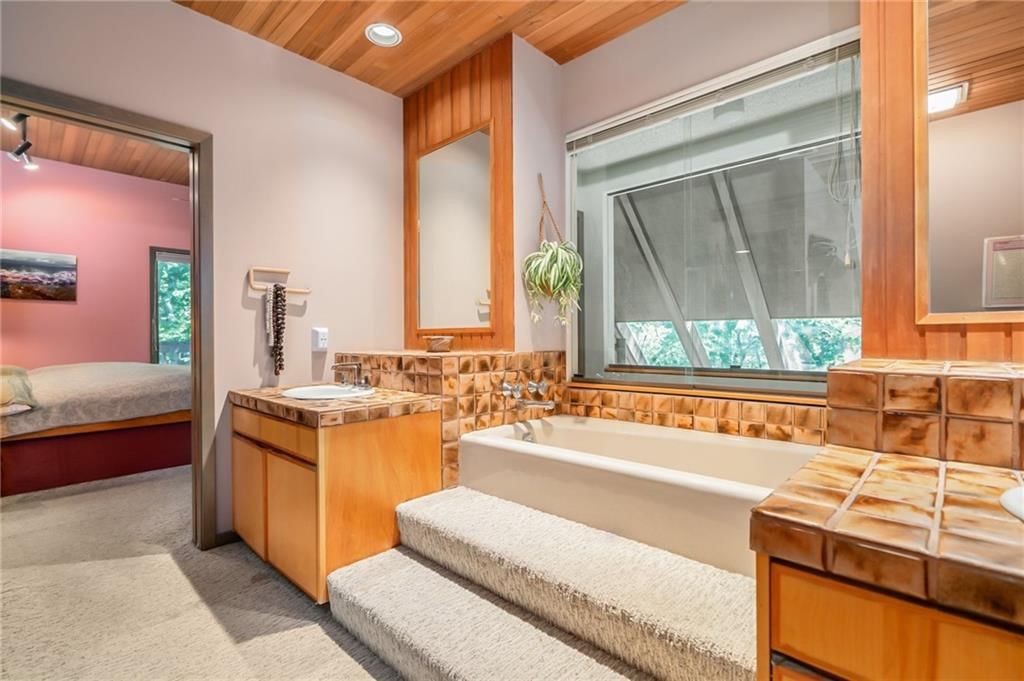
- Double Vanity
Interior
- Hardwood Floors
- Tile Floors
- Tall Ceilings
- Ceiling Beams
- Wet Bar
- Floor-to-Ceiling Windows
Layout
- Finished Basement
- Walk-out Basement
- Home Office
- Sunroom
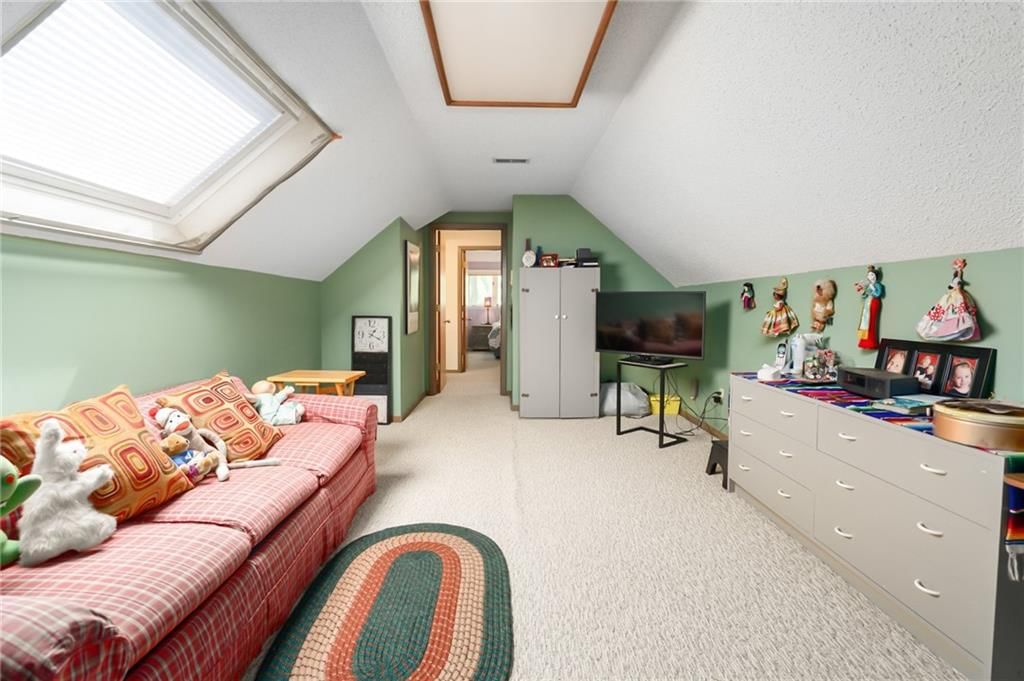
- Bonus Room
- Home Gym
Fireplace
- Fireplace
- Gas Fireplace
- Stone Fireplace
Garage & Parking
- Attached Garage
Extras
- Sauna
HOA and Amenities
No HOA on this home.
Nearby schools
Price history
Tax
- Annual tax amount: $9,342 / yr
Listed by McGrew Real Estate Inc
Listed Feb 27, 2026, 9:28 PM · Updated Apr 24, 2026, 11:25 AM · Source: Heartland MLS as distributed by MLS GRID · MLS #2604493
Listed for
$690,000
SoldRaintree Place, Lawrence, KS 66047
About this home
Estimated Sales Range
HouseLoop Home Value History
Is this your home?
Claim this home to get your HouseLoop Home Valuation & Buyer Demand Report — real-time buyer demand and an up-to-date value for your home. Free, no obligation, about 3 minutes.
This captivating urban oasis sits on a wooded ½-acre lot just five blocks from the University of Kansas. The flower-lined walkway leads to a flagstone patio with a waterfall feature, elevated flowerbeds, and an impressive 12-foot wind sculpture. Inside, the entry opens to a stunning two-story foyer with rounded walls.…
Property Details
Interior
Bedrooms & bathrooms
- Bedrooms: 4
- Full bathrooms: 4
- 1/2 bathrooms: 1
Heating
- Heating: Natural Gas
Cooling
- Cooling: Electric
Appliances
- Included: Dishwasher, Disposal, Dryer, Microwave, Refrigerator, Built-In Oven, Stainless Steel Appliance(s), Trash Compactor, Washer
- Laundry: Dryer Hookup-Ele, Upper Level
Features
- Features: Bidet, Ceiling Fan(s), Pantry, Sauna, Wet Bar
- Flooring: Carpet, Tile, Wood
- Basement: Finished, Walk-Out Access
- Fireplace features: Gas Starter, Living Room, Wood Burning
- Other rooms: Atrium, Balcony/Loft, Den/Study, Exercise Room, Family Room, Sauna
Interior area
- Finished area above ground: 4,548 sqft
- Total interior livable area: 4,548 sqft
Property
Parking
- Total spaces: 3
- Parking features: Attached, Garage Door Opener, Garage Faces Side
Lot
- Size: 0.53 Acres
- Features: Wooded
- Patio & porch: Deck, Patio
Construction
Type & style
- Home type: Residential
- Architectural style: Single Family Residence
Materials
- Materials: Frame, Wood Siding
Condition
- Age: 41-50 Years
Utilities & green energy
- Sewer: Public Sewer
- Water: Public
Highlights
Outdoor & Lot
- Hot Tub
- Fire Pit
- Deck
- Mature Trees
- Wooded Lot
Kitchen
- Kitchen Island
- Walk-in Pantry
- Stainless Appliances
Bathroom
- Walk-in Shower
- Double Vanity
Interior
- Hardwood Floors
- Tile Floors
- Tall Ceilings
- Ceiling Beams
- Wet Bar
- Floor-to-Ceiling Windows
Layout
- Finished Basement
- Walk-out Basement
- Home Office
- Sunroom
- Bonus Room
- Home Gym
Fireplace
- Fireplace
- Gas Fireplace
- Stone Fireplace
Garage & Parking
- Attached Garage
Extras
- Sauna
HOA and Amenities
No HOA on this home.
Nearby schools
Price history
Tax
- Annual tax amount: $9,342 / yr
Is this your home?
Claim this home to get your HouseLoop Home Valuation & Buyer Demand Report — real-time buyer demand and an up-to-date value for your home. Free, no obligation, about 3 minutes.
Listed by McGrew Real Estate Inc
Listed Feb 27, 2026, 9:28 PM · Updated Apr 24, 2026, 11:25 AM · Source: Heartland MLS as distributed by MLS GRID · MLS #2604493