






$299,000
Sold4 bd · 2 ba · 1,947 sqftAbout this home
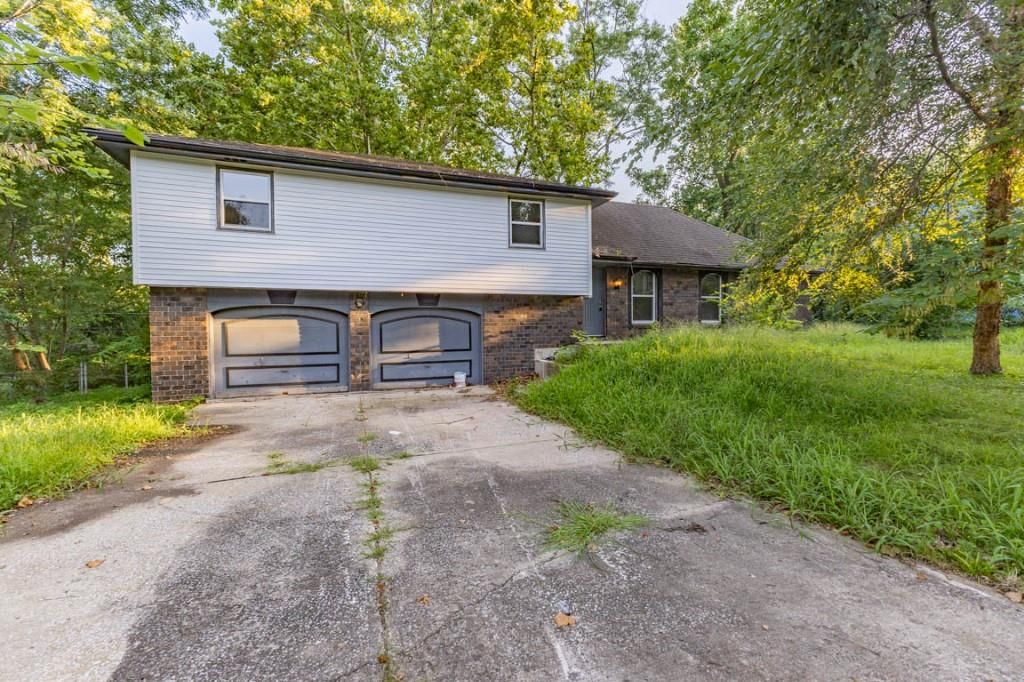
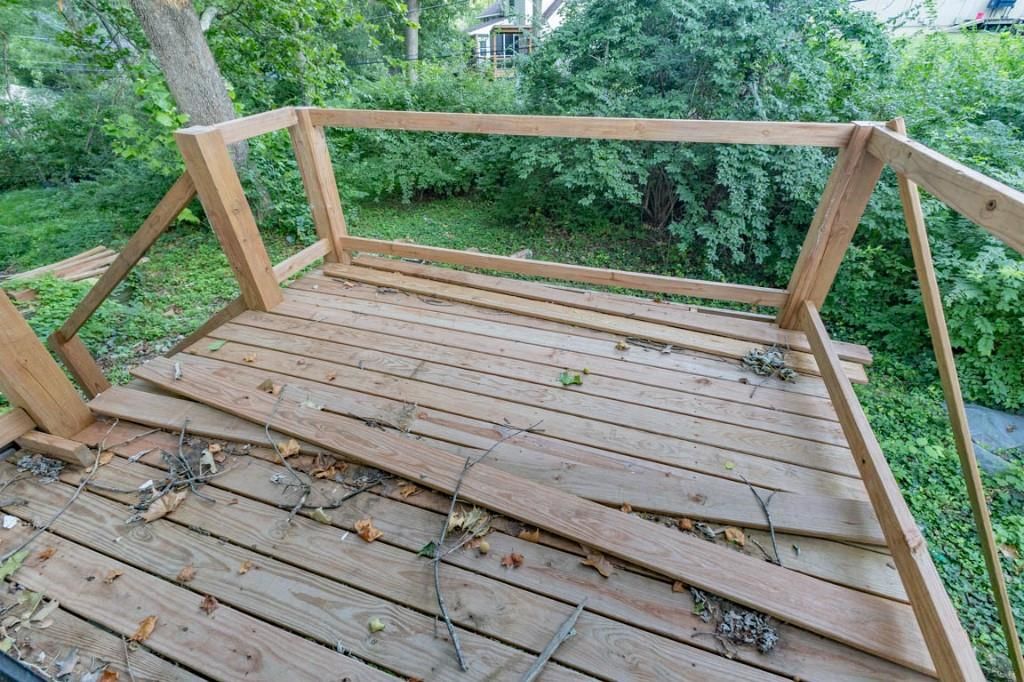
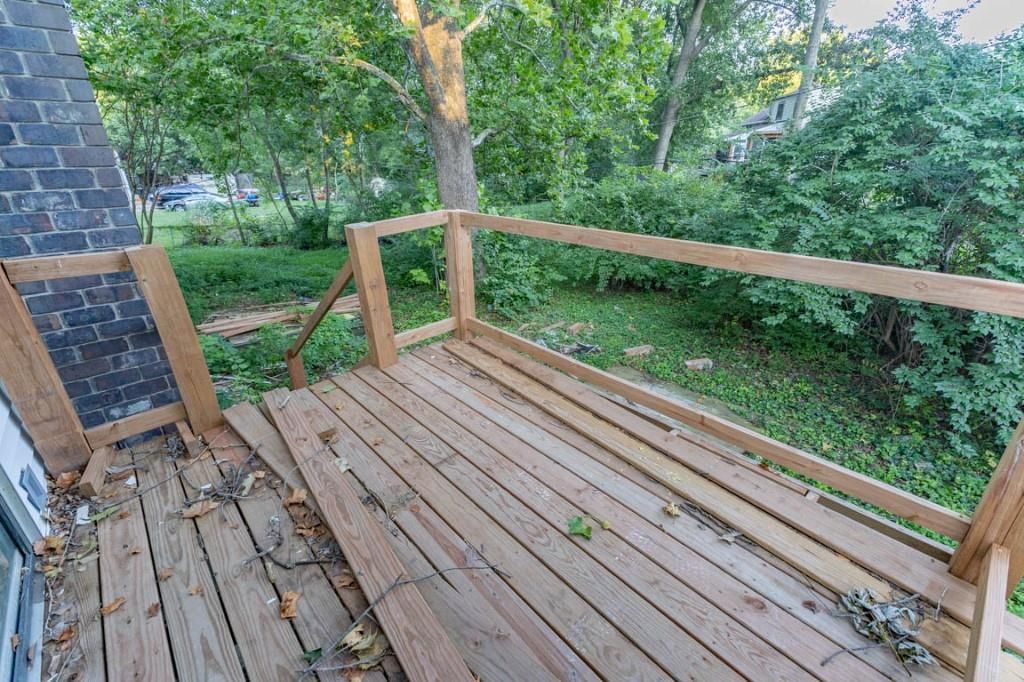
Transform this ready-to-go investment opportunity into your next successful deal. This Parkville property has already begun its demo and is prepared for renovation, saving you time and money on the front end. The hard work is finished, leaving you with a clean slate for your rehab plans. Taken back by the lender,…
Property Details
Interior
Bedrooms & bathrooms
- Bedrooms: 4
- Full bathrooms: 2
Heating
- Heating: Natural Gas
Cooling
- Cooling: Electric
Appliances
- Laundry: Laundry Room
Features
- Flooring: Wood
- Basement: Partial
- Other rooms: Main Floor BR
Interior area
- Finished area above ground: 1,947 sqft
- Total interior livable area: 1,947 sqft
Property
Parking
- Total spaces: 2
- Parking features: Attached, Garage Faces Front
Lot
- Size: 0.35 Acres
- Features: Level
Construction
Type & style
- Home type: Residential
- Architectural style: Single Family Residence
Materials
- Materials: Brick
Condition
- Year built: 1970
- Age: 51-75 Years
Utilities & green energy
- Sewer: Public Sewer
- Water: Public
Highlights
Interior
- Hardwood Floors
Layout
- Main Floor Primary
Garage & Parking
- Attached Garage
HOA and Amenities
No HOA on this home.
Nearby schools
Schools provided by the listing agent
- District: Park Hill
- Elementary: Prairie Point
- Middle: Lakeview
- High: Park Hill South
Price history
Tax
- Annual tax amount: $1,456 / yr
Listed by ListWithFreedom.com Inc
Listed Aug 14, 2025, 11:17 AM · Updated Sep 17, 2025, 4:48 PM · Source: Heartland MLS as distributed by MLS GRID · MLS #2569022
Listed for
$299,000
Sold9905 NW 68th Terrace, Kansas City, MO 64152
About this home
Is this your home?
Claim this home to get your HouseLoop Home Valuation & Buyer Demand Report — real-time buyer demand and an up-to-date value for your home. Free, no obligation, about 3 minutes.
Transform this ready-to-go investment opportunity into your next successful deal. This Parkville property has already begun its demo and is prepared for renovation, saving you time and money on the front end. The hard work is finished, leaving you with a clean slate for your rehab plans. Taken back by the lender,…
Property Details
Interior
Bedrooms & bathrooms
- Bedrooms: 4
- Full bathrooms: 2
Heating
- Heating: Natural Gas
Cooling
- Cooling: Electric
Appliances
- Laundry: Laundry Room
Features
- Flooring: Wood
- Basement: Partial
- Other rooms: Main Floor BR
Interior area
- Finished area above ground: 1,947 sqft
- Total interior livable area: 1,947 sqft
Property
Parking
- Total spaces: 2
- Parking features: Attached, Garage Faces Front
Lot
- Size: 0.35 Acres
- Features: Level
Construction
Type & style
- Home type: Residential
- Architectural style: Single Family Residence
Materials
- Materials: Brick
Condition
- Year built: 1970
- Age: 51-75 Years
Utilities & green energy
- Sewer: Public Sewer
- Water: Public
Highlights
Interior
- Hardwood Floors
Layout
- Main Floor Primary
Garage & Parking
- Attached Garage
HOA and Amenities
No HOA on this home.
Nearby schools
Schools provided by the listing agent
- District: Park Hill
- Elementary: Prairie Point
- Middle: Lakeview
- High: Park Hill South
Price history
Tax
- Annual tax amount: $1,456 / yr
Is this your home?
Claim this home to get your HouseLoop Home Valuation & Buyer Demand Report — real-time buyer demand and an up-to-date value for your home. Free, no obligation, about 3 minutes.
Listed by ListWithFreedom.com Inc
Listed Aug 14, 2025, 11:17 AM · Updated Sep 17, 2025, 4:48 PM · Source: Heartland MLS as distributed by MLS GRID · MLS #2569022