$325,000
Sold3 bd · 3 ba · 1,231 sqftAbout this home
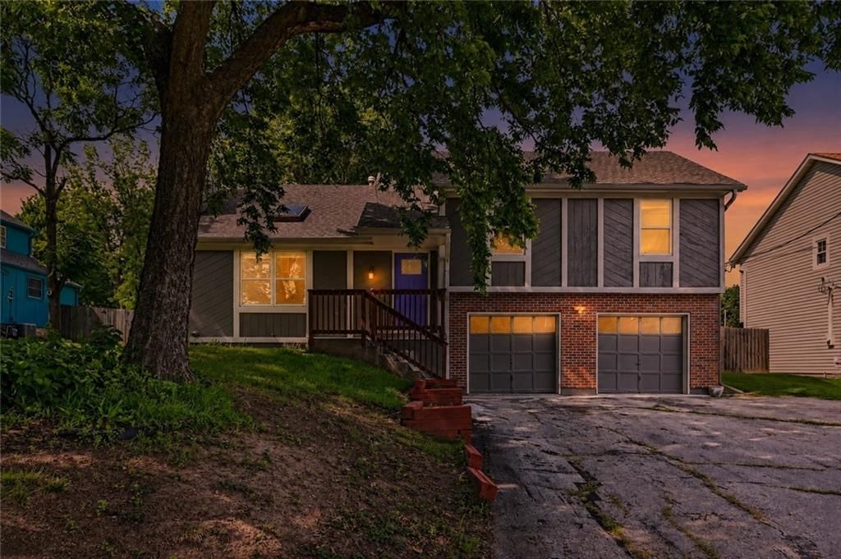
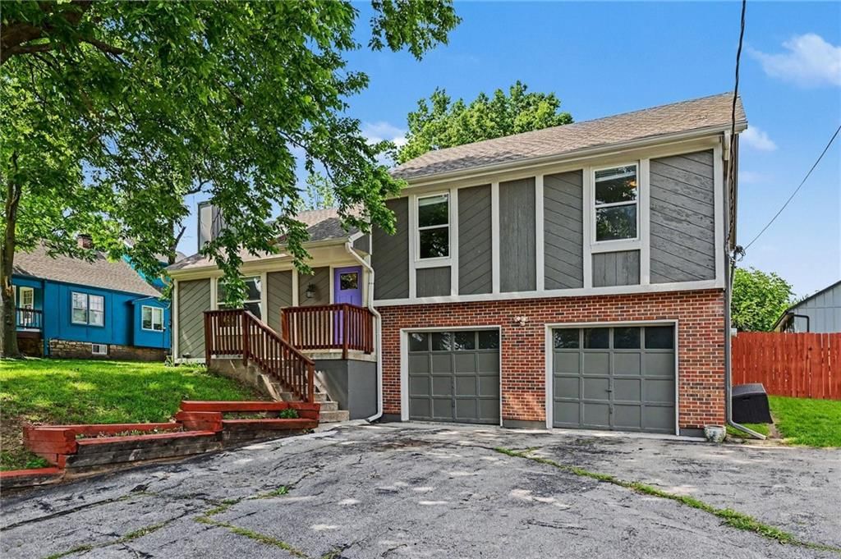
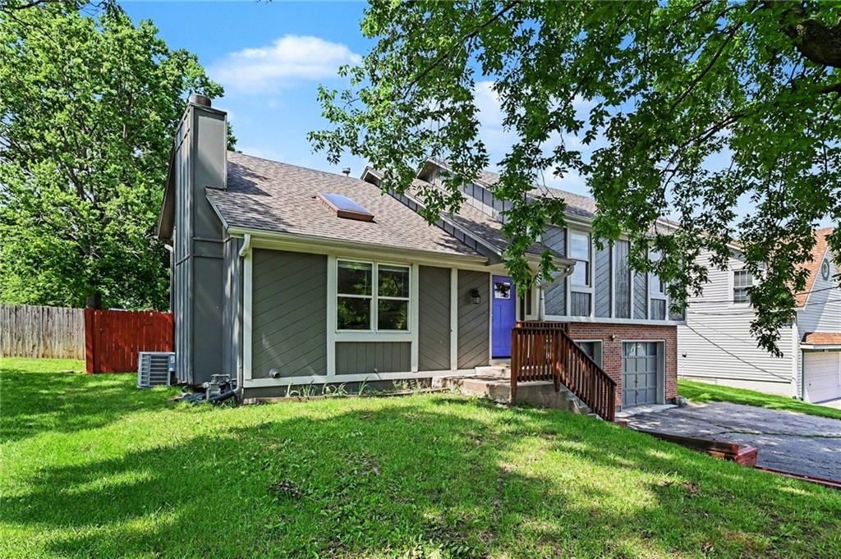
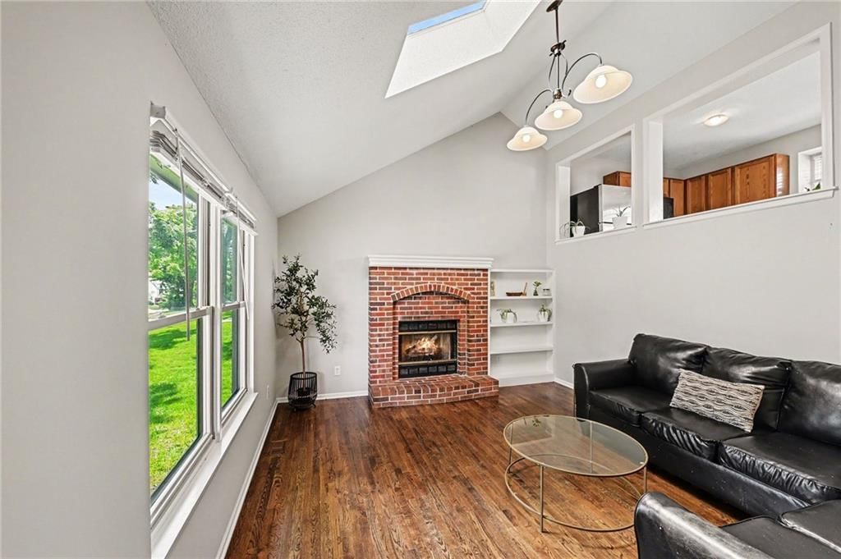
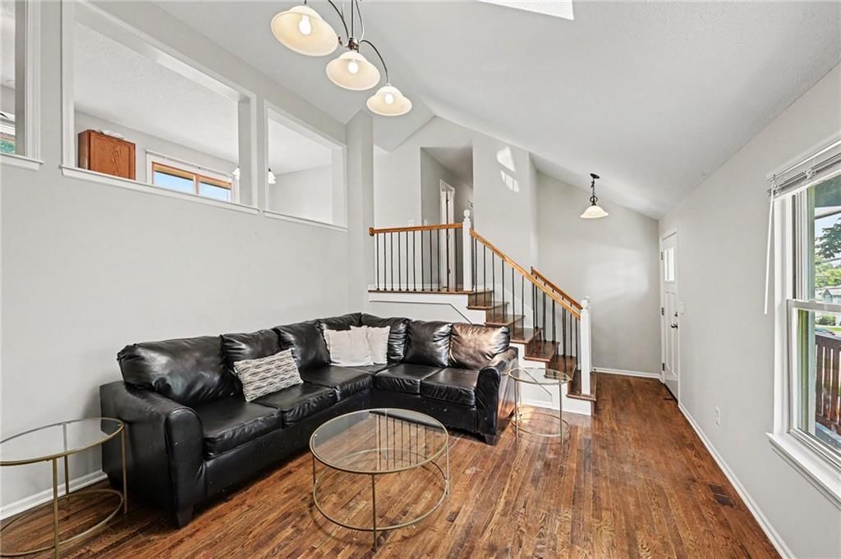
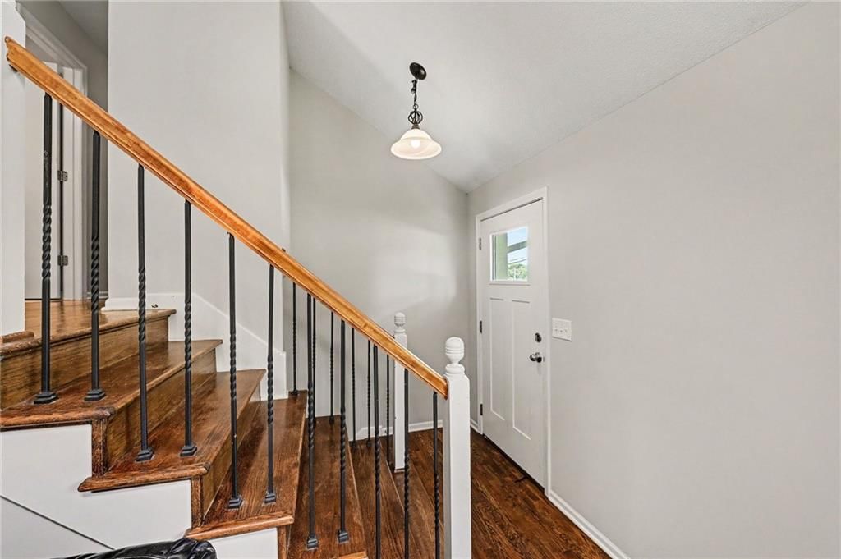
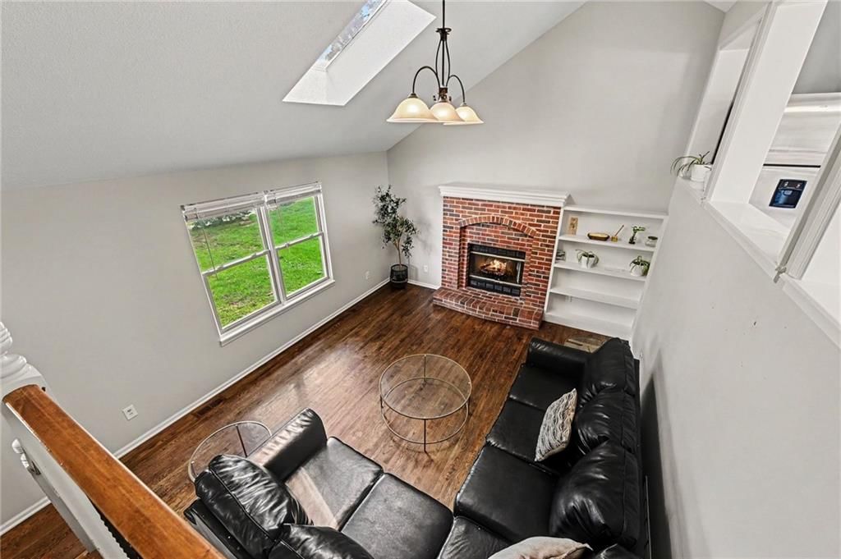
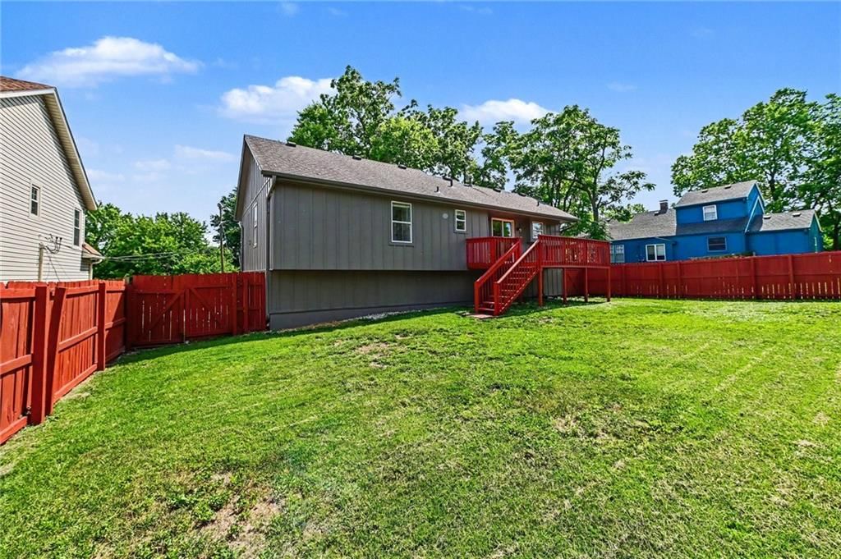
Affordable Johnson County living starts here! This 3-bedroom, 3-bath home in Merriam offers the perfect opportunity for first-time buyers or anyone looking to build equity without sacrificing space. Step inside to a warm and inviting main living area featuring vaulted ceilings and a beautiful brick fireplace that…
Property Details
Interior
Bedrooms & bathrooms
- Bedrooms: 3
- Full bathrooms: 3
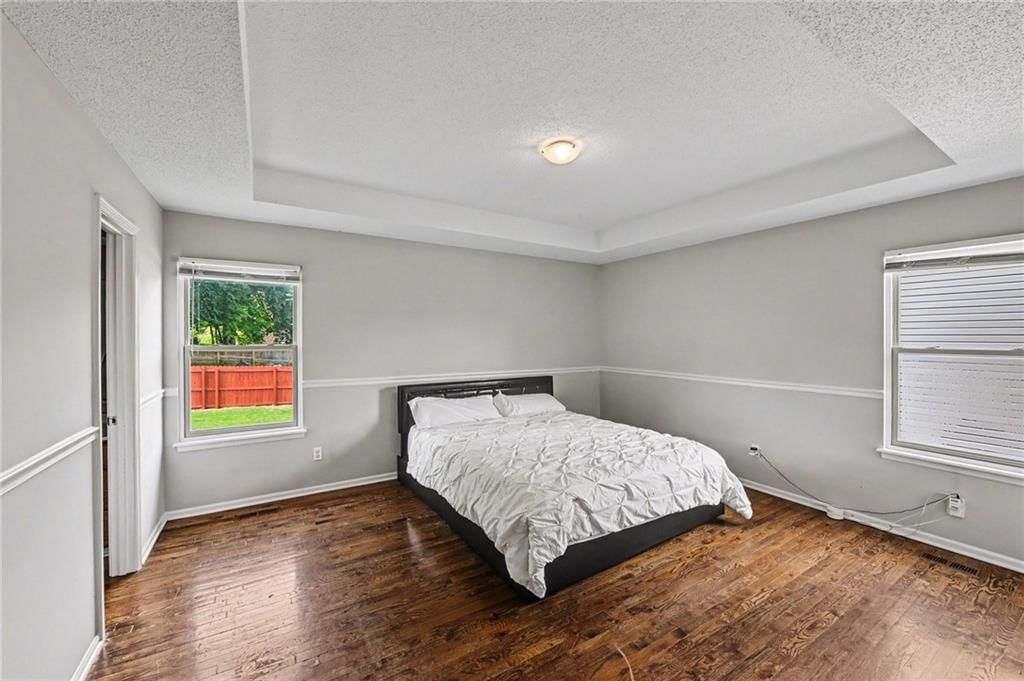
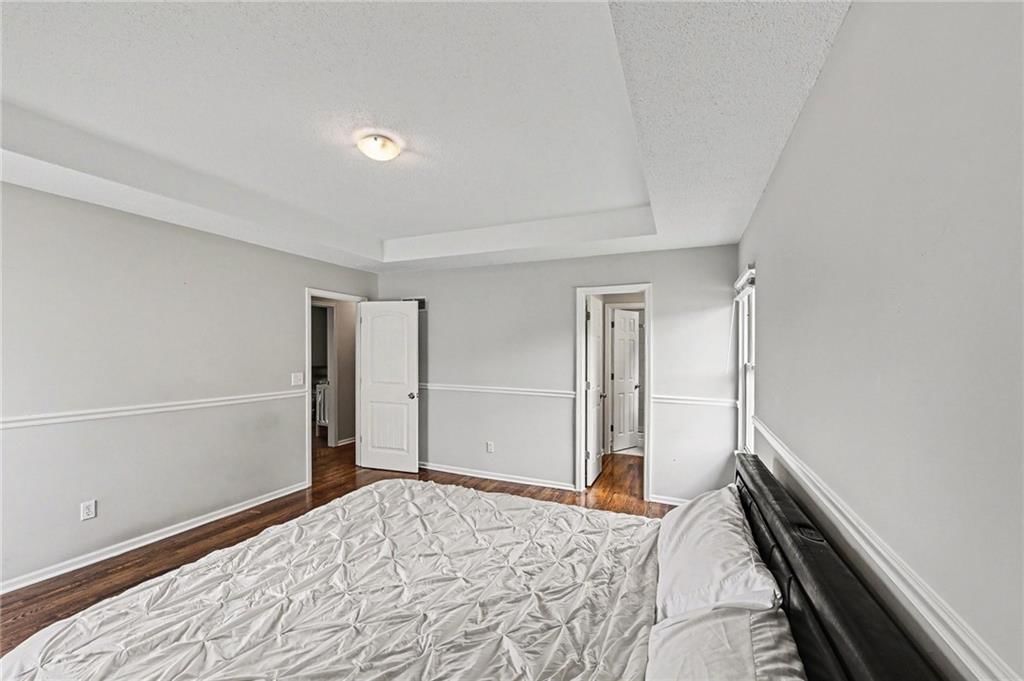
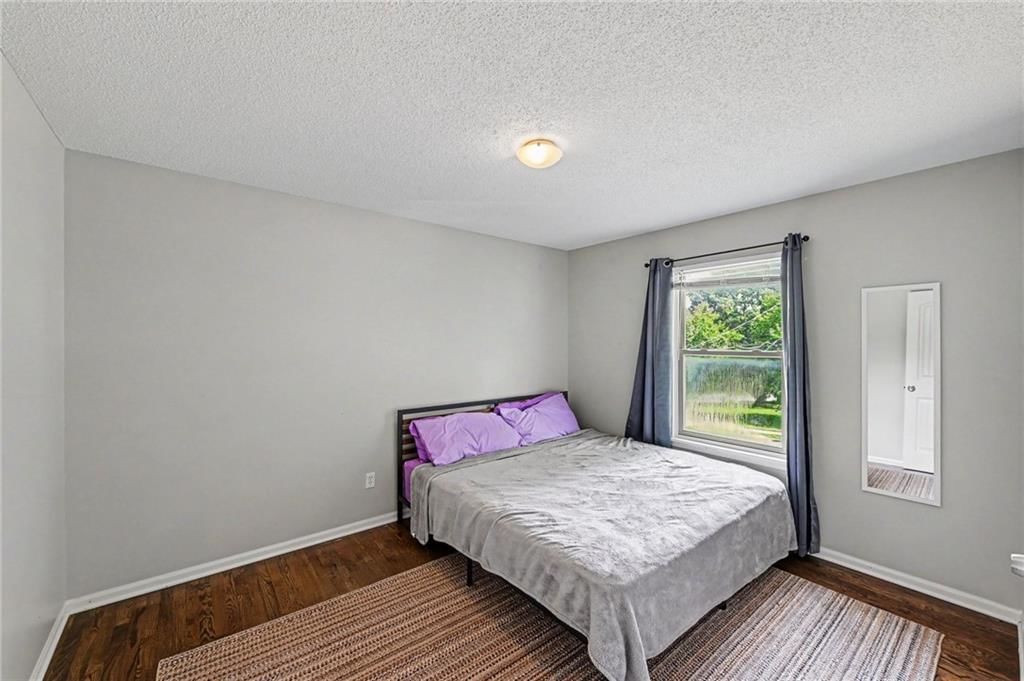
Primary Bedroom
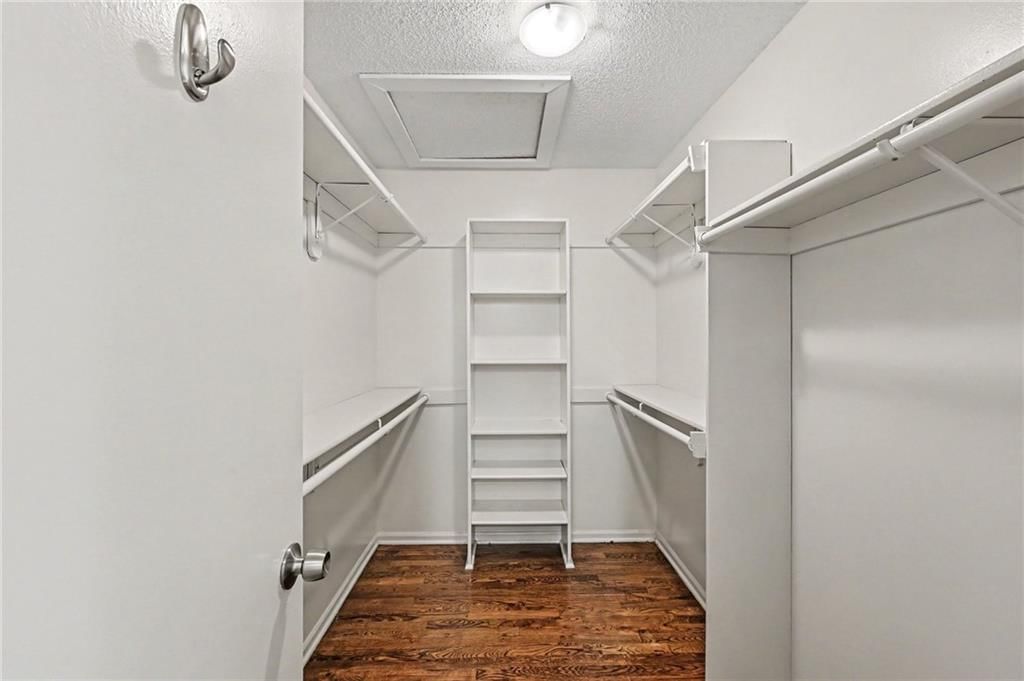
- Features: ceiling fan(s), walk-in closet(s)
- Level: Third
- Dimensions: 16 × 13
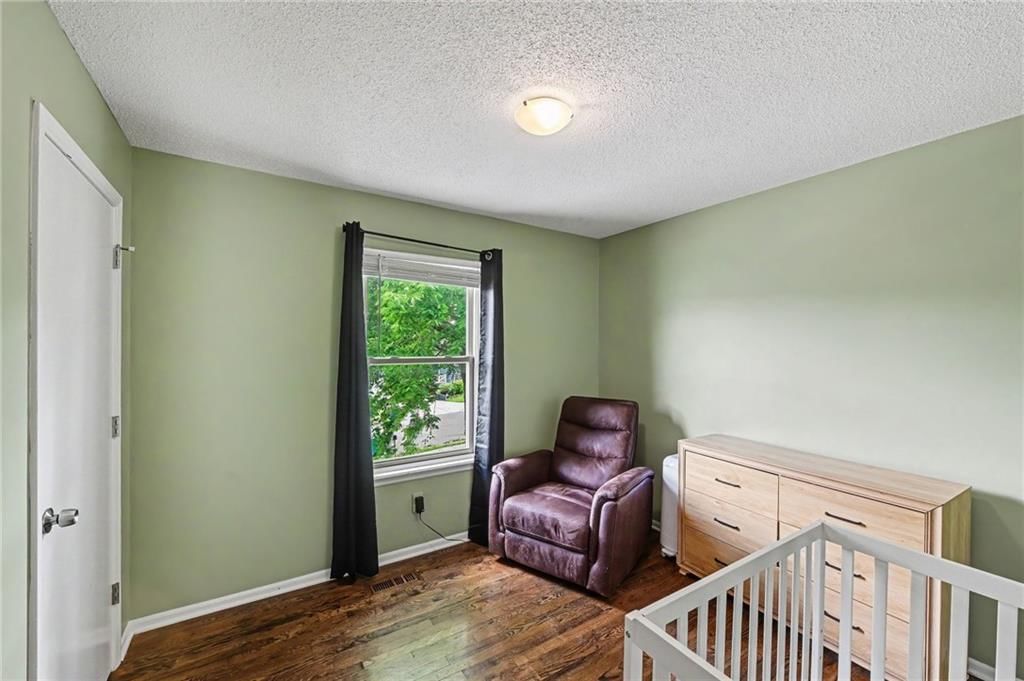
Bedroom 2
- Level: Third
- Dimensions: 10 × 13
Bedroom 3
- Level: Third
- Dimensions: 11 × 9
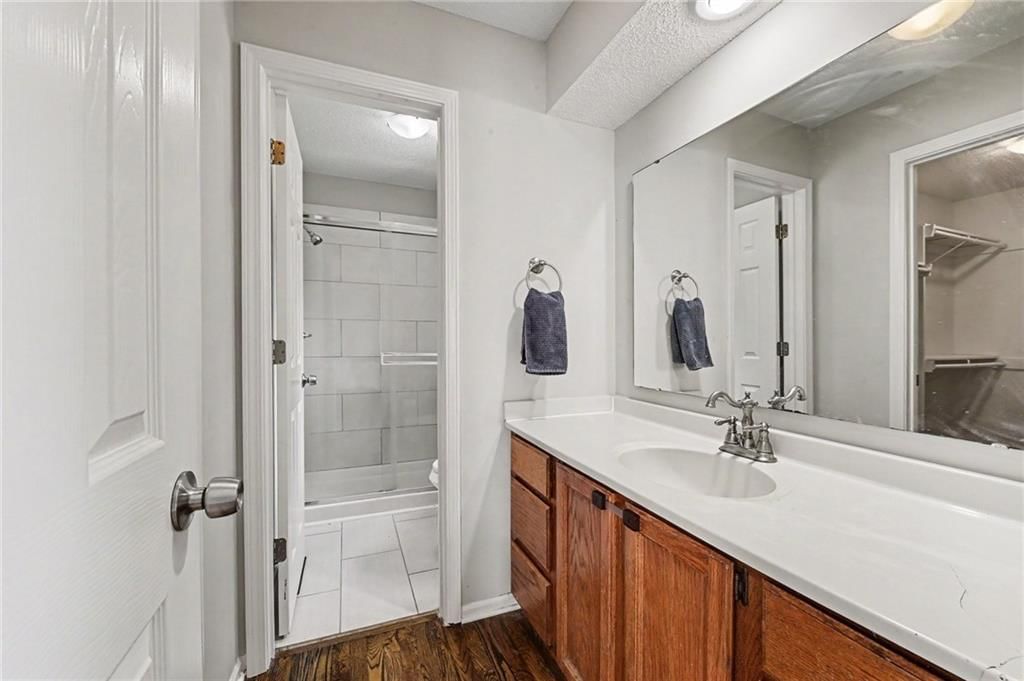
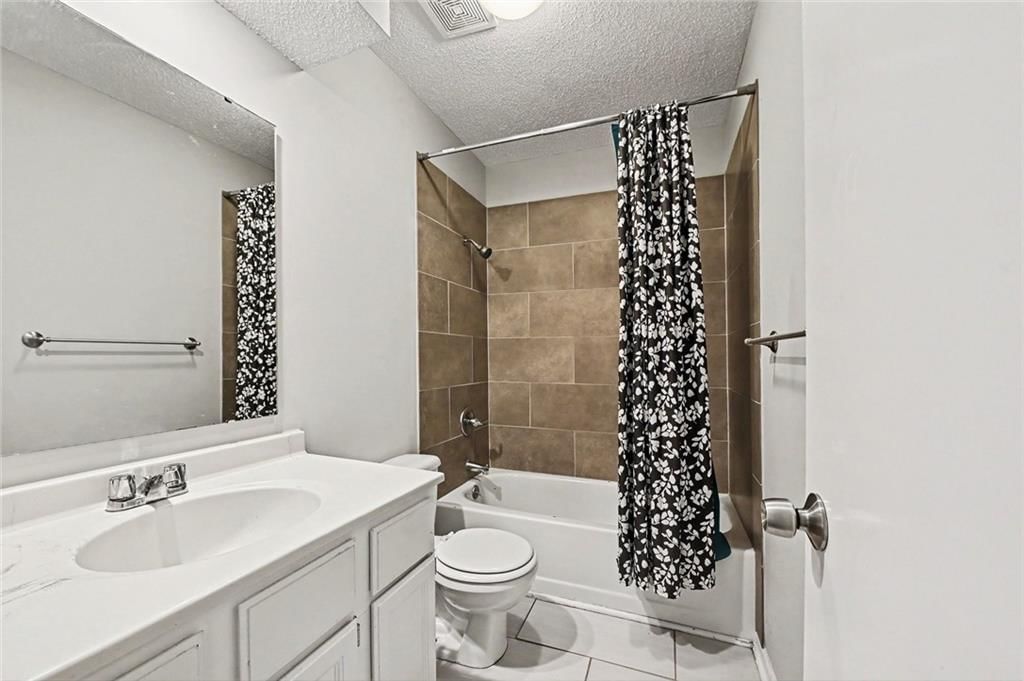
Bathroom 2
- Level: Third
Bathroom 3
- Level: Third
Great Room
- Level: Second
- Dimensions: 16 × 14
Living Room
- Features: Laminate Counters
- Level: First
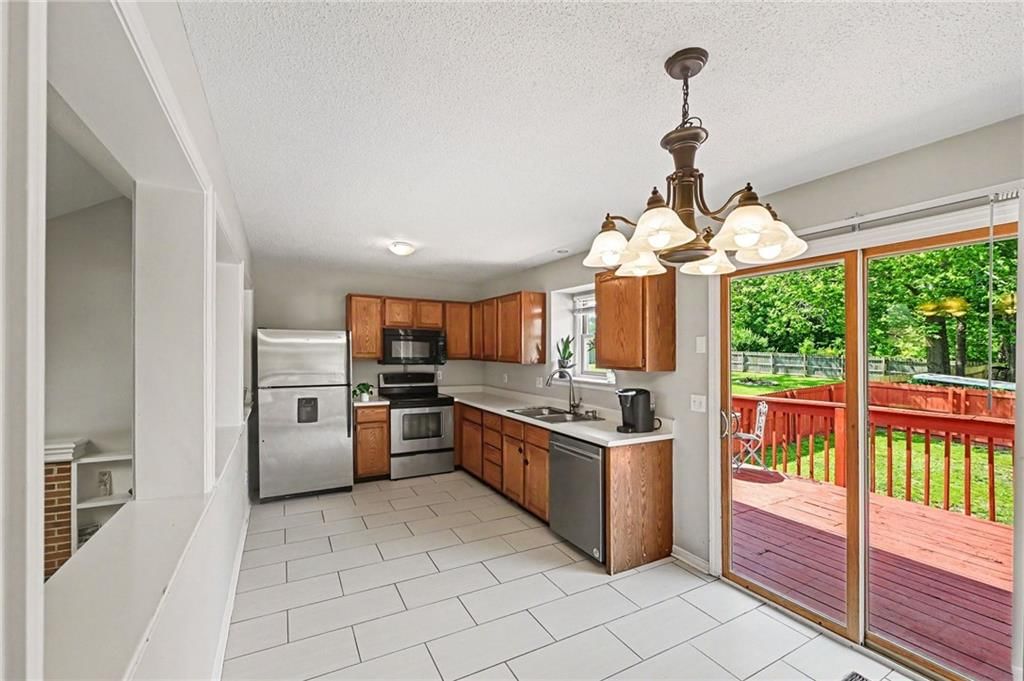
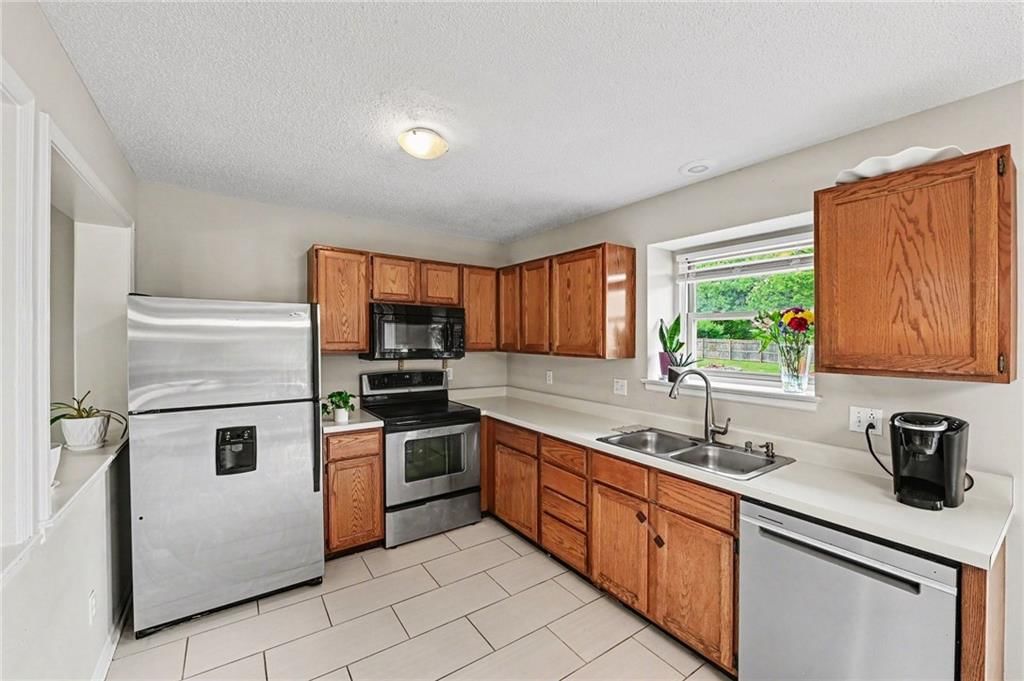
Kitchen
- Level: Third
- Dimensions: 19 × 9
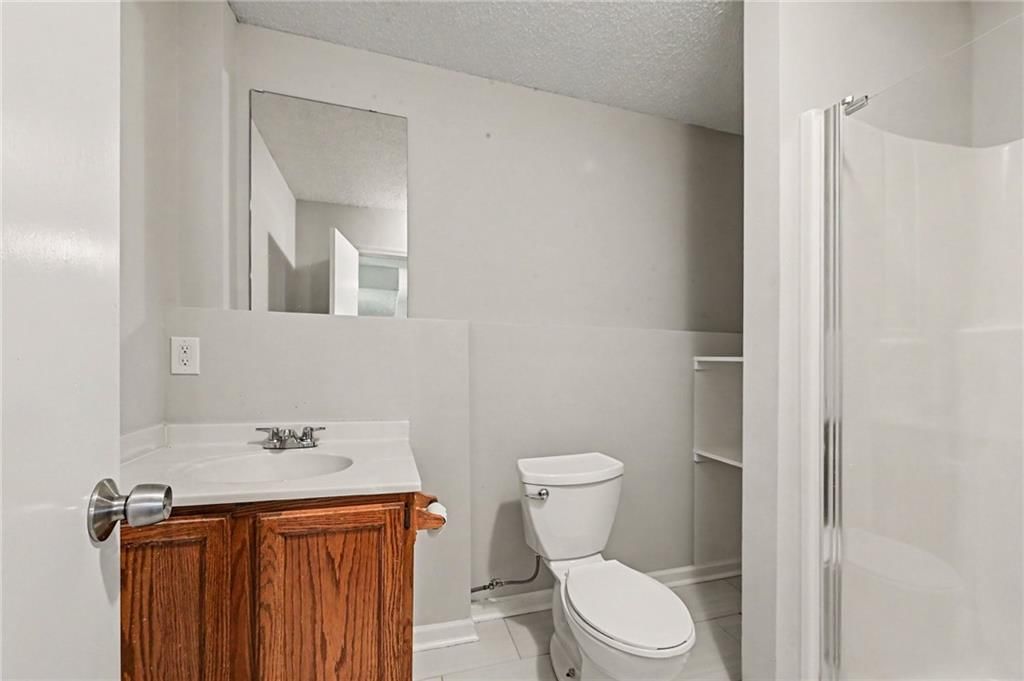
Bathroom 1
- Level: First
Heating
- Heating: Natural Gas
Cooling
- Cooling: Attic Fan, Electric
Appliances
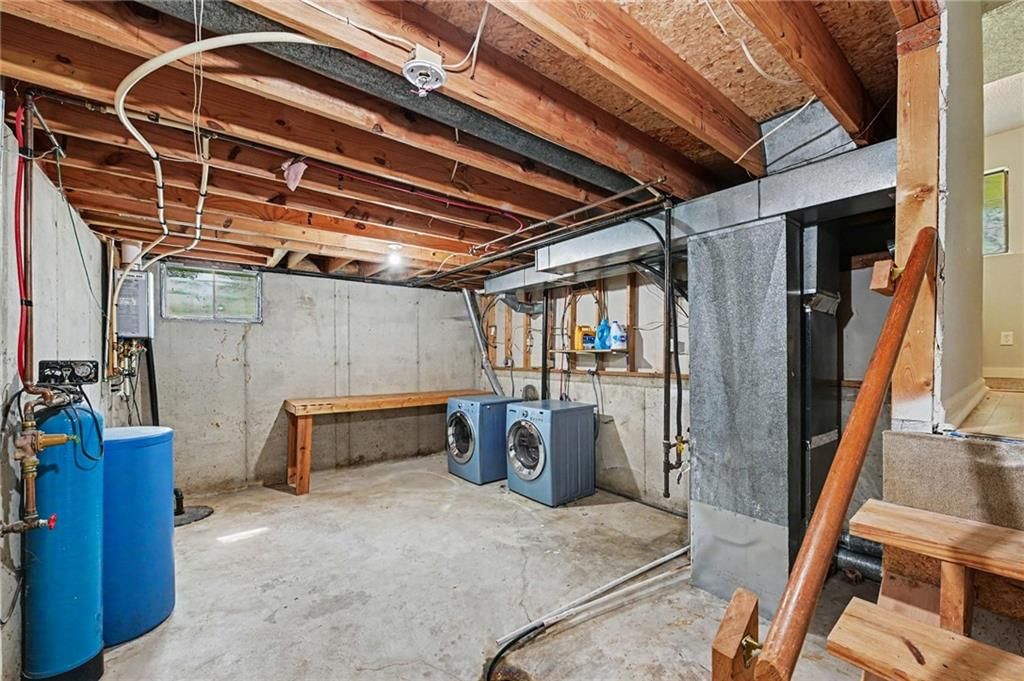
- Laundry: In Basement, Lower Level
Features
- Features: Vaulted Ceiling(s), Walk-In Closet(s)
- Basement: Daylight, Finished, Inside Entrance, Sump Pump
- Fireplace features: Gas Starter, Great Room
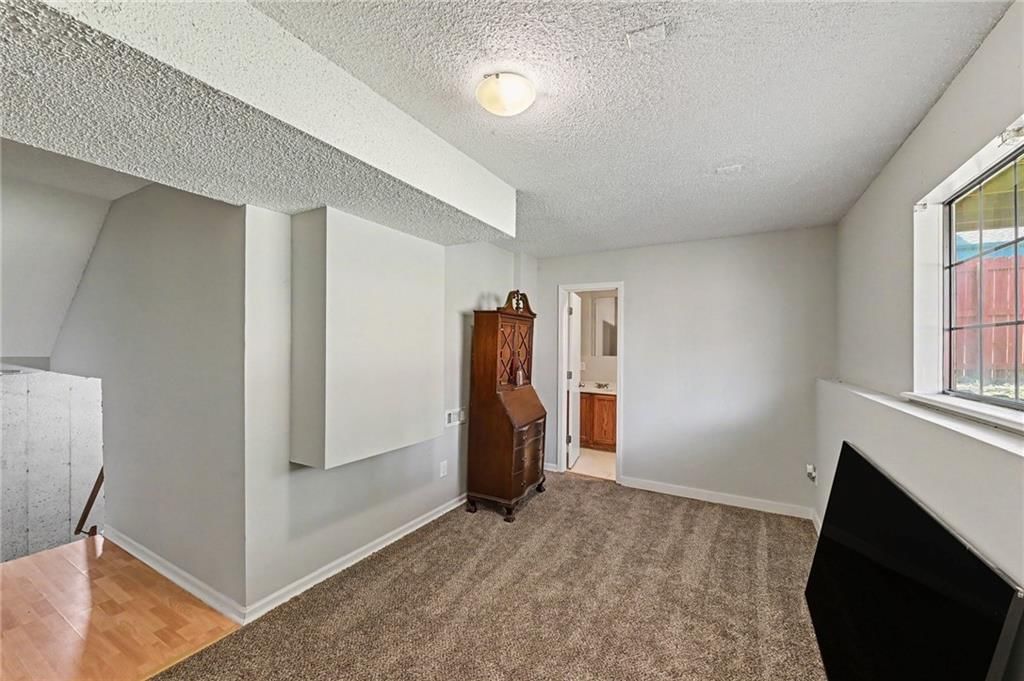
- Other rooms: Fam Rm Gar Level, Great Room
Interior area
- Finished area above ground: 1,231 sqft
- Total interior livable area: 1,231 sqft
Property
Parking
- Total spaces: 2
- Parking features: Attached, Built-In, Garage Faces Front
Lot
- Size: 0.17 Acres
- Features: Many Trees
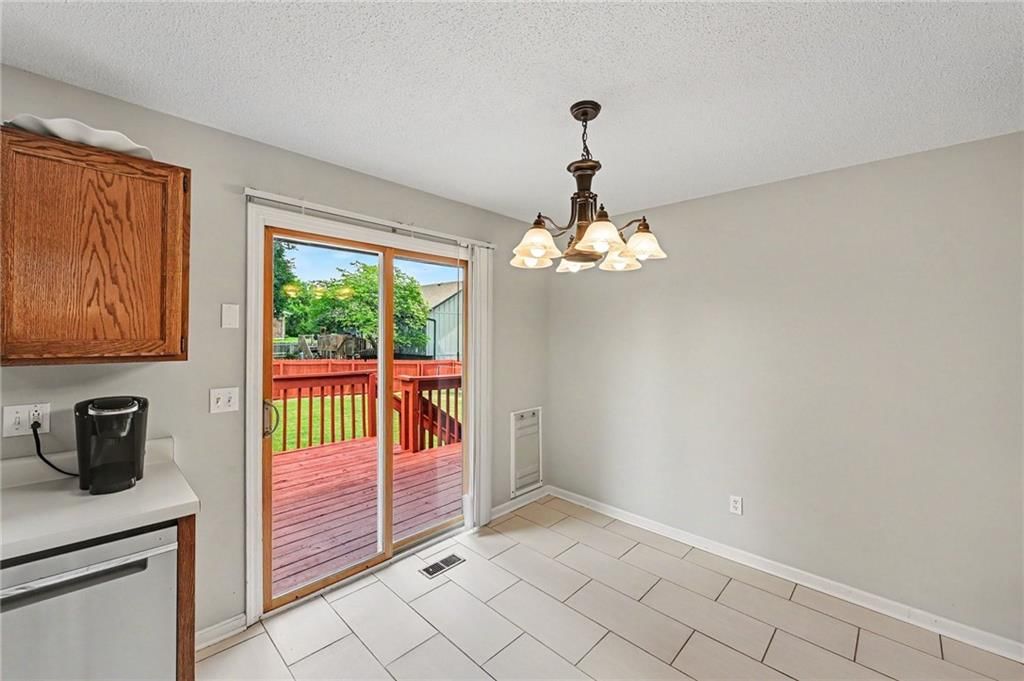
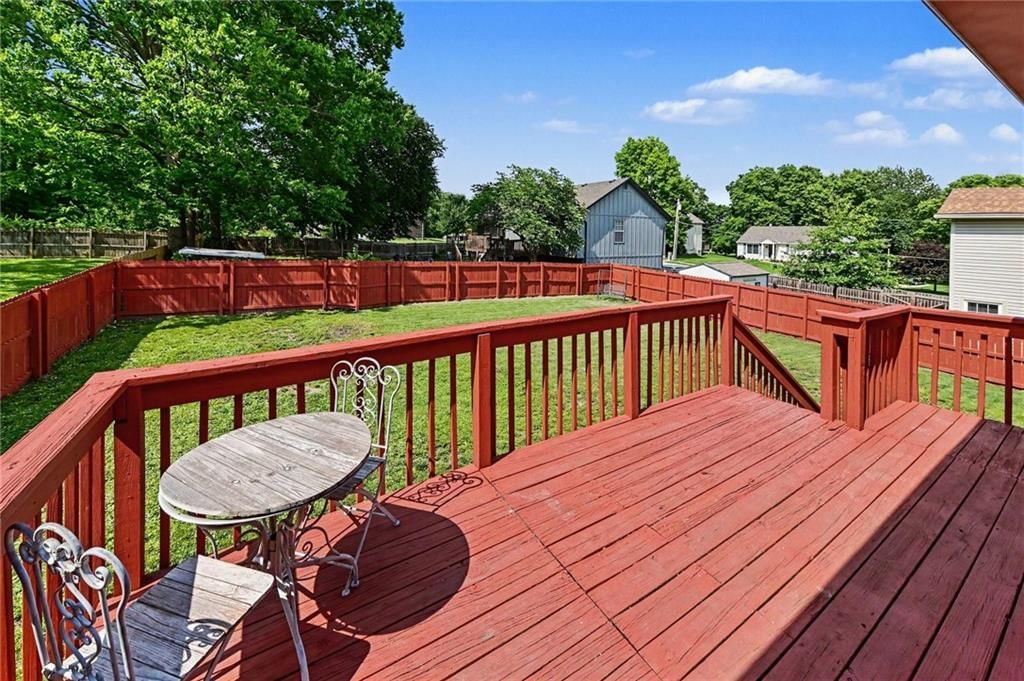
- Patio & porch: Deck
Construction
Type & style
- Home type: Residential
- Architectural style: Single Family Residence
Materials
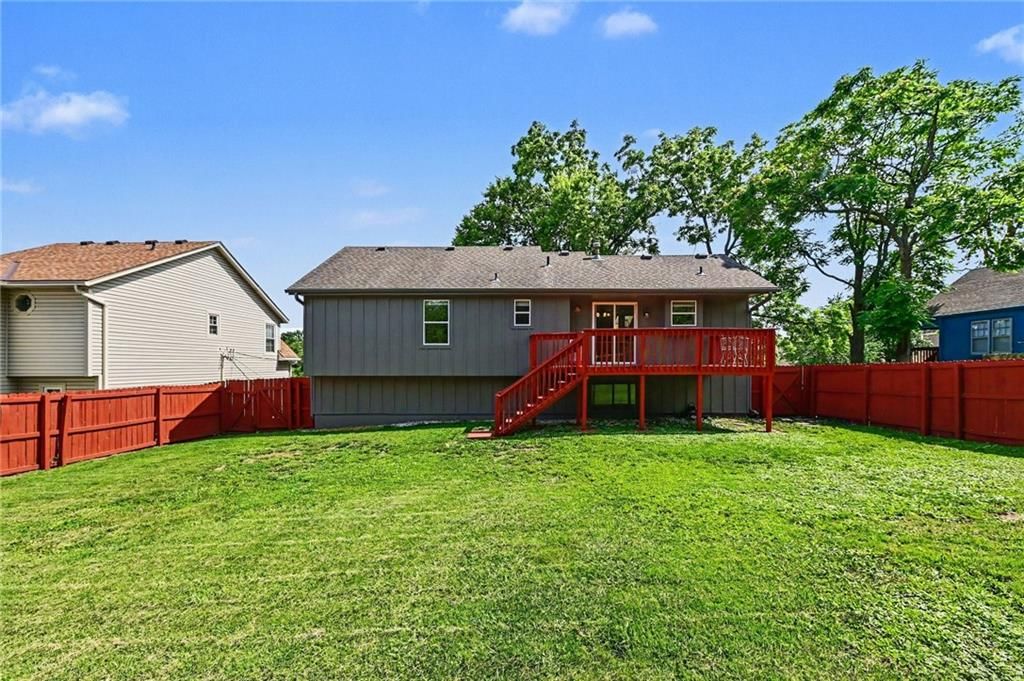
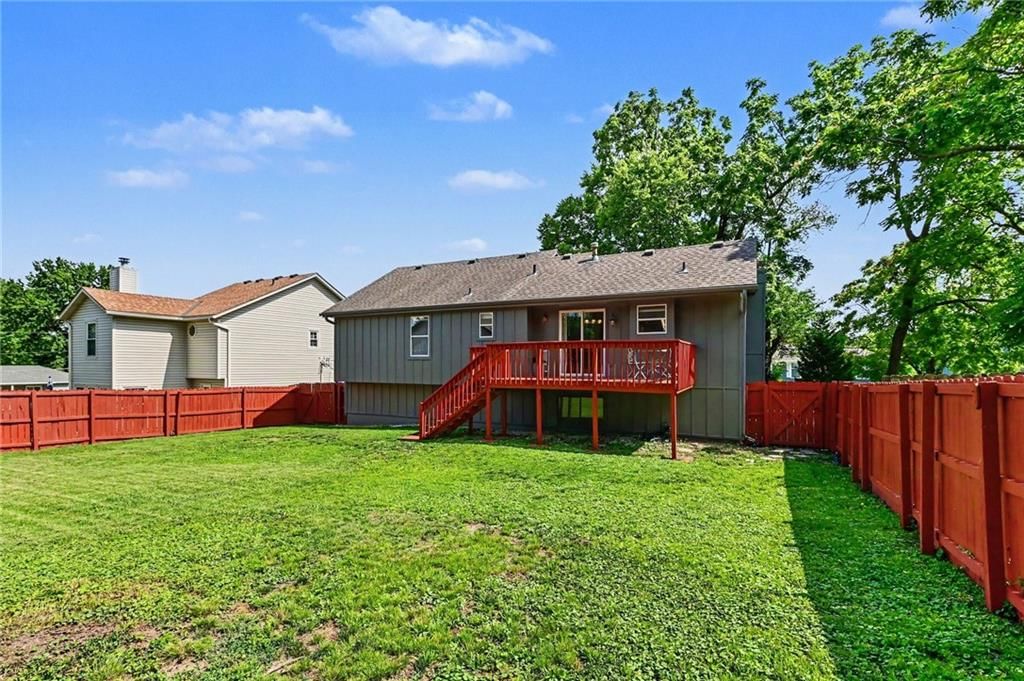
- Materials: Board & Batten Siding, Brick Trim
Condition
- Year built: 1990
- Age: 31-40 Years
Utilities & green energy
- Sewer: Public Sewer
- Water: Public
Highlights
Outdoor & Lot
- Deck
- Fenced Yard
- Big Backyard
- Mature Trees
Kitchen
- Stainless Appliances
Bathroom
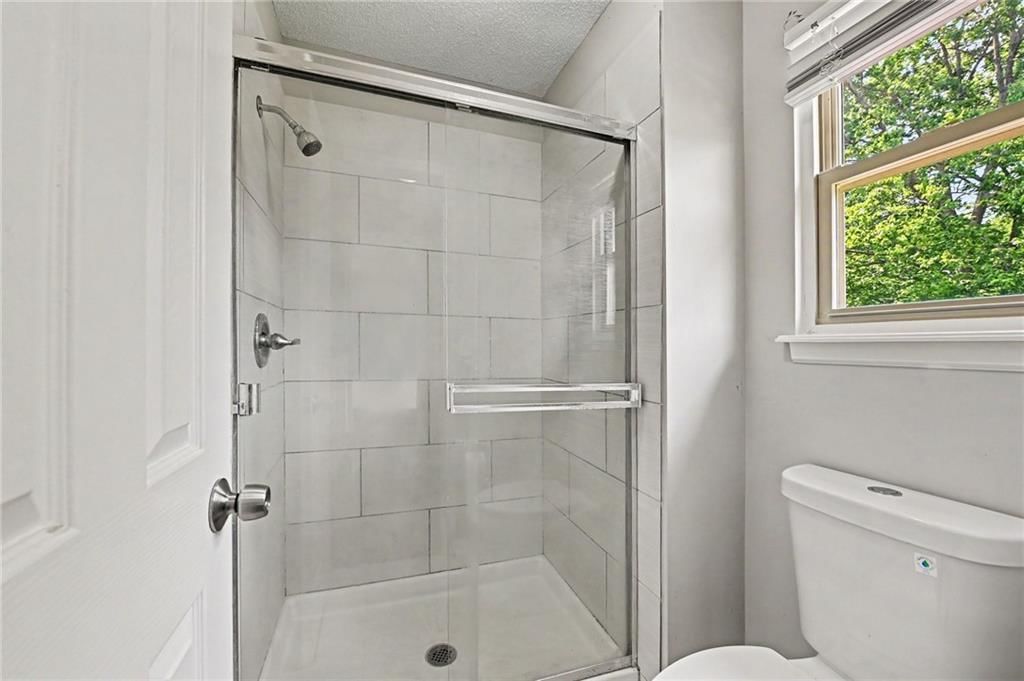
- Walk-in Shower
Interior
- Hardwood Floors
- Tile Floors
- Tall Ceilings
- Two-Story Living Room
- Coffered or Tray Ceiling
Layout
- Finished Basement
- Walk-out Basement
Fireplace
- Fireplace
- Gas Fireplace
Garage & Parking
- Attached Garage
HOA and Amenities
No HOA on this home.
Nearby schools
GreatSchools rating
- 7Merriam Park Elementary School
- 7Hocker Grove Middle School
- 5Shawnee Mission North High School
Schools provided by the listing agent
- District: Shawnee Mission
- Elementary: Merriam Park
- Middle: Hocker Grove
- High: SM North
Price history
Tax
- Annual tax amount: $3,086 / yr
Property tax history
| Year | Property tax | Assessed value |
|---|---|---|
| 2025 | $3,086 | $29,406 |
| 2024 | $3,069 | $29,003 |
| 2023 | $2,824 | $27,106 |
| 2022 | $2,508 | $23,264 |
| 2021 | — | $22,425 |
| 2020 | $2,786 | $24,334 |
| 2019 | — | $22,483 |
| 2018 | — | $20,999 |
| 2017 | $2,344 | $20,125 |
| 2016 | $2,264 | $19,216 |
| 2015 | $2,139 | $18,319 |
| 2013 | $2,032 | $17,158 |
Listed by Real Broker, LLC
Listed Jun 26, 2026, 9:12 AM · Updated Aug 3, 2026, 12:51 PM · Source: Heartland MLS as distributed by MLS GRID · MLS #2628317
Listed for
$325,000
Sold9812 W 51st Street, Merriam, KS 66203
About this home
Is this your home?
Claim this home to get your HouseLoop Home Valuation & Buyer Demand Report — real-time buyer demand and an up-to-date value for your home. Free, no obligation, about 3 minutes.
Affordable Johnson County living starts here! This 3-bedroom, 3-bath home in Merriam offers the perfect opportunity for first-time buyers or anyone looking to build equity without sacrificing space. Step inside to a warm and inviting main living area featuring vaulted ceilings and a beautiful brick fireplace that…
Property Details
Interior
Bedrooms & bathrooms
- Bedrooms: 3
- Full bathrooms: 3
Primary Bedroom
- Features: ceiling fan(s), walk-in closet(s)
- Level: Third
- Dimensions: 16 × 13
Bedroom 2
- Level: Third
- Dimensions: 10 × 13
Bedroom 3
- Level: Third
- Dimensions: 11 × 9
Bathroom 2
- Level: Third
Bathroom 3
- Level: Third
Great Room
- Level: Second
- Dimensions: 16 × 14
Living Room
- Features: Laminate Counters
- Level: First
Kitchen
- Level: Third
- Dimensions: 19 × 9
Bathroom 1
- Level: First
Heating
- Heating: Natural Gas
Cooling
- Cooling: Attic Fan, Electric
Appliances
- Laundry: In Basement, Lower Level
Features
- Features: Vaulted Ceiling(s), Walk-In Closet(s)
- Basement: Daylight, Finished, Inside Entrance, Sump Pump
- Fireplace features: Gas Starter, Great Room
- Other rooms: Fam Rm Gar Level, Great Room
Interior area
- Finished area above ground: 1,231 sqft
- Total interior livable area: 1,231 sqft
Property
Parking
- Total spaces: 2
- Parking features: Attached, Built-In, Garage Faces Front
Lot
- Size: 0.17 Acres
- Features: Many Trees
- Patio & porch: Deck
Construction
Type & style
- Home type: Residential
- Architectural style: Single Family Residence
Materials
- Materials: Board & Batten Siding, Brick Trim
Condition
- Year built: 1990
- Age: 31-40 Years
Utilities & green energy
- Sewer: Public Sewer
- Water: Public
Highlights
Outdoor & Lot
- Deck
- Fenced Yard
- Big Backyard
- Mature Trees
Kitchen
- Stainless Appliances
Bathroom
- Walk-in Shower
Interior
- Hardwood Floors
- Tile Floors
- Tall Ceilings
- Two-Story Living Room
- Coffered or Tray Ceiling
Layout
- Finished Basement
- Walk-out Basement
Fireplace
- Fireplace
- Gas Fireplace
Garage & Parking
- Attached Garage
HOA and Amenities
No HOA on this home.
Nearby schools
GreatSchools rating
- 7Merriam Park Elementary School
- 7Hocker Grove Middle School
- 5Shawnee Mission North High School
Schools provided by the listing agent
- District: Shawnee Mission
- Elementary: Merriam Park
- Middle: Hocker Grove
- High: SM North
Price history
Tax
- Annual tax amount: $3,086 / yr
Property tax history
| Year | Property tax | Assessed value |
|---|---|---|
| 2025 | $3,086 | $29,406 |
| 2024 | $3,069 | $29,003 |
| 2023 | $2,824 | $27,106 |
| 2022 | $2,508 | $23,264 |
| 2021 | — | $22,425 |
| 2020 | $2,786 | $24,334 |
| 2019 | — | $22,483 |
| 2018 | — | $20,999 |
| 2017 | $2,344 | $20,125 |
| 2016 | $2,264 | $19,216 |
| 2015 | $2,139 | $18,319 |
| 2013 | $2,032 | $17,158 |
Is this your home?
Claim this home to get your HouseLoop Home Valuation & Buyer Demand Report — real-time buyer demand and an up-to-date value for your home. Free, no obligation, about 3 minutes.
Listed by Real Broker, LLC
Listed Jun 26, 2026, 9:12 AM · Updated Aug 3, 2026, 12:51 PM · Source: Heartland MLS as distributed by MLS GRID · MLS #2628317
HouseLoop AI Overview
This Somerset Woods East single-family home attracted strong buyer interest, going under contract in just 4 days—well ahead of typical market pace. With 667 HouseLoop page views and 24 saves, the 1990-built property resonated with buyers seeking its key attributes: a deck, fireplace, and well-maintained condition on a flat lot. HouseLoop's AI analysis highlighted these features across the home's photography, helping drive the rapid engagement that translated to a quick accepted offer.
Homes with similar features
| Home | Neighborhood | Shared features | Saves · Likes |
|---|---|---|---|
| 18870 W 116th Street | Northwood Trails | deck, model, luxury, photos | 56 · 30 |
| 21836 W 176th Terrace | Nottington Creek | deck, model, luxury, photos | 11 · 12 |
| 10011 W 125th Terrace | Westbury | deck, model, luxury, photos | 200 · 200 |
| 19276 W 210TH Street | Woodland Ridge | deck, model, luxury, photos | 200 · 208 |
| 11604 W 164th Place | Mills Farm | deck, model, luxury, photos | 200 · 317 |
Frequently asked questions
How much did 9812 W 51st Street sell for?
9812 W 51st Street was listed at $325,000 and sold in Jul 2026. Individual sold prices aren't published here, but the surrounding data tells the story: it featured deck, model, luxury per HouseLoop's AI photo analysis.
How fast did 9812 W 51st Street sell?
It went under contract in 4 days.
How popular was this home on HouseLoop?
667 views · 24 saves · 17 likes.
What features did this home have?
HouseLoop's AI photo analysis detected: deck, model, luxury, photos, flat lot, condition, fireplace, pool form.
What schools serve 9812 W 51st Street?
This home is in the Shawnee Mission school district (Shawnee Mission North High School). Verify the exact attendance boundary for this address before relying on it.