$215,000
Sold3 bd · 2.5 ba · 1,566 sqftAbout this home
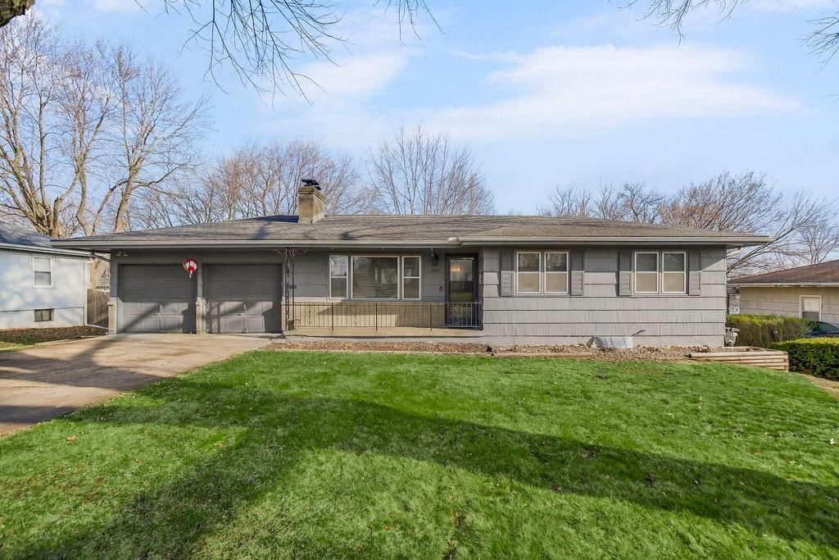
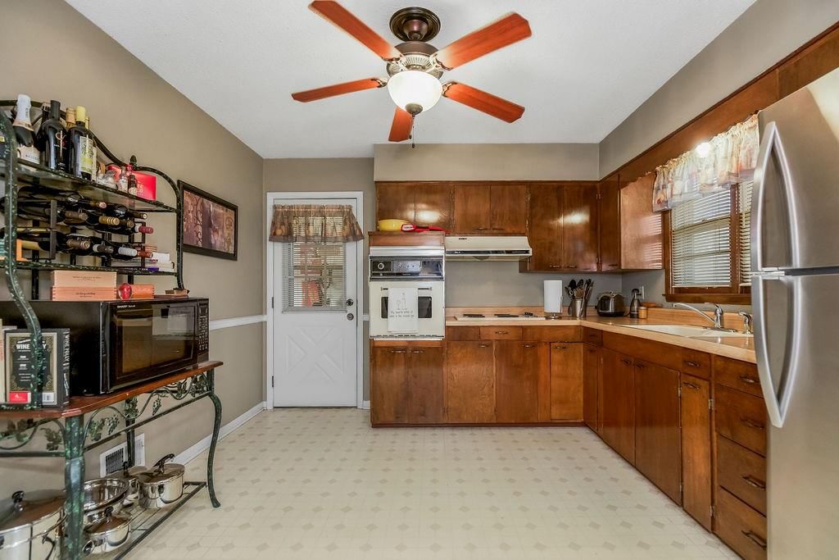
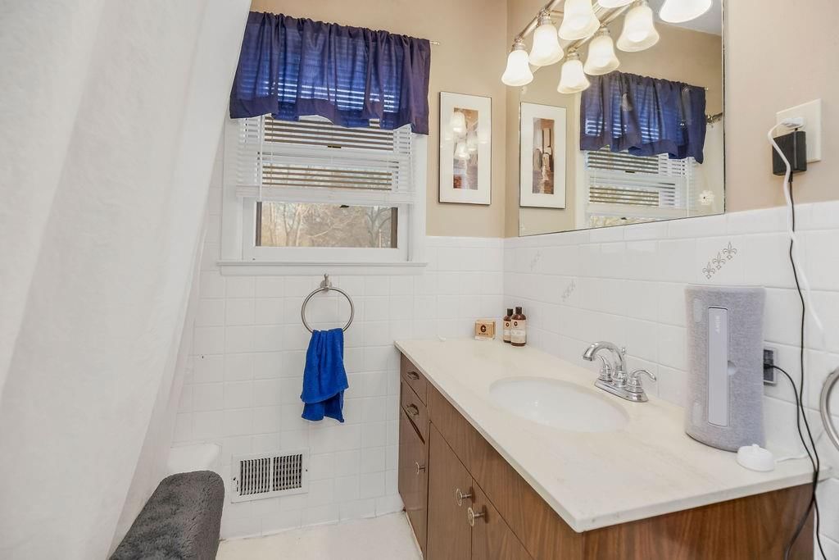
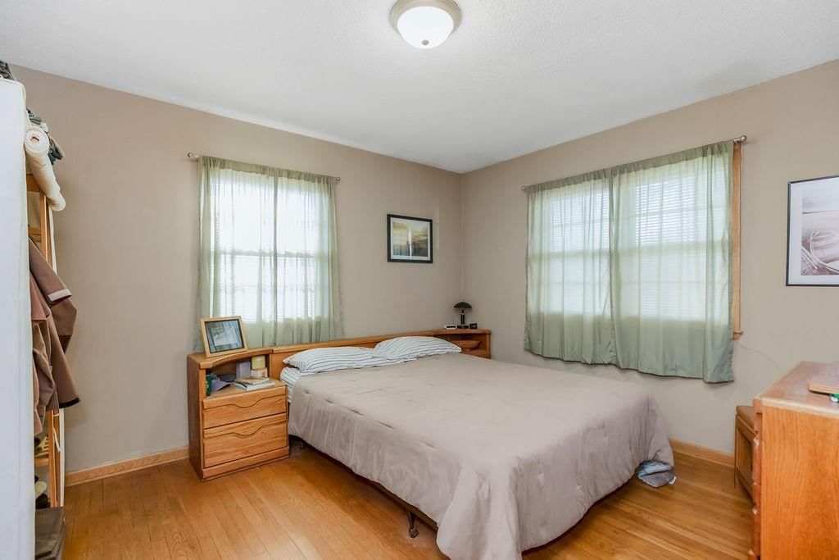
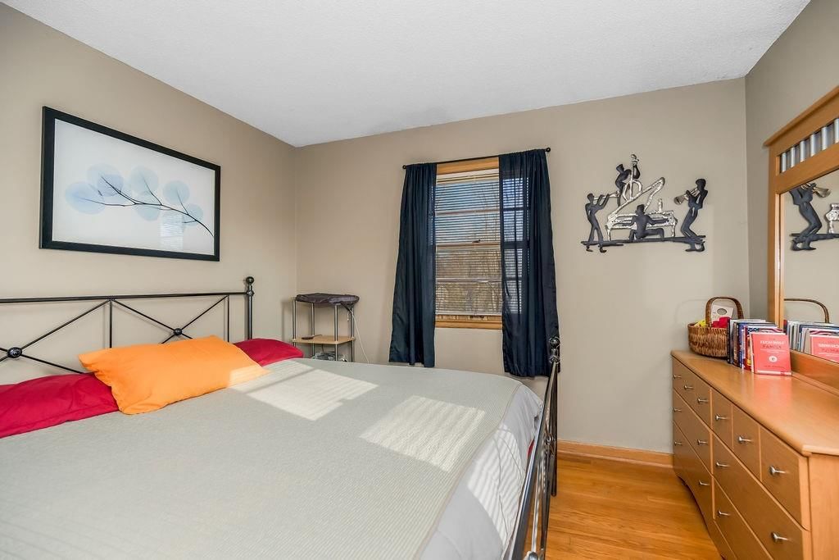
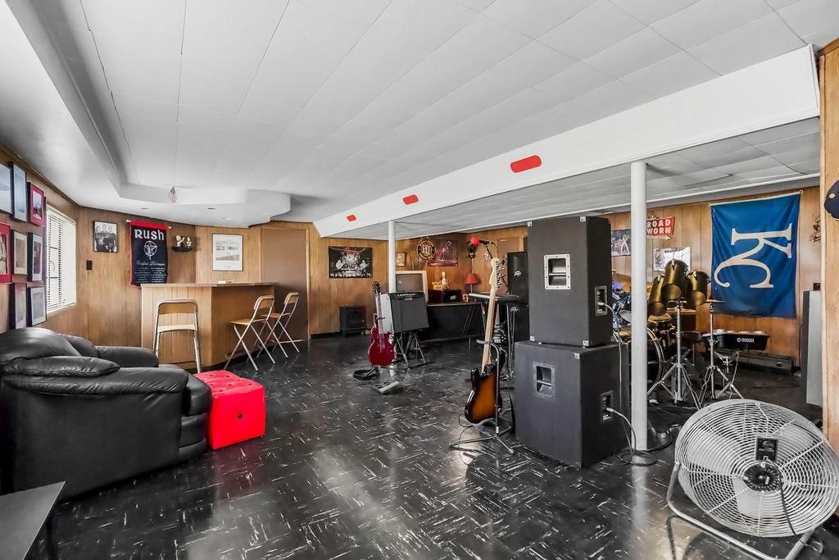
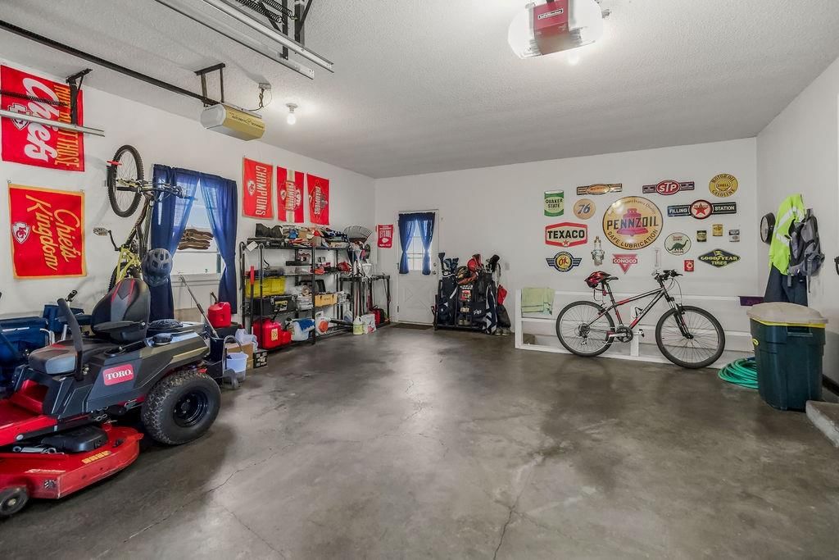
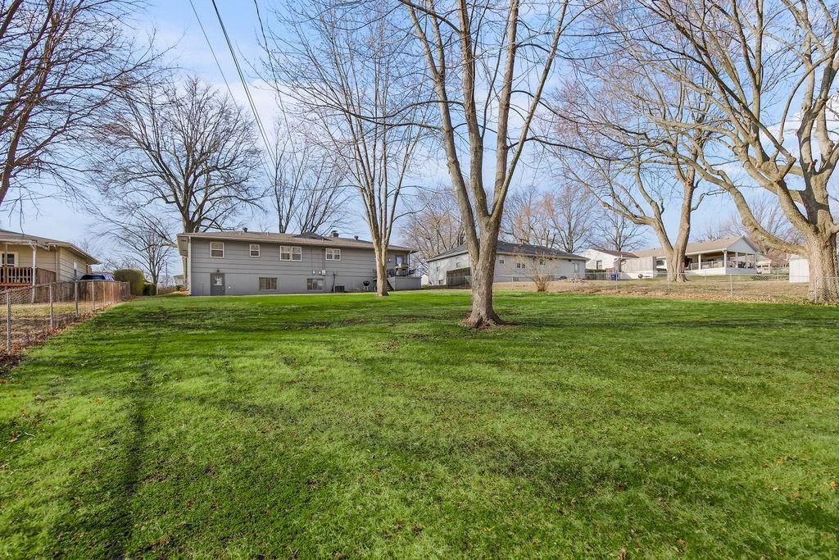
This charming 3-bedroom, 1.5-bath home has been lovingly maintained and offers plenty of space both inside and out. The finished basement provides extra room for entertaining, a family room, or hobby space. A 2car attached garage adds convenience, while the nicely sized yard is perfect for outdoor gatherings, pets,…
Property Details
Interior
Bedrooms & bathrooms
- Bedrooms: 3
- Full bathrooms: 2
- 1/2 bathrooms: 1
Heating
- Heating: Forced Air
Cooling
- Cooling: Attic Fan, Electric
Appliances
- Laundry: In Basement
Features
- Features: Ceiling Fan(s)
- Basement: Finished, Walk-Out Access
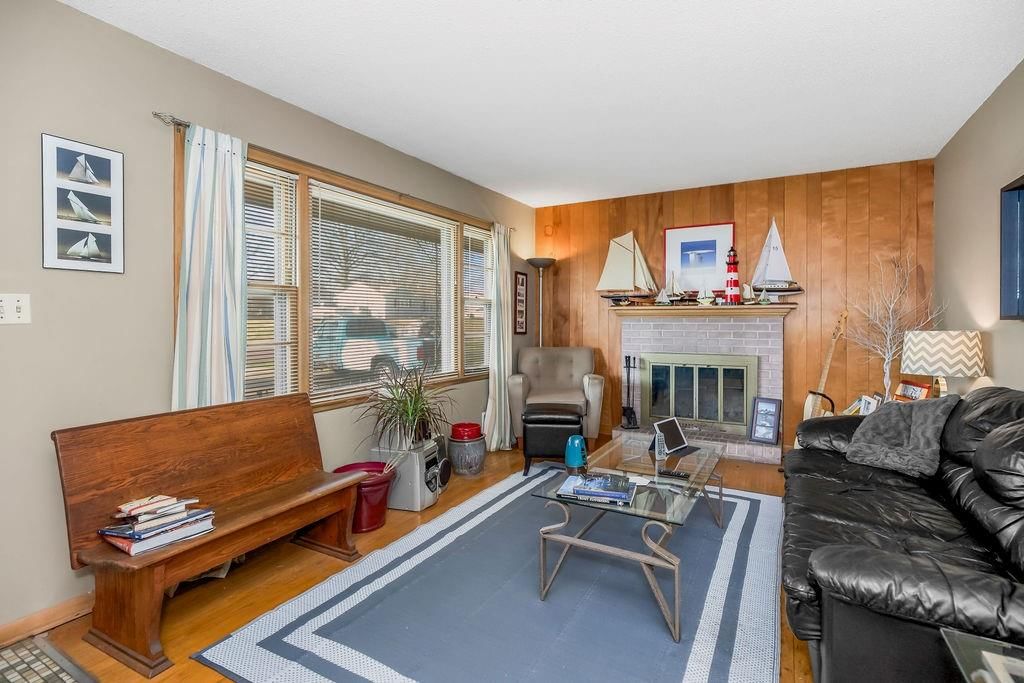
- Fireplace features: Family Room, Wood Burning
- Other rooms: Recreation Room
Interior area
- Finished area above ground: 1,566 sqft
- Total interior livable area: 1,566 sqft
Property
Parking
- Total spaces: 2
- Parking features: Attached, Built-In, Garage Door Opener
Lot
- Features: City Lot
Construction
Type & style
- Home type: Residential
- Architectural style: Single Family Residence
Materials
- Materials: Brick/Mortar, Frame, Wood Siding
Condition
- Year built: 1957
- Age: 51-75 Years
Utilities & green energy
- Sewer: Public Sewer
- Water: Public
Highlights
Layout
- Finished Basement
- Walk-out Basement
- Bonus Room
Fireplace
- Fireplace
Garage & Parking
- Attached Garage
HOA and Amenities
No HOA on this home.
Nearby schools
Price history
Tax
- Annual tax amount: $2,487 / yr
Listed by Platinum Realty LLC
Listed Mar 19, 2026, 2:12 PM · Updated May 5, 2026, 2:17 PM · Source: Heartland MLS as distributed by MLS GRID · MLS #2607897
Listed for
$215,000
Sold9812 E 77 Terrace, Raytown, MO 64086
About this home
Is this your home?
Claim this home to get your HouseLoop Home Valuation & Buyer Demand Report — real-time buyer demand and an up-to-date value for your home. Free, no obligation, about 3 minutes.
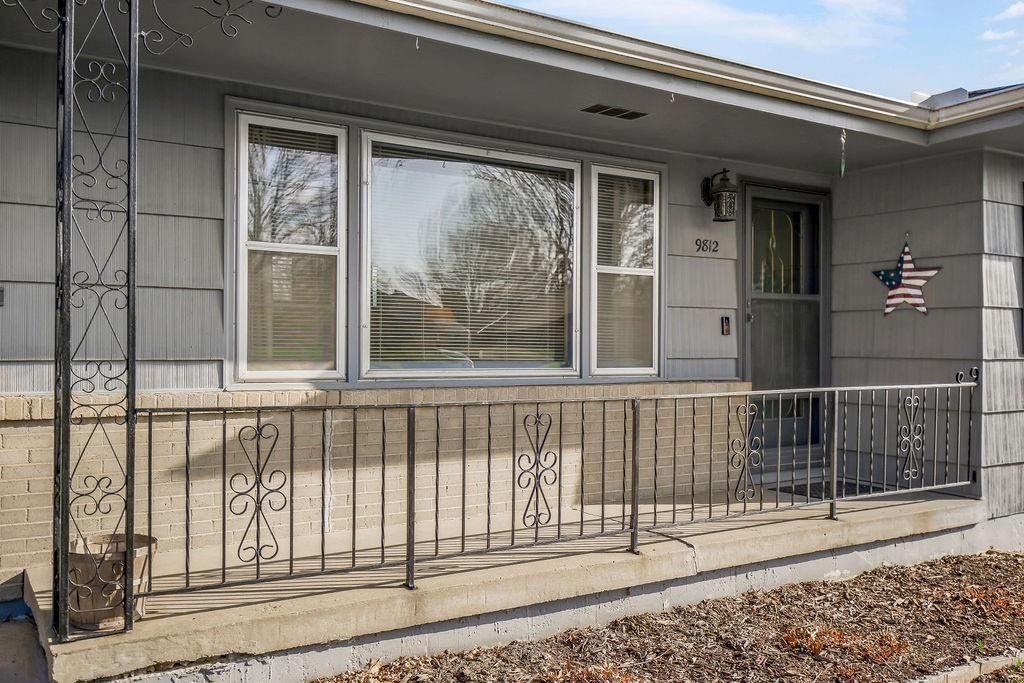
This charming 3-bedroom, 1.5-bath home has been lovingly maintained and offers plenty of space both inside and out. The finished basement provides extra room for entertaining, a family room, or hobby space. A 2car attached garage adds convenience, while the nicely sized yard is perfect for outdoor gatherings, pets,…
Property Details
Interior
Bedrooms & bathrooms
- Bedrooms: 3
- Full bathrooms: 2
- 1/2 bathrooms: 1
Heating
- Heating: Forced Air
Cooling
- Cooling: Attic Fan, Electric
Appliances
- Laundry: In Basement
Features
- Features: Ceiling Fan(s)
- Basement: Finished, Walk-Out Access
- Fireplace features: Family Room, Wood Burning
- Other rooms: Recreation Room
Interior area
- Finished area above ground: 1,566 sqft
- Total interior livable area: 1,566 sqft
Property
Parking
- Total spaces: 2
- Parking features: Attached, Built-In, Garage Door Opener
Lot
- Features: City Lot
Construction
Type & style
- Home type: Residential
- Architectural style: Single Family Residence
Materials
- Materials: Brick/Mortar, Frame, Wood Siding
Condition
- Year built: 1957
- Age: 51-75 Years
Utilities & green energy
- Sewer: Public Sewer
- Water: Public
Highlights
Layout
- Finished Basement
- Walk-out Basement
- Bonus Room
Fireplace
- Fireplace
Garage & Parking
- Attached Garage
HOA and Amenities
No HOA on this home.
Nearby schools
Price history
Tax
- Annual tax amount: $2,487 / yr
Is this your home?
Claim this home to get your HouseLoop Home Valuation & Buyer Demand Report — real-time buyer demand and an up-to-date value for your home. Free, no obligation, about 3 minutes.
Listed by Platinum Realty LLC
Listed Mar 19, 2026, 2:12 PM · Updated May 5, 2026, 2:17 PM · Source: Heartland MLS as distributed by MLS GRID · MLS #2607897