$400,000
Sold4 bd · 3.5 ba · 1,681 sqftAbout this home
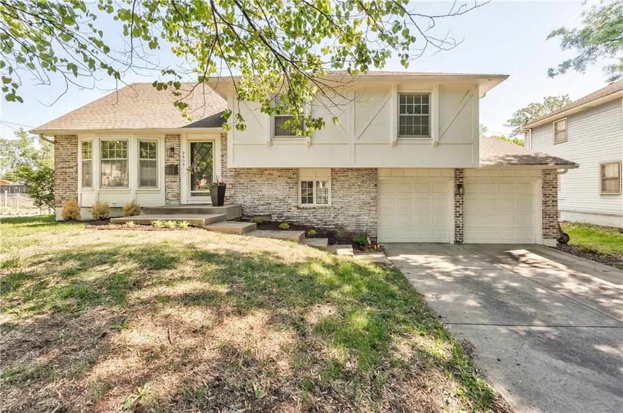
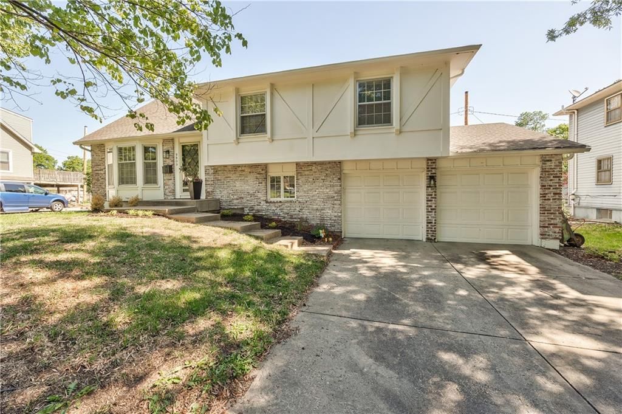
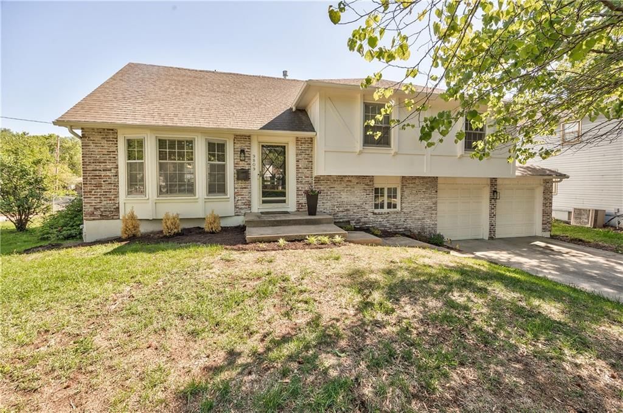
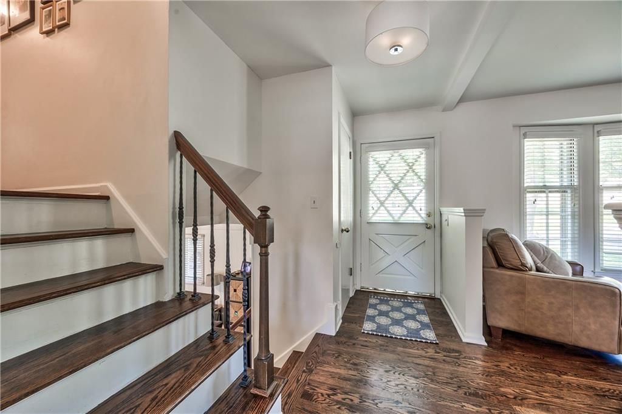
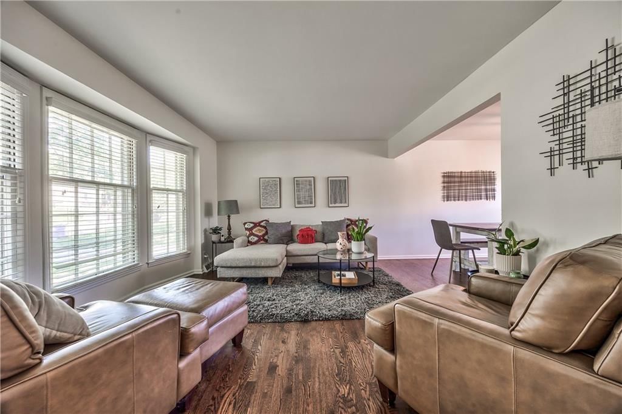
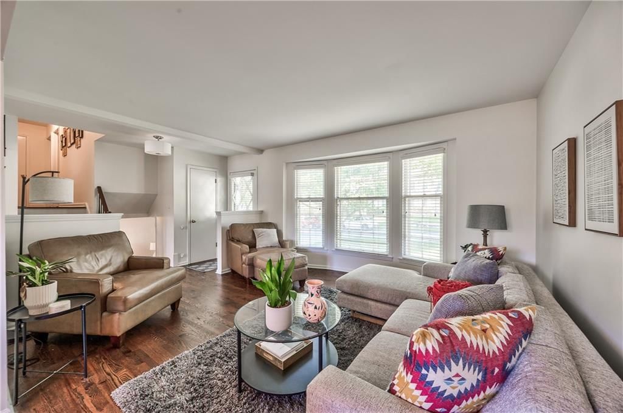
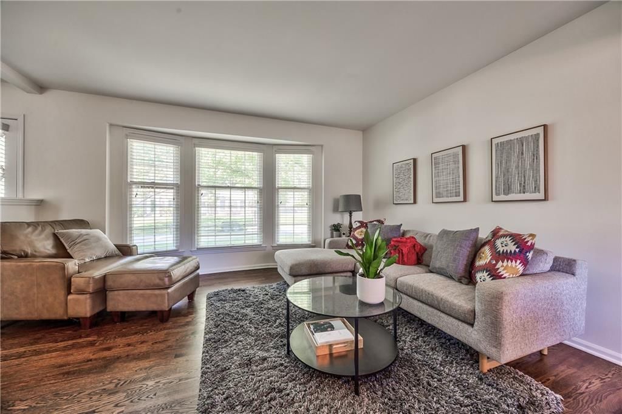
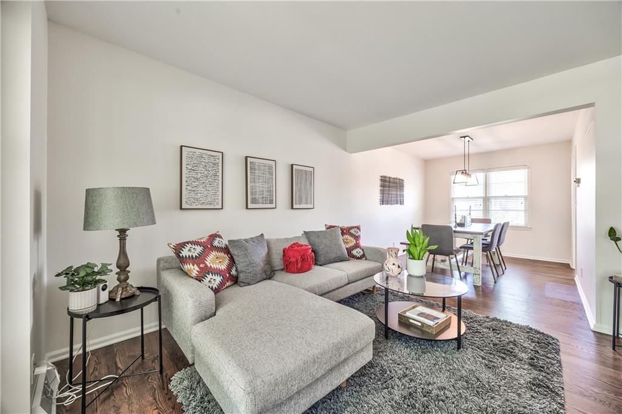
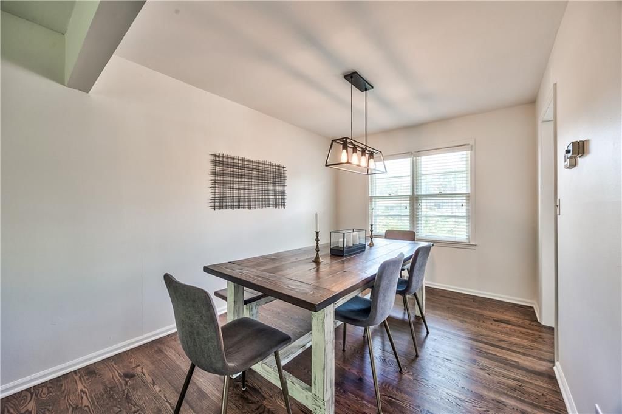
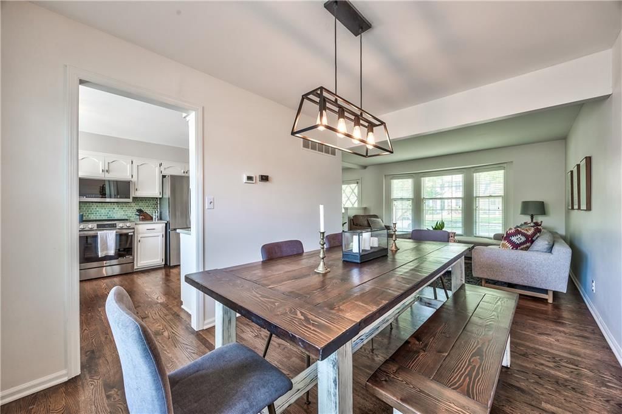
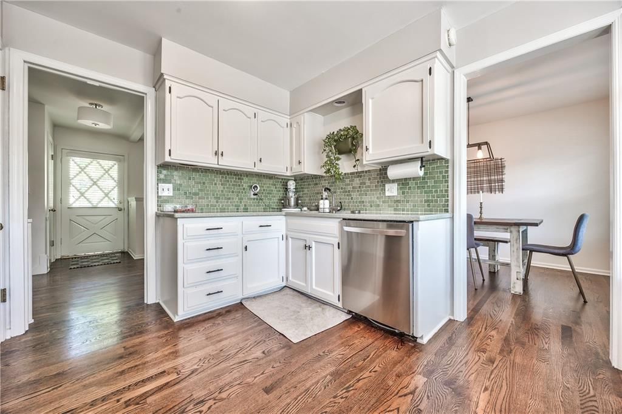
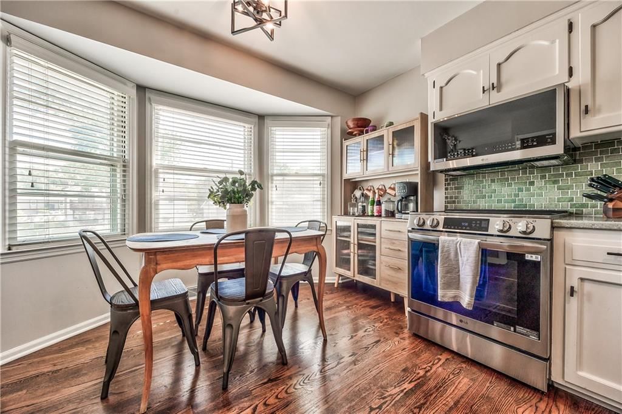
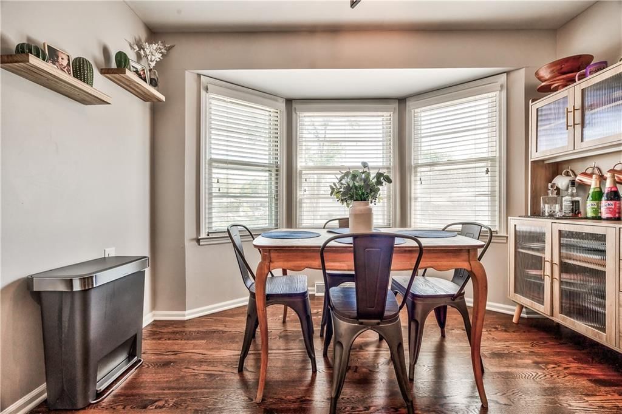
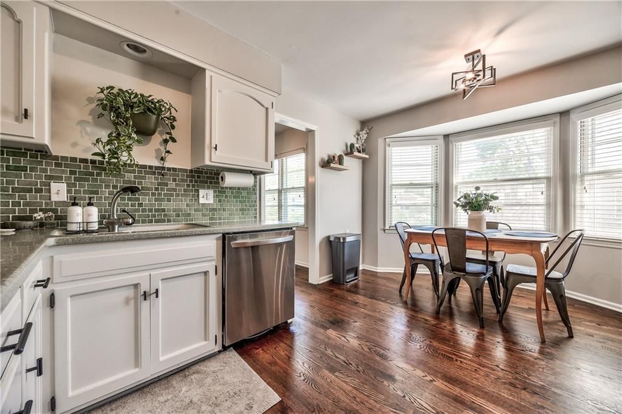
Affordable dream house is ready for new owner. Light filled rooms greet you at the front door showcasing beautiful hardwood flooring, bay window and updated lighting. Step-saver kitchen all refreshed and all (newer) appliances remain with the sale. The house offers a variety of options on its use plus the color scheme…
Property Details
Interior
Bedrooms & bathrooms
- Bedrooms: 4
- Full bathrooms: 3
- 1/2 bathrooms: 1
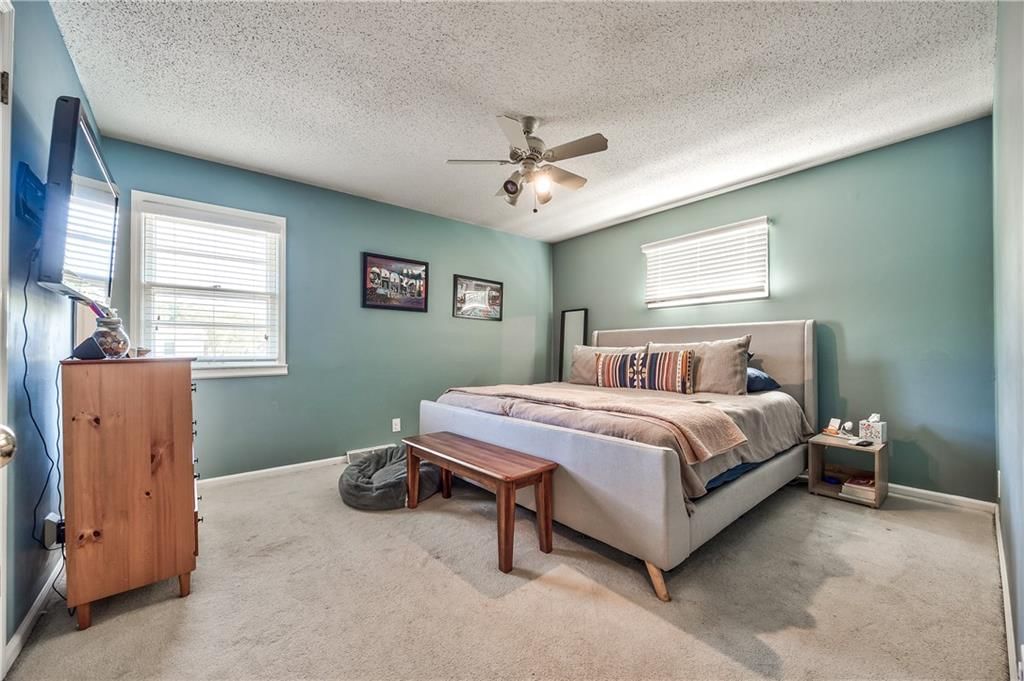
Primary Bedroom
- Features: Ceiling Fan(s)
- Level: Second
- Dimensions: 12 × 14
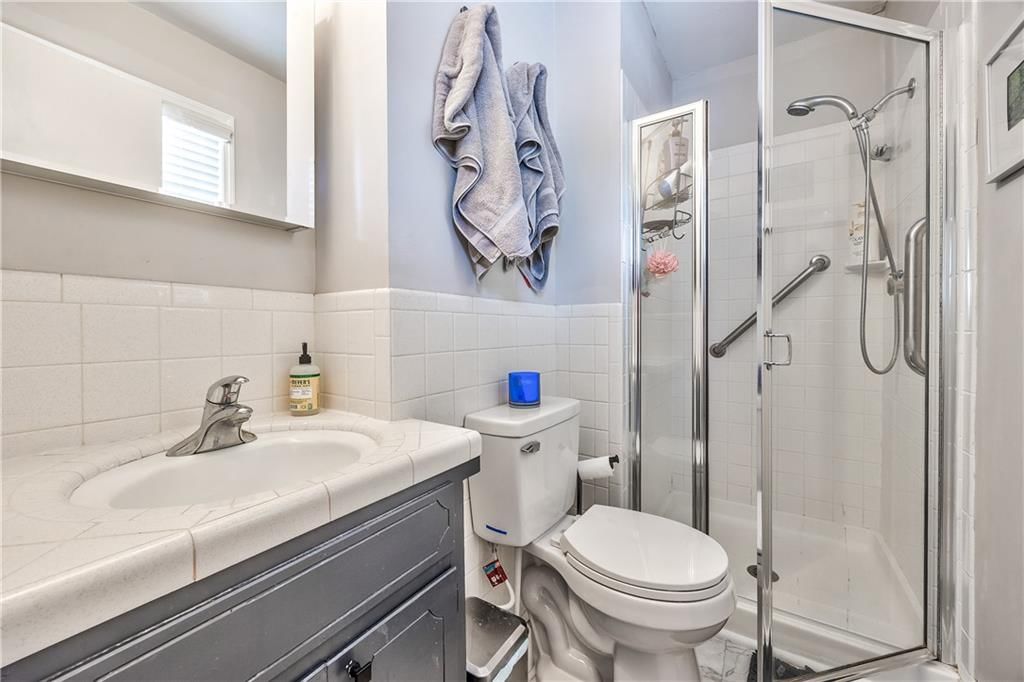
Primary Bathroom
- Level: Second
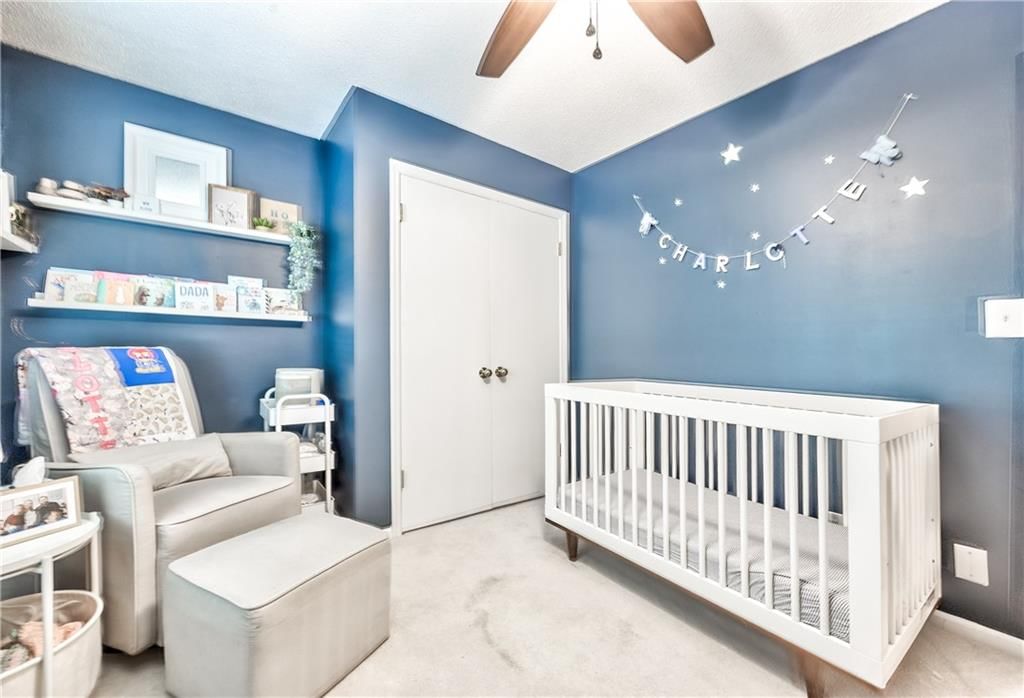
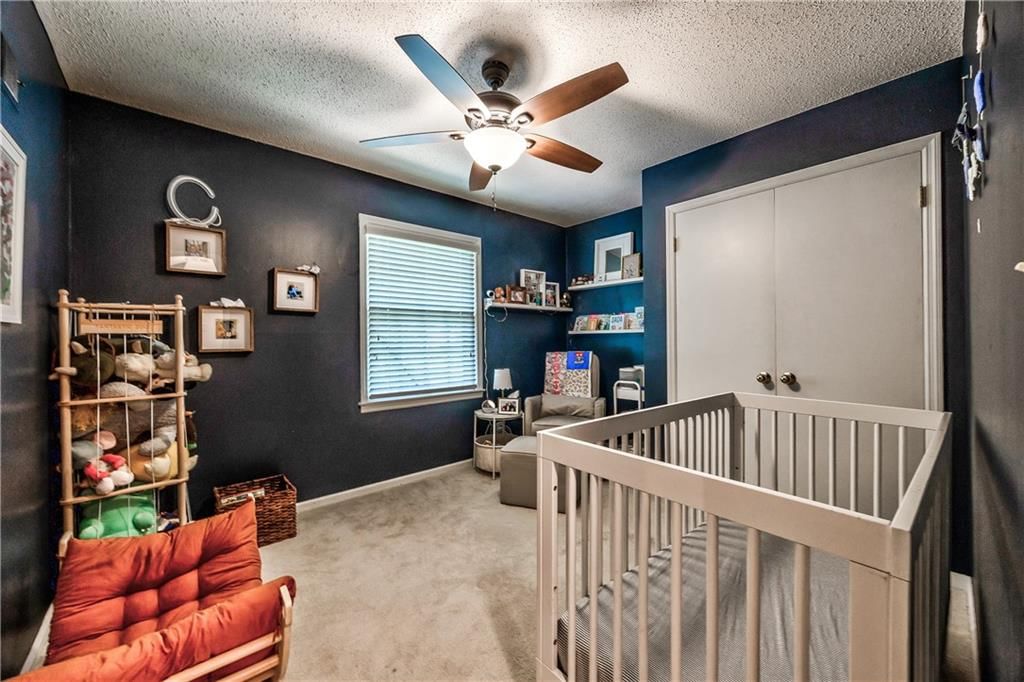
Bedroom 2
- Level: Second
- Dimensions: 11 × 11
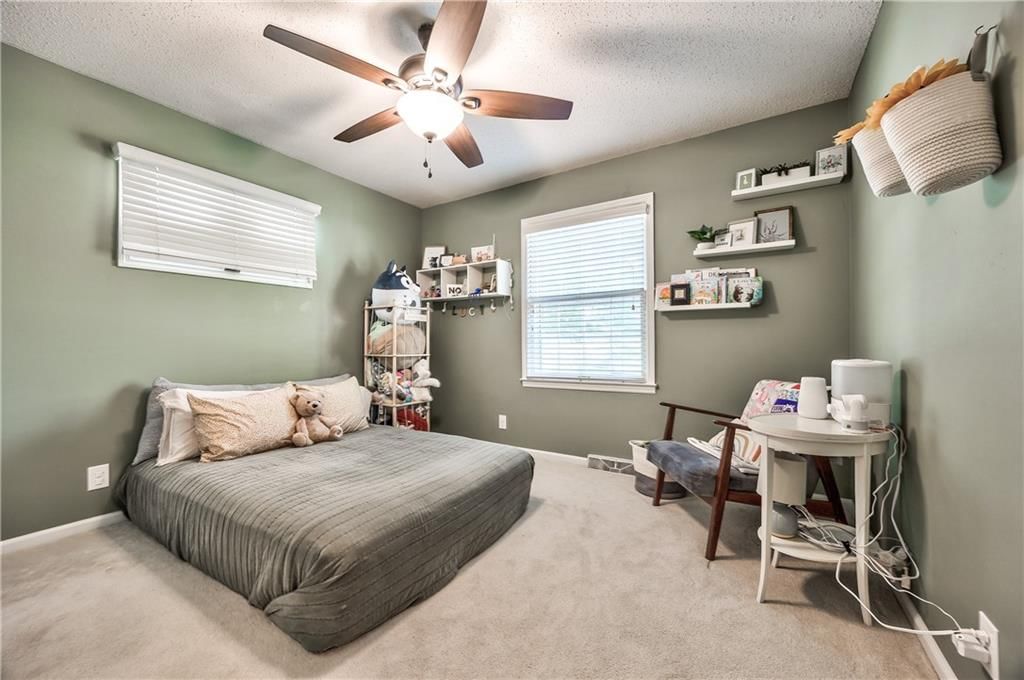
Bedroom 3
- Level: Second
- Dimensions: 10 × 12
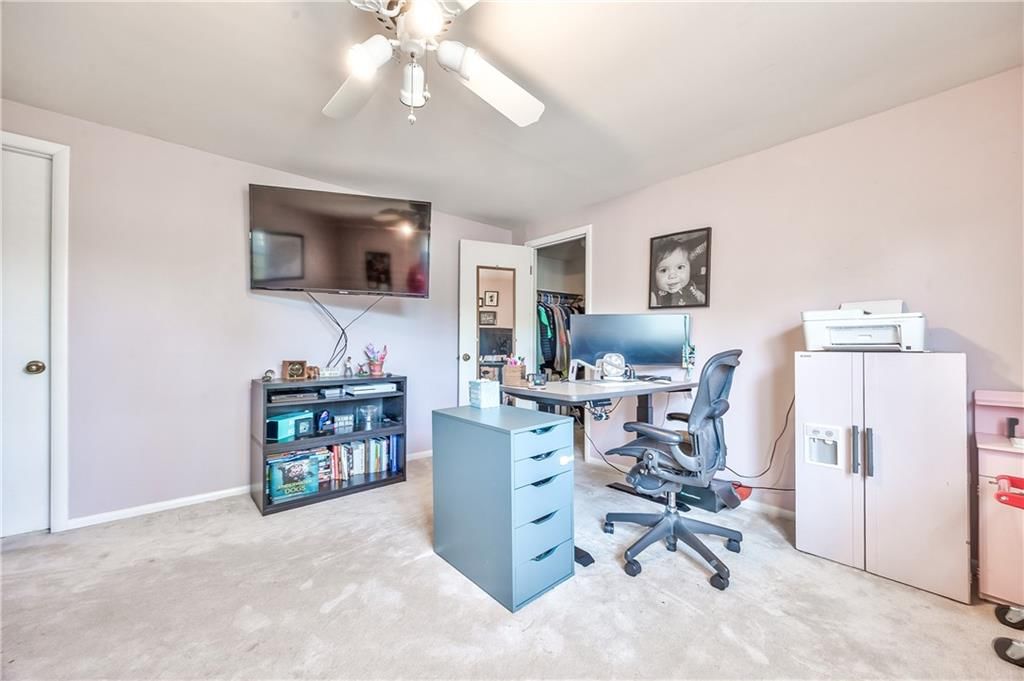
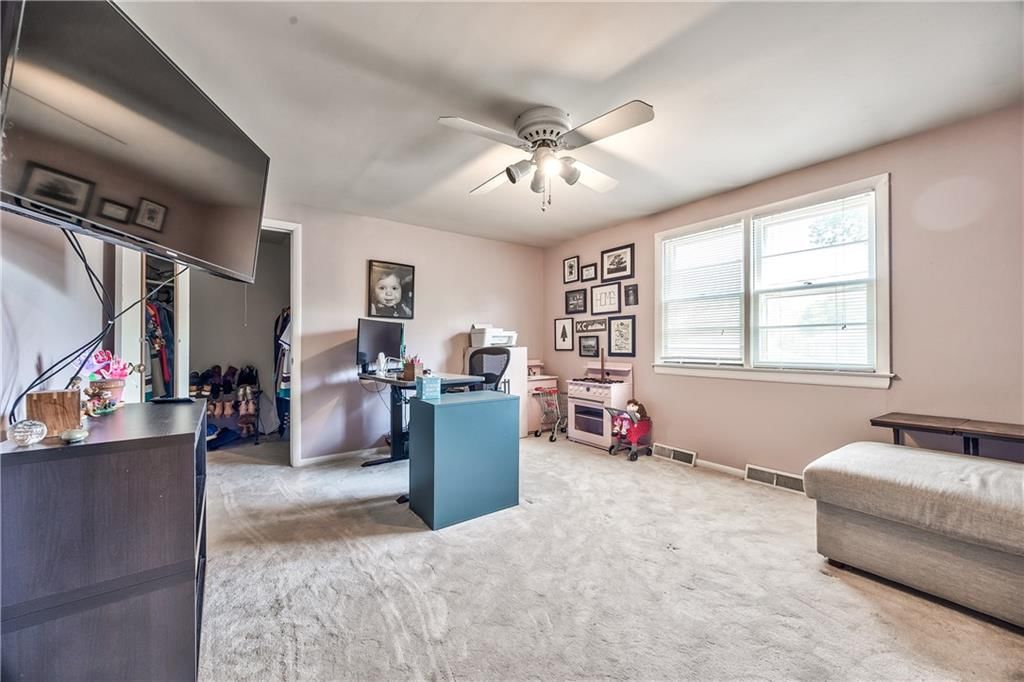
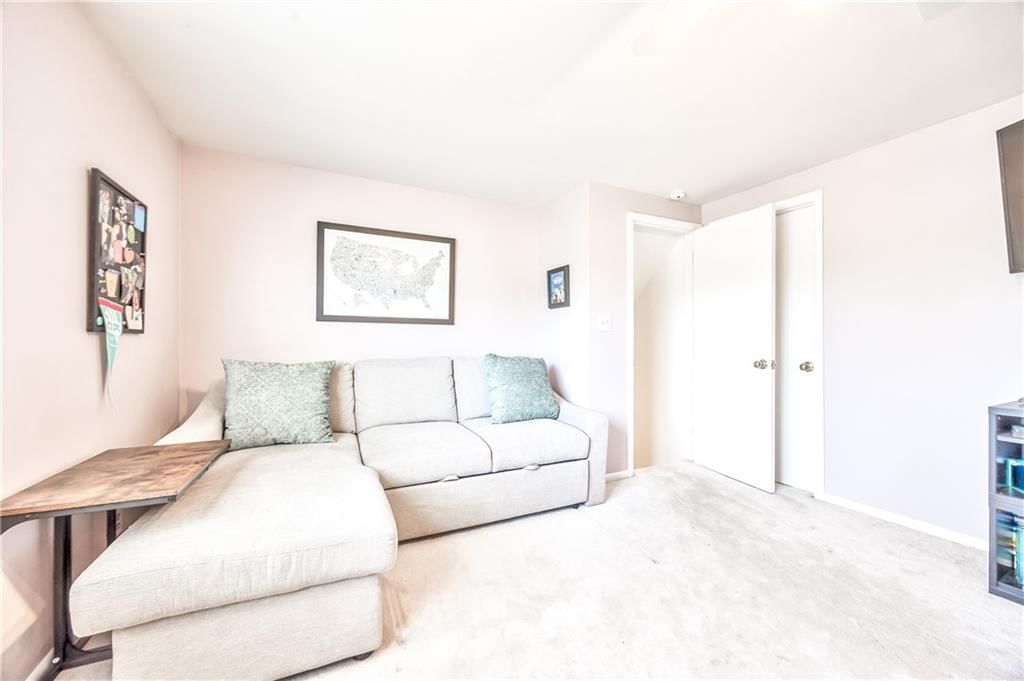
Bedroom 4
- Level: Third
- Dimensions: 12 × 15
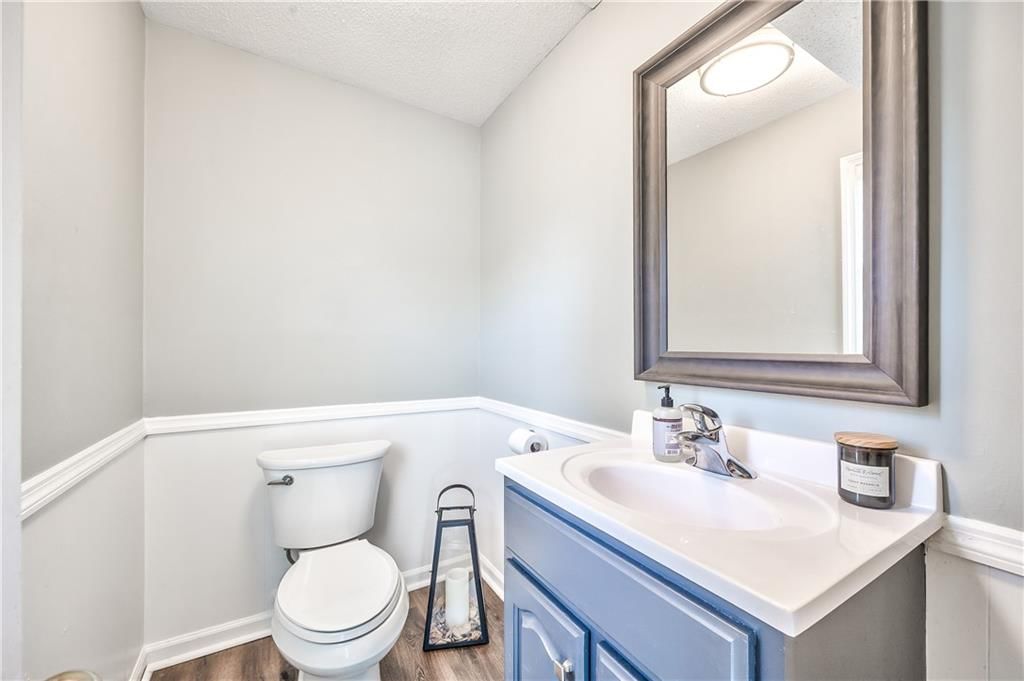
Half Bath
- Level: Lower
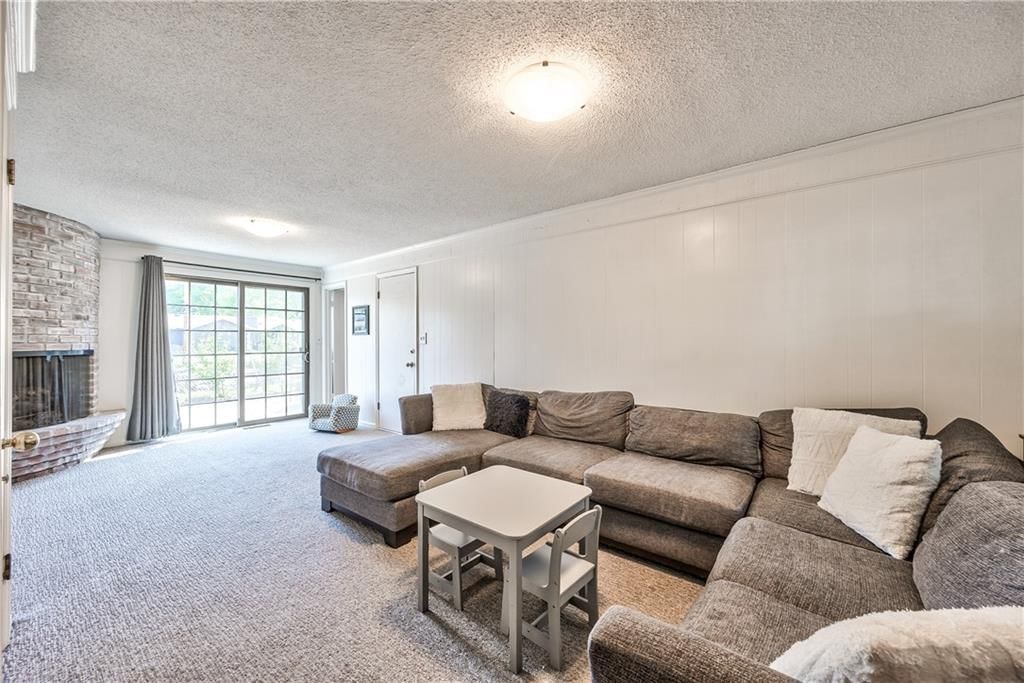
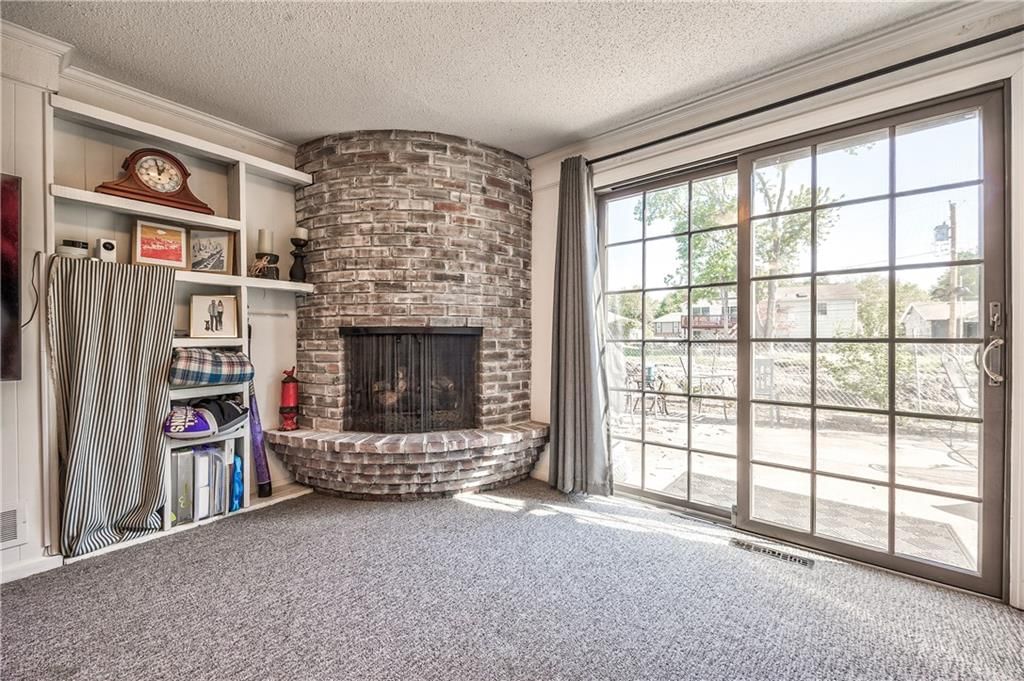
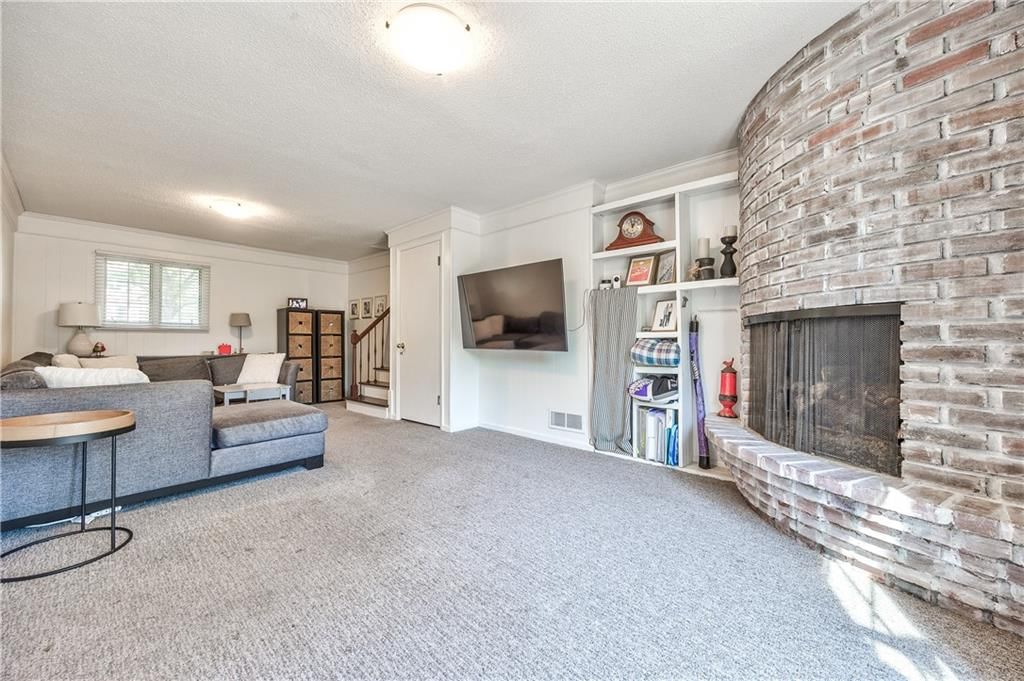
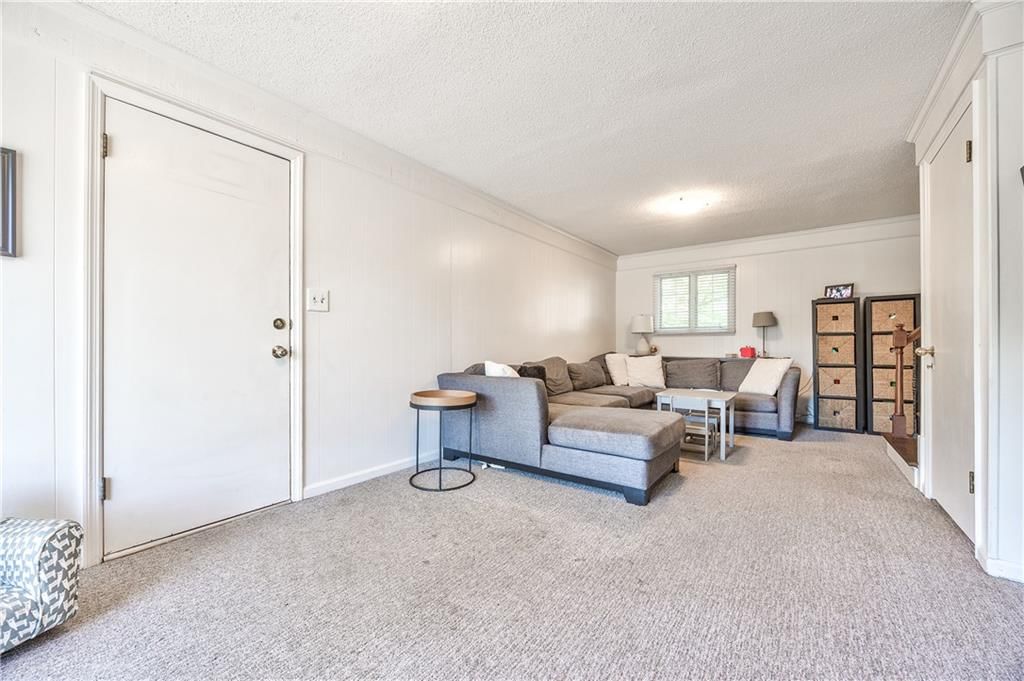
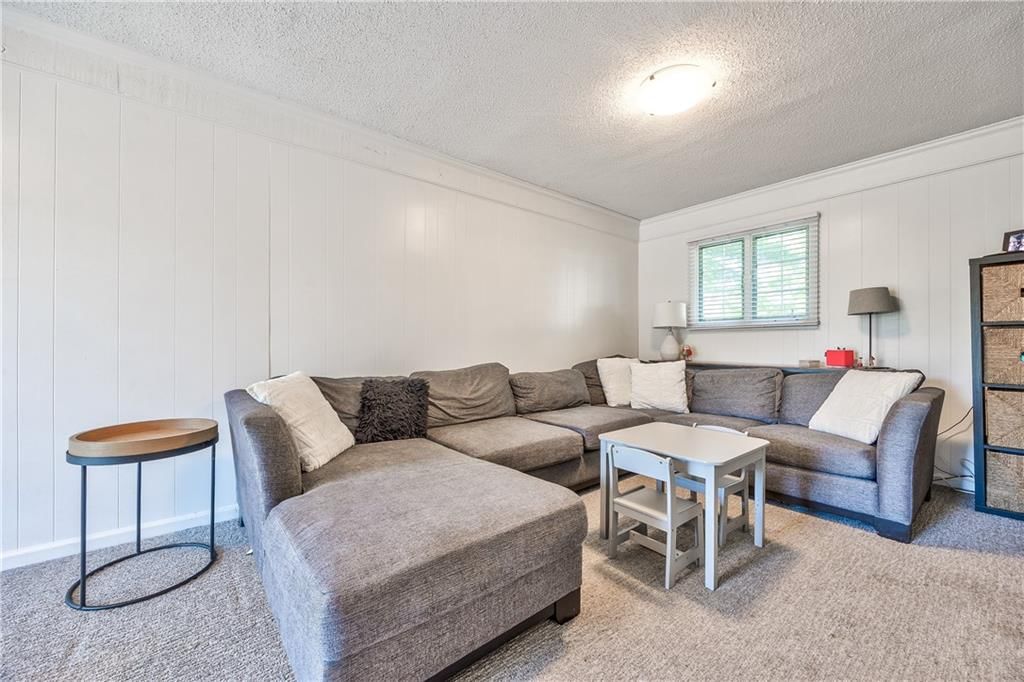
Family Room
- Level: Lower
- Dimensions: 11 × 24
Living Room
- Level: First
- Dimensions: 12 × 14
Kitchen
- Features: Pantry
- Level: First
- Dimensions: 11 × 15
Dining Room
- Level: First
- Dimensions: 9 × 12
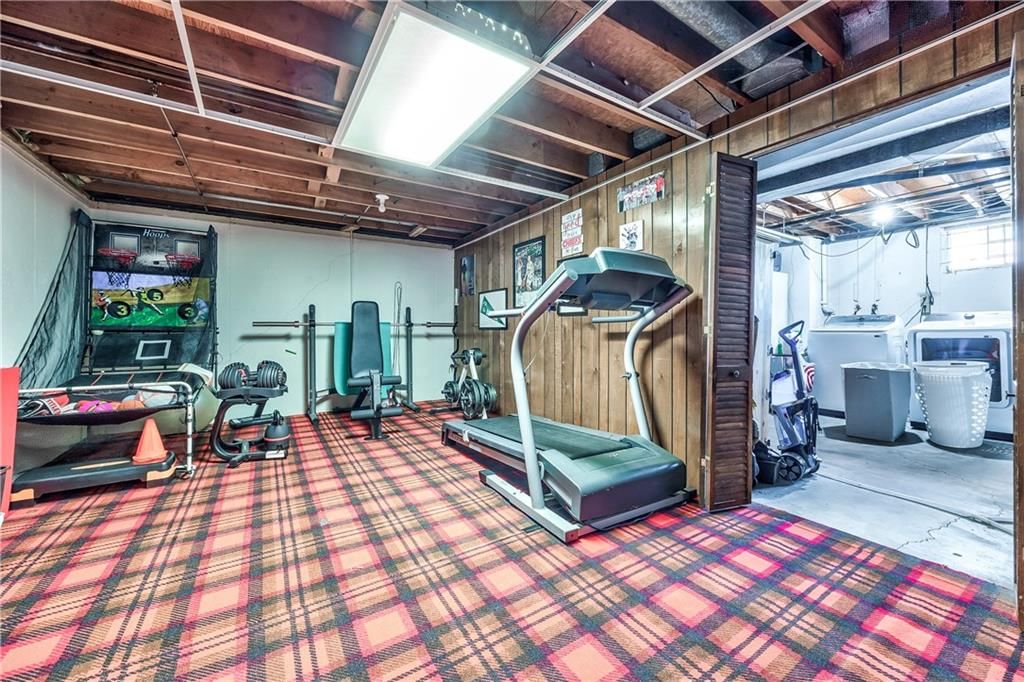
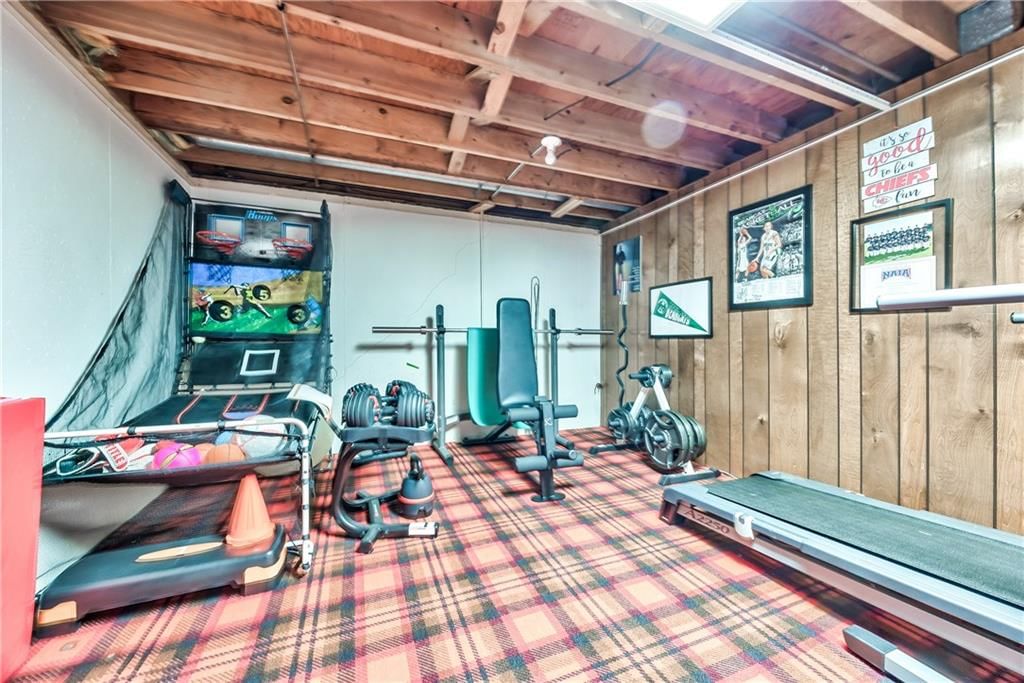
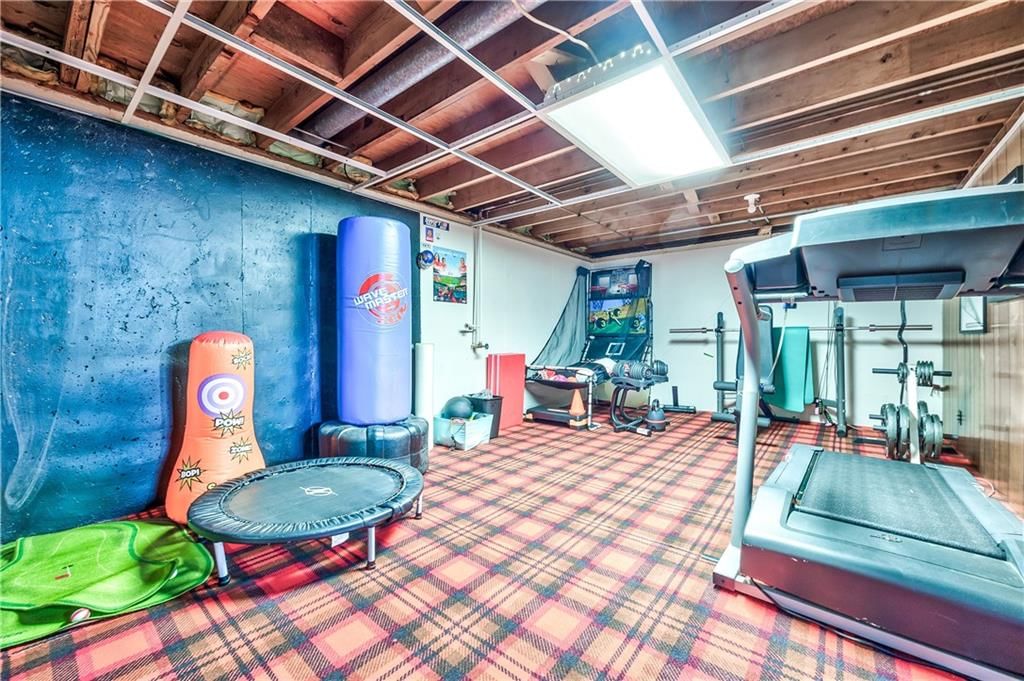
Recreation Room
- Level: Basement
- Dimensions: 12 × 20
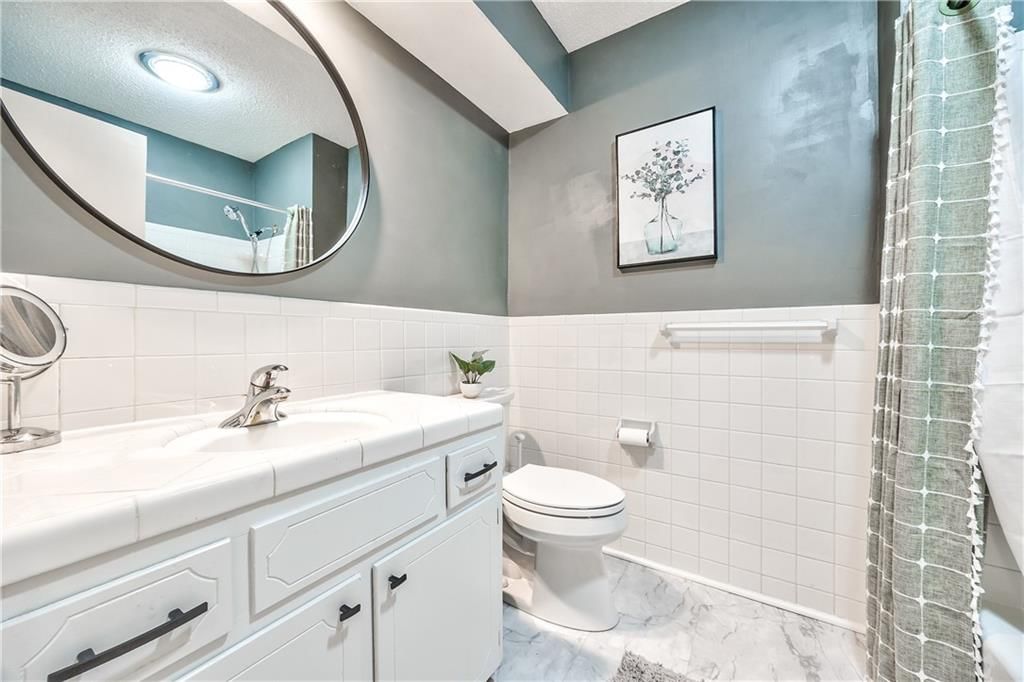
Bathroom 1
- Level: Second
Basement
- Level: Basement
Heating
- Heating: Forced Air
Cooling
- Cooling: Electric
Appliances
- Included: Dishwasher, Disposal, Dryer, Microwave, Refrigerator, Electric Range, Washer
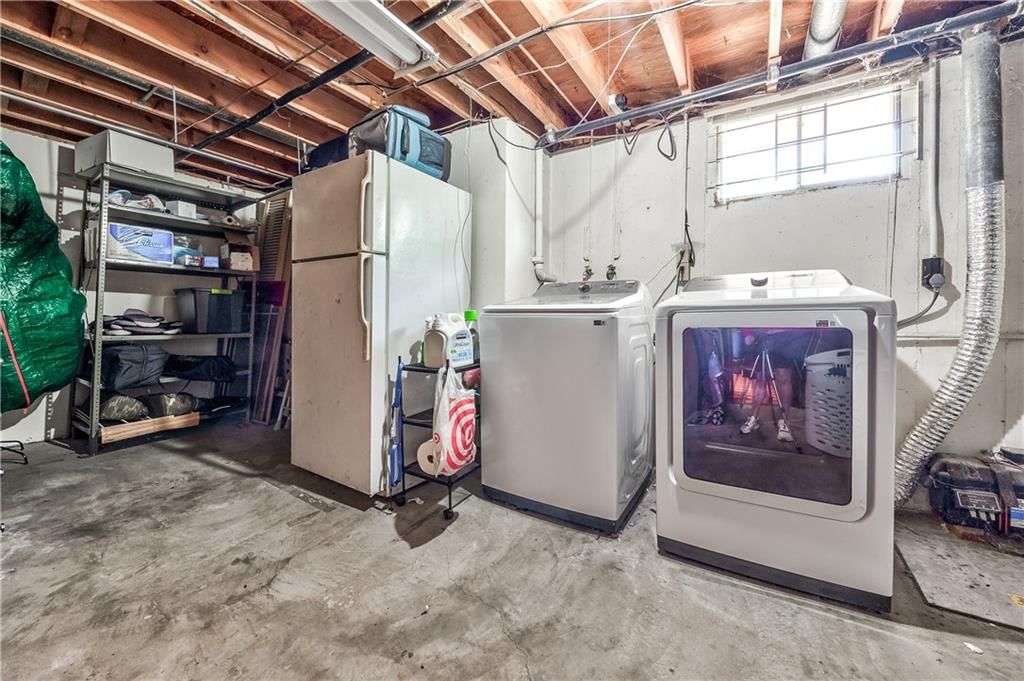
- Laundry: In Basement
Features
- Features: Ceiling Fan(s), Painted Cabinets, Pantry, Walk-In Closet(s)
- Flooring: Carpet, Tile, Wood
- Basement: Concrete, Partial, Radon Mitigation System, Sump Pump
- Fireplace features: Family Room, Gas, Gas Starter, Masonry
- Other rooms: Recreation Room
Interior area
- Finished area above ground: 1,681 sqft
- Total interior livable area: 1,681 sqft
Property
Parking
- Total spaces: 2
- Parking features: Attached, Basement, Garage Faces Front
Lot
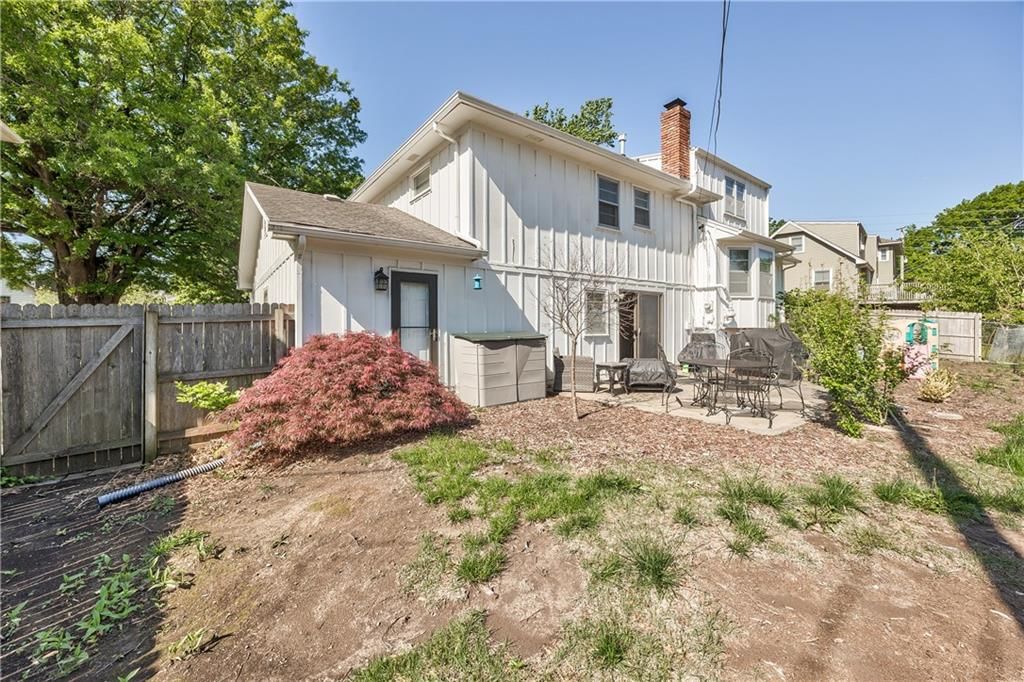
- Size: 0.23 Acres
- Features: City Lot, Level, Many Trees
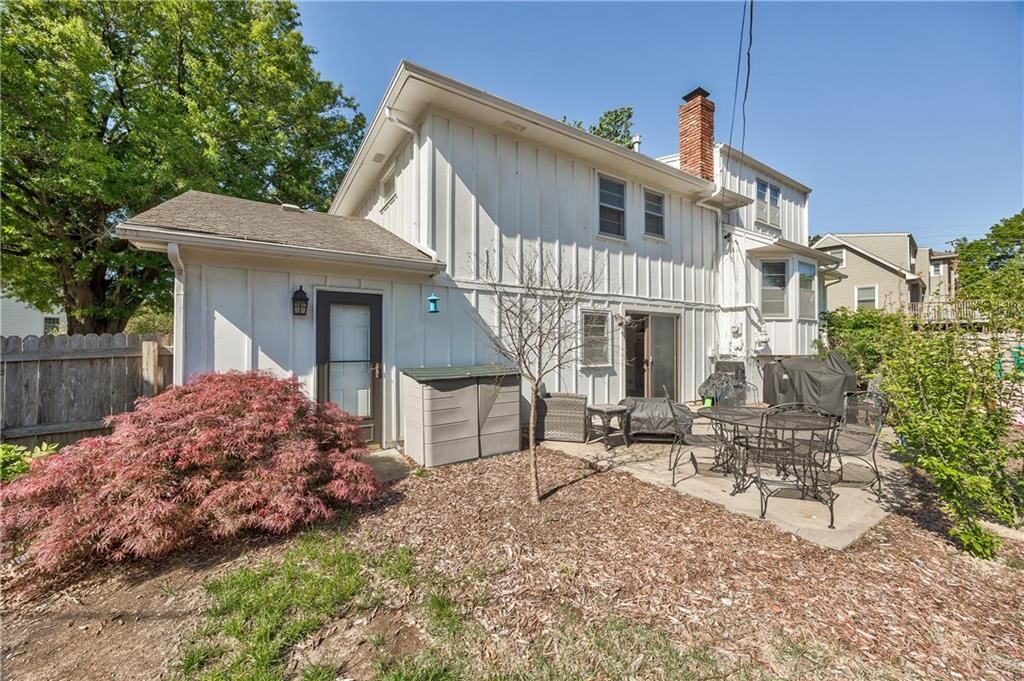
- Patio & porch: Patio
Construction
Type & style
- Home type: Residential
- Architectural style: Single Family Residence
Materials
- Materials: Brick Trim, Frame
Condition
- Year built: 1967
- Age: 51-75 Years
Utilities & green energy
- Sewer: Public Sewer
- Water: Public
Highlights
Outdoor & Lot
- Mature Trees
Kitchen
- Walk-in Pantry
Interior
- Hardwood Floors
- Tile Floors
Layout
- Bonus Room
Fireplace
- Fireplace
- Gas Fireplace
Garage & Parking
- Attached Garage
HOA and Amenities
No HOA on this home.
Nearby schools
Schools provided by the listing agent
- District: Shawnee Mission
- Elementary: Oak Park Carpenter
- Middle: Indian Woods
- High: SM South
Price history
Tax
- Annual tax amount: $4,073 / yr
Listed by KC One Realty, LLC
Listed May 2, 2026, 7:58 AM · Updated Jun 3, 2026, 7:41 AM · Source: Heartland MLS as distributed by MLS GRID · MLS #2617942
Listed for
$400,000
Sold9809 Connell Drive, Overland Park, KS 66212
About this home
Is this your home?
Claim this home to get your HouseLoop Home Valuation & Buyer Demand Report — real-time buyer demand and an up-to-date value for your home. Free, no obligation, about 3 minutes.
Affordable dream house is ready for new owner. Light filled rooms greet you at the front door showcasing beautiful hardwood flooring, bay window and updated lighting. Step-saver kitchen all refreshed and all (newer) appliances remain with the sale. The house offers a variety of options on its use plus the color scheme…
Property Details
Interior
Bedrooms & bathrooms
- Bedrooms: 4
- Full bathrooms: 3
- 1/2 bathrooms: 1
Primary Bedroom
- Features: Ceiling Fan(s)
- Level: Second
- Dimensions: 12 × 14
Primary Bathroom
- Level: Second
Bedroom 2
- Level: Second
- Dimensions: 11 × 11
Bedroom 3
- Level: Second
- Dimensions: 10 × 12
Bedroom 4
- Level: Third
- Dimensions: 12 × 15
Half Bath
- Level: Lower
Family Room
- Level: Lower
- Dimensions: 11 × 24
Living Room
- Level: First
- Dimensions: 12 × 14
Kitchen
- Features: Pantry
- Level: First
- Dimensions: 11 × 15
Dining Room
- Level: First
- Dimensions: 9 × 12
Recreation Room
- Level: Basement
- Dimensions: 12 × 20
Bathroom 1
- Level: Second
Basement
- Level: Basement
Heating
- Heating: Forced Air
Cooling
- Cooling: Electric
Appliances
- Included: Dishwasher, Disposal, Dryer, Microwave, Refrigerator, Electric Range, Washer
- Laundry: In Basement
Features
- Features: Ceiling Fan(s), Painted Cabinets, Pantry, Walk-In Closet(s)
- Flooring: Carpet, Tile, Wood
- Basement: Concrete, Partial, Radon Mitigation System, Sump Pump
- Fireplace features: Family Room, Gas, Gas Starter, Masonry
- Other rooms: Recreation Room
Interior area
- Finished area above ground: 1,681 sqft
- Total interior livable area: 1,681 sqft
Property
Parking
- Total spaces: 2
- Parking features: Attached, Basement, Garage Faces Front
Lot
- Size: 0.23 Acres
- Features: City Lot, Level, Many Trees
- Patio & porch: Patio
Construction
Type & style
- Home type: Residential
- Architectural style: Single Family Residence
Materials
- Materials: Brick Trim, Frame
Condition
- Year built: 1967
- Age: 51-75 Years
Utilities & green energy
- Sewer: Public Sewer
- Water: Public
Highlights
Outdoor & Lot
- Mature Trees
Kitchen
- Walk-in Pantry
Interior
- Hardwood Floors
- Tile Floors
Layout
- Bonus Room
Fireplace
- Fireplace
- Gas Fireplace
Garage & Parking
- Attached Garage
HOA and Amenities
No HOA on this home.
Nearby schools
Schools provided by the listing agent
- District: Shawnee Mission
- Elementary: Oak Park Carpenter
- Middle: Indian Woods
- High: SM South
Price history
Tax
- Annual tax amount: $4,073 / yr
Is this your home?
Claim this home to get your HouseLoop Home Valuation & Buyer Demand Report — real-time buyer demand and an up-to-date value for your home. Free, no obligation, about 3 minutes.
Listed by KC One Realty, LLC
Listed May 2, 2026, 7:58 AM · Updated Jun 3, 2026, 7:41 AM · Source: Heartland MLS as distributed by MLS GRID · MLS #2617942