$675,000
Sold4 bd · 3 ba · 2,070 sqftAbout this home
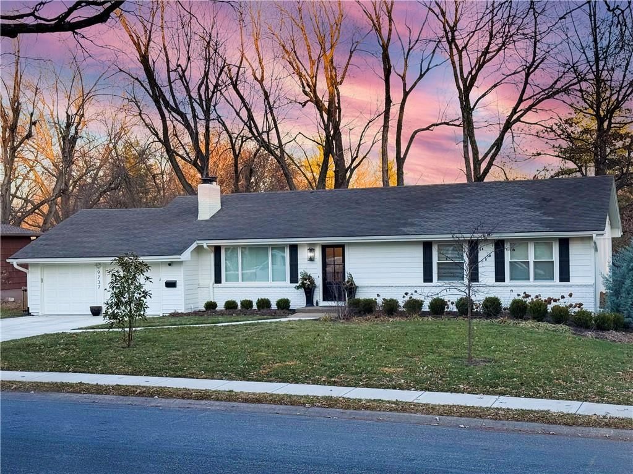
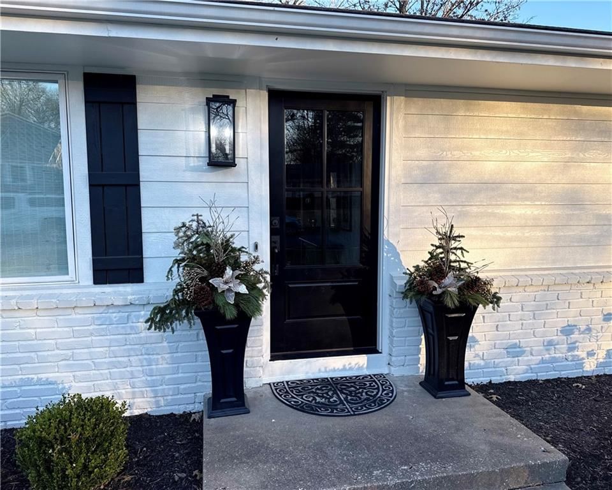
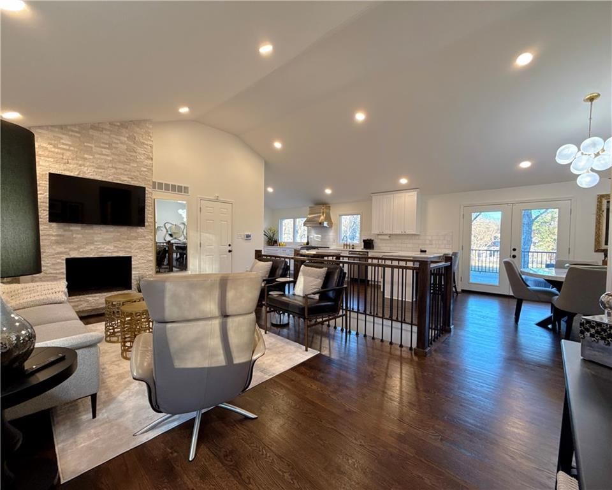
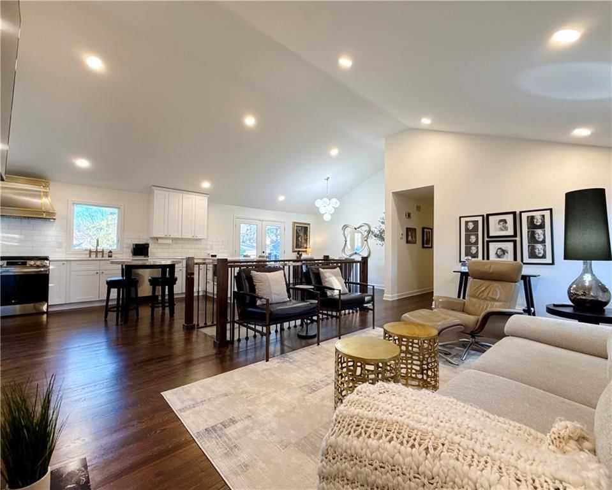
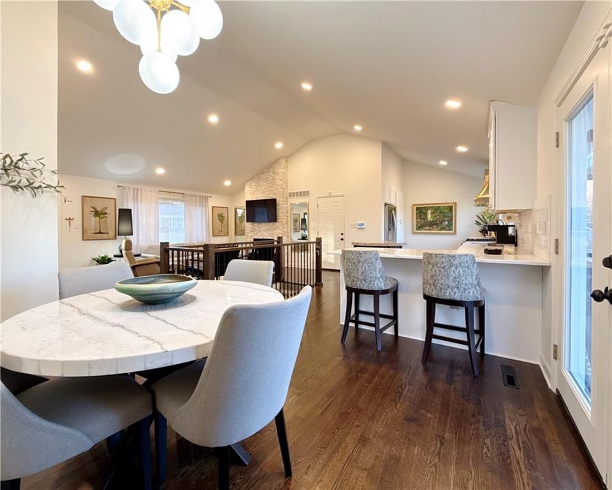
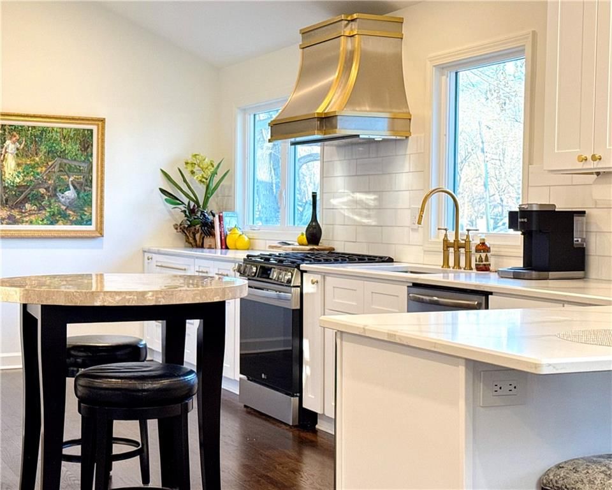
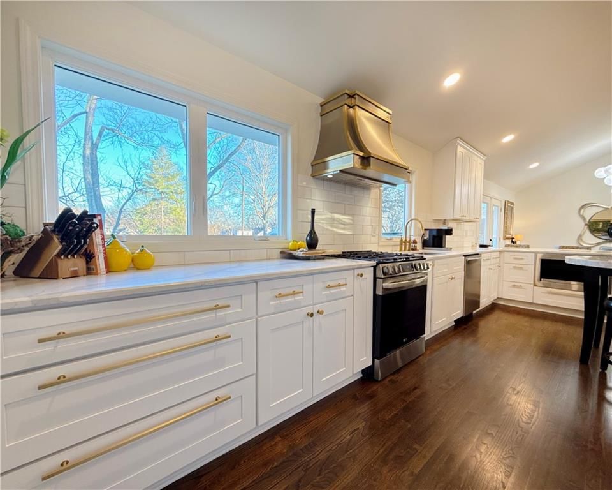
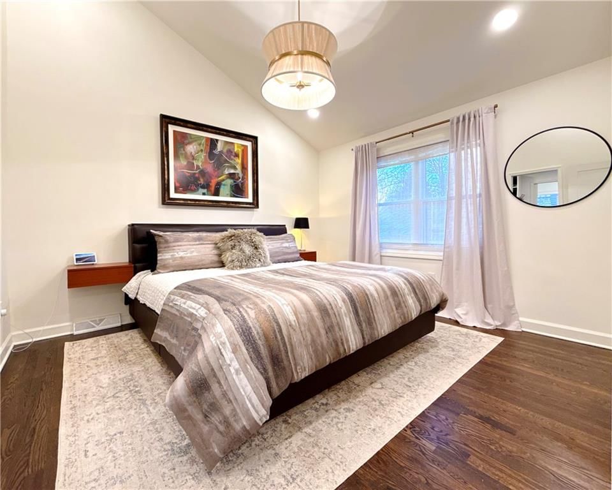
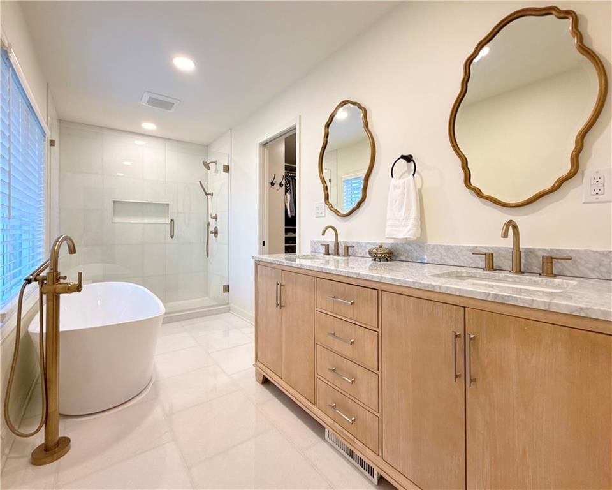
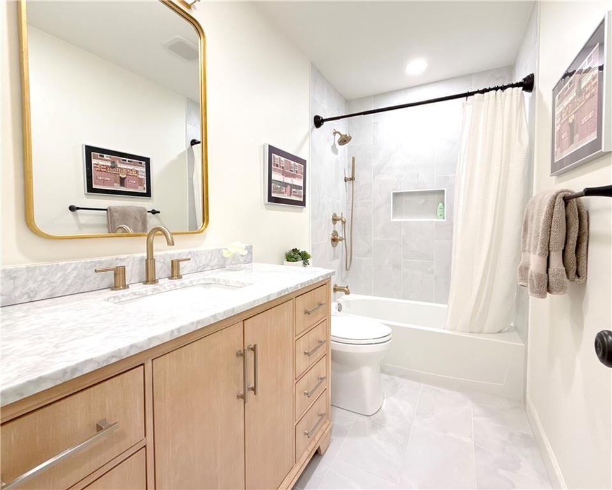
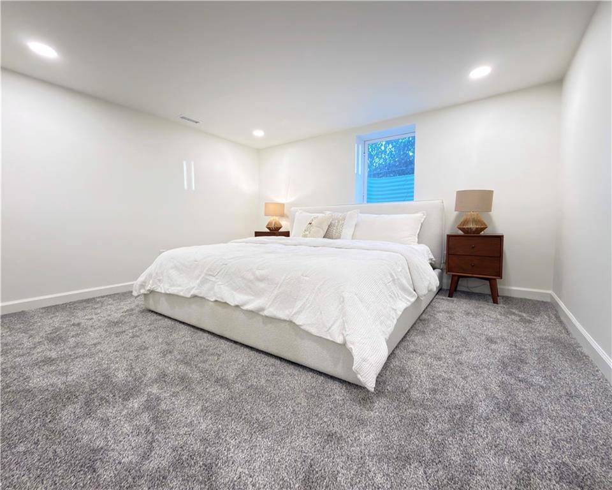
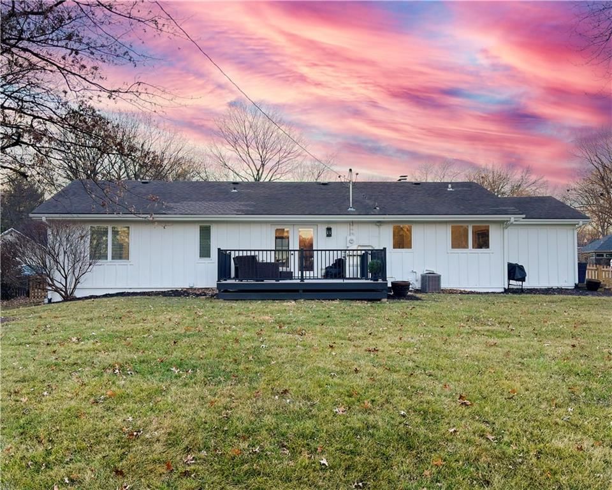
Welcome to this thoughtfully updated ranch in Ranch View, ideally located on one of the best streets in the neighborhood. The home has been fully renovated with a focus on clean design, quality finishes, and everyday functionality. The remodeled kitchen features custom cabinetry, premium appliances, and sleek surfaces…
Property Details
Interior
Bedrooms & bathrooms
- Bedrooms: 4
- Full bathrooms: 3
Heating
- Heating: Natural Gas
Cooling
- Cooling: Electric
Appliances
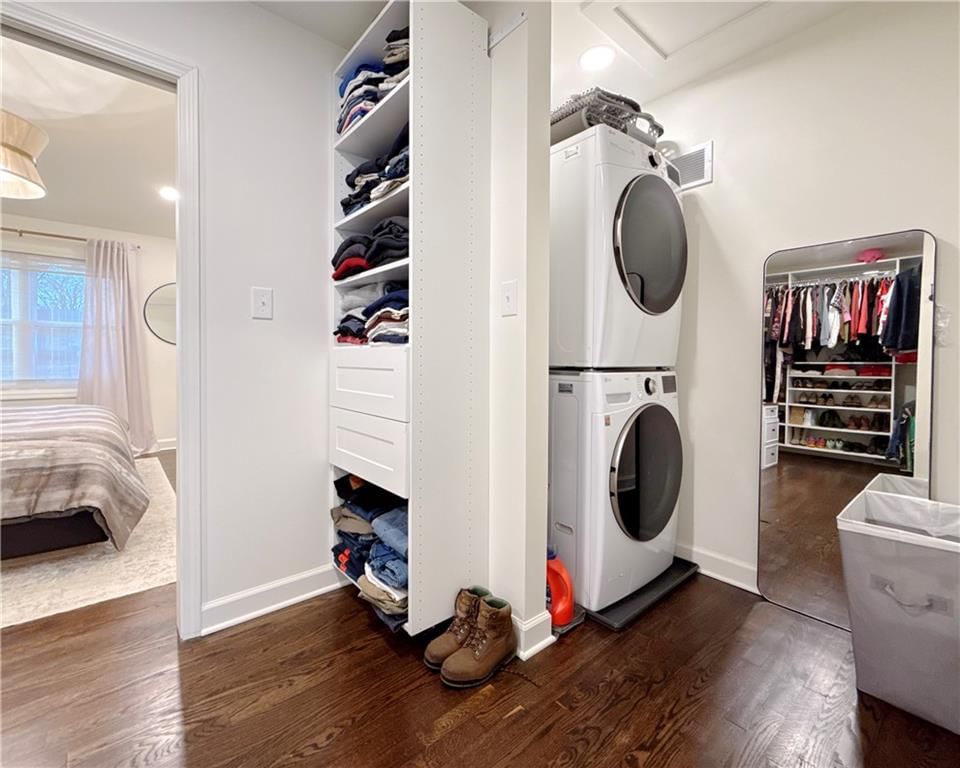
- Laundry: Main Level, Multiple Locations
Features
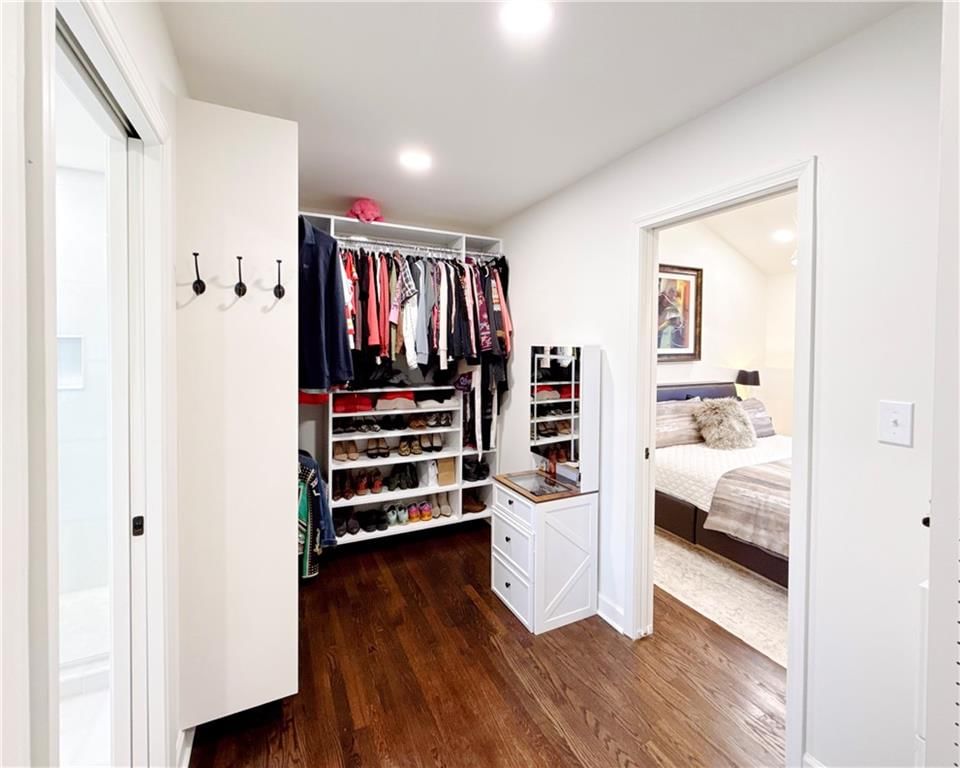
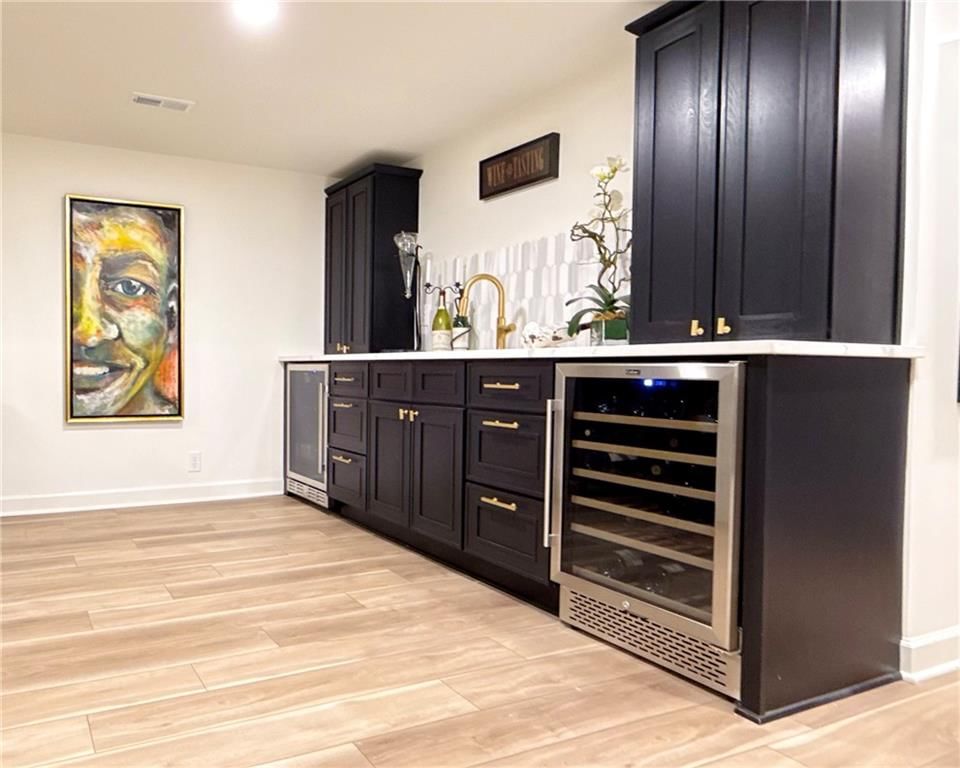
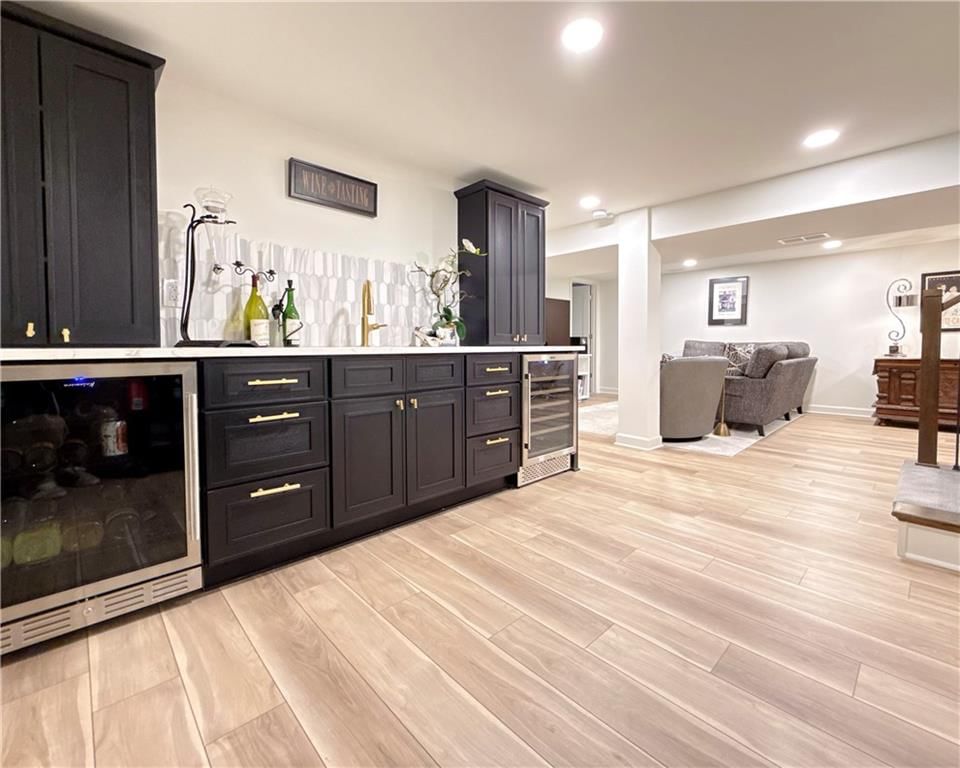
- Features: Pantry, Vaulted Ceiling(s), Walk-In Closet(s), Wet Bar
- Flooring: Carpet, Tile, Wood
- Basement: Concrete, Daylight, Finished, Radon Mitigation System
- Fireplace features: Gas Starter, Living Room
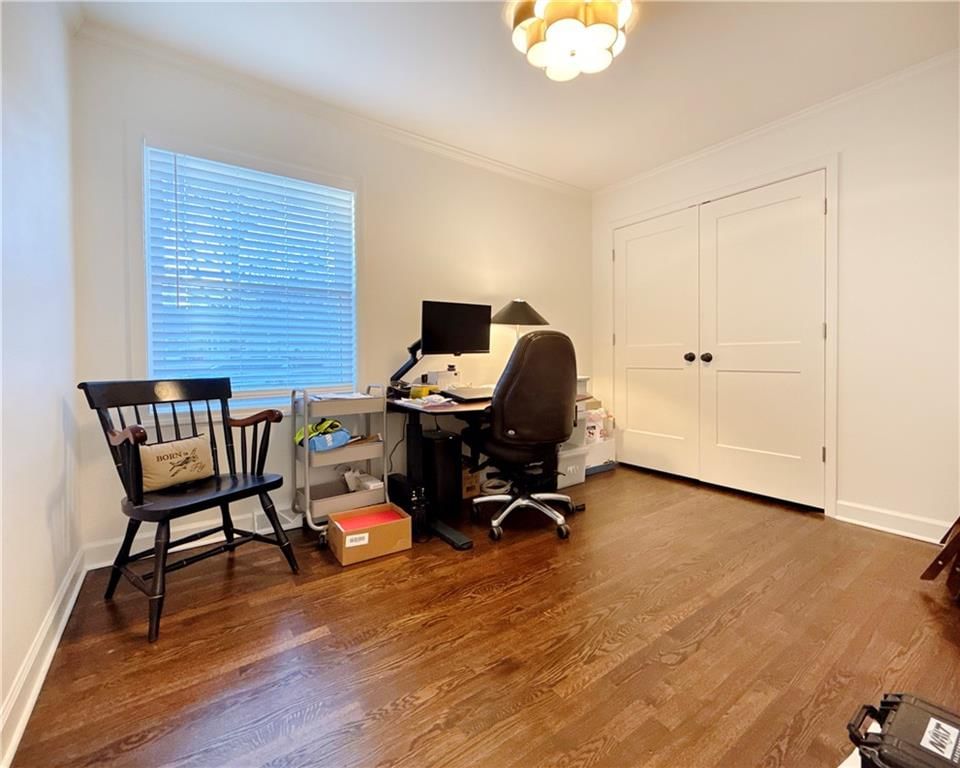
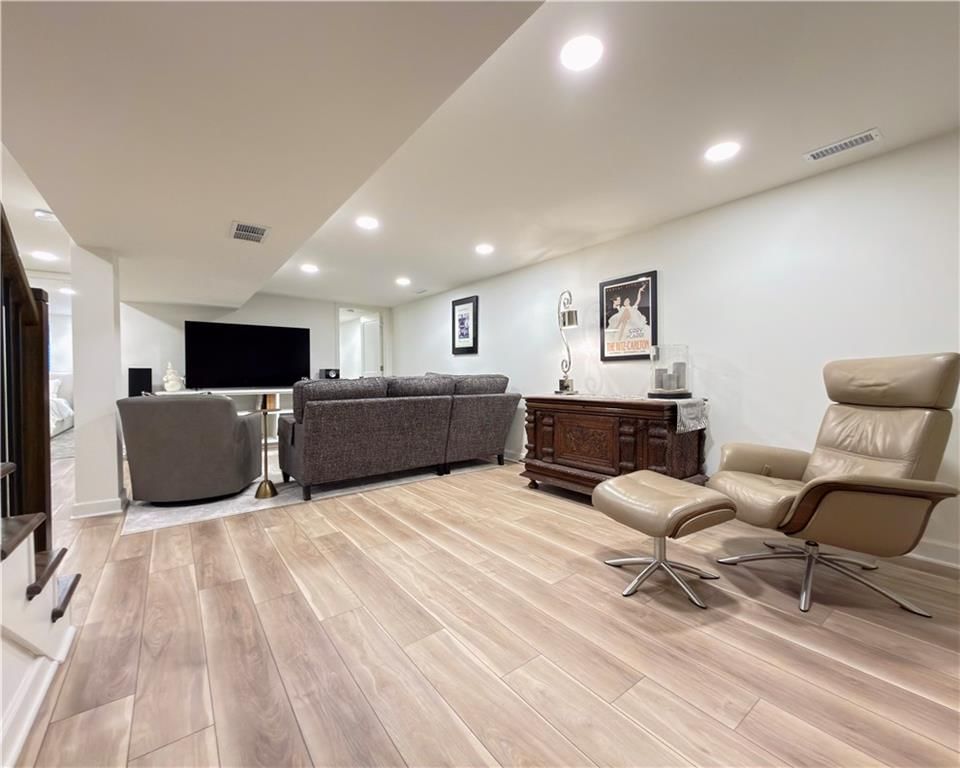
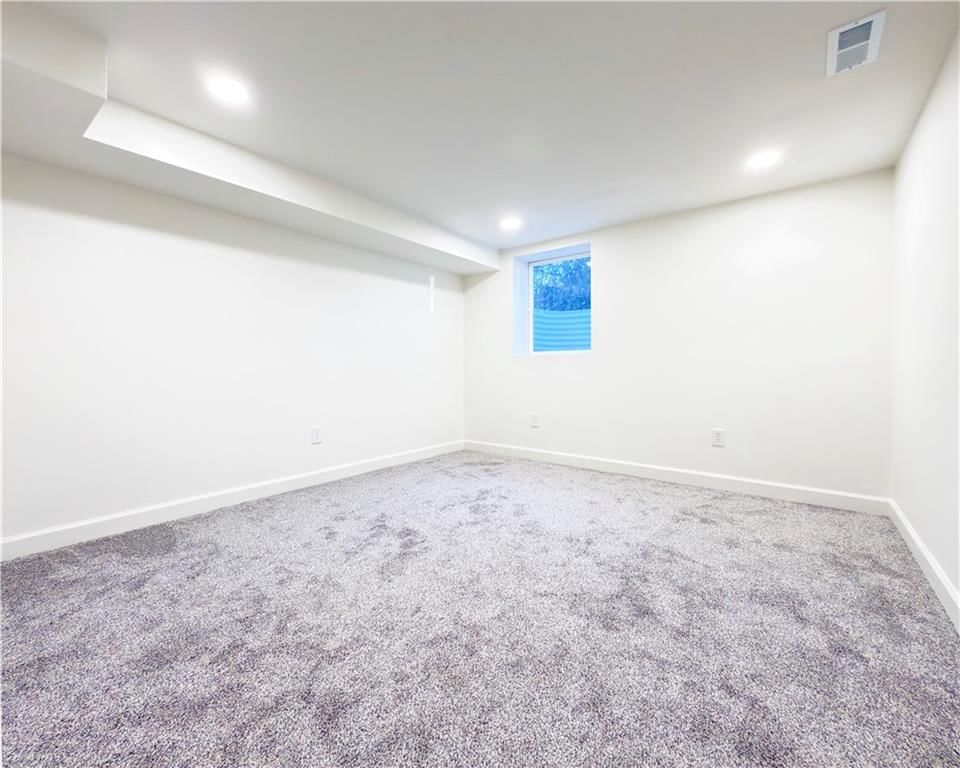
- Other rooms: Formal Living Room, Main Floor BR, Office, Recreation Room
Interior area
- Finished area above ground: 2,070 sqft
- Total interior livable area: 2,070 sqft
Property
Parking
- Total spaces: 2
- Parking features: Attached, Garage Door Opener, Garage Faces Front
Lot
- Size: 0.34 Acres
- Features: City Lot, Many Trees
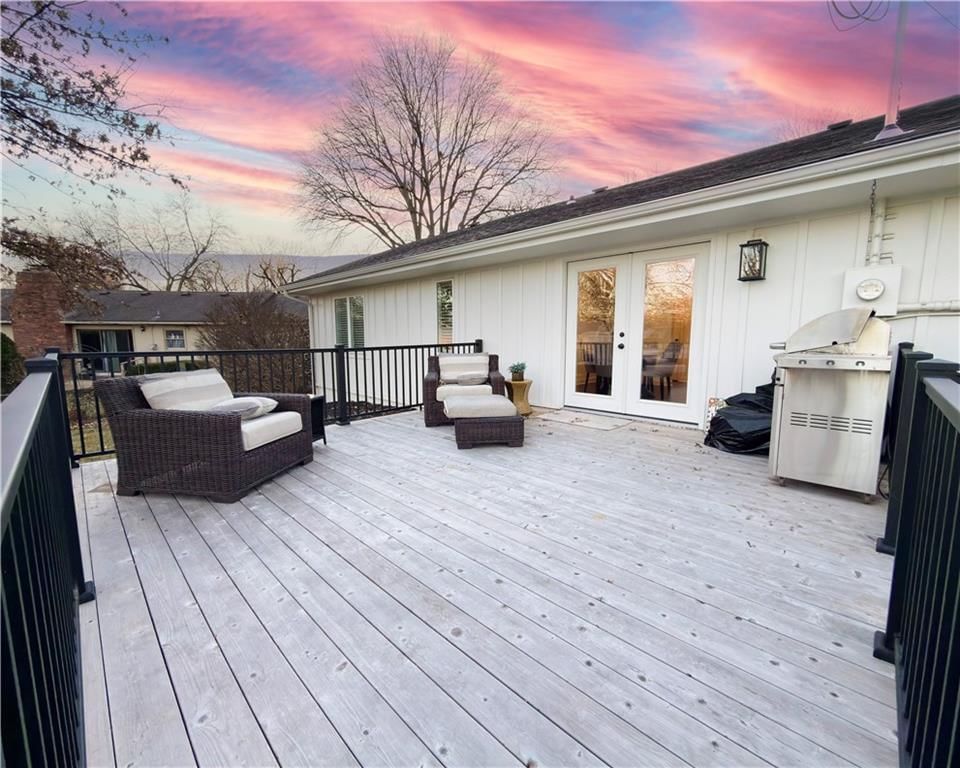
- Patio & porch: Deck
Construction
Type & style
- Home type: Residential
- Architectural style: Single Family Residence
Materials
- Materials: Brick Trim, Wood Siding
Condition
- Year built: 1959
- Age: 51-75 Years
Utilities & green energy
- Sewer: Public Sewer
- Water: Public
Highlights
Outdoor & Lot
- Deck
- Mature Trees
Kitchen
- Walk-in Pantry
Interior
- Hardwood Floors
- Tile Floors
- Tall Ceilings
- Wet Bar
Layout
- Main Floor Primary
- Finished Basement
- Walk-out Basement
- Home Office
- Bonus Room
Fireplace
- Fireplace
- Gas Fireplace
Garage & Parking
- Attached Garage
HOA and Amenities
No HOA on this home.
Nearby schools
Schools provided by the listing agent
- District: Shawnee Mission
- Elementary: Brookwood
- Middle: Indian Woods
- High: SM South
Price history
Tax
- Annual tax amount: $6,315 / yr
Listed by KW KANSAS CITY METRO
Listed Dec 31, 2025, 11:48 AM · Updated Feb 11, 2026, 11:32 AM · Source: Heartland MLS as distributed by MLS GRID · MLS #2594331
Listed for
$675,000
Sold9737 Mohawk Drive, Overland Park, KS 66206
About this home
Is this your home?
Claim this home to get your HouseLoop Home Valuation & Buyer Demand Report — real-time buyer demand and an up-to-date value for your home. Free, no obligation, about 3 minutes.
Welcome to this thoughtfully updated ranch in Ranch View, ideally located on one of the best streets in the neighborhood. The home has been fully renovated with a focus on clean design, quality finishes, and everyday functionality. The remodeled kitchen features custom cabinetry, premium appliances, and sleek surfaces…
Property Details
Interior
Bedrooms & bathrooms
- Bedrooms: 4
- Full bathrooms: 3
Heating
- Heating: Natural Gas
Cooling
- Cooling: Electric
Appliances
- Laundry: Main Level, Multiple Locations
Features
- Features: Pantry, Vaulted Ceiling(s), Walk-In Closet(s), Wet Bar
- Flooring: Carpet, Tile, Wood
- Basement: Concrete, Daylight, Finished, Radon Mitigation System
- Fireplace features: Gas Starter, Living Room
- Other rooms: Formal Living Room, Main Floor BR, Office, Recreation Room
Interior area
- Finished area above ground: 2,070 sqft
- Total interior livable area: 2,070 sqft
Property
Parking
- Total spaces: 2
- Parking features: Attached, Garage Door Opener, Garage Faces Front
Lot
- Size: 0.34 Acres
- Features: City Lot, Many Trees
- Patio & porch: Deck
Construction
Type & style
- Home type: Residential
- Architectural style: Single Family Residence
Materials
- Materials: Brick Trim, Wood Siding
Condition
- Year built: 1959
- Age: 51-75 Years
Utilities & green energy
- Sewer: Public Sewer
- Water: Public
Highlights
Outdoor & Lot
- Deck
- Mature Trees
Kitchen
- Walk-in Pantry
Interior
- Hardwood Floors
- Tile Floors
- Tall Ceilings
- Wet Bar
Layout
- Main Floor Primary
- Finished Basement
- Walk-out Basement
- Home Office
- Bonus Room
Fireplace
- Fireplace
- Gas Fireplace
Garage & Parking
- Attached Garage
HOA and Amenities
No HOA on this home.
Nearby schools
Schools provided by the listing agent
- District: Shawnee Mission
- Elementary: Brookwood
- Middle: Indian Woods
- High: SM South
Price history
Tax
- Annual tax amount: $6,315 / yr
Is this your home?
Claim this home to get your HouseLoop Home Valuation & Buyer Demand Report — real-time buyer demand and an up-to-date value for your home. Free, no obligation, about 3 minutes.
Listed by KW KANSAS CITY METRO
Listed Dec 31, 2025, 11:48 AM · Updated Feb 11, 2026, 11:32 AM · Source: Heartland MLS as distributed by MLS GRID · MLS #2594331