$295,000
Sold3 bd · 1 ba · 1,328 sqftAbout this home
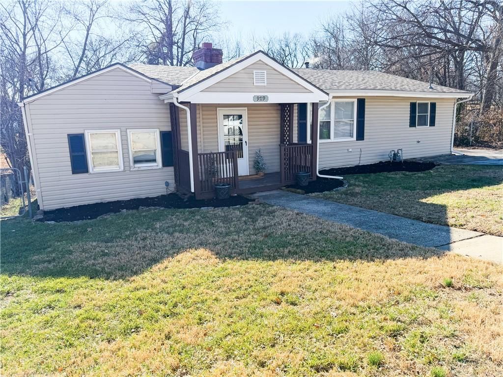
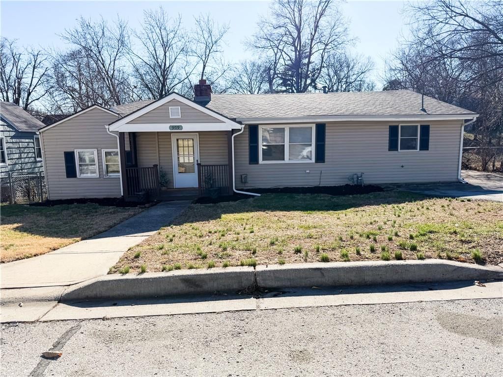
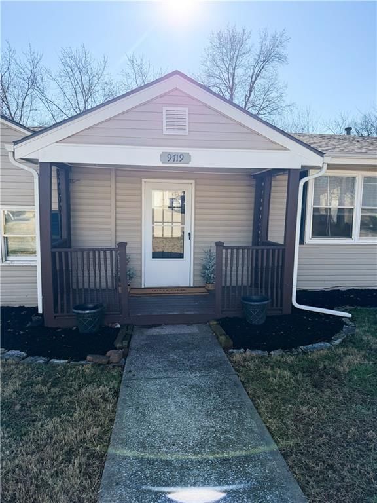
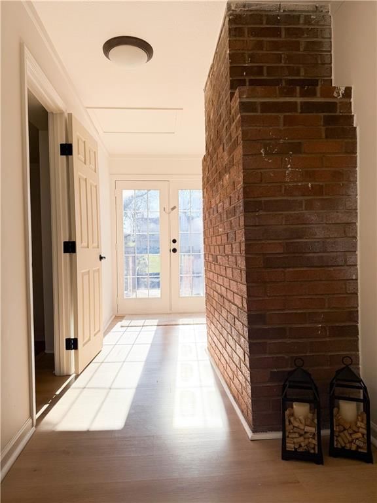
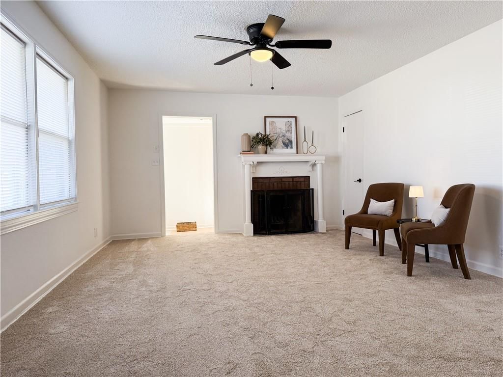
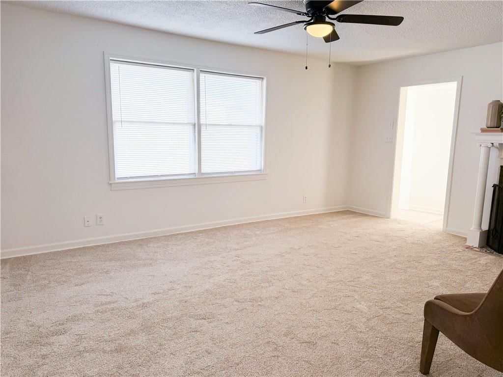
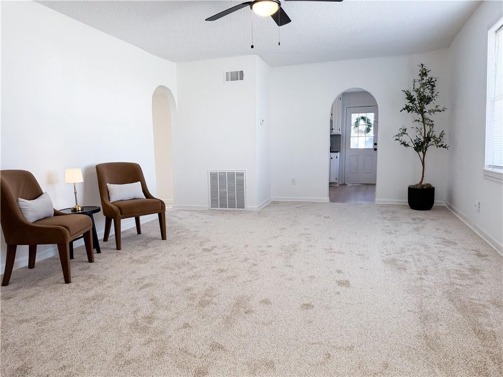
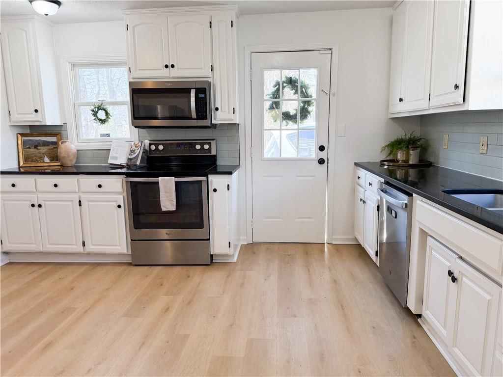
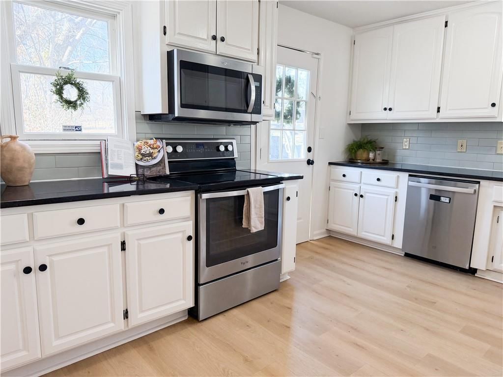

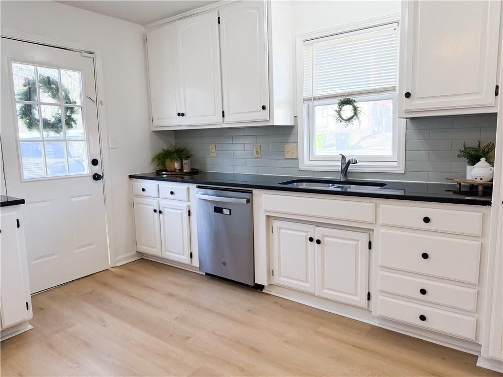
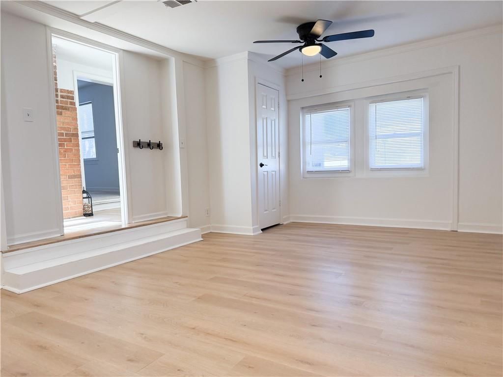
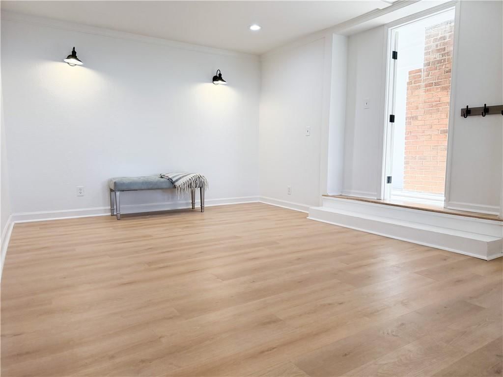
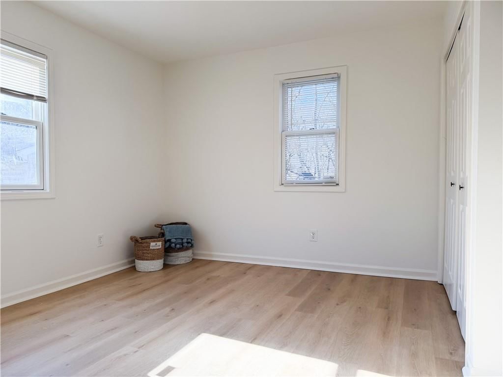
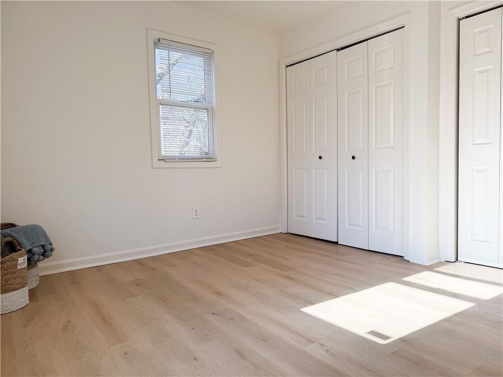
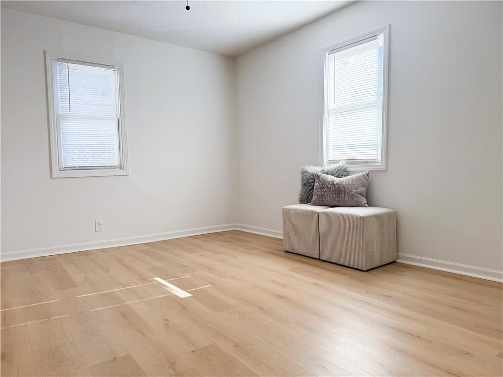
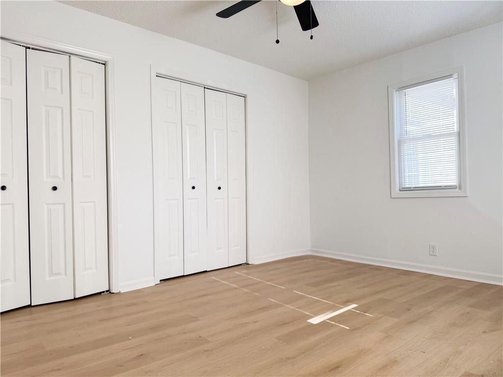
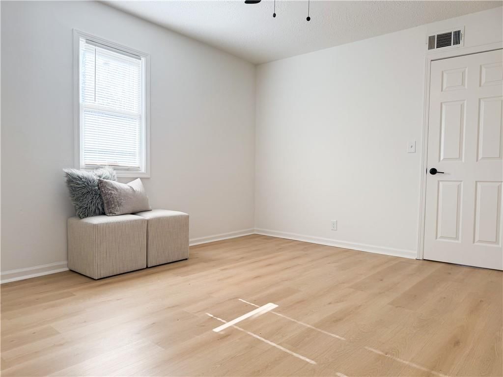
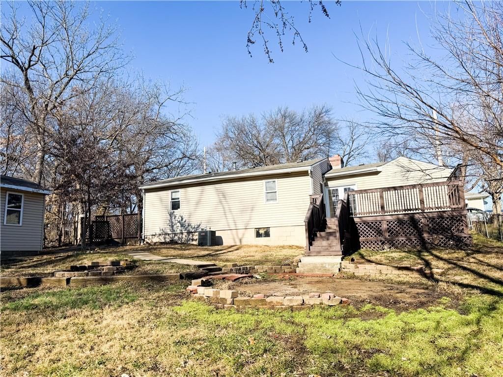
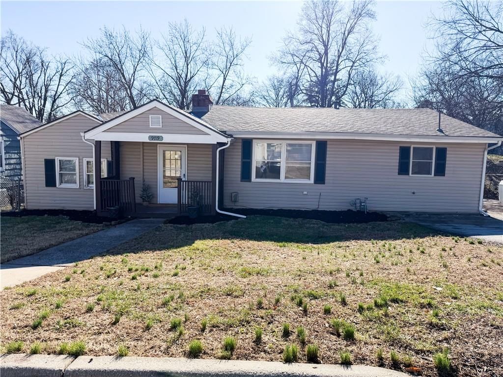
Charming ranch style home tucked at the back of a cul-de-sac welcomes you to a quiet neighborhood. The layout of this home is inviting and offers bleached oak luxury vinyl flooring throughout. The large, updated kitchen has stainless steel appliances and spacious granite countertops. The arched doorways and eclectic…
Property Details
Interior
Bedrooms & bathrooms
- Bedrooms: 3
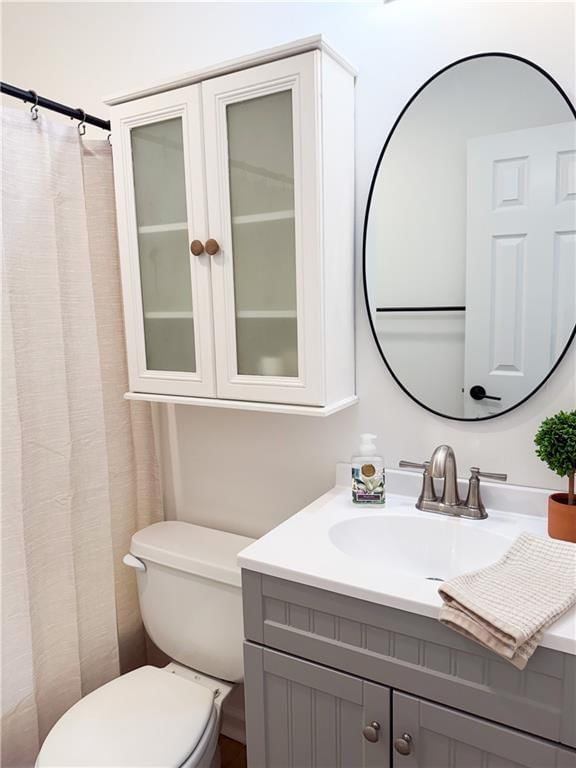
- Full bathrooms: 1
Heating
- Heating: Natural Gas
Cooling
- Cooling: Electric
Appliances
- Included: Cooktop, Dishwasher, Disposal, Microwave, Refrigerator, Electric Range, Stainless Steel Appliance(s)
- Laundry: Dryer Hookup-Ele, Main Level
Features
- Flooring: Carpet, Luxury Vinyl
- Basement: Crawl Space
- Fireplace features: Living Room, Wood Burning
Interior area
- Finished area above ground: 1,328 sqft
- Total interior livable area: 1,328 sqft
Property
Parking
- Total spaces: 0
- Parking features: Off Street
Lot
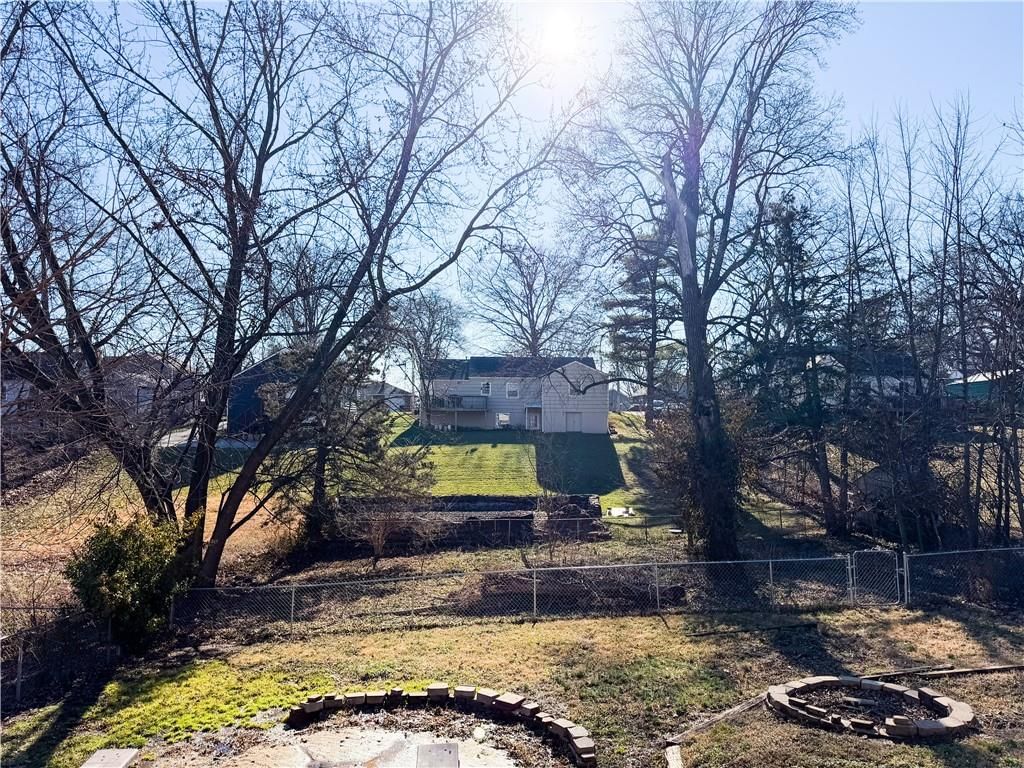
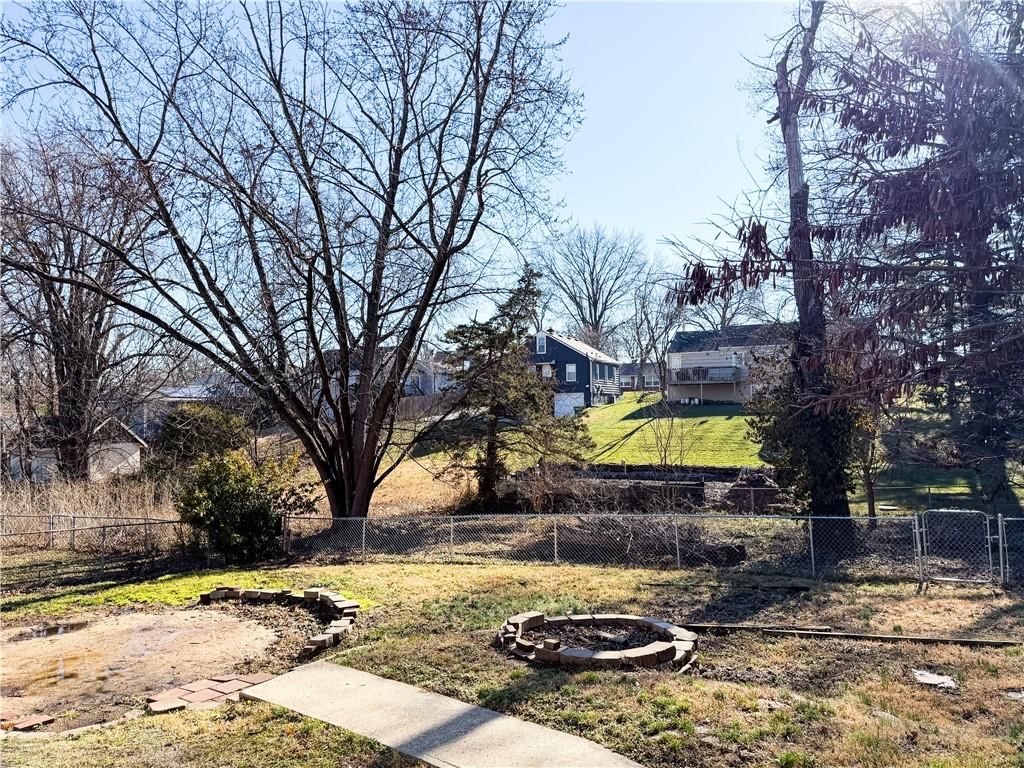
- Size: 0.27 Acres
- Features: Cul-De-Sac
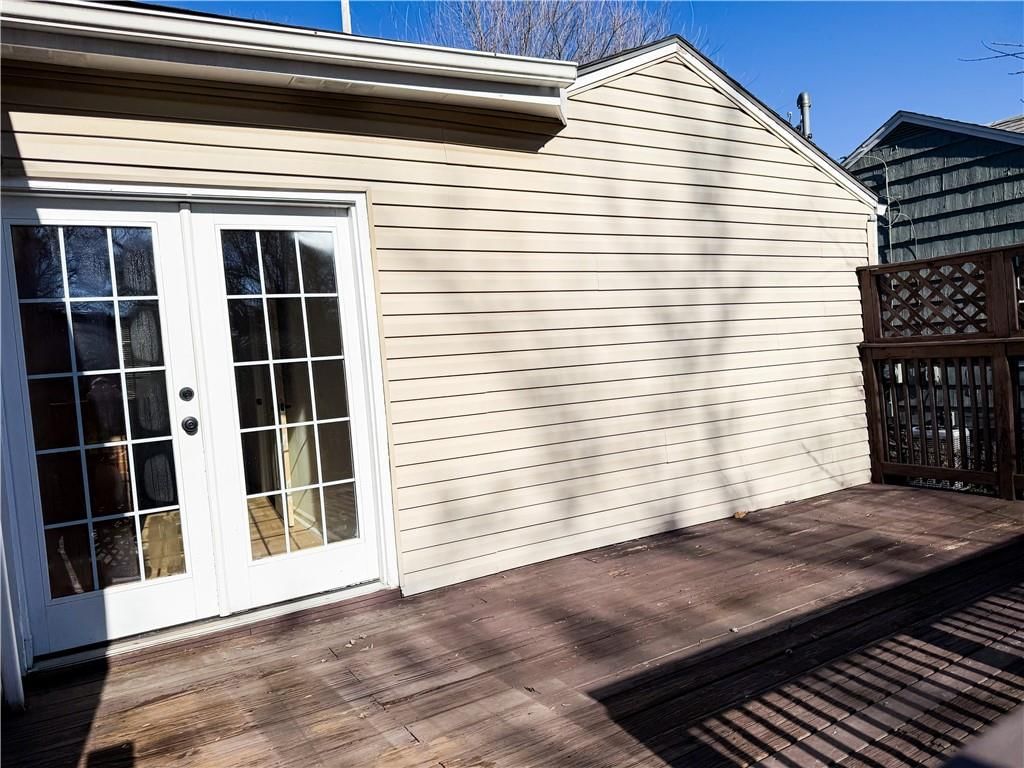
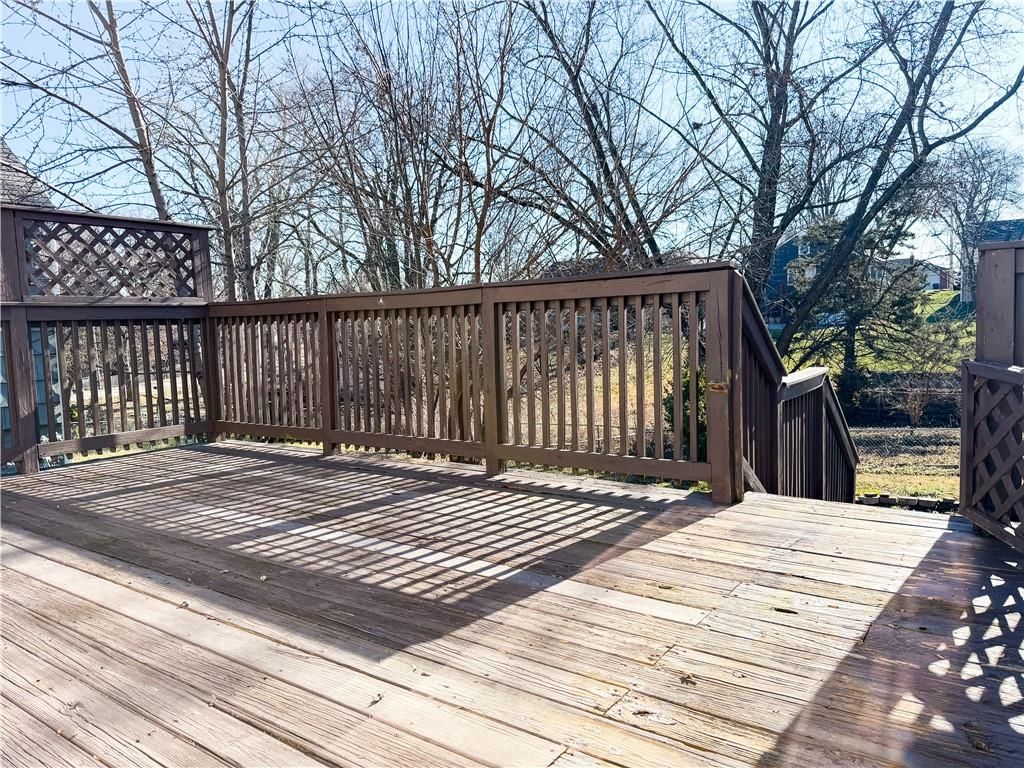
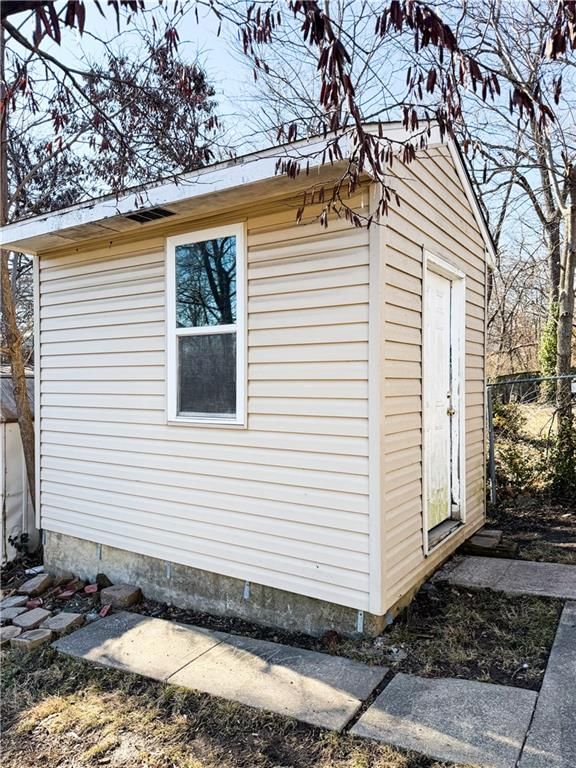
- Patio & porch: Deck
Construction
Type & style
- Home type: Residential
- Architectural style: Single Family Residence
Materials
- Materials: Frame
Condition
- Year built: 1950
- Age: 76-100 Years
Utilities & green energy
- Sewer: Public Sewer
- Water: Public
Highlights
Outdoor & Lot
- Deck
- Cul-de-sac
Kitchen
- Stainless Appliances
Fireplace
- Fireplace
HOA and Amenities
No HOA on this home.
Nearby schools
Schools provided by the listing agent
- District: Shawnee Mission
- Elementary: Merriam Park
- Middle: Hocker Grove
- High: SM North
Price history
Tax
- Annual tax amount: $3,197 / yr
Listed by Kelso Real Estate
Listed Jan 11, 2026, 2:17 PM · Updated Mar 5, 2026, 3:08 AM · Source: Heartland MLS as distributed by MLS GRID · MLS #2595756
Listed for
$295,000
Sold9719 W 59th Terrace, Merriam, KS 66203
About this home
Is this your home?
Claim this home to get your HouseLoop Home Valuation & Buyer Demand Report — real-time buyer demand and an up-to-date value for your home. Free, no obligation, about 3 minutes.
Charming ranch style home tucked at the back of a cul-de-sac welcomes you to a quiet neighborhood. The layout of this home is inviting and offers bleached oak luxury vinyl flooring throughout. The large, updated kitchen has stainless steel appliances and spacious granite countertops. The arched doorways and eclectic…
Property Details
Interior
Bedrooms & bathrooms
- Bedrooms: 3
- Full bathrooms: 1
Heating
- Heating: Natural Gas
Cooling
- Cooling: Electric
Appliances
- Included: Cooktop, Dishwasher, Disposal, Microwave, Refrigerator, Electric Range, Stainless Steel Appliance(s)
- Laundry: Dryer Hookup-Ele, Main Level
Features
- Flooring: Carpet, Luxury Vinyl
- Basement: Crawl Space
- Fireplace features: Living Room, Wood Burning
Interior area
- Finished area above ground: 1,328 sqft
- Total interior livable area: 1,328 sqft
Property
Parking
- Total spaces: 0
- Parking features: Off Street
Lot
- Size: 0.27 Acres
- Features: Cul-De-Sac
- Patio & porch: Deck
Construction
Type & style
- Home type: Residential
- Architectural style: Single Family Residence
Materials
- Materials: Frame
Condition
- Year built: 1950
- Age: 76-100 Years
Utilities & green energy
- Sewer: Public Sewer
- Water: Public
Highlights
Outdoor & Lot
- Deck
- Cul-de-sac
Kitchen
- Stainless Appliances
Fireplace
- Fireplace
HOA and Amenities
No HOA on this home.
Nearby schools
Schools provided by the listing agent
- District: Shawnee Mission
- Elementary: Merriam Park
- Middle: Hocker Grove
- High: SM North
Price history
Tax
- Annual tax amount: $3,197 / yr
Is this your home?
Claim this home to get your HouseLoop Home Valuation & Buyer Demand Report — real-time buyer demand and an up-to-date value for your home. Free, no obligation, about 3 minutes.
Listed by Kelso Real Estate
Listed Jan 11, 2026, 2:17 PM · Updated Mar 5, 2026, 3:08 AM · Source: Heartland MLS as distributed by MLS GRID · MLS #2595756