$340,000
Sold3 bd · 3 ba · 2,004 sqftAbout this home
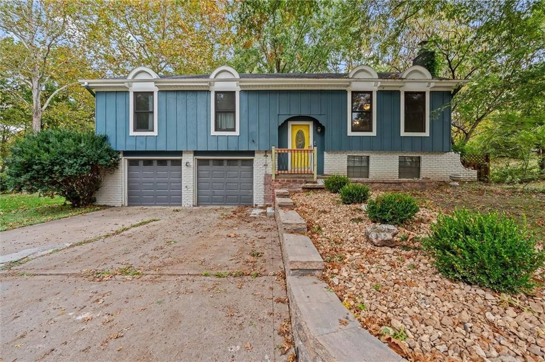
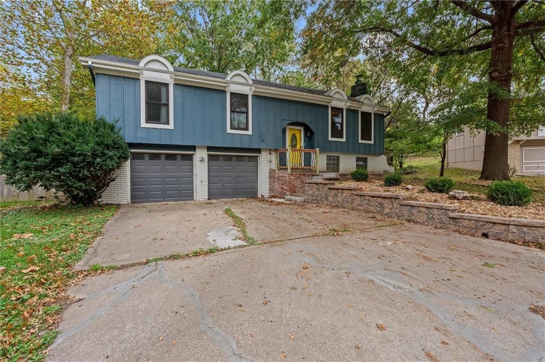
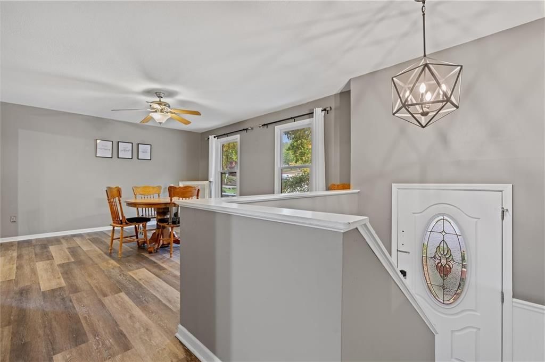
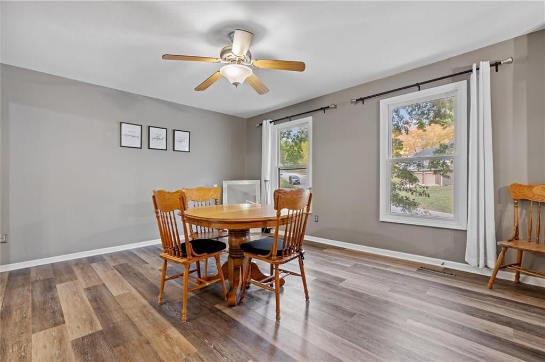
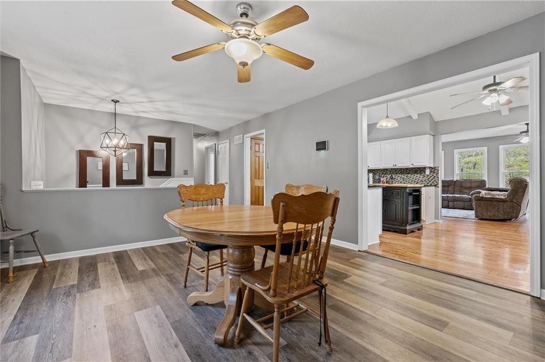
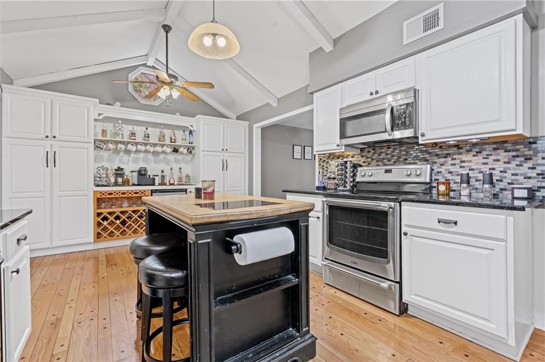
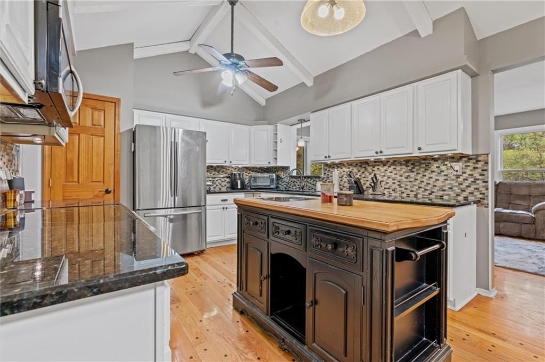
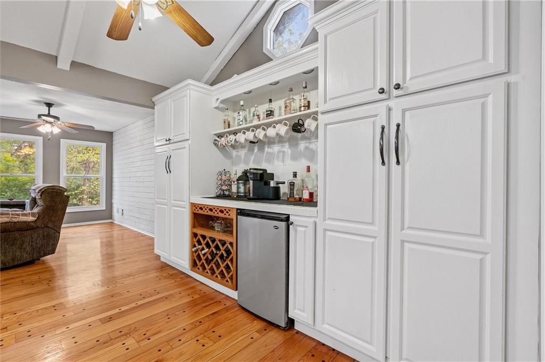
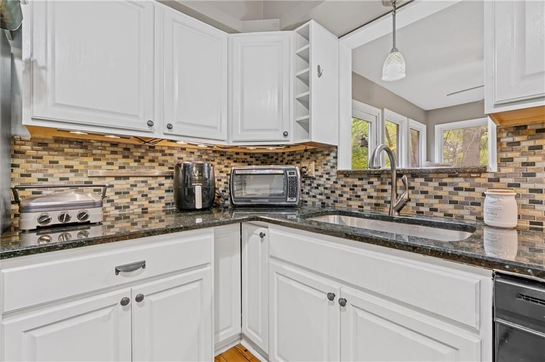
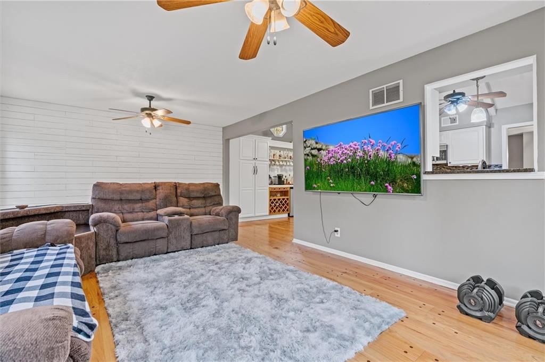
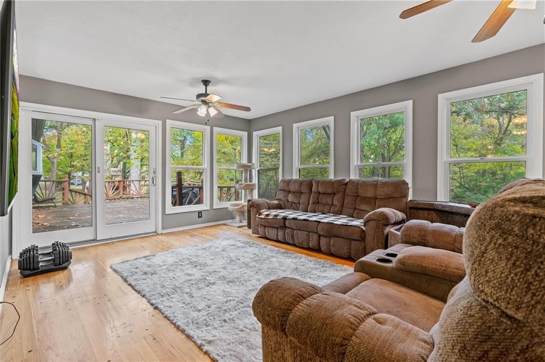
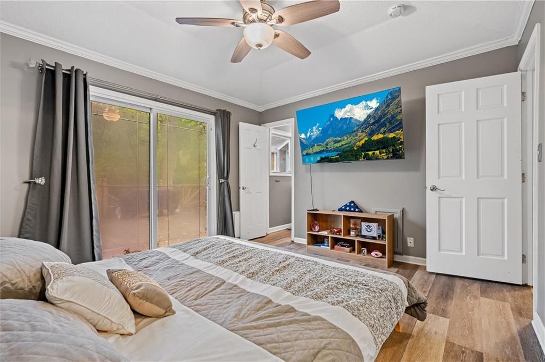
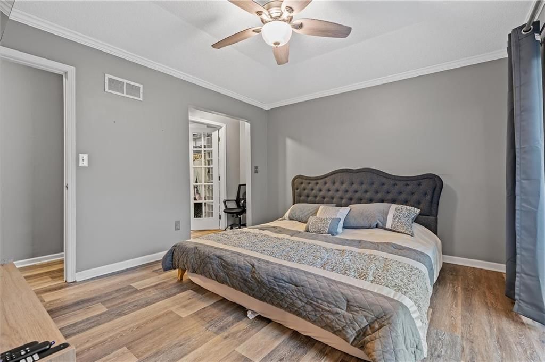
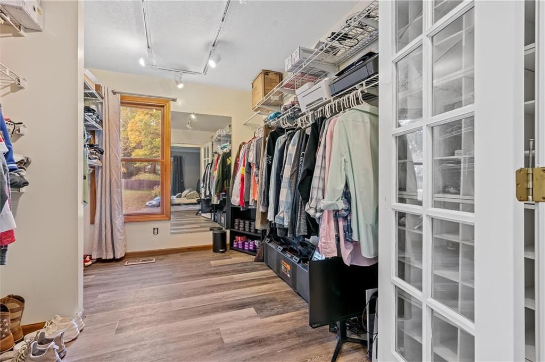
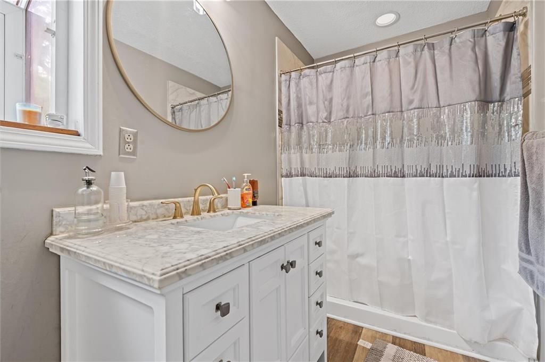
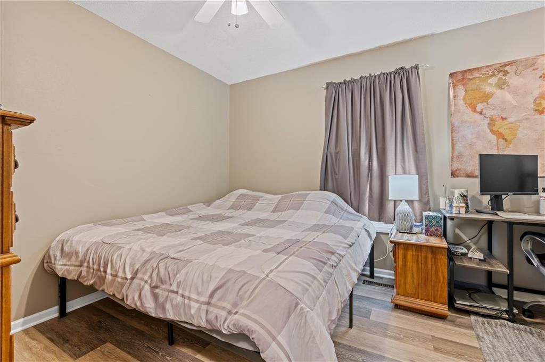
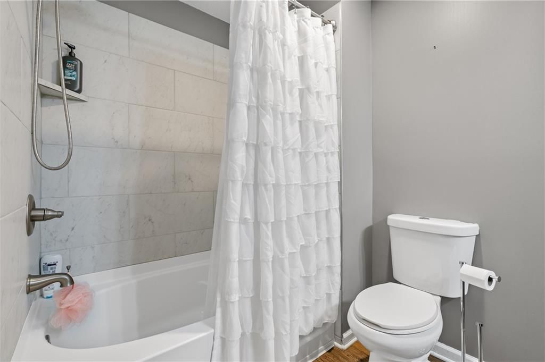
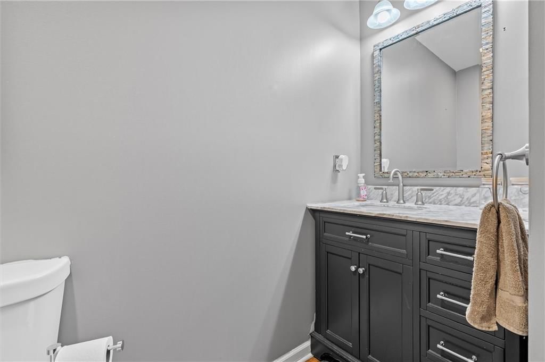
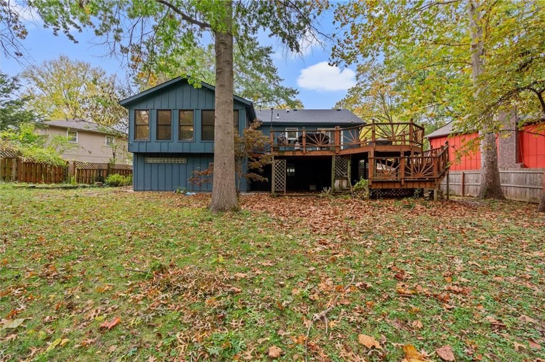
Welcome to this stunning, move-in-ready home that blends comfort, style, and functionality in every detail. Featuring 3 spacious bedrooms and 3 full bathrooms, this home has been thoughtfully updated to meet today’s modern standards. Step inside to find newer flooring throughout the upstairs, giving each room a…
Estimated Sales Range
HouseLoop Home Value History
Property Details
Interior
Bedrooms & bathrooms
- Bedrooms: 3
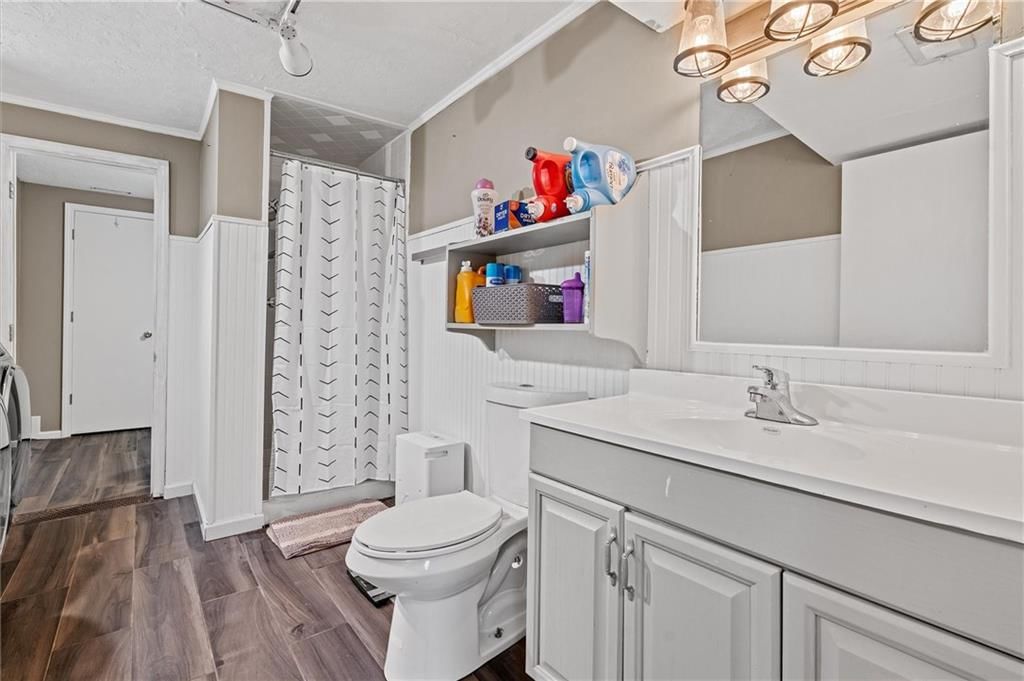
- Full bathrooms: 3
Heating
- Heating: Natural Gas
Cooling
- Cooling: Attic Fan, Electric
Appliances

- Included: Dishwasher, Disposal, Humidifier, Refrigerator, Electric Range, Trash Compactor
Features
- Features: Ceiling Fan(s), Kitchen Island, Painted Cabinets, Pantry, Vaulted Ceiling(s), Walk-In Closet(s)
- Flooring: Carpet, Wood
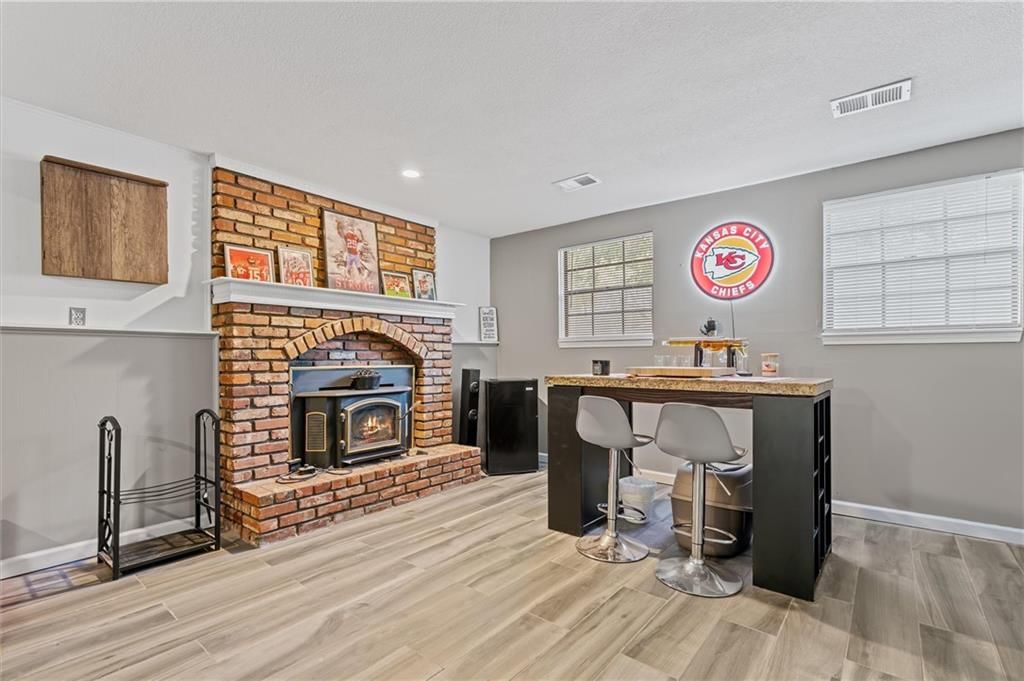
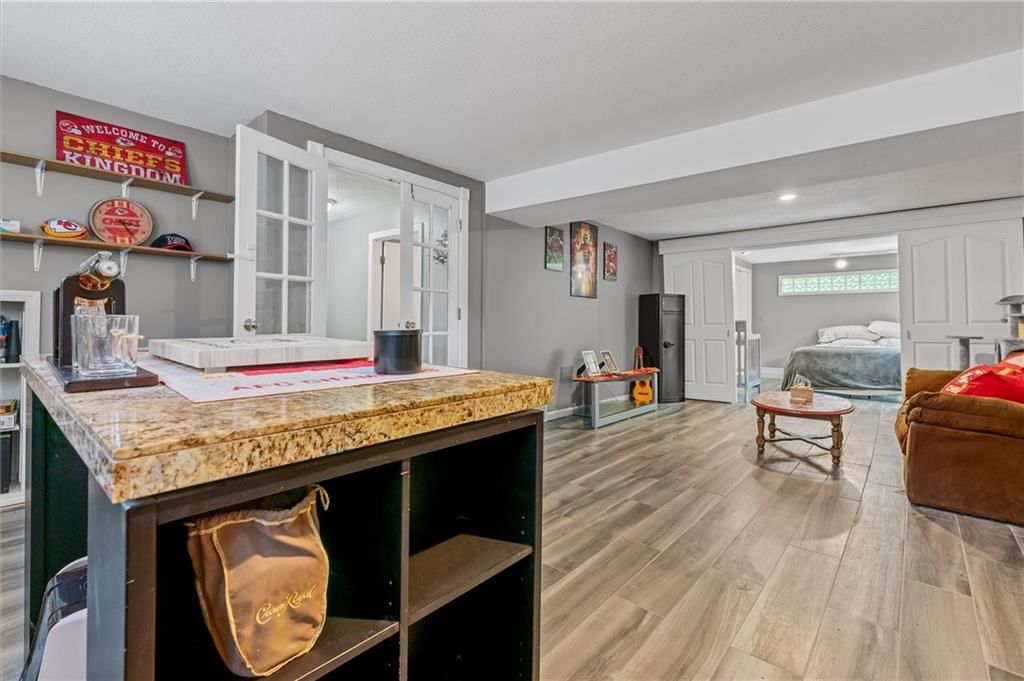
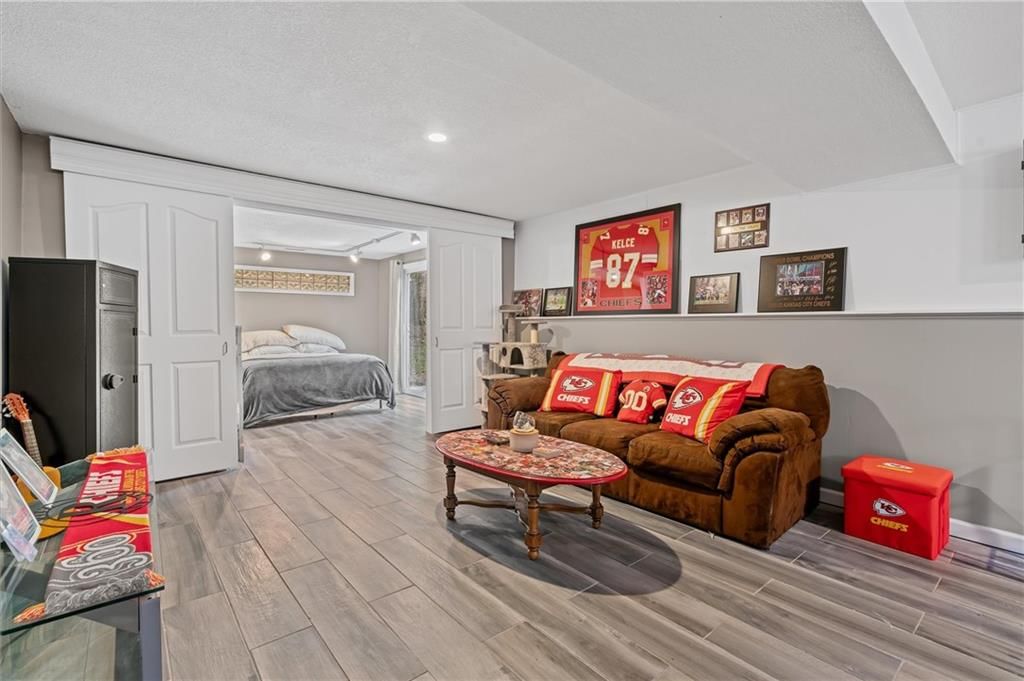
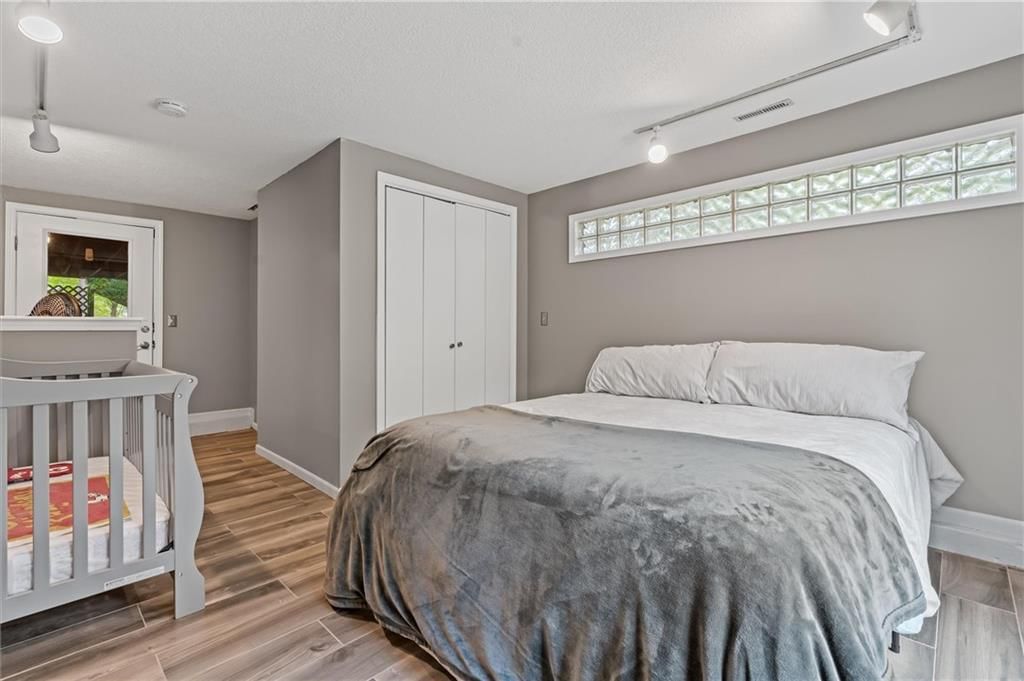
- Basement: Basement BR, Finished, Garage Entrance, Walk-Out Access
- Fireplace features: Basement, Family Room
- Other rooms: Fam Rm Gar Level, Family Room, Main Floor BR, Main Floor Primary Bedroom, Sun Room
Interior area
- Finished area above ground: 2,004 sqft
- Total interior livable area: 2,004 sqft
Property
Parking
- Total spaces: 2
- Parking features: Attached, Garage Door Opener, Garage Faces Front
Lot
- Size: 0.56 Acres
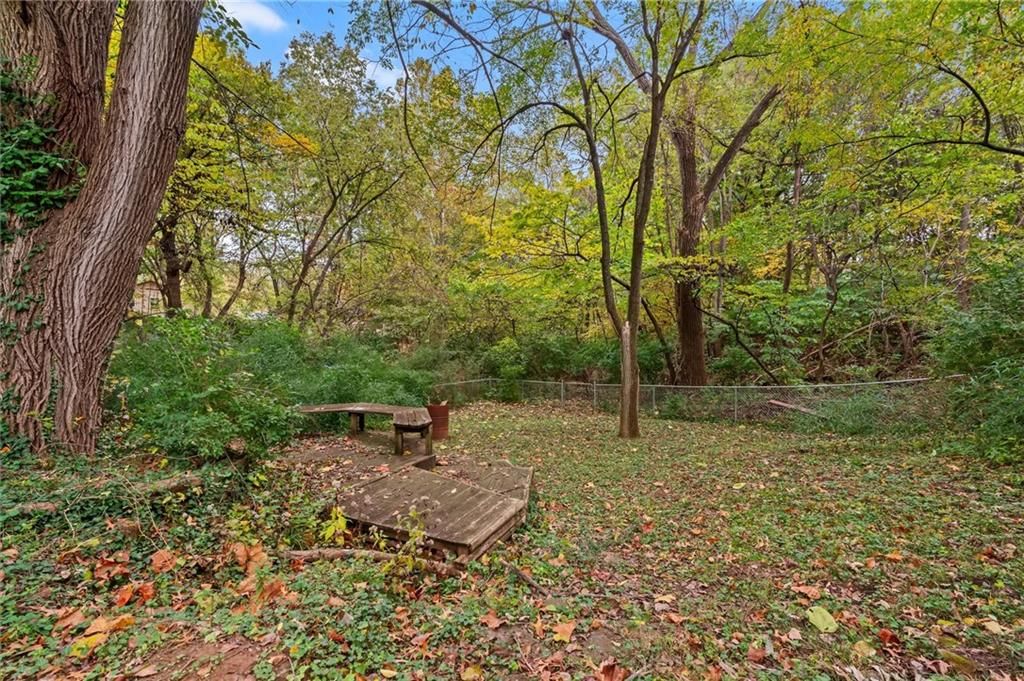
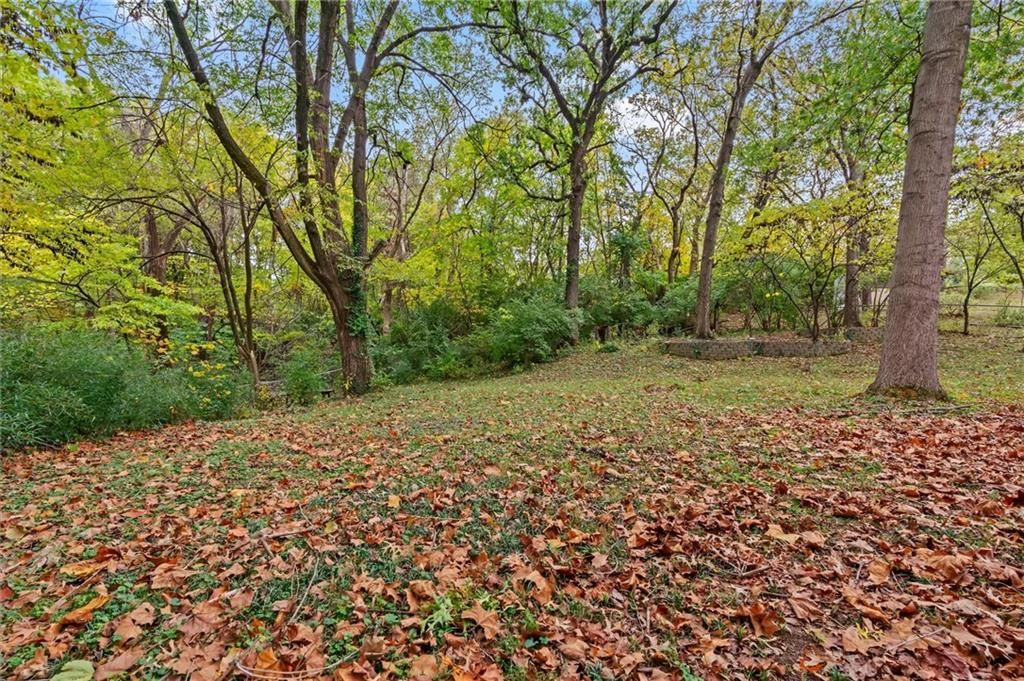
- Features: City Lot, Cul-De-Sac, Stream(s), Wooded
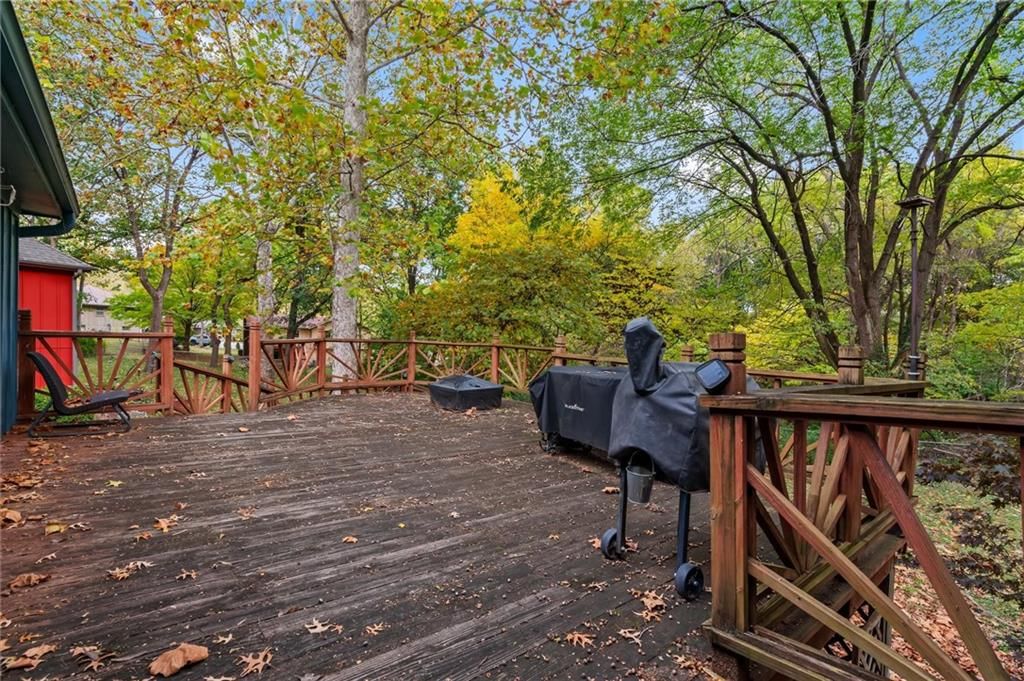
- Patio & porch: Deck, Deck- Covered, Covered Patio, Porch
Construction
Type & style
- Home type: Residential
- Architectural style: Single Family Residence
Materials
- Materials: Board & Batten Siding
Condition
- Year built: 1973
- Age: 51-75 Years
Utilities & green energy
- Sewer: Public Sewer
- Water: Public
Highlights
Outdoor & Lot
- Deck
- Covered Patio
- Wooded Lot
- Cul-de-sac
- Waterfront
Kitchen
- Kitchen Island
- Walk-in Pantry
Interior
- Hardwood Floors
- Tall Ceilings
Layout
- Main Floor Primary
- Finished Basement
- Walk-out Basement
- In-law Suite
- Sunroom
- Bonus Room
Garage & Parking
- Attached Garage
HOA and Amenities
No HOA on this home.
Nearby schools
Schools provided by the listing agent
- District: Park Hill
- Elementary: Prairie Point
- Middle: Lakeview
- High: Park Hill South
Price history
Tax
- Annual tax amount: $3,415 / yr
Listed by United Real Estate Kansas City
Listed Nov 2, 2025, 12:48 PM · Updated Jan 15, 2026, 6:54 PM · Source: Heartland MLS as distributed by MLS GRID · MLS #2584844
Listed for
$340,000
Sold9705 NW Hampton Woods Drive, Kansas City, MO 64152
About this home
Estimated Sales Range
HouseLoop Home Value History
Is this your home?
Claim this home to get your HouseLoop Home Valuation & Buyer Demand Report — real-time buyer demand and an up-to-date value for your home. Free, no obligation, about 3 minutes.
Welcome to this stunning, move-in-ready home that blends comfort, style, and functionality in every detail. Featuring 3 spacious bedrooms and 3 full bathrooms, this home has been thoughtfully updated to meet today’s modern standards. Step inside to find newer flooring throughout the upstairs, giving each room a…
Property Details
Interior
Bedrooms & bathrooms
- Bedrooms: 3
- Full bathrooms: 3
Heating
- Heating: Natural Gas
Cooling
- Cooling: Attic Fan, Electric
Appliances
- Included: Dishwasher, Disposal, Humidifier, Refrigerator, Electric Range, Trash Compactor
Features
- Features: Ceiling Fan(s), Kitchen Island, Painted Cabinets, Pantry, Vaulted Ceiling(s), Walk-In Closet(s)
- Flooring: Carpet, Wood
- Basement: Basement BR, Finished, Garage Entrance, Walk-Out Access
- Fireplace features: Basement, Family Room
- Other rooms: Fam Rm Gar Level, Family Room, Main Floor BR, Main Floor Primary Bedroom, Sun Room
Interior area
- Finished area above ground: 2,004 sqft
- Total interior livable area: 2,004 sqft
Property
Parking
- Total spaces: 2
- Parking features: Attached, Garage Door Opener, Garage Faces Front
Lot
- Size: 0.56 Acres
- Features: City Lot, Cul-De-Sac, Stream(s), Wooded
- Patio & porch: Deck, Deck- Covered, Covered Patio, Porch
Construction
Type & style
- Home type: Residential
- Architectural style: Single Family Residence
Materials
- Materials: Board & Batten Siding
Condition
- Year built: 1973
- Age: 51-75 Years
Utilities & green energy
- Sewer: Public Sewer
- Water: Public
Highlights
Outdoor & Lot
- Deck
- Covered Patio
- Wooded Lot
- Cul-de-sac
- Waterfront
Kitchen
- Kitchen Island
- Walk-in Pantry
Interior
- Hardwood Floors
- Tall Ceilings
Layout
- Main Floor Primary
- Finished Basement
- Walk-out Basement
- In-law Suite
- Sunroom
- Bonus Room
Garage & Parking
- Attached Garage
HOA and Amenities
No HOA on this home.
Nearby schools
Schools provided by the listing agent
- District: Park Hill
- Elementary: Prairie Point
- Middle: Lakeview
- High: Park Hill South
Price history
Tax
- Annual tax amount: $3,415 / yr
Is this your home?
Claim this home to get your HouseLoop Home Valuation & Buyer Demand Report — real-time buyer demand and an up-to-date value for your home. Free, no obligation, about 3 minutes.
Listed by United Real Estate Kansas City
Listed Nov 2, 2025, 12:48 PM · Updated Jan 15, 2026, 6:54 PM · Source: Heartland MLS as distributed by MLS GRID · MLS #2584844