$569,999
Sold4 bd · 4.5 ba · 3,277 sqftAbout this home
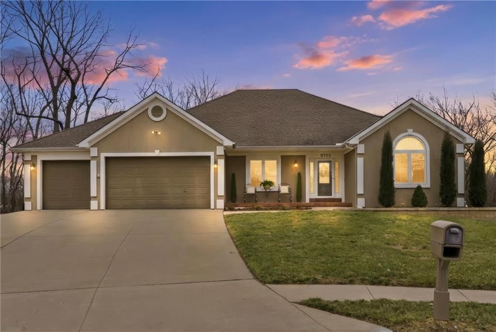
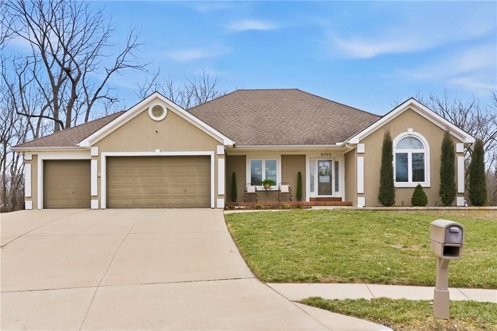
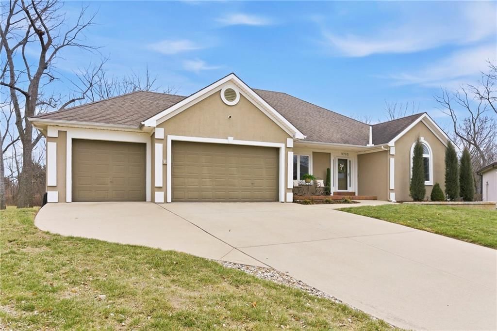
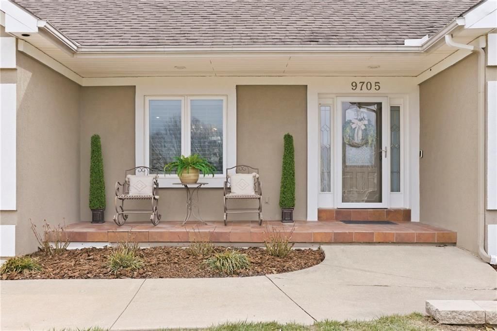
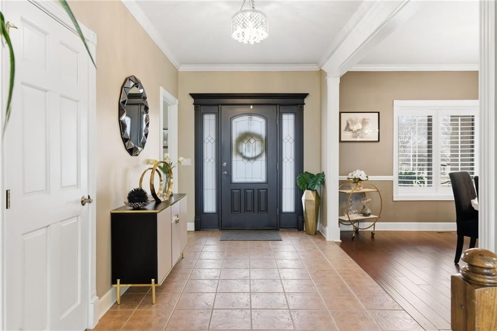
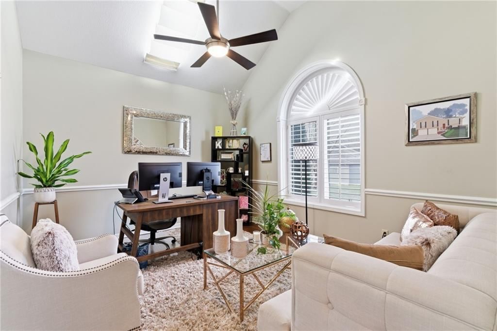
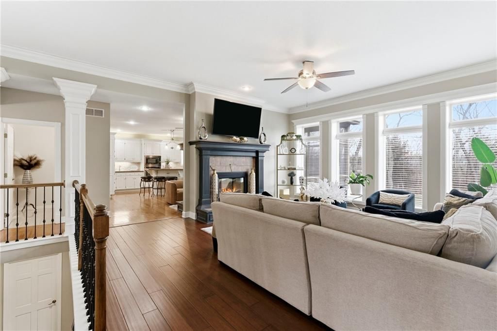
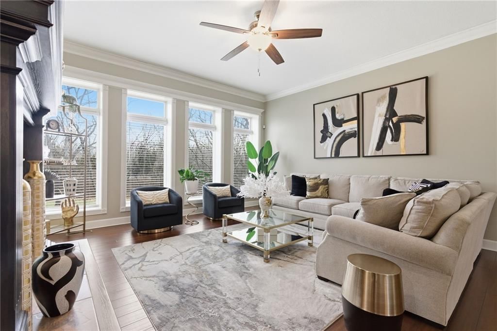
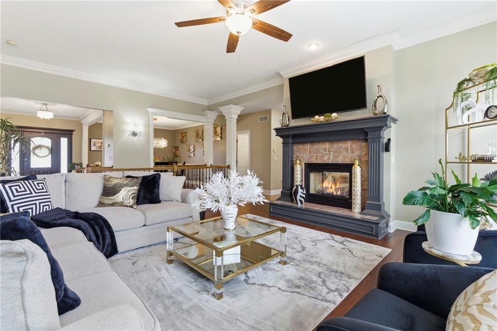
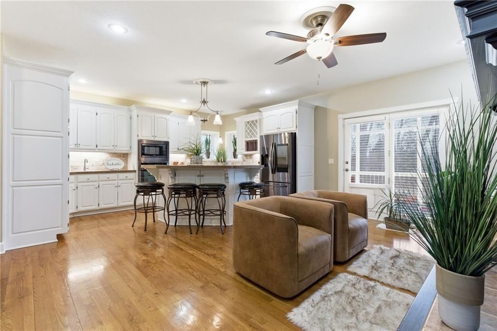
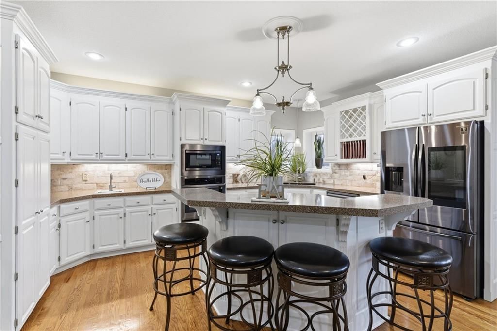
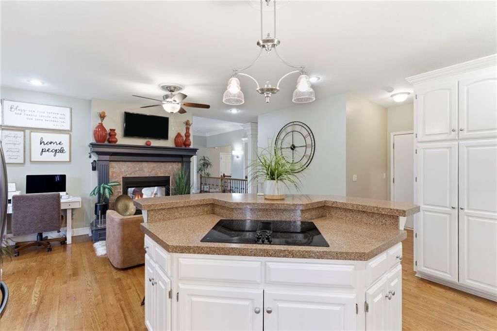
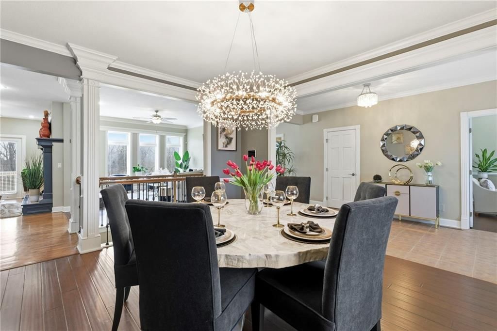
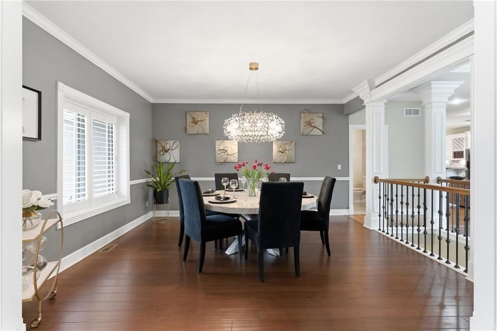
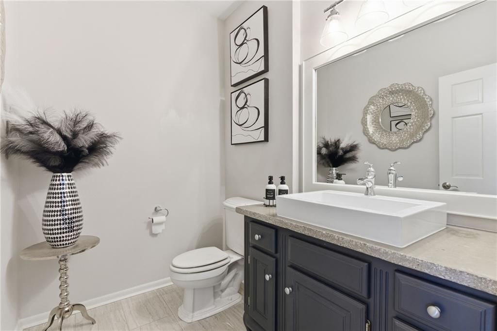
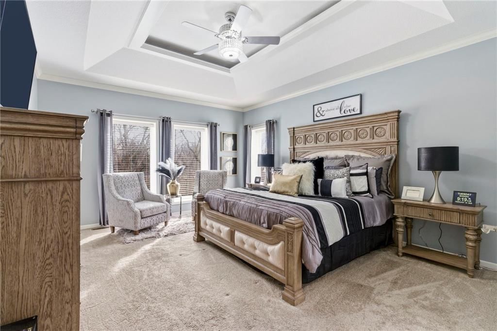
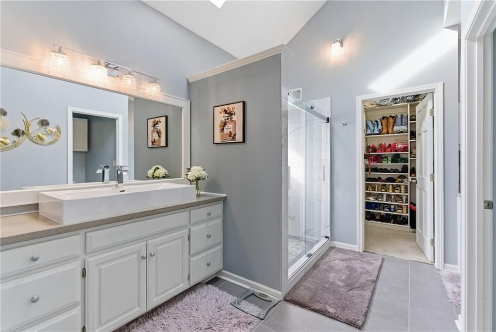
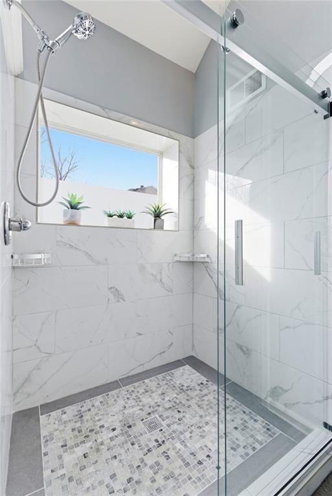
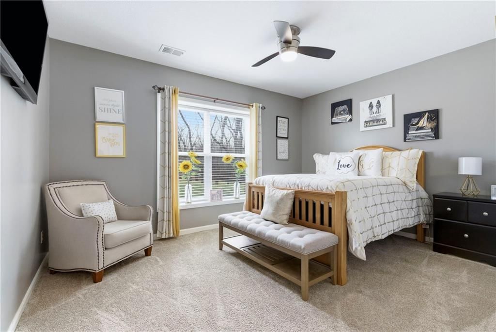
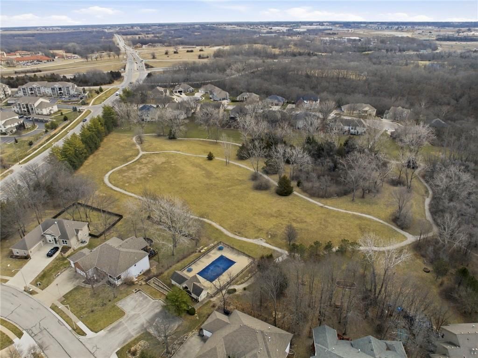
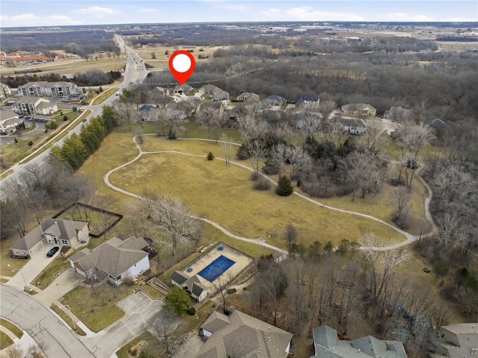
Exceptional 4-bedroom, 3.1 bath reverse 1.5 story home in pristine condition! Offering over 3,000 square feet and located in a highly desirable area within the Lee’s Summit School District, this beautifully maintained home features a spacious layout, hardwood flooring, and abundant natural light throughout. The…
Property Details
Interior
Bedrooms & bathrooms
- Bedrooms: 4
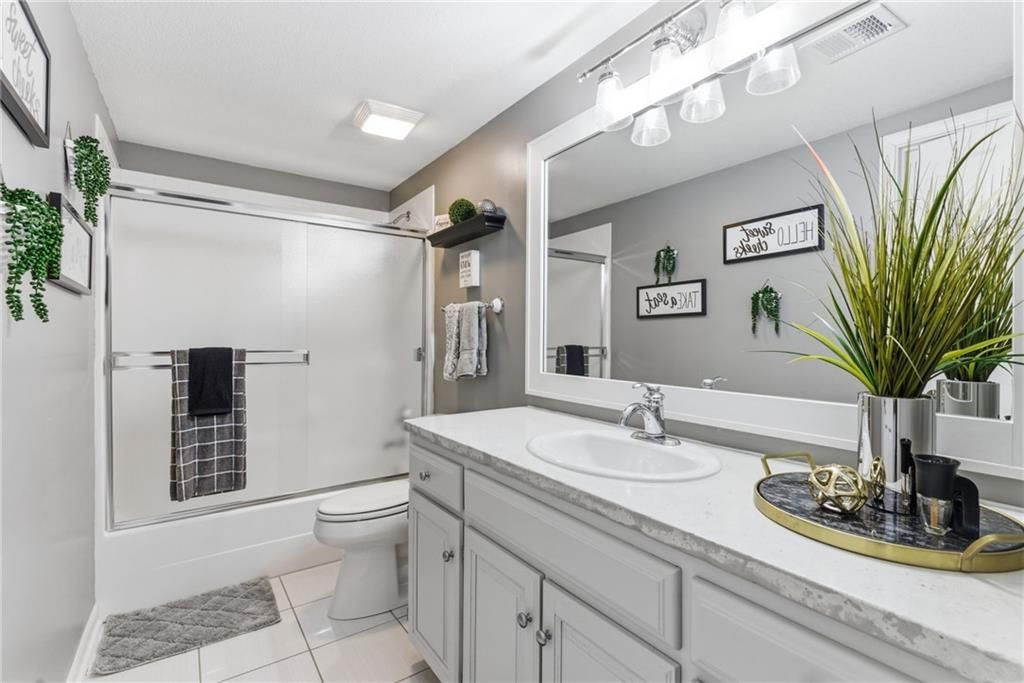
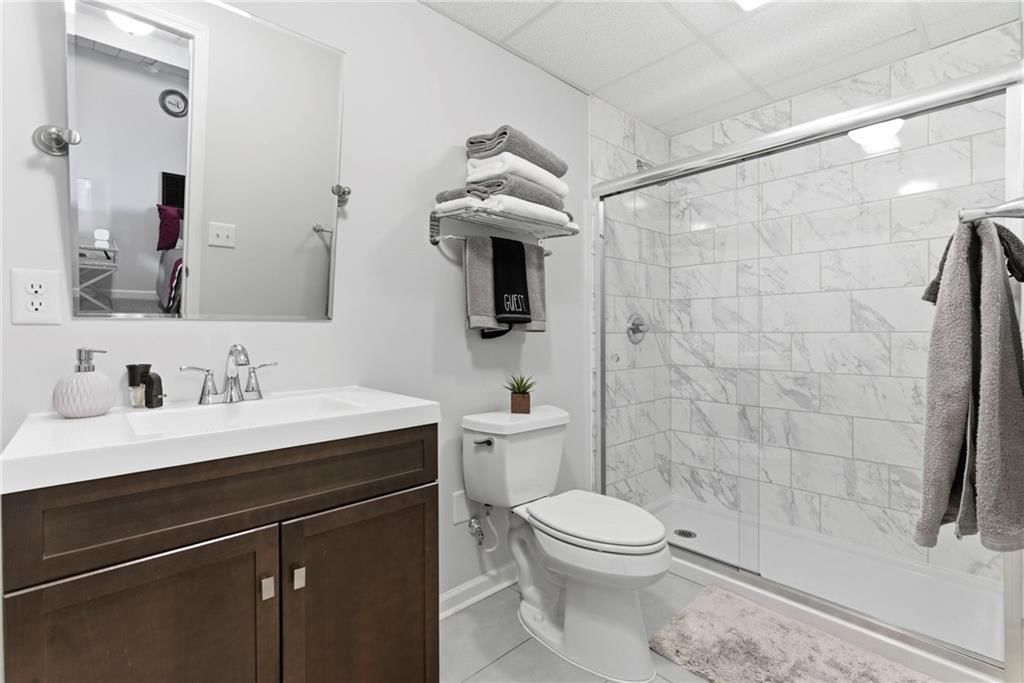
- Full bathrooms: 4
- 1/2 bathrooms: 1
Heating
- Heating: Forced Air
Cooling
- Cooling: Electric
Appliances
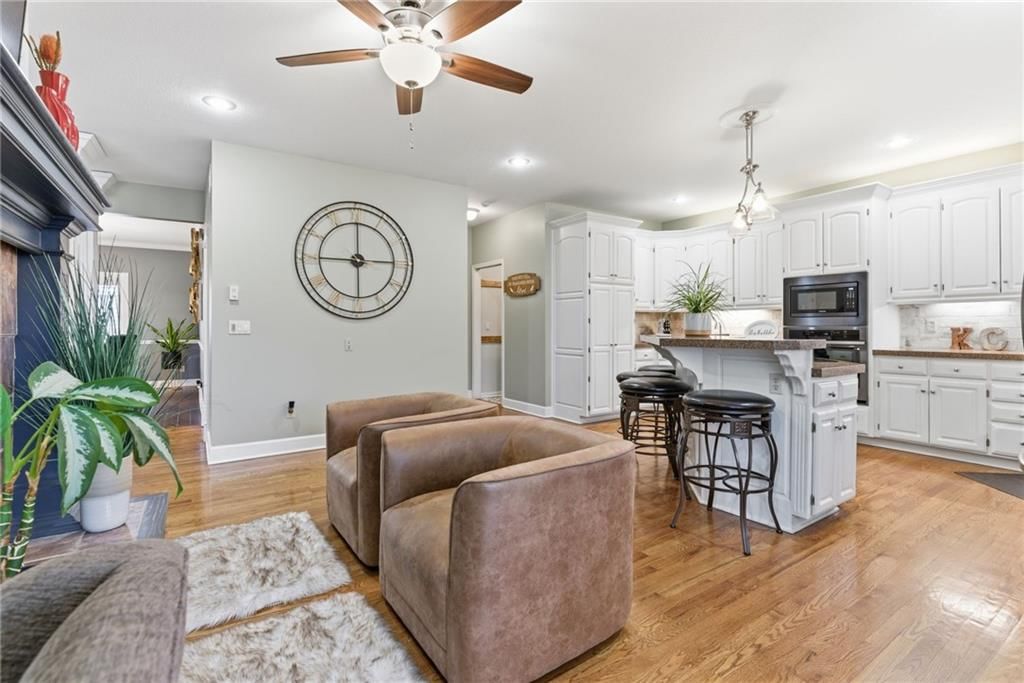
- Included: Cooktop, Dishwasher, Disposal, Microwave, Refrigerator, Built-In Oven, Stainless Steel Appliance(s)
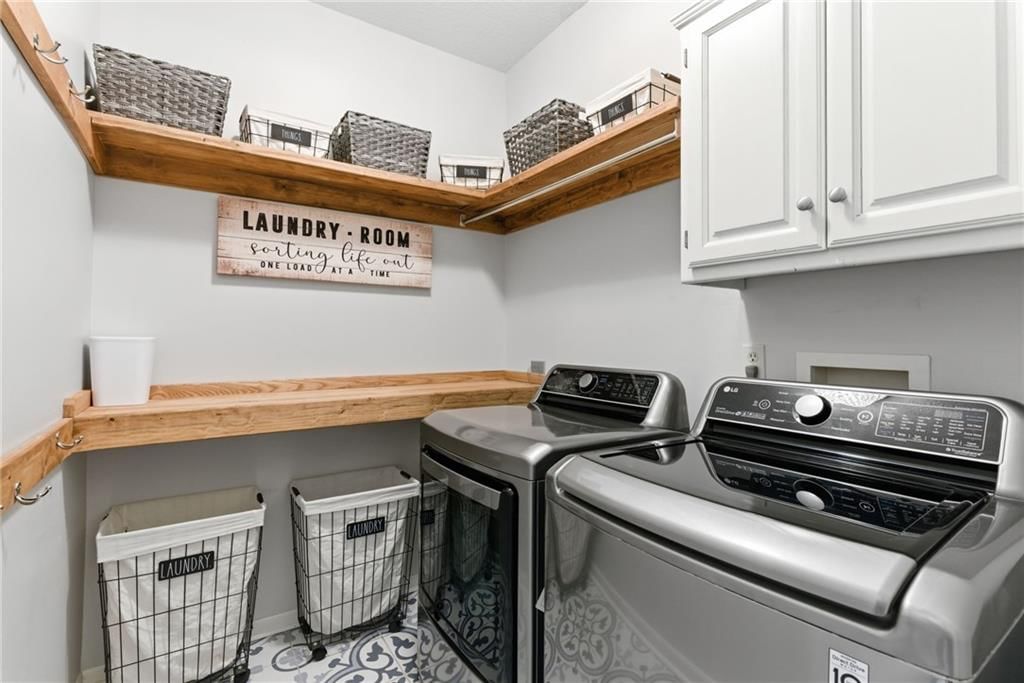
- Laundry: Bedroom Level, Off The Kitchen
Features
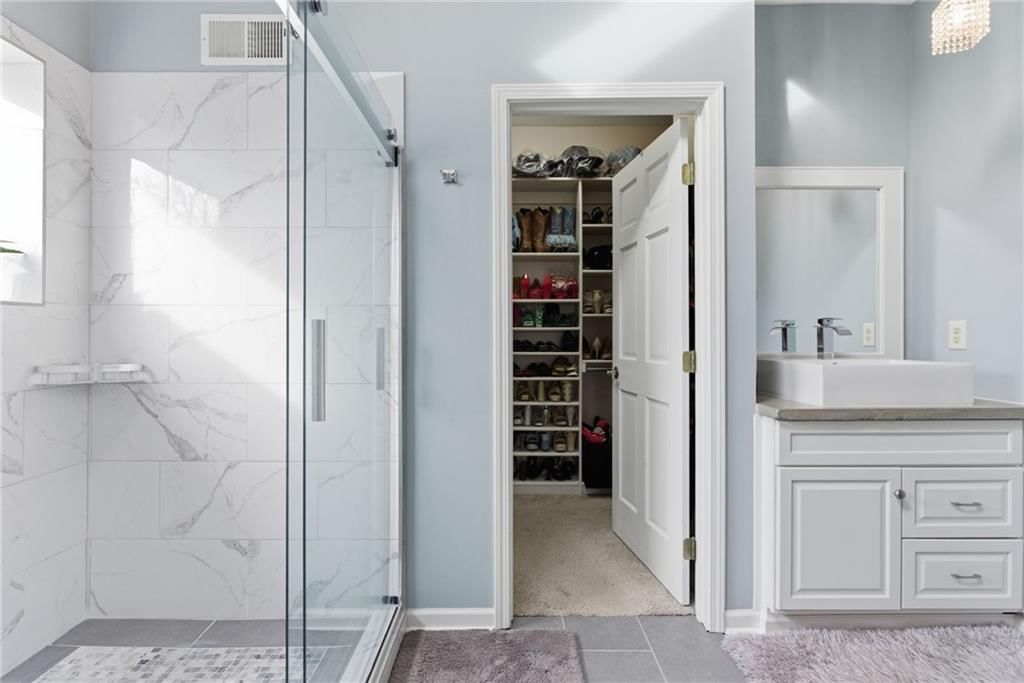
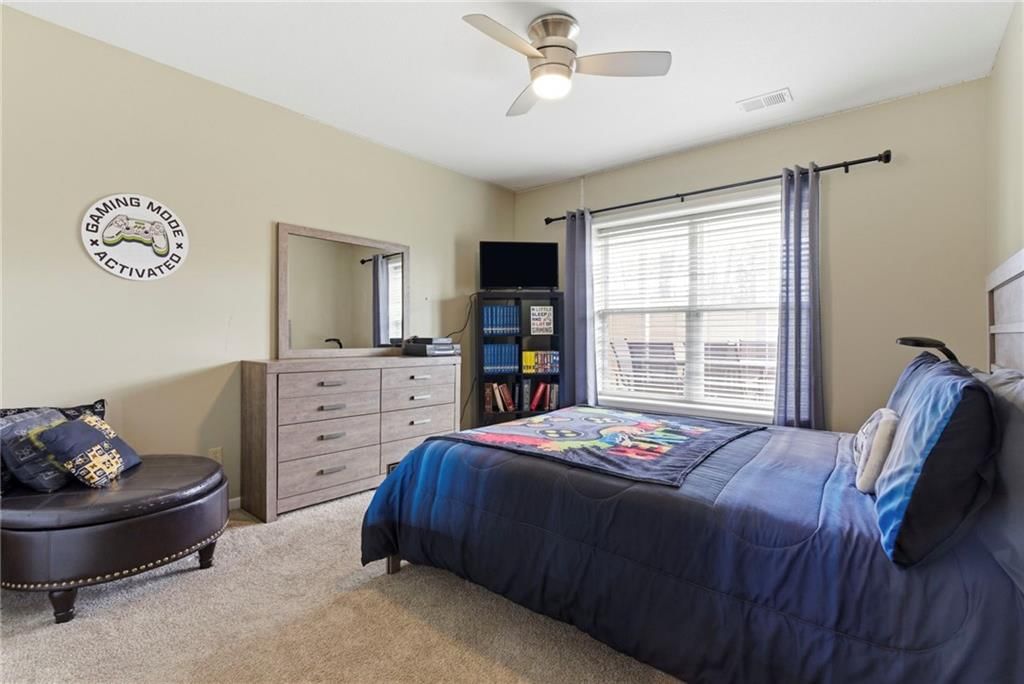
- Features: Ceiling Fan(s), Kitchen Island, Vaulted Ceiling(s), Walk-In Closet(s)
- Flooring: Carpet, Tile, Wood
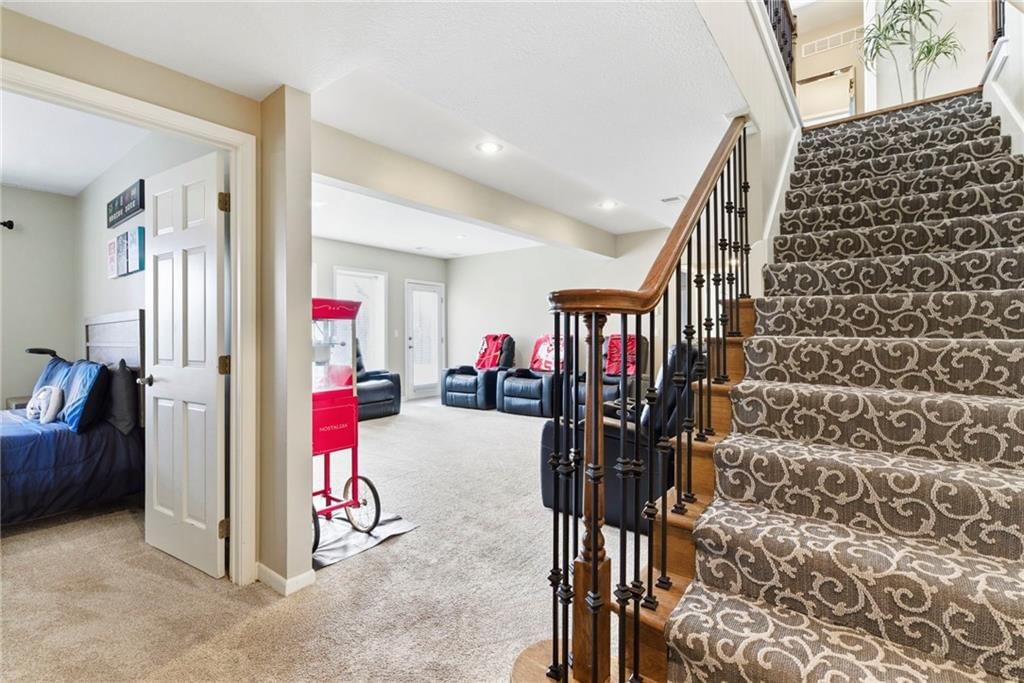
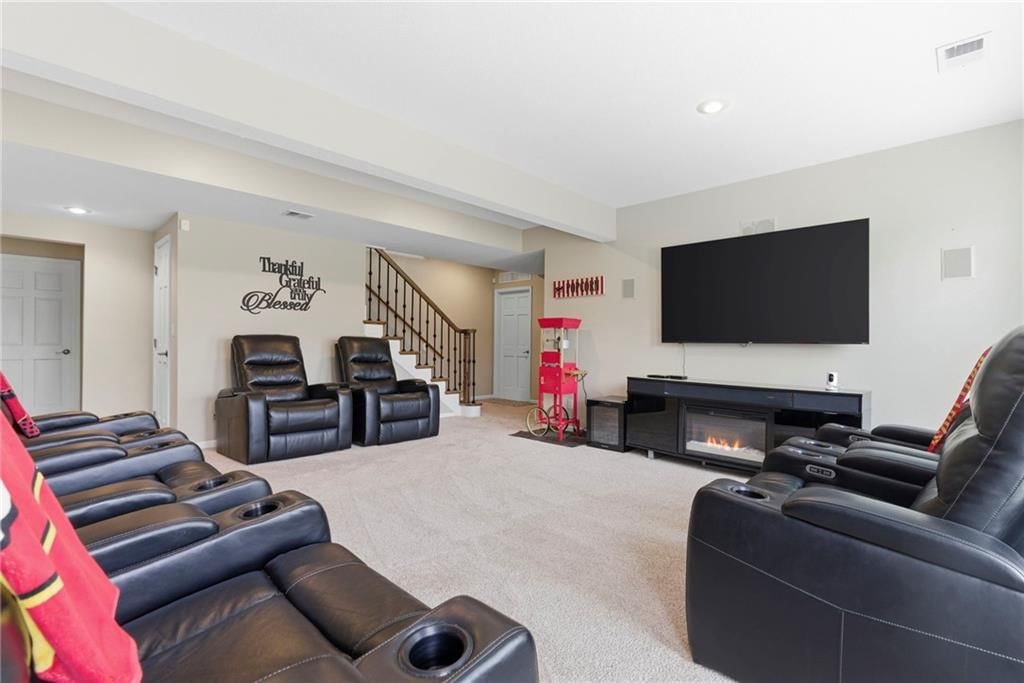
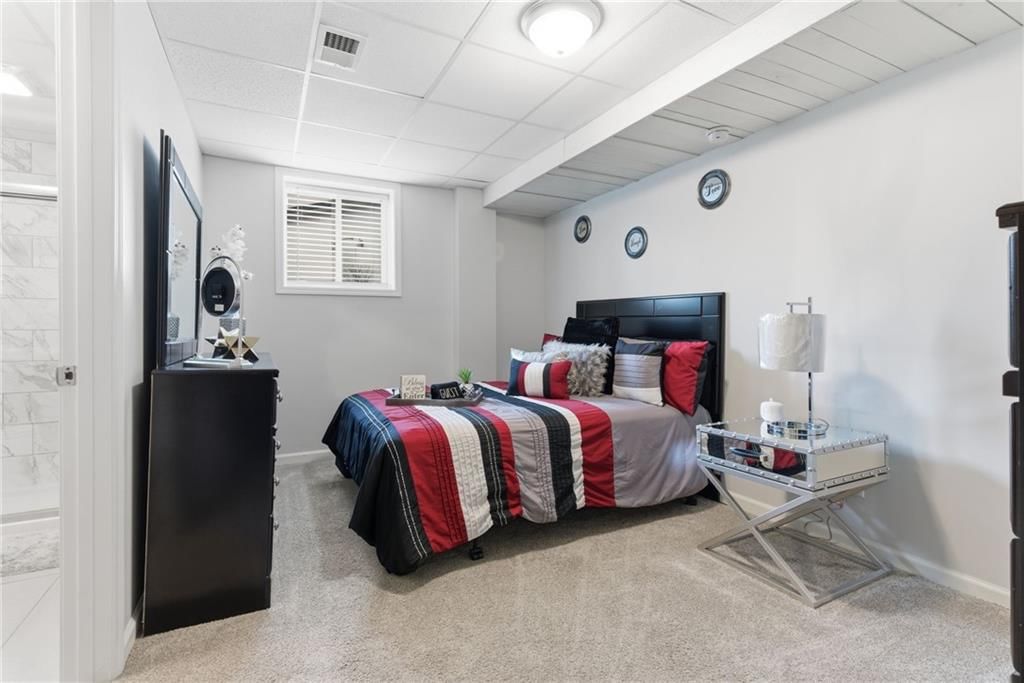
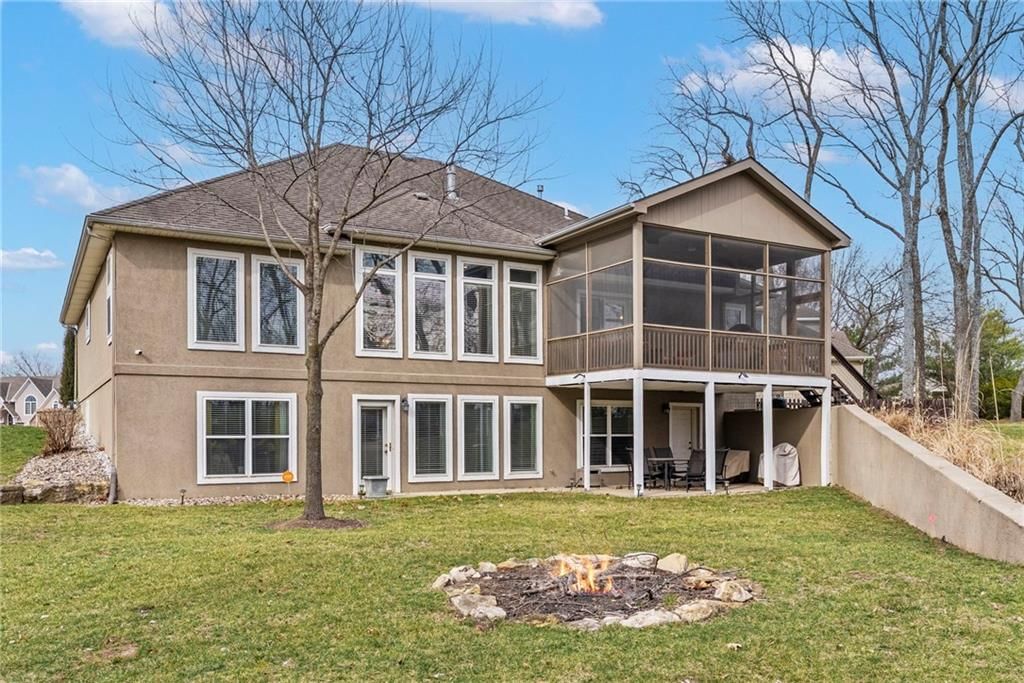
- Basement: Basement BR, Finished, Radon Mitigation System, Sump Pump, Walk-Out Access
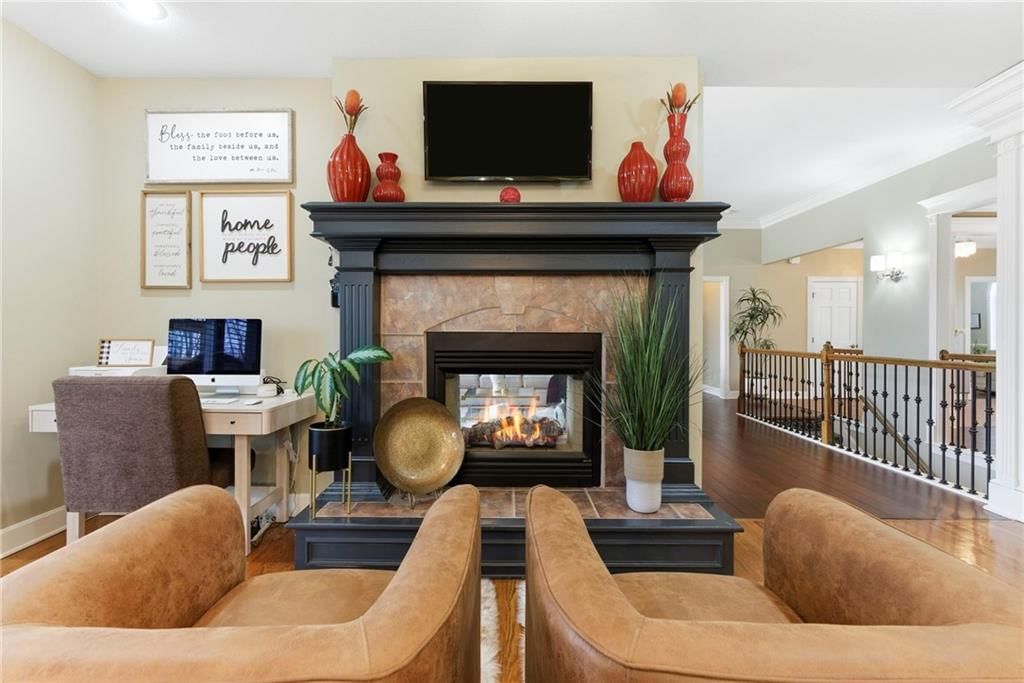
- Fireplace features: Gas Starter, Hearth Room, Heat Circulator, Living Room, See Through
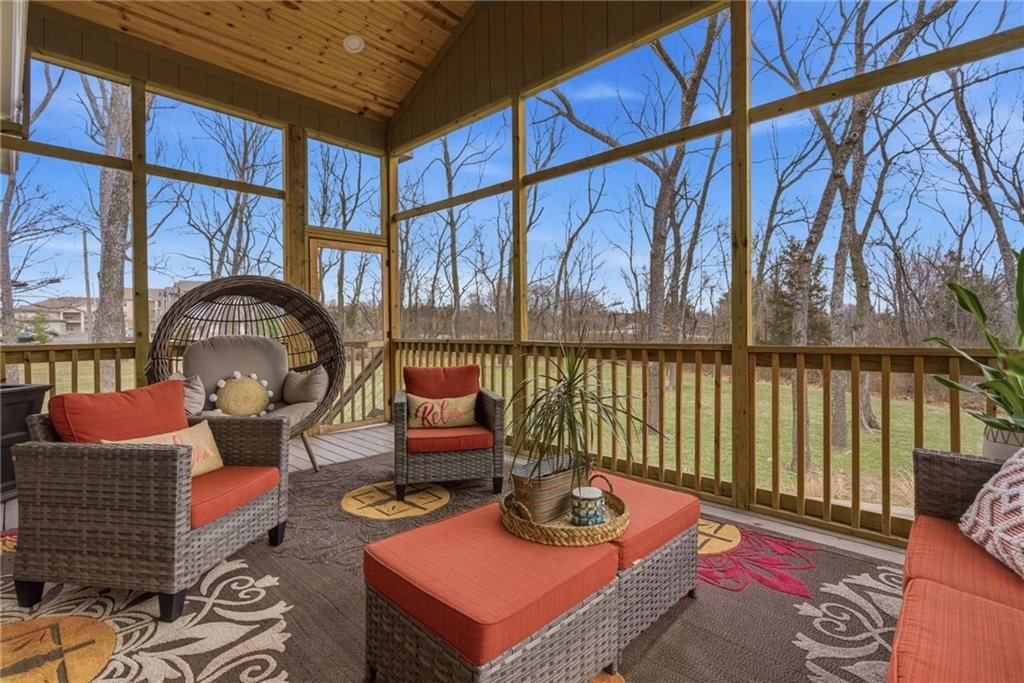
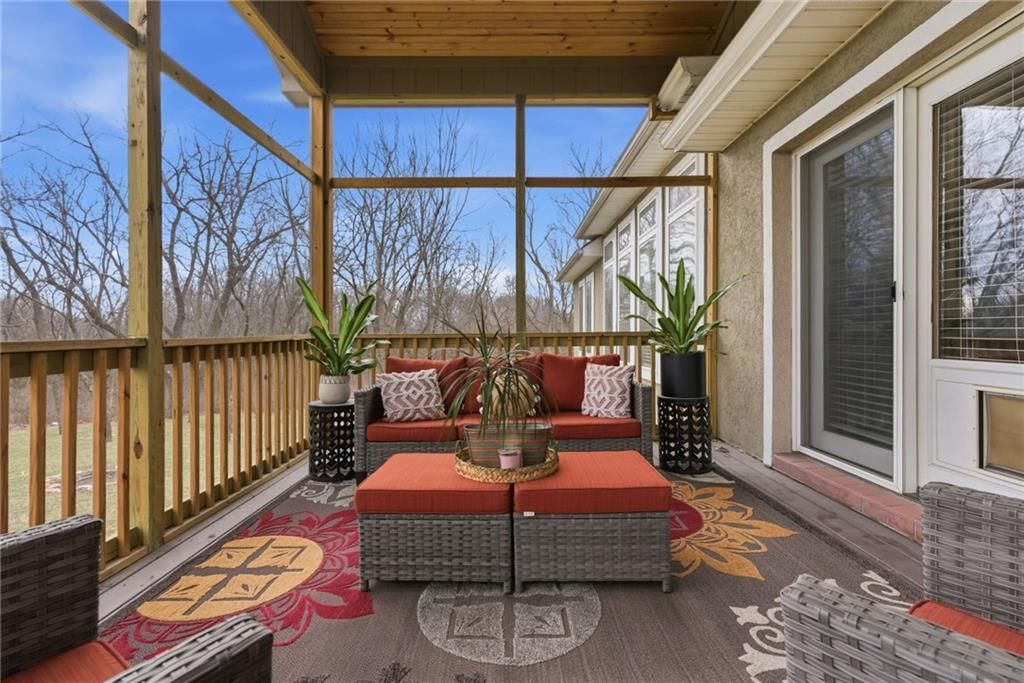
- Other rooms: Enclosed Porch, Formal Living Room, Main Floor Primary Bedroom, Office
Interior area
- Finished area above ground: 3,277 sqft
- Total interior livable area: 3,277 sqft
Property
Parking
- Total spaces: 3
- Parking features: Attached, Garage Door Opener
Lot
- Size: 0.54 Acres
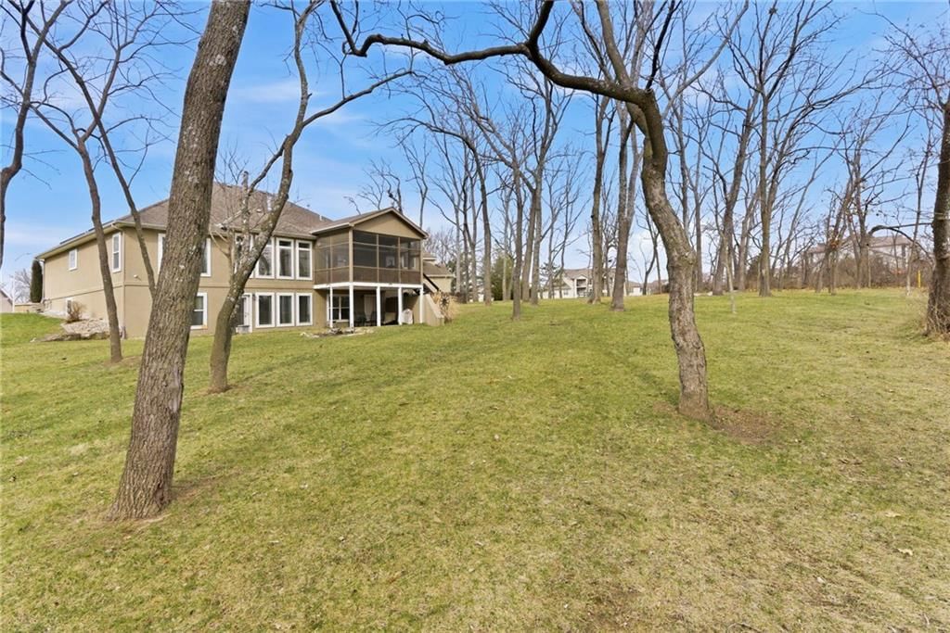
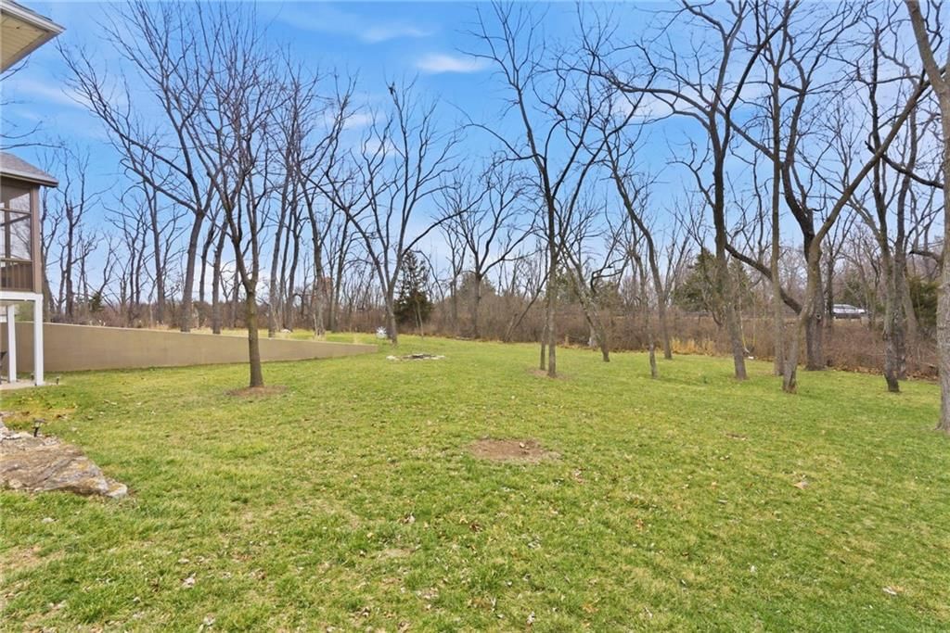
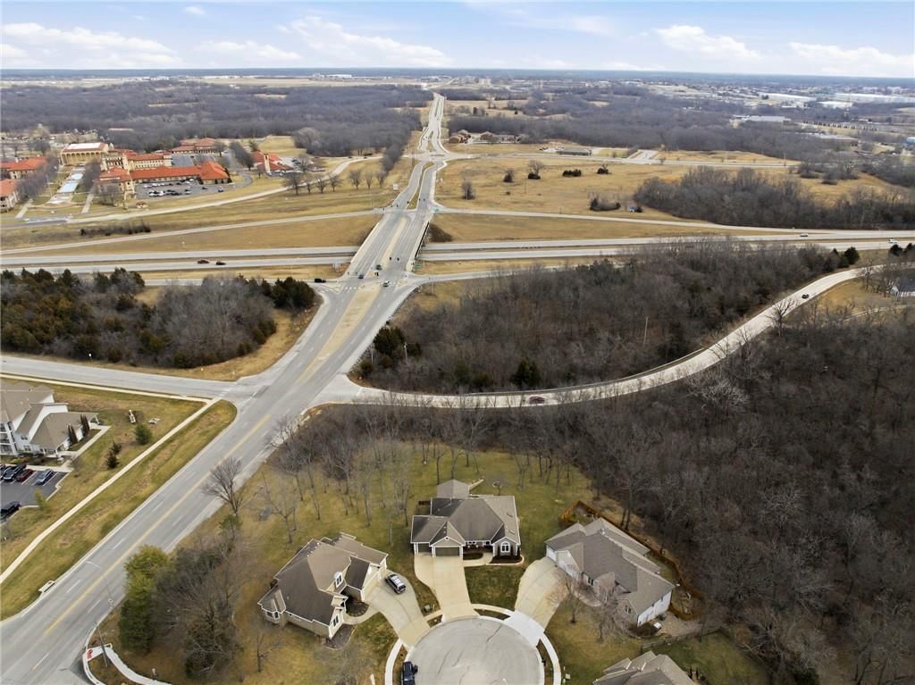
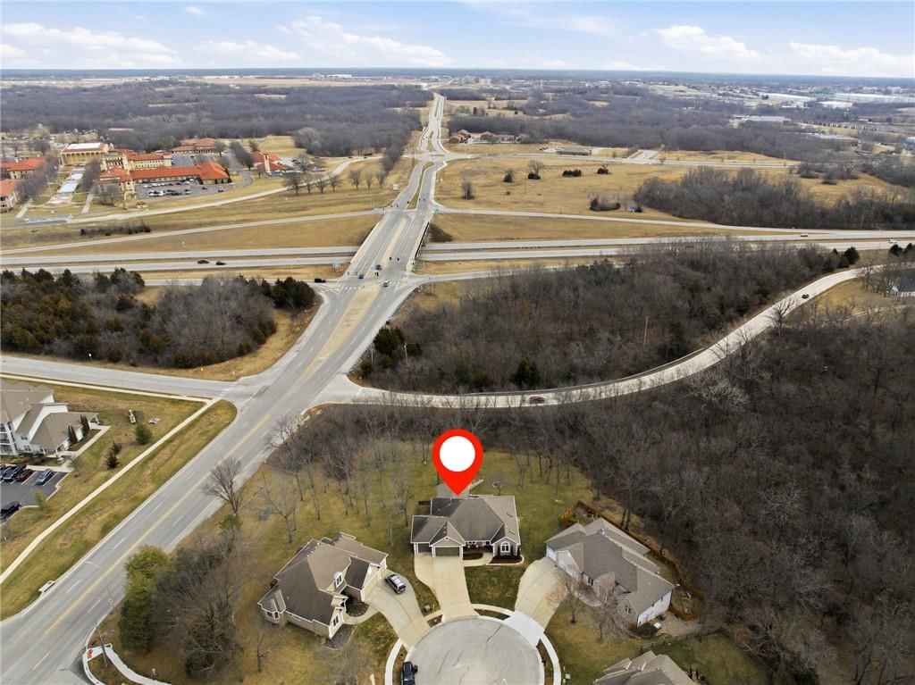
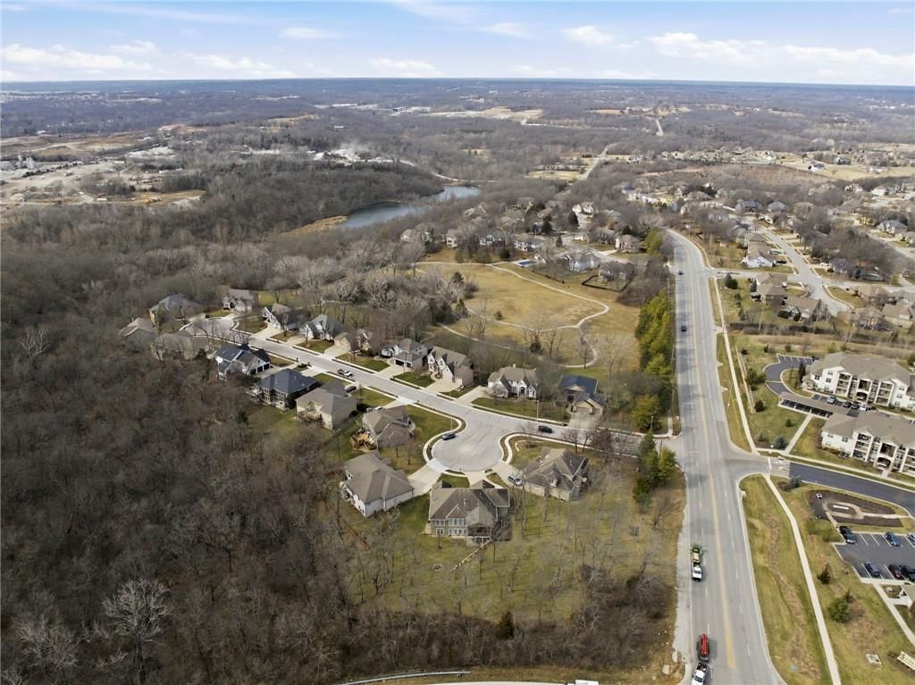
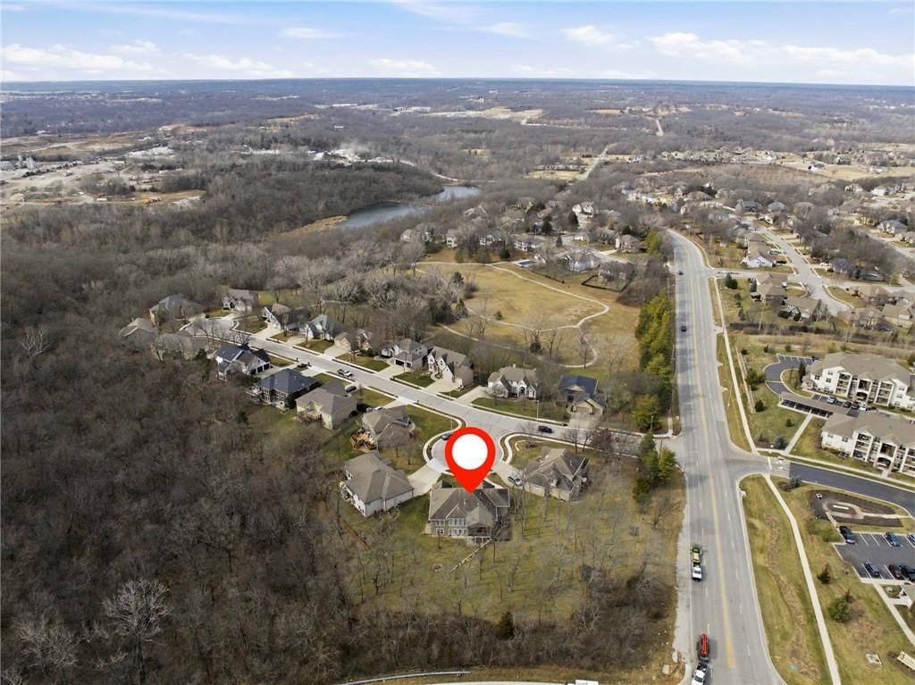
- Features: Cul-De-Sac, Many Trees
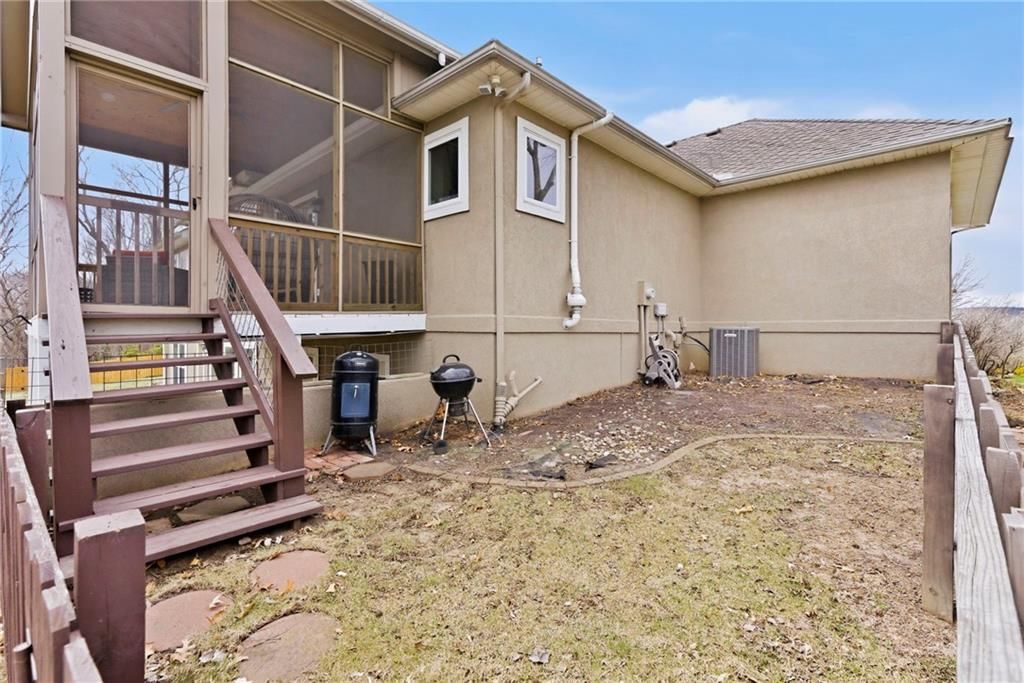
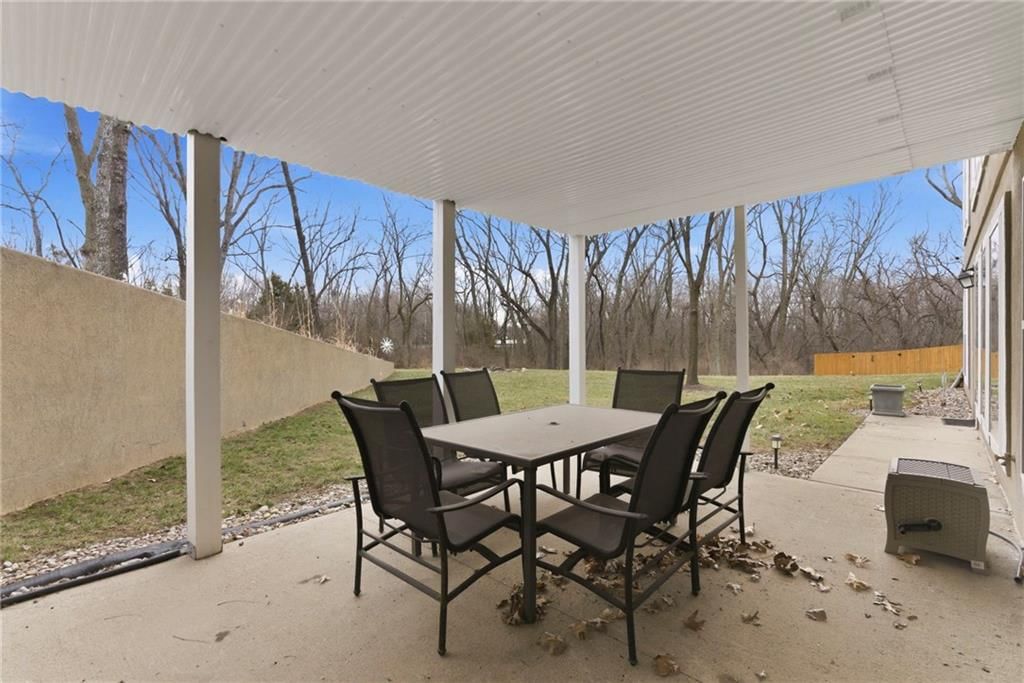
- Patio & porch: Deck- Covered, Covered Patio
Construction
Type & style
- Home type: Residential
- Architectural style: Single Family Residence
Materials
- Materials: Stucco
Condition
- Year built: 2000
- Age: 21-30 Years
Utilities & green energy
- Sewer: Public Sewer
- Water: Public
Highlights
Outdoor & Lot
- Covered Patio
- Mature Trees
- Cul-de-sac
Kitchen
- Kitchen Island
- Stainless Appliances
Interior
- Hardwood Floors
- Tile Floors
- Tall Ceilings
Layout
- Main Floor Primary
- Finished Basement
- Walk-out Basement
- In-law Suite
- Home Office
Fireplace
- Fireplace
- Gas Fireplace
Garage & Parking
- Attached Garage
HOA and Amenities
HOA
- Has HOA: Yes
- Fee: $500 /year
Nearby schools
Schools provided by the listing agent
- District: Lee's Summit
- Elementary: Hazel Grove
- Middle: Bernard Campbell
- High: Lee's Summit North
Price history
Tax
- Annual tax amount: $6,305 / yr
Listed by Murrell Homes Real Estate Grp
Listed Feb 4, 2026, 9:42 PM · Updated Apr 10, 2026, 10:12 PM · Source: Heartland MLS as distributed by MLS GRID · MLS #2599442
Listed for
$569,999
Sold9705 Leslie Avenue, Kansas City, MO 64139
About this home
Is this your home?
Claim this home to get your HouseLoop Home Valuation & Buyer Demand Report — real-time buyer demand and an up-to-date value for your home. Free, no obligation, about 3 minutes.
Exceptional 4-bedroom, 3.1 bath reverse 1.5 story home in pristine condition! Offering over 3,000 square feet and located in a highly desirable area within the Lee’s Summit School District, this beautifully maintained home features a spacious layout, hardwood flooring, and abundant natural light throughout. The…
Property Details
Interior
Bedrooms & bathrooms
- Bedrooms: 4
- Full bathrooms: 4
- 1/2 bathrooms: 1
Heating
- Heating: Forced Air
Cooling
- Cooling: Electric
Appliances
- Included: Cooktop, Dishwasher, Disposal, Microwave, Refrigerator, Built-In Oven, Stainless Steel Appliance(s)
- Laundry: Bedroom Level, Off The Kitchen
Features
- Features: Ceiling Fan(s), Kitchen Island, Vaulted Ceiling(s), Walk-In Closet(s)
- Flooring: Carpet, Tile, Wood
- Basement: Basement BR, Finished, Radon Mitigation System, Sump Pump, Walk-Out Access
- Fireplace features: Gas Starter, Hearth Room, Heat Circulator, Living Room, See Through
- Other rooms: Enclosed Porch, Formal Living Room, Main Floor Primary Bedroom, Office
Interior area
- Finished area above ground: 3,277 sqft
- Total interior livable area: 3,277 sqft
Property
Parking
- Total spaces: 3
- Parking features: Attached, Garage Door Opener
Lot
- Size: 0.54 Acres
- Features: Cul-De-Sac, Many Trees
- Patio & porch: Deck- Covered, Covered Patio
Construction
Type & style
- Home type: Residential
- Architectural style: Single Family Residence
Materials
- Materials: Stucco
Condition
- Year built: 2000
- Age: 21-30 Years
Utilities & green energy
- Sewer: Public Sewer
- Water: Public
Highlights
Outdoor & Lot
- Covered Patio
- Mature Trees
- Cul-de-sac
Kitchen
- Kitchen Island
- Stainless Appliances
Interior
- Hardwood Floors
- Tile Floors
- Tall Ceilings
Layout
- Main Floor Primary
- Finished Basement
- Walk-out Basement
- In-law Suite
- Home Office
Fireplace
- Fireplace
- Gas Fireplace
Garage & Parking
- Attached Garage
HOA and Amenities
HOA
- Has HOA: Yes
- Fee: $500 /year
Nearby schools
Schools provided by the listing agent
- District: Lee's Summit
- Elementary: Hazel Grove
- Middle: Bernard Campbell
- High: Lee's Summit North
Price history
Tax
- Annual tax amount: $6,305 / yr
Is this your home?
Claim this home to get your HouseLoop Home Valuation & Buyer Demand Report — real-time buyer demand and an up-to-date value for your home. Free, no obligation, about 3 minutes.
Listed by Murrell Homes Real Estate Grp
Listed Feb 4, 2026, 9:42 PM · Updated Apr 10, 2026, 10:12 PM · Source: Heartland MLS as distributed by MLS GRID · MLS #2599442