$175,000
Sold3 bd · 2 ba · 1,940 sqftAbout this home
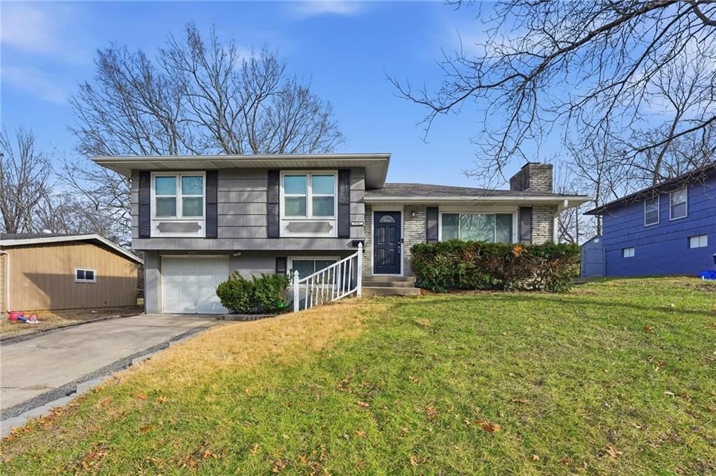
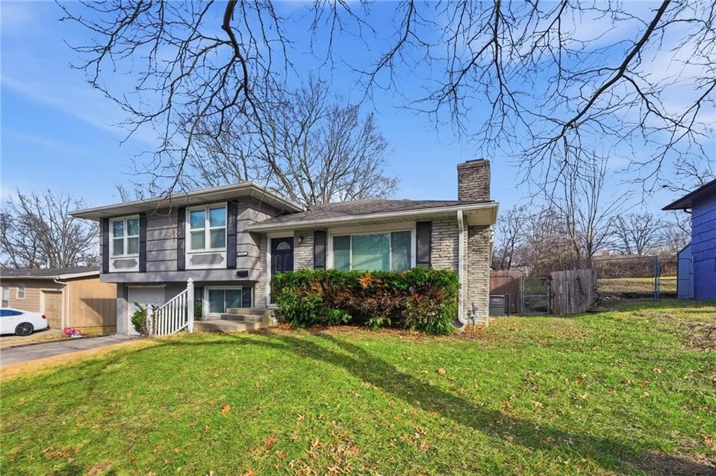
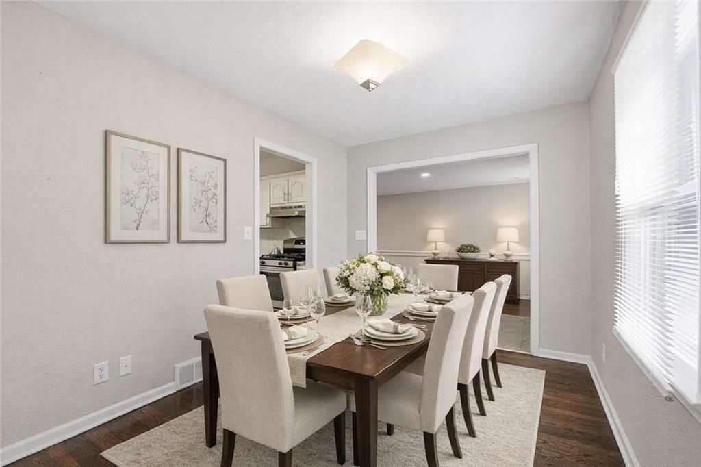
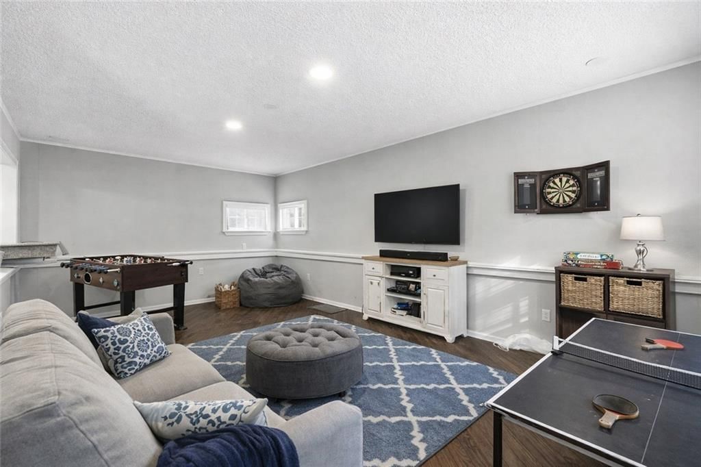
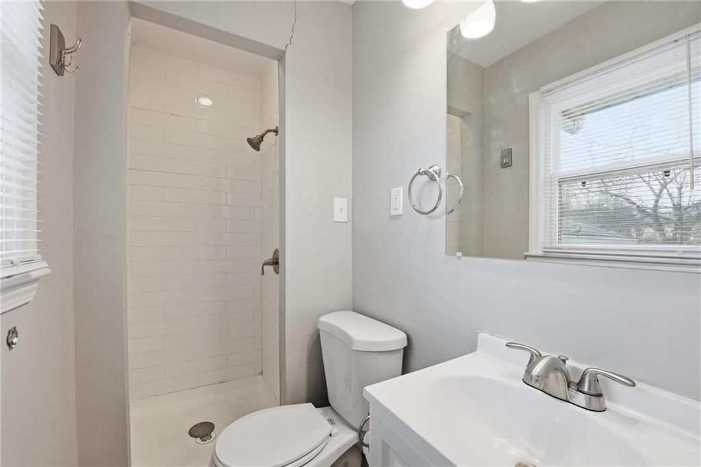
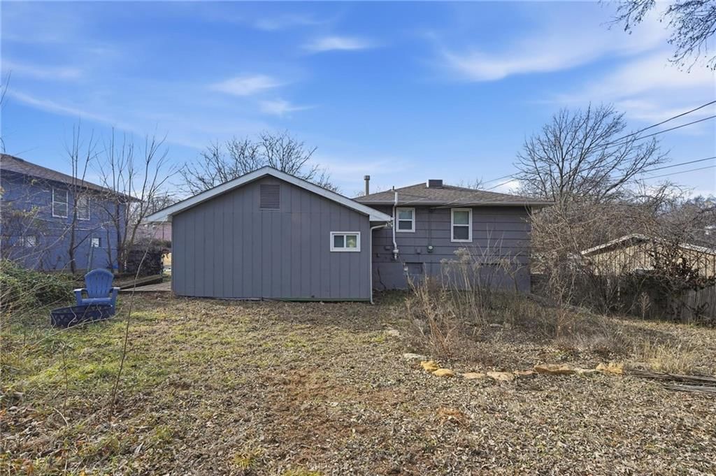
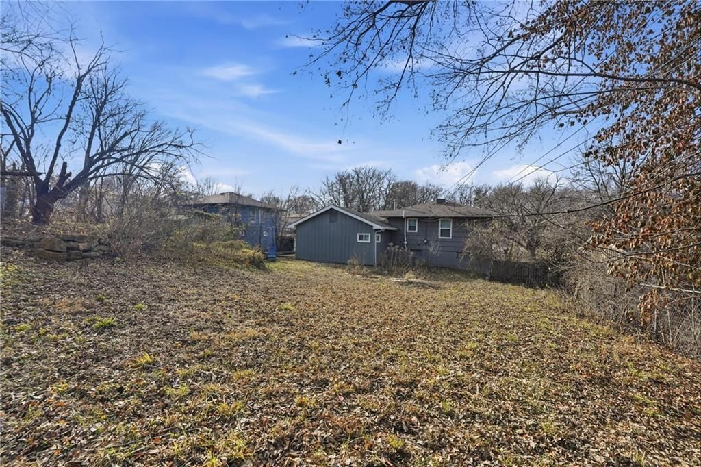
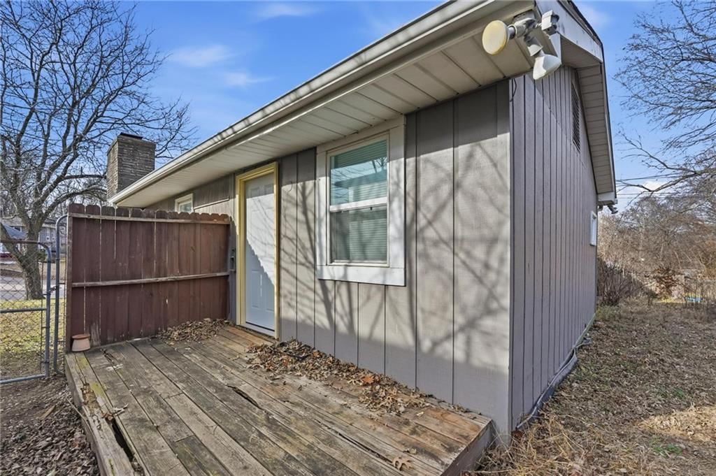
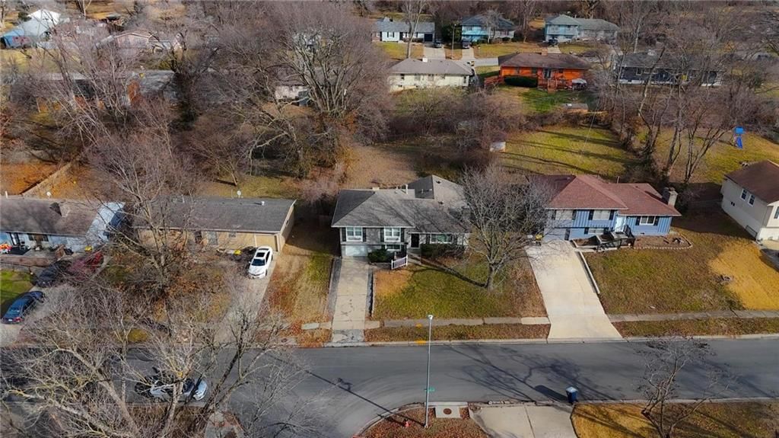
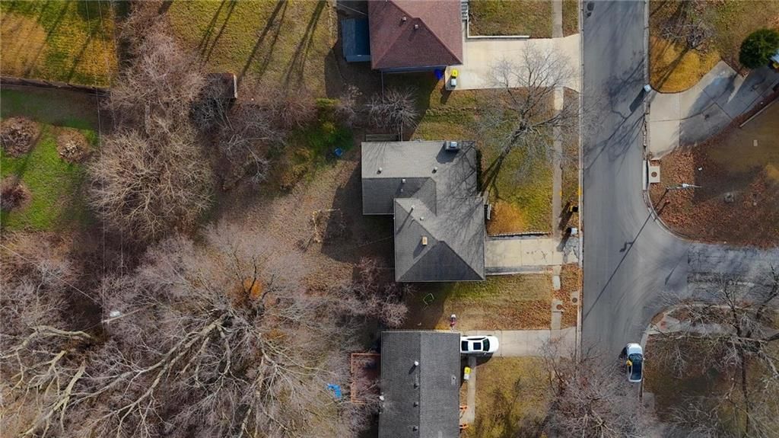
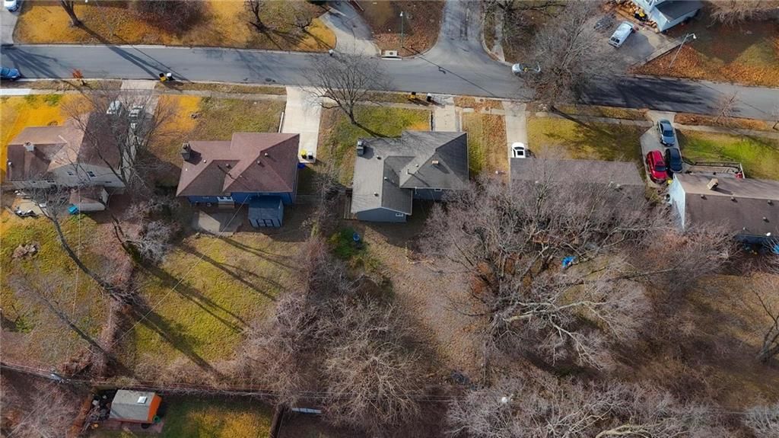
**Big opportunity for the right buyer! This home offers more square footage than most others in the area and is priced with its current condition in mind. The foundation is sloped and needs to be corrected and stabilized. Serious upside potential once the work is completed. Be sure to request the structural…
Property Details
Interior
Bedrooms & bathrooms
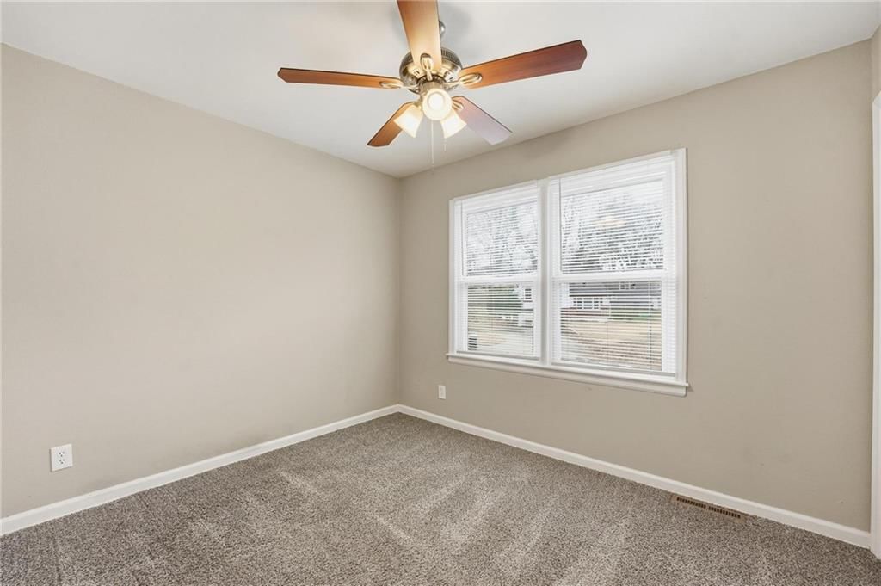
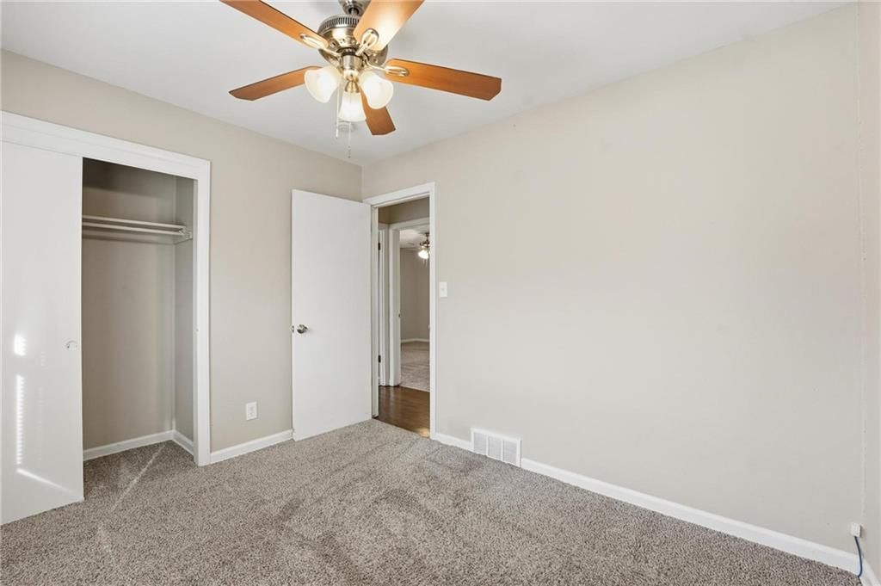
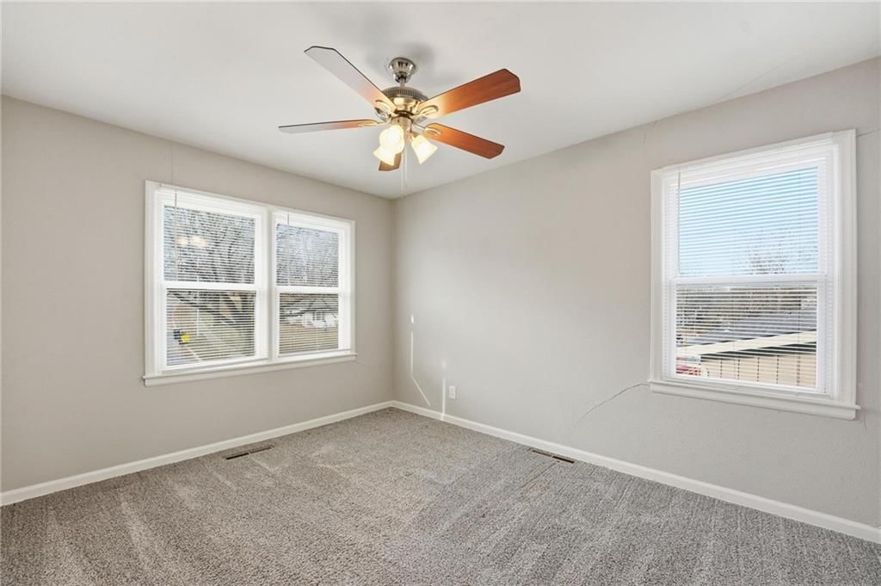
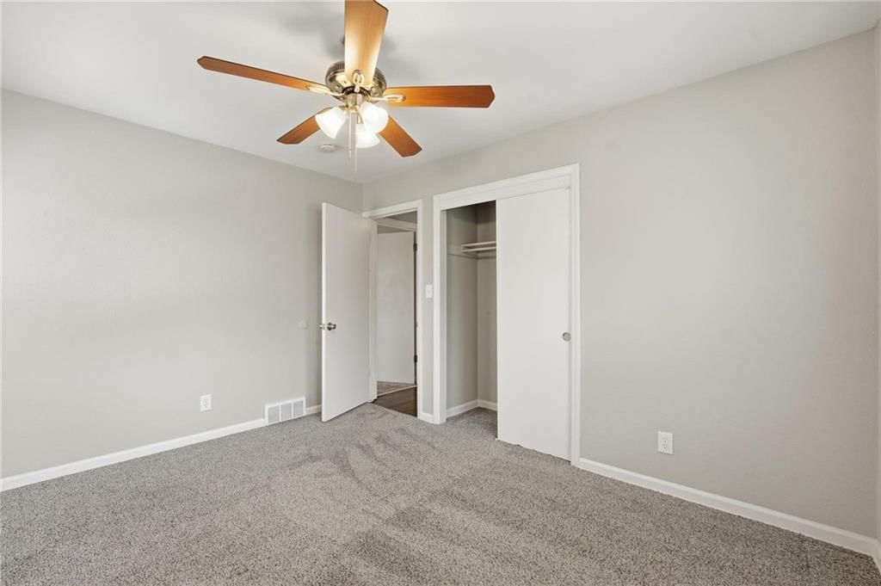
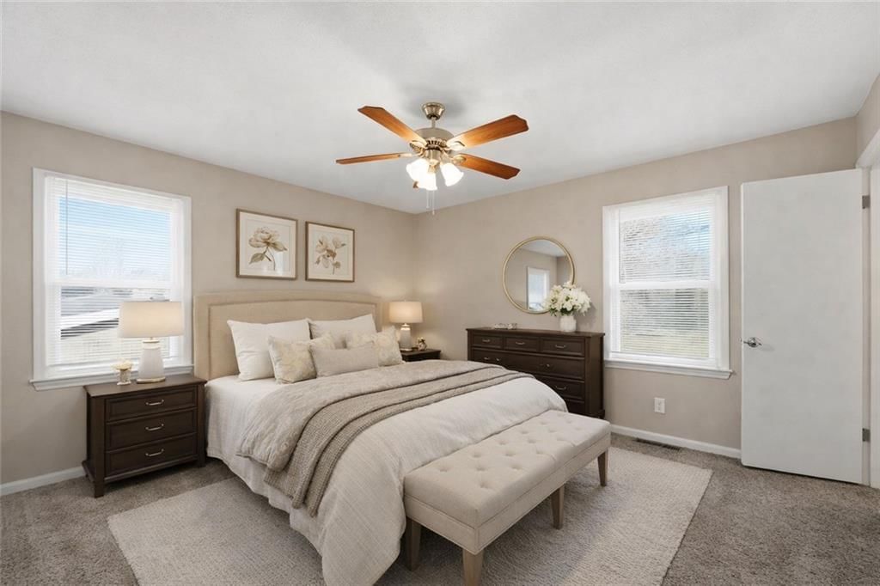
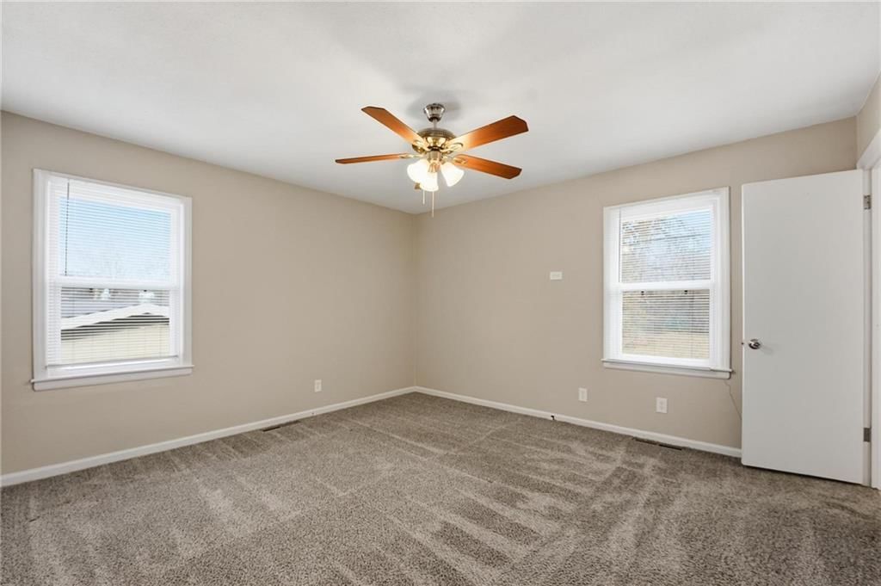
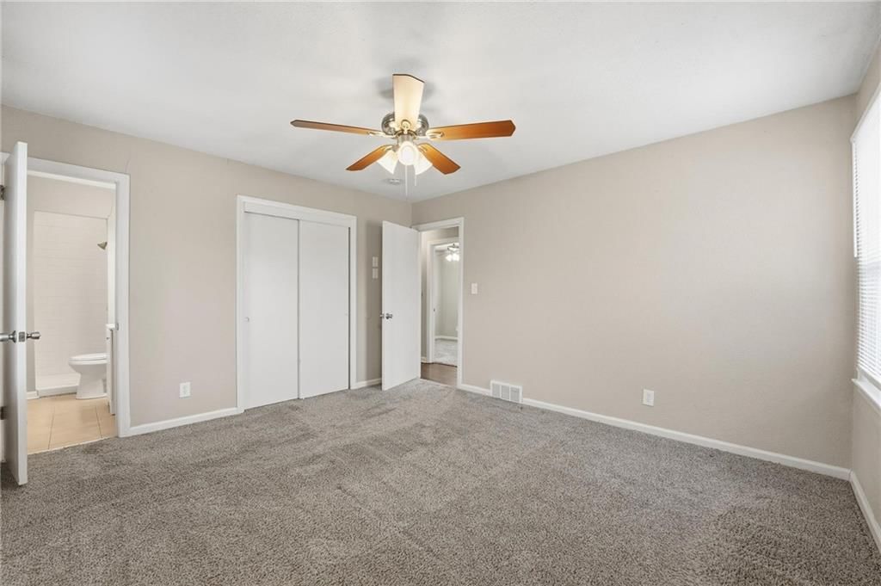
- Bedrooms: 3
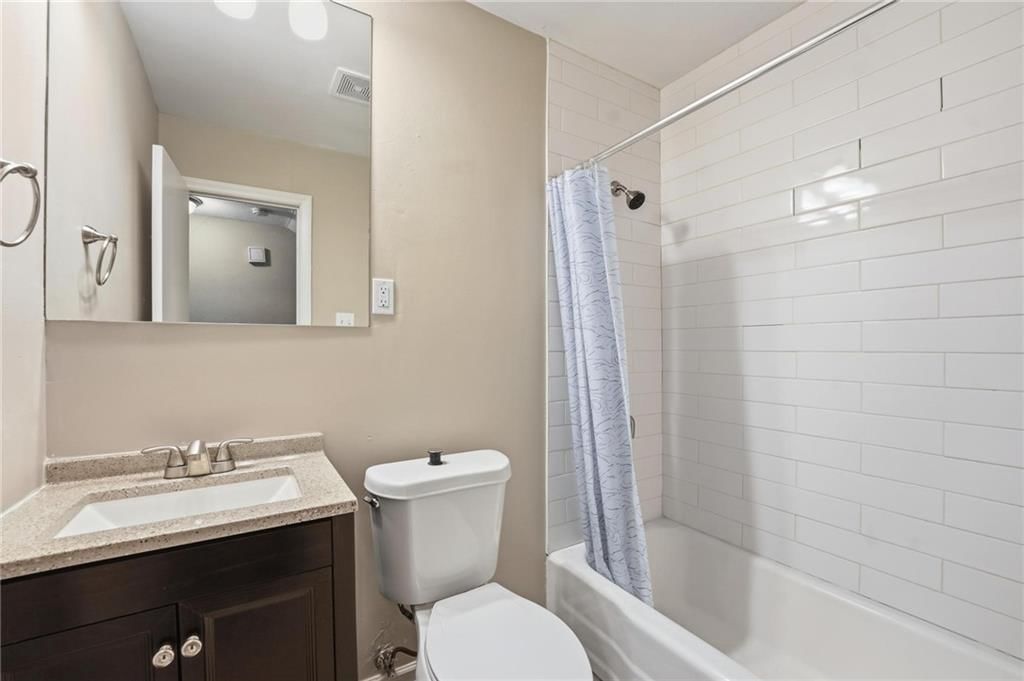
- Full bathrooms: 2
Heating
- Heating: Forced Air
Cooling
- Cooling: Electric
Appliances
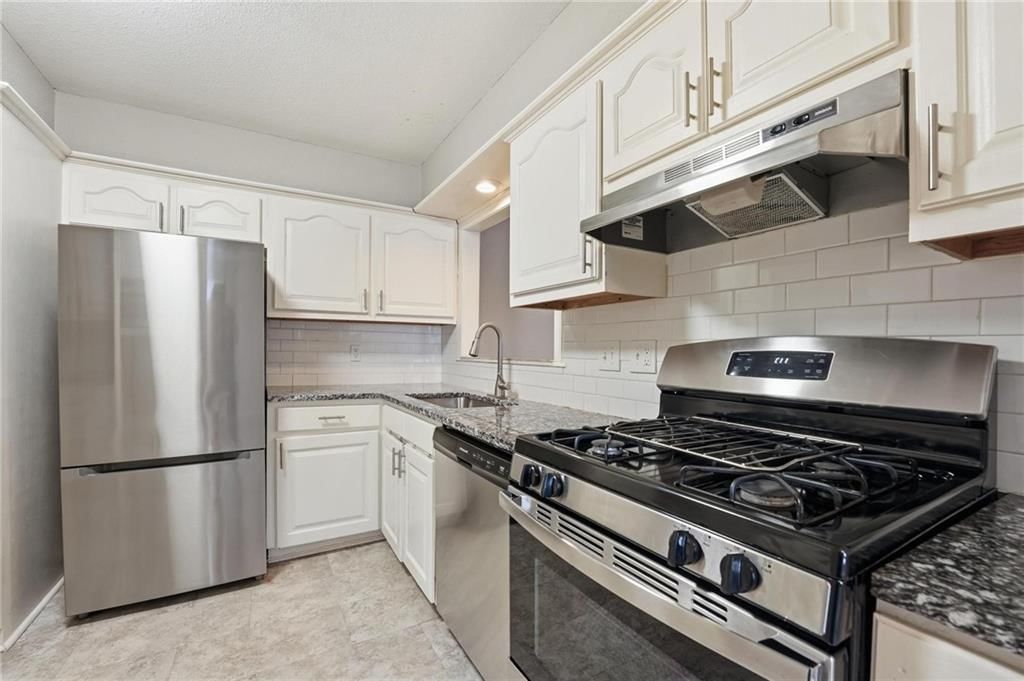
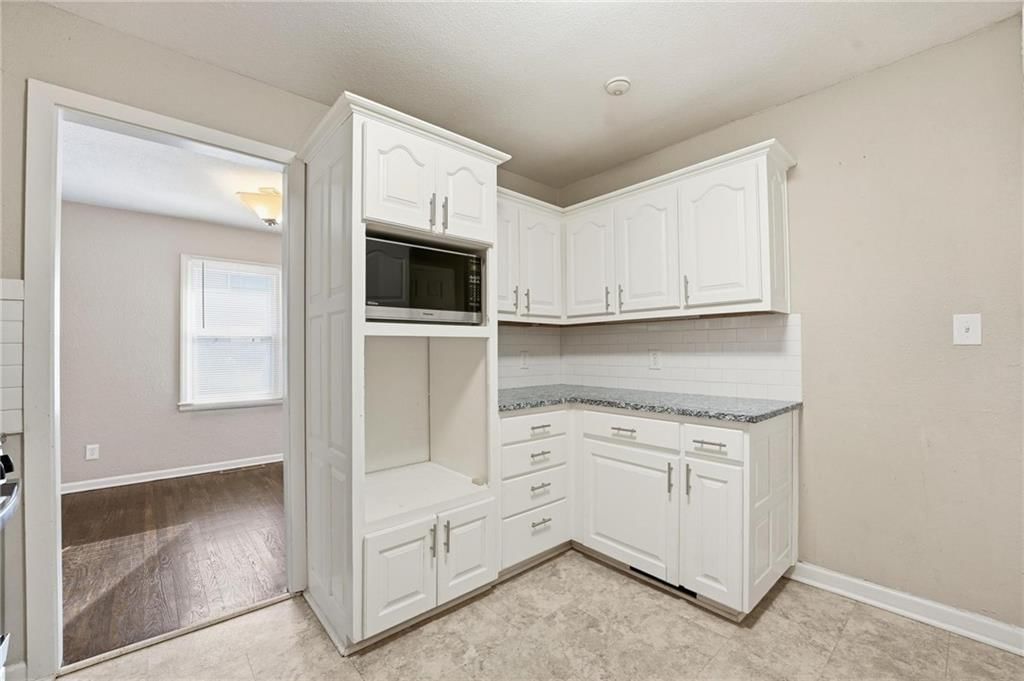
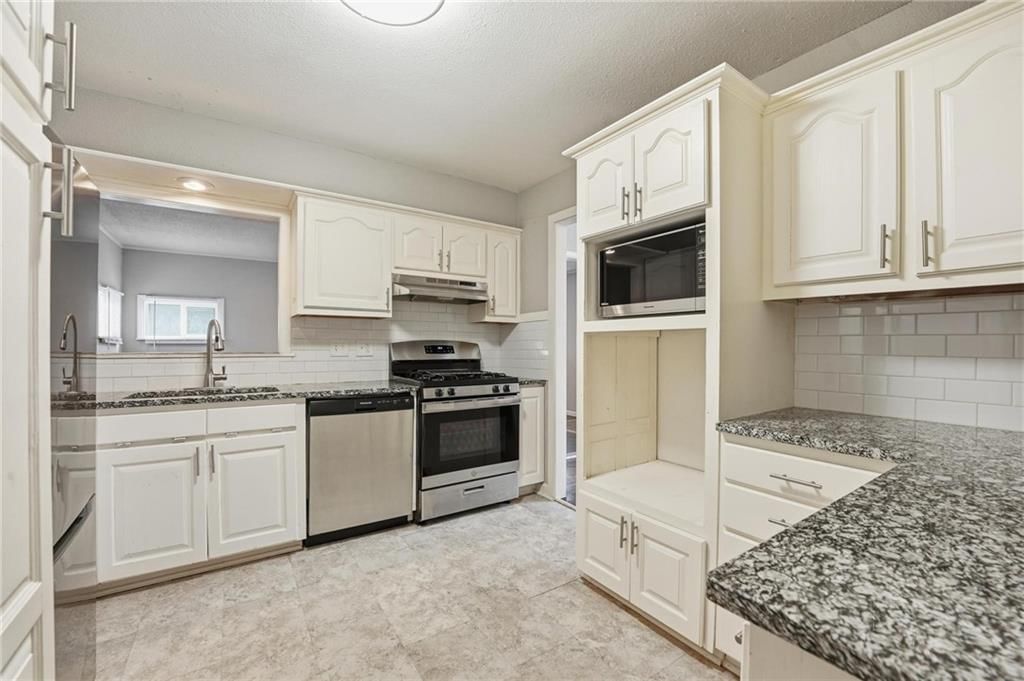
- Included: Dishwasher, Microwave, Refrigerator, Gas Range
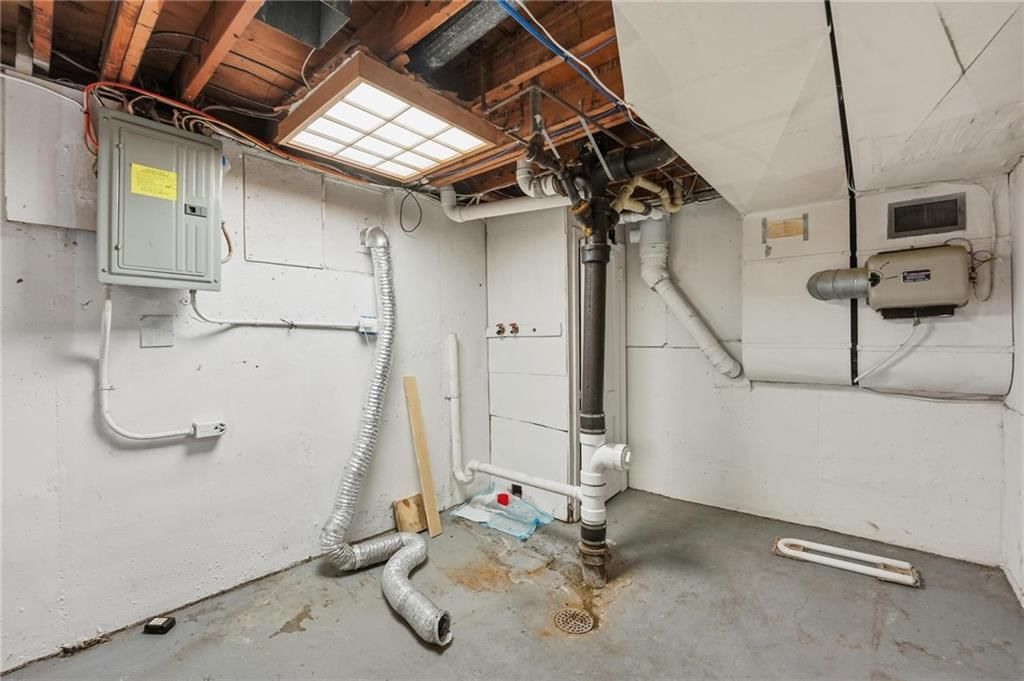
- Laundry: In Basement
Features
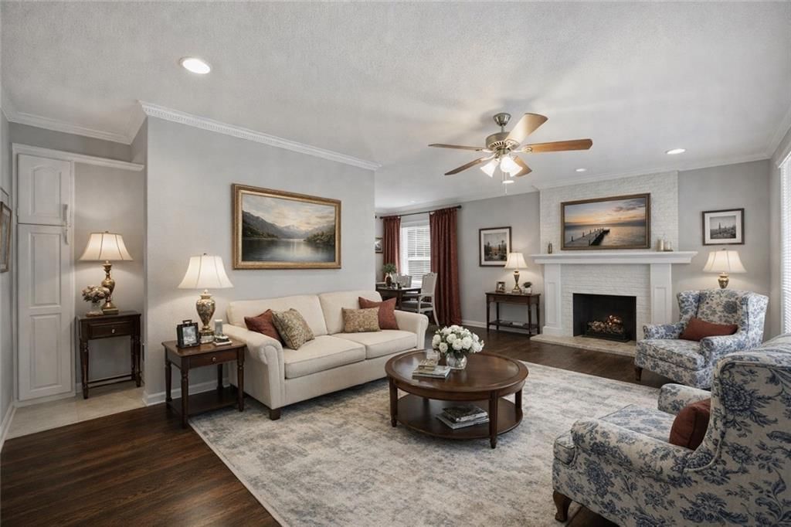
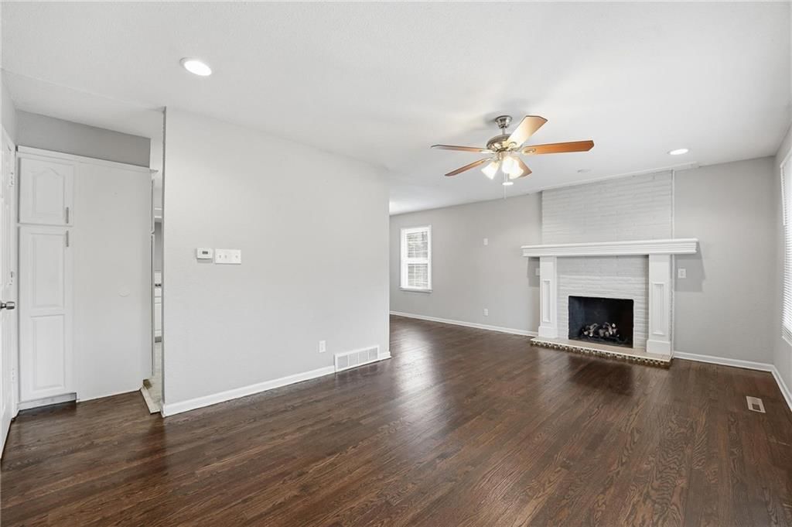
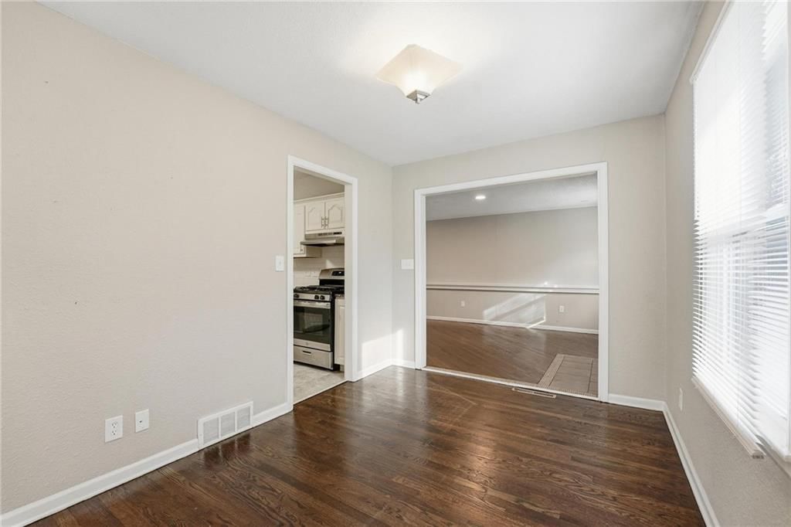
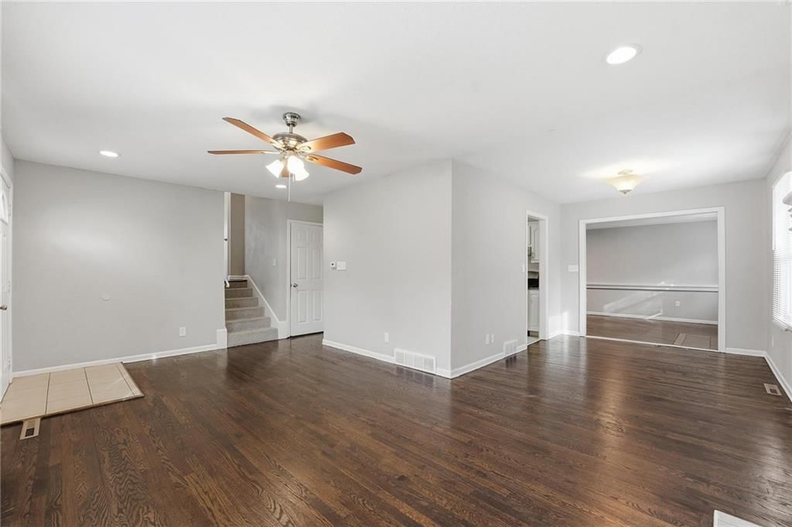
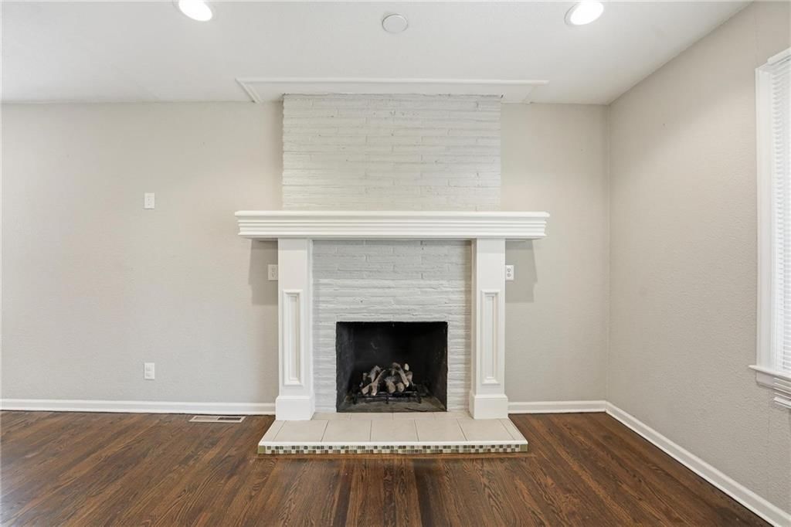
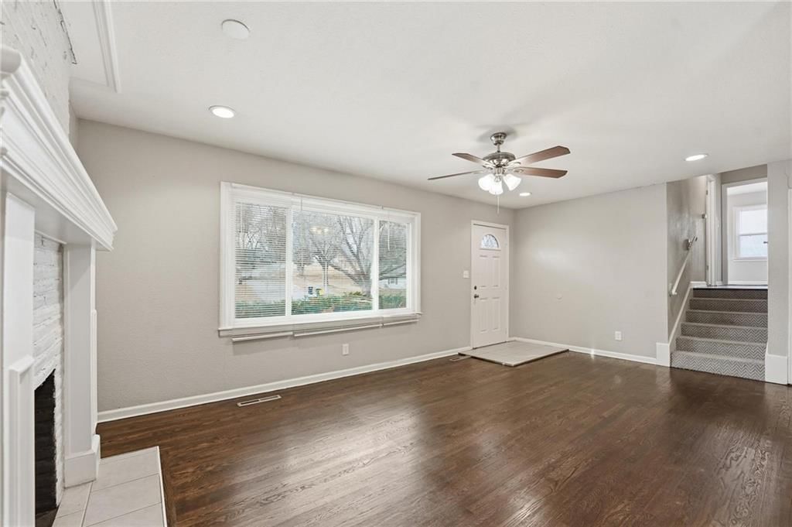
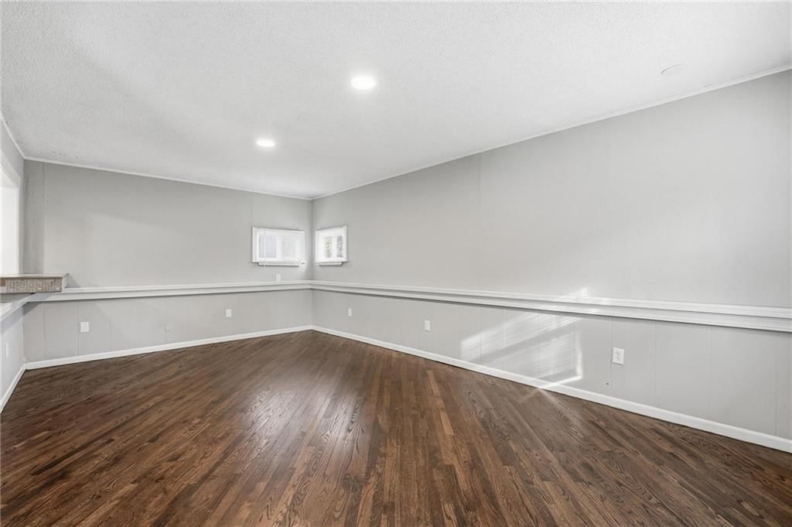
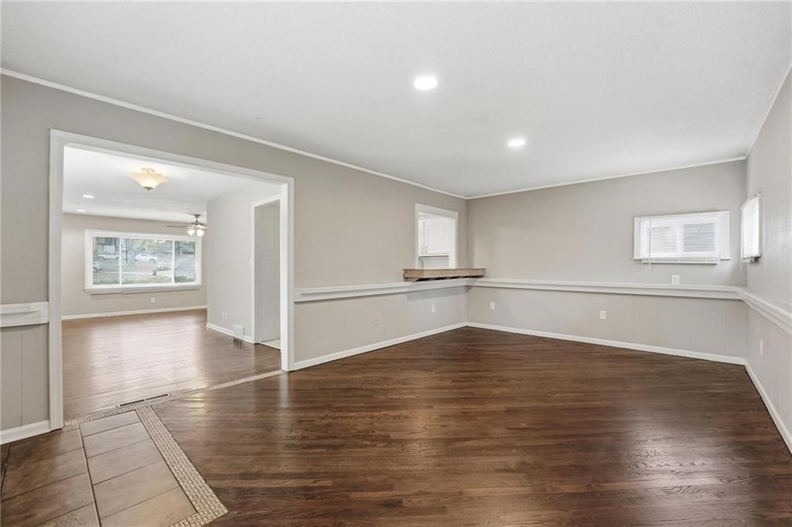
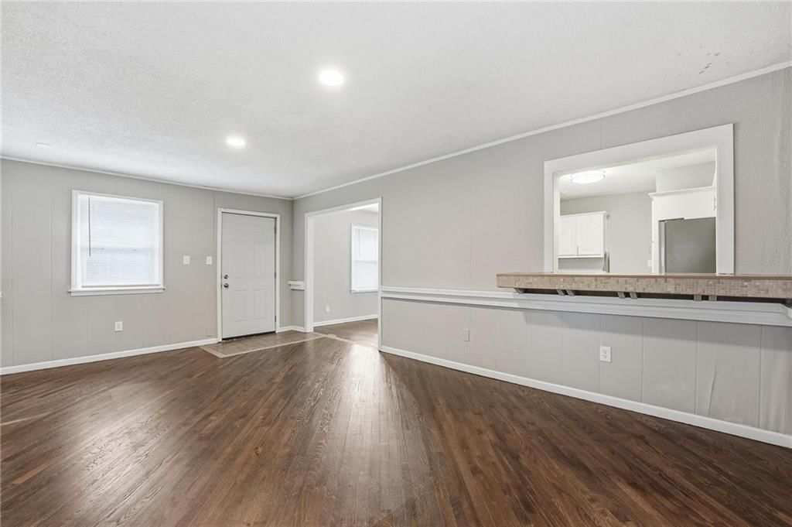
- Flooring: Carpet, Tile, Wood
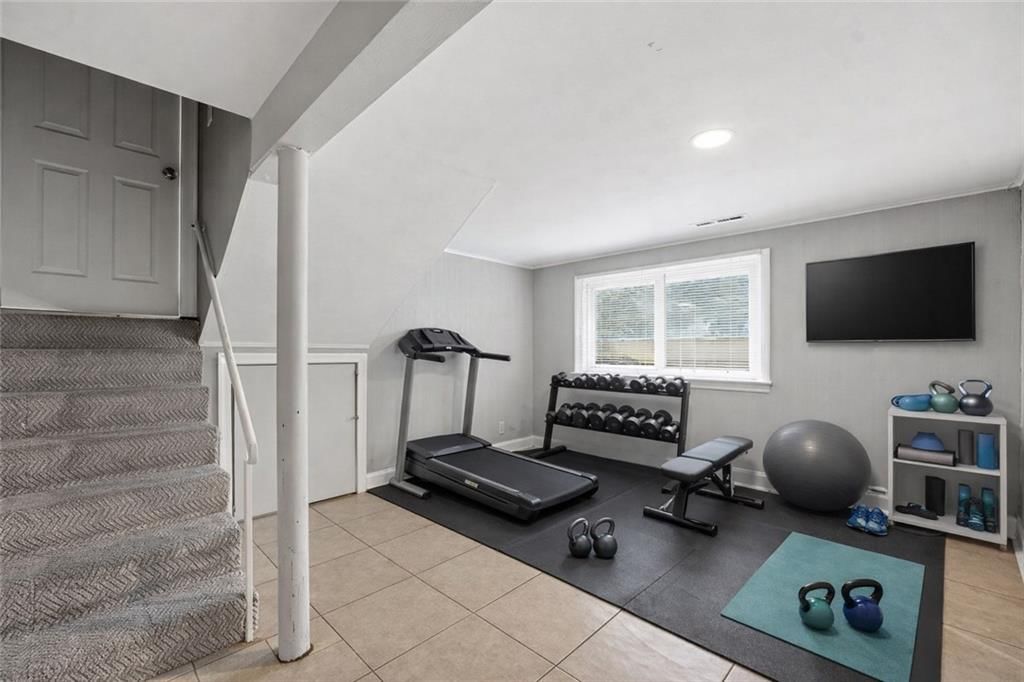
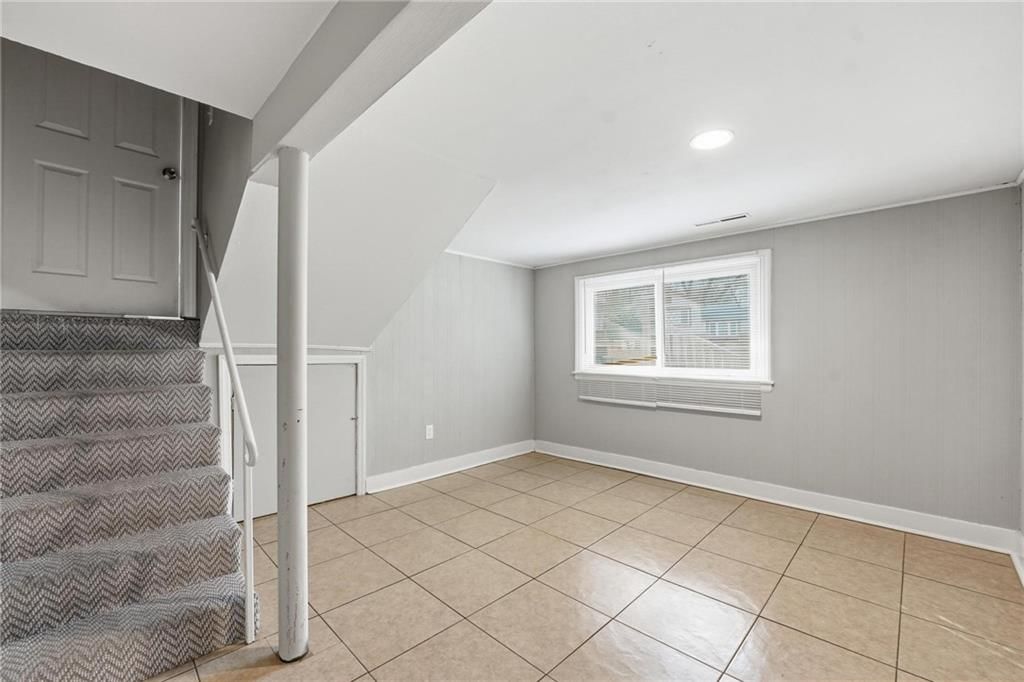
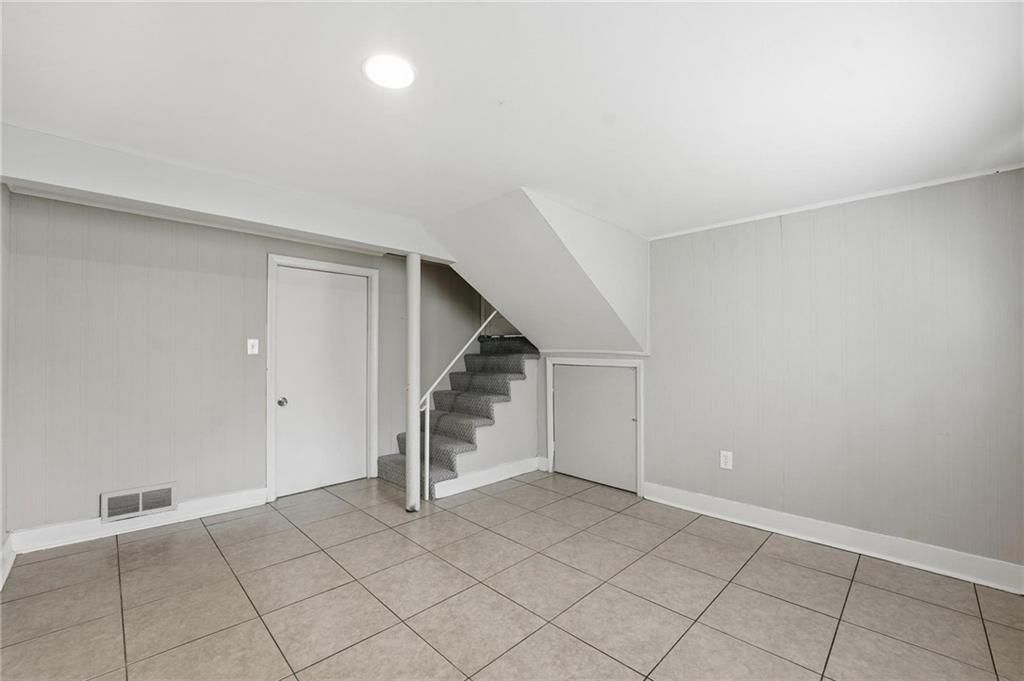
- Basement: Finished, Garage Entrance, Inside Entrance
- Fireplace features: Living Room
Interior area
- Finished area above ground: 1,940 sqft
- Total interior livable area: 1,940 sqft
Property
Parking
- Total spaces: 1
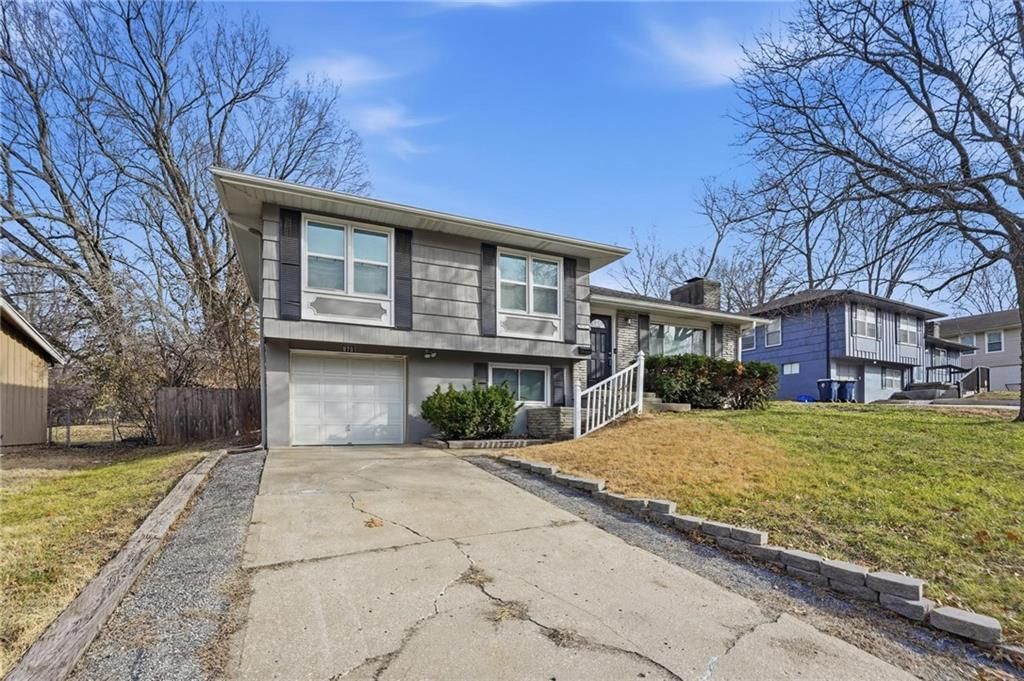
- Parking features: Attached, Basement, Garage Door Opener, Garage Faces Front
Lot
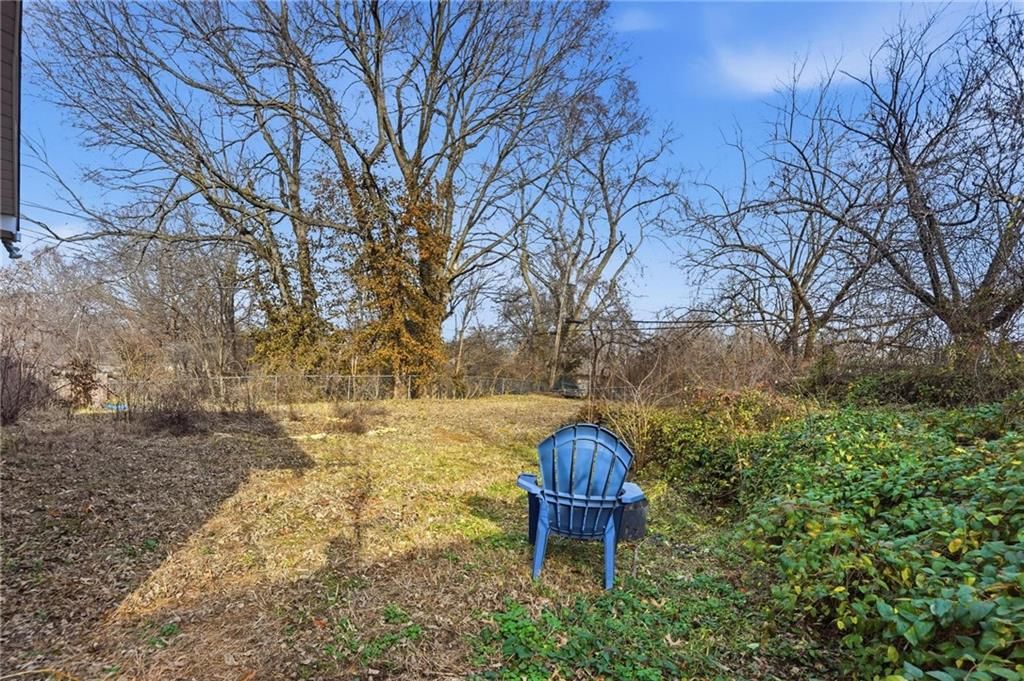
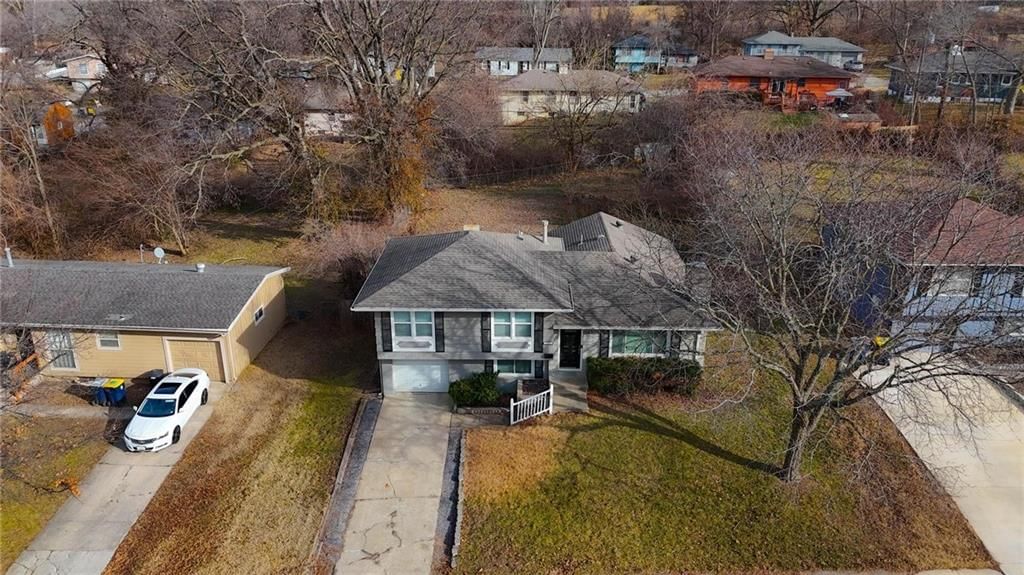
- Size: 0.24 Acres
Construction
Type & style
- Home type: Residential
- Architectural style: Single Family Residence
Materials
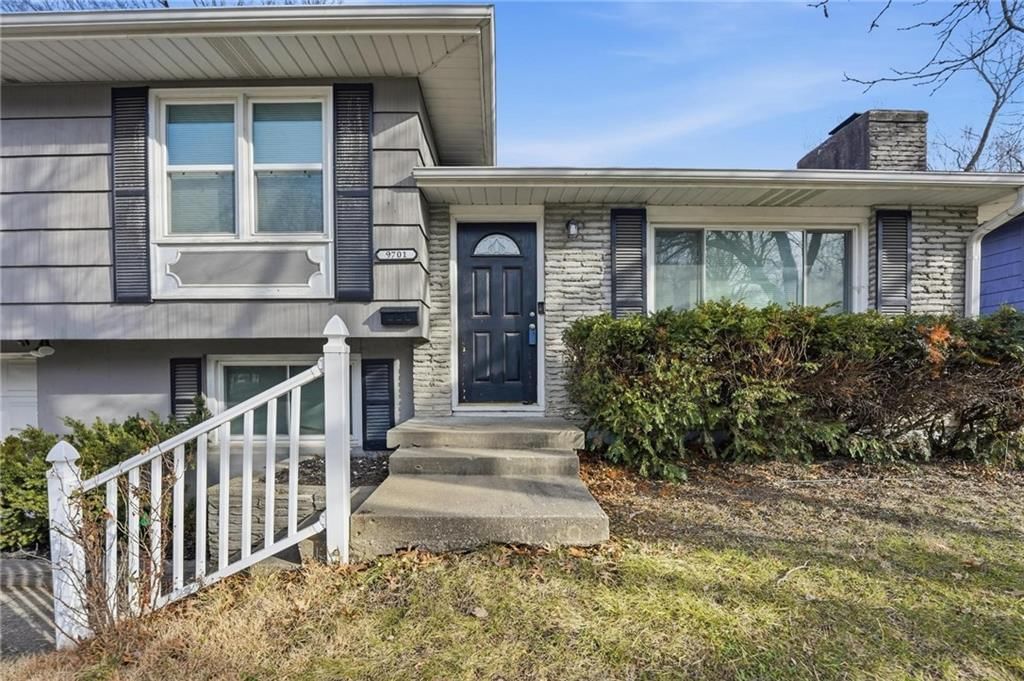
- Materials: Brick Veneer, Shingle Siding
Condition
- Year built: 1957
- Age: 51-75 Years
Utilities & green energy
- Sewer: Public Sewer
- Water: Public
Highlights
Kitchen
- Gas Range
Interior
- Hardwood Floors
- Tile Floors
Layout
- Finished Basement
Garage & Parking
- Attached Garage
HOA and Amenities
HOA
- Has HOA: Yes
- Fee: $50 /year
Amenities
- Other
- Play Area
- Trail(s)
Nearby schools
Schools provided by the listing agent
- District: Hickman Mills
- Elementary: Dobbs
- High: Hickman Mills
Price history
Tax
- Annual tax amount: $3,620 / yr
Listed by Keller Williams KC North
Listed Dec 29, 2025, 11:50 AM · Updated Mar 17, 2026, 6:12 PM · Source: Heartland MLS as distributed by MLS GRID · MLS #2593211
Listed for
$175,000
Sold9701 Belmont Avenue, Kansas City, MO 64134
About this home
Is this your home?
Claim this home to get your HouseLoop Home Valuation & Buyer Demand Report — real-time buyer demand and an up-to-date value for your home. Free, no obligation, about 3 minutes.
**Big opportunity for the right buyer! This home offers more square footage than most others in the area and is priced with its current condition in mind. The foundation is sloped and needs to be corrected and stabilized. Serious upside potential once the work is completed. Be sure to request the structural…
Property Details
Interior
Bedrooms & bathrooms
- Bedrooms: 3
- Full bathrooms: 2
Heating
- Heating: Forced Air
Cooling
- Cooling: Electric
Appliances
- Included: Dishwasher, Microwave, Refrigerator, Gas Range
- Laundry: In Basement
Features
- Flooring: Carpet, Tile, Wood
- Basement: Finished, Garage Entrance, Inside Entrance
- Fireplace features: Living Room
Interior area
- Finished area above ground: 1,940 sqft
- Total interior livable area: 1,940 sqft
Property
Parking
- Total spaces: 1
- Parking features: Attached, Basement, Garage Door Opener, Garage Faces Front
Lot
- Size: 0.24 Acres
Construction
Type & style
- Home type: Residential
- Architectural style: Single Family Residence
Materials
- Materials: Brick Veneer, Shingle Siding
Condition
- Year built: 1957
- Age: 51-75 Years
Utilities & green energy
- Sewer: Public Sewer
- Water: Public
Highlights
Kitchen
- Gas Range
Interior
- Hardwood Floors
- Tile Floors
Layout
- Finished Basement
Garage & Parking
- Attached Garage
HOA and Amenities
HOA
- Has HOA: Yes
- Fee: $50 /year
Amenities
- Other
- Play Area
- Trail(s)
Nearby schools
Schools provided by the listing agent
- District: Hickman Mills
- Elementary: Dobbs
- High: Hickman Mills
Price history
Tax
- Annual tax amount: $3,620 / yr
Is this your home?
Claim this home to get your HouseLoop Home Valuation & Buyer Demand Report — real-time buyer demand and an up-to-date value for your home. Free, no obligation, about 3 minutes.
Listed by Keller Williams KC North
Listed Dec 29, 2025, 11:50 AM · Updated Mar 17, 2026, 6:12 PM · Source: Heartland MLS as distributed by MLS GRID · MLS #2593211