$230,000
Sold3 bd · 2 ba · 1,236 sqftAbout this home
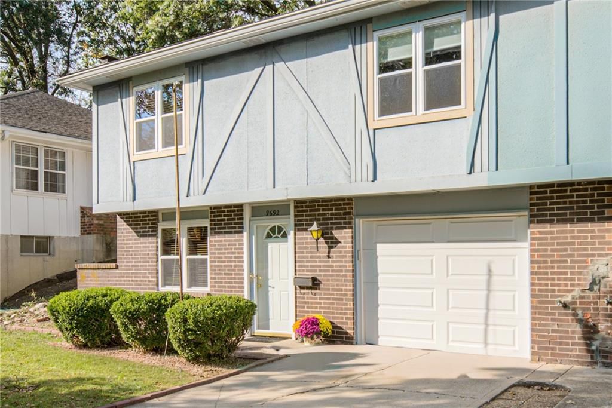
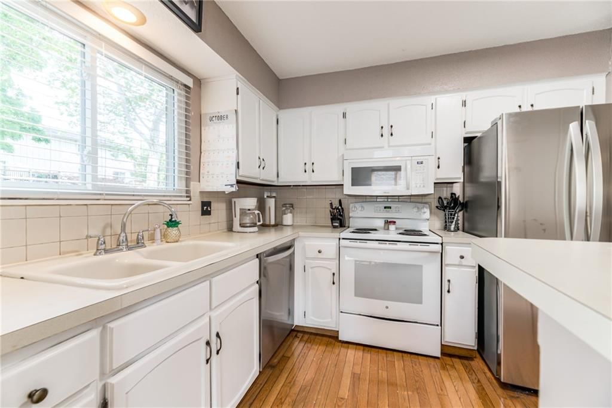
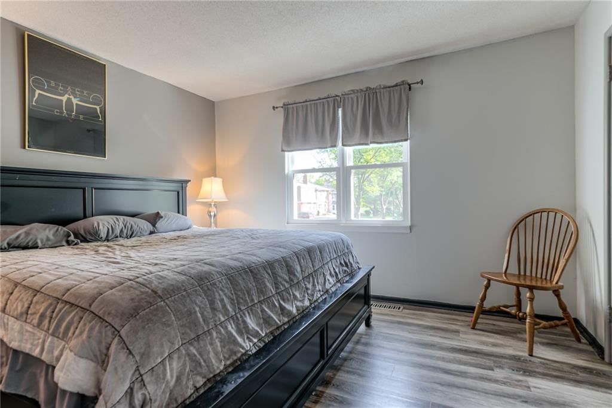
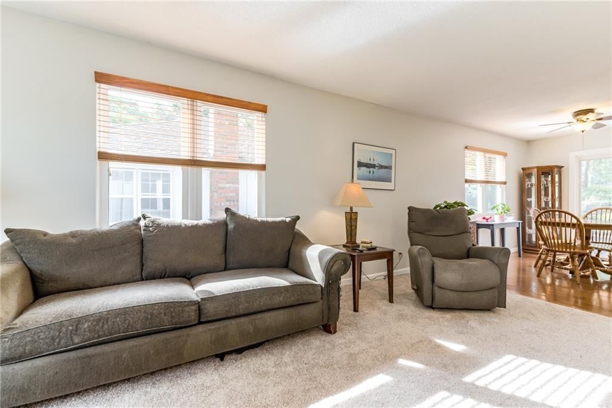
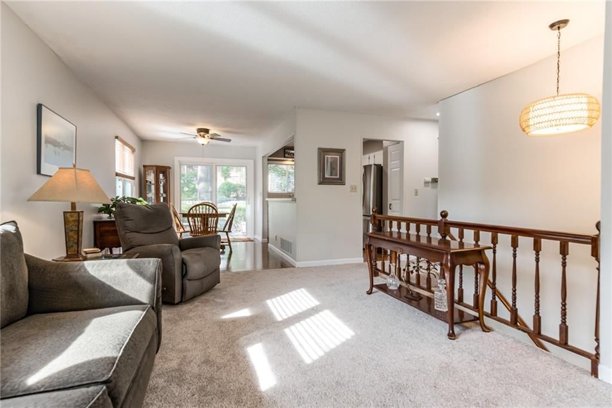
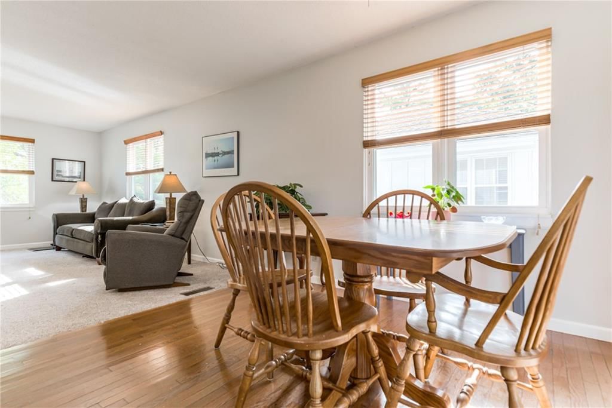
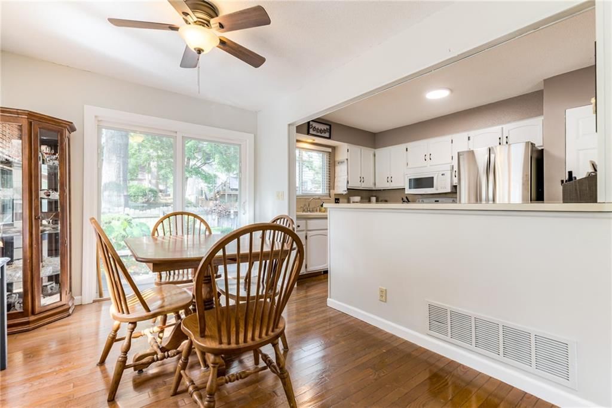
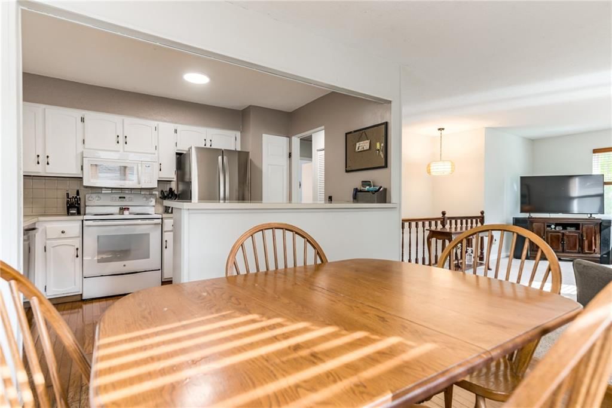
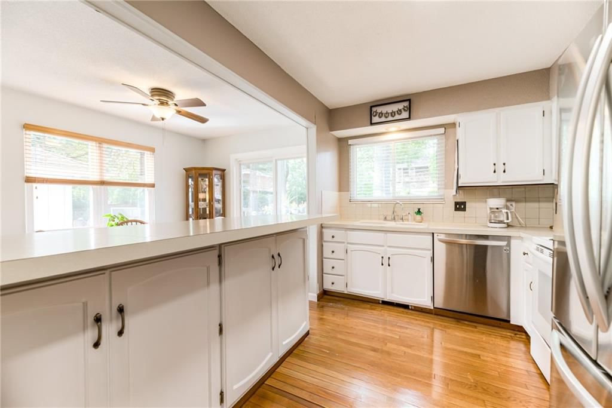
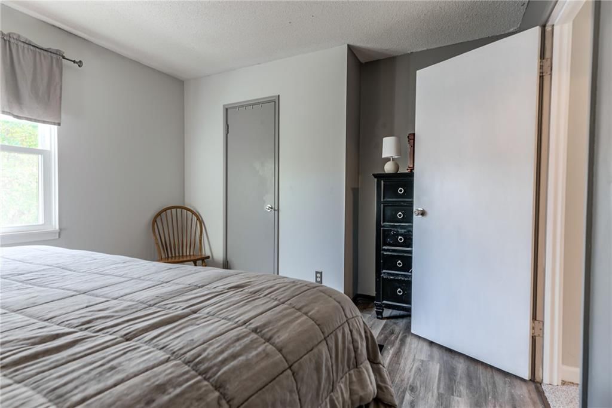
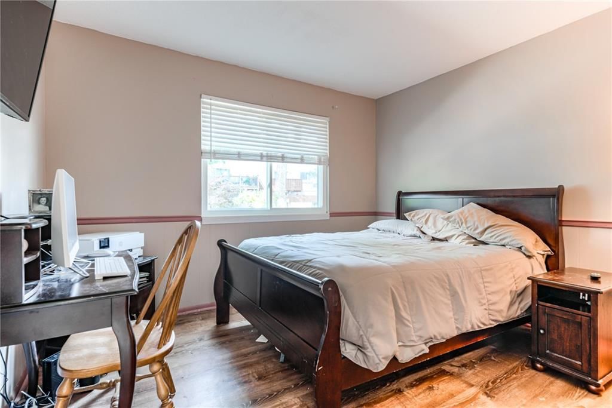
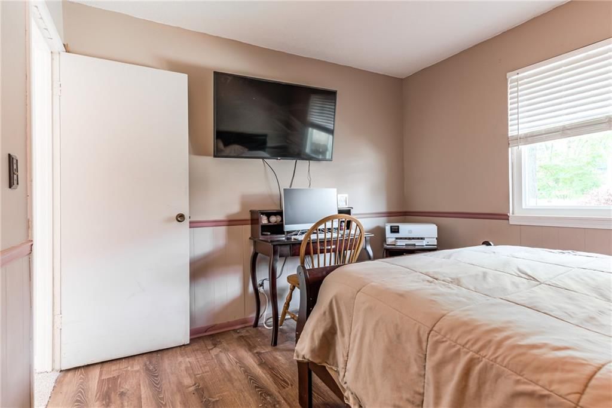
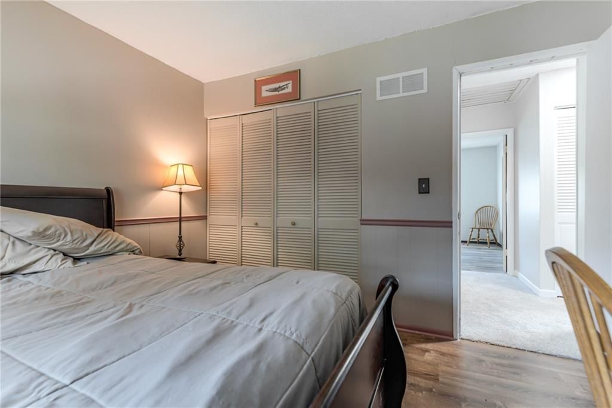
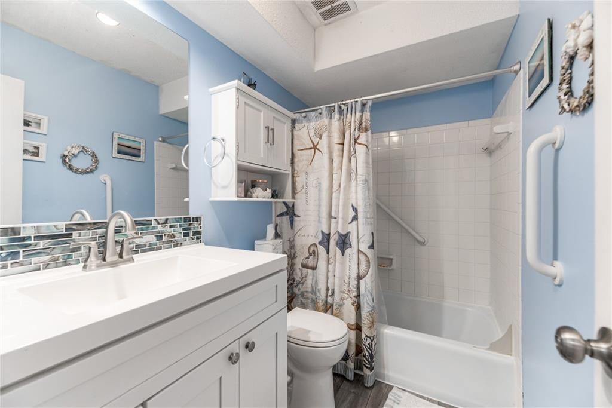
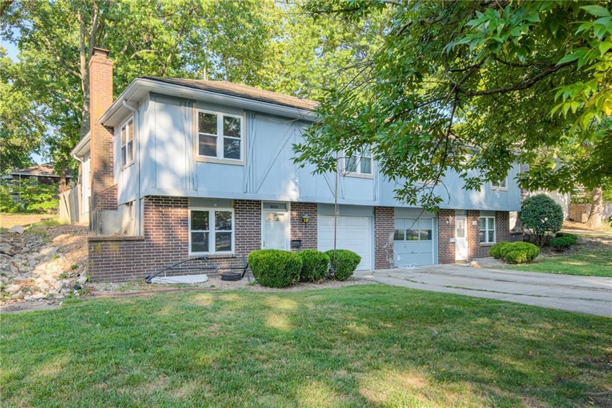
Welcome home to this beautifully refreshed duplex, where bright new windows and new paint make everything feel light and airy—almost like living in your own treehouse. Lucky you there is a brand new refrigerator and brand-new roof installed this summer! The 3 bedrooms, 2 baths, and the third bedroom or office on the…
Property Details
Interior
Bedrooms & bathrooms
- Bedrooms: 3
- Full bathrooms: 2
Bedroom 2
- Features: Ceiling Fan(s)
- Level: Upper
- Dimensions: 11 × 10
Bedroom 3
- Level: Lower
- Dimensions: 10 × 9
Bathroom 2
- Level: Lower
- Dimensions: 7 × 4
Family Room
- Level: Lower
- Dimensions: 11 × 16
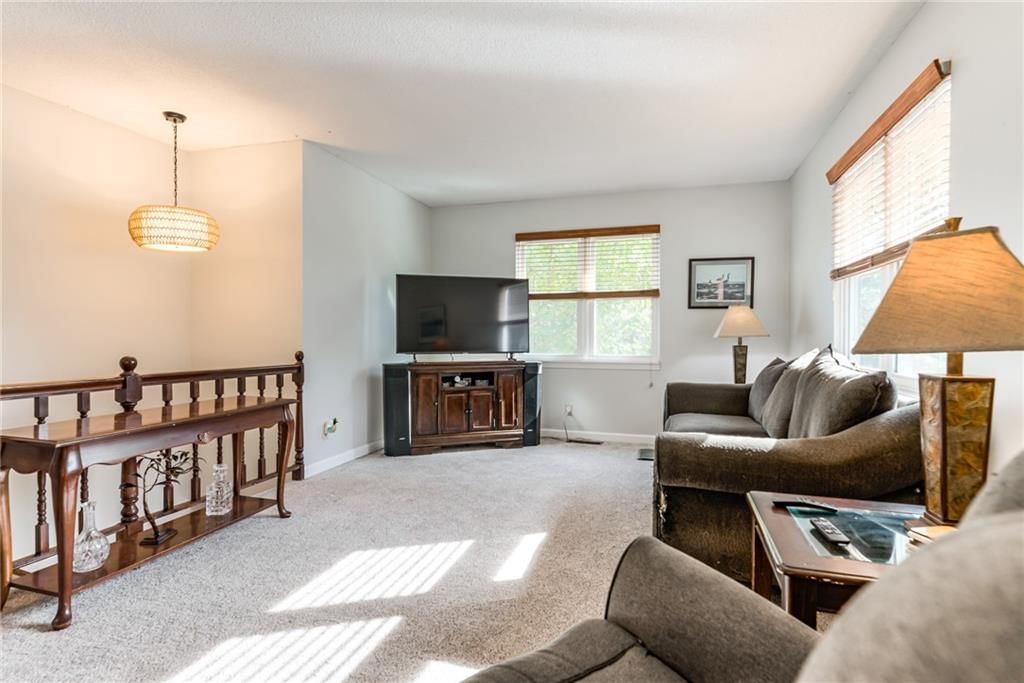
Living Room
- Level: Upper
- Dimensions: 17 × 11
Kitchen
- Level: Upper
- Dimensions: 12 × 8
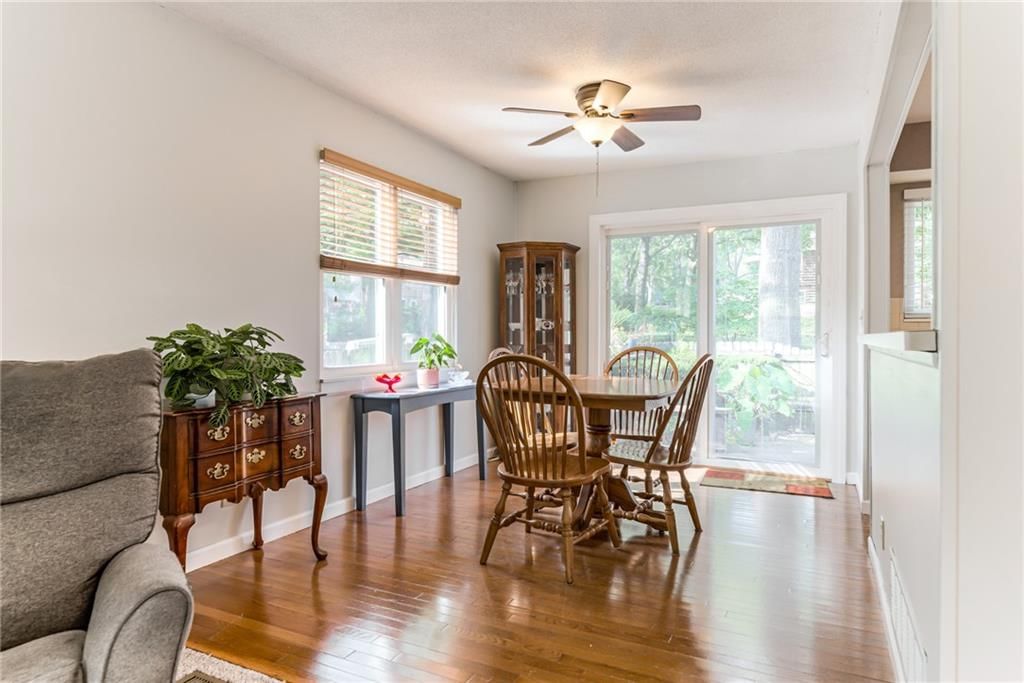
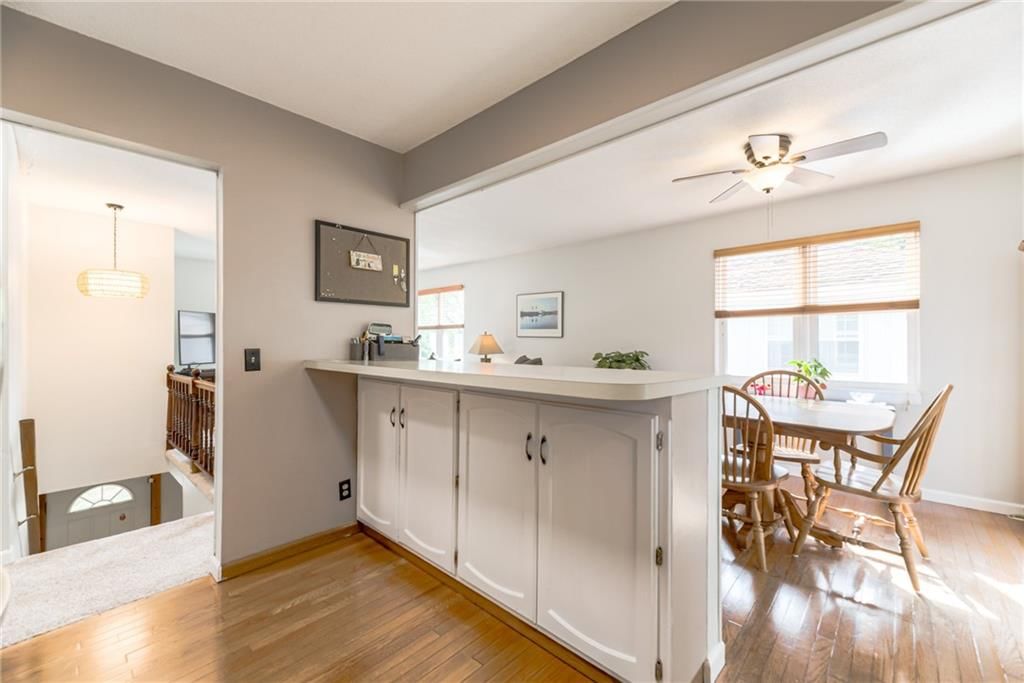
Dining Room
- Features: Ceiling Fan(s)
- Level: Upper
- Dimensions: 12 × 8
Bathroom 1
- Level: Upper
- Dimensions: 8 × 4
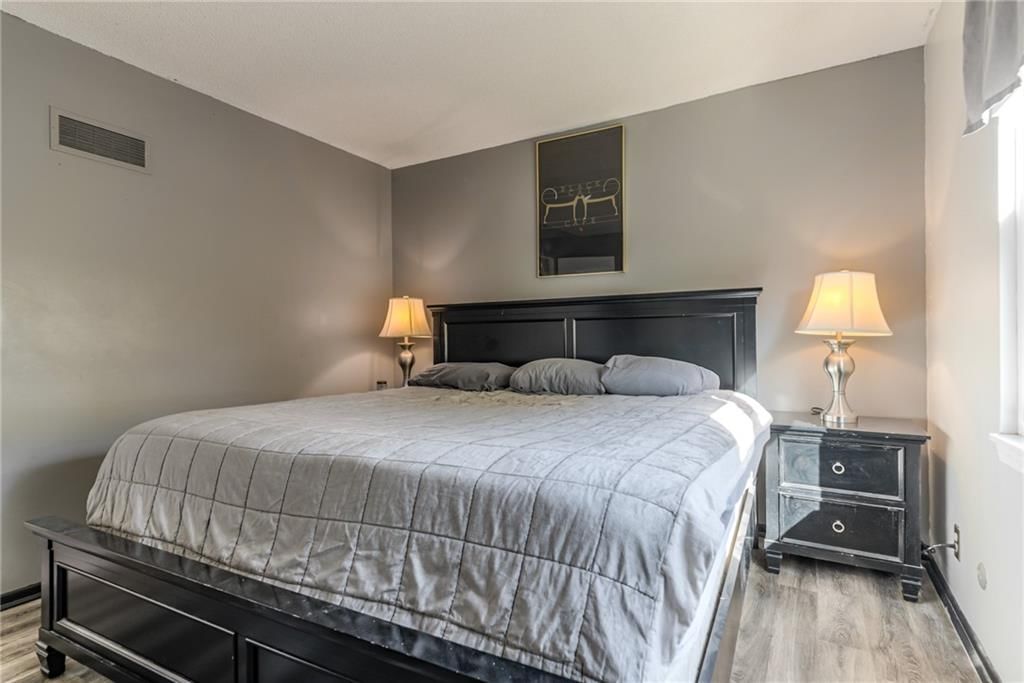
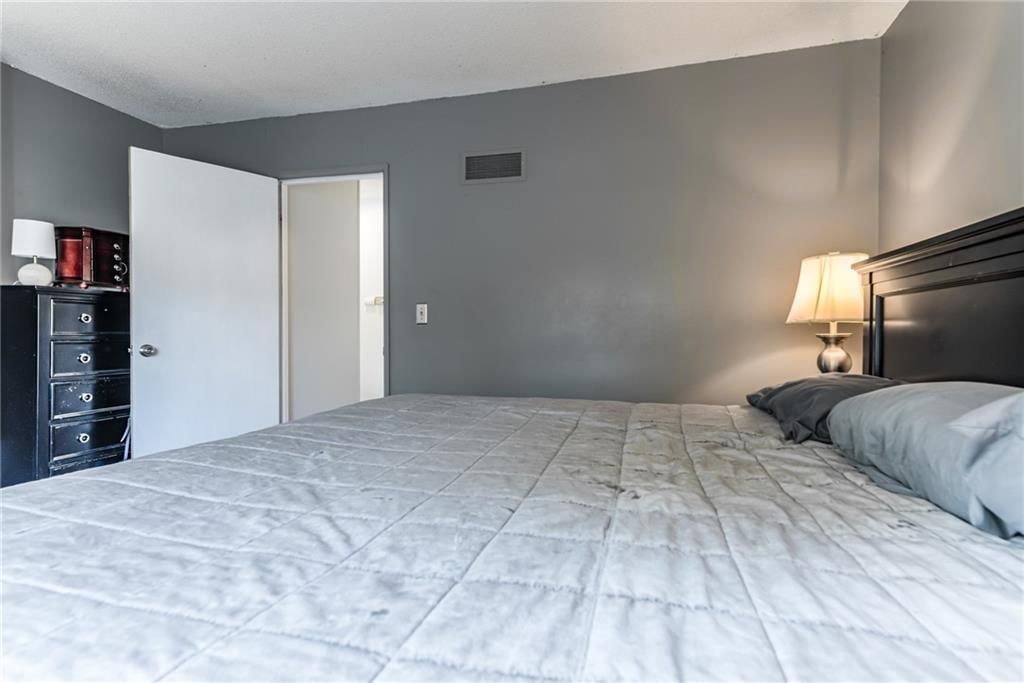
Bedroom 1
- Features: Ceiling Fan(s)
- Level: Upper
- Dimensions: 11 × 12
Heating
- Heating: Natural Gas
Cooling
- Cooling: Electric
Appliances
- Included: Dishwasher, Refrigerator, Electric Range
- Laundry: In Garage
Features
- Flooring: Carpet, Laminate
- Basement: Concrete, Finished
- Fireplace features: Family Room
Interior area
- Finished area above ground: 1,236 sqft
- Total interior livable area: 1,236 sqft
Property
Parking
- Total spaces: 1
- Parking features: Attached
Lot
- Size: 0.11 Acres
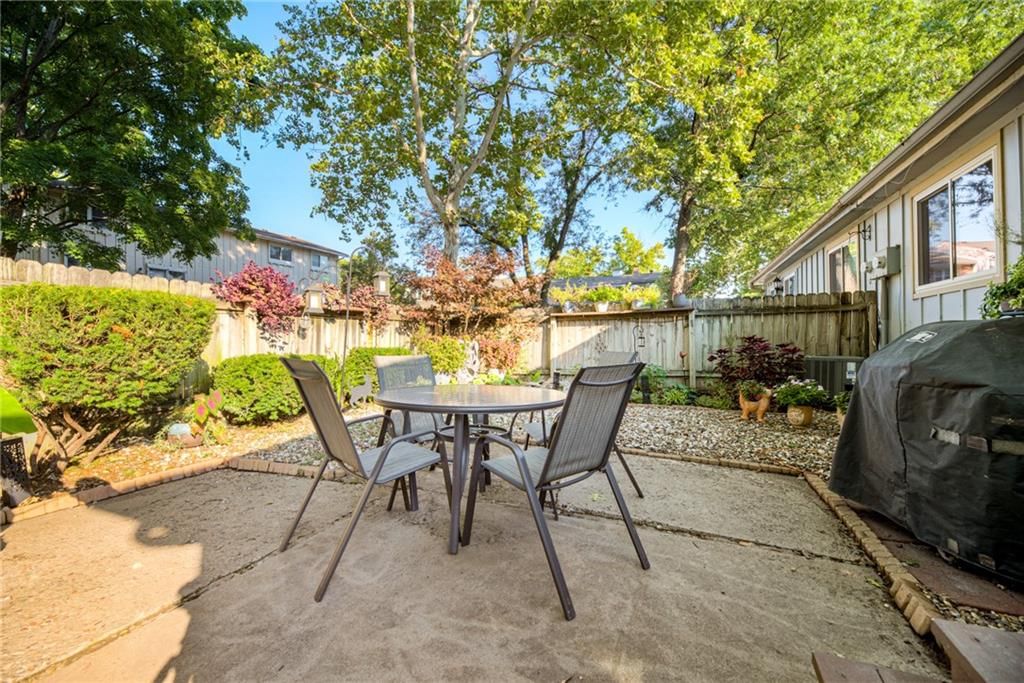
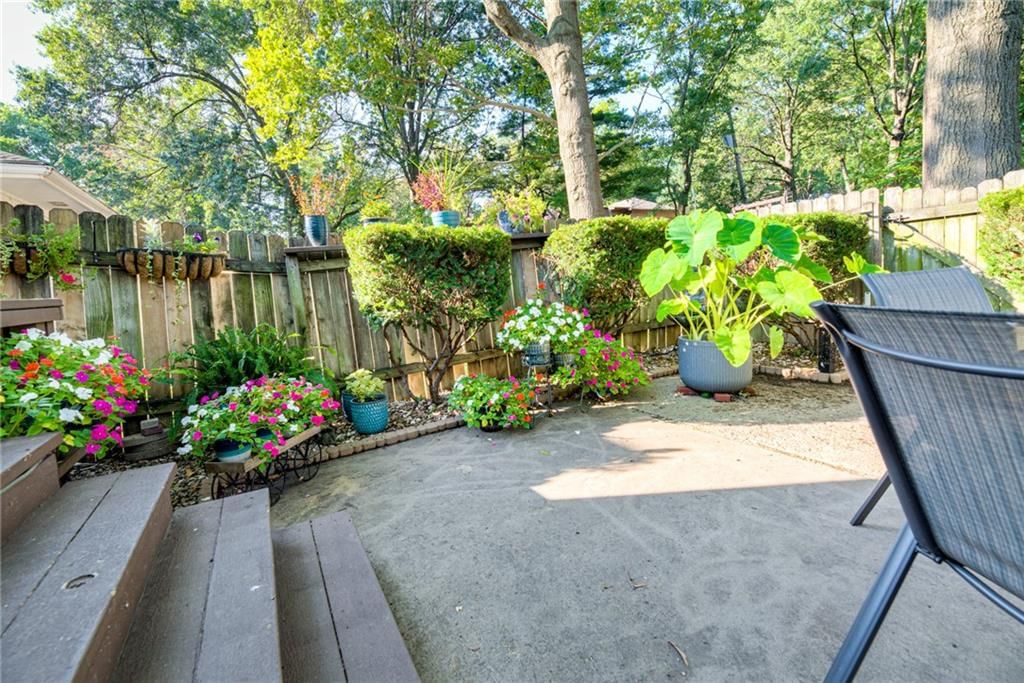
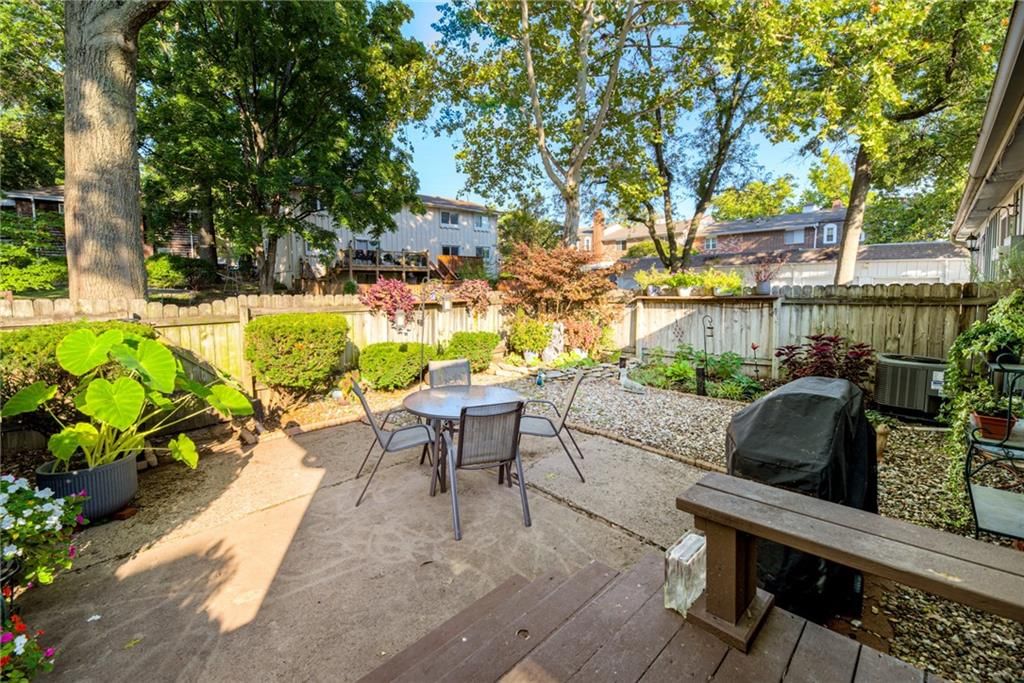
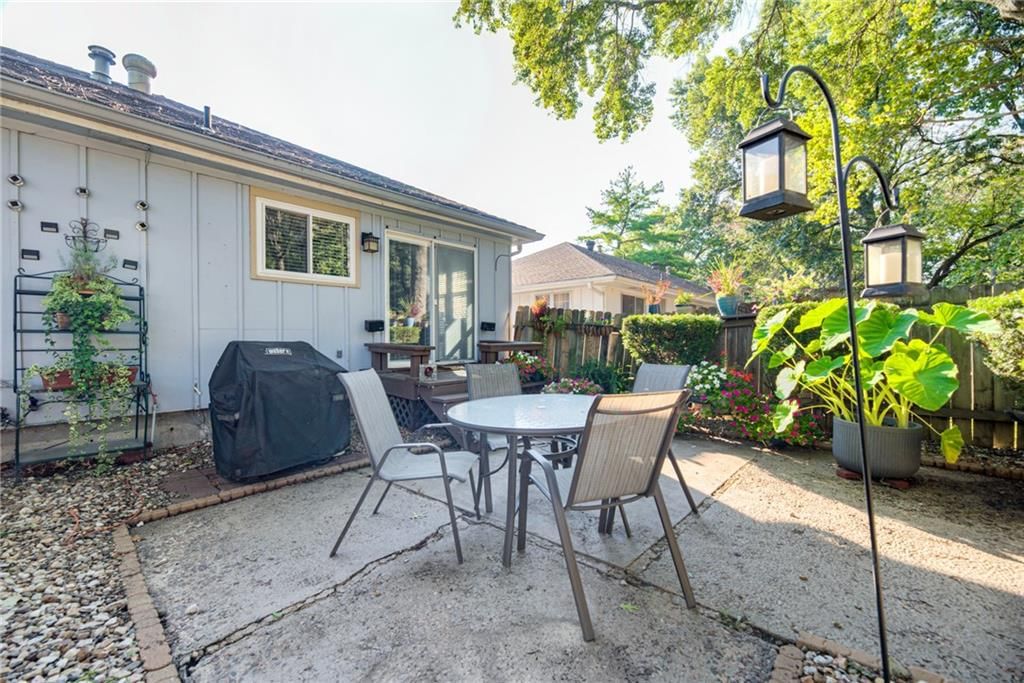
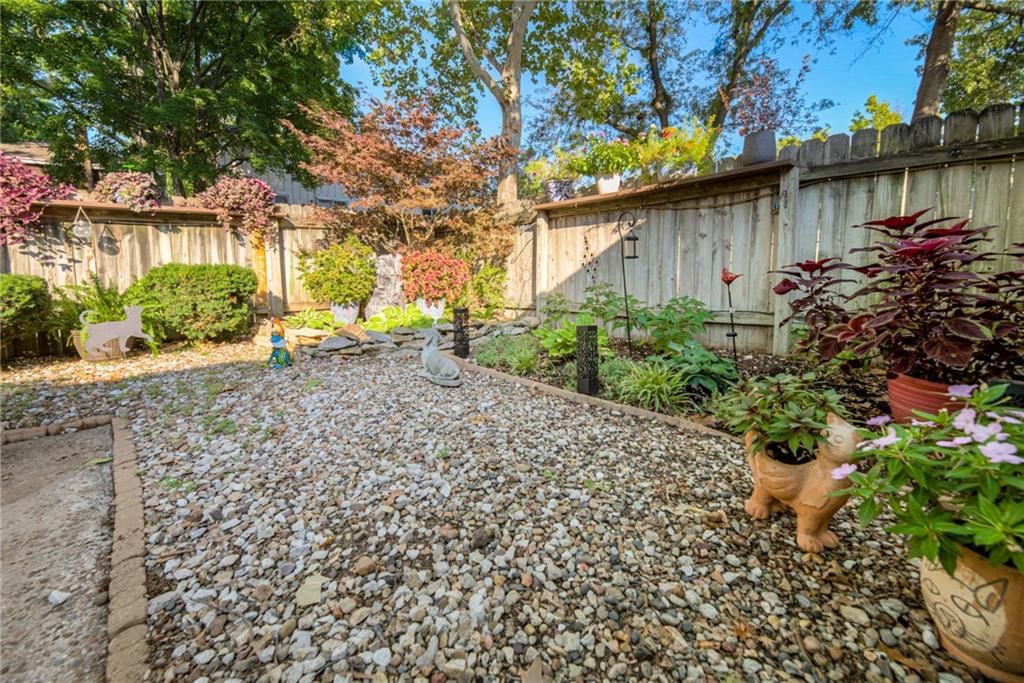
- Patio & porch: Patio
Construction
Type & style
- Home type: Residential
- Architectural style: Half Duplex
Materials
- Materials: Board & Batten Siding
Condition
- Year built: 1972
- Age: 51-75 Years
Utilities & green energy
- Sewer: Public Sewer
- Water: Public
Highlights
Layout
- Finished Basement
Garage & Parking
- Attached Garage
HOA and Amenities
HOA
- Has HOA: Yes
- Fee: $200 /month
Amenities
- Clubhouse
- Pool
Nearby schools
Schools provided by the listing agent
- District: Shawnee Mission
- Elementary: Oak Park Carpenter
- Middle: Indian Woods
- High: SM South
Price history
Tax
- Annual tax amount: $2,383 / yr
Listed by BHG Kansas City Homes
Listed Apr 1, 2026, 9:50 AM · Updated May 22, 2026, 11:27 AM · Source: Heartland MLS as distributed by MLS GRID · MLS #2610541
Listed for
$230,000
Sold9692 Wedd Street, Overland Park, KS 66212
About this home
Is this your home?
Claim this home to get your HouseLoop Home Valuation & Buyer Demand Report — real-time buyer demand and an up-to-date value for your home. Free, no obligation, about 3 minutes.
Welcome home to this beautifully refreshed duplex, where bright new windows and new paint make everything feel light and airy—almost like living in your own treehouse. Lucky you there is a brand new refrigerator and brand-new roof installed this summer! The 3 bedrooms, 2 baths, and the third bedroom or office on the…
Property Details
Interior
Bedrooms & bathrooms
- Bedrooms: 3
- Full bathrooms: 2
Bedroom 2
- Features: Ceiling Fan(s)
- Level: Upper
- Dimensions: 11 × 10
Bedroom 3
- Level: Lower
- Dimensions: 10 × 9
Bathroom 2
- Level: Lower
- Dimensions: 7 × 4
Family Room
- Level: Lower
- Dimensions: 11 × 16
Living Room
- Level: Upper
- Dimensions: 17 × 11
Kitchen
- Level: Upper
- Dimensions: 12 × 8
Dining Room
- Features: Ceiling Fan(s)
- Level: Upper
- Dimensions: 12 × 8
Bathroom 1
- Level: Upper
- Dimensions: 8 × 4
Bedroom 1
- Features: Ceiling Fan(s)
- Level: Upper
- Dimensions: 11 × 12
Heating
- Heating: Natural Gas
Cooling
- Cooling: Electric
Appliances
- Included: Dishwasher, Refrigerator, Electric Range
- Laundry: In Garage
Features
- Flooring: Carpet, Laminate
- Basement: Concrete, Finished
- Fireplace features: Family Room
Interior area
- Finished area above ground: 1,236 sqft
- Total interior livable area: 1,236 sqft
Property
Parking
- Total spaces: 1
- Parking features: Attached
Lot
- Size: 0.11 Acres
- Patio & porch: Patio
Construction
Type & style
- Home type: Residential
- Architectural style: Half Duplex
Materials
- Materials: Board & Batten Siding
Condition
- Year built: 1972
- Age: 51-75 Years
Utilities & green energy
- Sewer: Public Sewer
- Water: Public
Highlights
Layout
- Finished Basement
Garage & Parking
- Attached Garage
HOA and Amenities
HOA
- Has HOA: Yes
- Fee: $200 /month
Amenities
- Clubhouse
- Pool
Nearby schools
Schools provided by the listing agent
- District: Shawnee Mission
- Elementary: Oak Park Carpenter
- Middle: Indian Woods
- High: SM South
Price history
Tax
- Annual tax amount: $2,383 / yr
Is this your home?
Claim this home to get your HouseLoop Home Valuation & Buyer Demand Report — real-time buyer demand and an up-to-date value for your home. Free, no obligation, about 3 minutes.
Listed by BHG Kansas City Homes
Listed Apr 1, 2026, 9:50 AM · Updated May 22, 2026, 11:27 AM · Source: Heartland MLS as distributed by MLS GRID · MLS #2610541
HouseLoop AI Overview
This Gramercy Park half duplex moved to contract in just 3 days—well ahead of typical market pace for the subdivision—signaling strong buyer demand in a competitive listing window. The property attracted 490 page views and 25 saves, reflecting genuine interest from a broad audience. HouseLoop's AI photo analysis detected buyer focus on the home's updated features and efficient layout, key drivers for this quick sale in a neighborhood where inventory momentum matters.
Frequently asked questions
How much did 9692 Wedd Street sell for?
9692 Wedd Street was listed at $230,000 and sold in May 2026.
How fast did 9692 Wedd Street sell?
It went under contract in 3 days.
How popular was this home on HouseLoop?
490 views · 25 saves · 6 likes.
What schools serve 9692 Wedd Street?
This home is in the Shawnee Mission school district (Shawnee Mission South High School). Verify the exact attendance boundary for this address before relying on it.