









$395,000
Sold3 bd · 3 ba · 2,300 sqftAbout this home
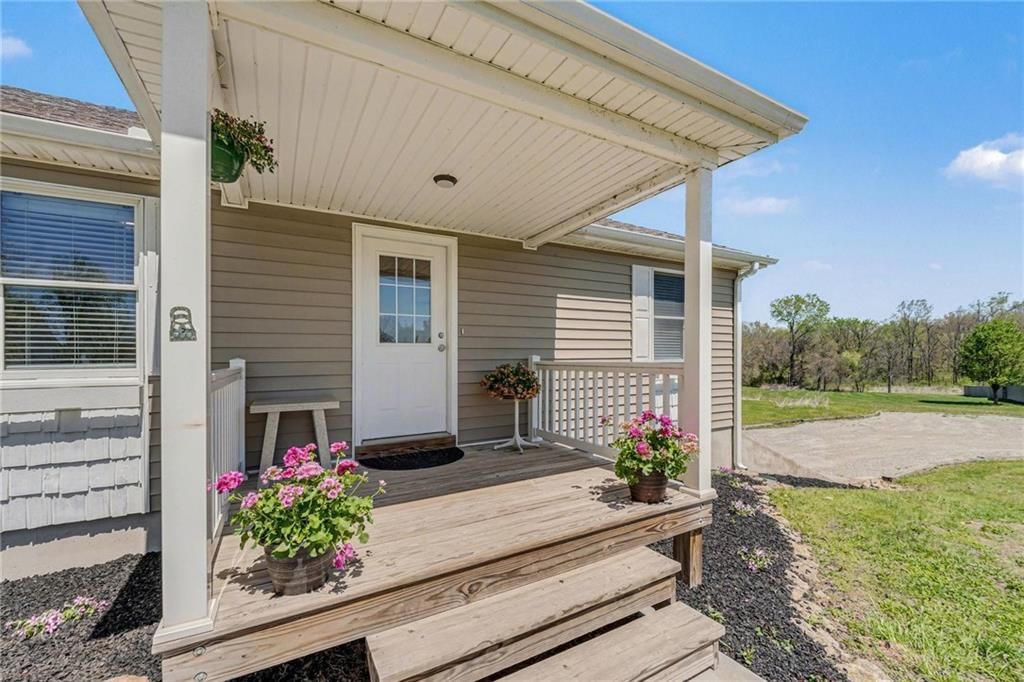
Tucked away at the end of a quiet cul-de-sac, this stunning ranch home sits on 3.57 acres of peaceful, private land—offering the perfect blend of comfort, space, and natural beauty. Step outside your back door to enjoy a large, stocked pond, ideal for relaxing afternoons of fishing or simply taking in the serene…
Estimated Sales Range
HouseLoop Home Value History
Property Details
Interior
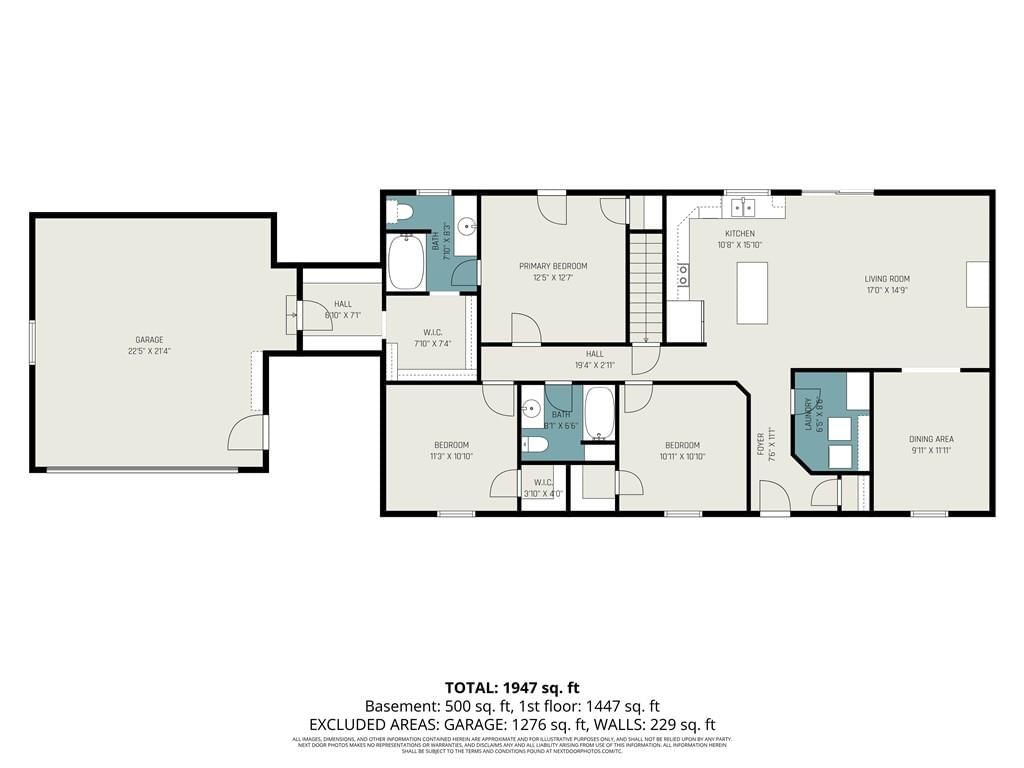
Bedrooms & bathrooms
- Bedrooms: 3
- Full bathrooms: 3
Primary Bedroom
- Level: First
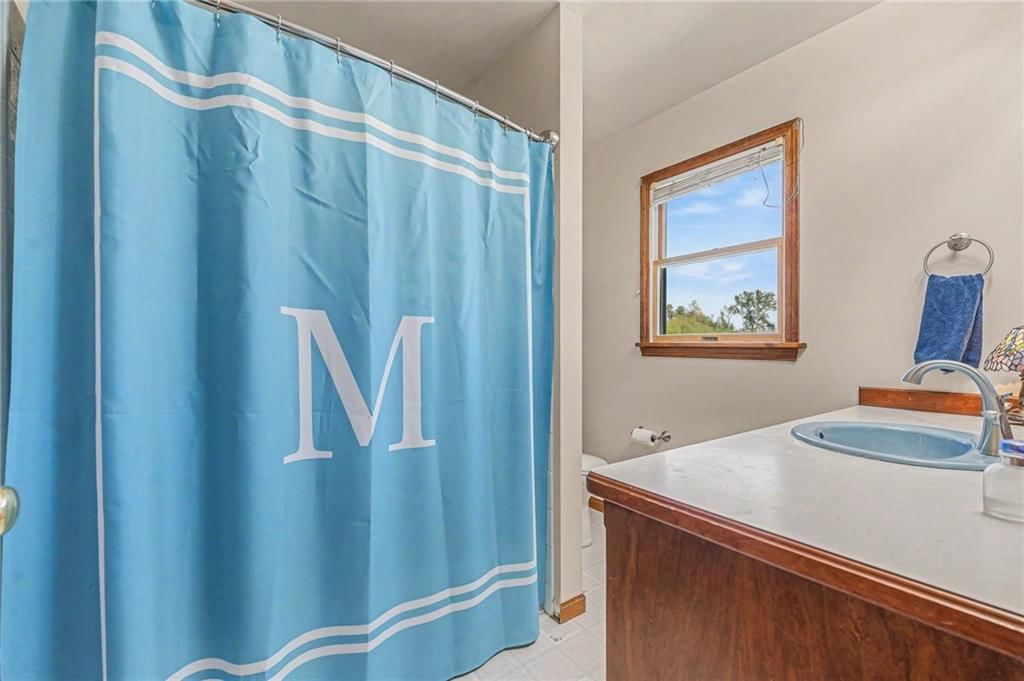
Primary Bathroom
Bedroom 2
- Level: First
Bedroom 3
- Level: First
Family Room
- Level: Lower
Living Room
- Level: First
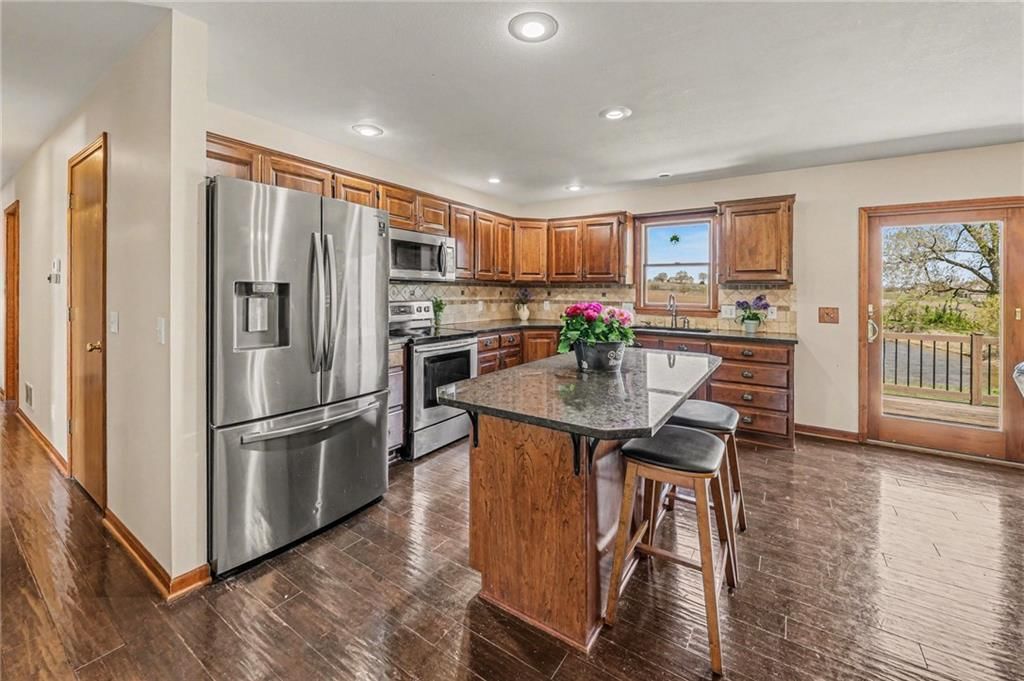
Kitchen
- Level: First
Dining Room
- Level: First
Den
- Level: Basement
Heating
- Heating: Forced Air, Heat Pump
Cooling
- Cooling: Heat Pump
Appliances
- Included: Dishwasher, Microwave, Electric Range
- Laundry: Laundry Room, Main Level
Features
- Features: Ceiling Fan(s), Kitchen Island, Stained Cabinets, Walk-In Closet(s)
- Flooring: Carpet, Luxury Vinyl
- Basement: Concrete, Finished, Garage Entrance, Inside Entrance, Walk-Up Access
- Other rooms: Entry, Great Room, Main Floor Primary Bedroom, Recreation Room
Interior area
- Finished area above ground: 2,300 sqft
- Total interior livable area: 2,300 sqft
Property
Parking
- Total spaces: 4
- Parking features: Attached, Basement, Garage Door Opener, Garage Faces Front, Garage Faces Side
Lot
- Size: 3.57 Acres
- Features: Acreage, Cul-De-Sac, Pond(s)
- Patio & porch: Deck, Porch
Construction
Type & style
- Home type: Residential
- Architectural style: Single Family Residence
Materials
- Materials: Vinyl Siding
Condition
- Year built: 1994
- Age: 31-40 Years
Utilities & green energy
- Sewer: Septic Tank
- Water: Public, Rural
Highlights
Outdoor & Lot
- Deck
- Covered Patio
- Big Backyard
- Mature Trees
- Cul-de-sac
- Acreage
- Waterfront
Kitchen
- Kitchen Island
- Stainless Appliances
Interior
- Two-Story Living Room
Layout
- Main Floor Primary
- Finished Basement
- Bonus Room
Garage & Parking
- Attached Garage
HOA and Amenities
No HOA on this home.
Nearby schools
Schools provided by the listing agent
- District: East Buchanan
- Elementary: East Buchanan
- Middle: East Buchanan
- High: East Buchanan
Price history
Tax
- Annual tax amount: $2,559 / yr
Listed by KC LOCAL HOMES
Listed Apr 20, 2026, 7:17 PM · Updated Jun 12, 2026, 11:58 AM · Source: Heartland MLS as distributed by MLS GRID · MLS #2608582
Listed for
$395,000
Sold9670 NW DAWN Lane, Gower, MO 64454
About this home
Estimated Sales Range
HouseLoop Home Value History
Is this your home?
Claim this home to get your HouseLoop Home Valuation & Buyer Demand Report — real-time buyer demand and an up-to-date value for your home. Free, no obligation, about 3 minutes.
Tucked away at the end of a quiet cul-de-sac, this stunning ranch home sits on 3.57 acres of peaceful, private land—offering the perfect blend of comfort, space, and natural beauty. Step outside your back door to enjoy a large, stocked pond, ideal for relaxing afternoons of fishing or simply taking in the serene…
Property Details
Interior
Bedrooms & bathrooms
- Bedrooms: 3
- Full bathrooms: 3
Primary Bedroom
- Level: First
Primary Bathroom
Bedroom 2
- Level: First
Bedroom 3
- Level: First
Family Room
- Level: Lower
Living Room
- Level: First
Kitchen
- Level: First
Dining Room
- Level: First
Den
- Level: Basement
Heating
- Heating: Forced Air, Heat Pump
Cooling
- Cooling: Heat Pump
Appliances
- Included: Dishwasher, Microwave, Electric Range
- Laundry: Laundry Room, Main Level
Features
- Features: Ceiling Fan(s), Kitchen Island, Stained Cabinets, Walk-In Closet(s)
- Flooring: Carpet, Luxury Vinyl
- Basement: Concrete, Finished, Garage Entrance, Inside Entrance, Walk-Up Access
- Other rooms: Entry, Great Room, Main Floor Primary Bedroom, Recreation Room
Interior area
- Finished area above ground: 2,300 sqft
- Total interior livable area: 2,300 sqft
Property
Parking
- Total spaces: 4
- Parking features: Attached, Basement, Garage Door Opener, Garage Faces Front, Garage Faces Side
Lot
- Size: 3.57 Acres
- Features: Acreage, Cul-De-Sac, Pond(s)
- Patio & porch: Deck, Porch
Construction
Type & style
- Home type: Residential
- Architectural style: Single Family Residence
Materials
- Materials: Vinyl Siding
Condition
- Year built: 1994
- Age: 31-40 Years
Utilities & green energy
- Sewer: Septic Tank
- Water: Public, Rural
Highlights
Outdoor & Lot
- Deck
- Covered Patio
- Big Backyard
- Mature Trees
- Cul-de-sac
- Acreage
- Waterfront
Kitchen
- Kitchen Island
- Stainless Appliances
Interior
- Two-Story Living Room
Layout
- Main Floor Primary
- Finished Basement
- Bonus Room
Garage & Parking
- Attached Garage
HOA and Amenities
No HOA on this home.
Nearby schools
Schools provided by the listing agent
- District: East Buchanan
- Elementary: East Buchanan
- Middle: East Buchanan
- High: East Buchanan
Price history
Tax
- Annual tax amount: $2,559 / yr
Is this your home?
Claim this home to get your HouseLoop Home Valuation & Buyer Demand Report — real-time buyer demand and an up-to-date value for your home. Free, no obligation, about 3 minutes.
Listed by KC LOCAL HOMES
Listed Apr 20, 2026, 7:17 PM · Updated Jun 12, 2026, 11:58 AM · Source: Heartland MLS as distributed by MLS GRID · MLS #2608582