$220,000
Sold3 bd · 2 ba · 3,080 sqftAbout this home
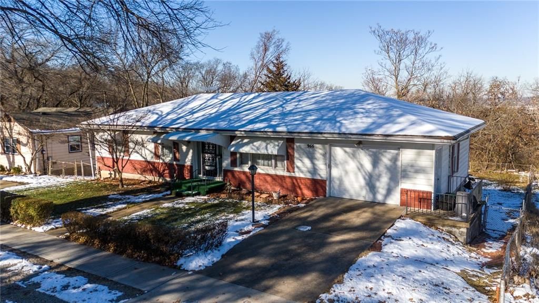
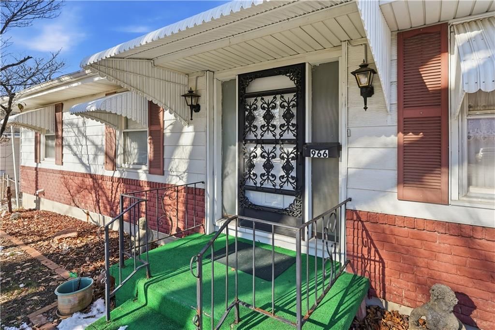
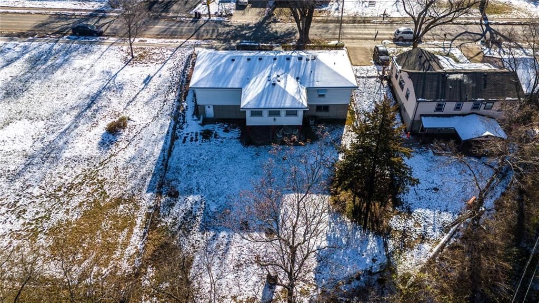
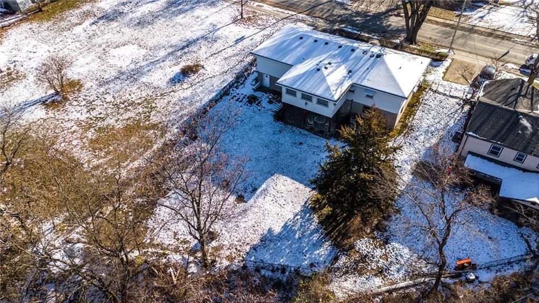
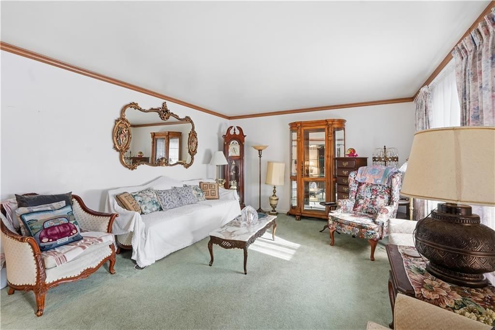
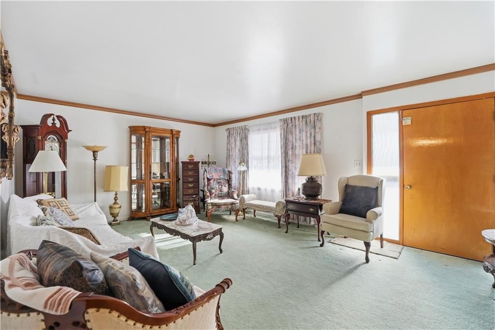
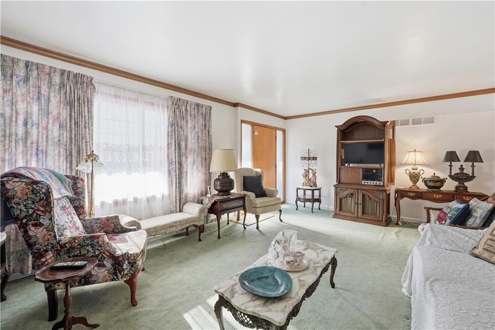
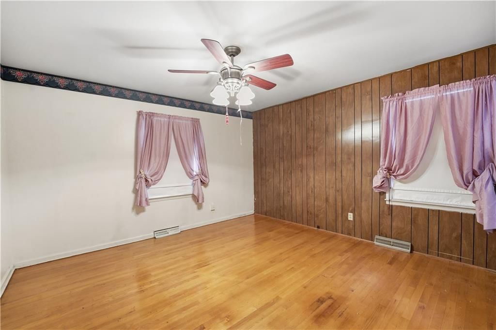
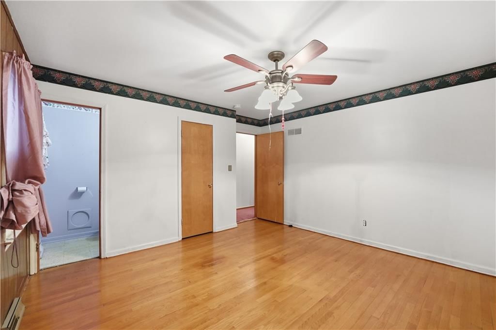
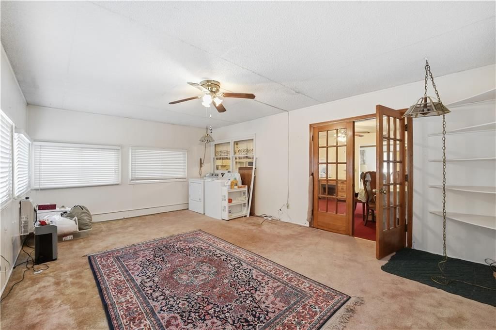
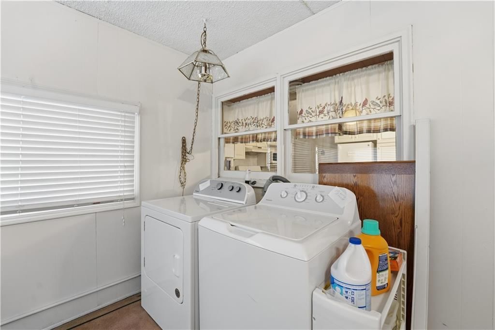
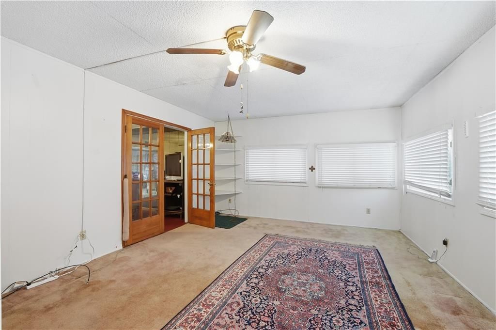
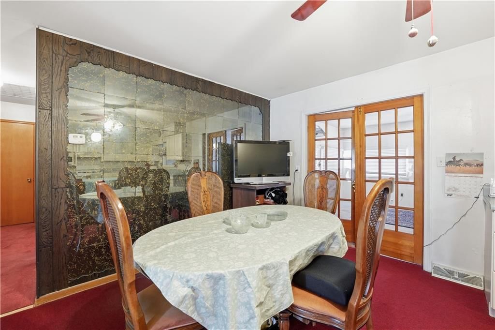
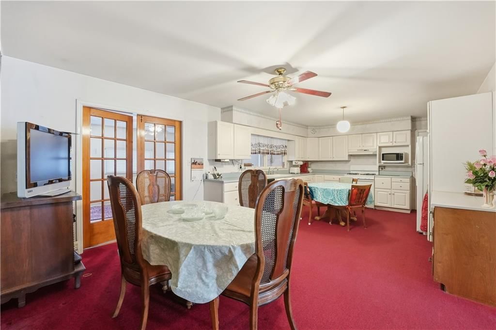
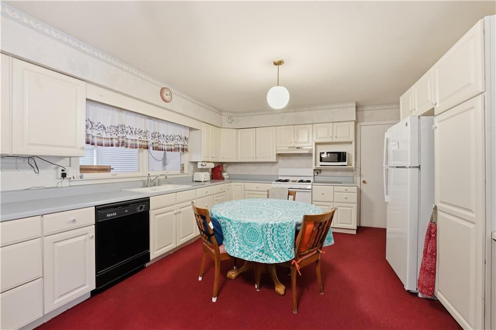
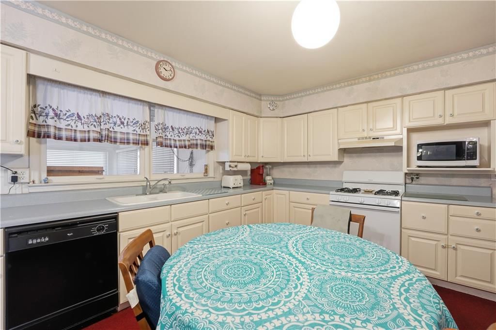
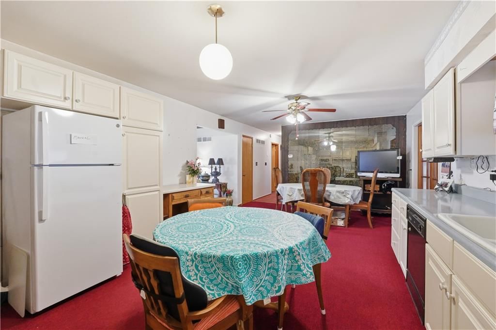
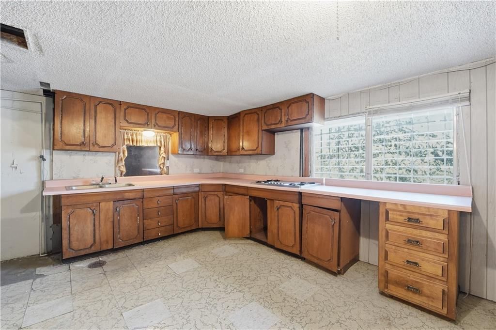
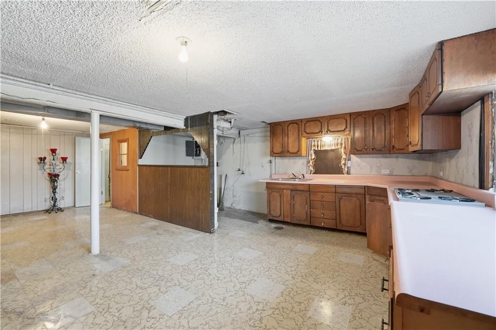
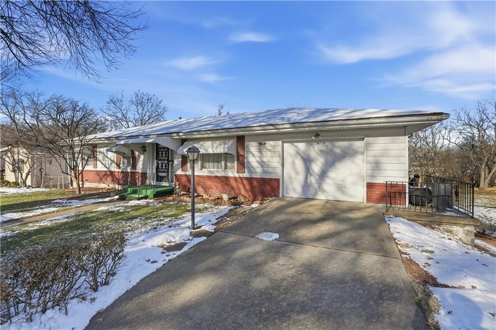
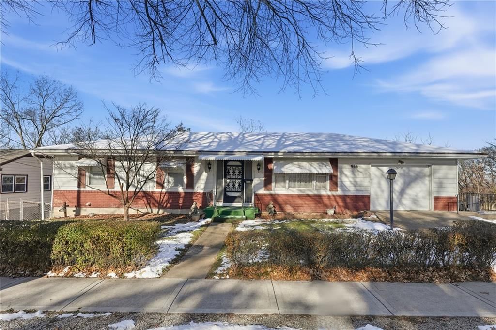
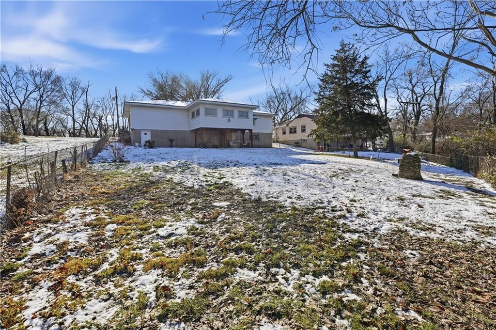
This quaint house could be your Home Sweet Home! Being sold AS IS it is worth the visit. Beginning with the adorable curb appeal pulling you to the front door through the perfectly manicured hedge border. Entering into a great room with large windows allowing bright natural light on the sunny days. The kitchen with…
Property Details
Interior
Bedrooms & bathrooms
- Bedrooms: 3
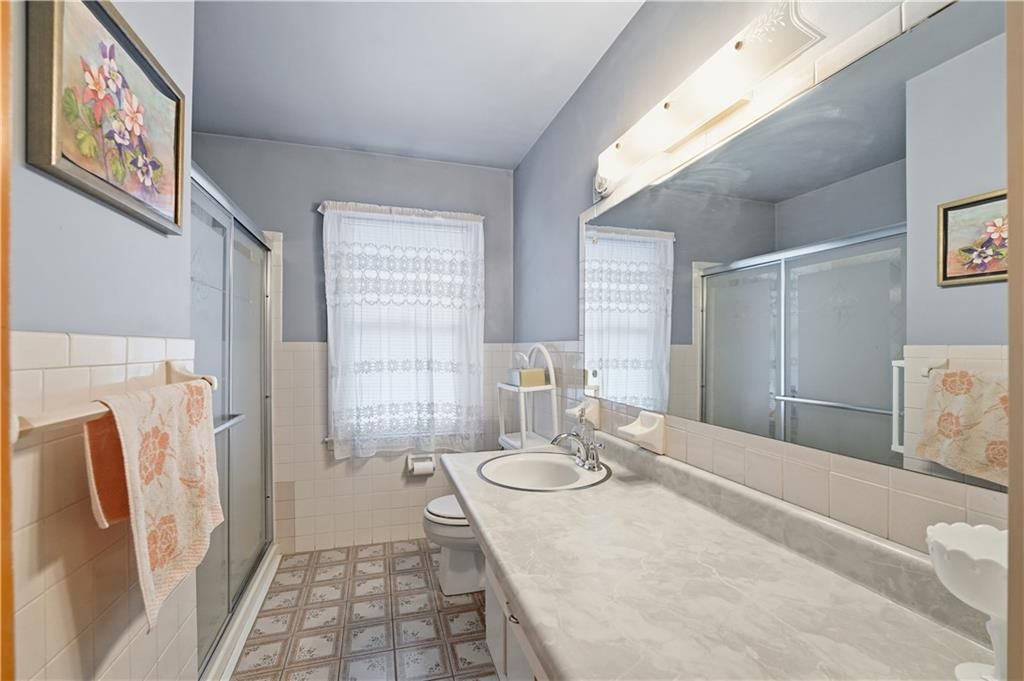
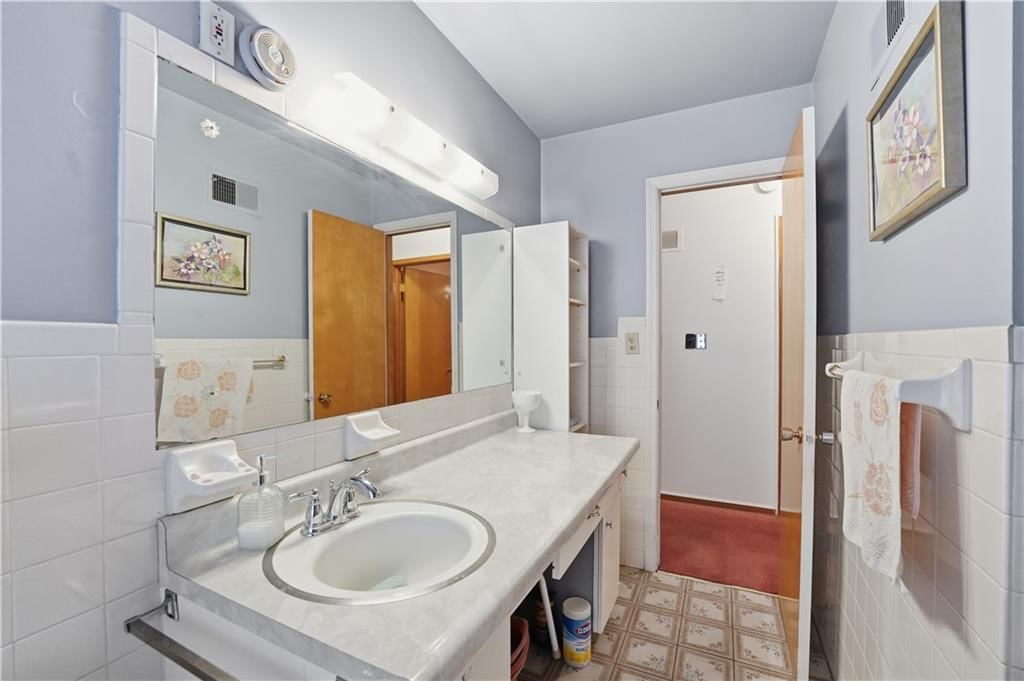
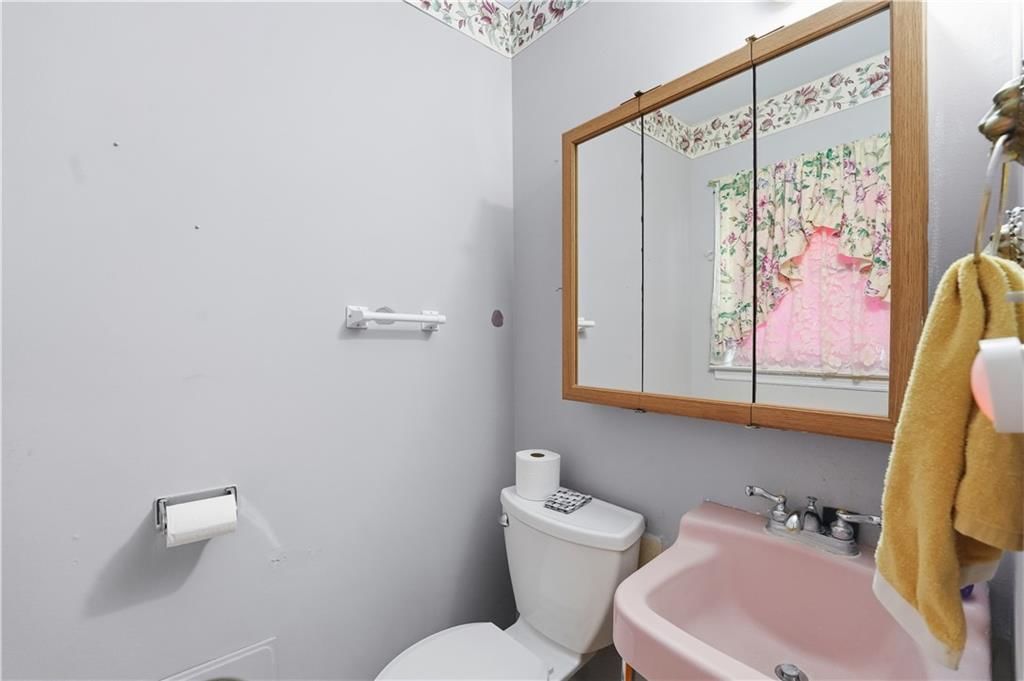
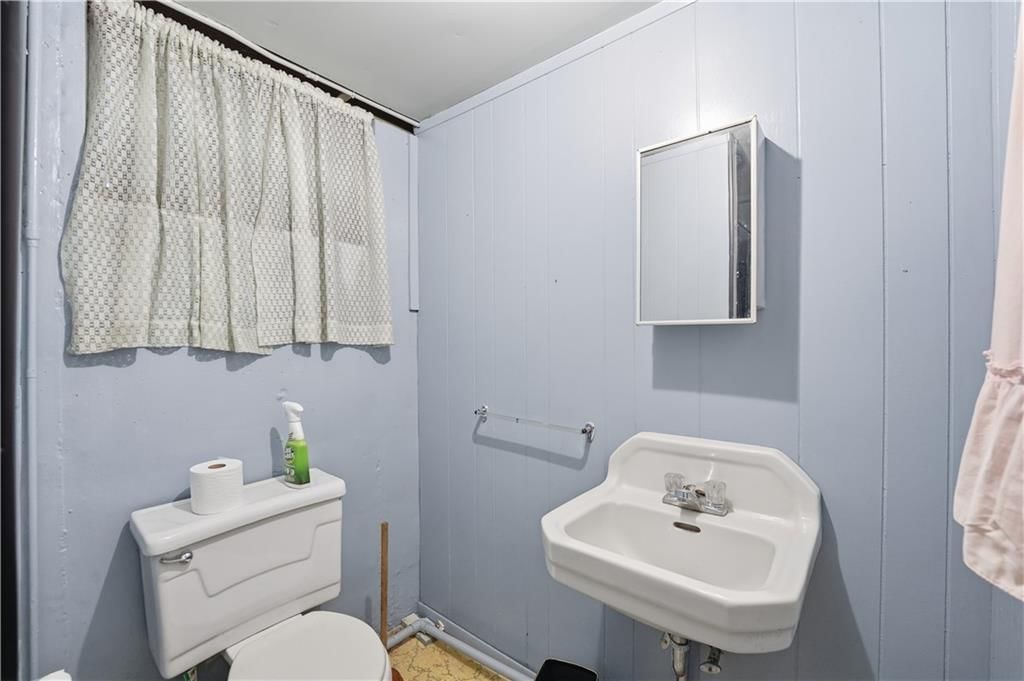
- Full bathrooms: 2
Heating
- Heating: Electric
Cooling
- Cooling: Electric
Appliances
- Included: Dishwasher, Disposal, Microwave
Features
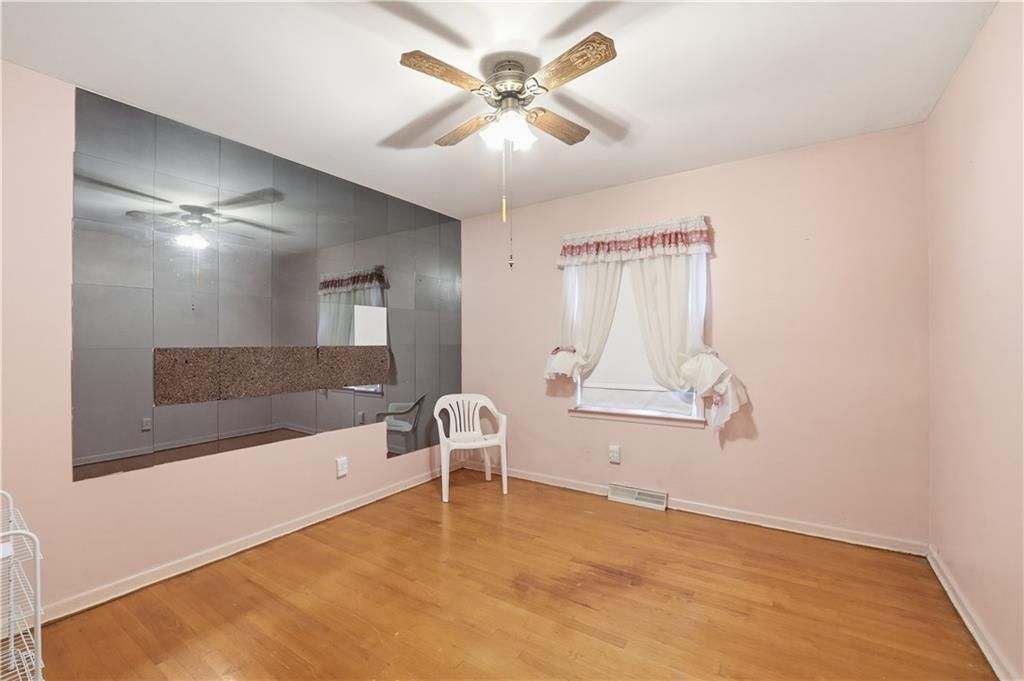
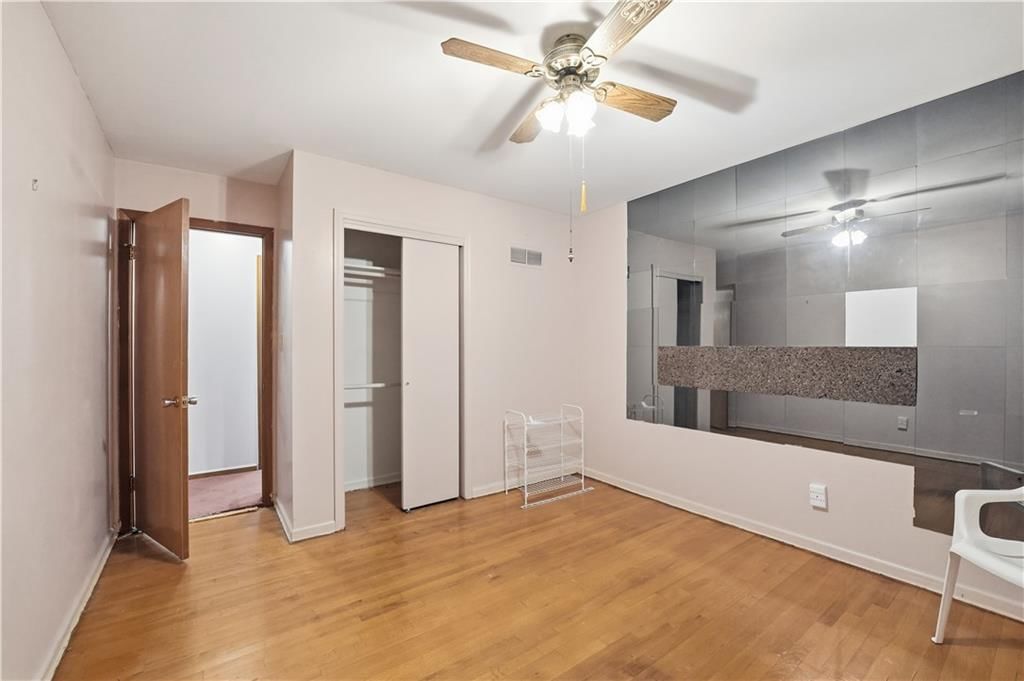
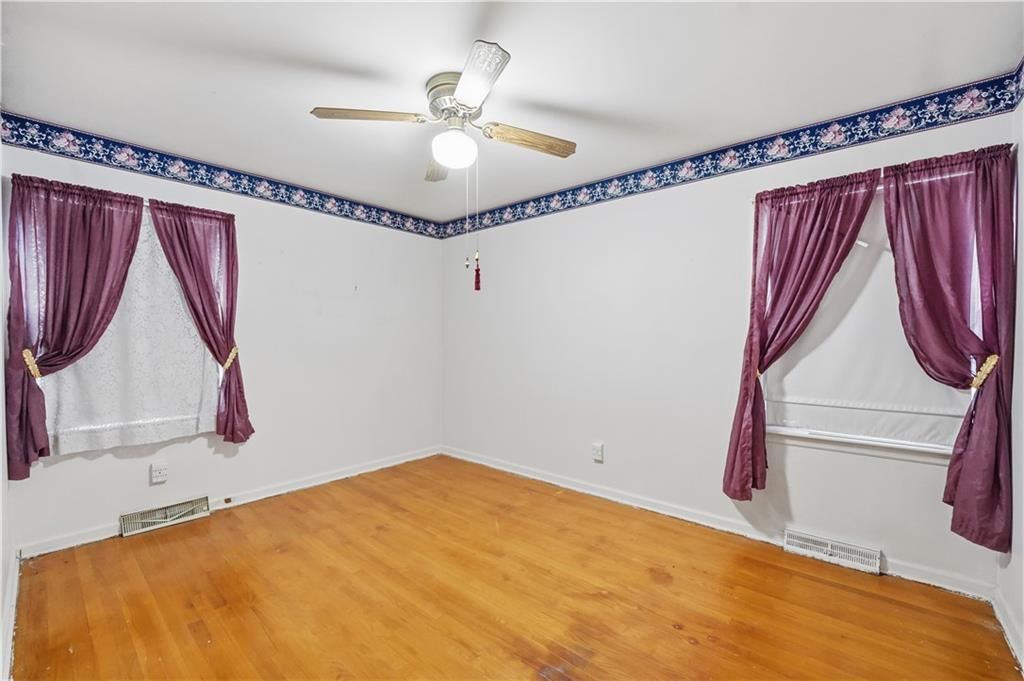
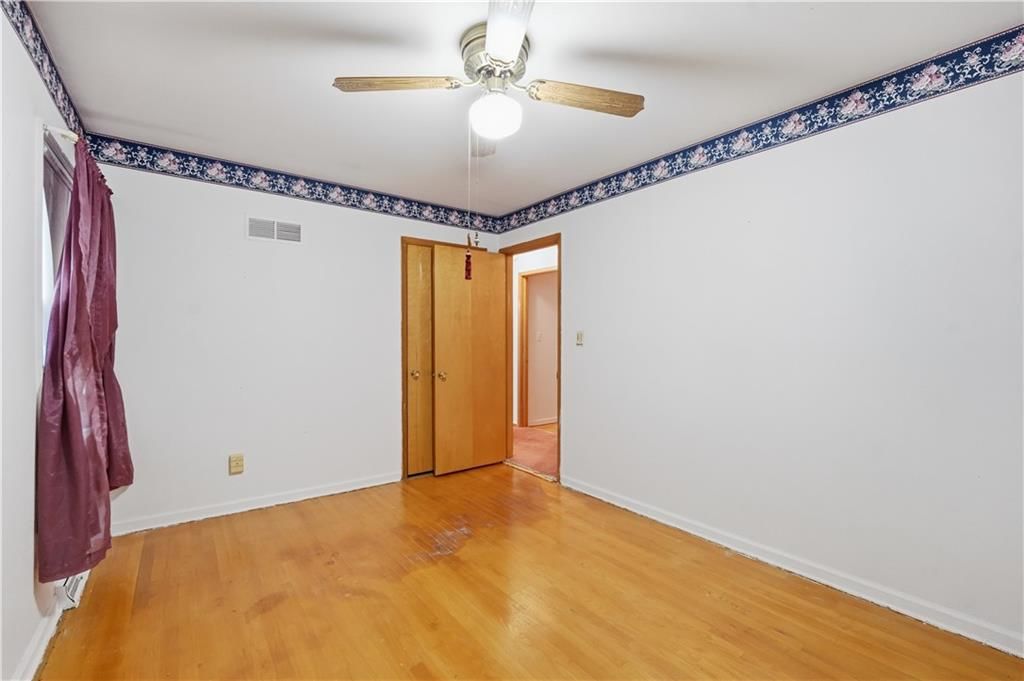
- Features: Ceiling Fan(s)
- Flooring: Carpet
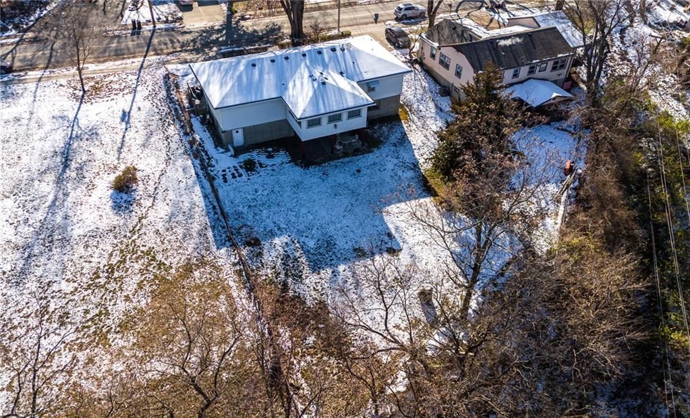
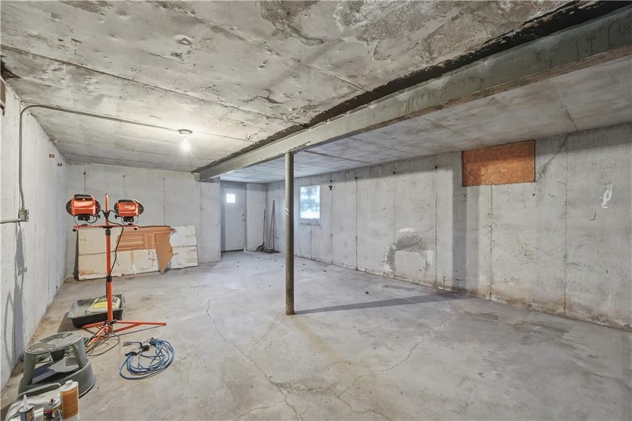
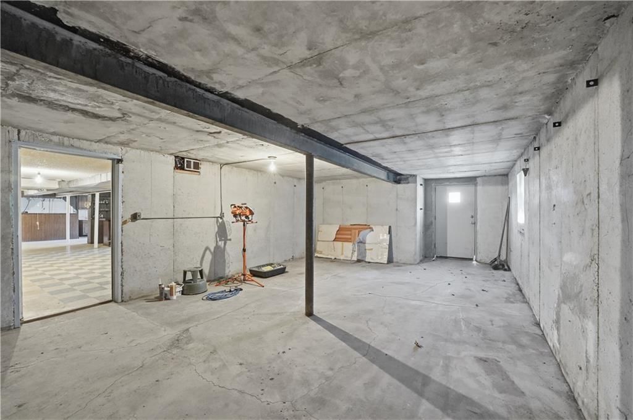
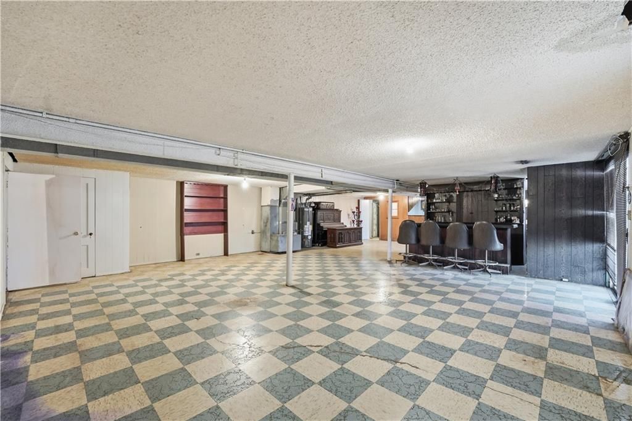
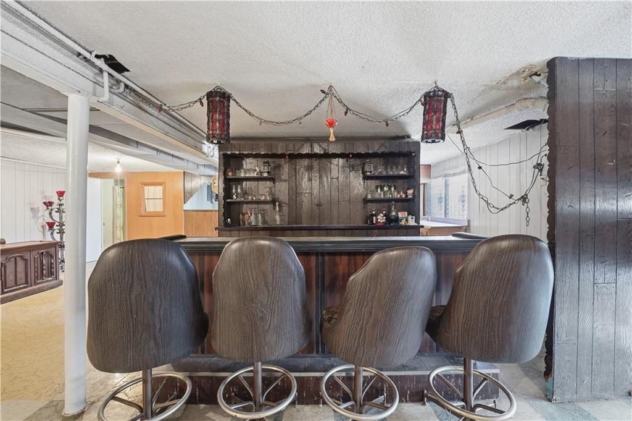
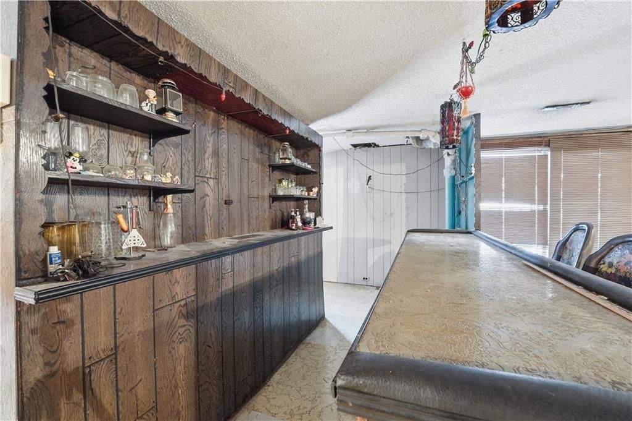
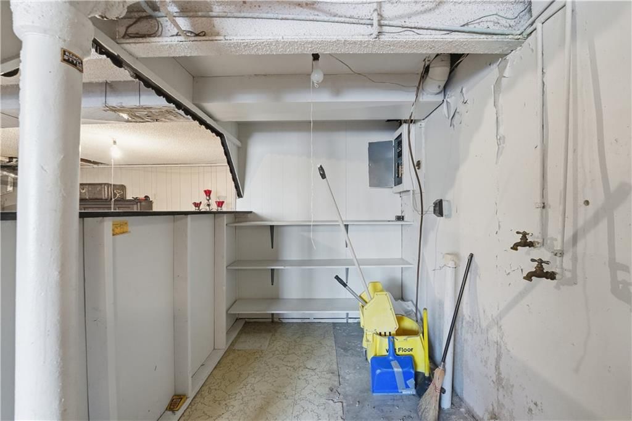
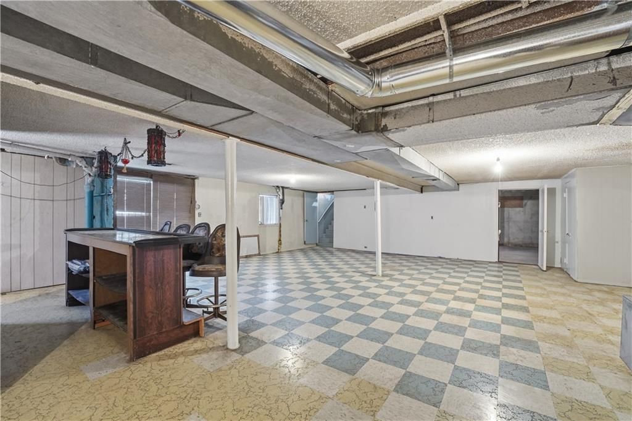
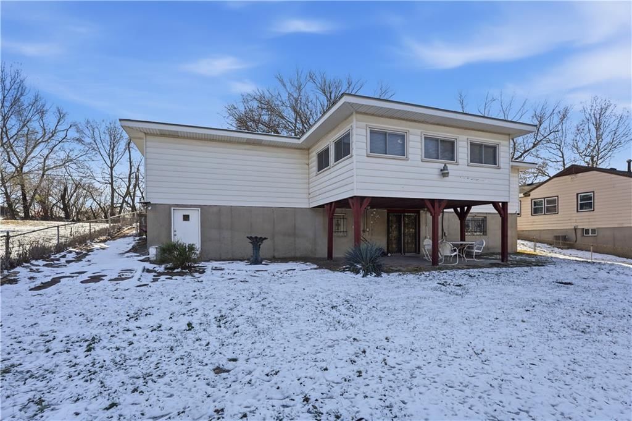
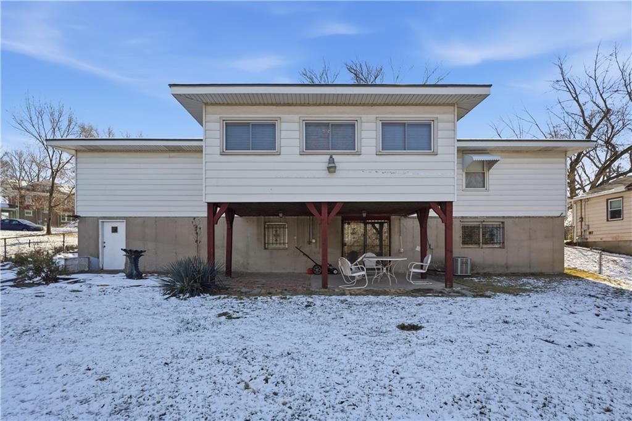
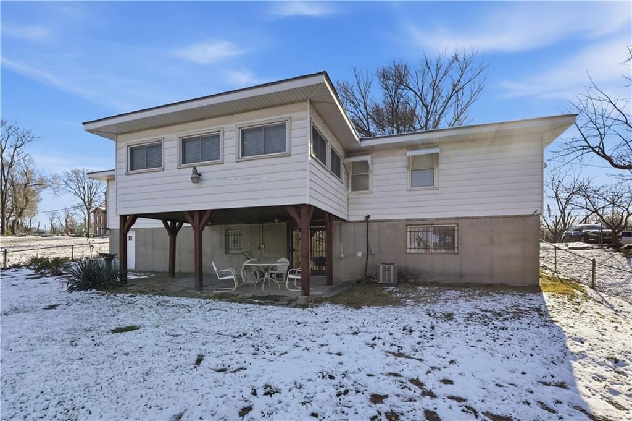
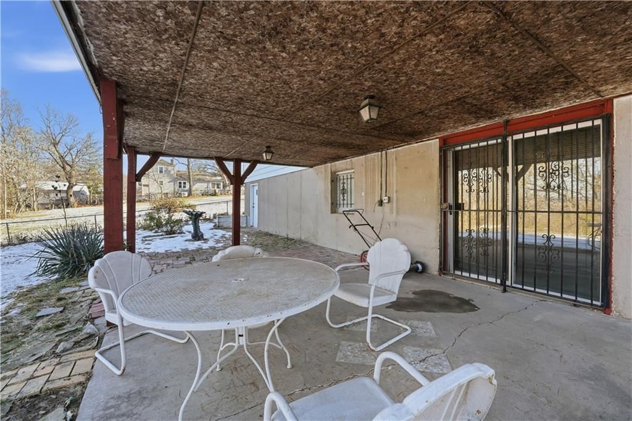
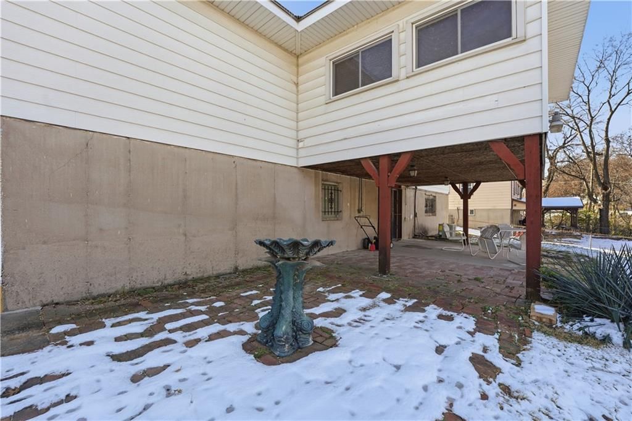
- Basement: Full, Walk-Out Access
Interior area
- Finished area above ground: 3,080 sqft
- Total interior livable area: 3,080 sqft
Property
Parking
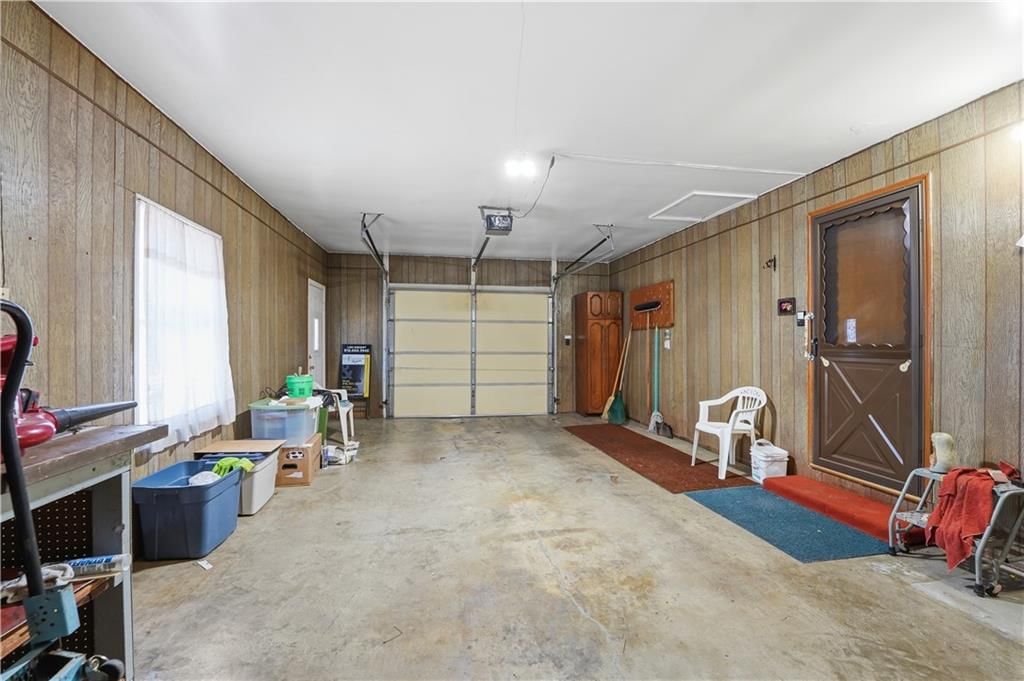
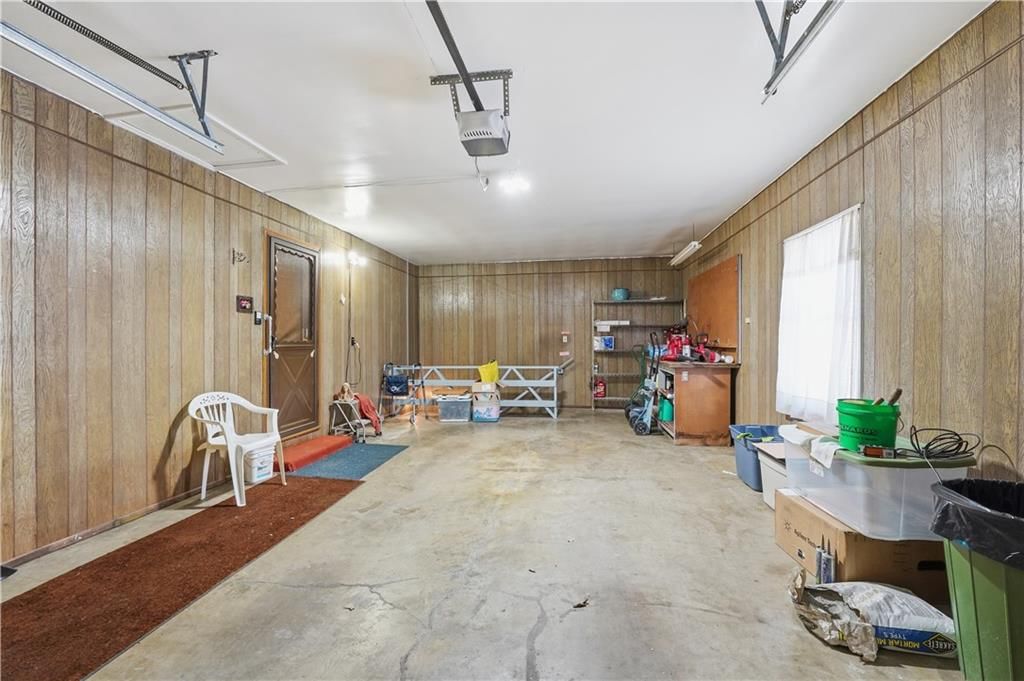
- Total spaces: 1
- Parking features: Attached, Basement
Lot
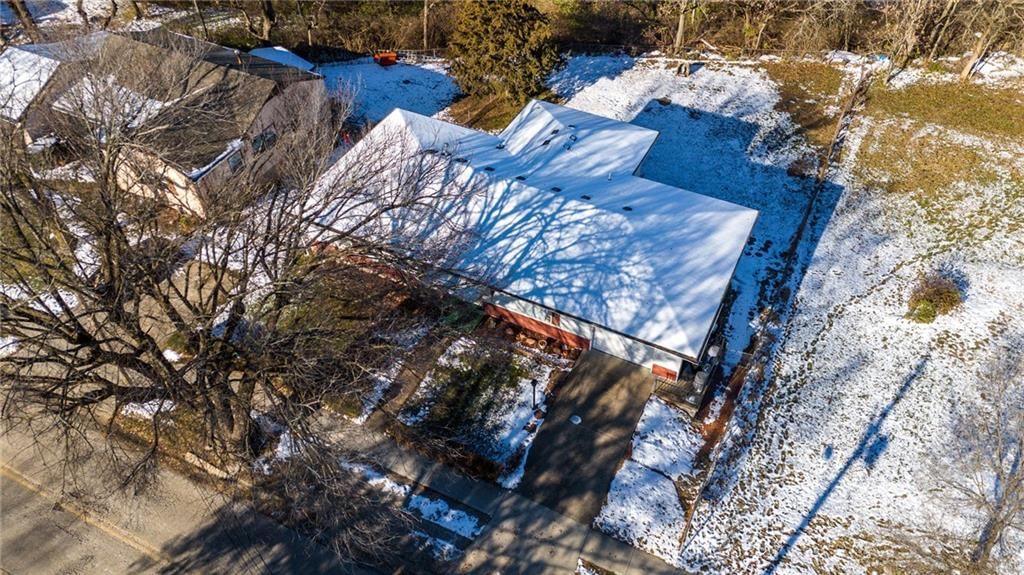
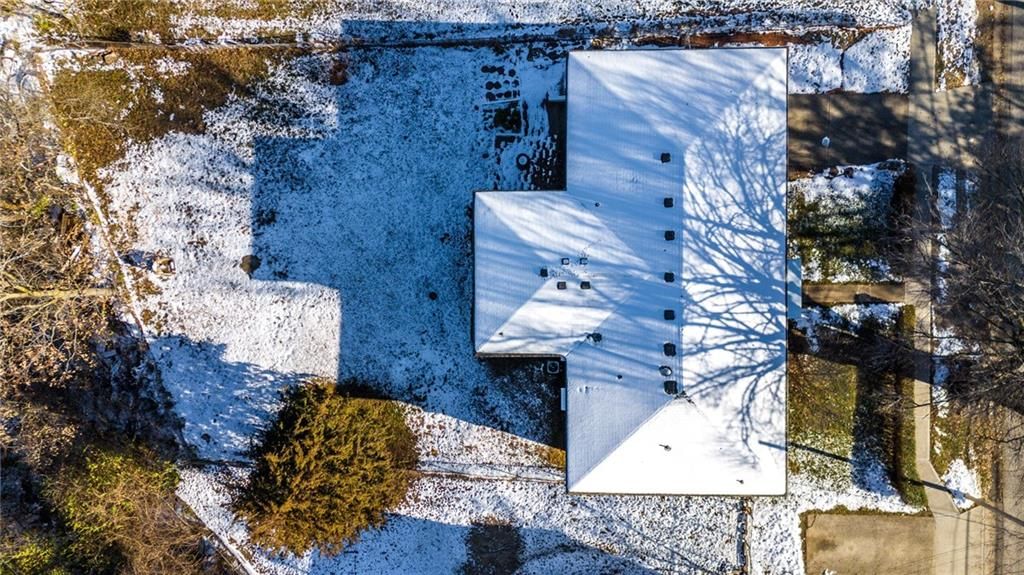
- Size: 0.31 Acres
Construction
Type & style
- Home type: Residential
- Architectural style: Single Family Residence
Materials
- Materials: Board & Batten Siding, Brick/Mortar
Condition
- Year built: 1960
- Age: 51-75 Years
Utilities & green energy
- Sewer: Public Sewer
- Water: Public
Highlights
Layout
- Walk-out Basement
Garage & Parking
- Attached Garage
HOA and Amenities
No HOA on this home.
Nearby schools
Schools provided by the listing agent
- District: Kansas City Ks
Price history
Tax
- Annual tax amount: $2,871 / yr
Listed by ReeceNichols - Lees Summit
Listed Dec 17, 2025, 11:13 PM · Updated Feb 13, 2026, 11:52 AM · Source: Heartland MLS as distributed by MLS GRID · MLS #2592516
Listed for
$220,000
Sold966 Shawnee Road, Kansas City, KS 66103
About this home
Is this your home?
Claim this home to get your HouseLoop Home Valuation & Buyer Demand Report — real-time buyer demand and an up-to-date value for your home. Free, no obligation, about 3 minutes.
This quaint house could be your Home Sweet Home! Being sold AS IS it is worth the visit. Beginning with the adorable curb appeal pulling you to the front door through the perfectly manicured hedge border. Entering into a great room with large windows allowing bright natural light on the sunny days. The kitchen with…
Property Details
Interior
Bedrooms & bathrooms
- Bedrooms: 3
- Full bathrooms: 2
Heating
- Heating: Electric
Cooling
- Cooling: Electric
Appliances
- Included: Dishwasher, Disposal, Microwave
Features
- Features: Ceiling Fan(s)
- Flooring: Carpet
- Basement: Full, Walk-Out Access
Interior area
- Finished area above ground: 3,080 sqft
- Total interior livable area: 3,080 sqft
Property
Parking
- Total spaces: 1
- Parking features: Attached, Basement
Lot
- Size: 0.31 Acres
Construction
Type & style
- Home type: Residential
- Architectural style: Single Family Residence
Materials
- Materials: Board & Batten Siding, Brick/Mortar
Condition
- Year built: 1960
- Age: 51-75 Years
Utilities & green energy
- Sewer: Public Sewer
- Water: Public
Highlights
Layout
- Walk-out Basement
Garage & Parking
- Attached Garage
HOA and Amenities
No HOA on this home.
Nearby schools
Schools provided by the listing agent
- District: Kansas City Ks
Price history
Tax
- Annual tax amount: $2,871 / yr
Is this your home?
Claim this home to get your HouseLoop Home Valuation & Buyer Demand Report — real-time buyer demand and an up-to-date value for your home. Free, no obligation, about 3 minutes.
Listed by ReeceNichols - Lees Summit
Listed Dec 17, 2025, 11:13 PM · Updated Feb 13, 2026, 11:52 AM · Source: Heartland MLS as distributed by MLS GRID · MLS #2592516