









$375,000
Sold3 bd · 2 ba · 1,847 sqftAbout this home
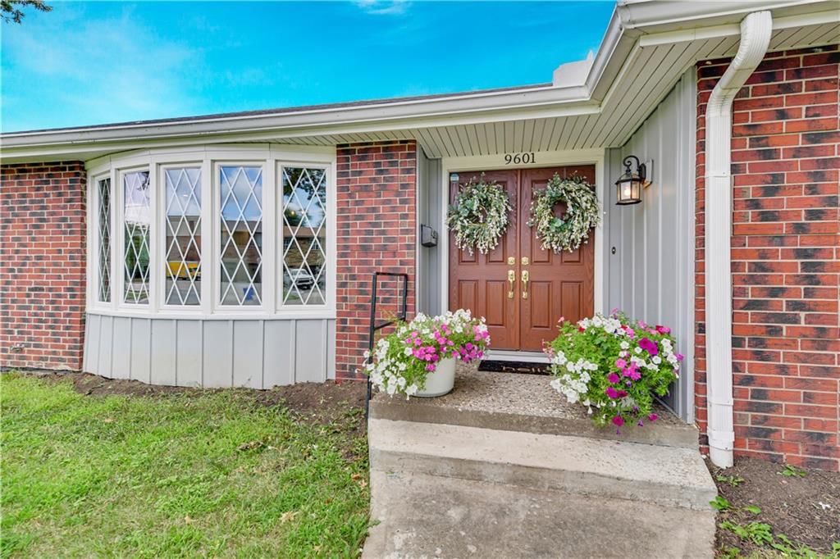
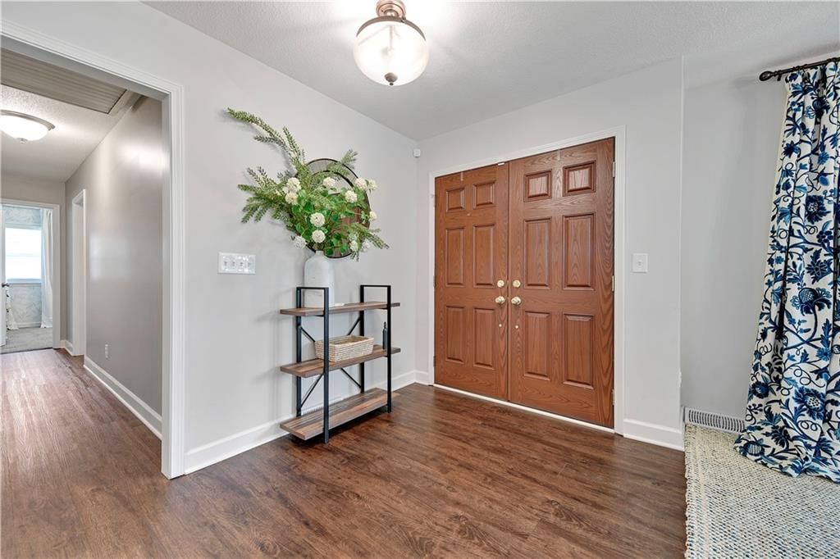
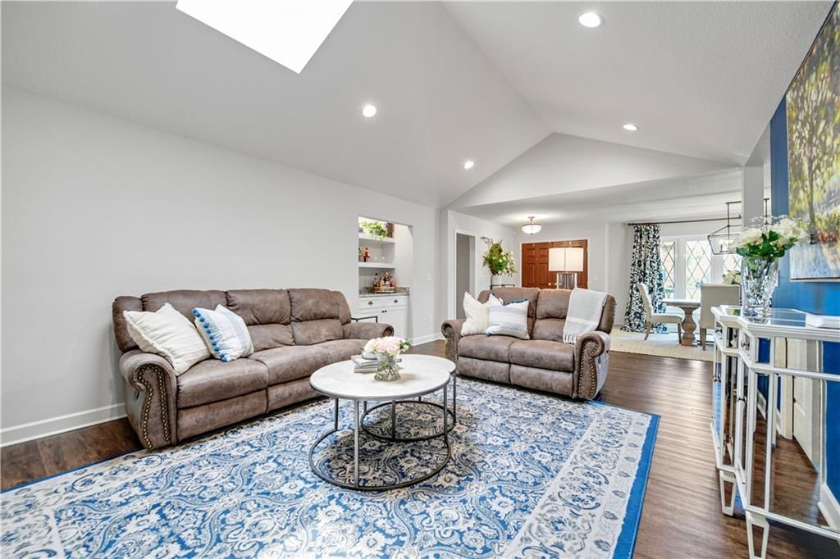
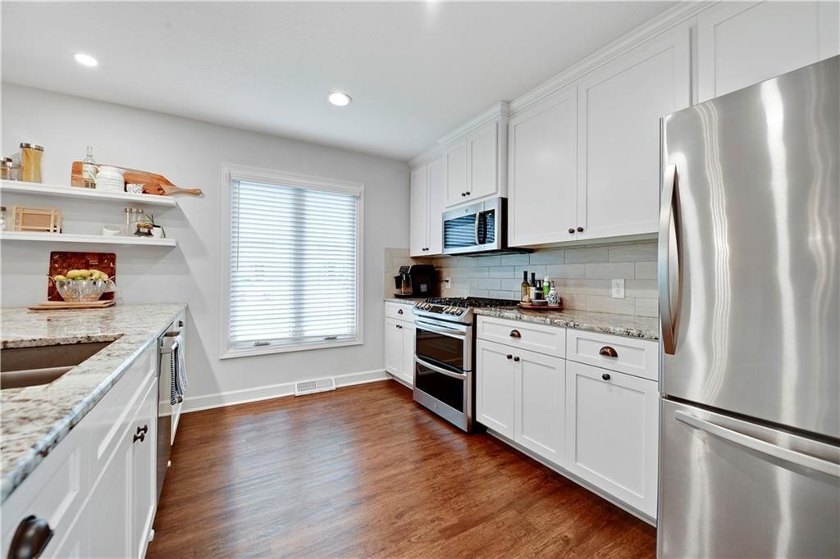
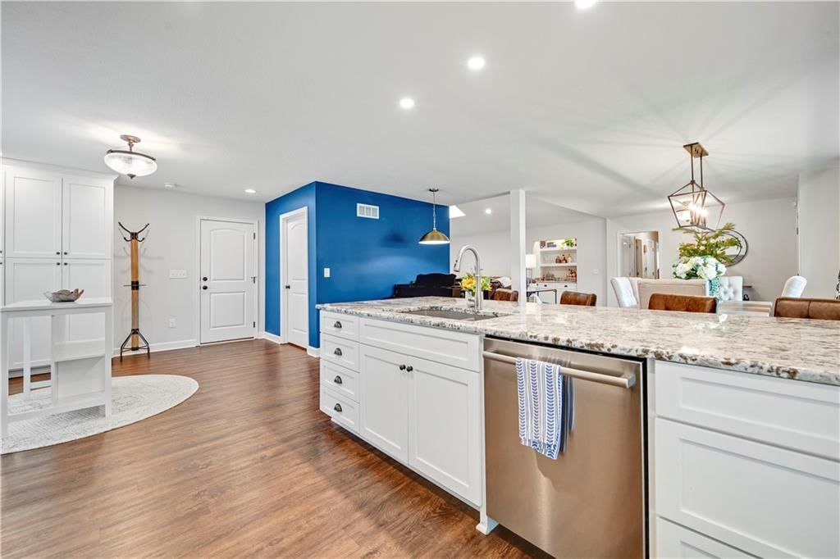
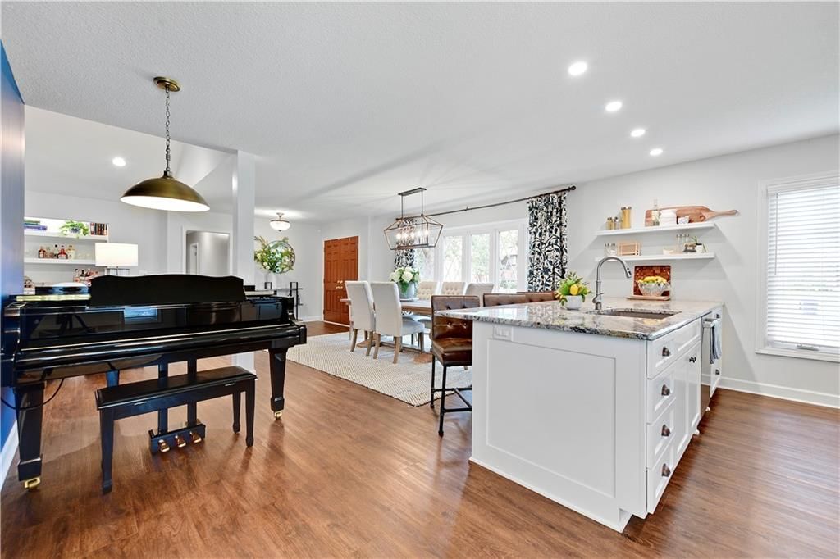
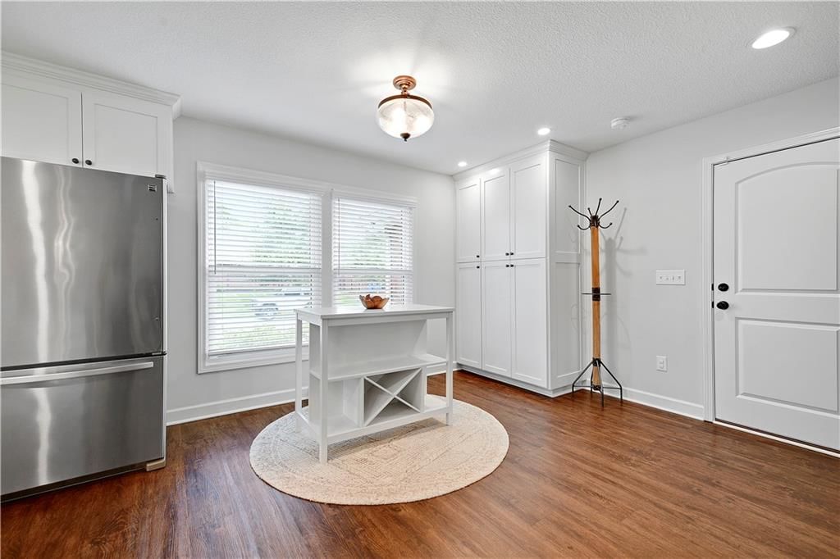
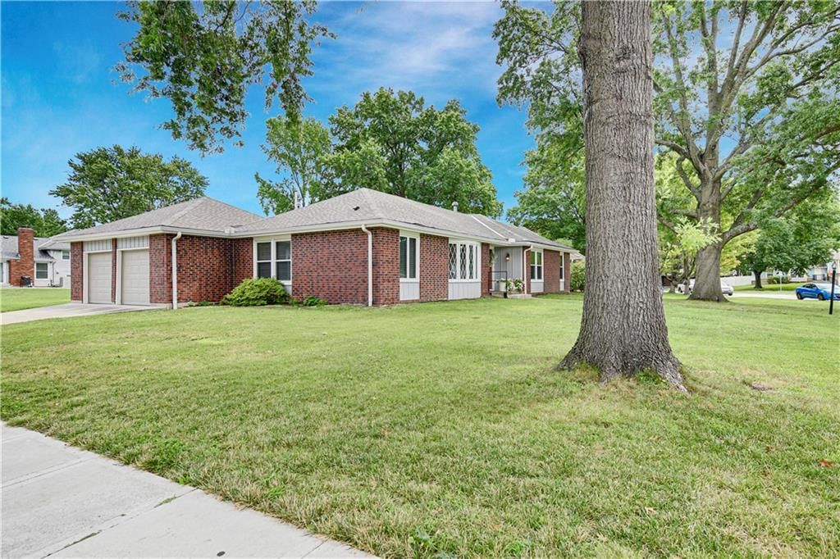
This beautifully updated open concept ranch home seamlessly blends modern elegance with classic charm. The exterior features beautiful brick and charming double front doors. As you enter inside, you are greeted by a spacious living area that flows effortlessly into the great room, dining and kitchen spaces, creating…
Property Details
Interior
Bedrooms & bathrooms
- Bedrooms: 3
- Full bathrooms: 2
Heating
- Heating: Natural Gas
Cooling
- Cooling: Electric
Appliances
- Included: Dishwasher, Dryer, Microwave, Refrigerator, Gas Range, Washer
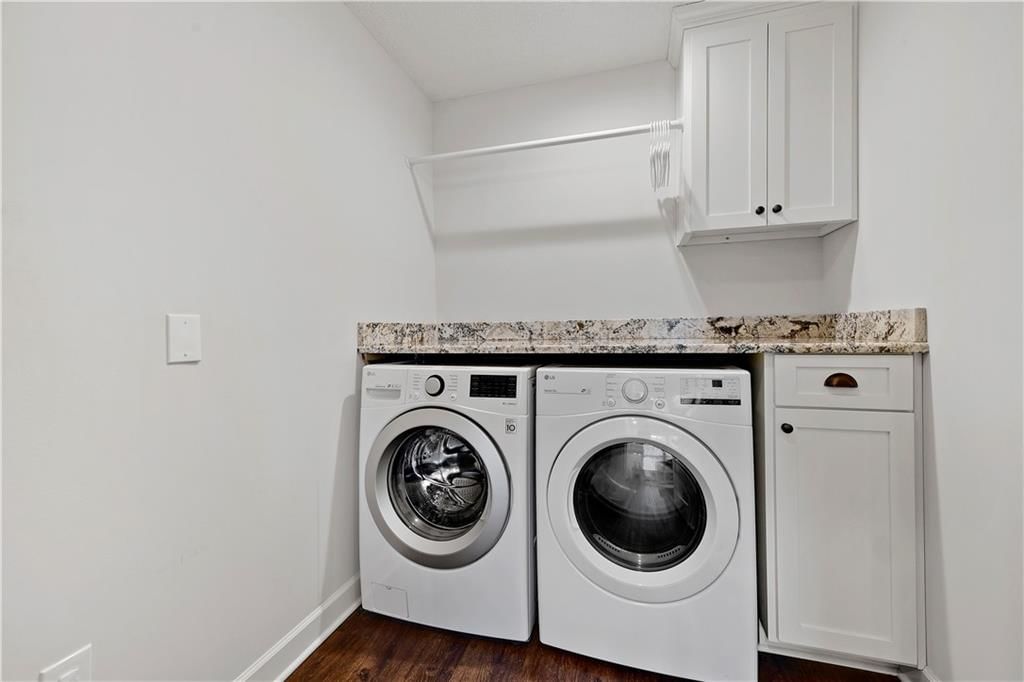
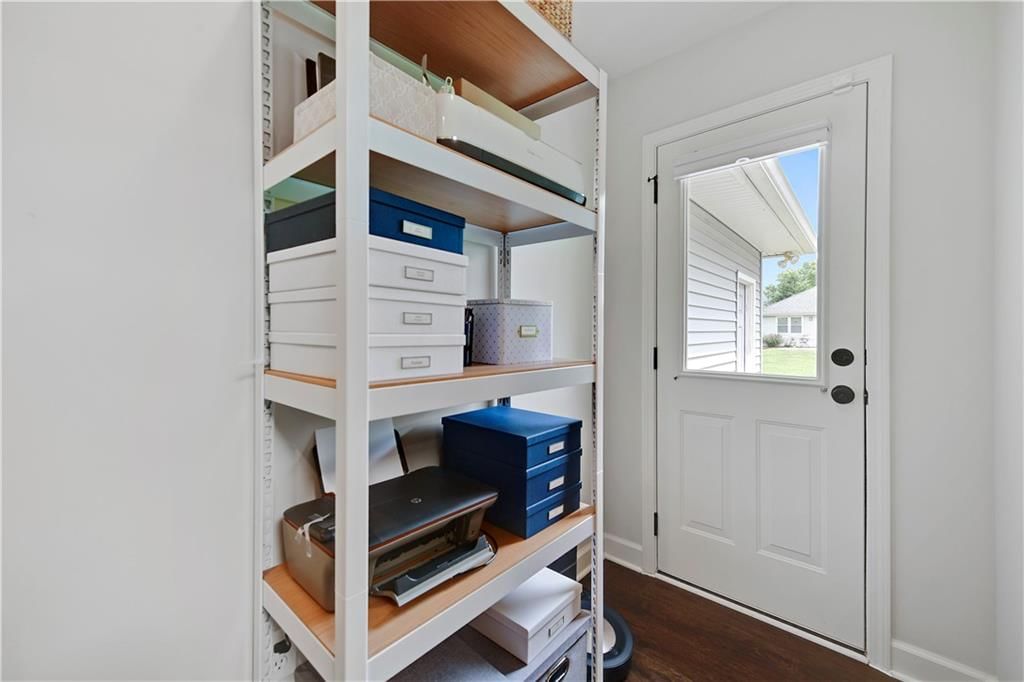
- Laundry: Laundry Room, Main Level
Features
- Flooring: Carpet, Luxury Vinyl
- Basement: Concrete, Full, Unfinished
- Fireplace features: Family Room, Insert
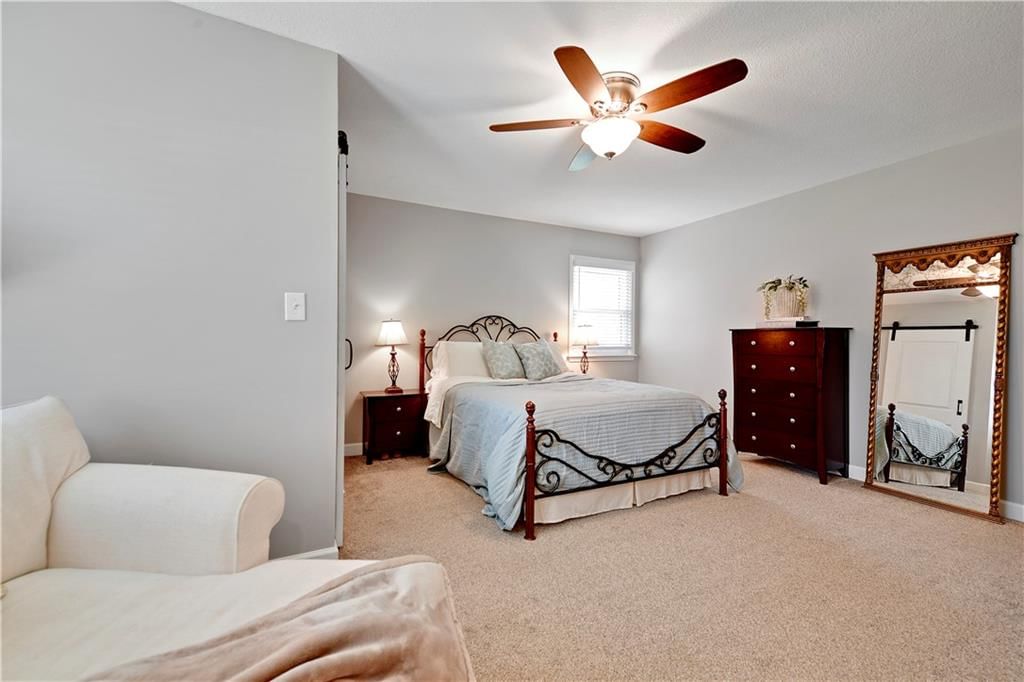
- Other rooms: Family Room, Main Floor BR, Main Floor Master
Interior area
- Finished area above ground: 1,847 sqft
- Total interior livable area: 1,847 sqft
Property
Parking
- Total spaces: 2
- Parking features: Attached, Garage Faces Side
Lot
- Size: 0.29 Acres
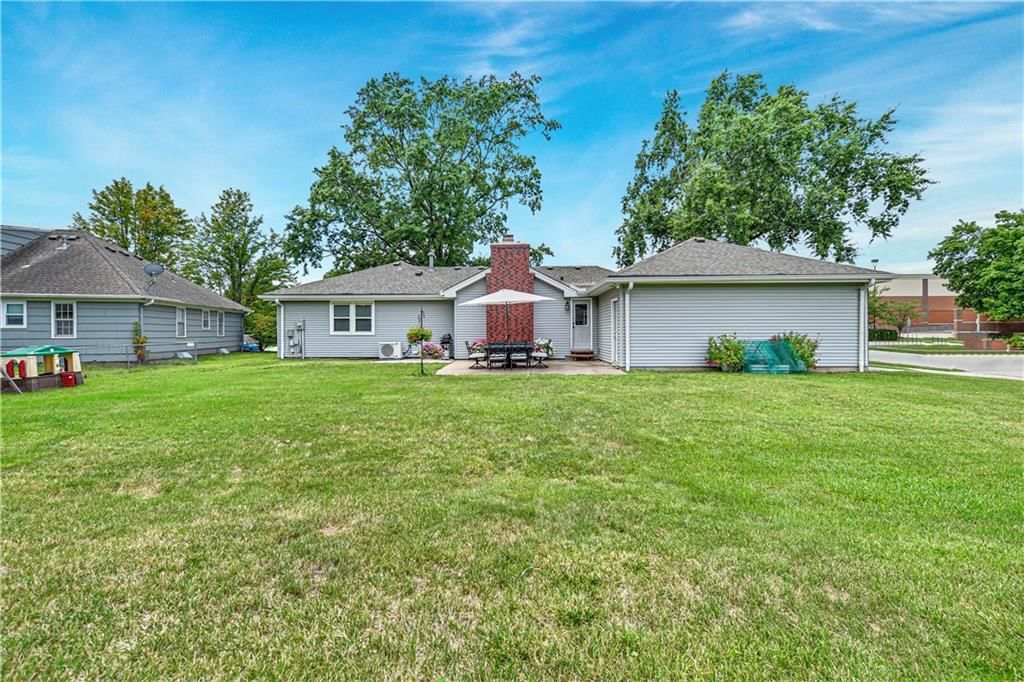
- Patio & porch: Patio
Construction
Type & style
- Home type: Residential
- Architectural style: Single Family Residence
Materials
- Materials: Other
Condition
- Year built: 1968
- Age: 51-75 Years
Utilities & green energy
- Sewer: Public Sewer
- Water: City/Public - Verify
Highlights
Kitchen
- Gas Range
Layout
- Main Floor Primary
- Bonus Room
Garage & Parking
- Attached Garage
HOA and Amenities
HOA
- Has HOA: Yes
Amenities
- Pool
Nearby schools
Schools provided by the listing agent
- District: Shawnee Mission
- Elementary: Brookridge
- Middle: Indian Woods
- High: SM South
Price history
Tax
- Annual tax amount: $3,779 / yr
Listed by ReeceNichols - Leawood
Listed Aug 10, 2025, 10:32 PM · Updated Sep 5, 2025, 8:03 PM · Source: Heartland MLS as distributed by MLS GRID · MLS #2568358
Listed for
$375,000
Sold9601 Hadley Drive, Overland Park, KS 66212
About this home
Is this your home?
Claim this home to get your HouseLoop Home Valuation & Buyer Demand Report — real-time buyer demand and an up-to-date value for your home. Free, no obligation, about 3 minutes.
This beautifully updated open concept ranch home seamlessly blends modern elegance with classic charm. The exterior features beautiful brick and charming double front doors. As you enter inside, you are greeted by a spacious living area that flows effortlessly into the great room, dining and kitchen spaces, creating…
Property Details
Interior
Bedrooms & bathrooms
- Bedrooms: 3
- Full bathrooms: 2
Heating
- Heating: Natural Gas
Cooling
- Cooling: Electric
Appliances
- Included: Dishwasher, Dryer, Microwave, Refrigerator, Gas Range, Washer
- Laundry: Laundry Room, Main Level
Features
- Flooring: Carpet, Luxury Vinyl
- Basement: Concrete, Full, Unfinished
- Fireplace features: Family Room, Insert
- Other rooms: Family Room, Main Floor BR, Main Floor Master
Interior area
- Finished area above ground: 1,847 sqft
- Total interior livable area: 1,847 sqft
Property
Parking
- Total spaces: 2
- Parking features: Attached, Garage Faces Side
Lot
- Size: 0.29 Acres
- Patio & porch: Patio
Construction
Type & style
- Home type: Residential
- Architectural style: Single Family Residence
Materials
- Materials: Other
Condition
- Year built: 1968
- Age: 51-75 Years
Utilities & green energy
- Sewer: Public Sewer
- Water: City/Public - Verify
Highlights
Kitchen
- Gas Range
Layout
- Main Floor Primary
- Bonus Room
Garage & Parking
- Attached Garage
HOA and Amenities
HOA
- Has HOA: Yes
Amenities
- Pool
Nearby schools
Schools provided by the listing agent
- District: Shawnee Mission
- Elementary: Brookridge
- Middle: Indian Woods
- High: SM South
Price history
Tax
- Annual tax amount: $3,779 / yr
Is this your home?
Claim this home to get your HouseLoop Home Valuation & Buyer Demand Report — real-time buyer demand and an up-to-date value for your home. Free, no obligation, about 3 minutes.
Listed by ReeceNichols - Leawood
Listed Aug 10, 2025, 10:32 PM · Updated Sep 5, 2025, 8:03 PM · Source: Heartland MLS as distributed by MLS GRID · MLS #2568358