


















$270,000
Sold3 bd · 3.5 ba · 1,670 sqftAbout this home
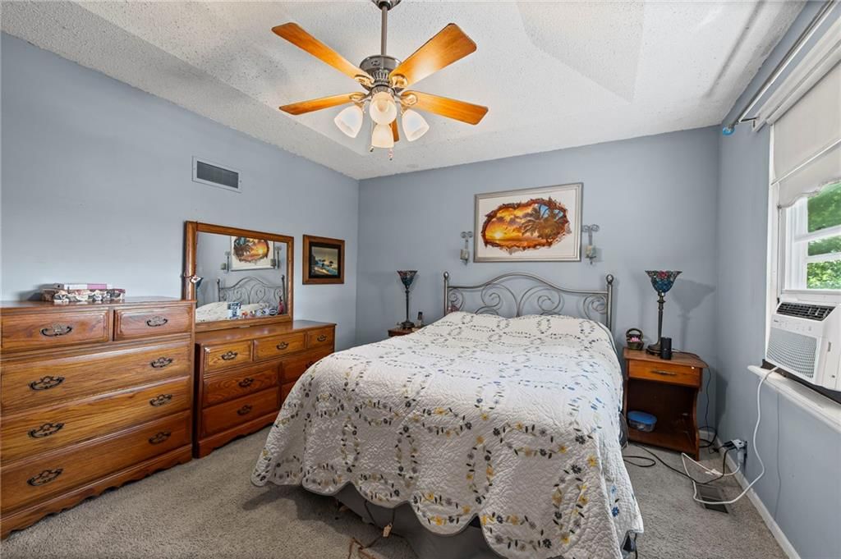
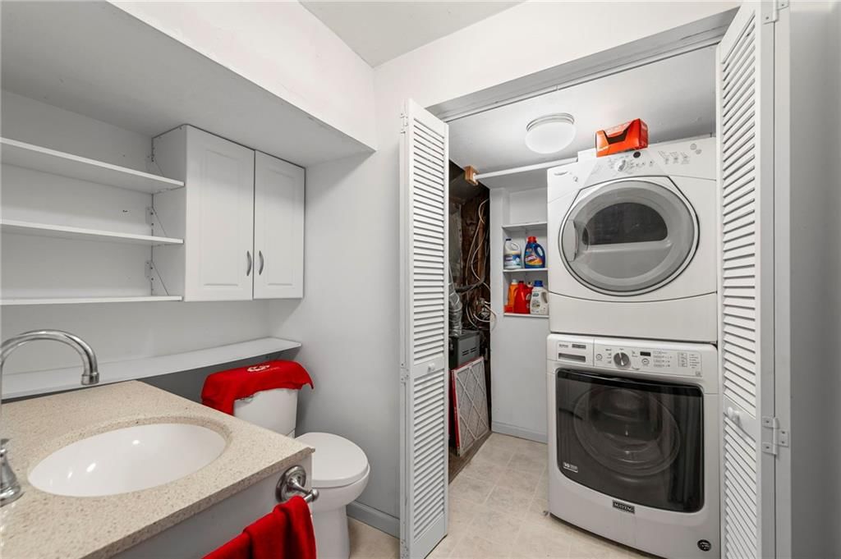
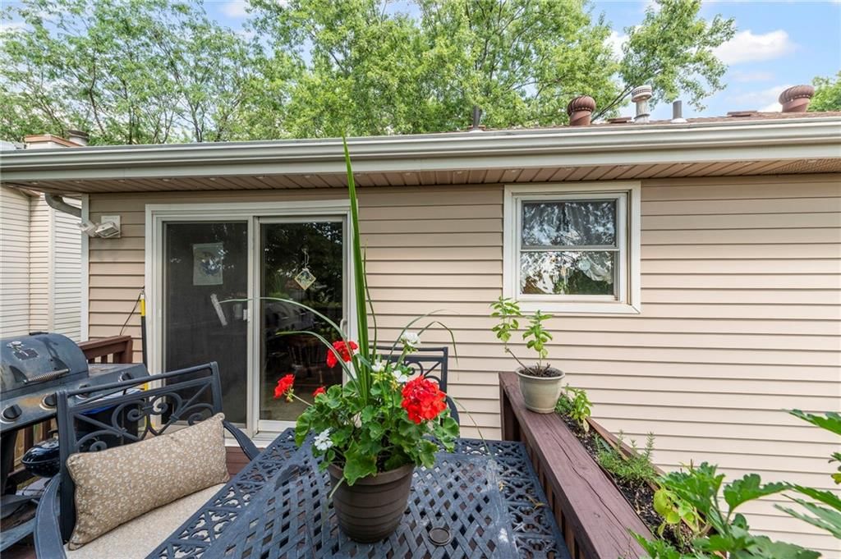
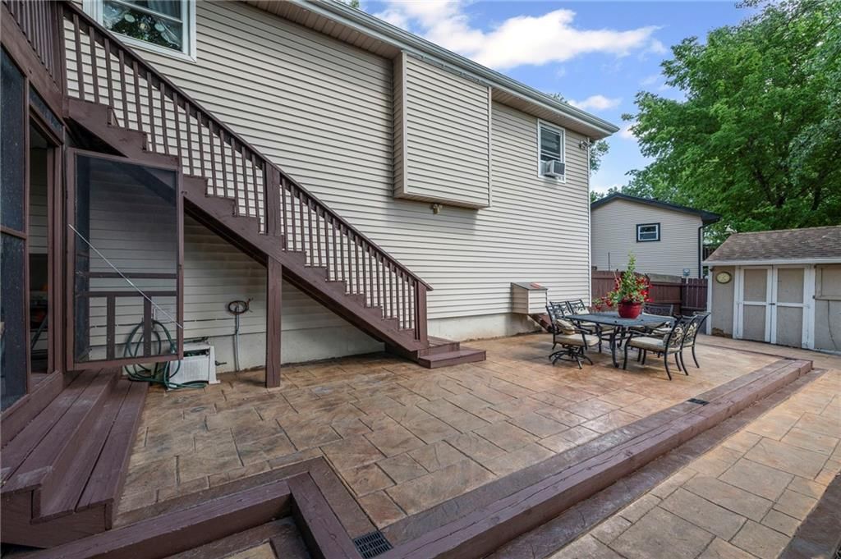
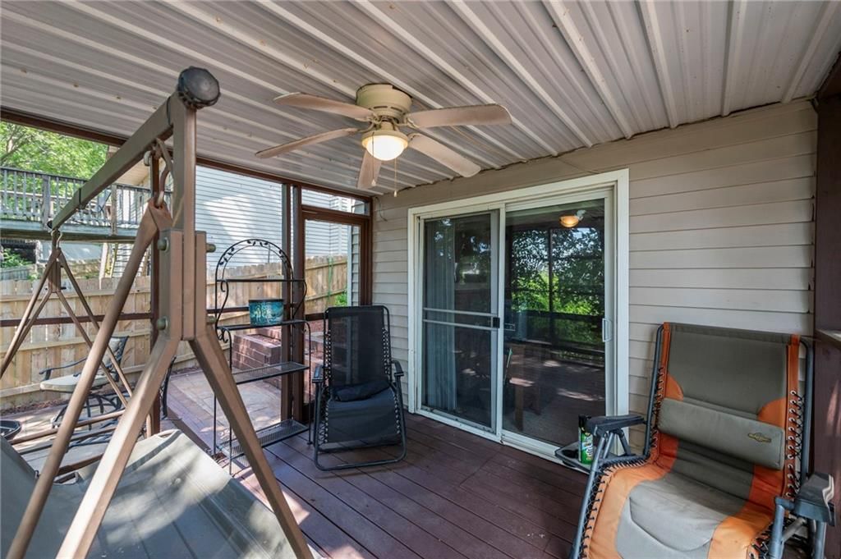
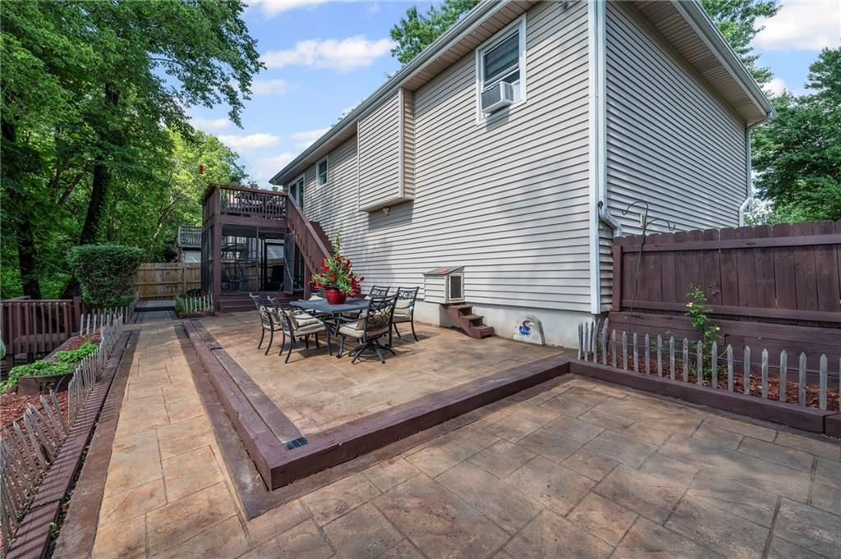
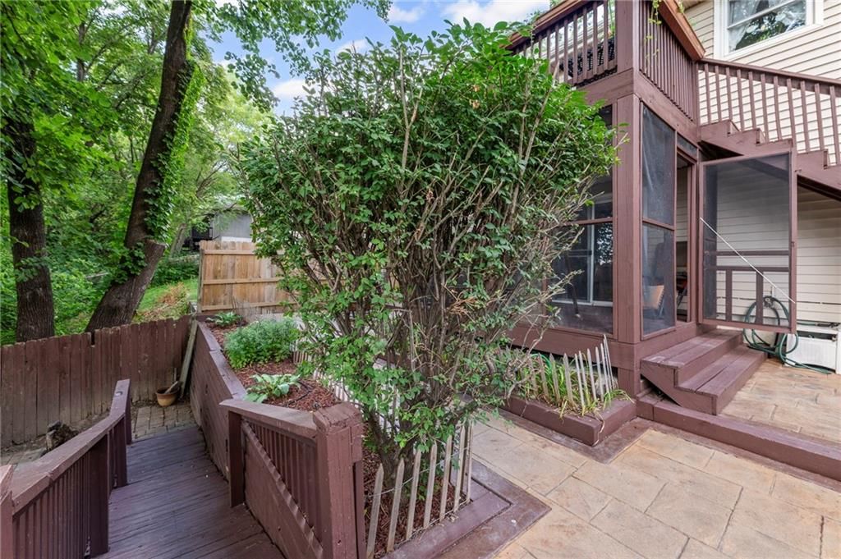
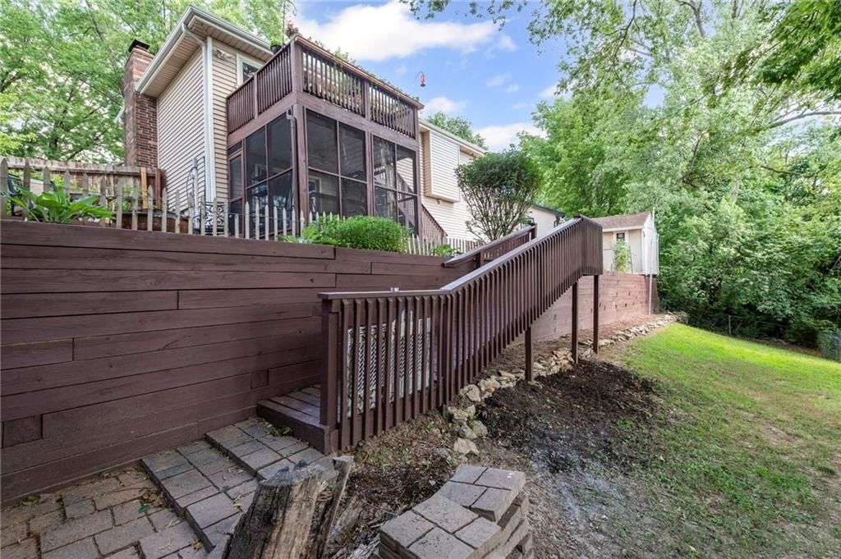
Charming split-entry home backing to green space! Large deck and patio, perfect for entertaining! Stainless steel appliances. Finished lower level walks out to Walk-out to screened in patio. Three bedrooms, two and half baths. Large driveway that extends to side of the home for additional parking. Vinyl Siding. Come…
Property Details
Interior
Bedrooms & bathrooms
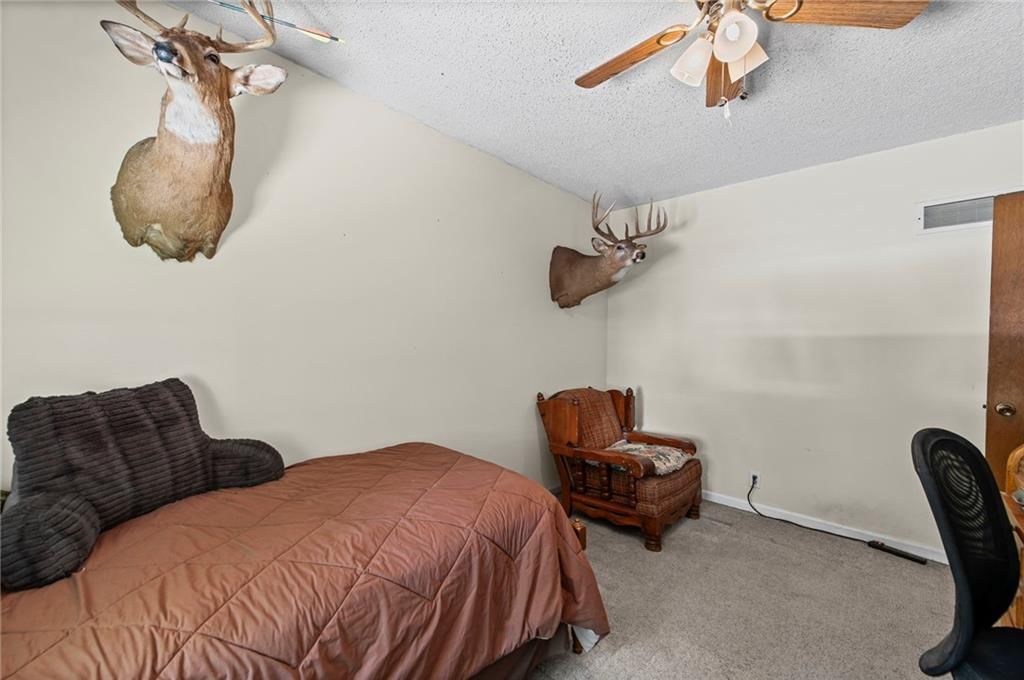
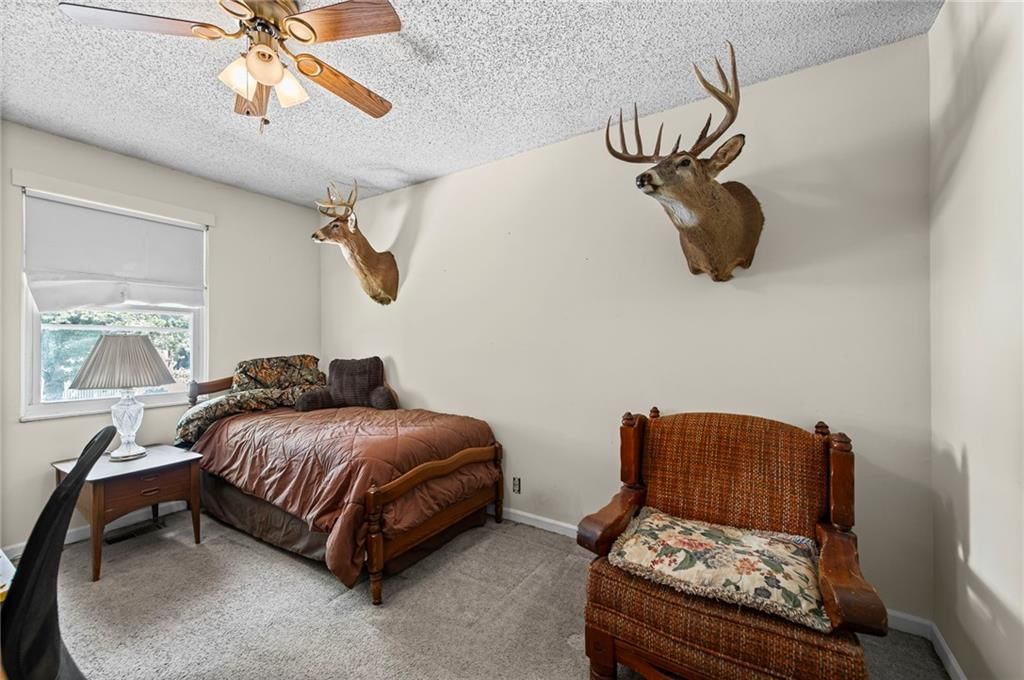
- Bedrooms: 3
- Full bathrooms: 3
- 1/2 bathrooms: 1
Heating
- Heating: Forced Air
Cooling
- Cooling: Electric
Features
- Basement: Walk-Out Access
Interior area
- Finished area above ground: 1,670 sqft
- Total interior livable area: 1,670 sqft
Property
Parking
- Total spaces: 2
- Parking features: Attached, Garage Faces Front
Lot
- Size: 0.14 Acres
Construction
Type & style
- Home type: Residential
- Architectural style: Single Family Residence
Materials
- Materials: Vinyl Siding
Condition
- Age: 41-50 Years
Utilities & green energy
- Sewer: Public Sewer
- Water: Public
Highlights
Layout
- Walk-out Basement
Garage & Parking
- Attached Garage
HOA and Amenities
No HOA on this home.
Nearby schools
Price history
Tax
- Annual tax amount: $2,526 / yr
Listed by The Real Estate Store LLC
Listed Jul 18, 2025, 9:01 AM · Updated Sep 10, 2025, 8:53 PM · Source: Heartland MLS as distributed by MLS GRID · MLS #2563998
Listed for
$270,000
Sold9509 NW 59th Terrace, Parkville, MO 64152
About this home
Is this your home?
Claim this home to get your HouseLoop Home Valuation & Buyer Demand Report — real-time buyer demand and an up-to-date value for your home. Free, no obligation, about 3 minutes.
Charming split-entry home backing to green space! Large deck and patio, perfect for entertaining! Stainless steel appliances. Finished lower level walks out to Walk-out to screened in patio. Three bedrooms, two and half baths. Large driveway that extends to side of the home for additional parking. Vinyl Siding. Come…
Property Details
Interior
Bedrooms & bathrooms
- Bedrooms: 3
- Full bathrooms: 3
- 1/2 bathrooms: 1
Heating
- Heating: Forced Air
Cooling
- Cooling: Electric
Features
- Basement: Walk-Out Access
Interior area
- Finished area above ground: 1,670 sqft
- Total interior livable area: 1,670 sqft
Property
Parking
- Total spaces: 2
- Parking features: Attached, Garage Faces Front
Lot
- Size: 0.14 Acres
Construction
Type & style
- Home type: Residential
- Architectural style: Single Family Residence
Materials
- Materials: Vinyl Siding
Condition
- Age: 41-50 Years
Utilities & green energy
- Sewer: Public Sewer
- Water: Public
Highlights
Layout
- Walk-out Basement
Garage & Parking
- Attached Garage
HOA and Amenities
No HOA on this home.
Nearby schools
Price history
Tax
- Annual tax amount: $2,526 / yr
Is this your home?
Claim this home to get your HouseLoop Home Valuation & Buyer Demand Report — real-time buyer demand and an up-to-date value for your home. Free, no obligation, about 3 minutes.
Listed by The Real Estate Store LLC
Listed Jul 18, 2025, 9:01 AM · Updated Sep 10, 2025, 8:53 PM · Source: Heartland MLS as distributed by MLS GRID · MLS #2563998