$799,000
Sold4 bd · 4.5 ba · 2,877 sqftAbout this home
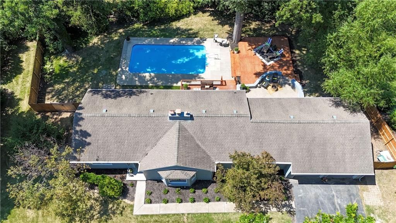
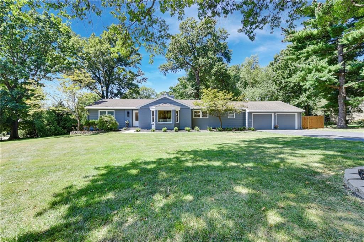
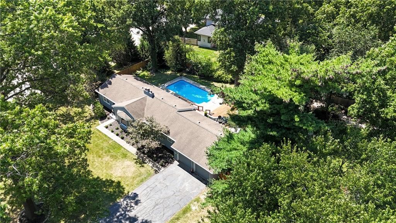
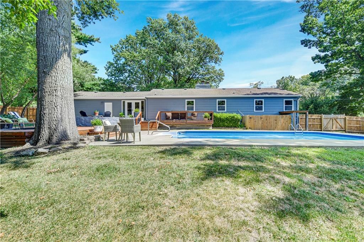
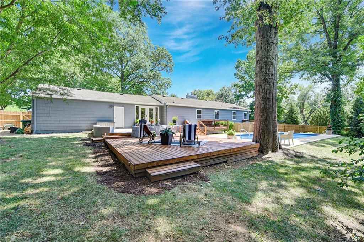
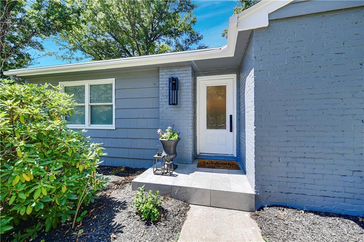
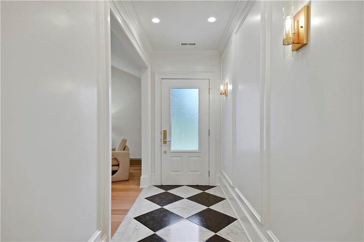
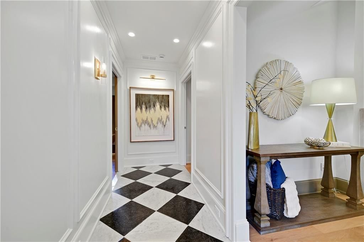
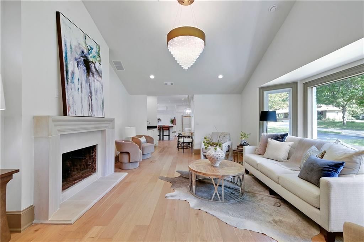
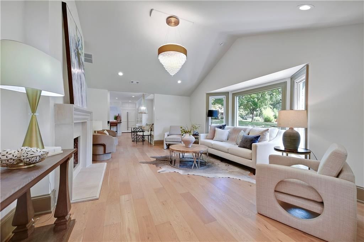
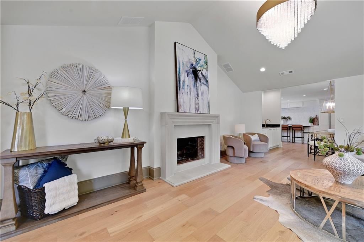

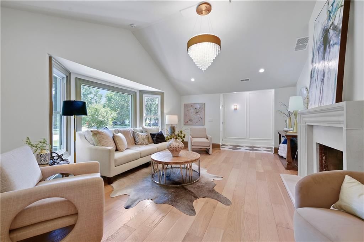
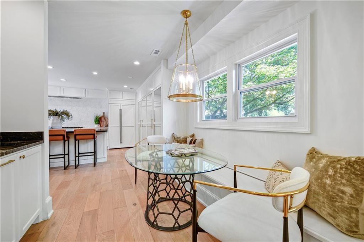
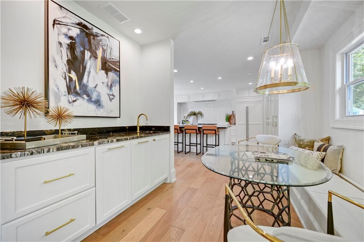
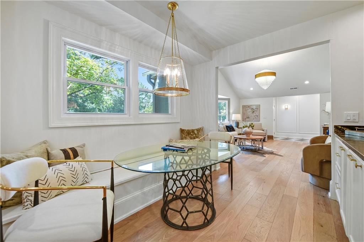
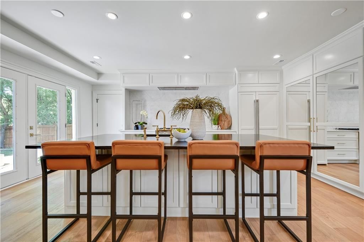
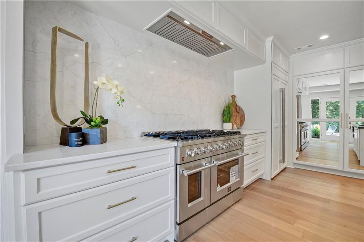
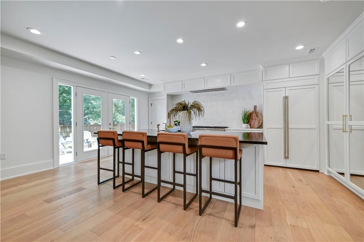
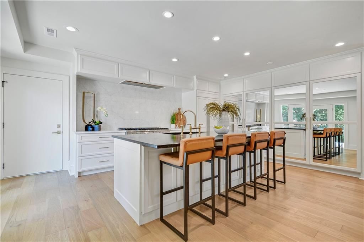
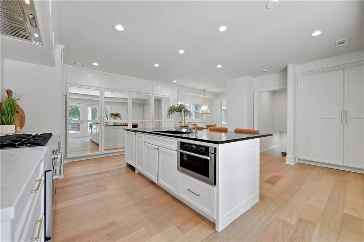
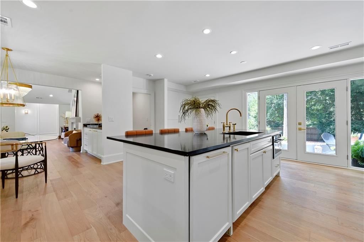
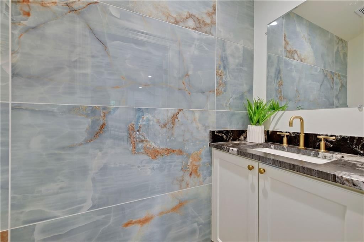
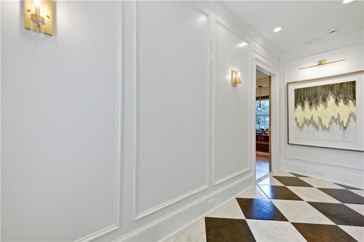
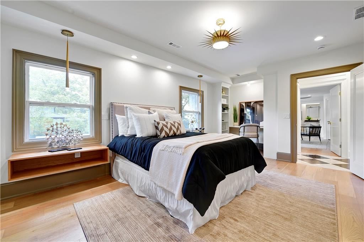
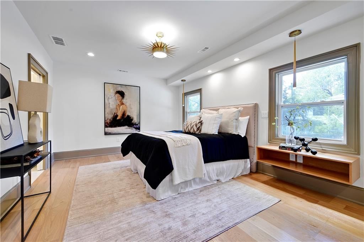
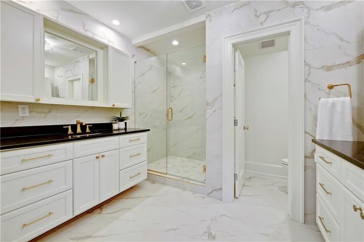
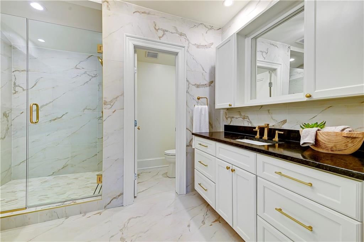
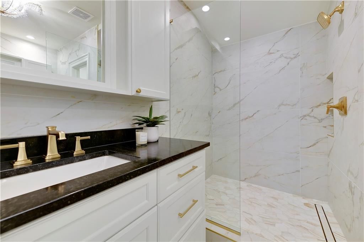
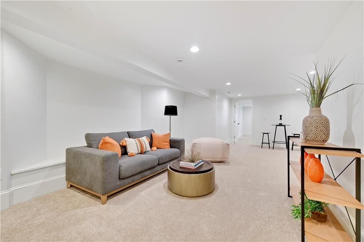
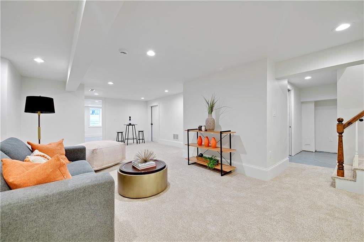
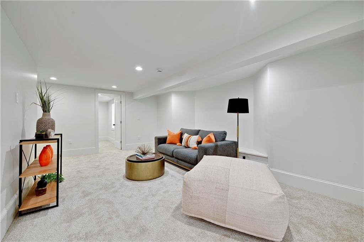
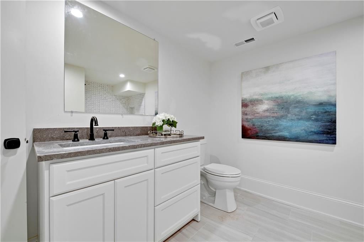
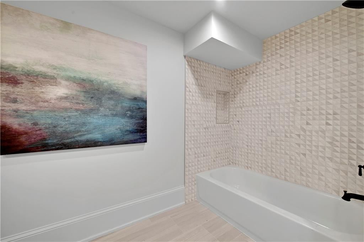
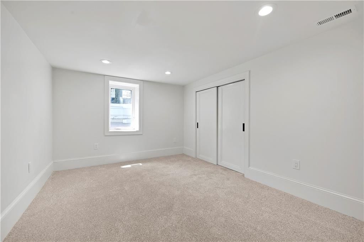
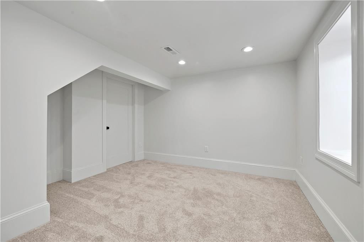
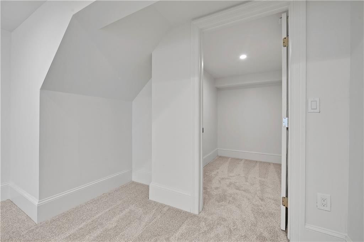
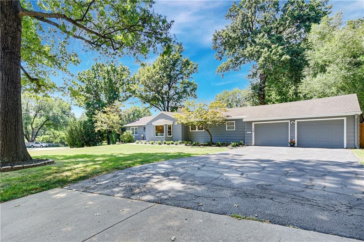
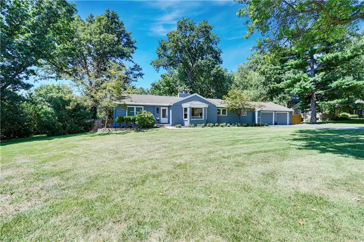
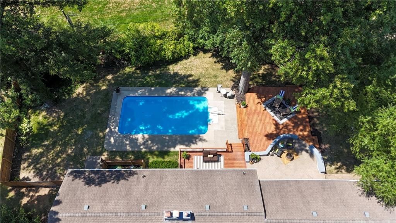
Renovated to perfection, this exceptional Old Leawood home on a corner lot has been thoughtfully redesigned from floor to ceiling with an emphasis on quality, style, and functionality. Ceilings have been raised, doorways widened, and interior walls were reconfigured to create an open, flowing layout ideal for modern…
Property Details
Interior
Bedrooms & bathrooms
- Bedrooms: 4
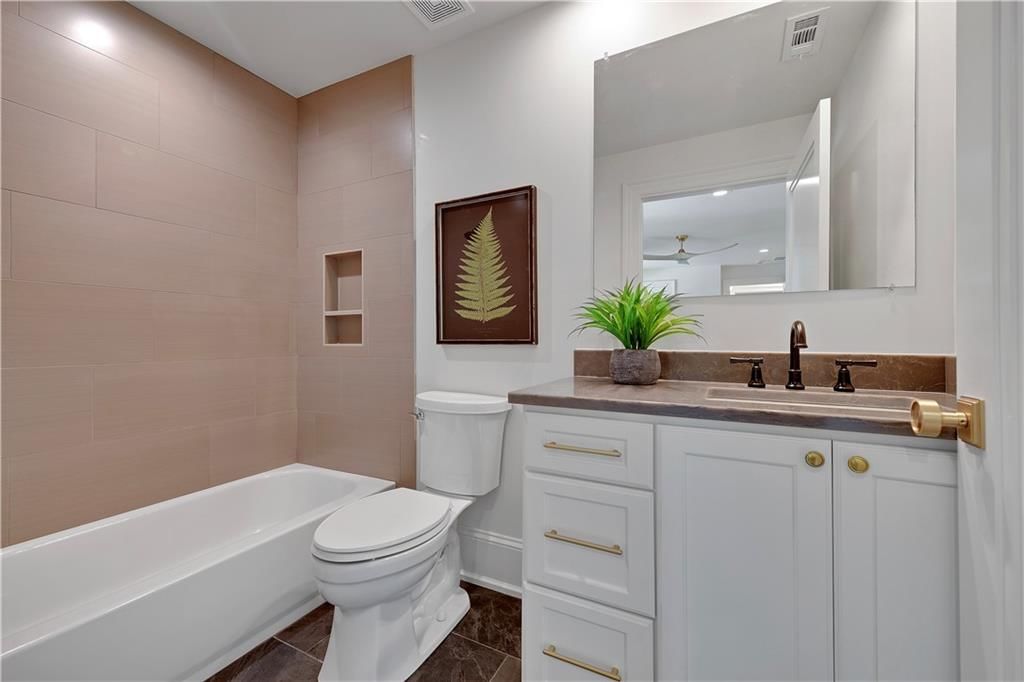
- Full bathrooms: 4
- 1/2 bathrooms: 1
Heating
- Heating: Forced Air
Cooling
- Cooling: Attic Fan, Electric
Appliances
- Included: Dishwasher, Disposal, Dryer, Microwave, Refrigerator, Gas Range, Stainless Steel Appliance(s), Washer
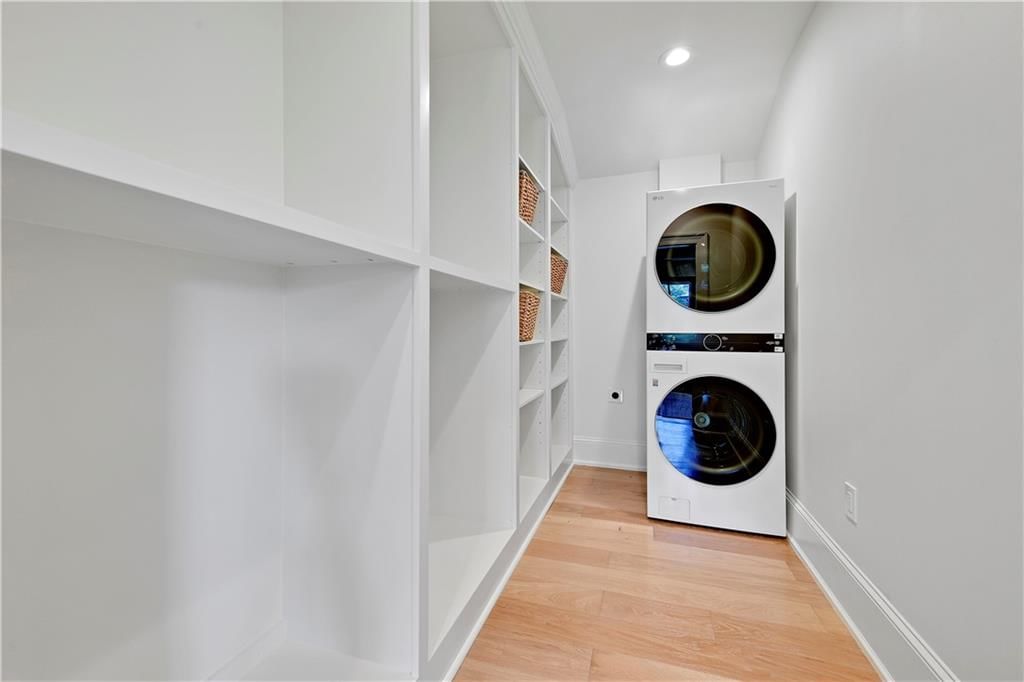
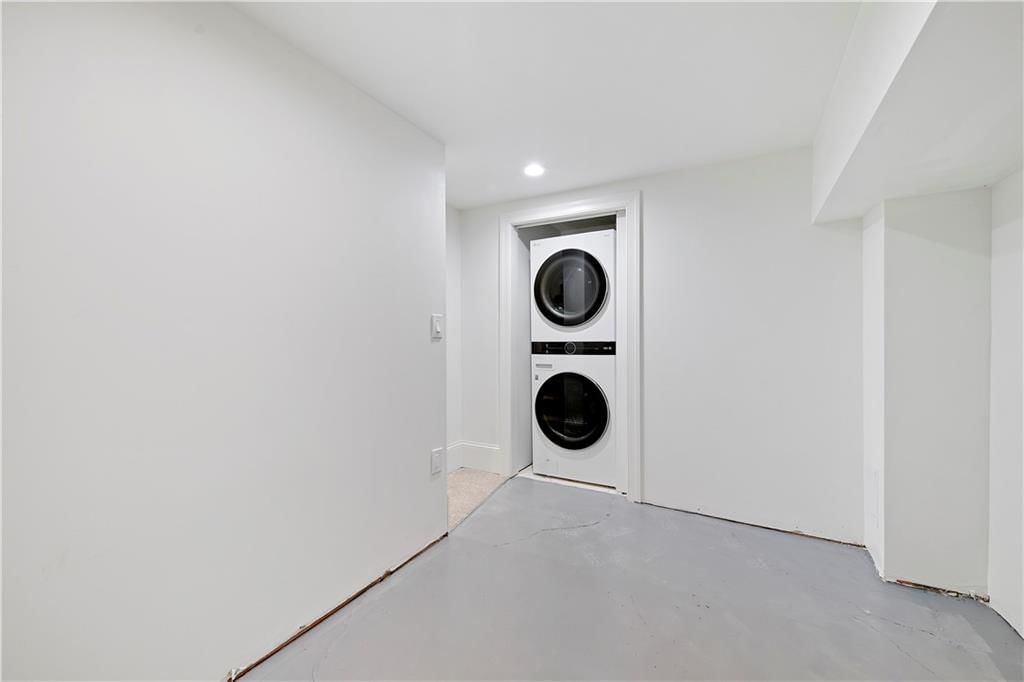
- Laundry: Lower Level, Main Level
Features
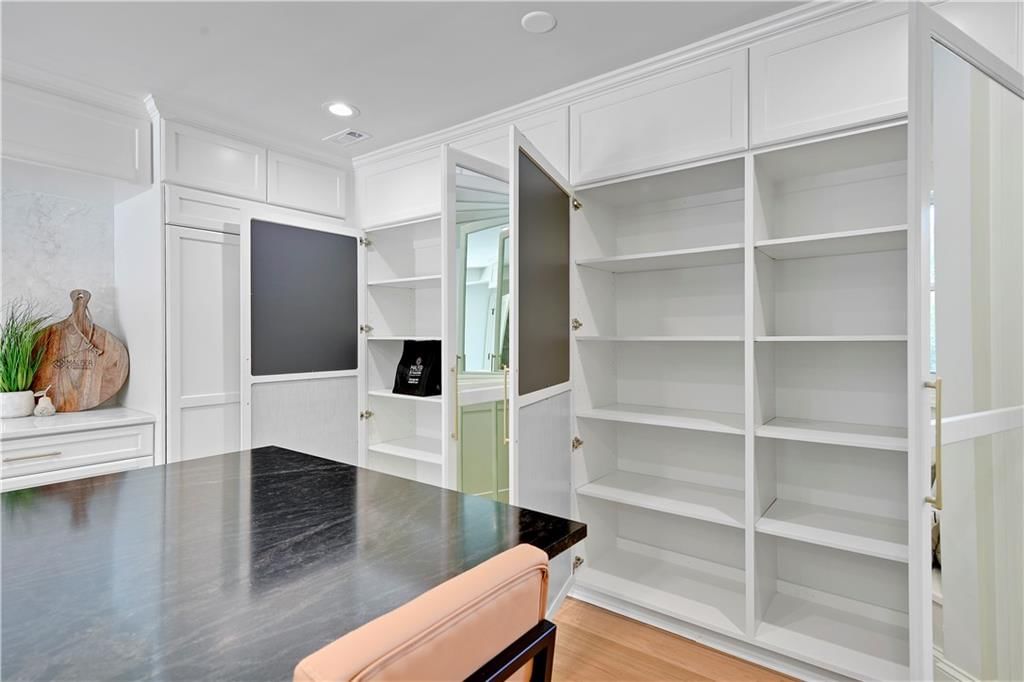
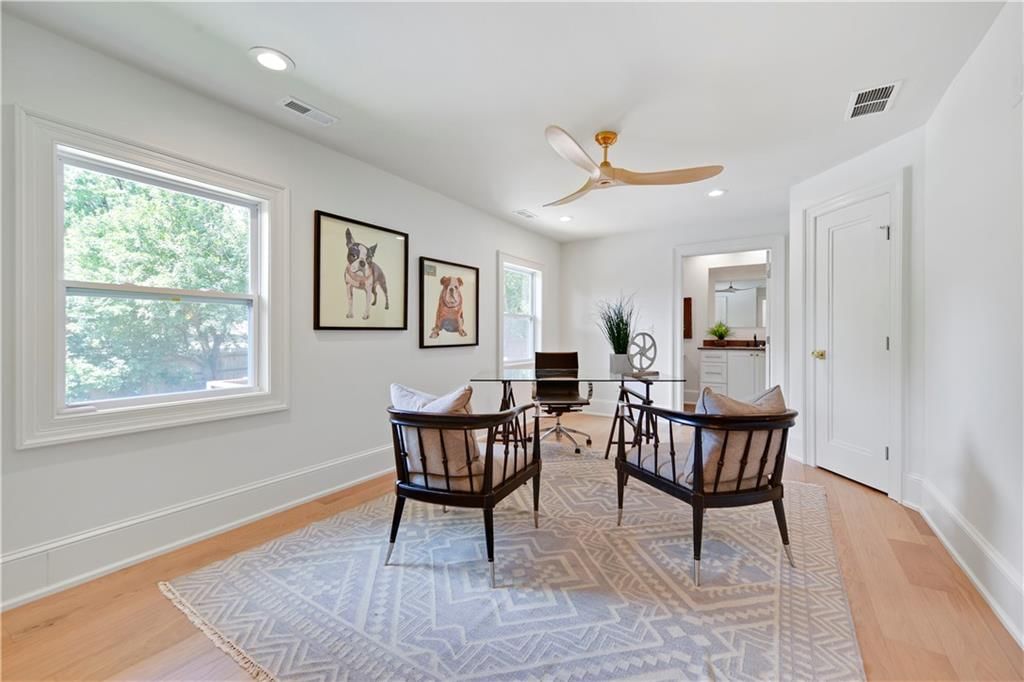
- Features: Ceiling Fan(s), Custom Cabinets, Kitchen Island, Stained Cabinets, Vaulted Ceiling(s), Walk-In Closet(s), Wet Bar
- Flooring: Carpet, Marble, Tile, Wood
- Basement: Daylight, Finished, Sump Pump, Walk-Out Access, Walk-Up Access
- Fireplace features: Great Room, Wood Burning
- Other rooms: Entry, Family Room, Great Room, Main Floor BR, Main Floor Master, Recreation Room
Interior area
- Finished area above ground: 2,877 sqft
- Total interior livable area: 2,877 sqft
Property
Parking
- Total spaces: 2
- Parking features: Attached, Garage Door Opener
Lot
- Size: 0.47 Acres
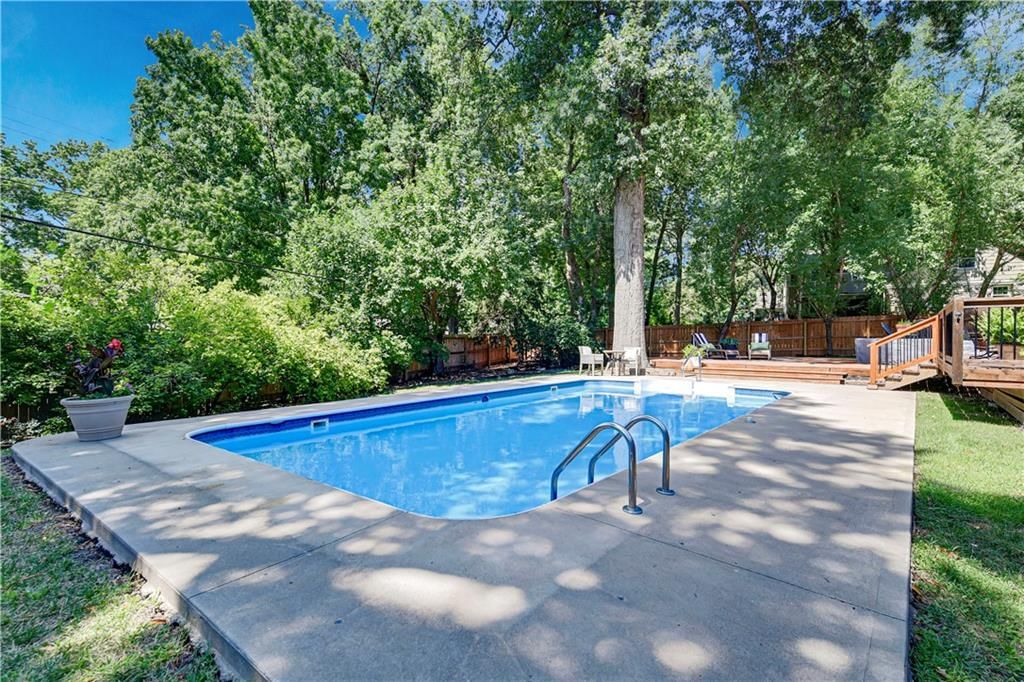
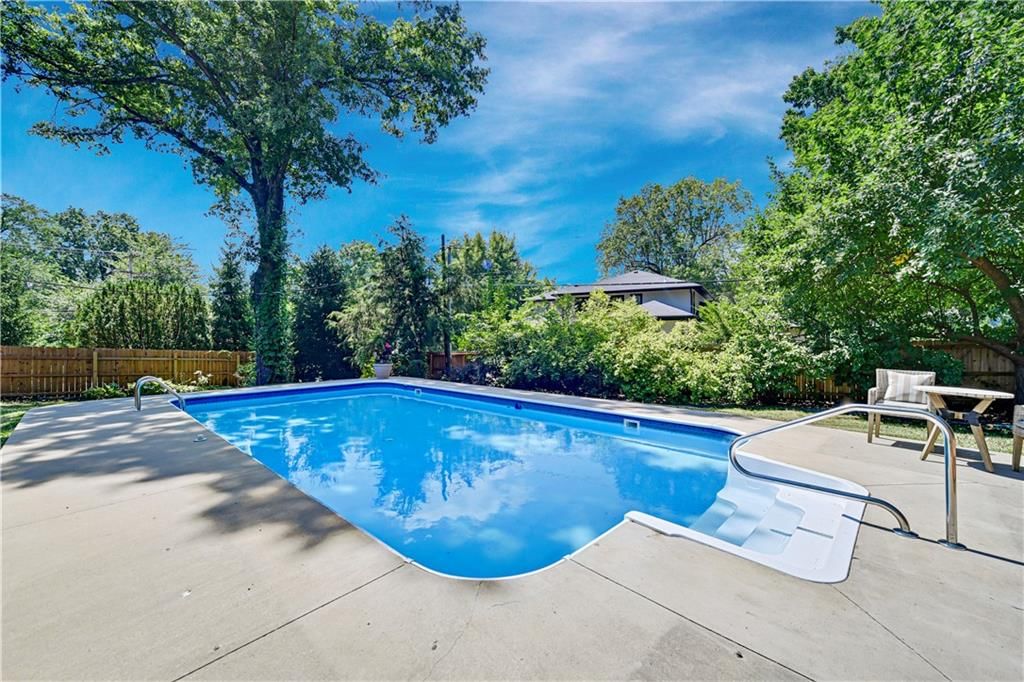
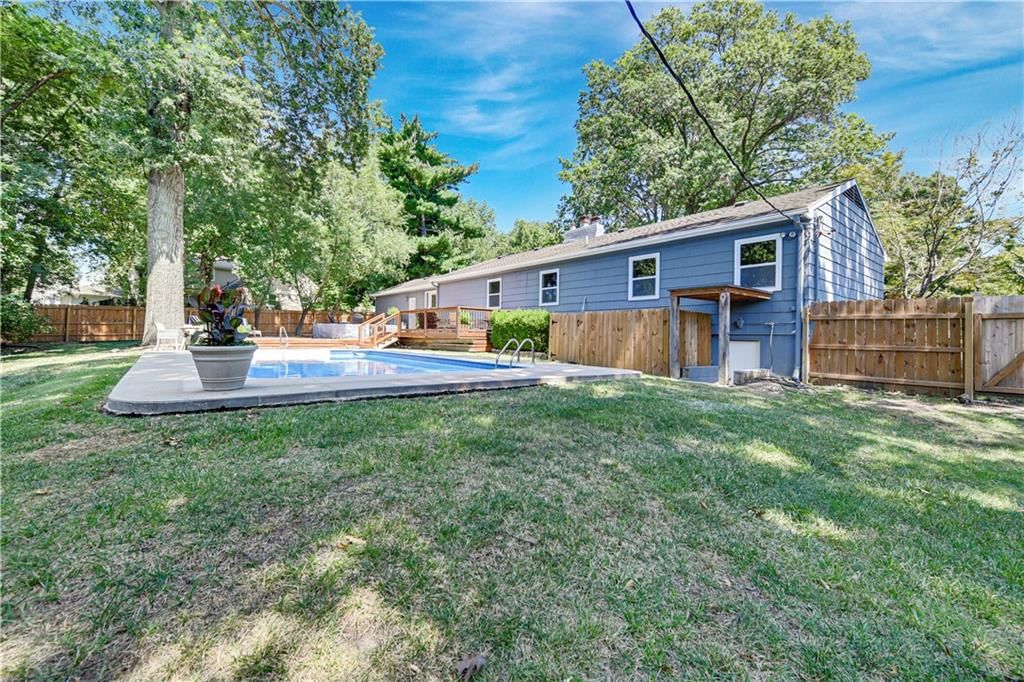
- Features: City Lot, Corner Lot, Estate Lot, Many Trees
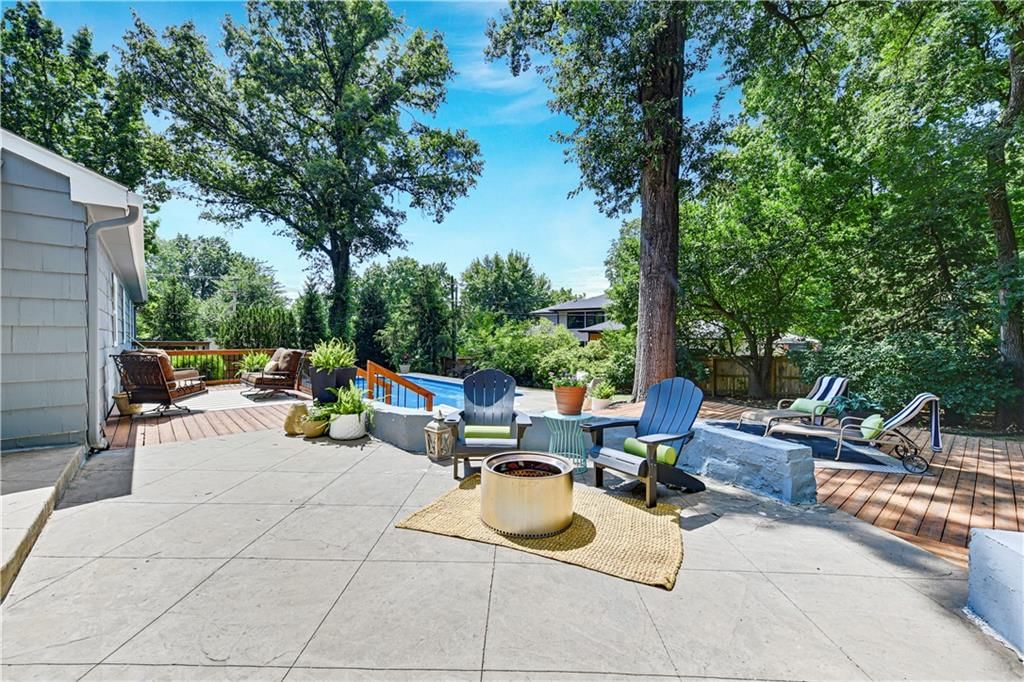
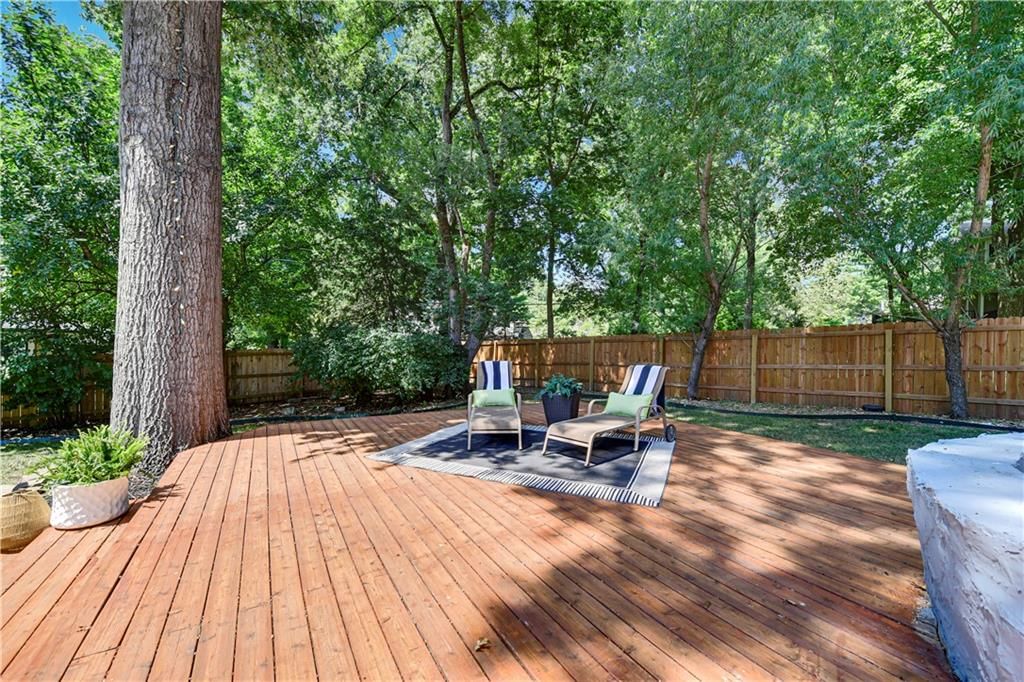
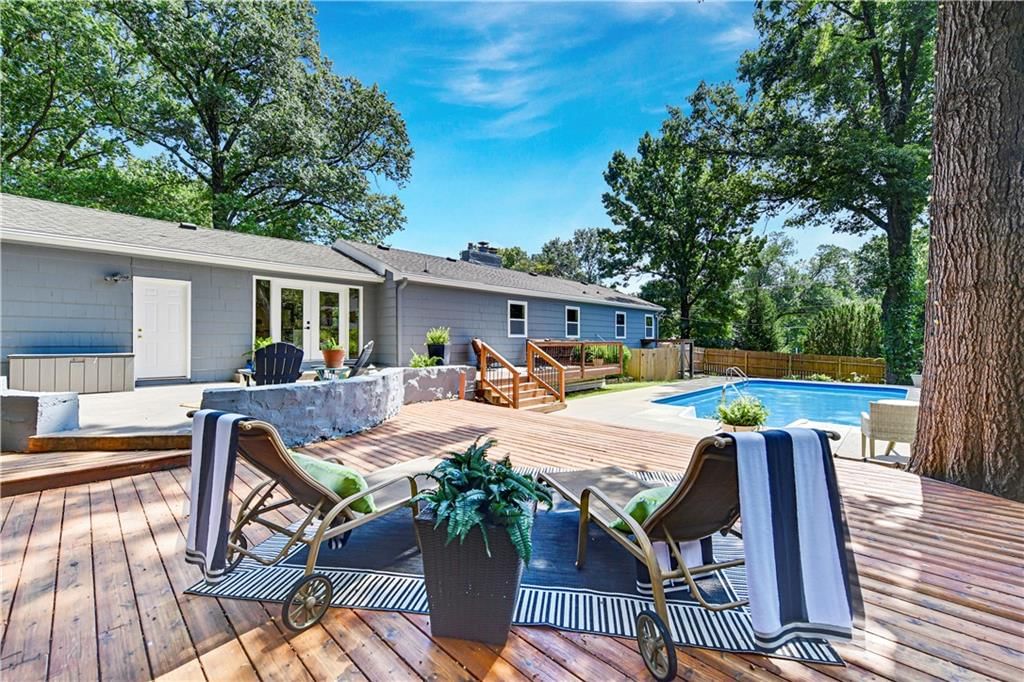
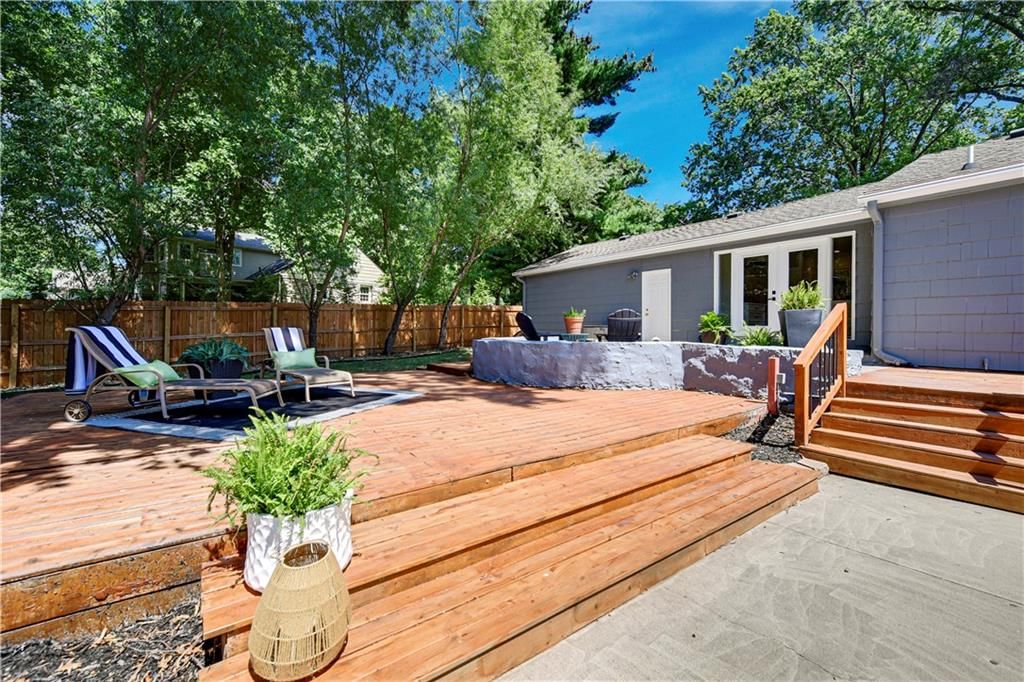
- Patio & porch: Deck, Patio
Construction
Type & style
- Home type: Residential
- Architectural style: Single Family Residence
Materials
- Materials: Brick Trim, Lap Siding, Shingle Siding
Condition
- Year built: 1956
- Age: 51-75 Years
Utilities & green energy
- Sewer: Public Sewer
- Water: Public
Highlights
Outdoor & Lot
- Deck
- Mature Trees
- Corner Lot
- Acreage
Kitchen
- Kitchen Island
- Gas Range
- Stainless Appliances
Interior
- Hardwood Floors
- Tile Floors
- Tall Ceilings
- Two-Story Living Room
- Wet Bar
Layout
- Main Floor Primary
- Finished Basement
- Walk-out Basement
- Bonus Room
Fireplace
- Fireplace
Garage & Parking
- Attached Garage
HOA and Amenities
HOA
- Has HOA: Yes
- Fee: $350 /year
Amenities
- Clubhouse
- Golf Course
- Other
- Play Area
- Pool
- Trail(s)
Nearby schools
Schools provided by the listing agent
- District: Shawnee Mission
- Elementary: Corinth
- Middle: Indian Hills
- High: SM East
Price history
Tax
- Annual tax amount: $6,241 / yr
Listed by Compass Realty Group
Listed Aug 12, 2025, 4:09 PM · Updated Oct 9, 2025, 8:28 PM · Source: Heartland MLS as distributed by MLS GRID · MLS #2568667
Listed for
$799,000
Sold9440 Manor Road, Leawood, KS 66206
About this home
Is this your home?
Claim this home to get your HouseLoop Home Valuation & Buyer Demand Report — real-time buyer demand and an up-to-date value for your home. Free, no obligation, about 3 minutes.
Renovated to perfection, this exceptional Old Leawood home on a corner lot has been thoughtfully redesigned from floor to ceiling with an emphasis on quality, style, and functionality. Ceilings have been raised, doorways widened, and interior walls were reconfigured to create an open, flowing layout ideal for modern…
Property Details
Interior
Bedrooms & bathrooms
- Bedrooms: 4
- Full bathrooms: 4
- 1/2 bathrooms: 1
Heating
- Heating: Forced Air
Cooling
- Cooling: Attic Fan, Electric
Appliances
- Included: Dishwasher, Disposal, Dryer, Microwave, Refrigerator, Gas Range, Stainless Steel Appliance(s), Washer
- Laundry: Lower Level, Main Level
Features
- Features: Ceiling Fan(s), Custom Cabinets, Kitchen Island, Stained Cabinets, Vaulted Ceiling(s), Walk-In Closet(s), Wet Bar
- Flooring: Carpet, Marble, Tile, Wood
- Basement: Daylight, Finished, Sump Pump, Walk-Out Access, Walk-Up Access
- Fireplace features: Great Room, Wood Burning
- Other rooms: Entry, Family Room, Great Room, Main Floor BR, Main Floor Master, Recreation Room
Interior area
- Finished area above ground: 2,877 sqft
- Total interior livable area: 2,877 sqft
Property
Parking
- Total spaces: 2
- Parking features: Attached, Garage Door Opener
Lot
- Size: 0.47 Acres
- Features: City Lot, Corner Lot, Estate Lot, Many Trees
- Patio & porch: Deck, Patio
Construction
Type & style
- Home type: Residential
- Architectural style: Single Family Residence
Materials
- Materials: Brick Trim, Lap Siding, Shingle Siding
Condition
- Year built: 1956
- Age: 51-75 Years
Utilities & green energy
- Sewer: Public Sewer
- Water: Public
Highlights
Outdoor & Lot
- Deck
- Mature Trees
- Corner Lot
- Acreage
Kitchen
- Kitchen Island
- Gas Range
- Stainless Appliances
Interior
- Hardwood Floors
- Tile Floors
- Tall Ceilings
- Two-Story Living Room
- Wet Bar
Layout
- Main Floor Primary
- Finished Basement
- Walk-out Basement
- Bonus Room
Fireplace
- Fireplace
Garage & Parking
- Attached Garage
HOA and Amenities
HOA
- Has HOA: Yes
- Fee: $350 /year
Amenities
- Clubhouse
- Golf Course
- Other
- Play Area
- Pool
- Trail(s)
Nearby schools
Schools provided by the listing agent
- District: Shawnee Mission
- Elementary: Corinth
- Middle: Indian Hills
- High: SM East
Price history
Tax
- Annual tax amount: $6,241 / yr
Is this your home?
Claim this home to get your HouseLoop Home Valuation & Buyer Demand Report — real-time buyer demand and an up-to-date value for your home. Free, no obligation, about 3 minutes.
Listed by Compass Realty Group
Listed Aug 12, 2025, 4:09 PM · Updated Oct 9, 2025, 8:28 PM · Source: Heartland MLS as distributed by MLS GRID · MLS #2568667