$300,000
Sold4 bd · 6 ba · 2,866 sqftAbout this home
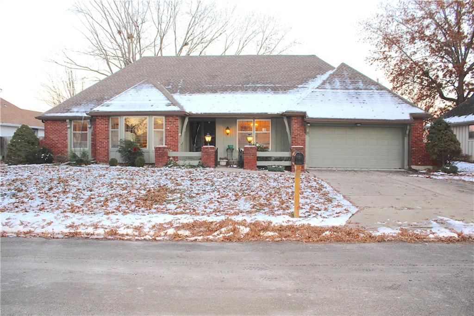
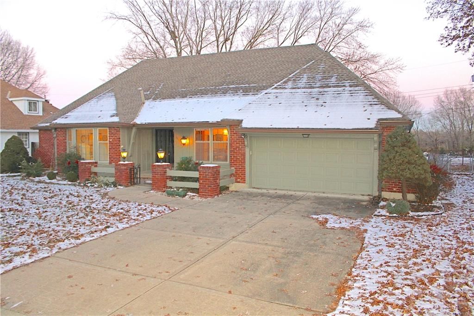
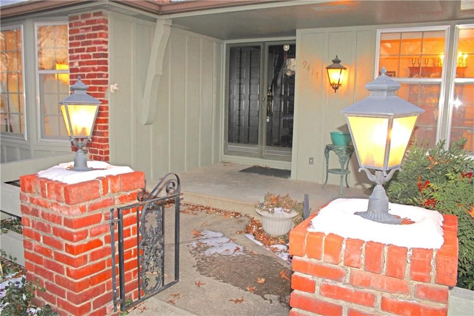
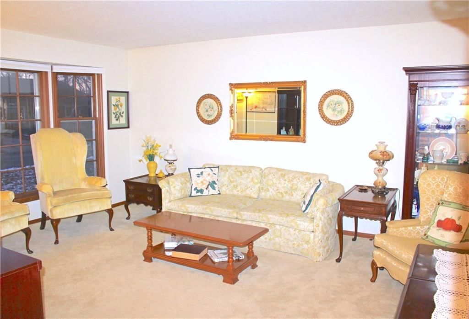
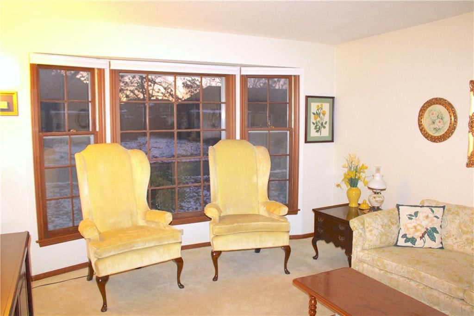
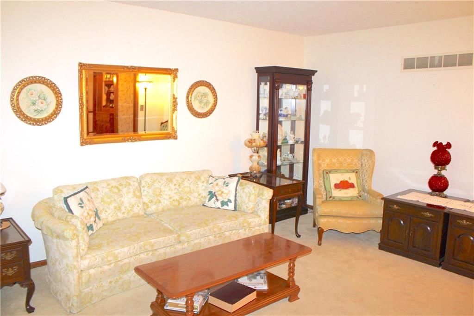
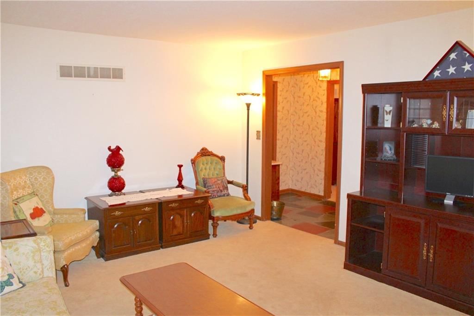
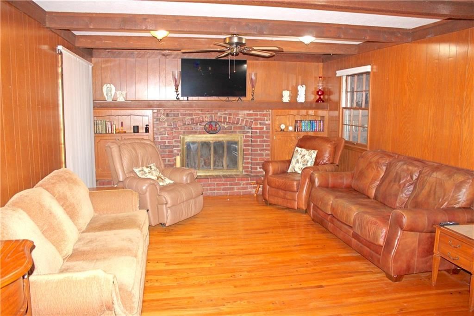
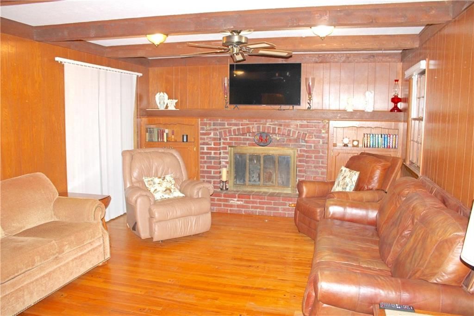
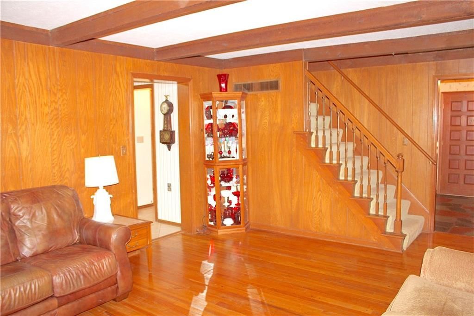
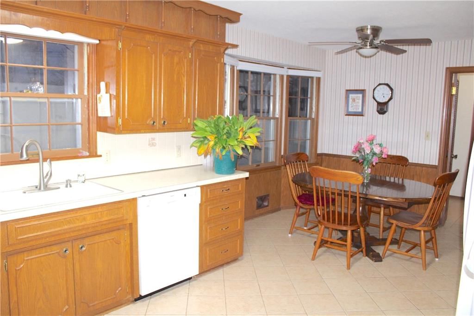
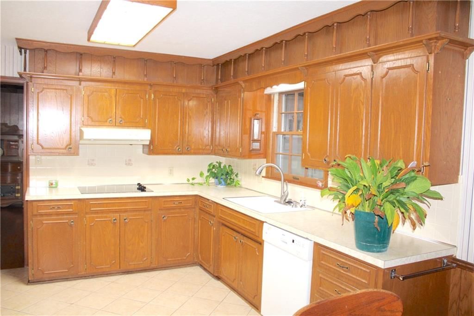
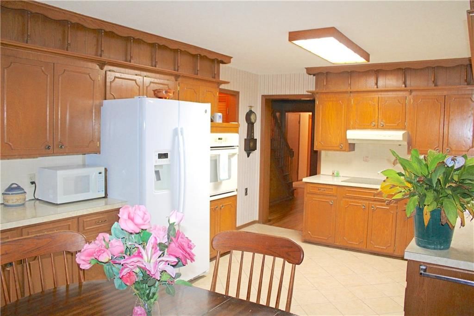
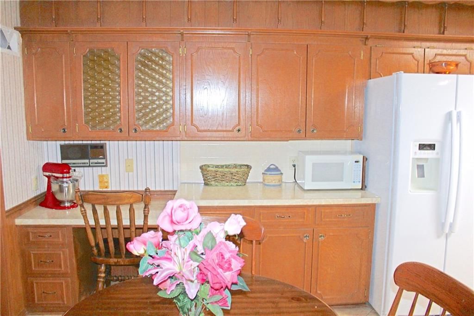
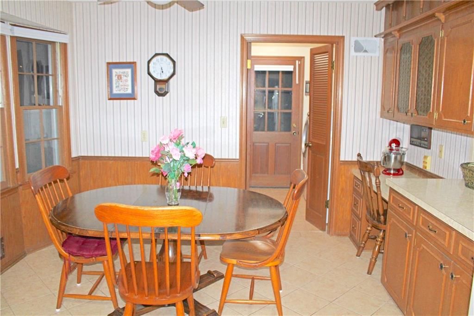
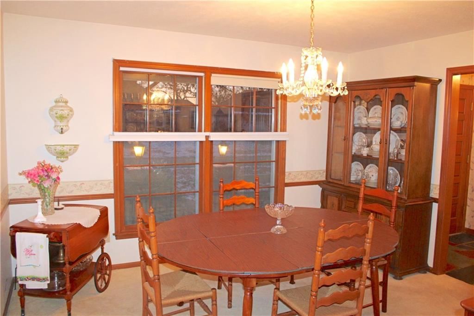
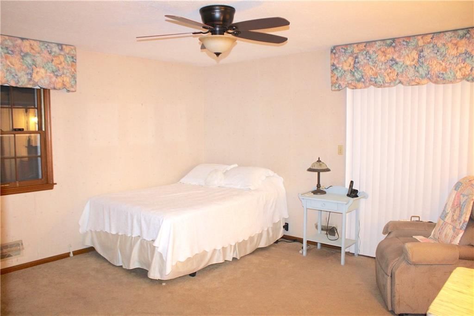
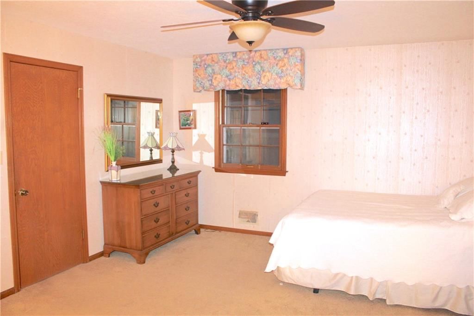
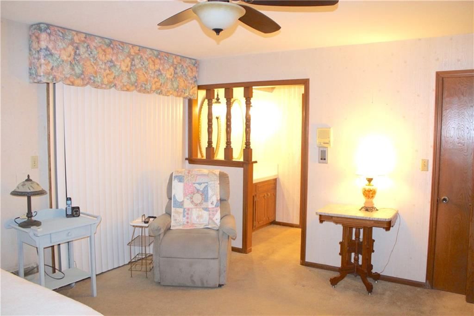
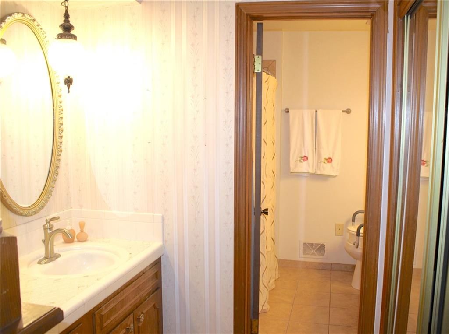

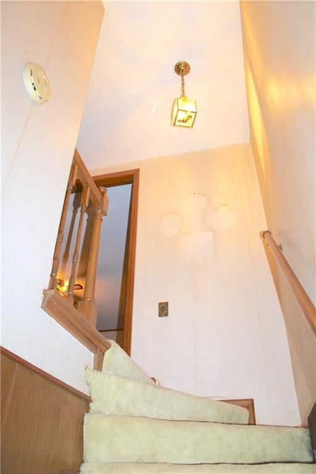
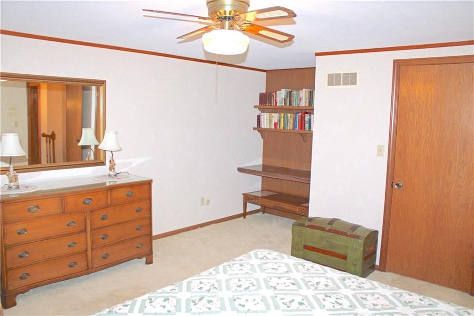
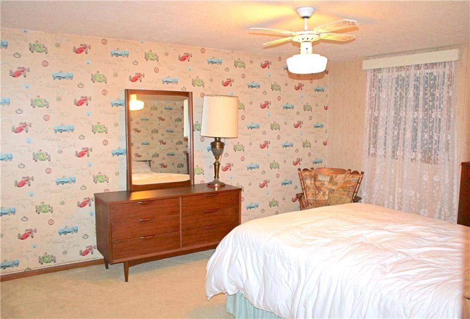
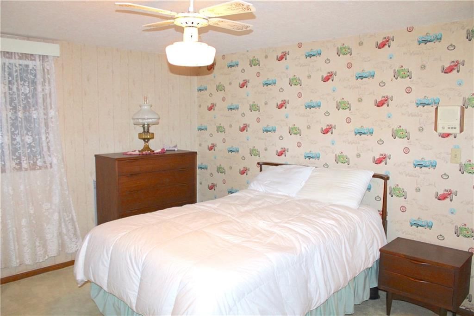
Discover endless potential with this stately reverse 1.5 story home in a quiet neighborhood! This home has been very well maintained and all it needs is your decorative touches! The interior features a Terrazzo marble floored entry w/ double doors, sizable living room w/ bay window, formal living room which could be…
Property Details
Interior
Bedrooms & bathrooms
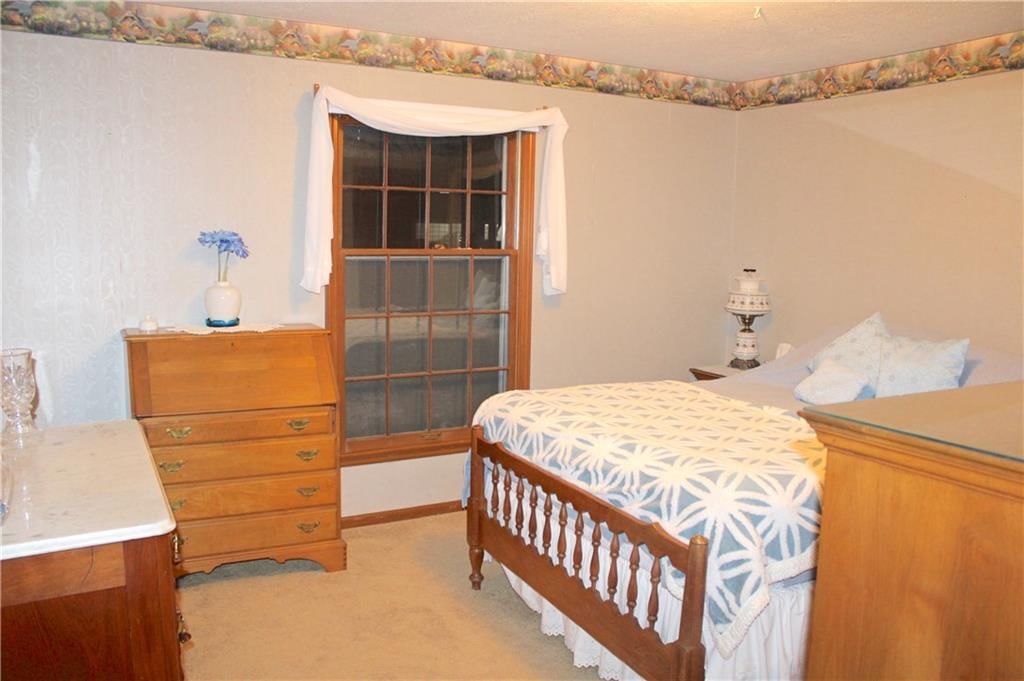
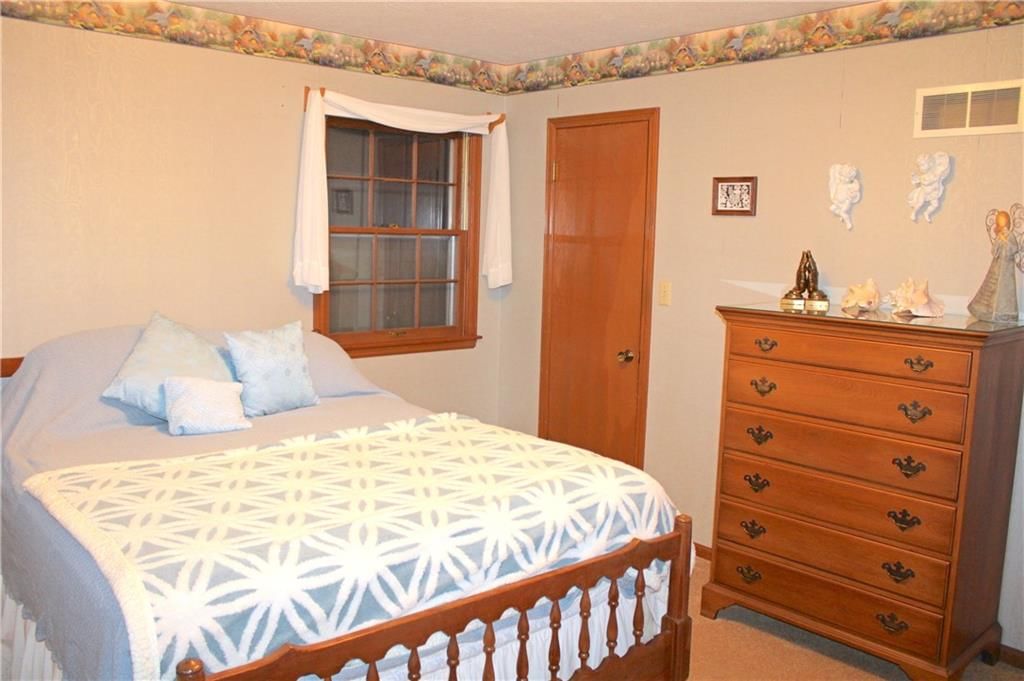
- Bedrooms: 4
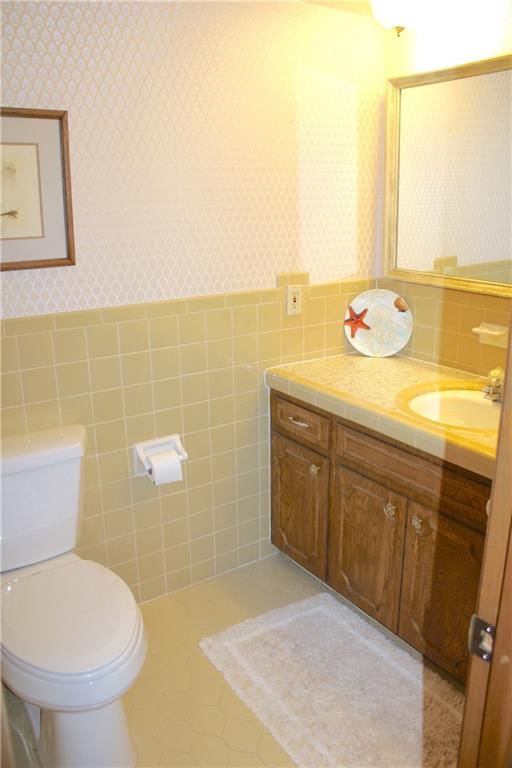
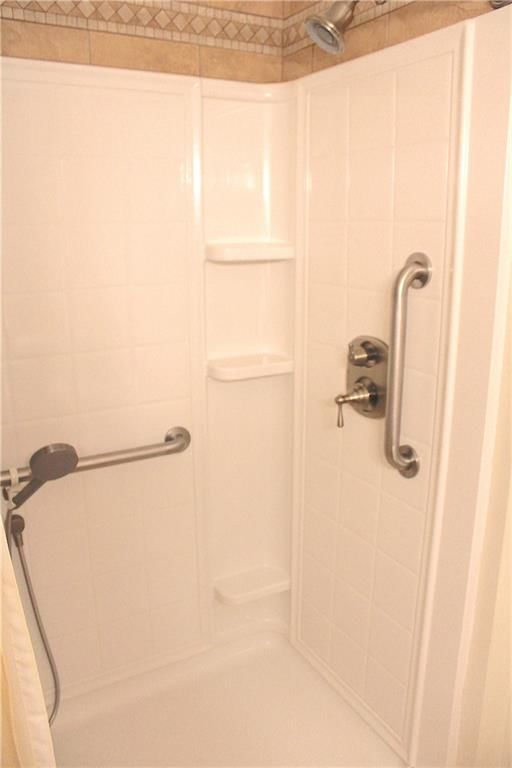
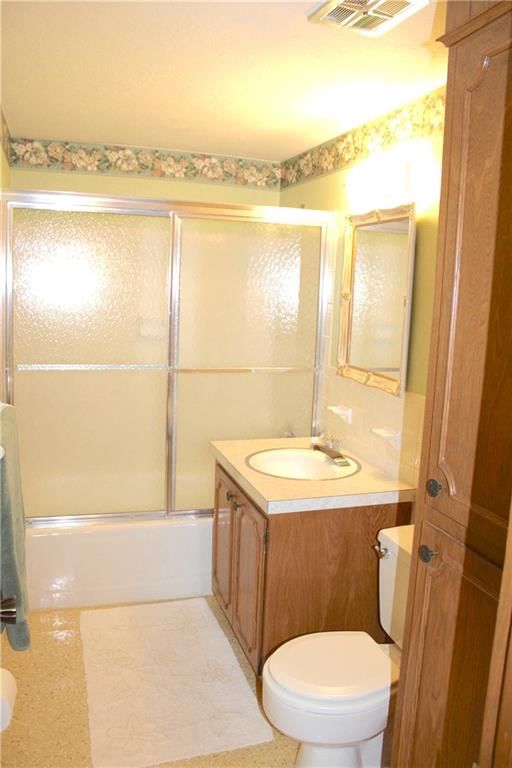
- Full bathrooms: 5
- 1/2 bathrooms: 2
Heating
- Heating: Natural Gas
Cooling
- Cooling: Attic Fan, Electric
Appliances
- Included: Dishwasher, Disposal, Electric Range
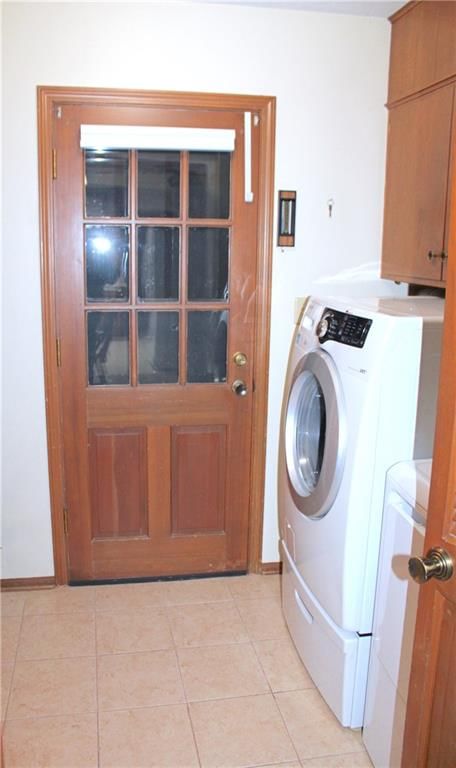
- Laundry: Main Level, Off The Kitchen
Features
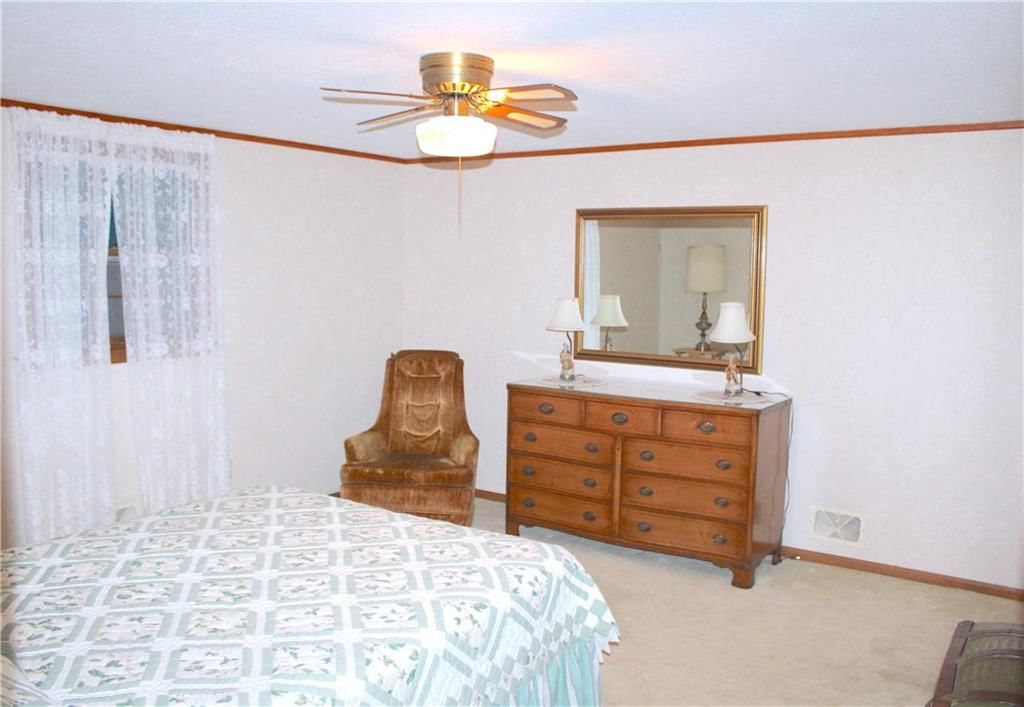
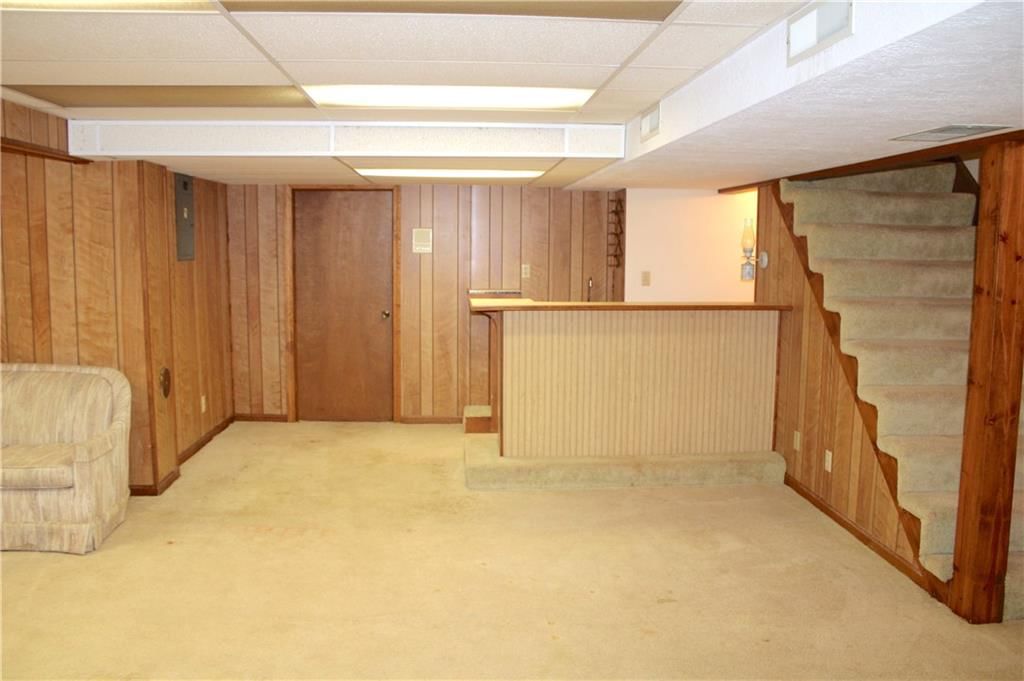
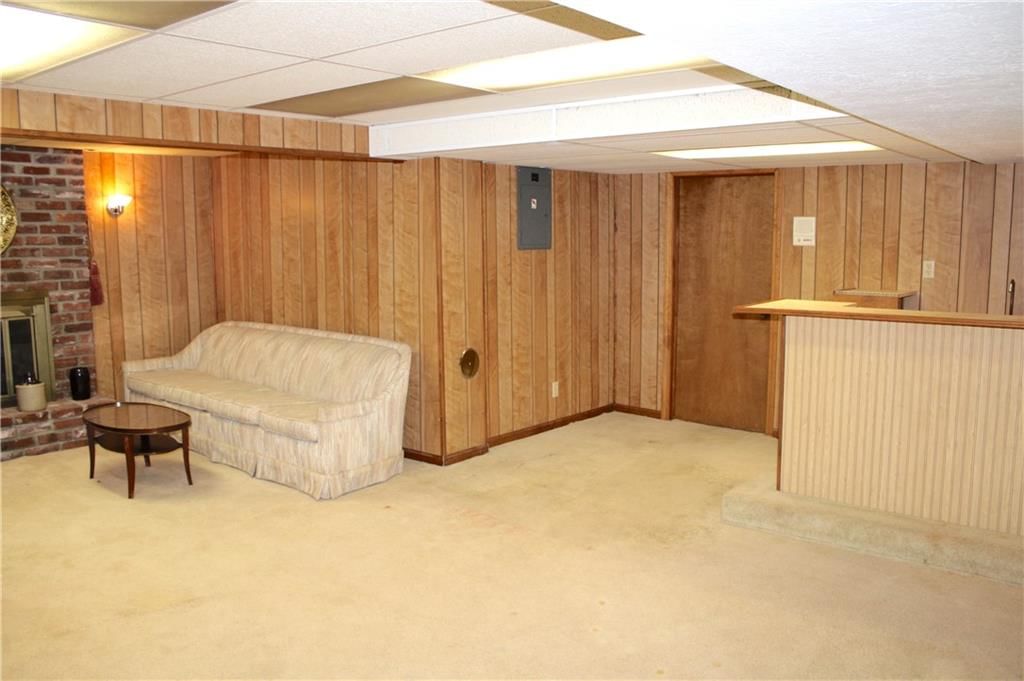
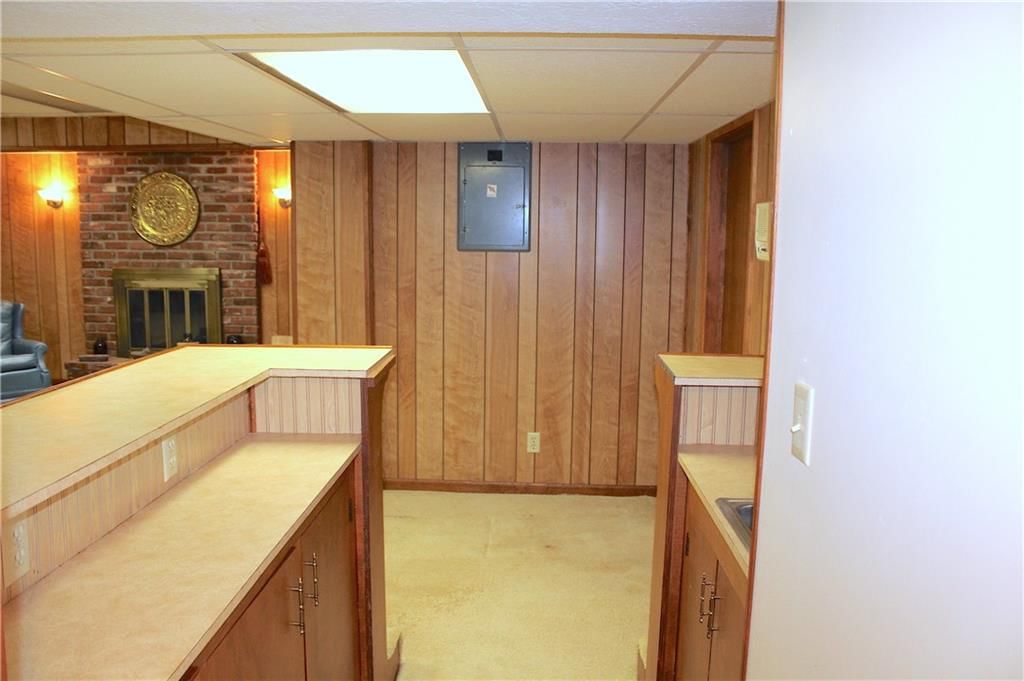
- Features: Cedar Closet, Ceiling Fan(s), Wet Bar
- Flooring: Carpet, Wood
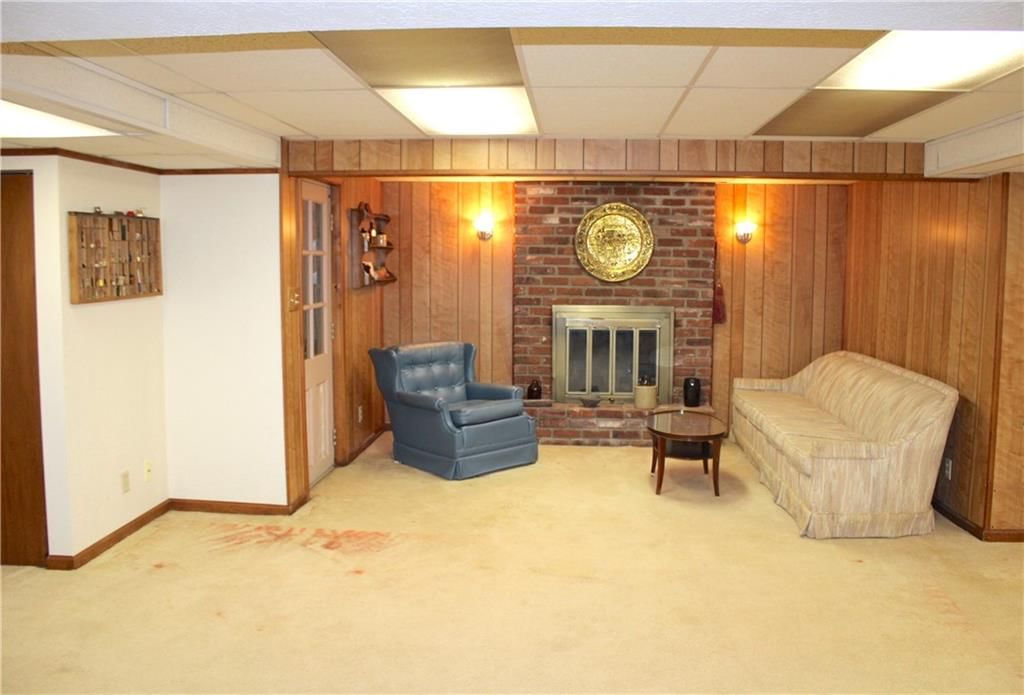
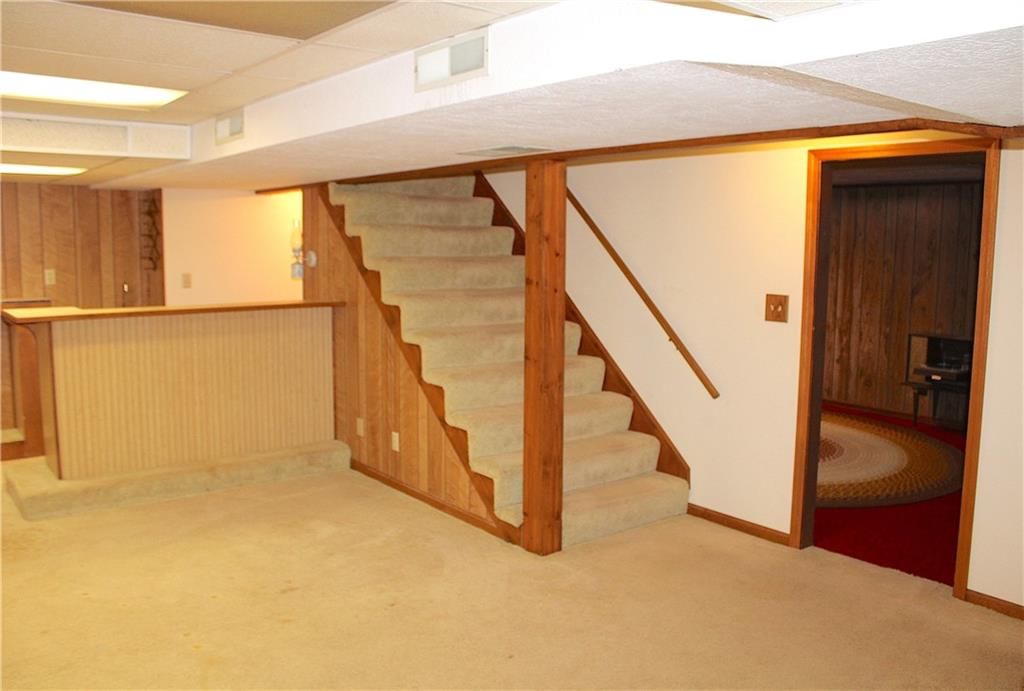
- Basement: Concrete, Finished, Full, Sump Pump
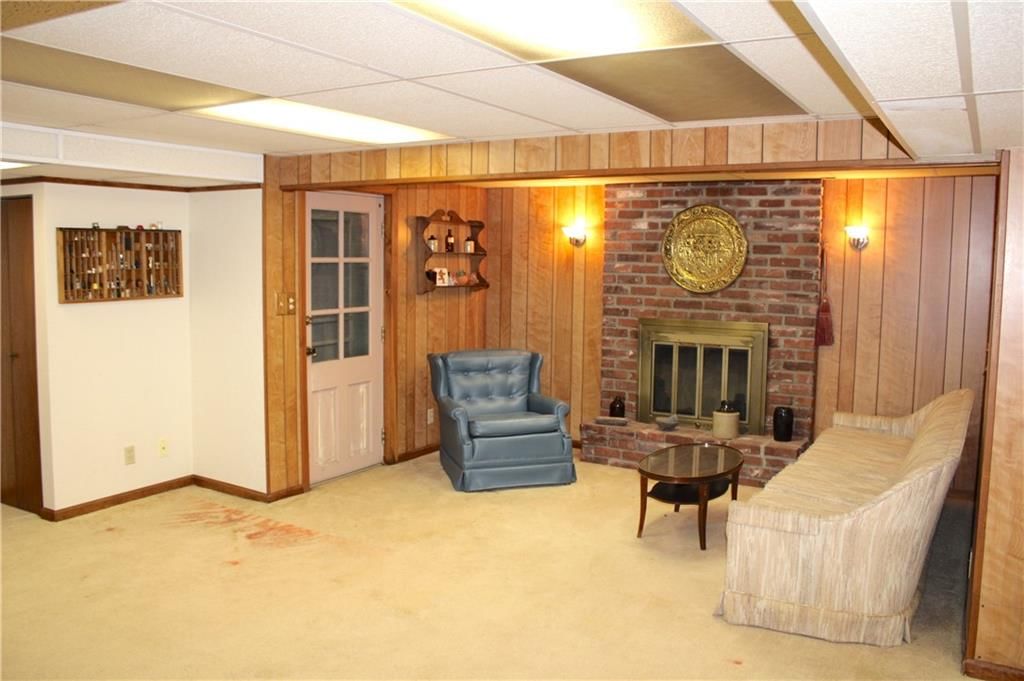
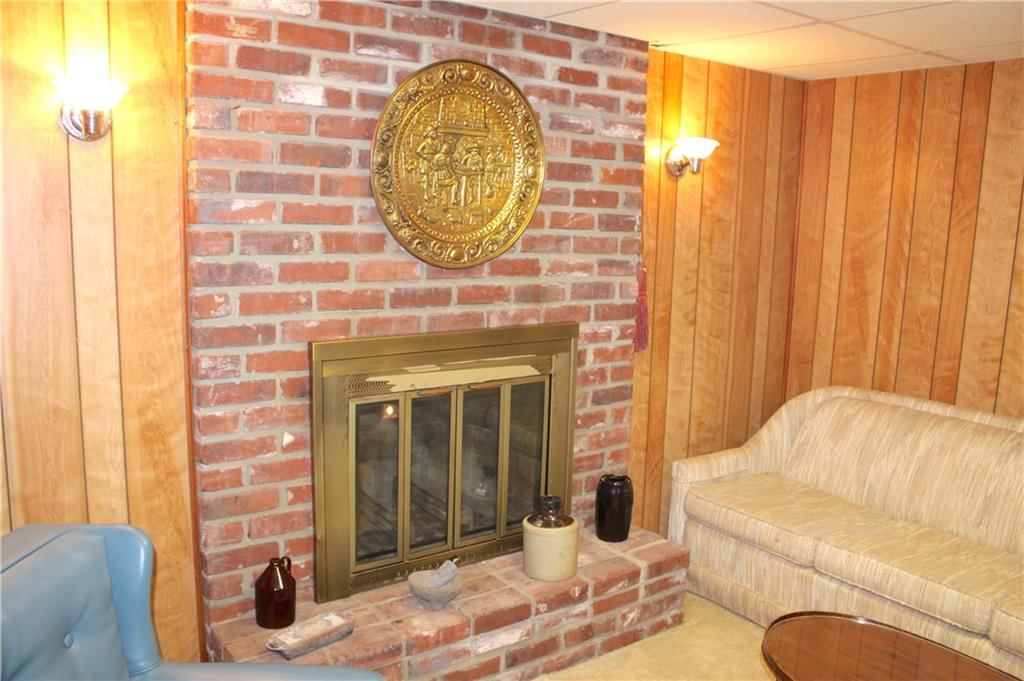
- Fireplace features: Basement, Family Room, Gas Starter, Wood Burning
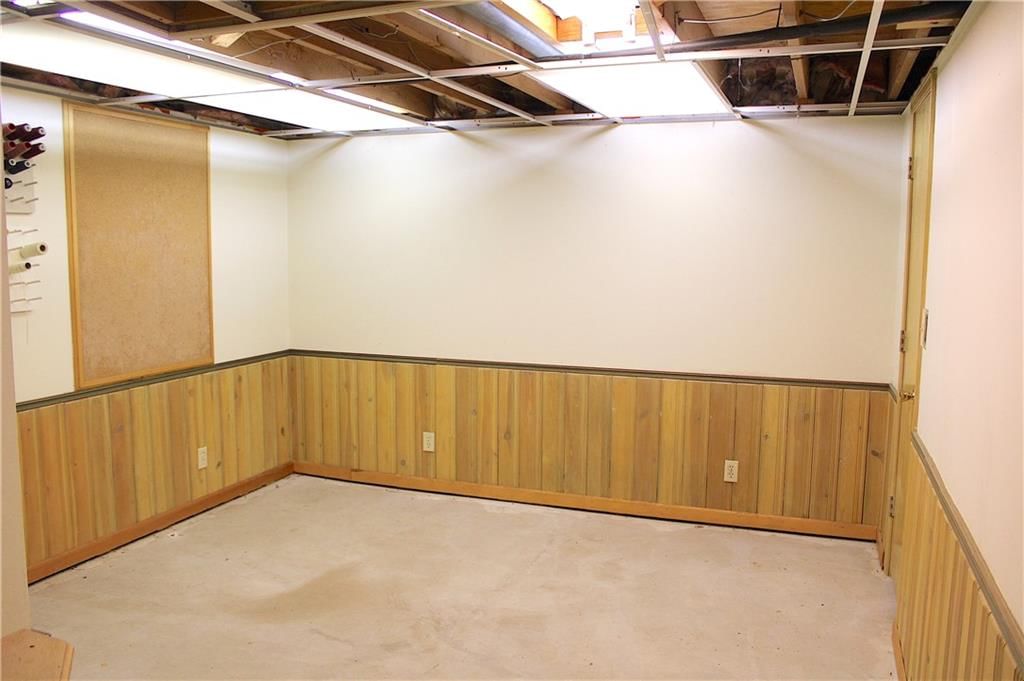
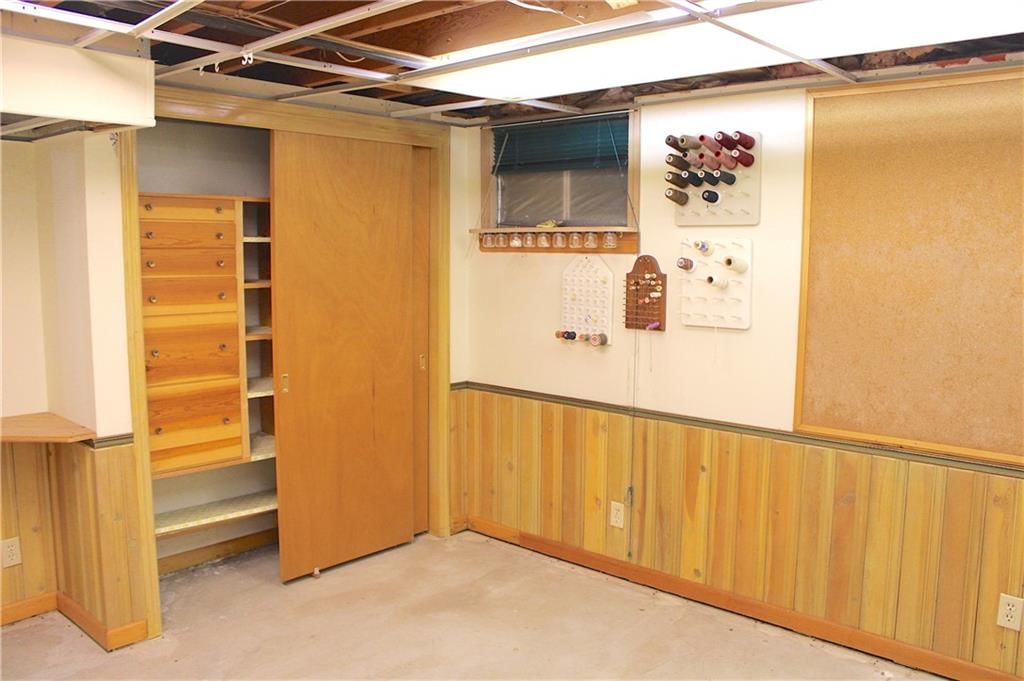
- Other rooms: Entry, Fam Rm Main Level, Formal Living Room, Main Floor BR, Main Floor Primary Bedroom, Office, Workshop
Interior area
- Finished area above ground: 2,866 sqft
- Total interior livable area: 2,866 sqft
Property
Parking
- Total spaces: 2
- Parking features: Attached, Garage Faces Front
Lot
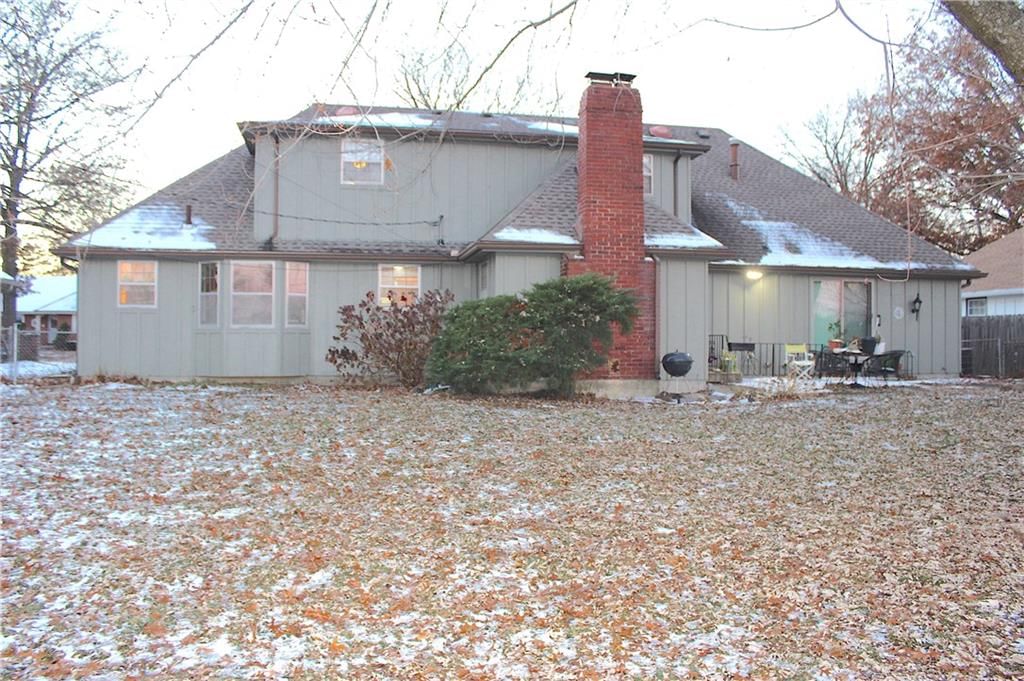
- Size: 0.20 Acres
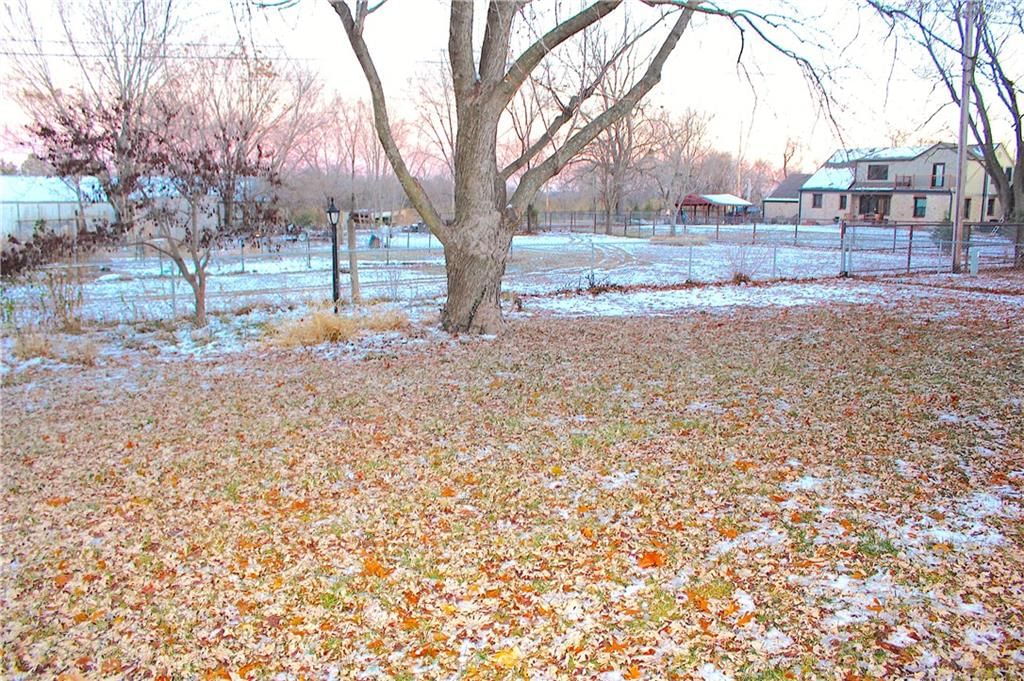
- Features: City Lot, Many Trees
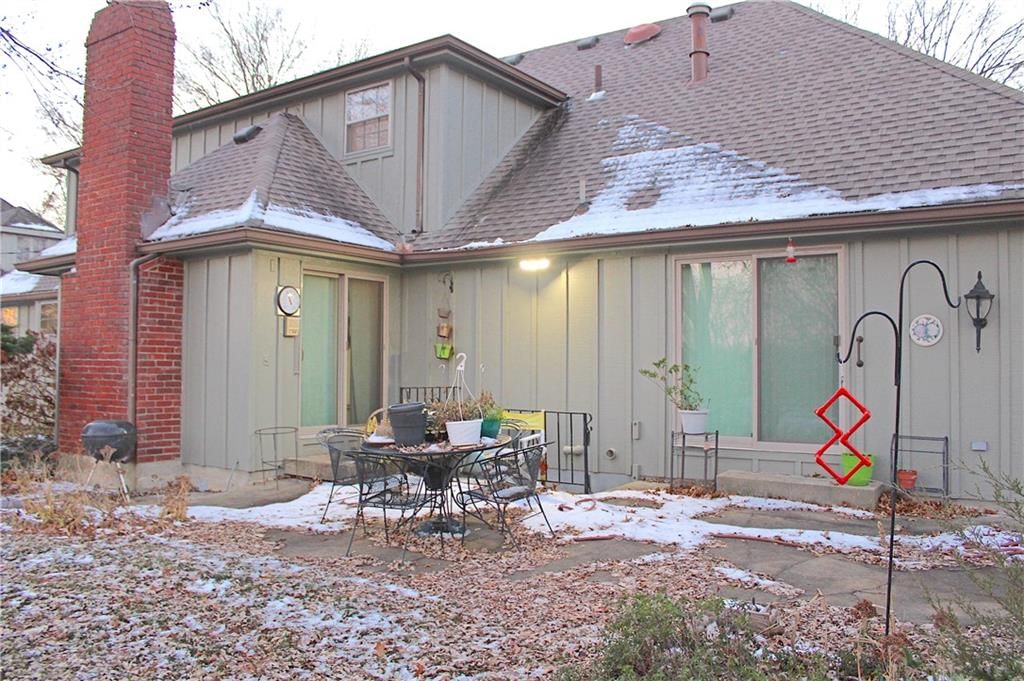
- Patio & porch: Patio
Construction
Type & style
- Home type: Residential
- Architectural style: Single Family Residence
Materials
- Materials: Brick/Mortar
Condition
- Year built: 1968
- Age: 51-75 Years
Utilities & green energy
- Sewer: Public Sewer
- Water: City/Public - Verify
Highlights
Outdoor & Lot
- Mature Trees
Interior
- Hardwood Floors
- Wet Bar
Layout
- Main Floor Primary
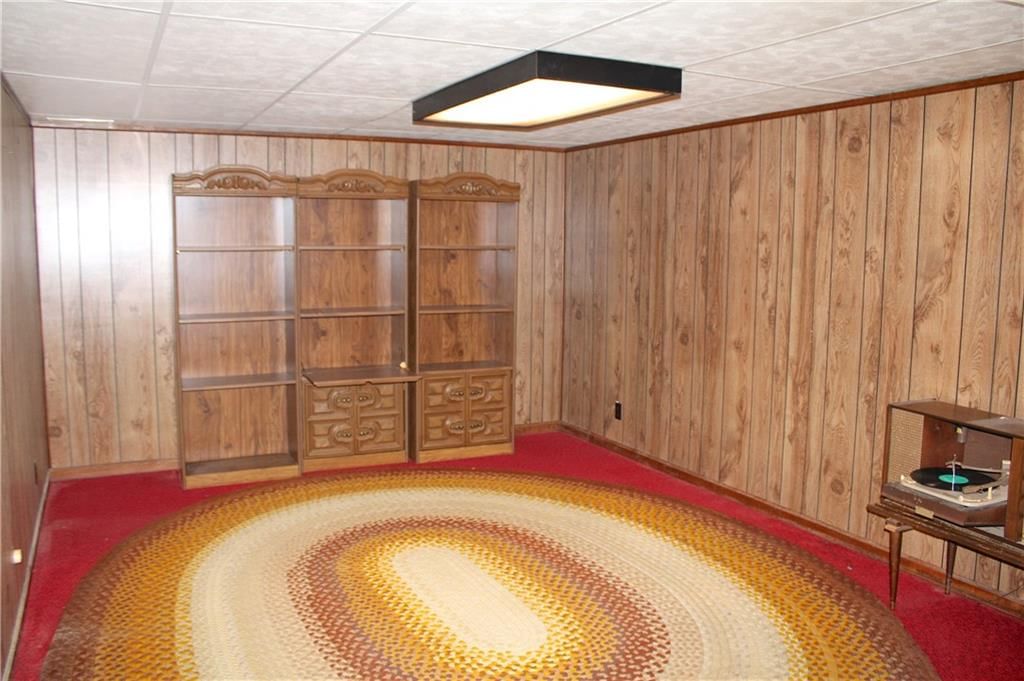
- Finished Basement
- Home Office
- Workshop
Fireplace
- Fireplace
- Gas Fireplace
Garage & Parking
- Attached Garage
HOA and Amenities
No HOA on this home.
Nearby schools
Schools provided by the listing agent
- District: Hickman Mills
Price history
Tax
- Annual tax amount: $3,883 / yr
Listed by ReeceNichols - Parkville
Listed Dec 12, 2025, 2:33 PM · Updated Feb 12, 2026, 11:47 PM · Source: Heartland MLS as distributed by MLS GRID · MLS #2592001
Listed for
$300,000
Sold9417 RALSTON Avenue, Kansas City, MO 64138
About this home
Is this your home?
Claim this home to get your HouseLoop Home Valuation & Buyer Demand Report — real-time buyer demand and an up-to-date value for your home. Free, no obligation, about 3 minutes.
Discover endless potential with this stately reverse 1.5 story home in a quiet neighborhood! This home has been very well maintained and all it needs is your decorative touches! The interior features a Terrazzo marble floored entry w/ double doors, sizable living room w/ bay window, formal living room which could be…
Property Details
Interior
Bedrooms & bathrooms
- Bedrooms: 4
- Full bathrooms: 5
- 1/2 bathrooms: 2
Heating
- Heating: Natural Gas
Cooling
- Cooling: Attic Fan, Electric
Appliances
- Included: Dishwasher, Disposal, Electric Range
- Laundry: Main Level, Off The Kitchen
Features
- Features: Cedar Closet, Ceiling Fan(s), Wet Bar
- Flooring: Carpet, Wood
- Basement: Concrete, Finished, Full, Sump Pump
- Fireplace features: Basement, Family Room, Gas Starter, Wood Burning
- Other rooms: Entry, Fam Rm Main Level, Formal Living Room, Main Floor BR, Main Floor Primary Bedroom, Office, Workshop
Interior area
- Finished area above ground: 2,866 sqft
- Total interior livable area: 2,866 sqft
Property
Parking
- Total spaces: 2
- Parking features: Attached, Garage Faces Front
Lot
- Size: 0.20 Acres
- Features: City Lot, Many Trees
- Patio & porch: Patio
Construction
Type & style
- Home type: Residential
- Architectural style: Single Family Residence
Materials
- Materials: Brick/Mortar
Condition
- Year built: 1968
- Age: 51-75 Years
Utilities & green energy
- Sewer: Public Sewer
- Water: City/Public - Verify
Highlights
Outdoor & Lot
- Mature Trees
Interior
- Hardwood Floors
- Wet Bar
Layout
- Main Floor Primary
- Finished Basement
- Home Office
- Workshop
Fireplace
- Fireplace
- Gas Fireplace
Garage & Parking
- Attached Garage
HOA and Amenities
No HOA on this home.
Nearby schools
Schools provided by the listing agent
- District: Hickman Mills
Price history
Tax
- Annual tax amount: $3,883 / yr
Is this your home?
Claim this home to get your HouseLoop Home Valuation & Buyer Demand Report — real-time buyer demand and an up-to-date value for your home. Free, no obligation, about 3 minutes.
Listed by ReeceNichols - Parkville
Listed Dec 12, 2025, 2:33 PM · Updated Feb 12, 2026, 11:47 PM · Source: Heartland MLS as distributed by MLS GRID · MLS #2592001