$985,000
Sold4 bd · 4 ba · 3,529 sqftAbout this home
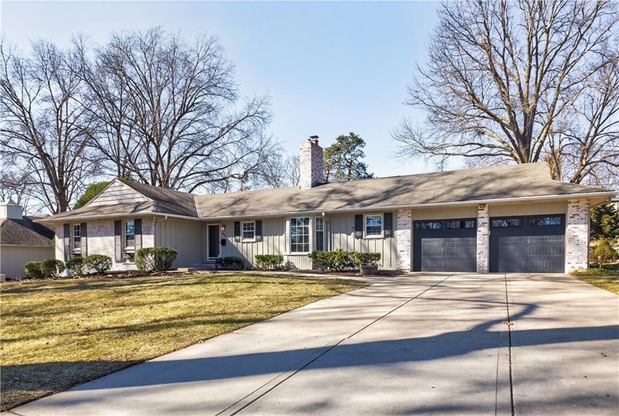
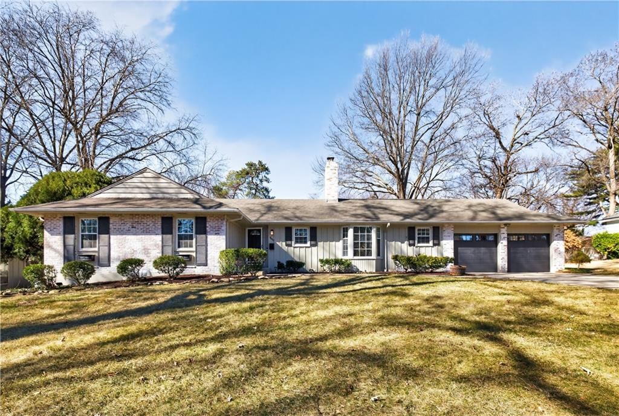
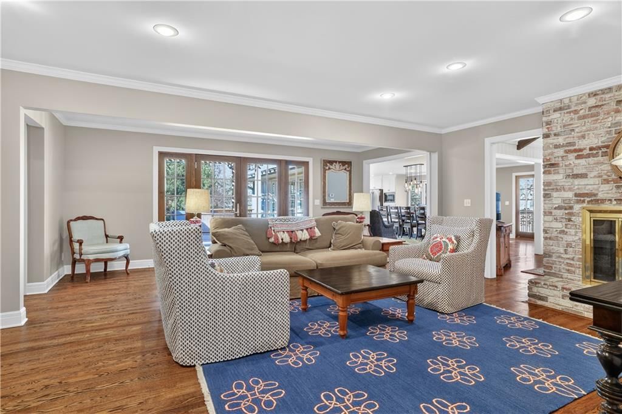
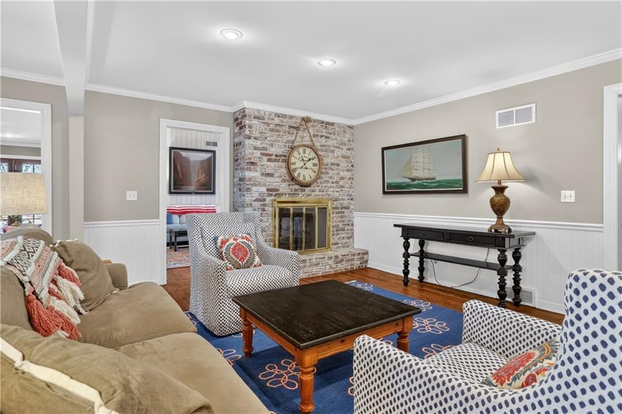
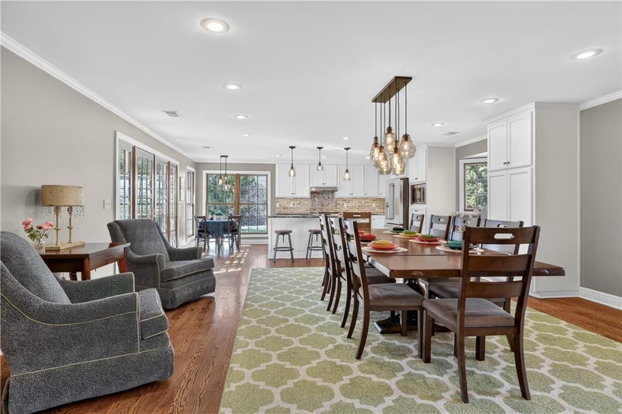
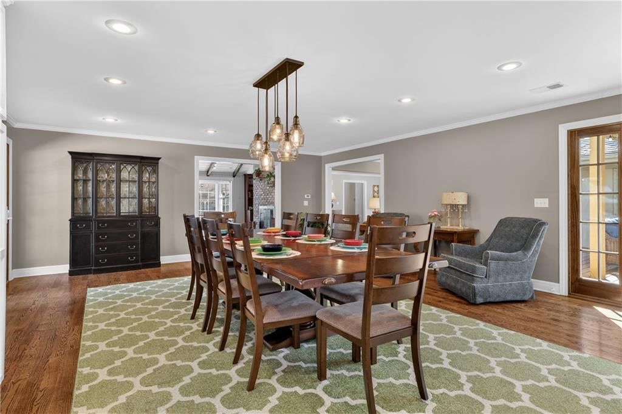
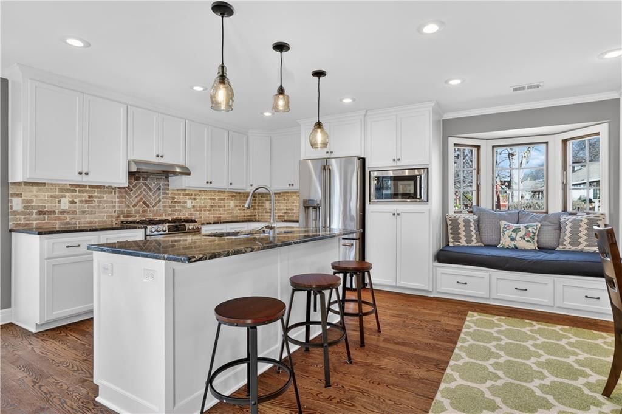
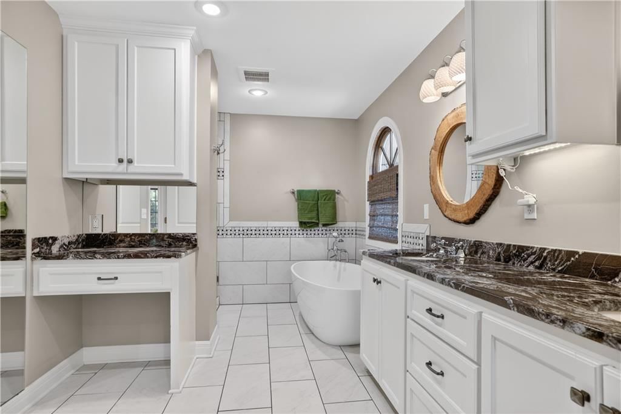
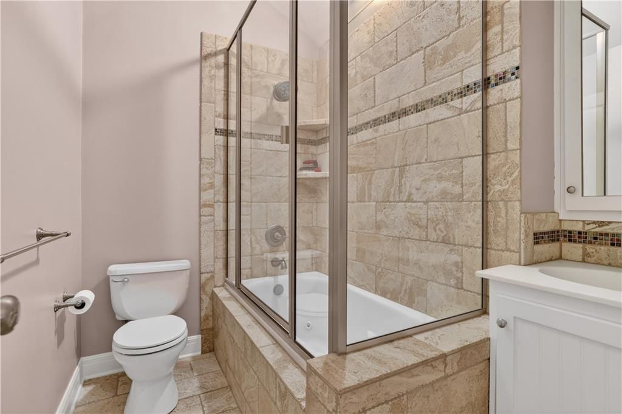
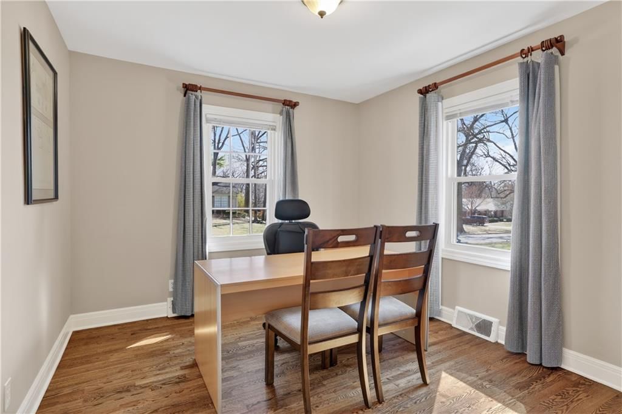
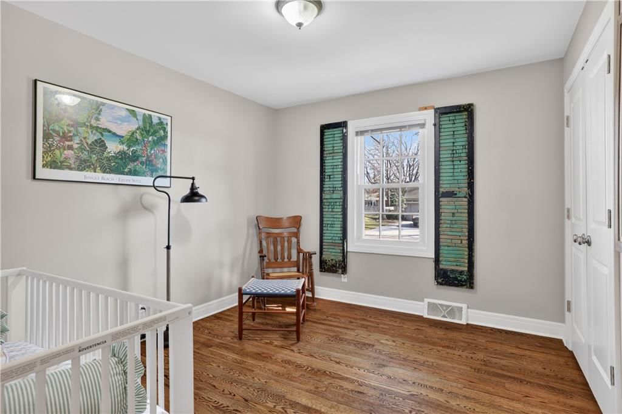
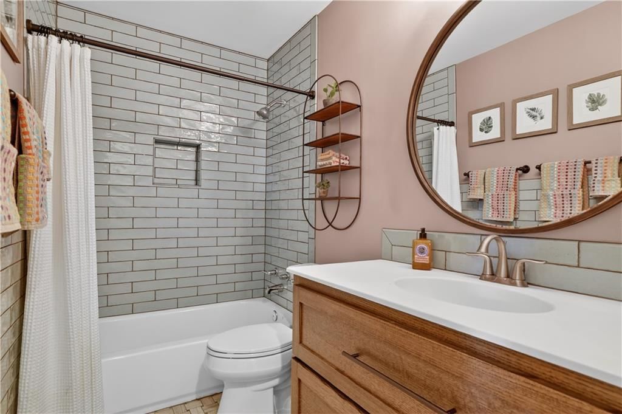
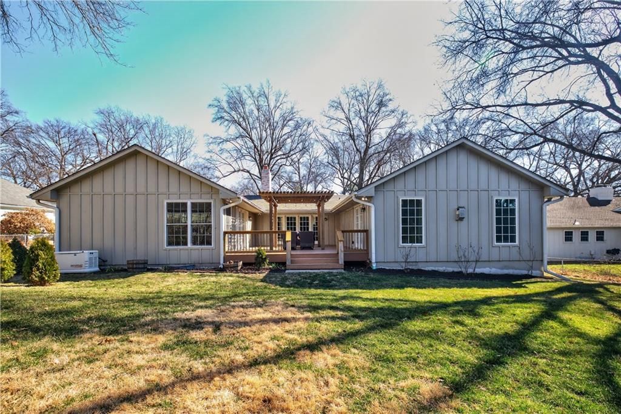
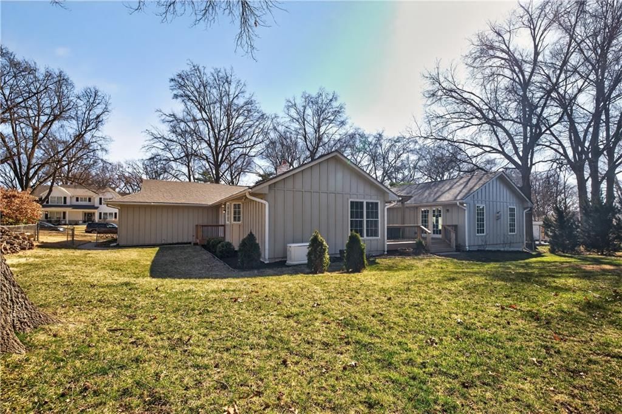
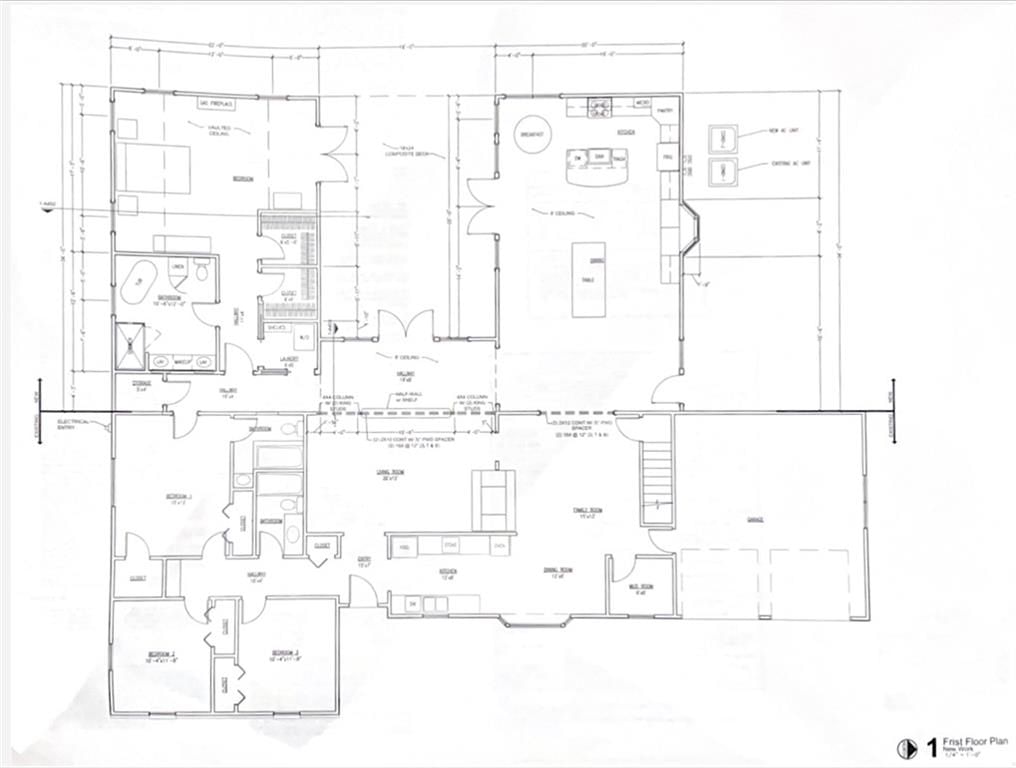
Charming and stylish, a Leawood ranch strait out of a magazine. Remodeled and expanded in 2016, this iconic ranch style home features over 3,100 sqft on the main level alone. Nestled in the heart of Leawood, walking distance to both Ranchmart Shopping and Grocery and nearby schools and parks. Thoughtfully updated with…
Property Details
Interior
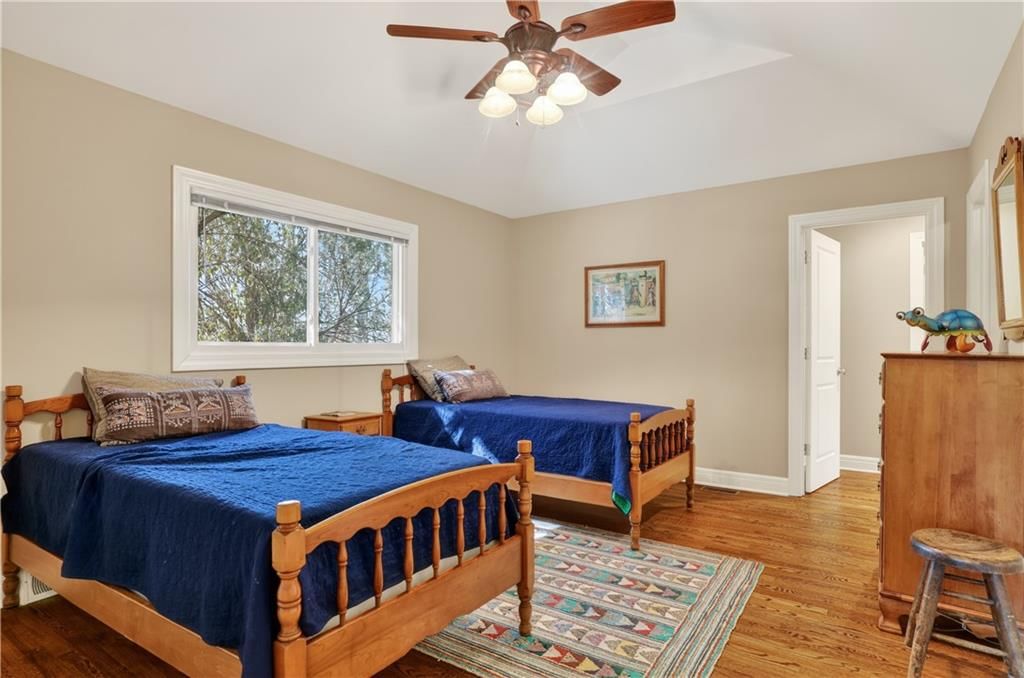
Bedrooms & bathrooms
- Bedrooms: 4
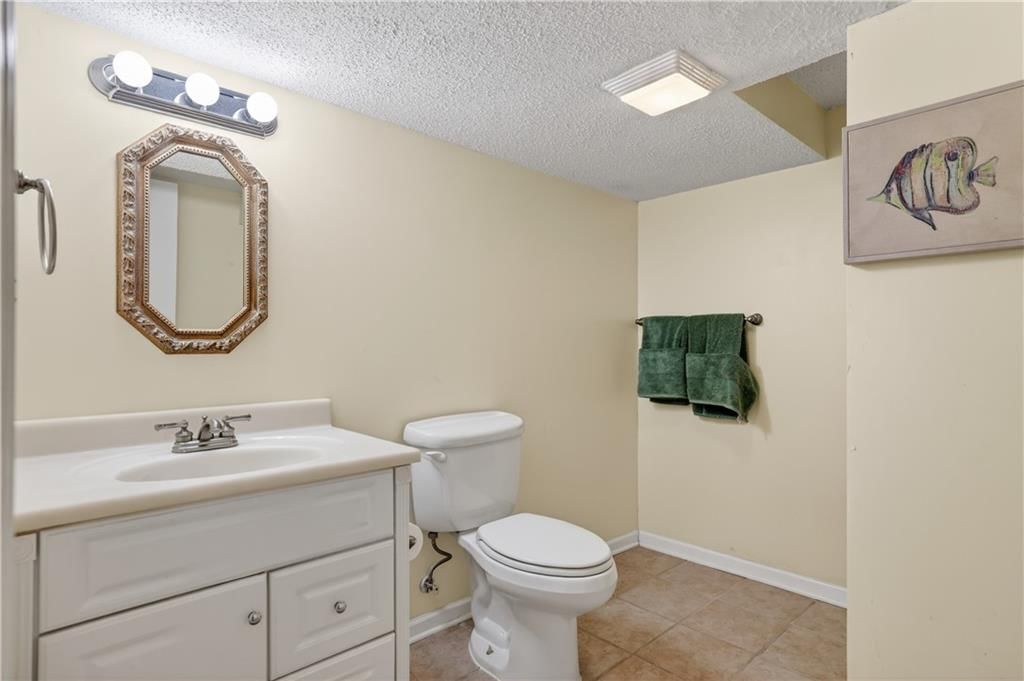
- Full bathrooms: 4
Heating
- Heating: Forced Air
Cooling
- Cooling: Electric
Appliances

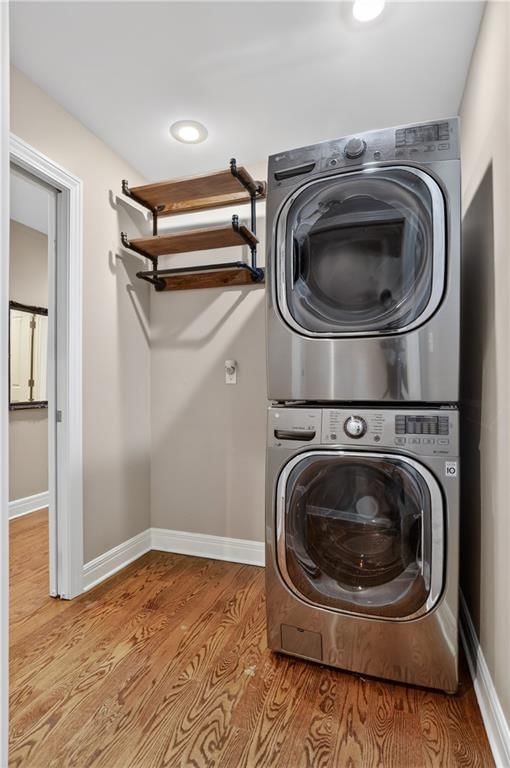
- Included: Dishwasher, Dryer, Exhaust Fan, Microwave, Refrigerator, Gas Range, Stainless Steel Appliance(s), Washer, Water Purifier
- Laundry: Laundry Room, Main Level
Features
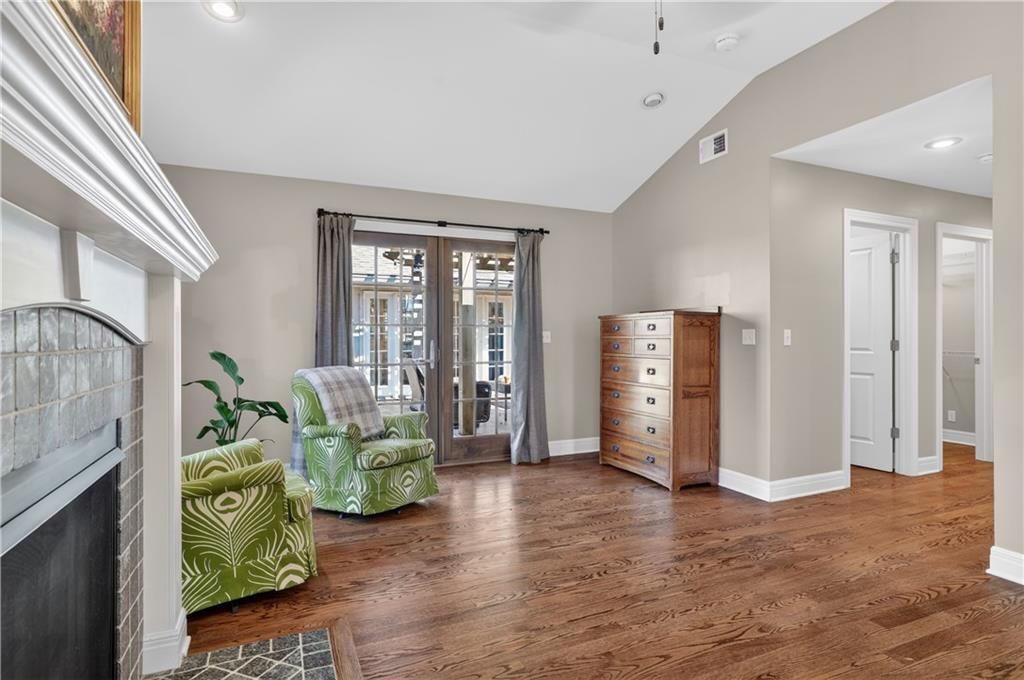
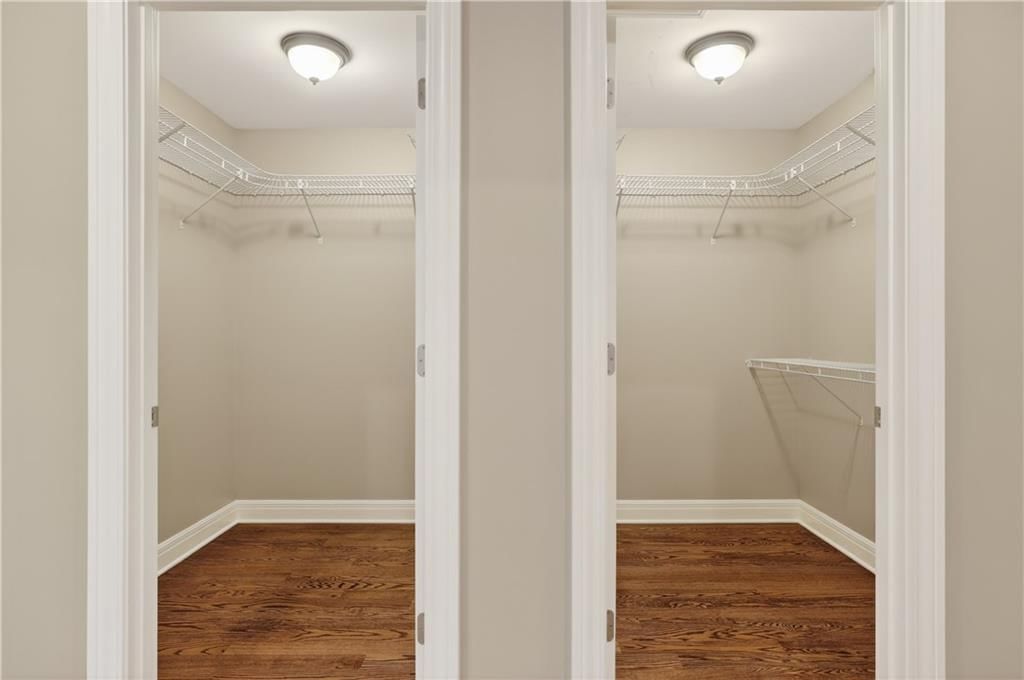
- Features: Vaulted Ceiling(s), Walk-In Closet(s)
- Flooring: Wood
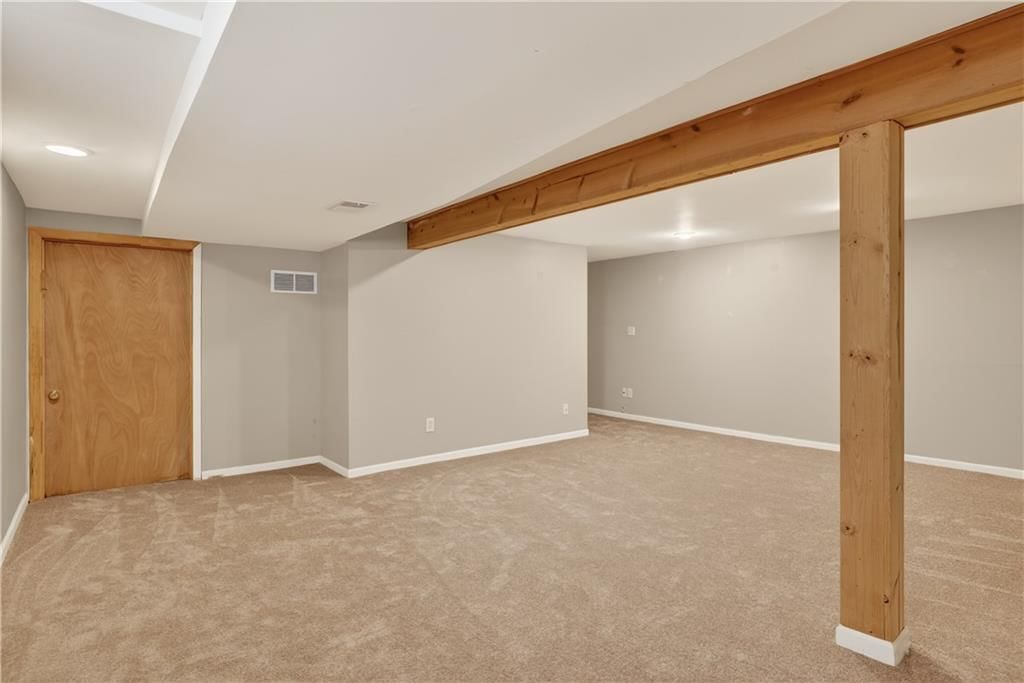
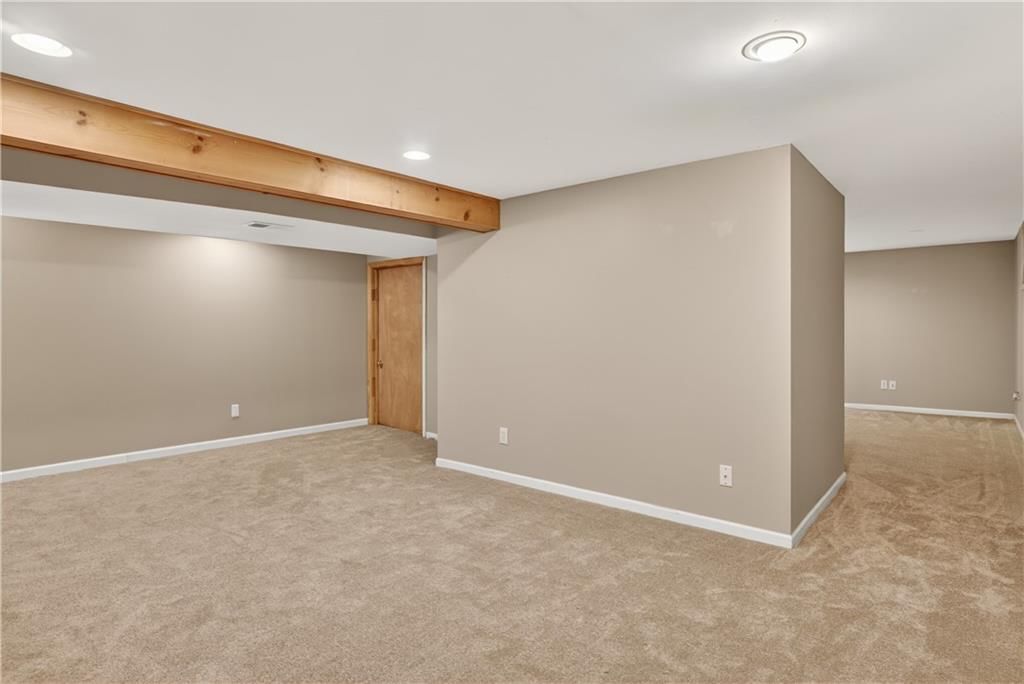
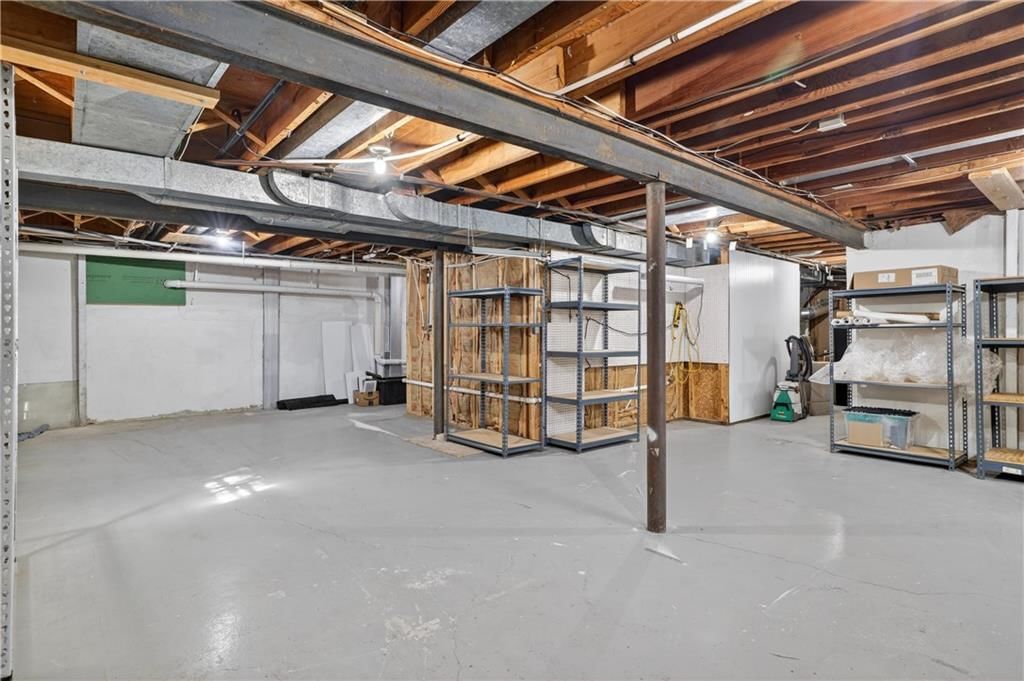
- Basement: Finished, Partial
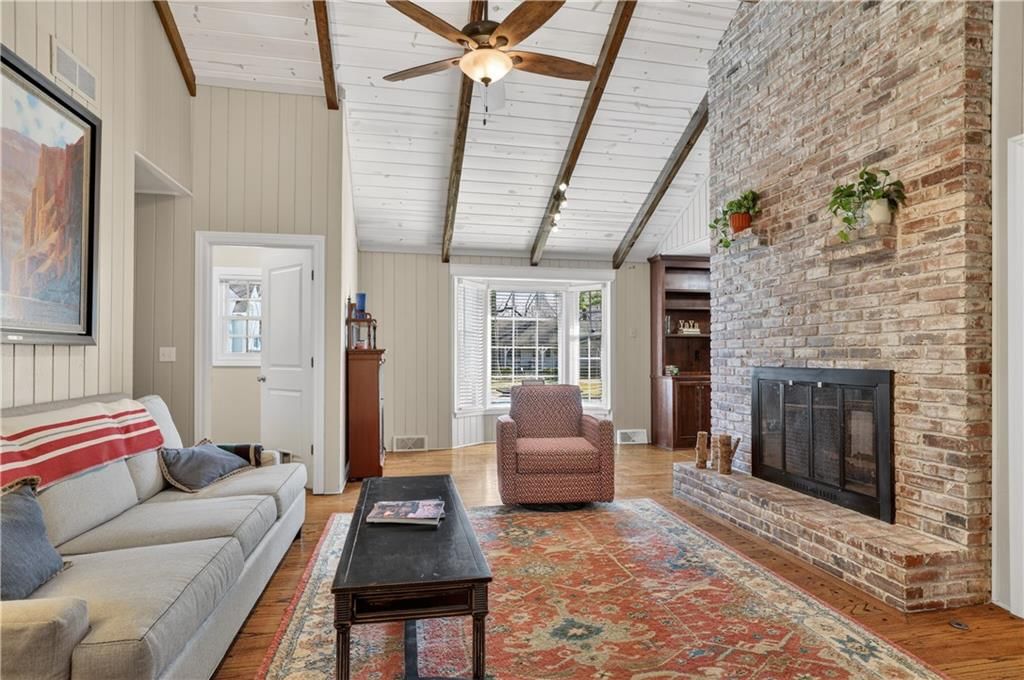
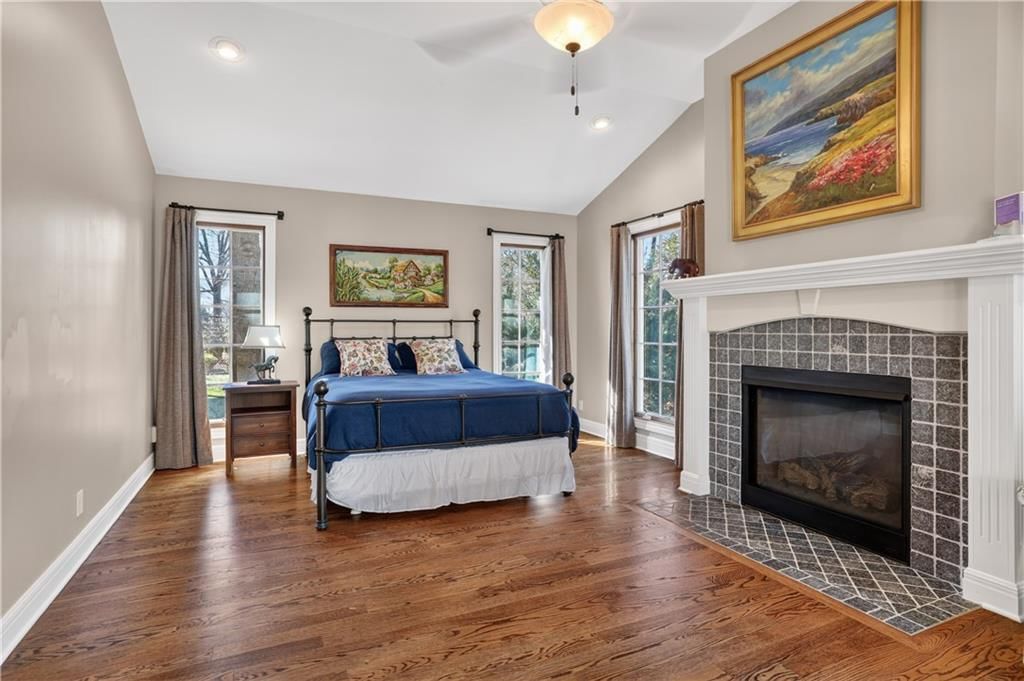
- Fireplace features: Electric, Family Room, Living Room, Primary Bedroom, See Through, Wood Burning
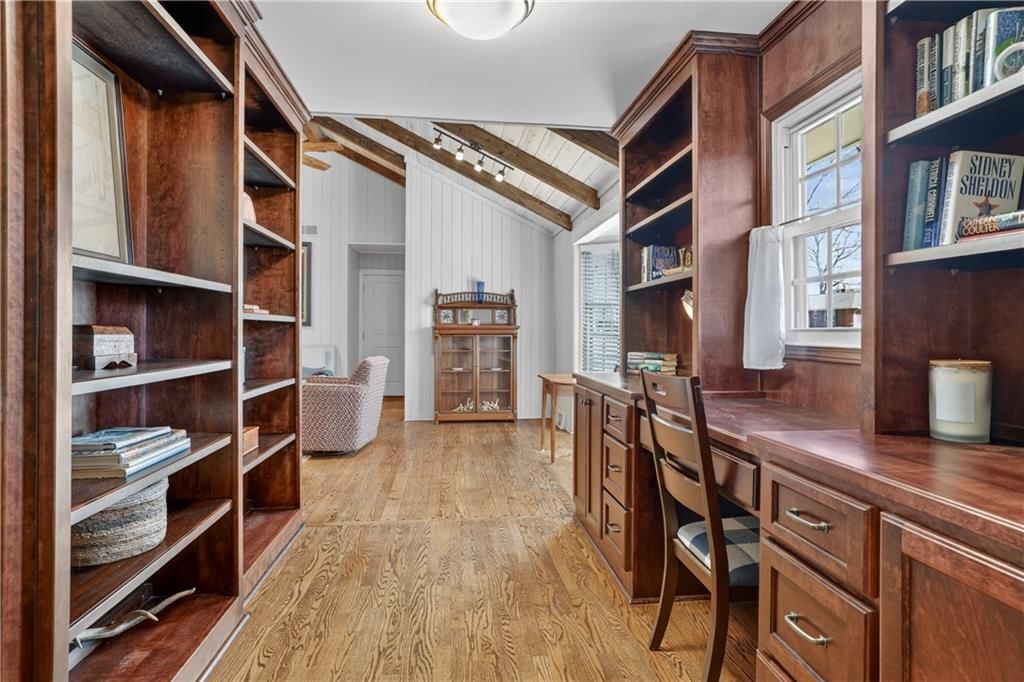
- Other rooms: Den/Study, Entry, Fam Rm Main Level, Main Floor BR, Main Floor Primary Bedroom, Office
Interior area
- Finished area above ground: 3,529 sqft
- Total interior livable area: 3,529 sqft
Property
Parking
- Total spaces: 2
- Parking features: Attached, Garage Door Opener, Garage Faces Front
Lot
- Size: 0.36 Acres
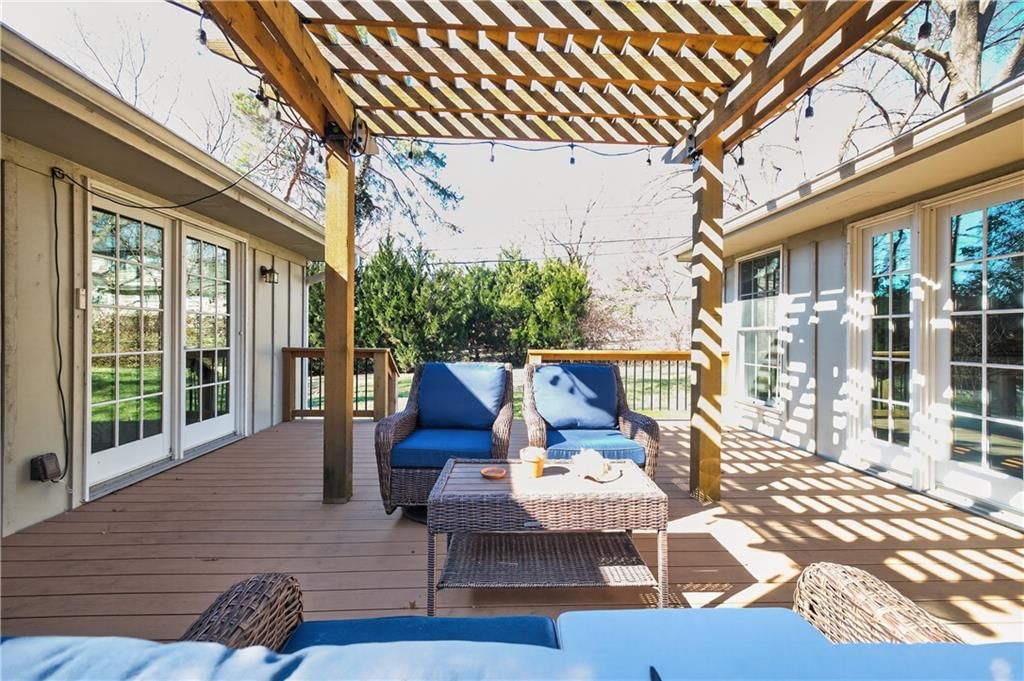
- Patio & porch: Deck
Construction
Type & style
- Home type: Residential
- Architectural style: Single Family Residence
Materials
- Materials: Brick/Mortar
Condition
- Year built: 1959
- Age: 51-75 Years
Utilities & green energy
- Sewer: Public Sewer
- Water: Public
Highlights
Outdoor & Lot
- Deck
Kitchen
- Gas Range
- Stainless Appliances
Interior
- Hardwood Floors
- Tall Ceilings
Layout
- Main Floor Primary
- Finished Basement
- Home Office
Fireplace
- Fireplace
Garage & Parking
- Attached Garage
HOA and Amenities
HOA
- Has HOA: Yes
Amenities
- Clubhouse
- Golf Course
- Other
- Play Area
- Pool
- Trail(s)
Nearby schools
Schools provided by the listing agent
- District: Shawnee Mission
- Elementary: Corinth
- Middle: Indian Hills
- High: SM East
Price history
Tax
- Annual tax amount: $9,526 / yr
Listed by ReeceNichols - Leawood
Listed Feb 22, 2026, 8:34 PM · Updated Apr 7, 2026, 9:42 PM · Source: Heartland MLS as distributed by MLS GRID · MLS #2596931
Listed for
$985,000
Sold9408 Wenonga Road, Leawood, KS 66206
About this home
Is this your home?
Claim this home to get your HouseLoop Home Valuation & Buyer Demand Report — real-time buyer demand and an up-to-date value for your home. Free, no obligation, about 3 minutes.
Charming and stylish, a Leawood ranch strait out of a magazine. Remodeled and expanded in 2016, this iconic ranch style home features over 3,100 sqft on the main level alone. Nestled in the heart of Leawood, walking distance to both Ranchmart Shopping and Grocery and nearby schools and parks. Thoughtfully updated with…
Property Details
Interior
Bedrooms & bathrooms
- Bedrooms: 4
- Full bathrooms: 4
Heating
- Heating: Forced Air
Cooling
- Cooling: Electric
Appliances
- Included: Dishwasher, Dryer, Exhaust Fan, Microwave, Refrigerator, Gas Range, Stainless Steel Appliance(s), Washer, Water Purifier
- Laundry: Laundry Room, Main Level
Features
- Features: Vaulted Ceiling(s), Walk-In Closet(s)
- Flooring: Wood
- Basement: Finished, Partial
- Fireplace features: Electric, Family Room, Living Room, Primary Bedroom, See Through, Wood Burning
- Other rooms: Den/Study, Entry, Fam Rm Main Level, Main Floor BR, Main Floor Primary Bedroom, Office
Interior area
- Finished area above ground: 3,529 sqft
- Total interior livable area: 3,529 sqft
Property
Parking
- Total spaces: 2
- Parking features: Attached, Garage Door Opener, Garage Faces Front
Lot
- Size: 0.36 Acres
- Patio & porch: Deck
Construction
Type & style
- Home type: Residential
- Architectural style: Single Family Residence
Materials
- Materials: Brick/Mortar
Condition
- Year built: 1959
- Age: 51-75 Years
Utilities & green energy
- Sewer: Public Sewer
- Water: Public
Highlights
Outdoor & Lot
- Deck
Kitchen
- Gas Range
- Stainless Appliances
Interior
- Hardwood Floors
- Tall Ceilings
Layout
- Main Floor Primary
- Finished Basement
- Home Office
Fireplace
- Fireplace
Garage & Parking
- Attached Garage
HOA and Amenities
HOA
- Has HOA: Yes
Amenities
- Clubhouse
- Golf Course
- Other
- Play Area
- Pool
- Trail(s)
Nearby schools
Schools provided by the listing agent
- District: Shawnee Mission
- Elementary: Corinth
- Middle: Indian Hills
- High: SM East
Price history
Tax
- Annual tax amount: $9,526 / yr
Is this your home?
Claim this home to get your HouseLoop Home Valuation & Buyer Demand Report — real-time buyer demand and an up-to-date value for your home. Free, no obligation, about 3 minutes.
Listed by ReeceNichols - Leawood
Listed Feb 22, 2026, 8:34 PM · Updated Apr 7, 2026, 9:42 PM · Source: Heartland MLS as distributed by MLS GRID · MLS #2596931