











$450,000
Sold3 bd · 2 ba · 1,564 sqftAbout this home
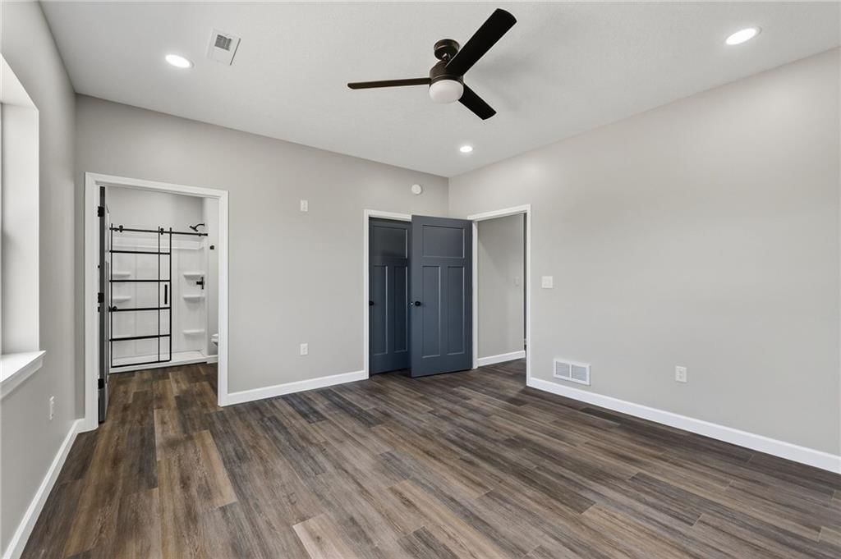
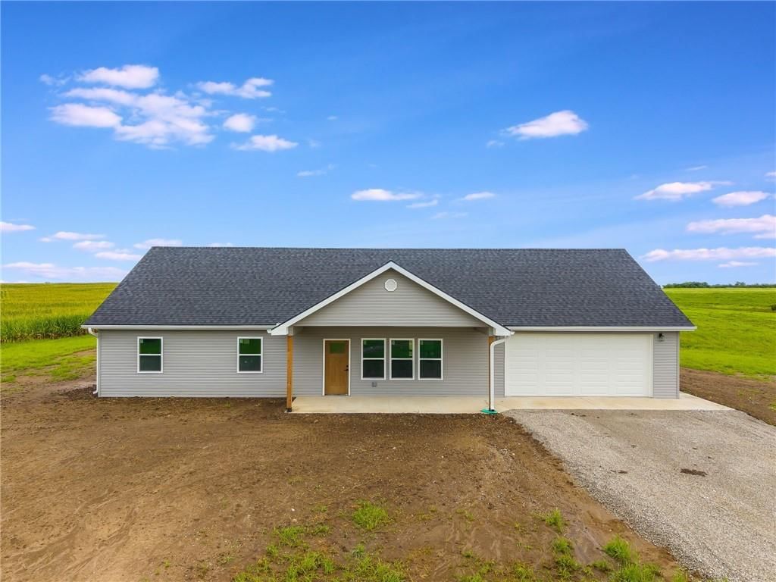
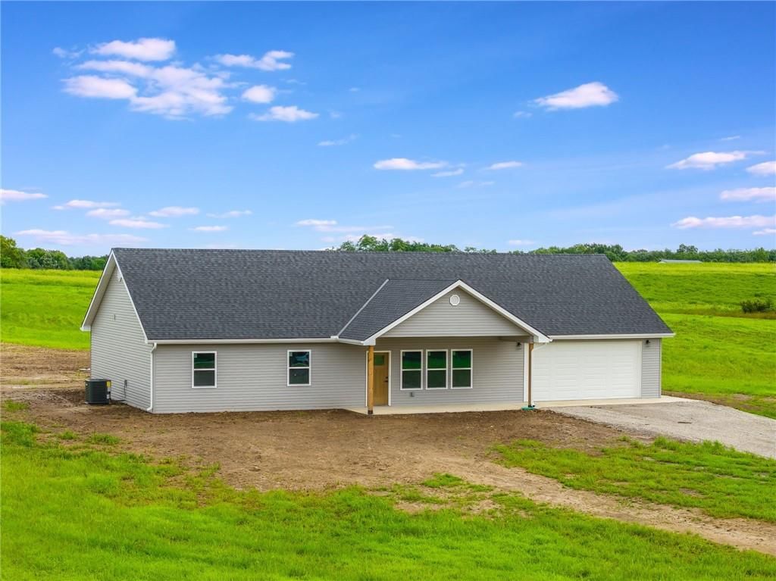
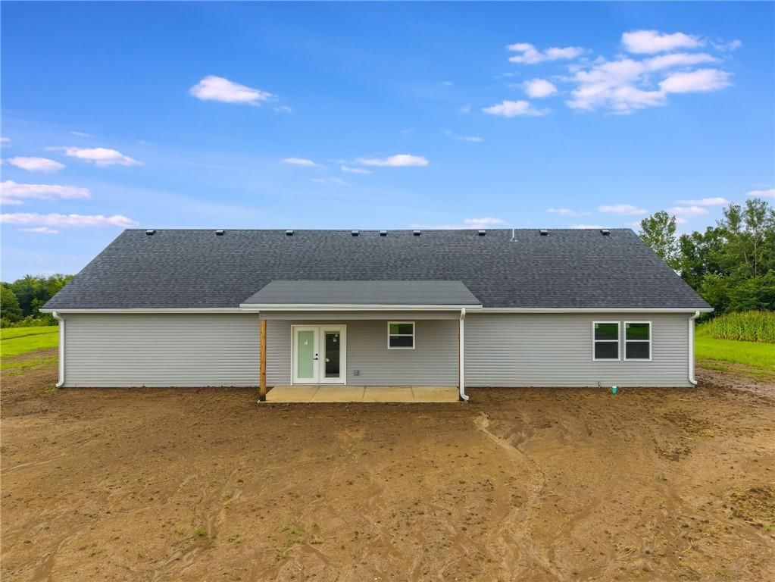
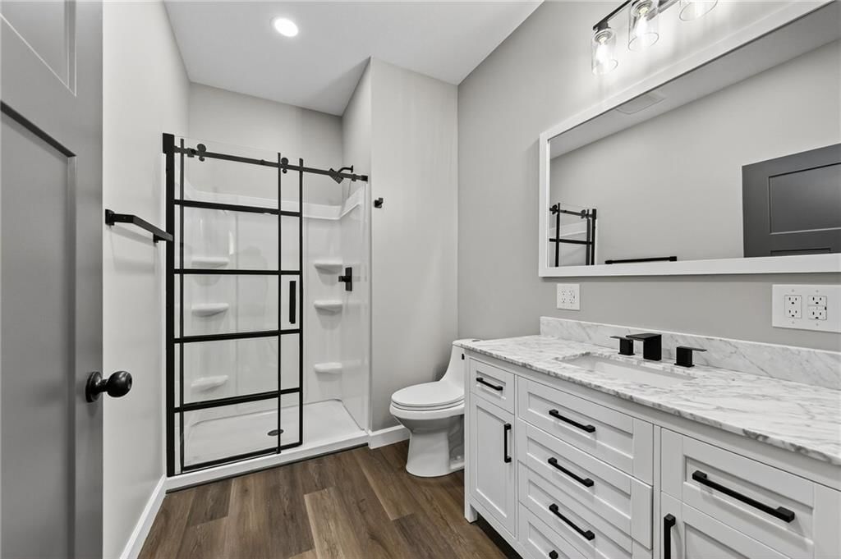
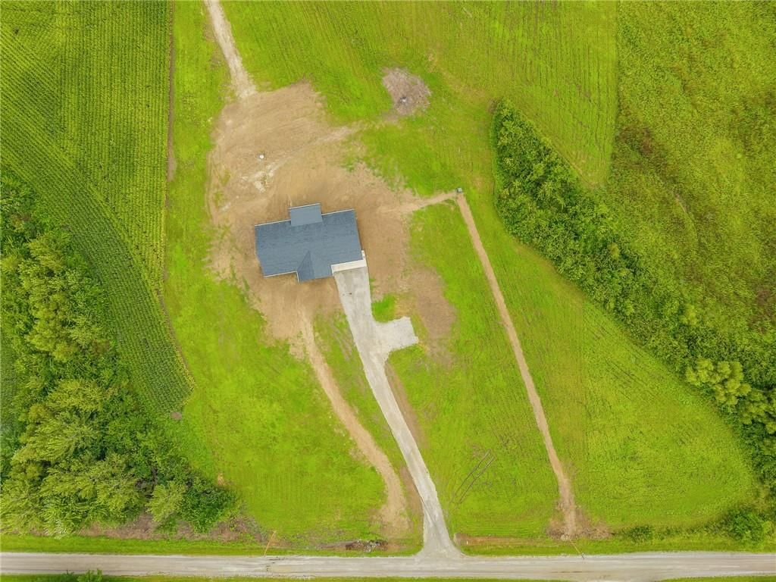
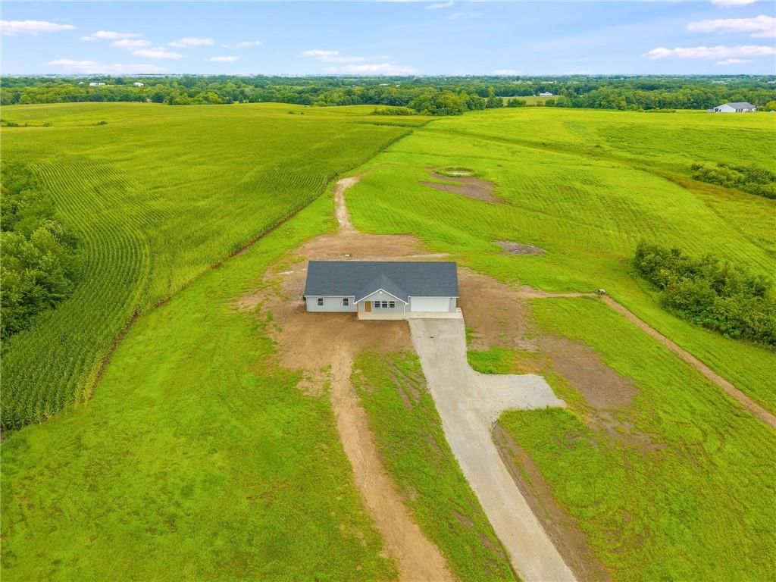
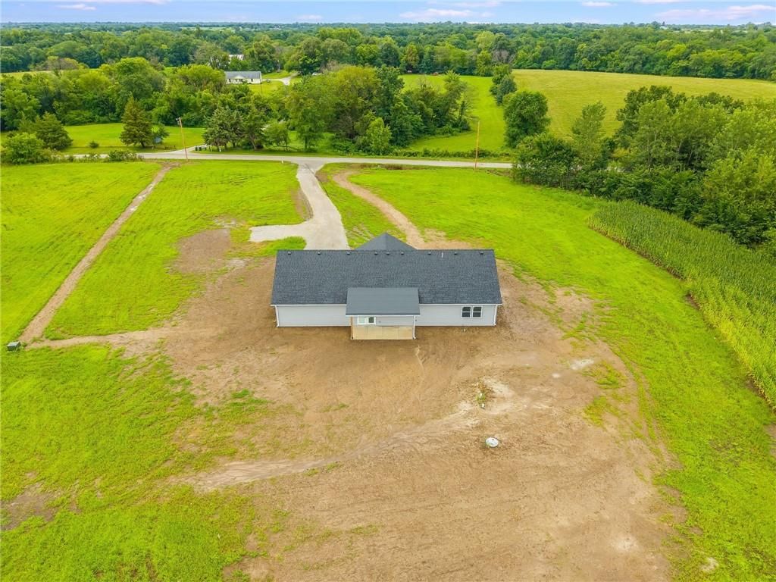
Welcome to your new retreat just outside Lathrop! This 3-bedroom, 2-bathroom ranch blends modern finishes with wide-open spaces across 1,564 sq ft of single-level living. Step inside to find 9-foot ceilings, an open-concept layout, and a kitchen built for gatherings with granite countertops, stainless appliances, and…
Estimated Sales Range
HouseLoop Home Value History
Property Details
Interior
Bedrooms & bathrooms
- Bedrooms: 3
- Full bathrooms: 2
Heating
- Heating: Electric, Heat Pump, Heat Strip
Cooling
- Cooling: Electric, Heat Pump
Appliances
- Included: Dishwasher, Microwave, Refrigerator, Electric Range
Features
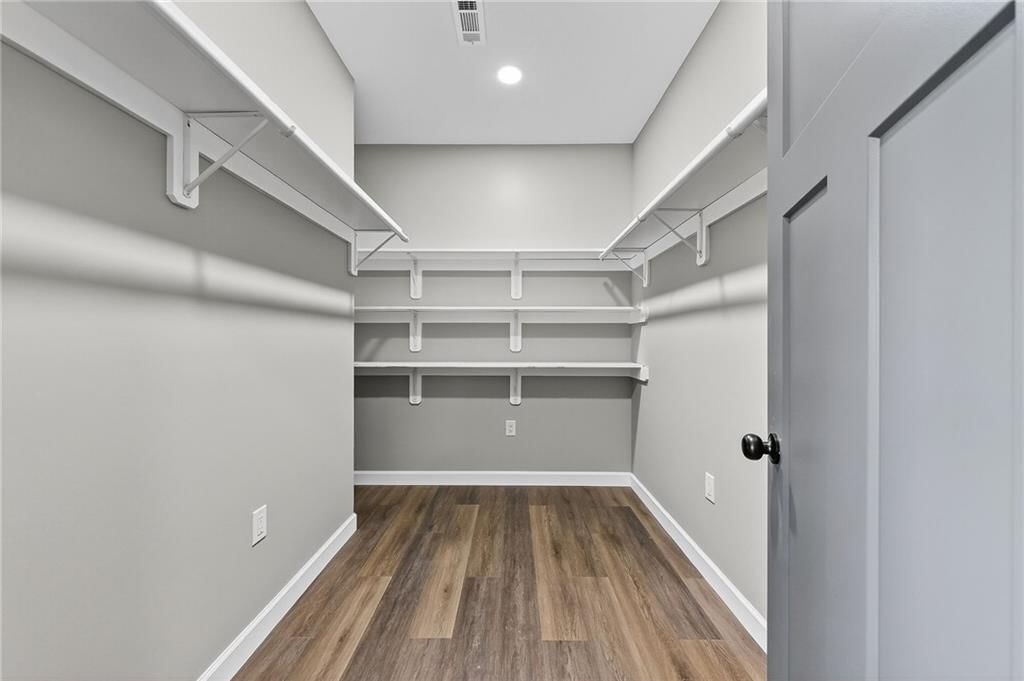
- Features: Custom Cabinets, Walk-In Closet(s)
- Basement: Slab
Interior area
- Finished area above ground: 1,564 sqft
- Total interior livable area: 1,564 sqft
Property
Parking
- Total spaces: 2
- Parking features: Attached, Garage Door Opener, Garage Faces Front
Lot
- Size: 5.00 Acres
- Features: Acreage
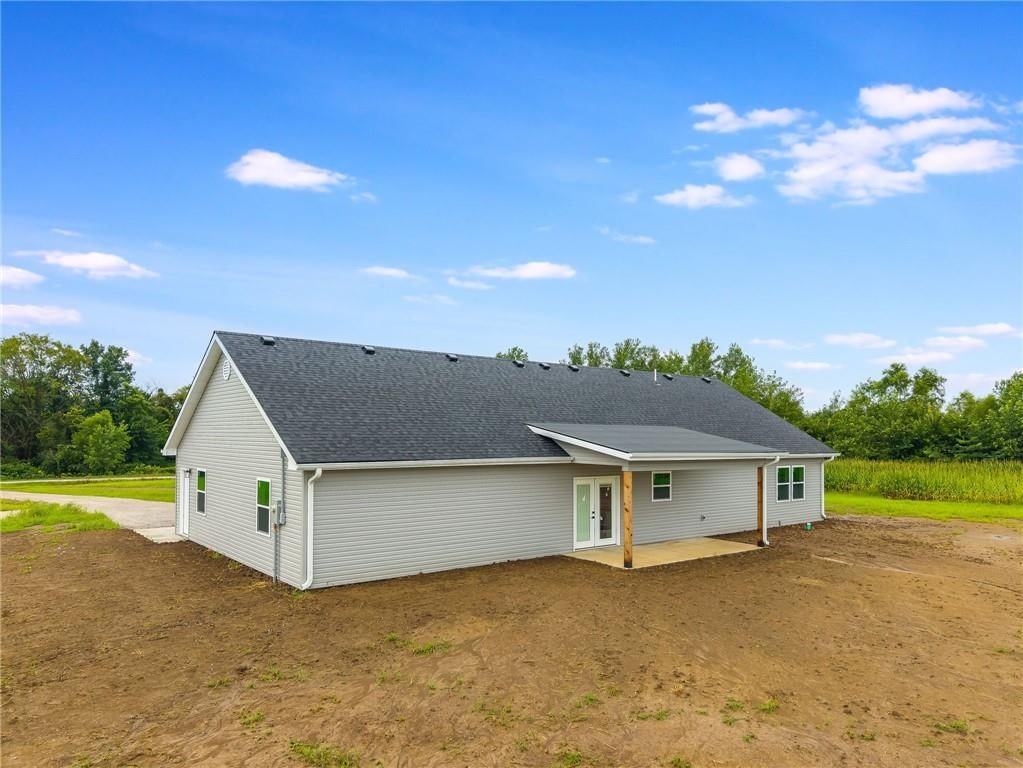
- Patio & porch: Covered Patio
Construction
Type & style
- Home type: Residential
- Architectural style: Single Family Residence
Materials
- Materials: Vinyl Siding
Condition
- Year built: 2025
- Age: 2 Years/Less
Utilities & green energy
- Sewer: Lagoon, Septic Tank
- Water: PWS Dist
Highlights
Outdoor & Lot
- Covered Patio
- Acreage
Garage & Parking
- Attached Garage
HOA and Amenities
HOA
- Has HOA: Yes
Amenities
- Equestrian Facilities
Nearby schools
Schools provided by the listing agent
- District: Lathrop R-II
Price history
Tax
- Annual tax amount: $183 / yr
Listed by RE/MAX Advantage
Listed Aug 22, 2025, 12:20 AM · Updated Nov 10, 2025, 3:38 PM · Source: Heartland MLS as distributed by MLS GRID · MLS #2569567
Listed for
$450,000
Sold9340 SE 216th Street, Lathrop, MO 64465
About this home
Estimated Sales Range
HouseLoop Home Value History
Is this your home?
Claim this home to get your HouseLoop Home Valuation & Buyer Demand Report — real-time buyer demand and an up-to-date value for your home. Free, no obligation, about 3 minutes.
Welcome to your new retreat just outside Lathrop! This 3-bedroom, 2-bathroom ranch blends modern finishes with wide-open spaces across 1,564 sq ft of single-level living. Step inside to find 9-foot ceilings, an open-concept layout, and a kitchen built for gatherings with granite countertops, stainless appliances, and…
Property Details
Interior
Bedrooms & bathrooms
- Bedrooms: 3
- Full bathrooms: 2
Heating
- Heating: Electric, Heat Pump, Heat Strip
Cooling
- Cooling: Electric, Heat Pump
Appliances
- Included: Dishwasher, Microwave, Refrigerator, Electric Range
Features
- Features: Custom Cabinets, Walk-In Closet(s)
- Basement: Slab
Interior area
- Finished area above ground: 1,564 sqft
- Total interior livable area: 1,564 sqft
Property
Parking
- Total spaces: 2
- Parking features: Attached, Garage Door Opener, Garage Faces Front
Lot
- Size: 5.00 Acres
- Features: Acreage
- Patio & porch: Covered Patio
Construction
Type & style
- Home type: Residential
- Architectural style: Single Family Residence
Materials
- Materials: Vinyl Siding
Condition
- Year built: 2025
- Age: 2 Years/Less
Utilities & green energy
- Sewer: Lagoon, Septic Tank
- Water: PWS Dist
Highlights
Outdoor & Lot
- Covered Patio
- Acreage
Garage & Parking
- Attached Garage
HOA and Amenities
HOA
- Has HOA: Yes
Amenities
- Equestrian Facilities
Nearby schools
Schools provided by the listing agent
- District: Lathrop R-II
Price history
Tax
- Annual tax amount: $183 / yr
Is this your home?
Claim this home to get your HouseLoop Home Valuation & Buyer Demand Report — real-time buyer demand and an up-to-date value for your home. Free, no obligation, about 3 minutes.
Listed by RE/MAX Advantage
Listed Aug 22, 2025, 12:20 AM · Updated Nov 10, 2025, 3:38 PM · Source: Heartland MLS as distributed by MLS GRID · MLS #2569567