$990,000
0 ba · 38,007 sqftAbout this home
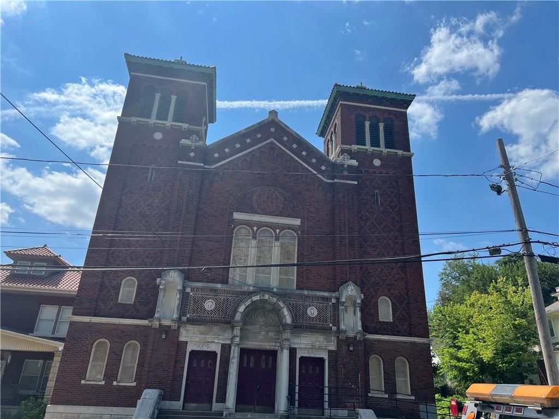
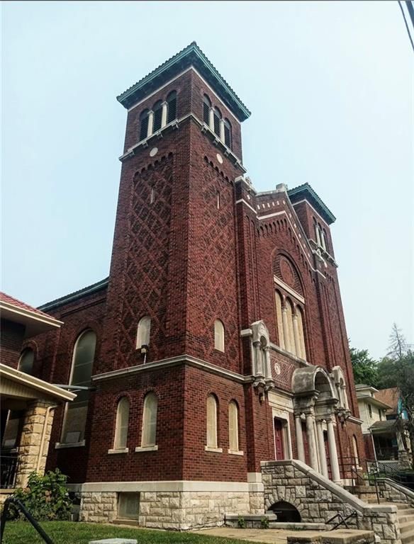
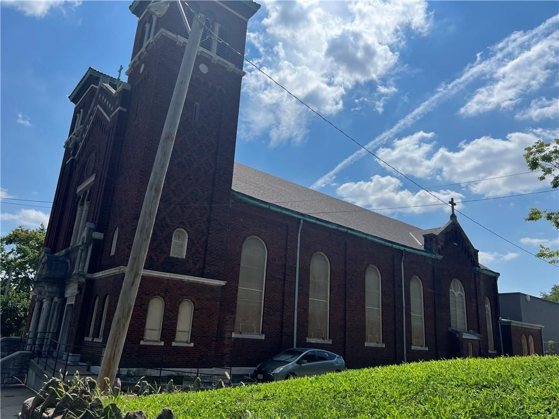
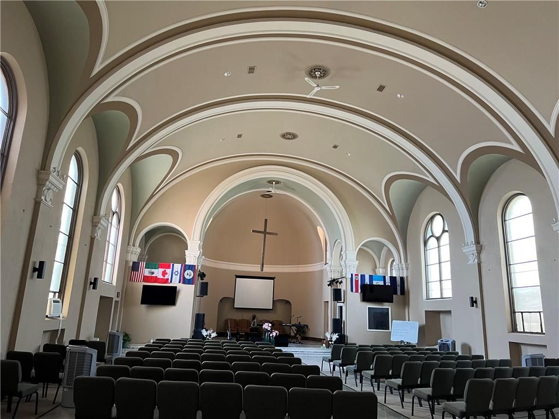
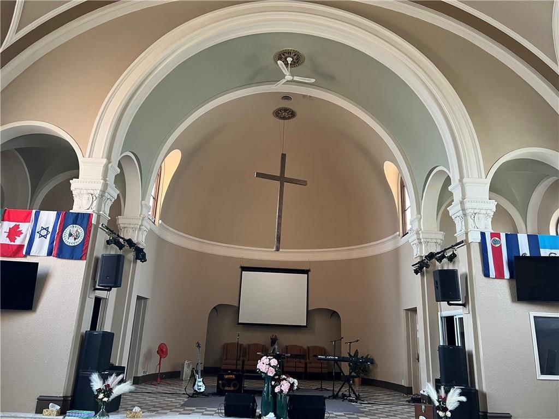
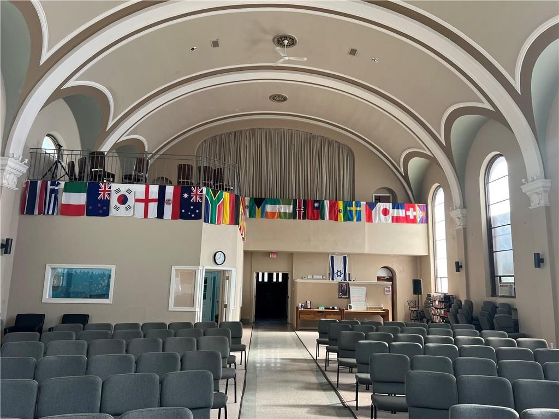
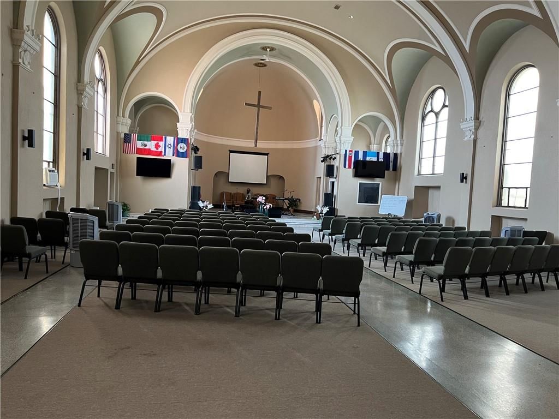
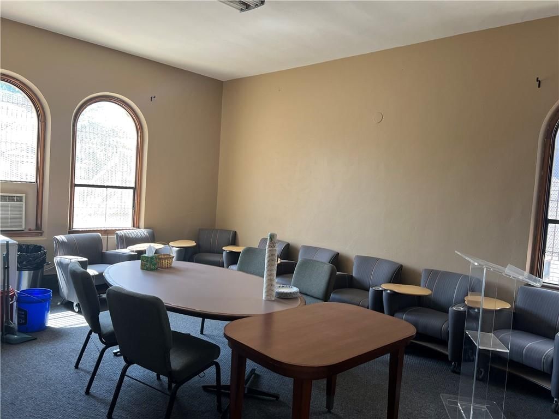
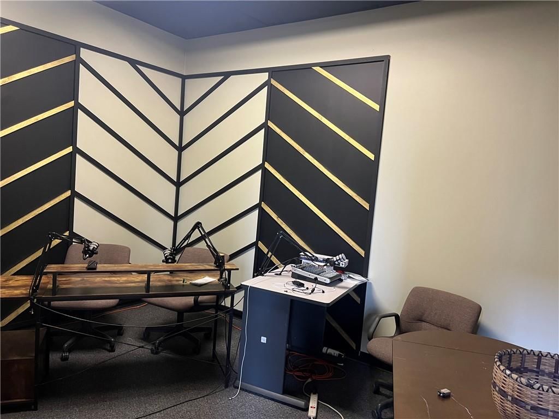
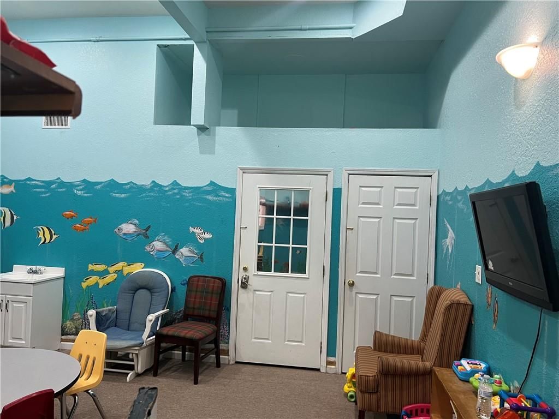
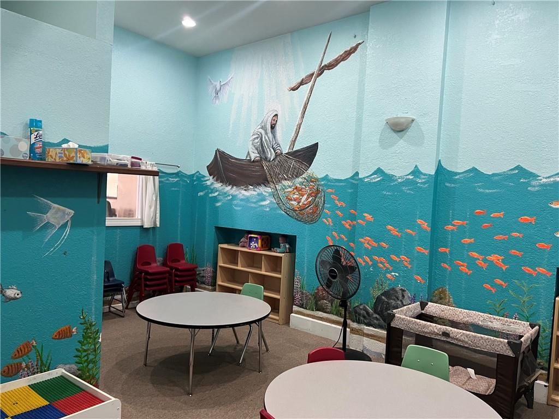
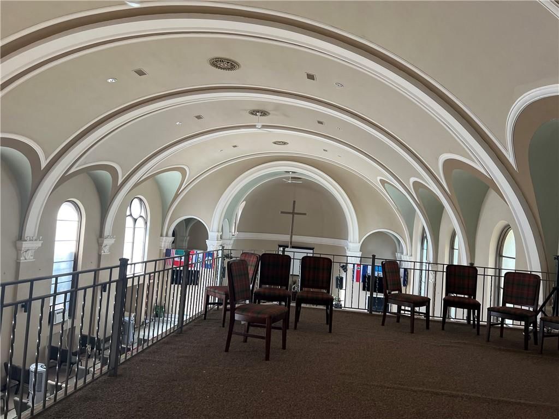
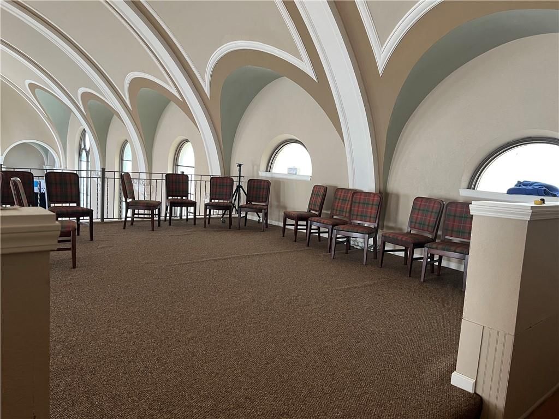
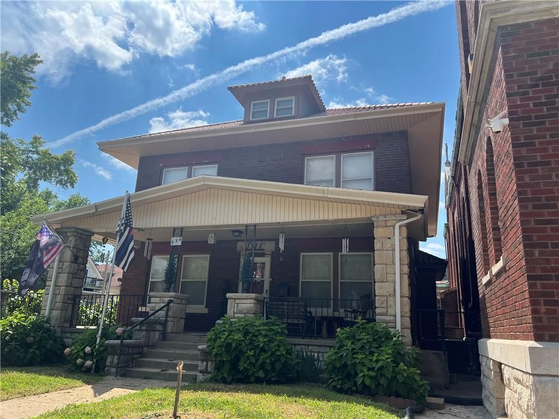
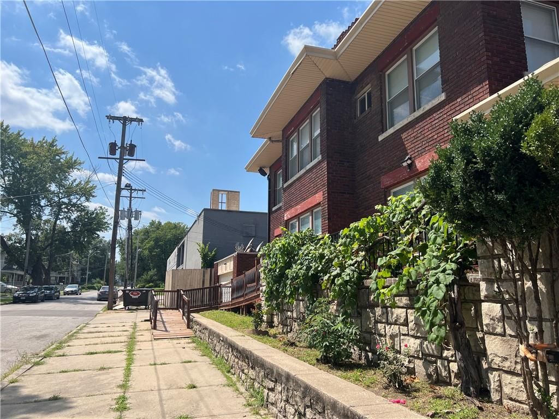
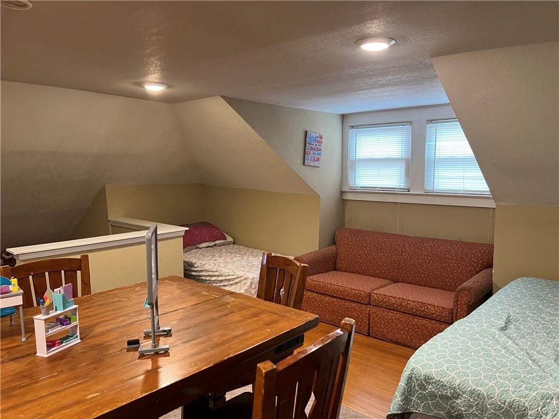
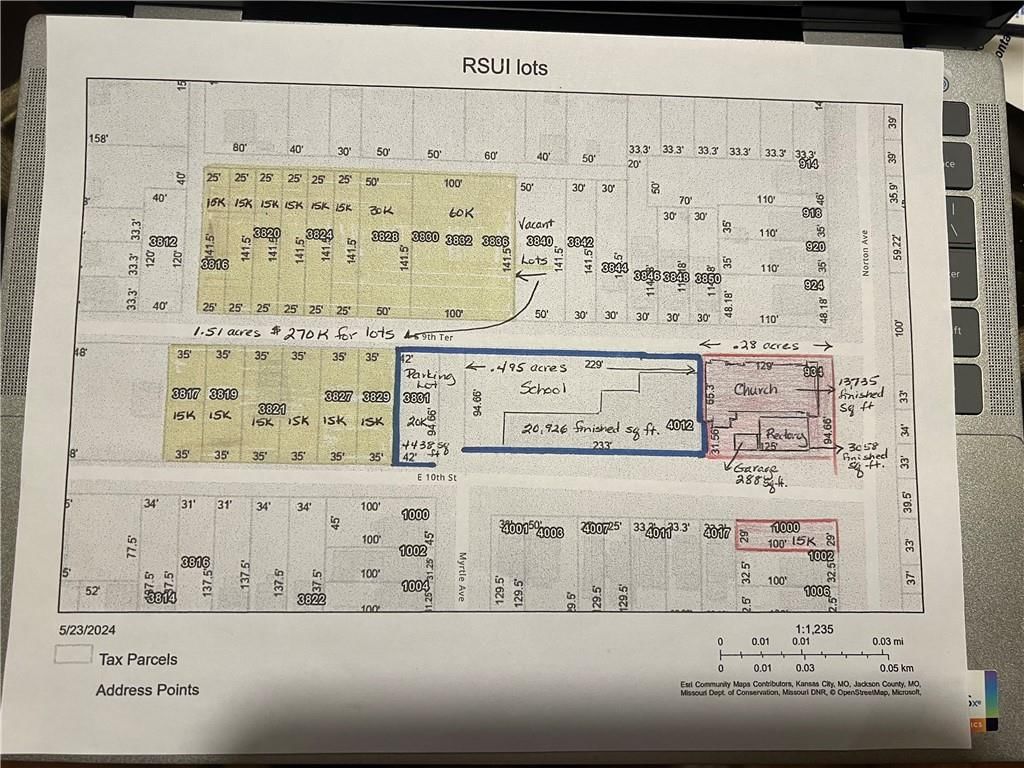
Just east of downtown sits a stunning Spanish Revival style church. The 17000+ sq ft church was erected starting in 1925 at a cost of over $90,000. (That's equivalent to over $1.6 million in today's dollars.) It was a masterpiece with ornate brickwork, majestic marble columns, detailed stonework, breathtaking stained…
Offer Insights
Choose an offer strength
$970,200 – $989,010
Property Details
Interior
Bedrooms & bathrooms
- Full bathrooms: 0
Features
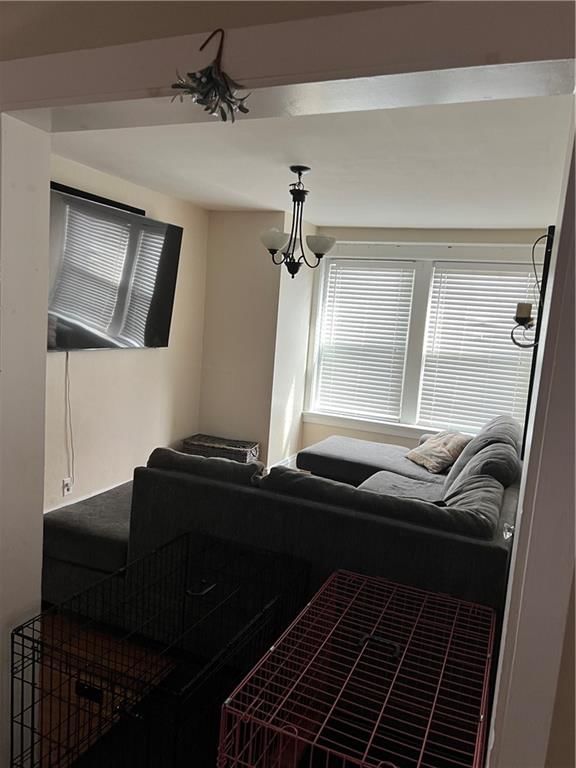
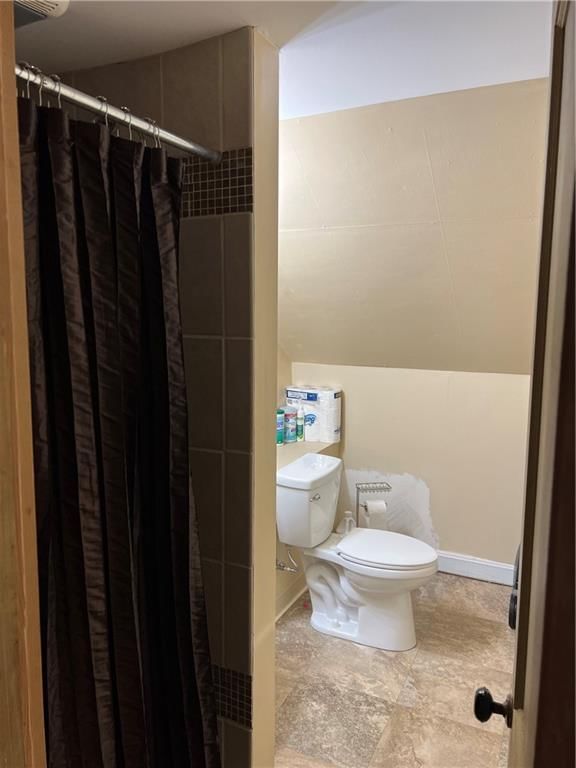
- Features: Storage, In-Law Floorplan, Private Restroom, Public Restroom
Interior area
- Finished area above ground: 38,007 sqft
- Total interior livable area: 38,007 sqft
Property
Parking
- Parking features: Parking Lot, Garage, On Street, Unpaved
Lot
- Size: 0.35 Acres
Construction
Type & style
- Home type: Commercial Sale
- Architectural style: Other
Condition
- Year built: 1925
- Age: 76-100 Years
Highlights
Kitchen
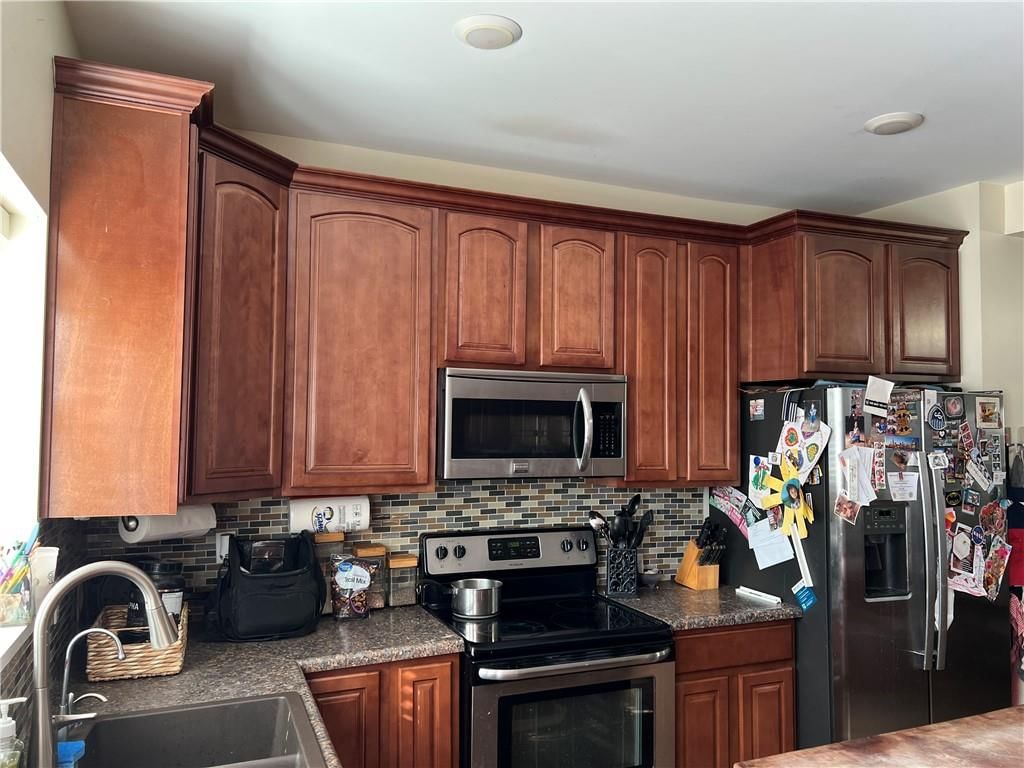
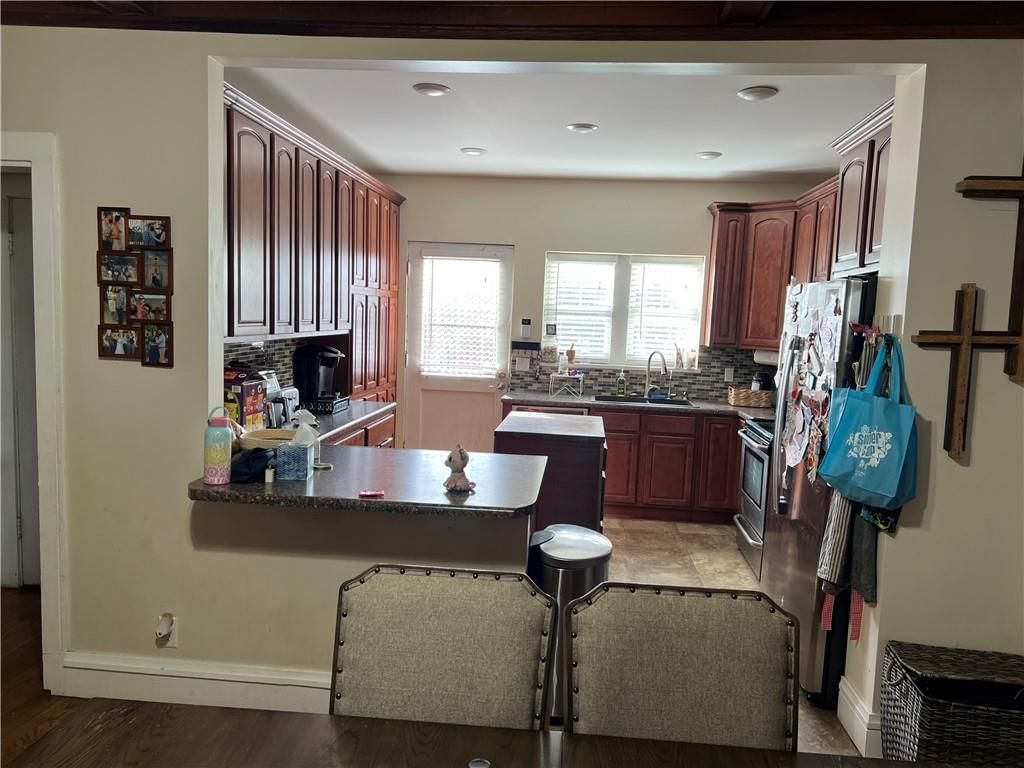
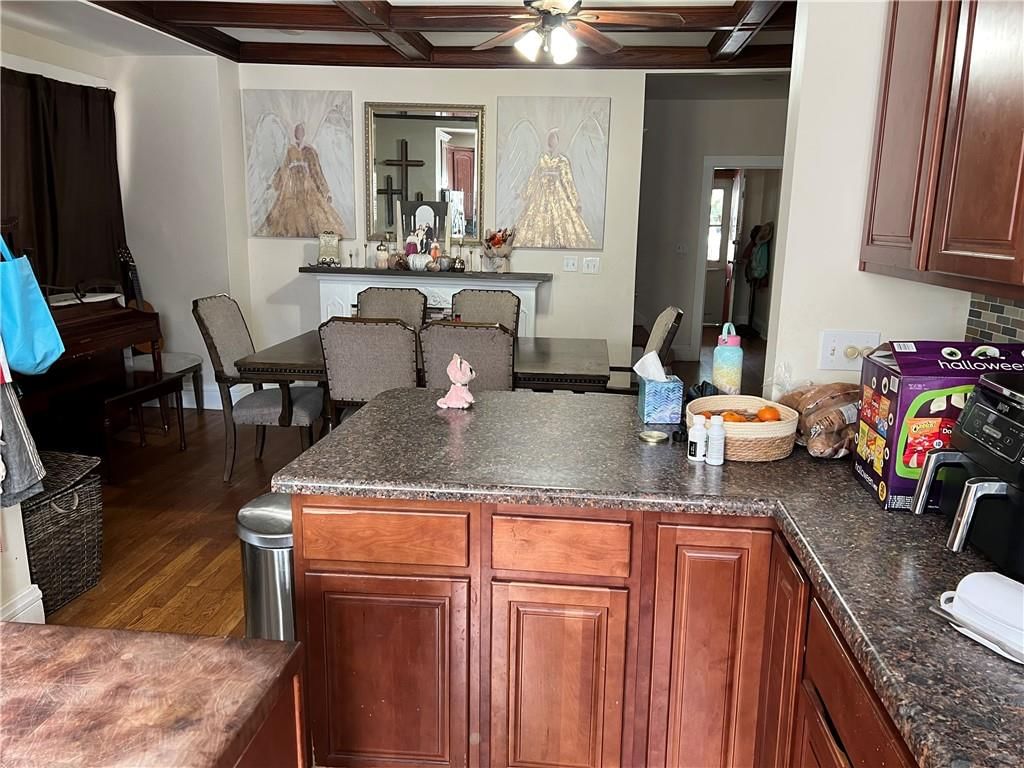
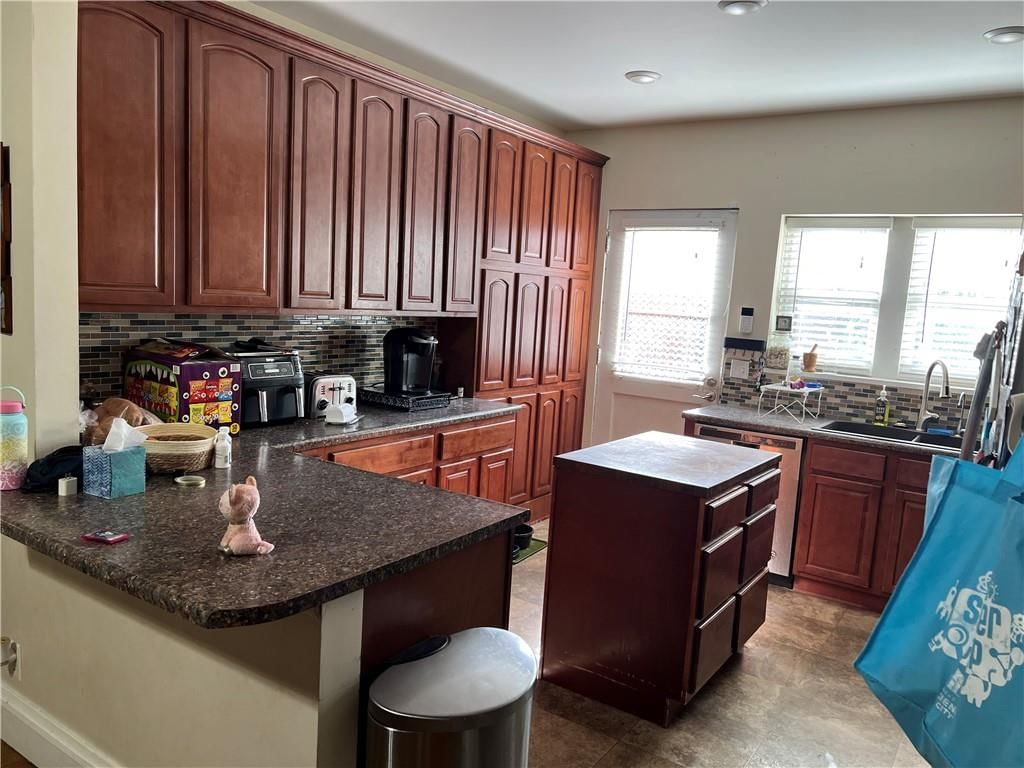
- Kitchen Island
- Stainless Appliances
Bathroom
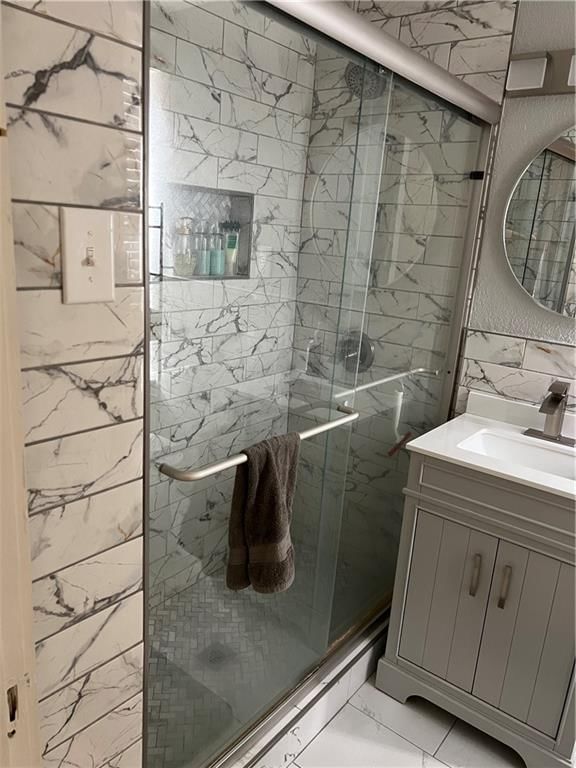
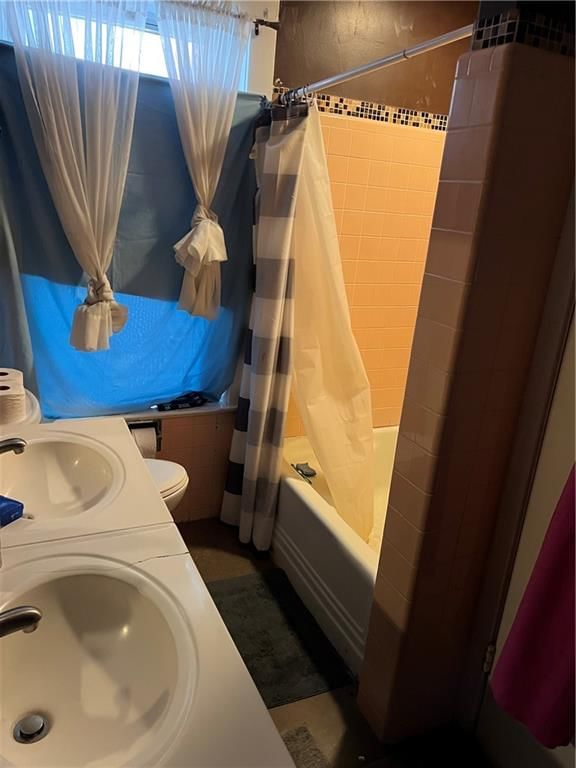
- Walk-in Shower
- Double Vanity
Interior
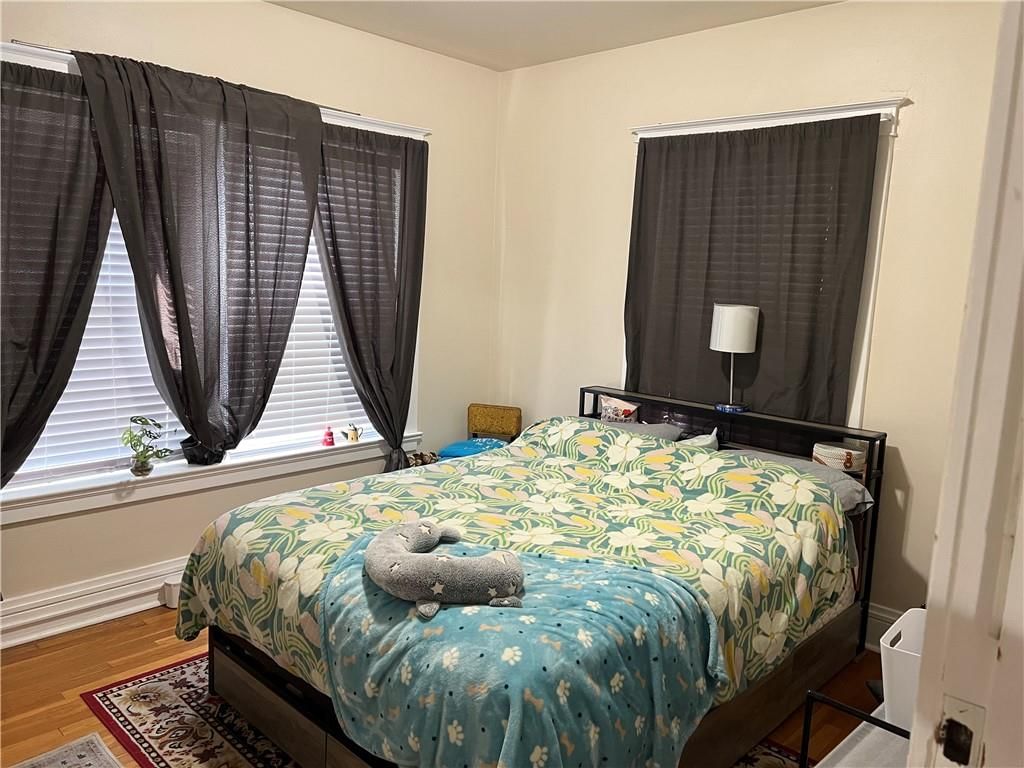
- Hardwood Floors
- Tall Ceilings
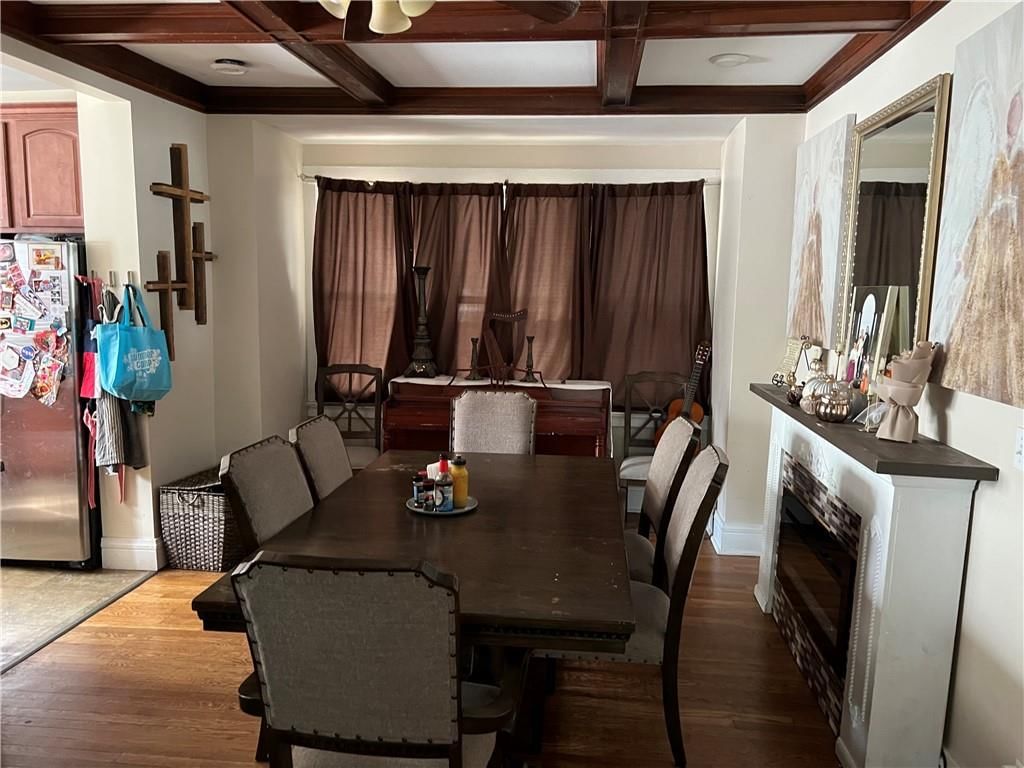
- Coffered or Tray Ceiling
- Accent Wall
Layout
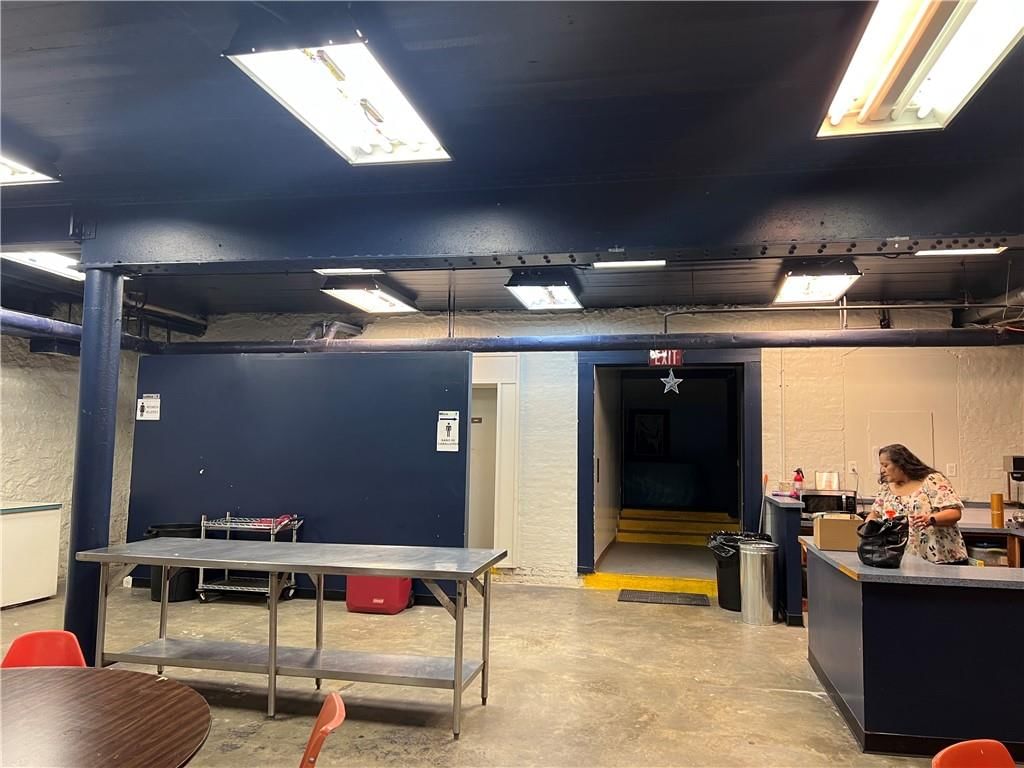
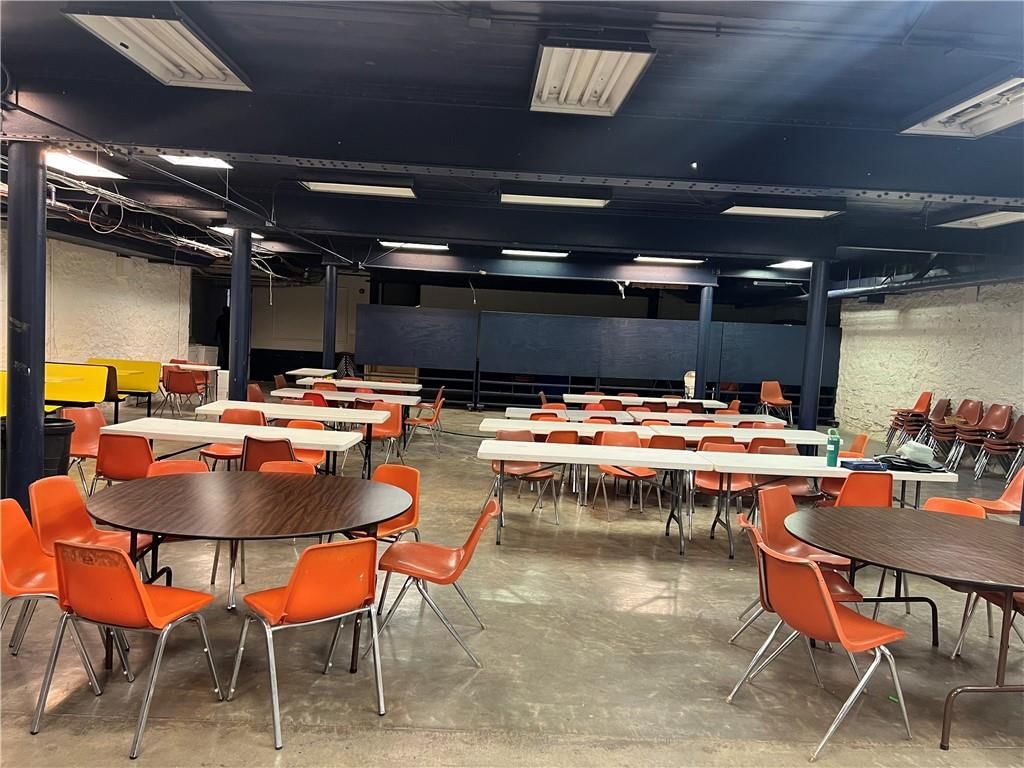
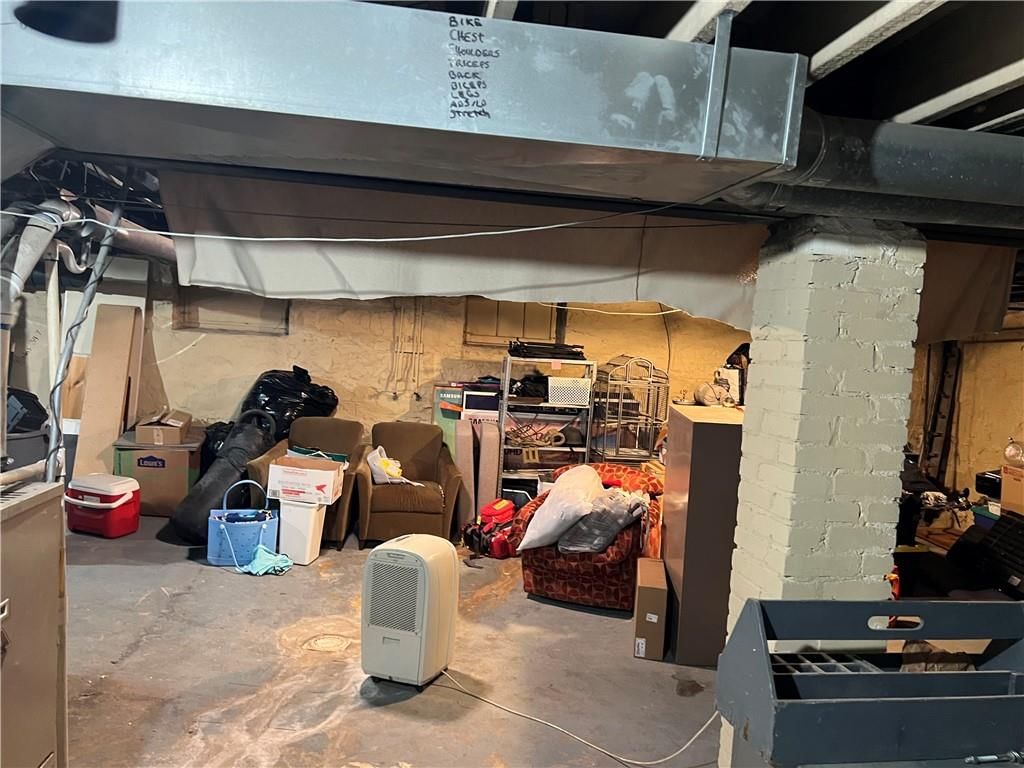
- Finished Basement
- In-law Suite
- Home Office
- Bonus Room
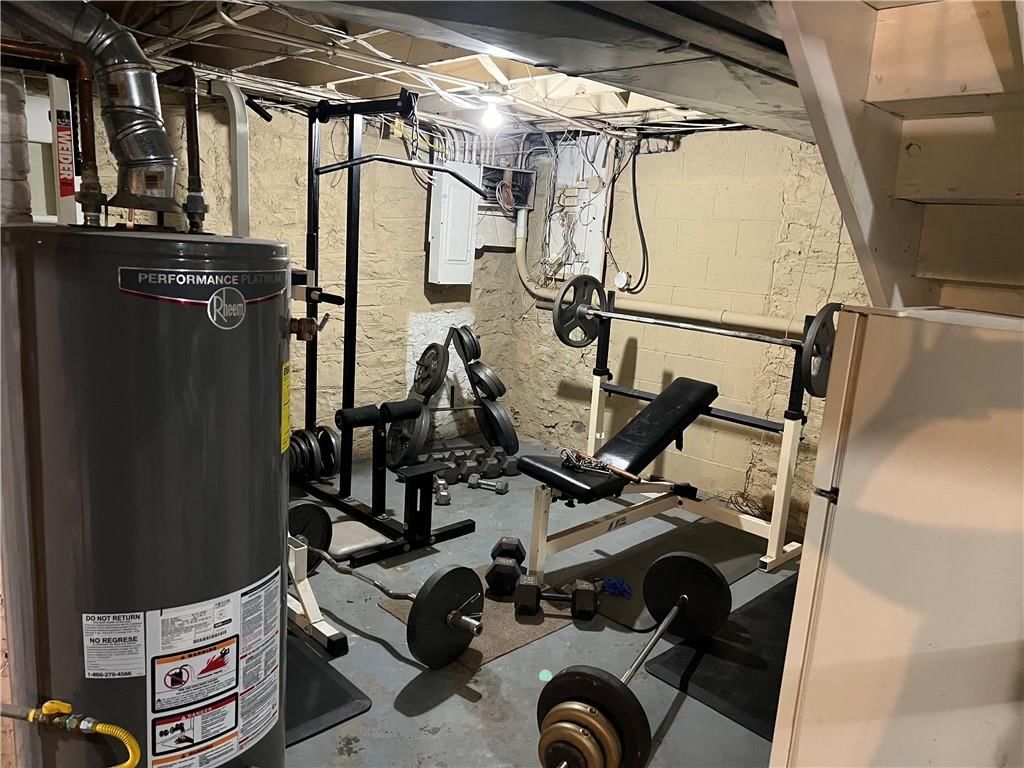
- Home Gym
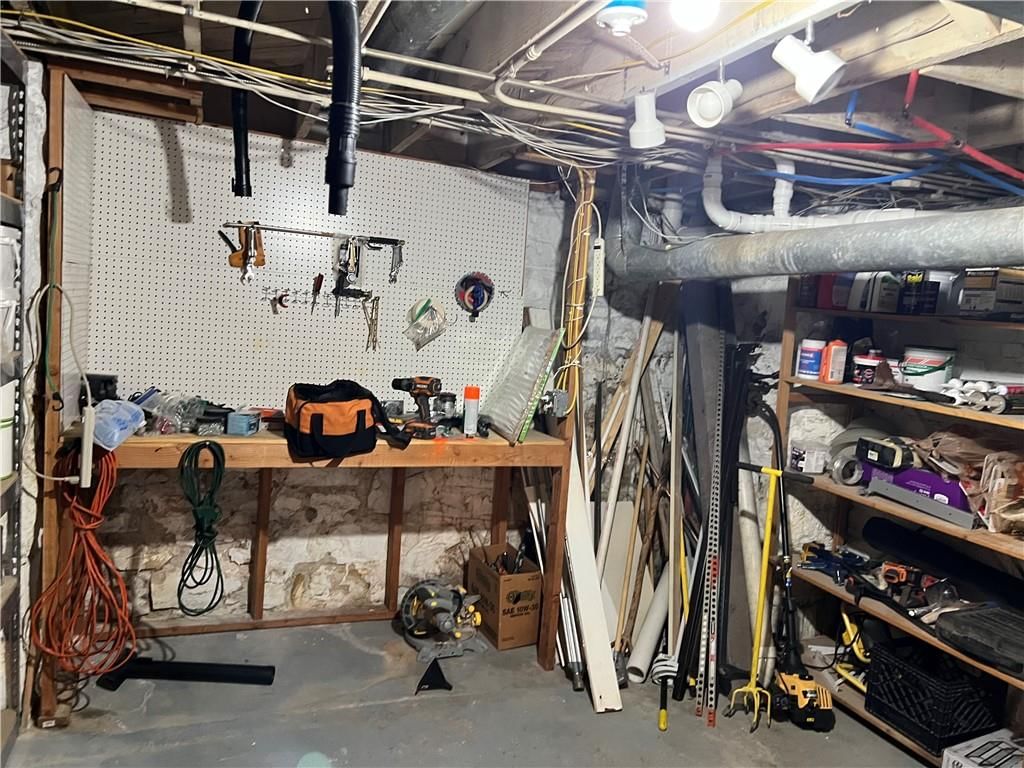
- Workshop
Fireplace
- Fireplace
Garage & Parking
- Garage Workshop
HOA and Amenities
No HOA on this home.
Nearby schools
Price history
Tax
No tax data available for this listing.
Listed by Hanson Homes
Listed Sep 11, 2025, 4:41 PM · Updated Jun 30, 2026, 8:08 PM · Source: Heartland MLS as distributed by MLS GRID · MLS #2571500
$990,000
934 Norton Avenue, Kansas City, MO 64127
About this home
Just east of downtown sits a stunning Spanish Revival style church. The 17000+ sq ft church was erected starting in 1925 at a cost of over $90,000. (That's equivalent to over $1.6 million in today's dollars.) It was a masterpiece with ornate brickwork, majestic marble columns, detailed stonework, breathtaking stained…
See this home in person
Connect with a local HouseLoop agent to show you this home and answer your questions.
Pick a date
Pick a time
Property Details
Interior
Bedrooms & bathrooms
- Full bathrooms: 0
Features
- Features: Storage, In-Law Floorplan, Private Restroom, Public Restroom
Interior area
- Finished area above ground: 38,007 sqft
- Total interior livable area: 38,007 sqft
Property
Parking
- Parking features: Parking Lot, Garage, On Street, Unpaved
Lot
- Size: 0.35 Acres
Construction
Type & style
- Home type: Commercial Sale
- Architectural style: Other
Condition
- Year built: 1925
- Age: 76-100 Years
Highlights
Kitchen
- Kitchen Island
- Stainless Appliances
Bathroom
- Walk-in Shower
- Double Vanity
Interior
- Hardwood Floors
- Tall Ceilings
- Coffered or Tray Ceiling
- Accent Wall
Layout
- Finished Basement
- In-law Suite
- Home Office
- Bonus Room
- Home Gym
- Workshop
Fireplace
- Fireplace
Garage & Parking
- Garage Workshop
HOA and Amenities
No HOA on this home.
Nearby schools
Price history
Tax
No tax data available for this listing.
Offer Insights
Choose an offer strength
$970,200 – $989,010
Listed by Hanson Homes
Listed Sep 11, 2025, 4:41 PM · Updated Jun 30, 2026, 8:08 PM · Source: Heartland MLS as distributed by MLS GRID · MLS #2571500