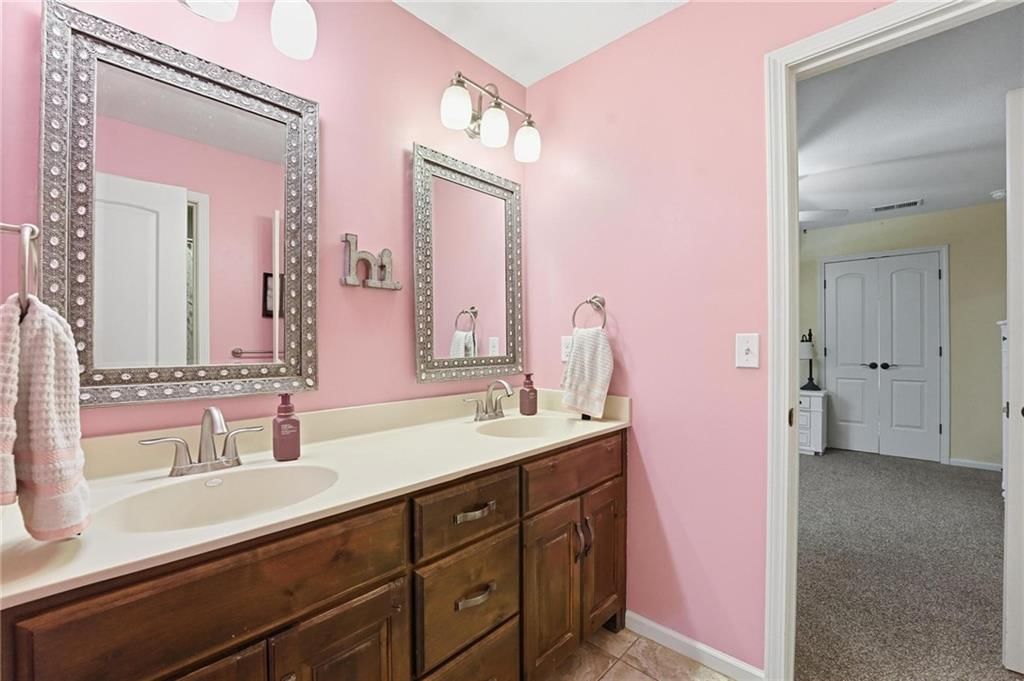
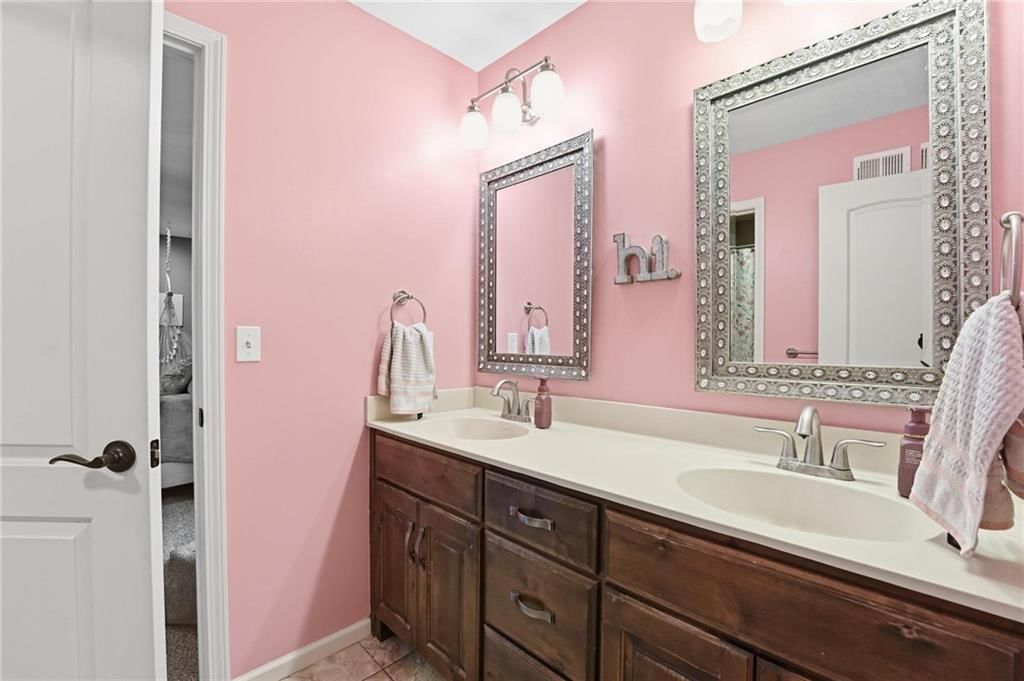
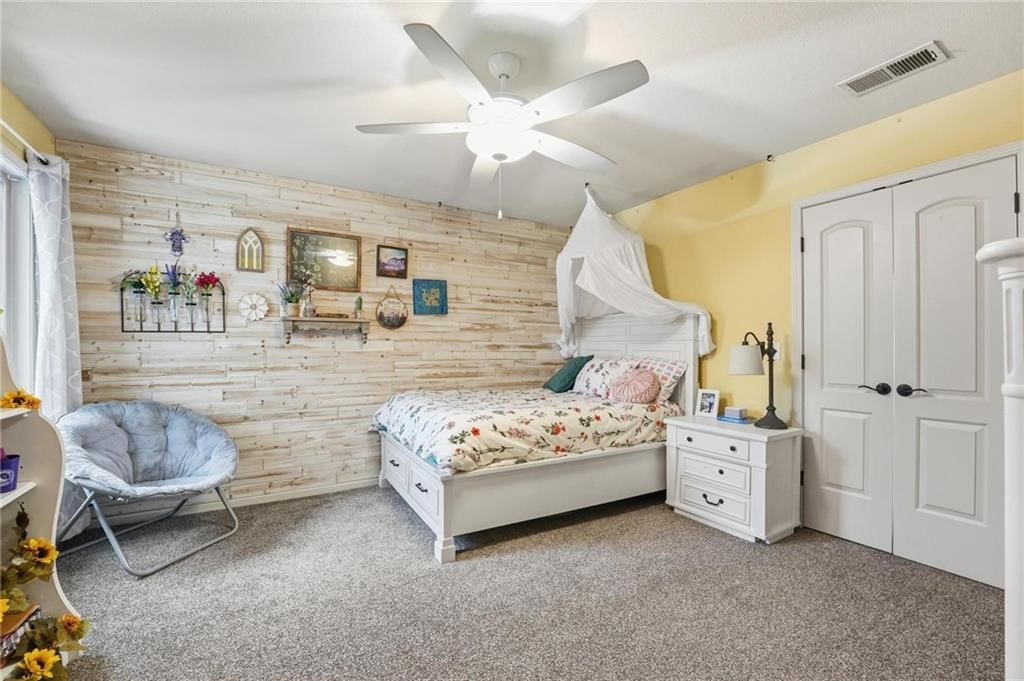
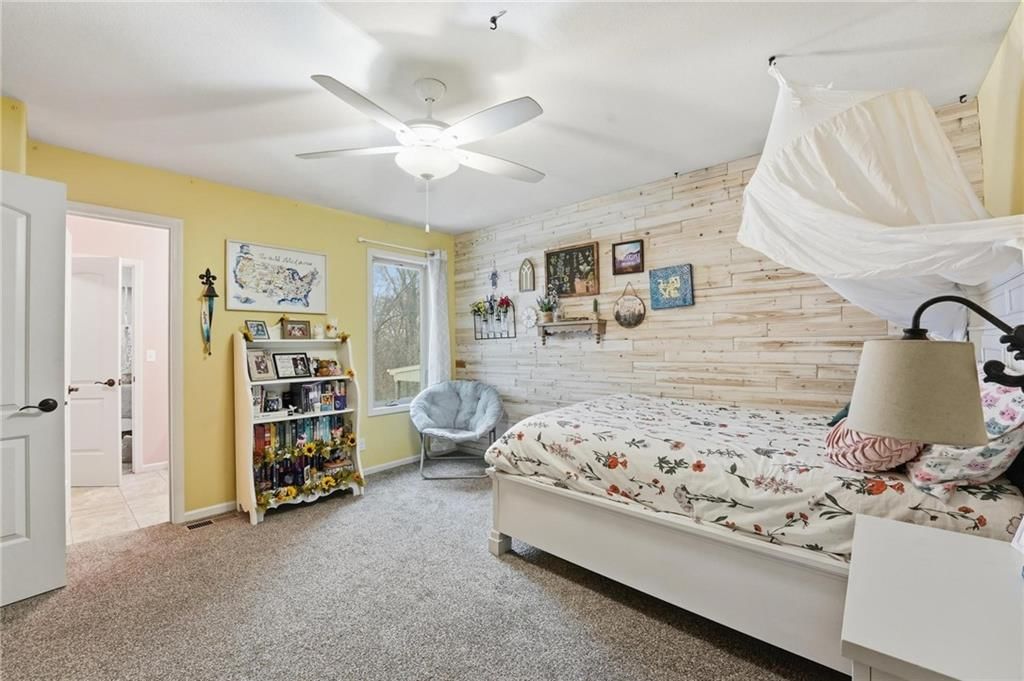
$975,000
Sold5 bd · 5.5 ba · 5,478 sqftAbout this home
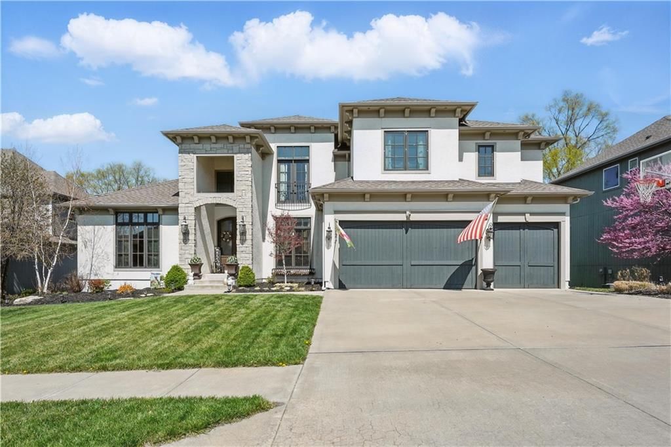
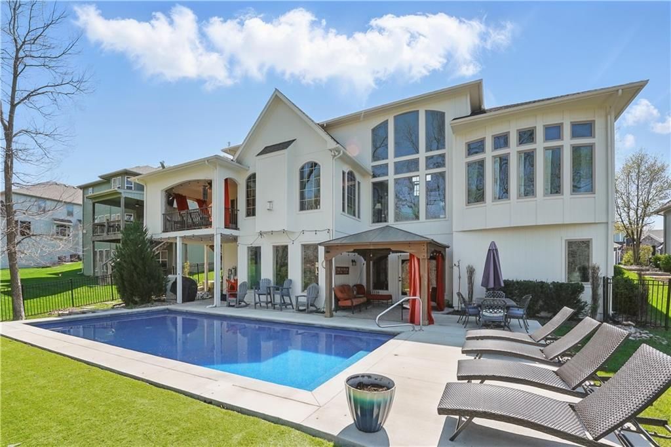
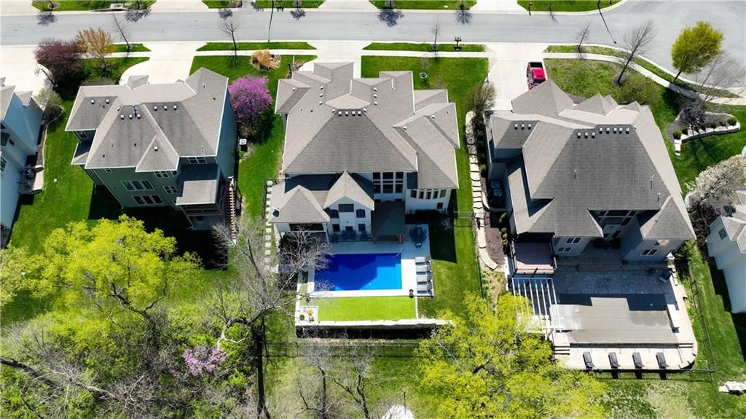
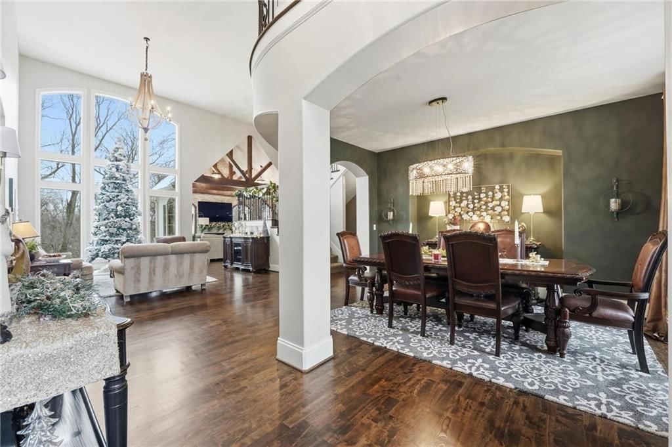
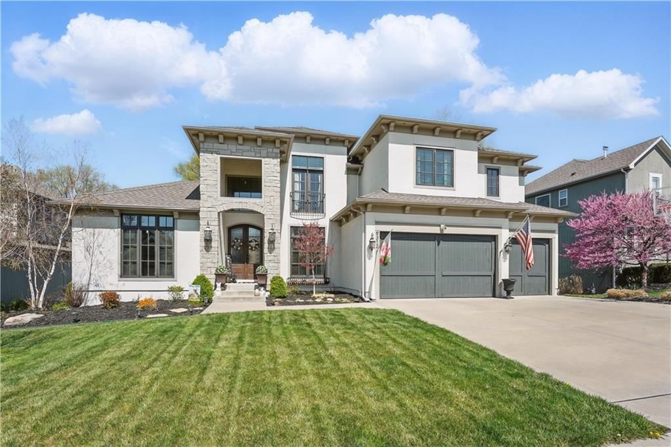
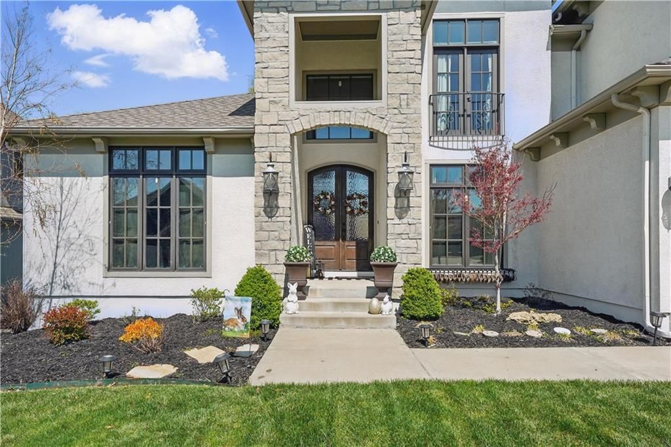
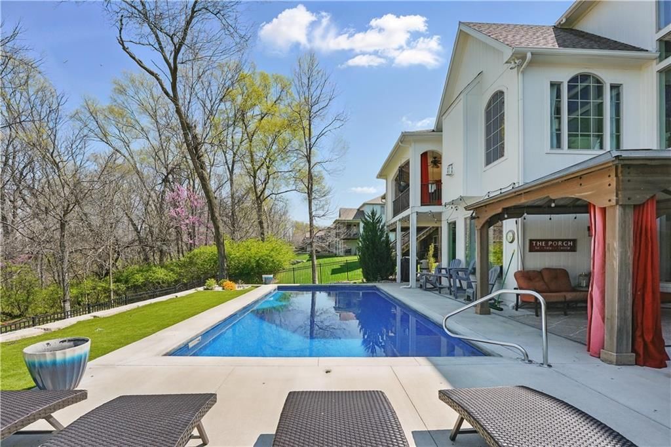
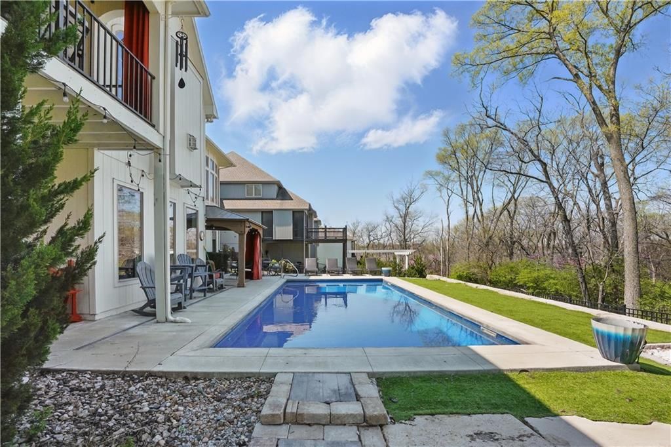
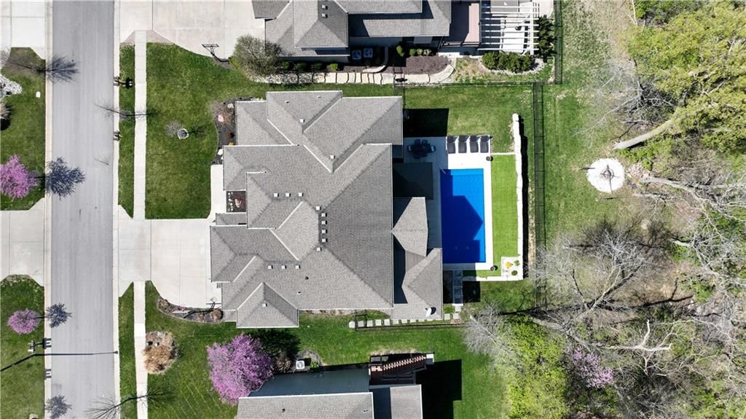
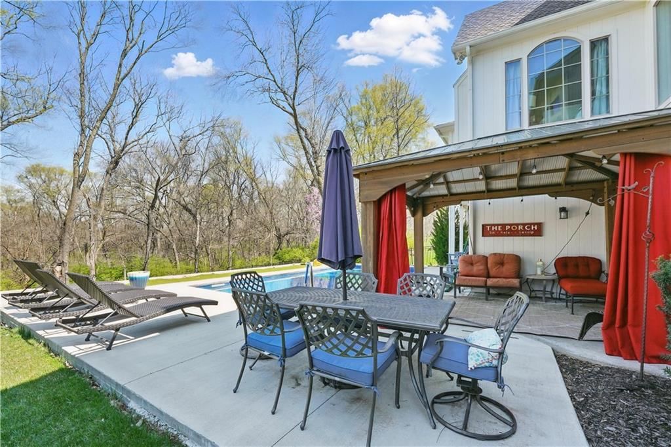
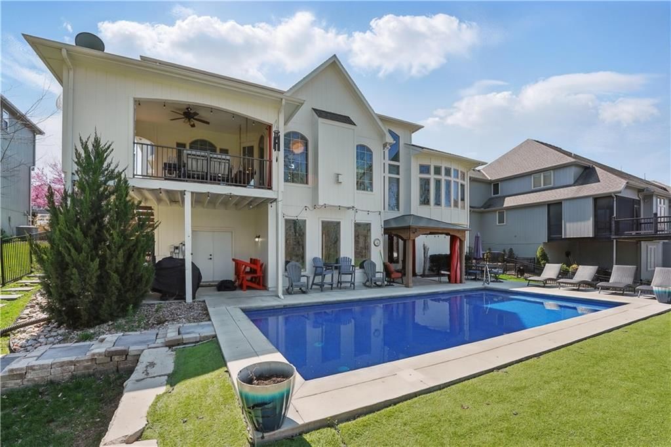
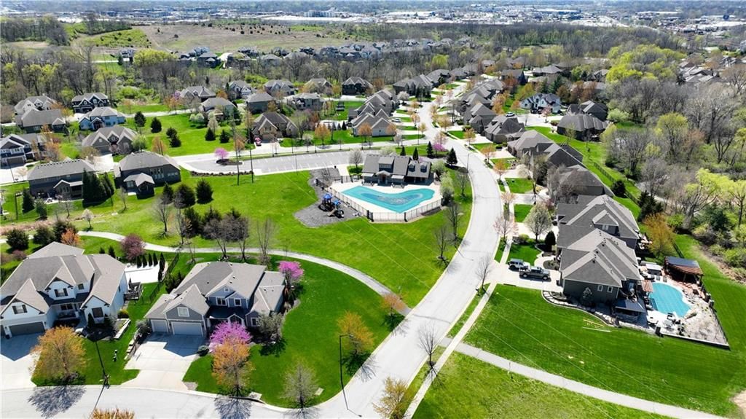
This gorgeous home delivers luxury living with a backyard that feels like a private resort. Even in the middle of winter, the pool looks like it’s just counting down the days until it becomes the star of the show. Picture sunshine, music and float filled afternoons coming soon, all framed by a beautifully kept yard…
Estimated Sales Range
HouseLoop Home Value History
Property Details
Interior
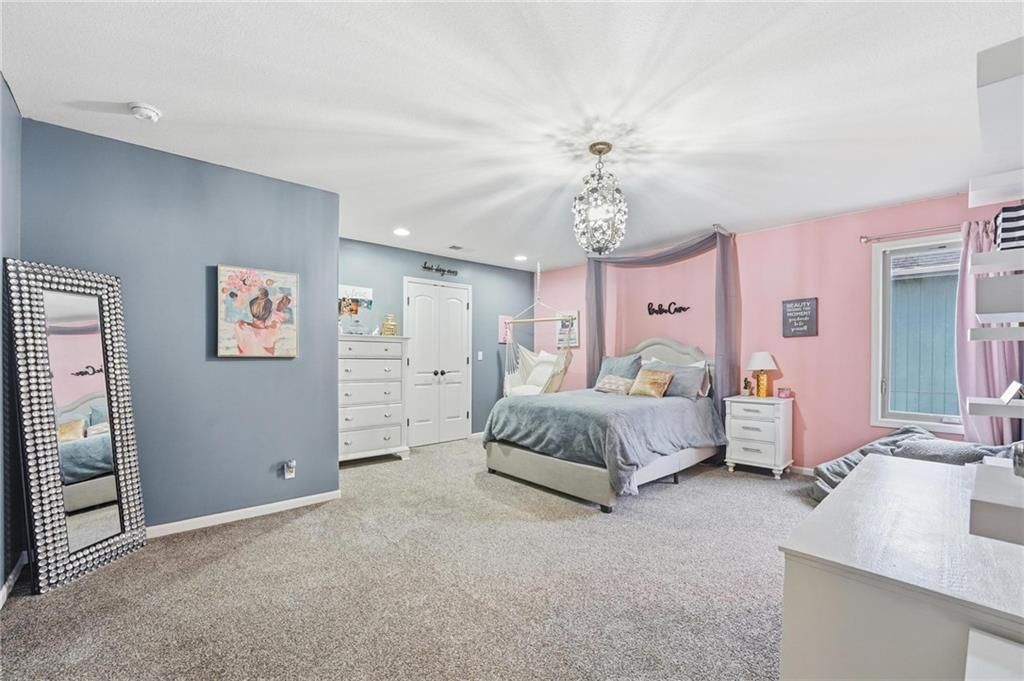
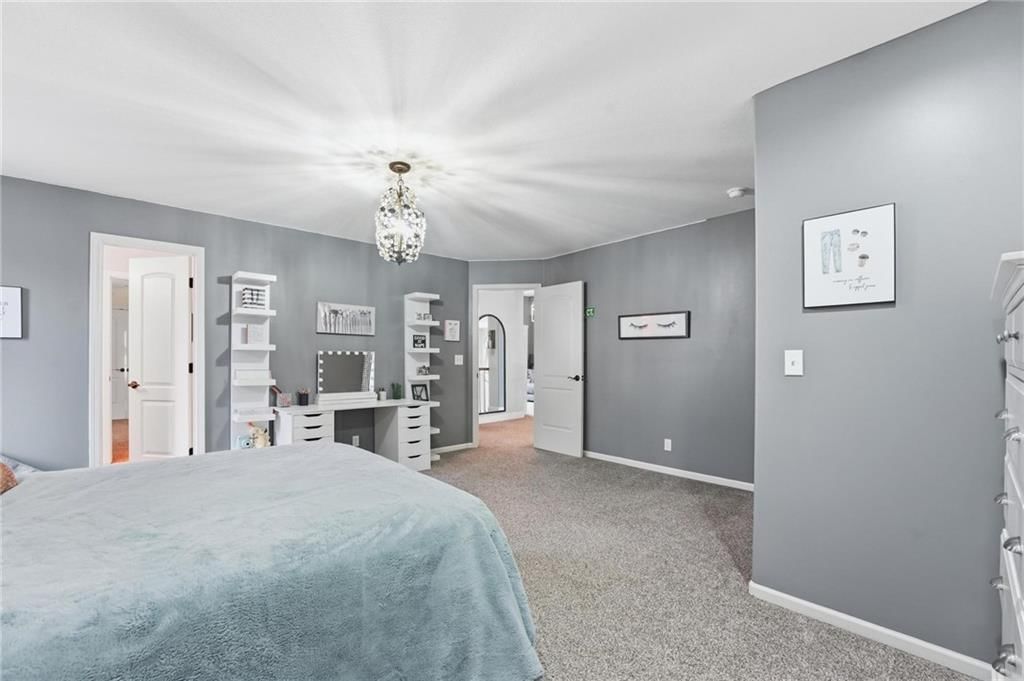
Bedrooms & bathrooms
- Bedrooms: 5
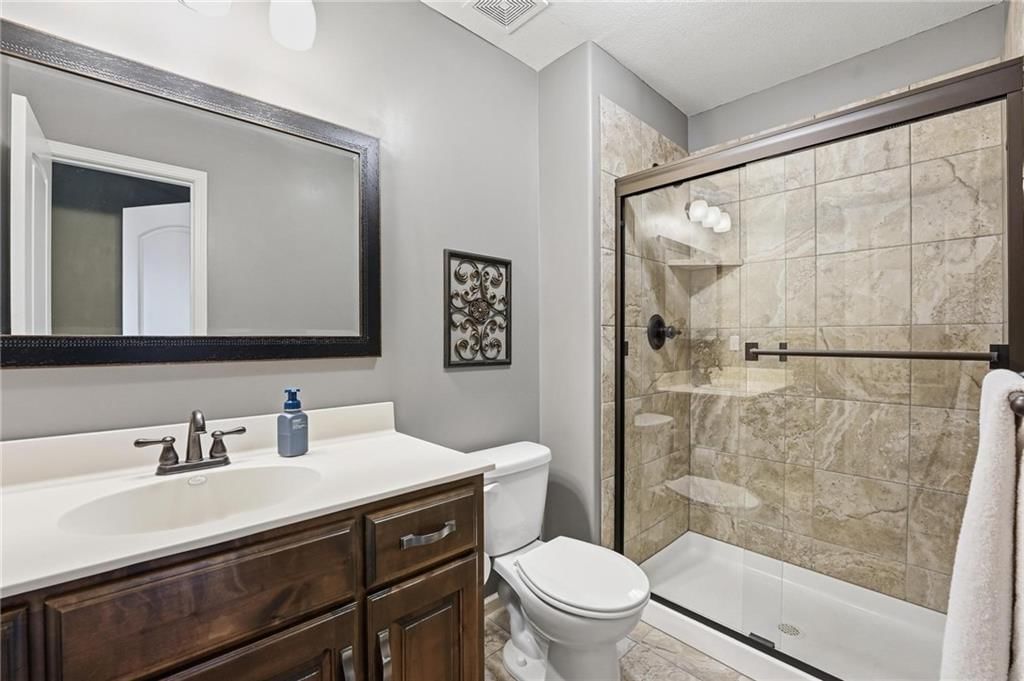
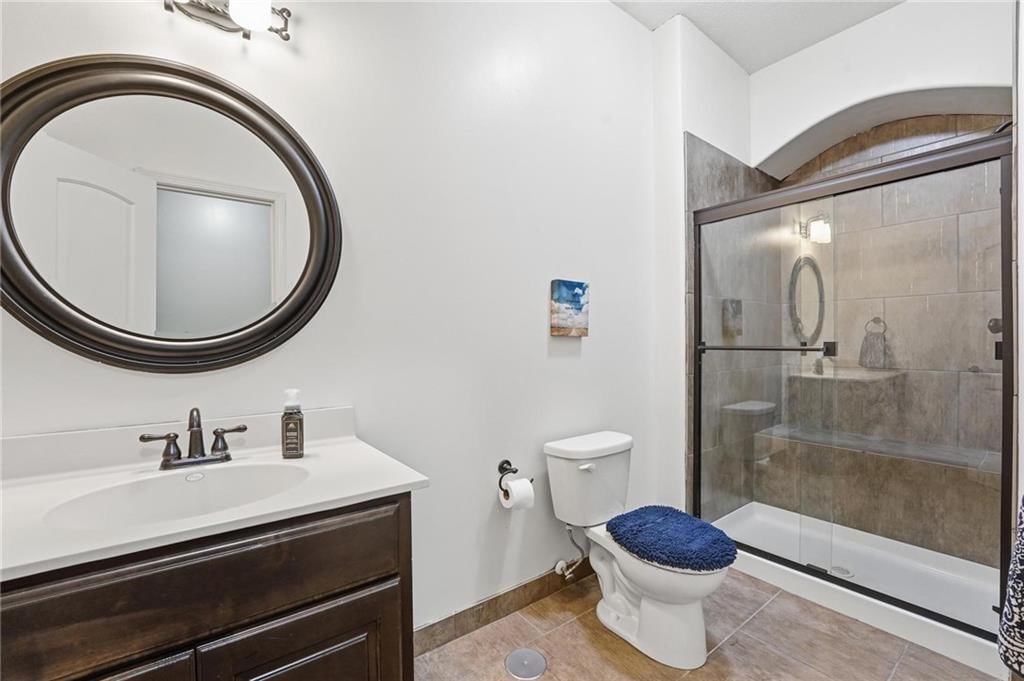
- Full bathrooms: 5
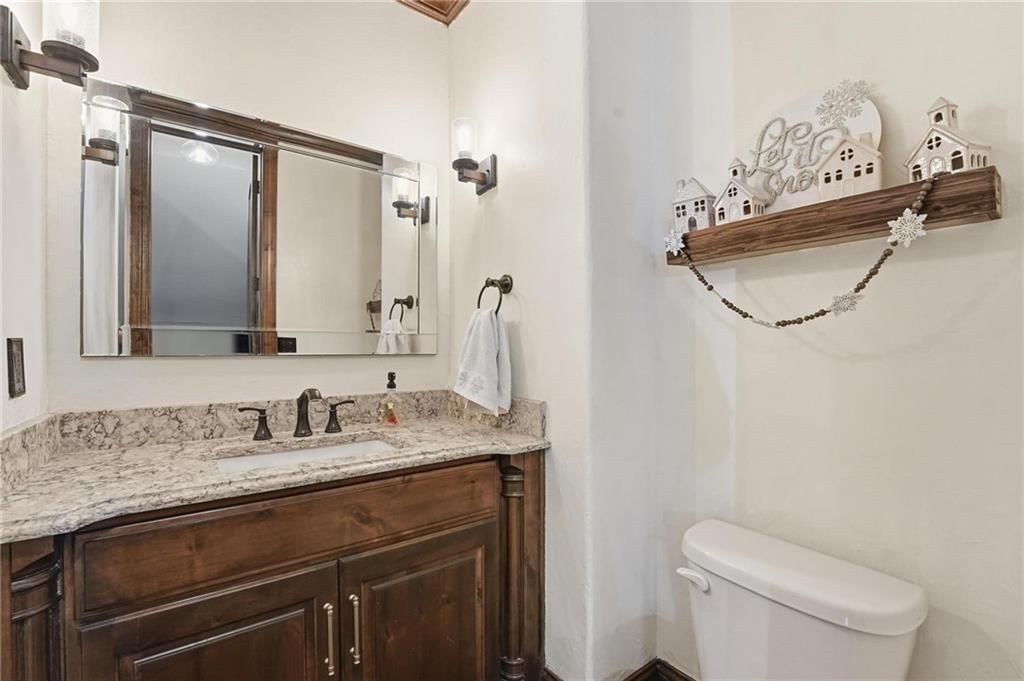
- 1/2 bathrooms: 1
Heating
- Heating: Forced Air, Heatpump/Gas
Cooling
- Cooling: Electric
Appliances
- Included: Dishwasher, Microwave, Gas Range
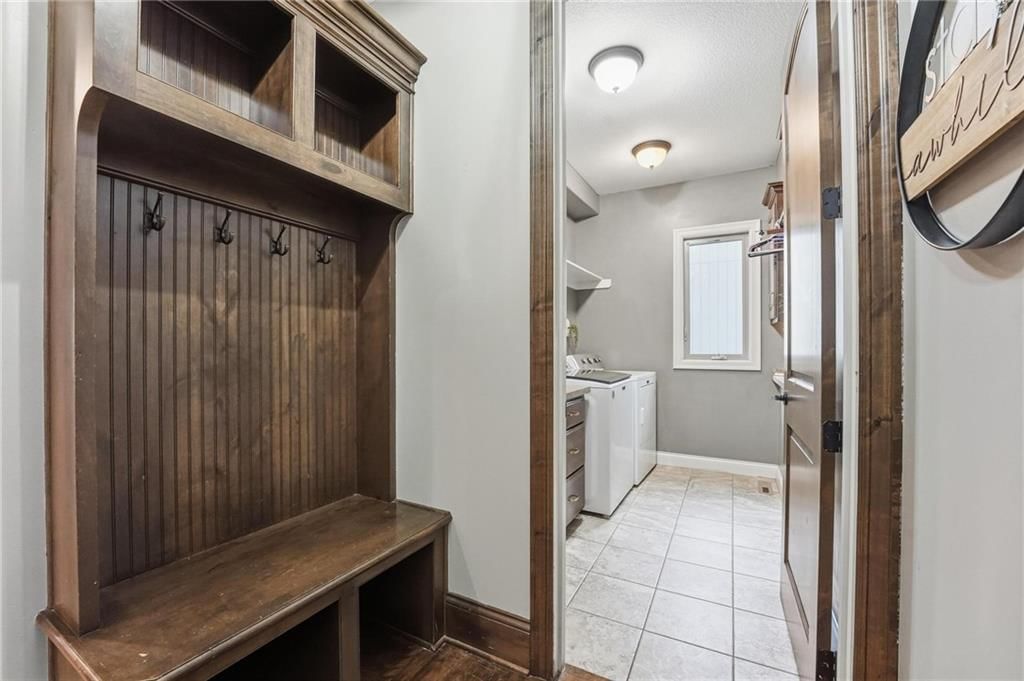
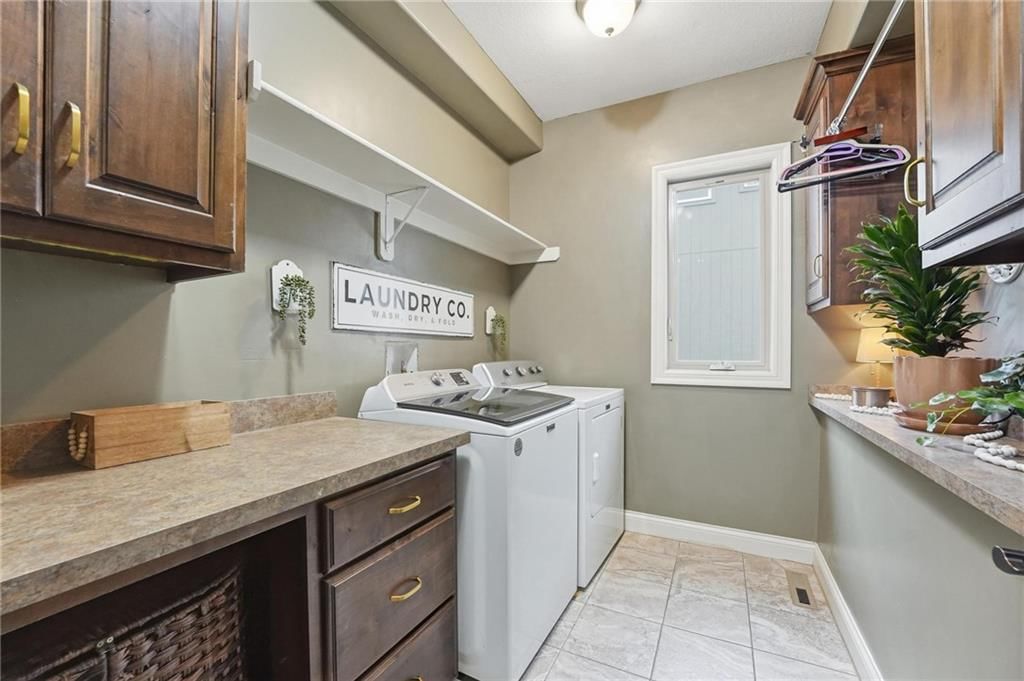
- Laundry: Main Level
Features
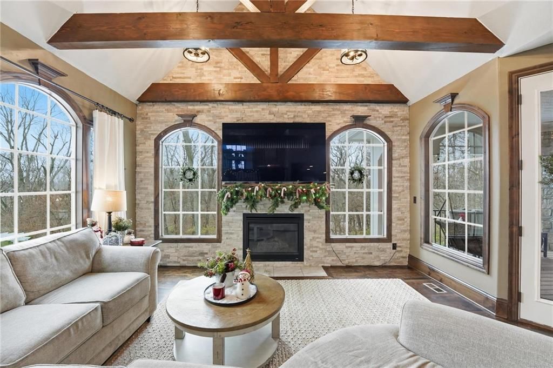
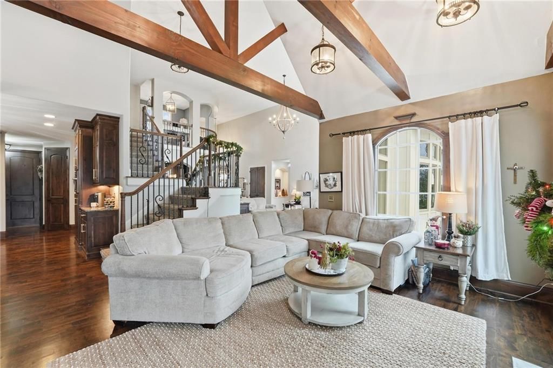
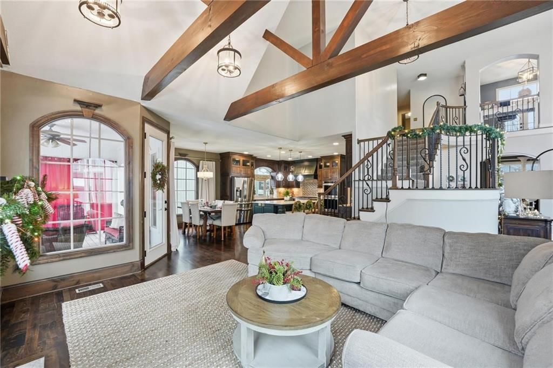
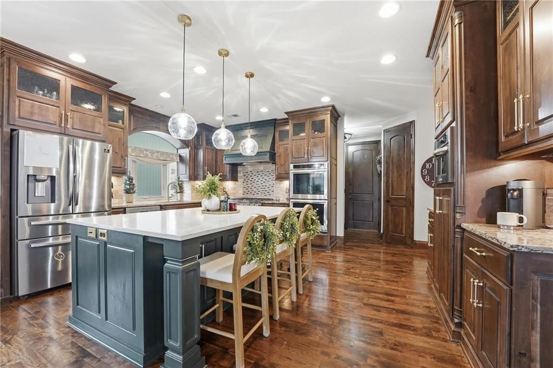
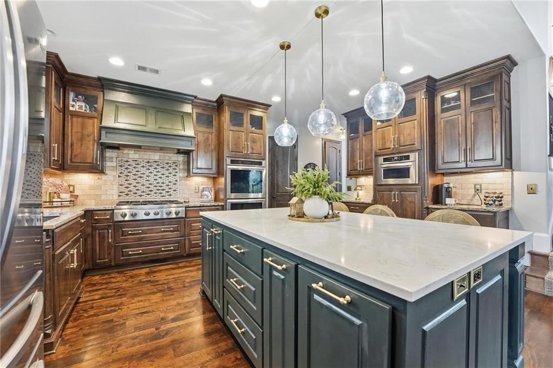
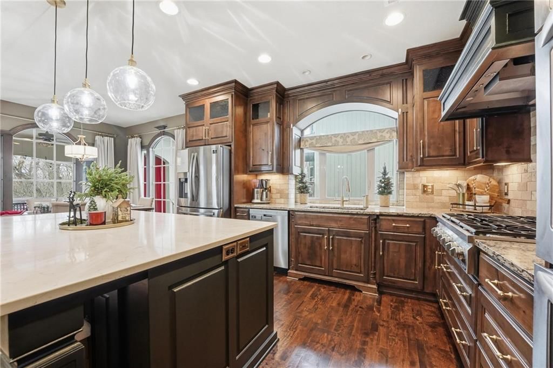
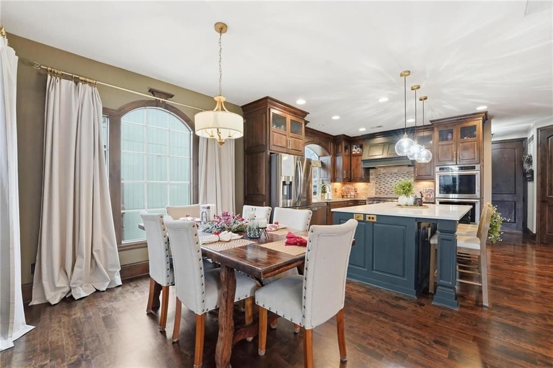
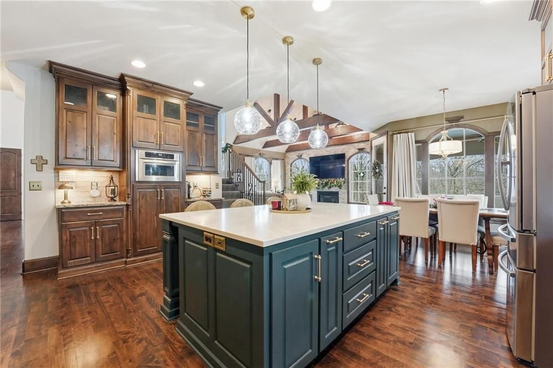
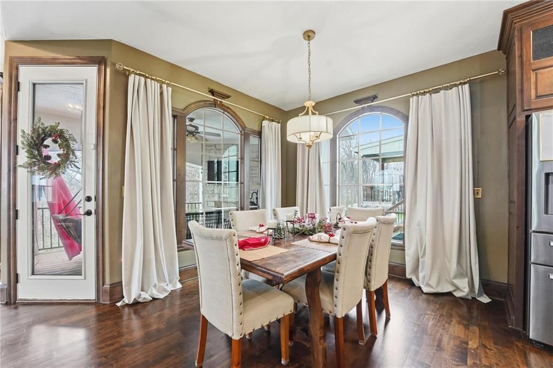
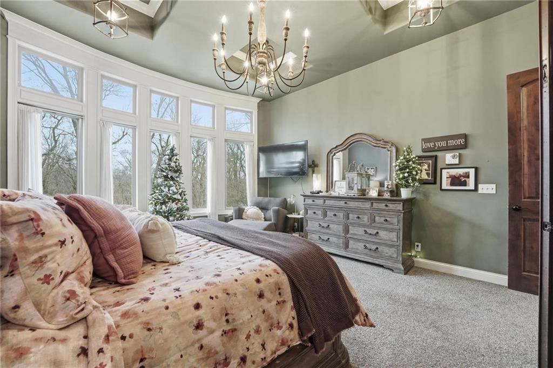
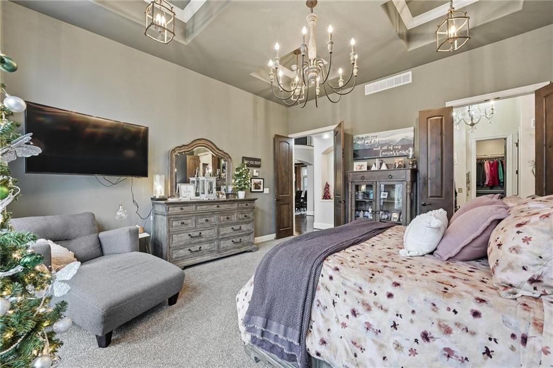
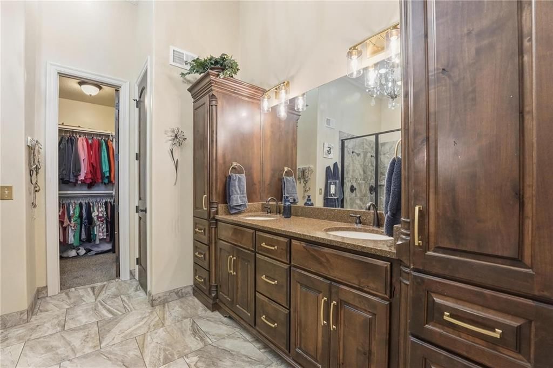
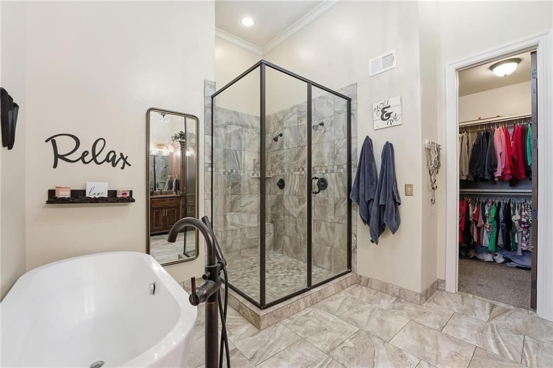
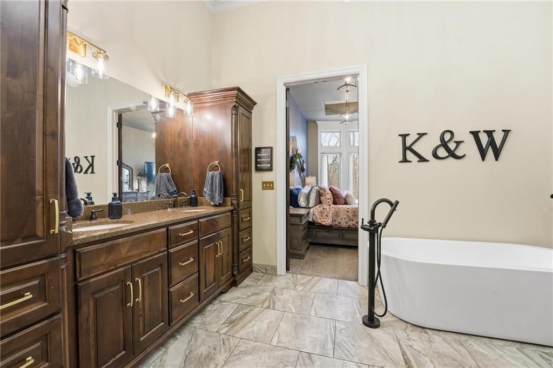
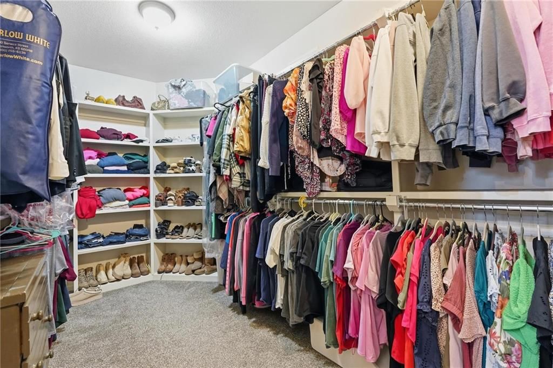
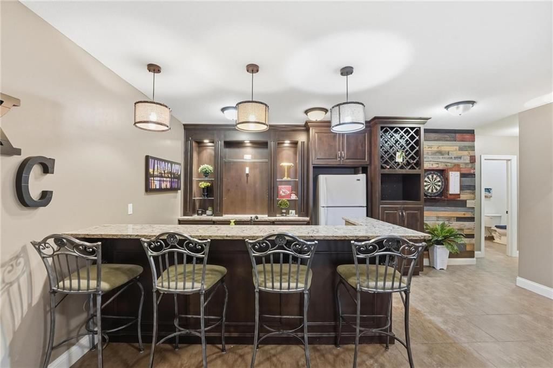
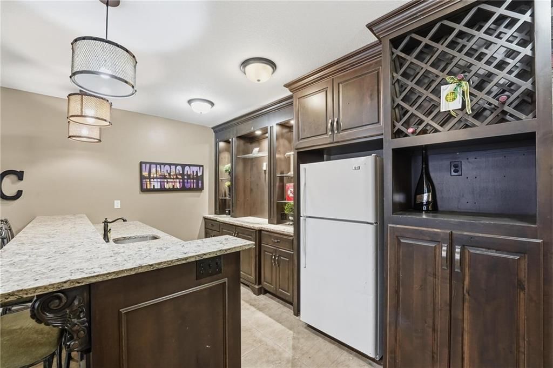
- Features: Ceiling Fan(s), Custom Cabinets, Kitchen Island, Pantry, Stained Cabinets, Vaulted Ceiling(s), Walk-In Closet(s), Wet Bar
- Flooring: Wood
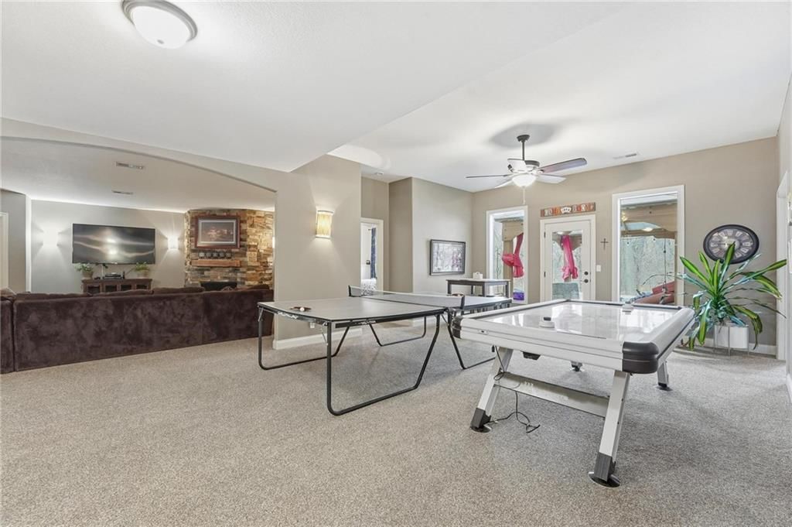
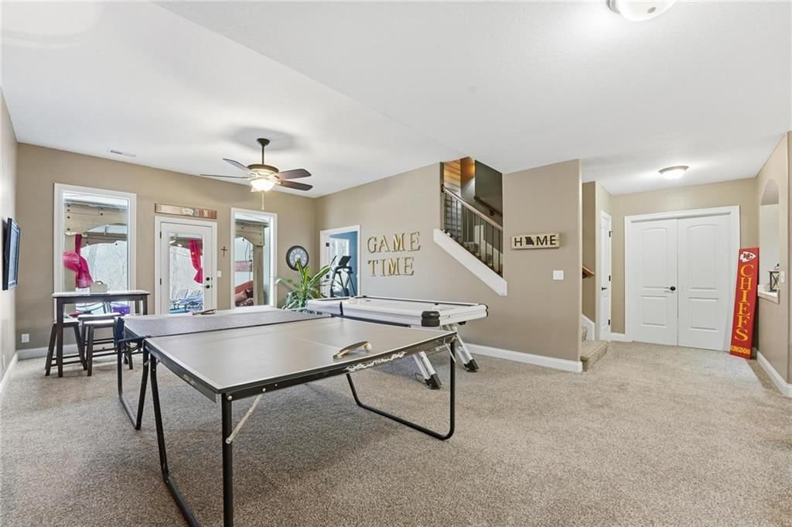
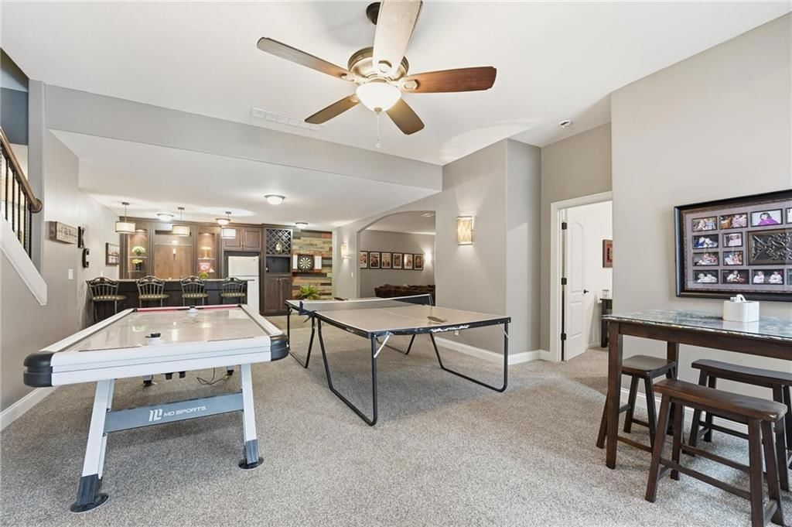
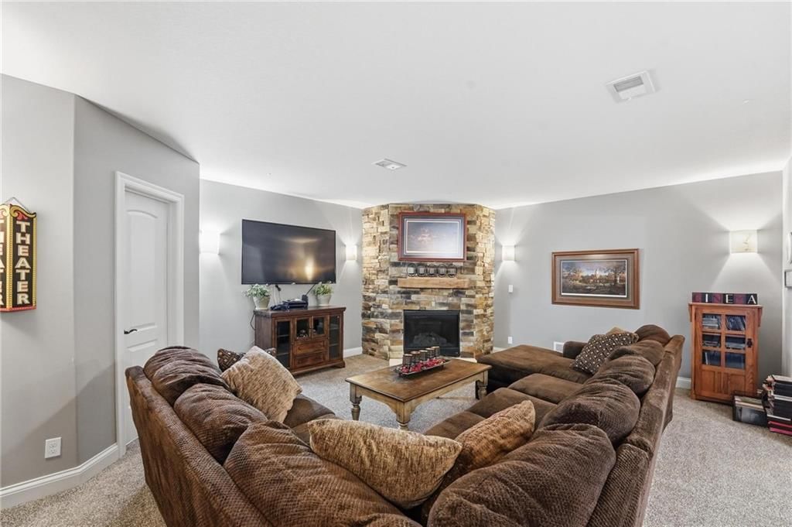
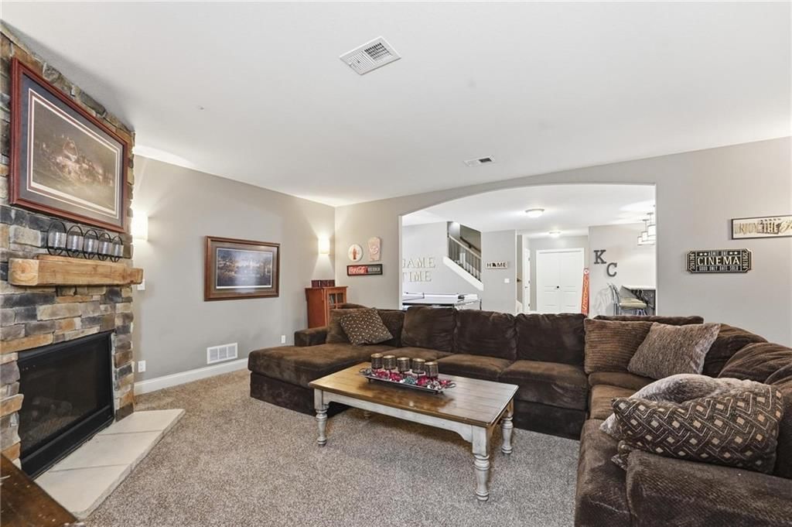
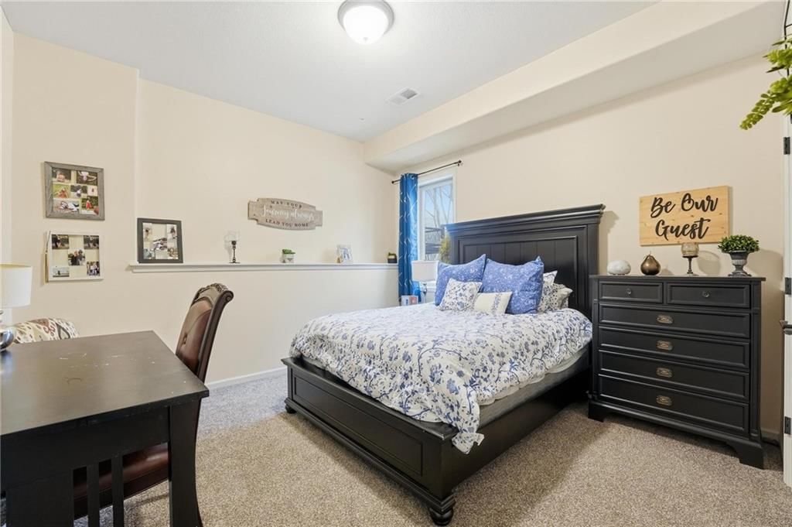
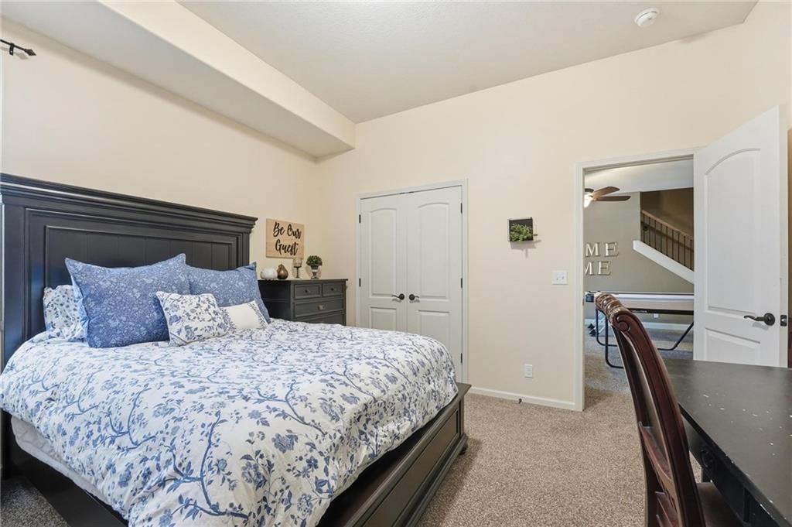
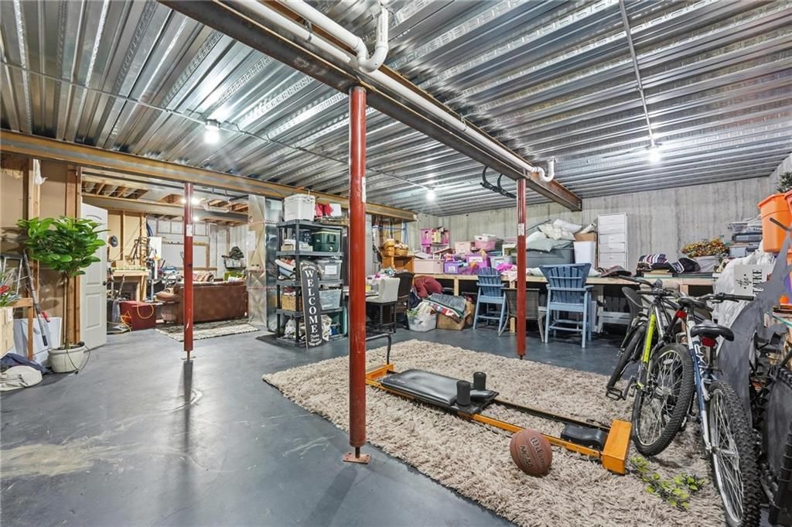
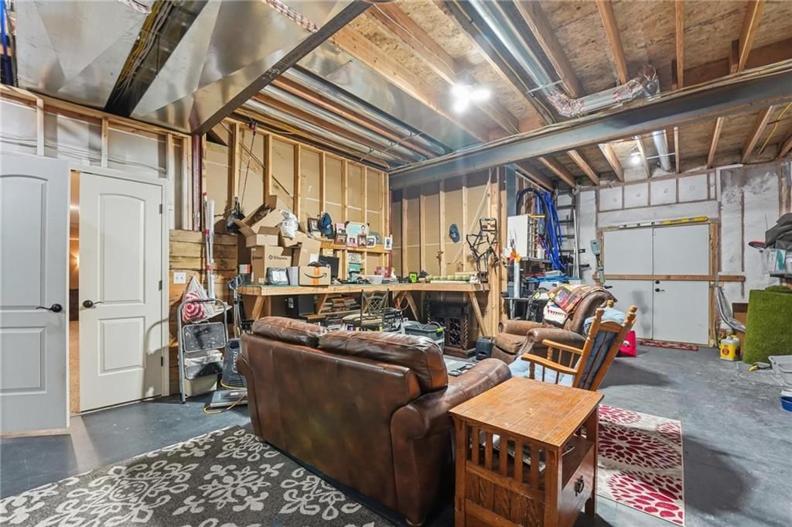
- Basement: Basement BR, Finished, Full, Walk-Out Access
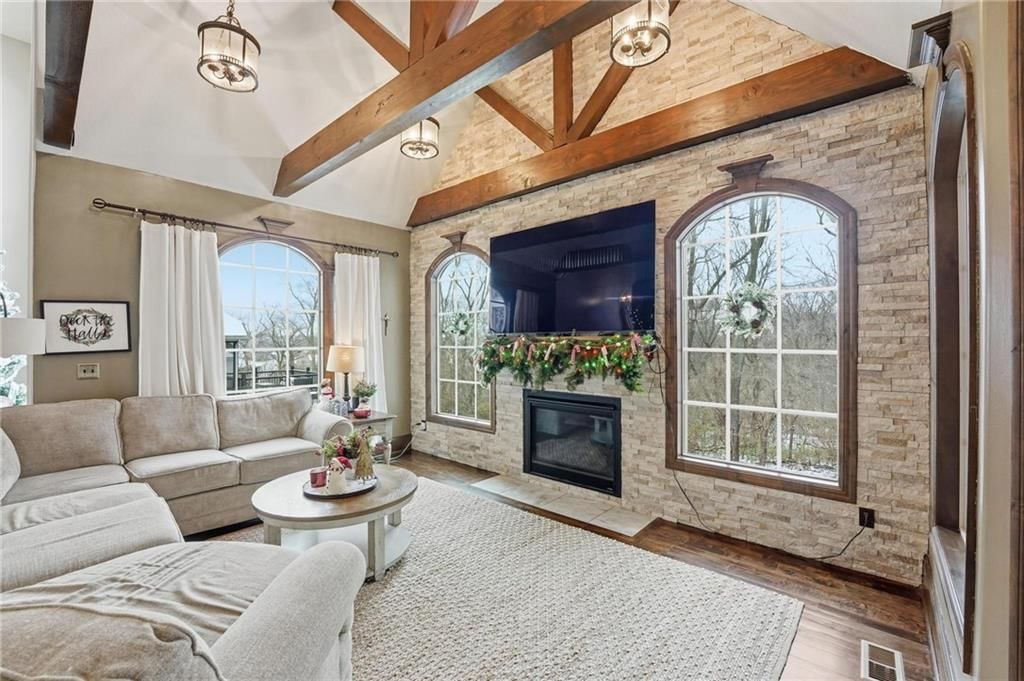
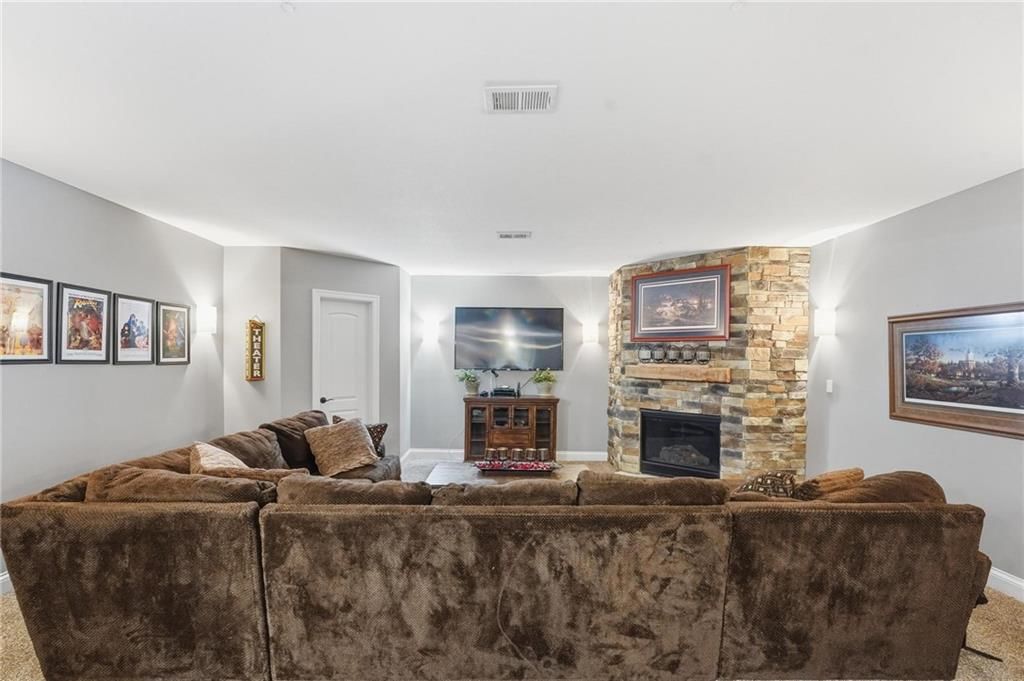
- Fireplace features: Basement, Family Room, Gas, Hearth Room, Other
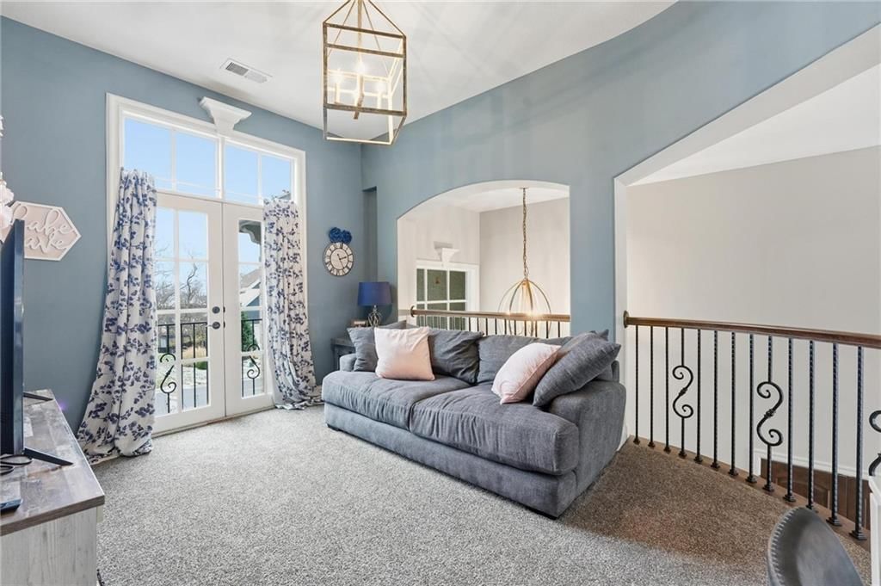
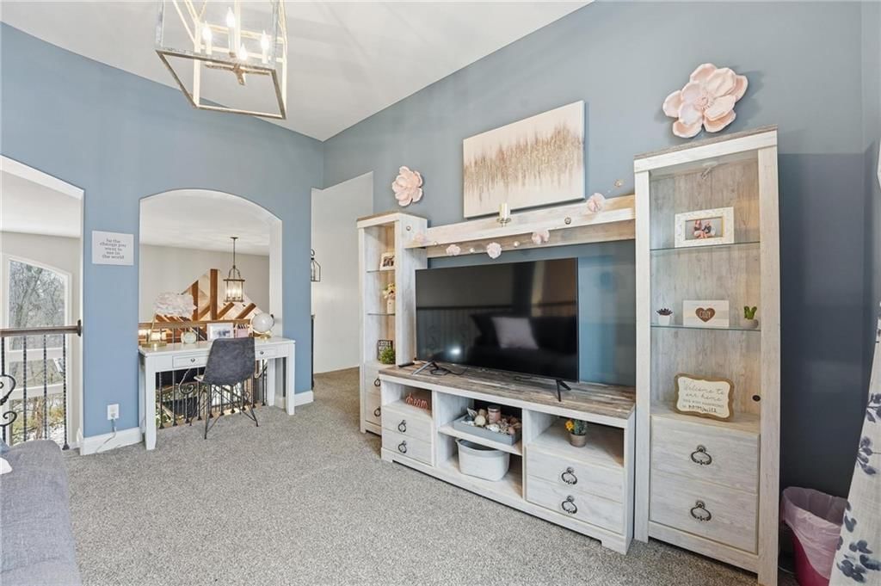
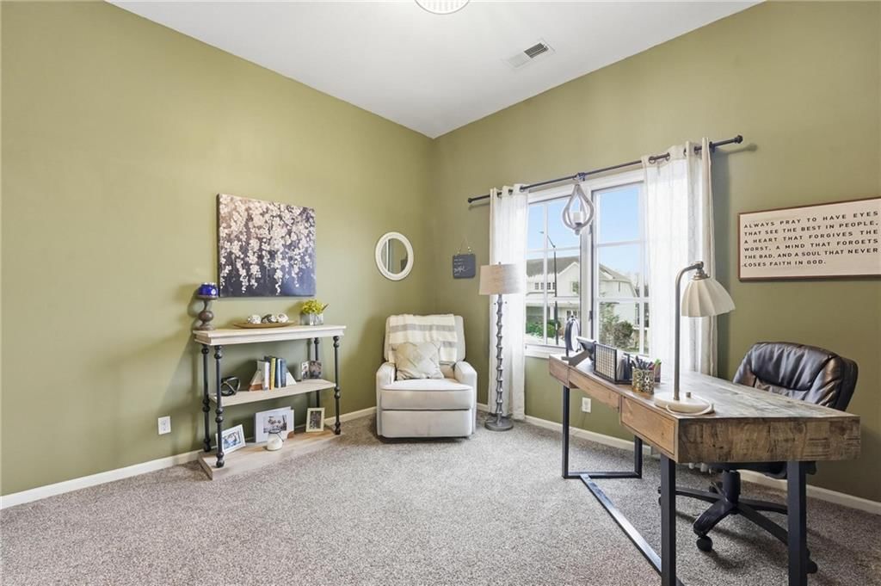
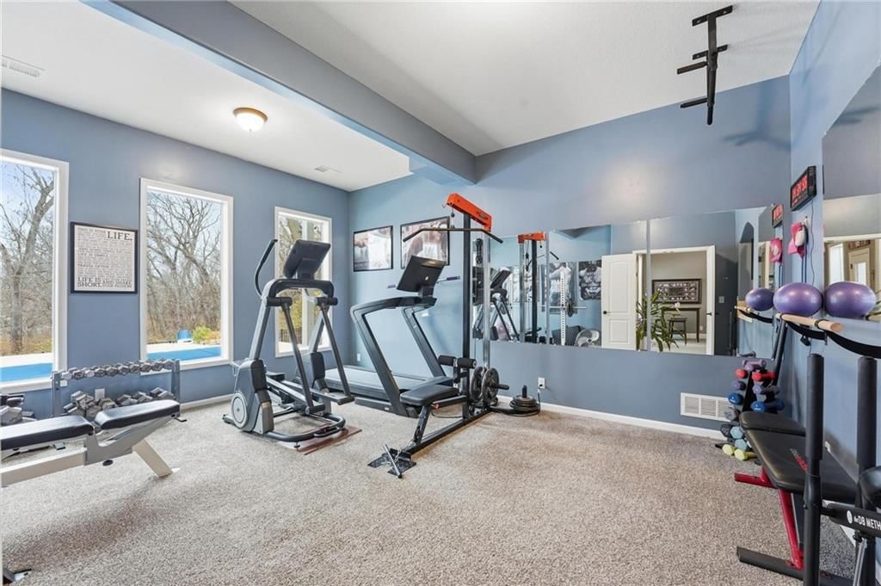
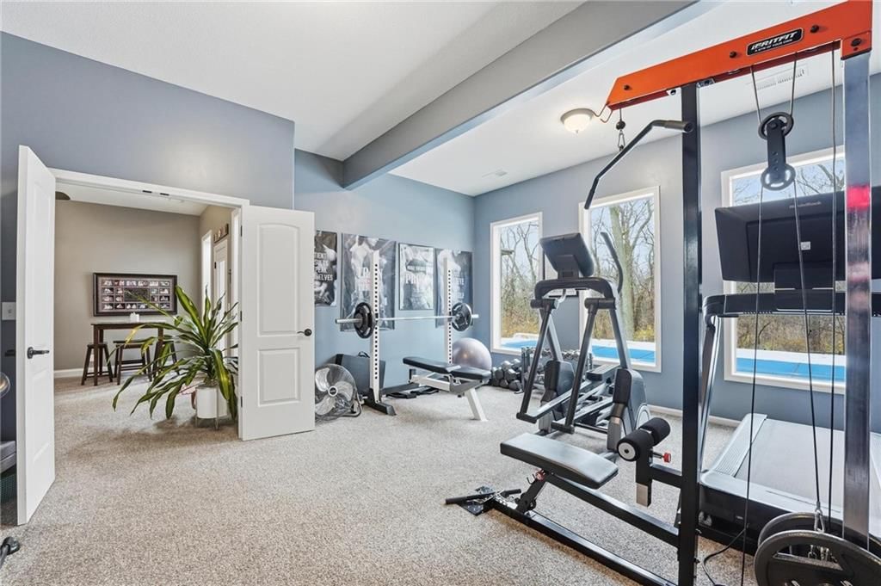
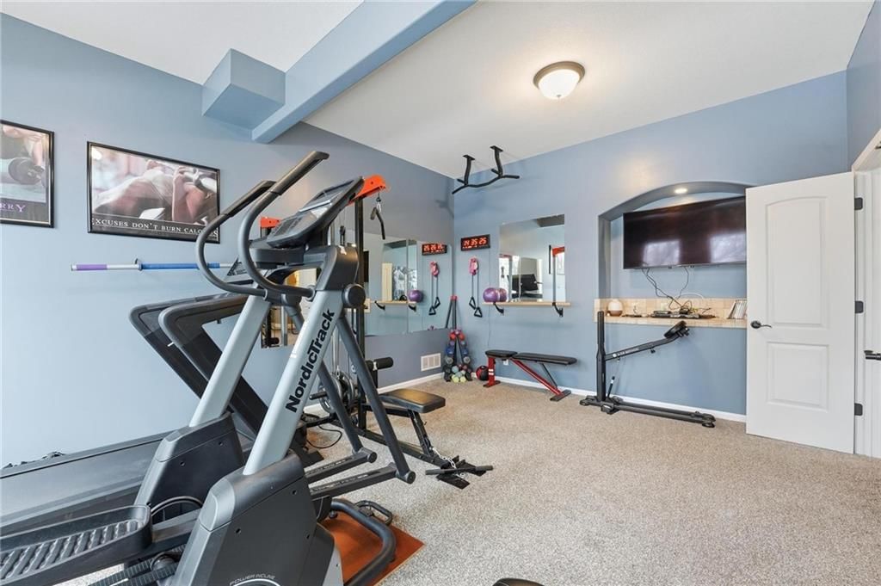
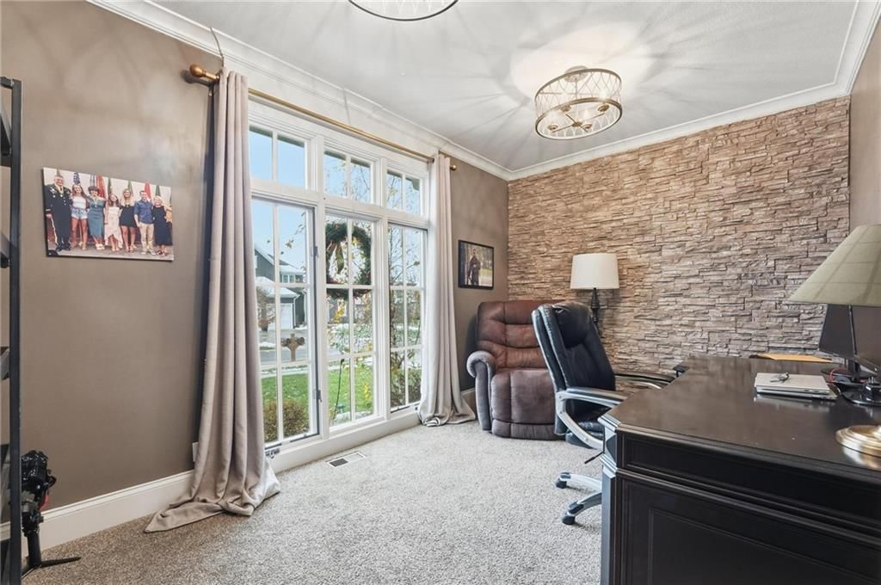
- Other rooms: Balcony/Loft, Breakfast Room, Exercise Room, Fam Rm Main Level, Great Room, Main Floor Primary Bedroom, Office, Recreation Room, Workshop
Interior area
- Finished area above ground: 5,478 sqft
- Total interior livable area: 5,478 sqft
Property
Parking
- Total spaces: 3
- Parking features: Attached, Garage Door Opener, Garage Faces Front
Lot
- Size: 0.23 Acres
- Features: Cul-De-Sac, Sprinkler-In Ground, Many Trees
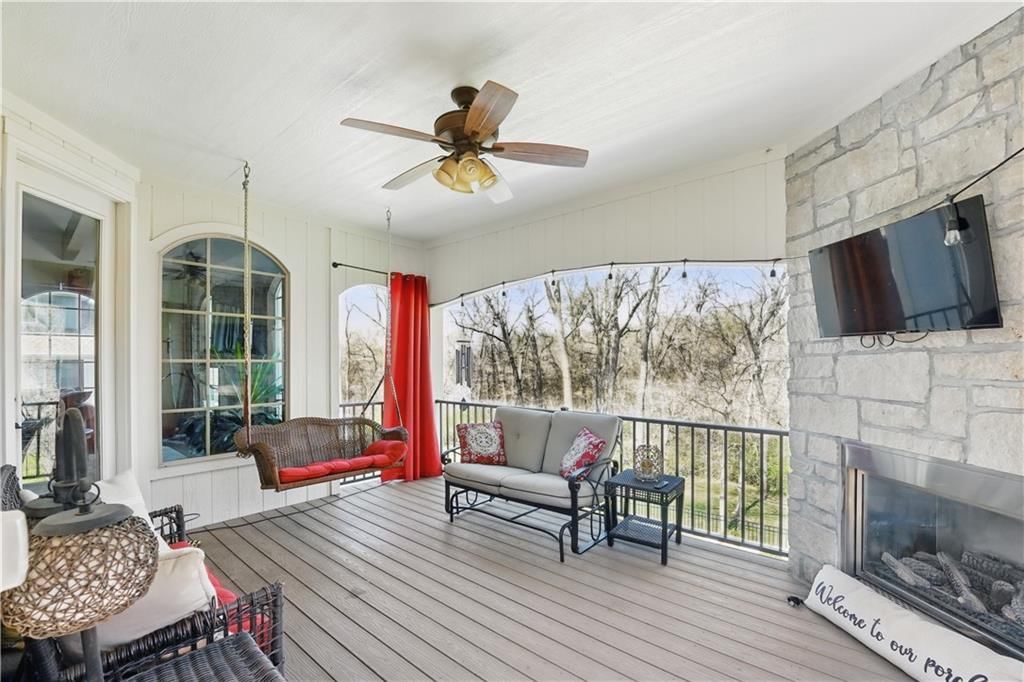
- Patio & porch: Deck, Deck- Covered, Patio, Covered Patio
Construction
Type & style
- Home type: Residential
- Architectural style: Single Family Residence
Materials
- Materials: Stone Trim, Stucco & Frame
Condition
- Year built: 2015
- Age: 6-10 Years
Utilities & green energy
- Sewer: Public Sewer
- Water: Public
Highlights
Outdoor & Lot
- Deck
- Covered Patio
- Mature Trees
- Cul-de-sac
- Sprinkler System
Kitchen
- Kitchen Island
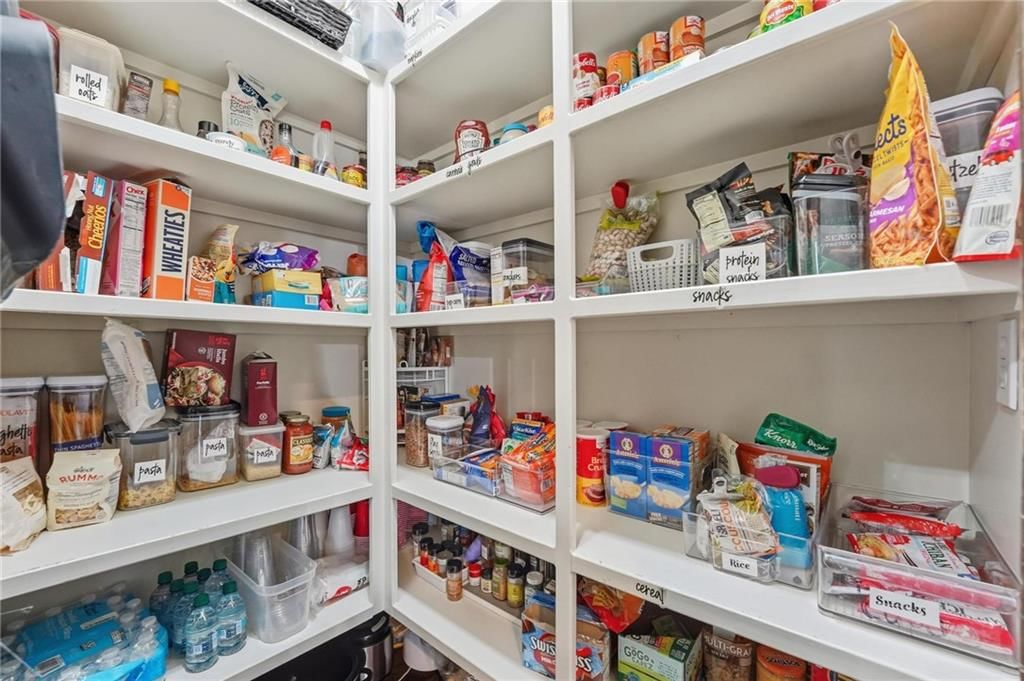
- Walk-in Pantry
- Gas Range
Interior
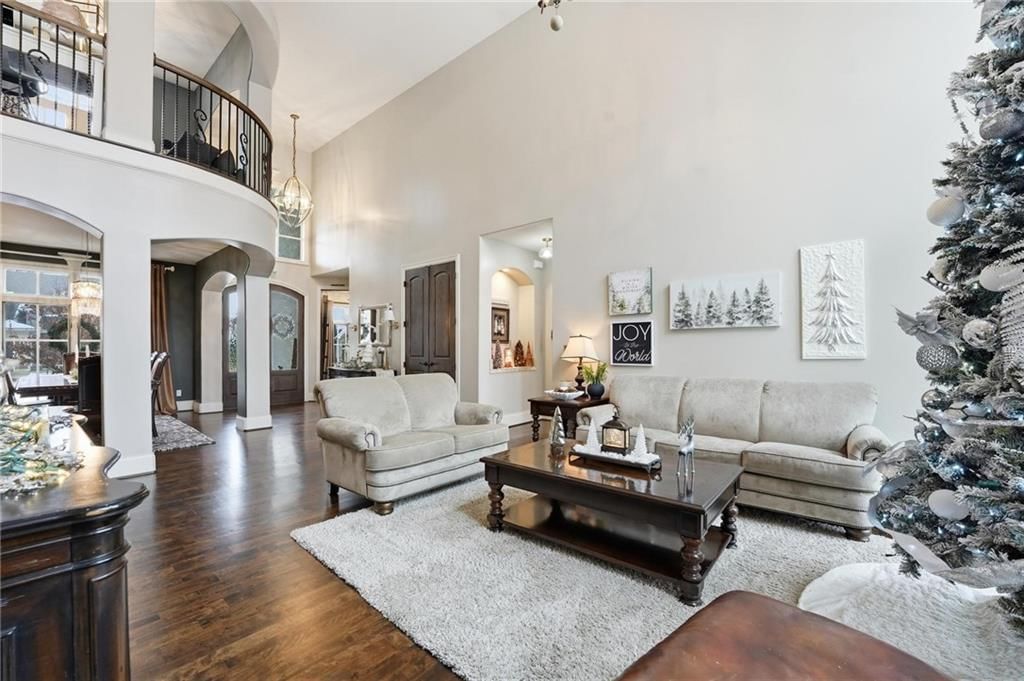
- Hardwood Floors
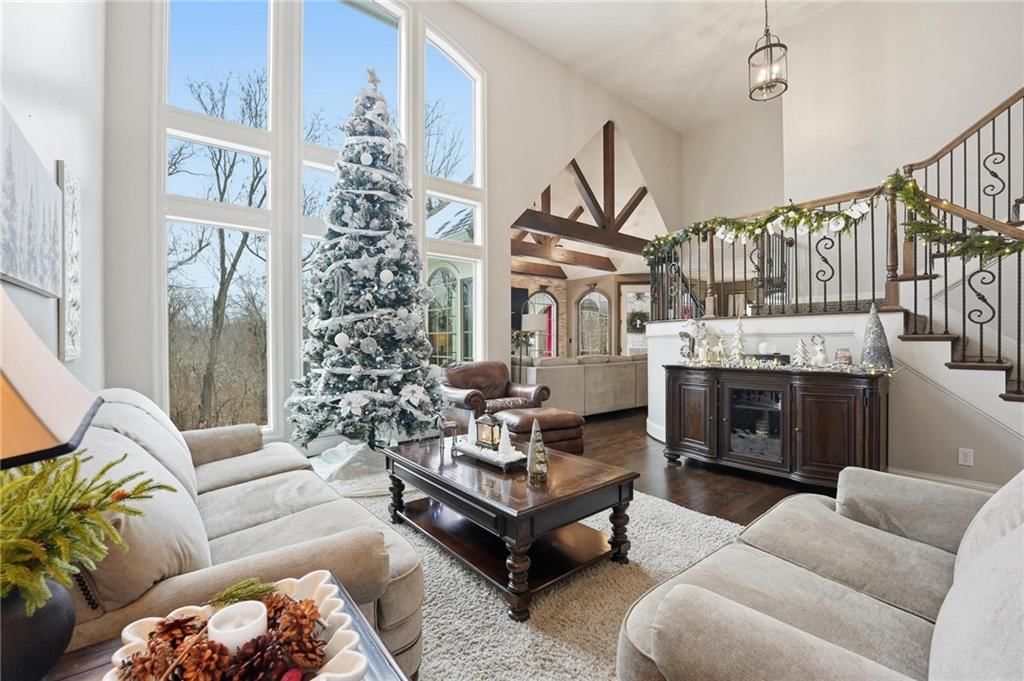
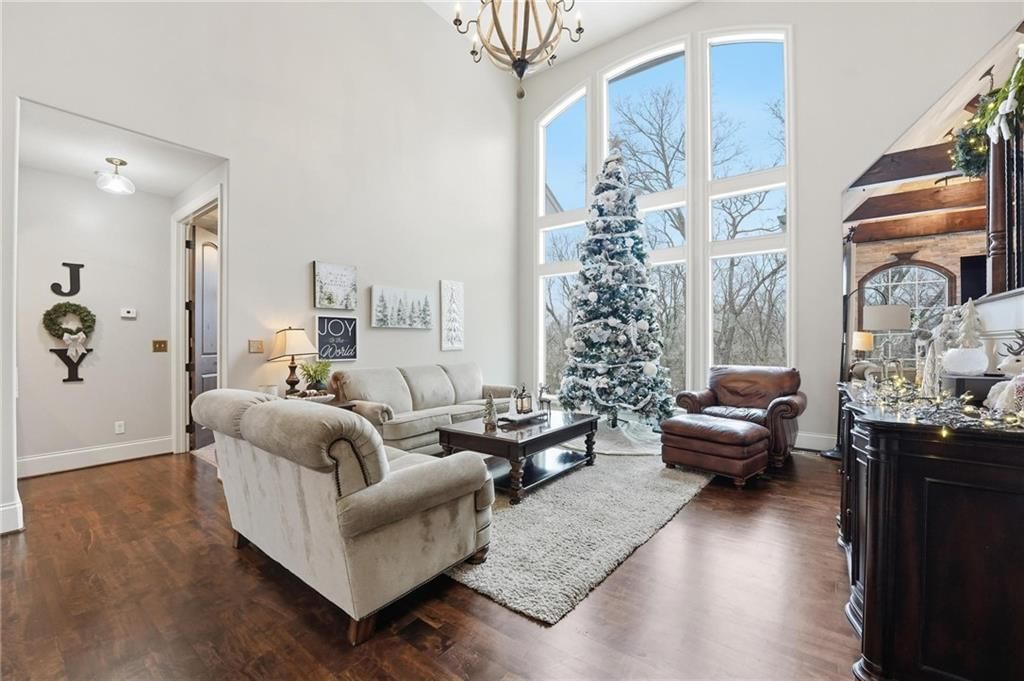
- Tall Ceilings
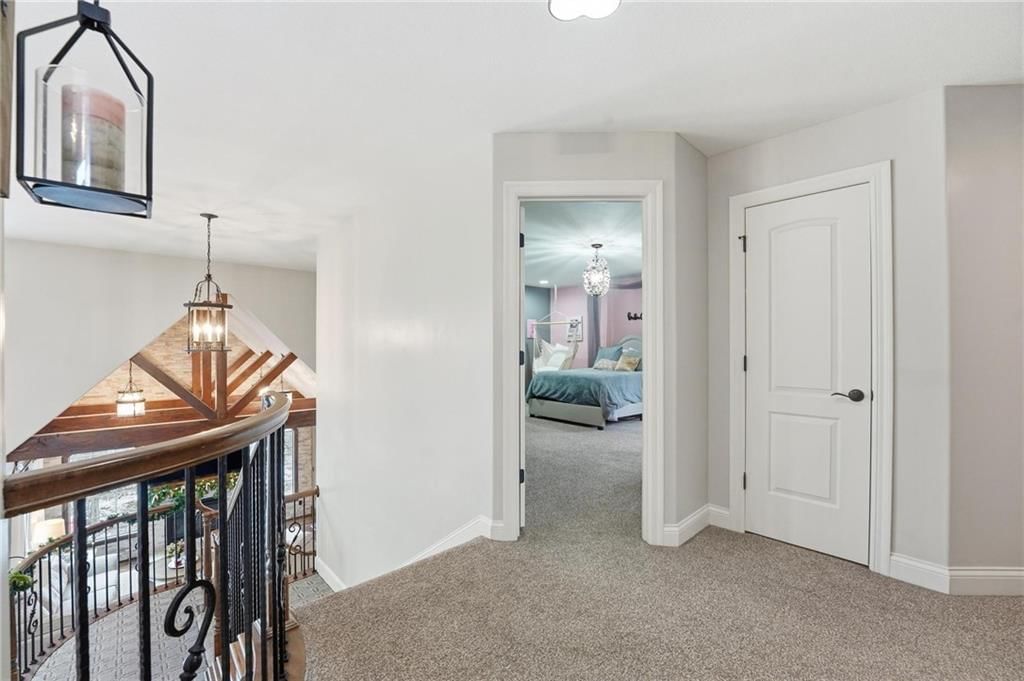
- Two-Story Living Room
- Wet Bar
Layout
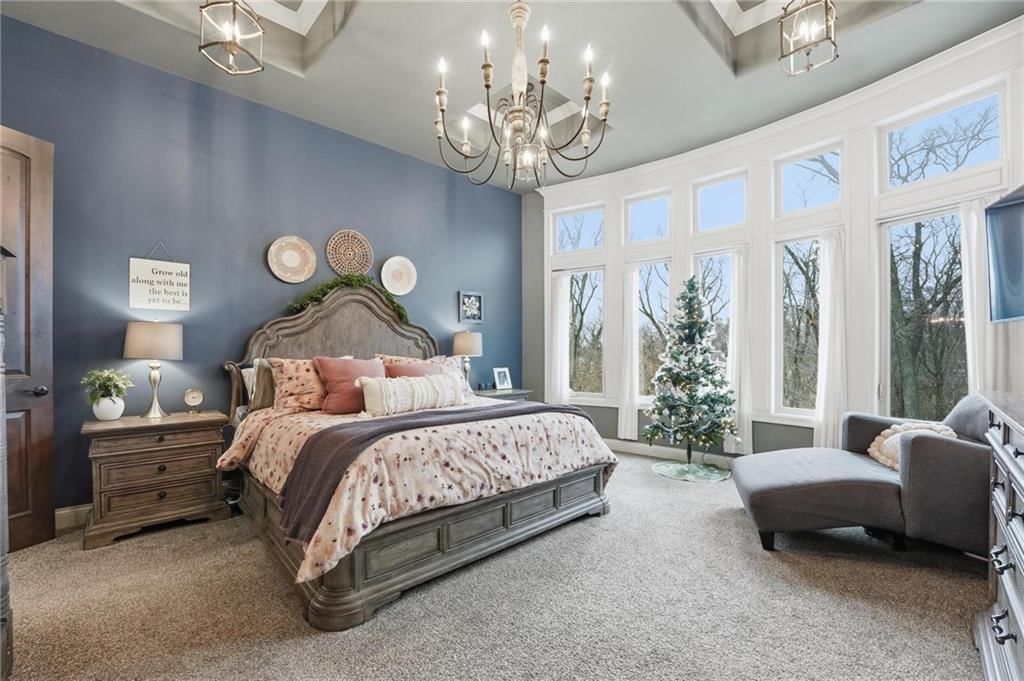
- Main Floor Primary
- Finished Basement
- Walk-out Basement
- In-law Suite
- Home Office
- Bonus Room
- Home Gym
- Workshop
Fireplace
- Fireplace
- Gas Fireplace
Garage & Parking
- Attached Garage
HOA and Amenities
HOA
- Has HOA: Yes
- Fee: $500 /year
Amenities
- Clubhouse
- Community Center
- Exercise Room
- Other
- Party Room
- Play Area
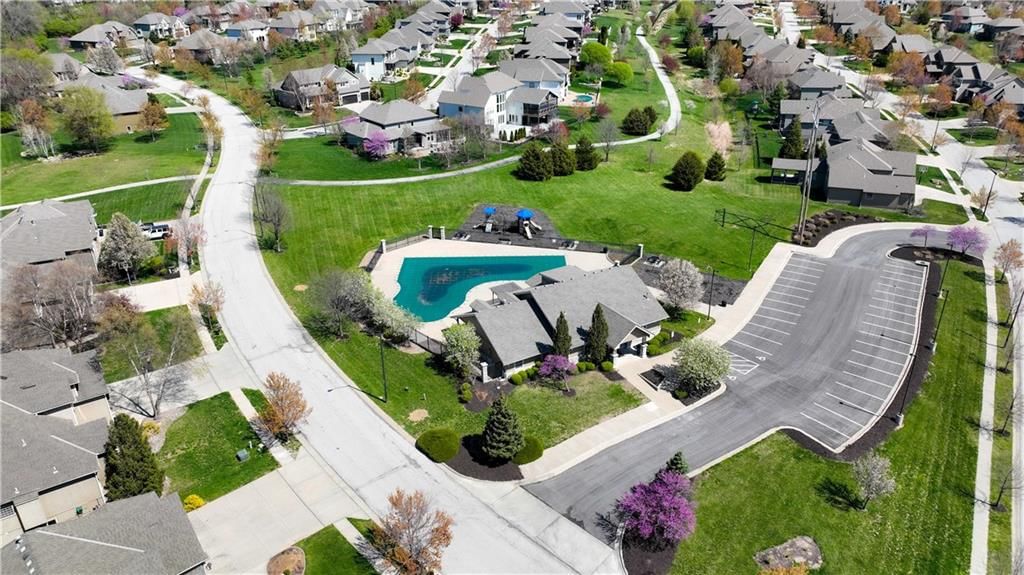
- Pool
- Tennis Court(s)
- Trail(s)
Nearby schools
Schools provided by the listing agent
- District: Liberty
- Elementary: Shoal Creek
- Middle: Discovery
- High: Liberty
Price history
Tax
- Annual tax amount: $11,001 / yr
Listed by Keller Williams KC North
Listed Nov 26, 2025, 11:12 AM · Updated Mar 3, 2026, 2:47 AM · Source: Heartland MLS as distributed by MLS GRID · MLS #2589318
Listed for
$975,000
Sold9312 NE 93rd Terrace, Kansas City, MO 64157
About this home
Estimated Sales Range
HouseLoop Home Value History
Is this your home?
Claim this home to get your HouseLoop Home Valuation & Buyer Demand Report — real-time buyer demand and an up-to-date value for your home. Free, no obligation, about 3 minutes.
This gorgeous home delivers luxury living with a backyard that feels like a private resort. Even in the middle of winter, the pool looks like it’s just counting down the days until it becomes the star of the show. Picture sunshine, music and float filled afternoons coming soon, all framed by a beautifully kept yard…
Property Details
Interior
Bedrooms & bathrooms
- Bedrooms: 5
- Full bathrooms: 5
- 1/2 bathrooms: 1
Heating
- Heating: Forced Air, Heatpump/Gas
Cooling
- Cooling: Electric
Appliances
- Included: Dishwasher, Microwave, Gas Range
- Laundry: Main Level
Features
- Features: Ceiling Fan(s), Custom Cabinets, Kitchen Island, Pantry, Stained Cabinets, Vaulted Ceiling(s), Walk-In Closet(s), Wet Bar
- Flooring: Wood
- Basement: Basement BR, Finished, Full, Walk-Out Access
- Fireplace features: Basement, Family Room, Gas, Hearth Room, Other
- Other rooms: Balcony/Loft, Breakfast Room, Exercise Room, Fam Rm Main Level, Great Room, Main Floor Primary Bedroom, Office, Recreation Room, Workshop
Interior area
- Finished area above ground: 5,478 sqft
- Total interior livable area: 5,478 sqft
Property
Parking
- Total spaces: 3
- Parking features: Attached, Garage Door Opener, Garage Faces Front
Lot
- Size: 0.23 Acres
- Features: Cul-De-Sac, Sprinkler-In Ground, Many Trees
- Patio & porch: Deck, Deck- Covered, Patio, Covered Patio
Construction
Type & style
- Home type: Residential
- Architectural style: Single Family Residence
Materials
- Materials: Stone Trim, Stucco & Frame
Condition
- Year built: 2015
- Age: 6-10 Years
Utilities & green energy
- Sewer: Public Sewer
- Water: Public
Highlights
Outdoor & Lot
- Deck
- Covered Patio
- Mature Trees
- Cul-de-sac
- Sprinkler System
Kitchen
- Kitchen Island
- Walk-in Pantry
- Gas Range
Interior
- Hardwood Floors
- Tall Ceilings
- Two-Story Living Room
- Wet Bar
Layout
- Main Floor Primary
- Finished Basement
- Walk-out Basement
- In-law Suite
- Home Office
- Bonus Room
- Home Gym
- Workshop
Fireplace
- Fireplace
- Gas Fireplace
Garage & Parking
- Attached Garage
HOA and Amenities
HOA
- Has HOA: Yes
- Fee: $500 /year
Amenities
- Clubhouse
- Community Center
- Exercise Room
- Other
- Party Room
- Play Area
- Pool
- Tennis Court(s)
- Trail(s)
Nearby schools
Schools provided by the listing agent
- District: Liberty
- Elementary: Shoal Creek
- Middle: Discovery
- High: Liberty
Price history
Tax
- Annual tax amount: $11,001 / yr
Is this your home?
Claim this home to get your HouseLoop Home Valuation & Buyer Demand Report — real-time buyer demand and an up-to-date value for your home. Free, no obligation, about 3 minutes.
Listed by Keller Williams KC North
Listed Nov 26, 2025, 11:12 AM · Updated Mar 3, 2026, 2:47 AM · Source: Heartland MLS as distributed by MLS GRID · MLS #2589318