$139,900
Sold3 bd · 1 ba · 2,050 sqftAbout this home
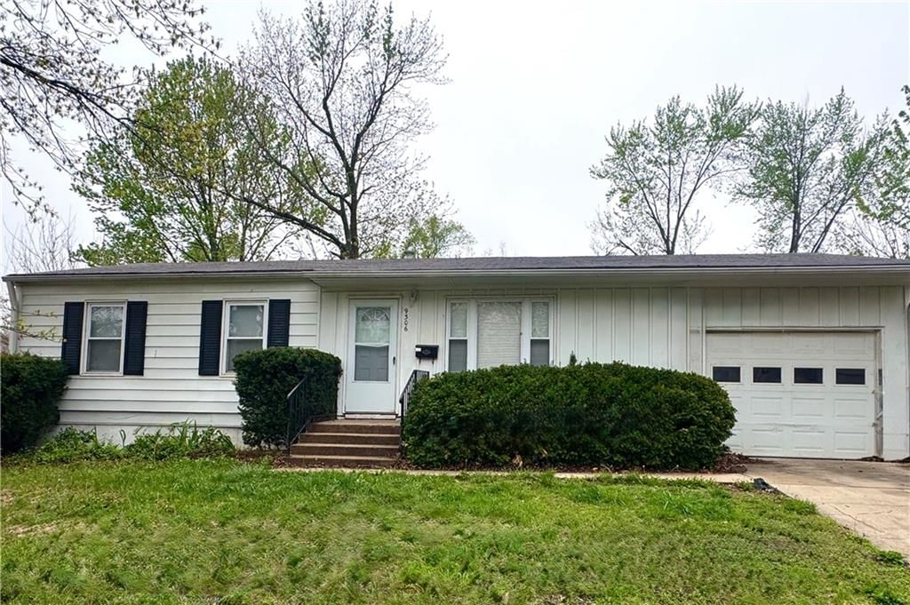
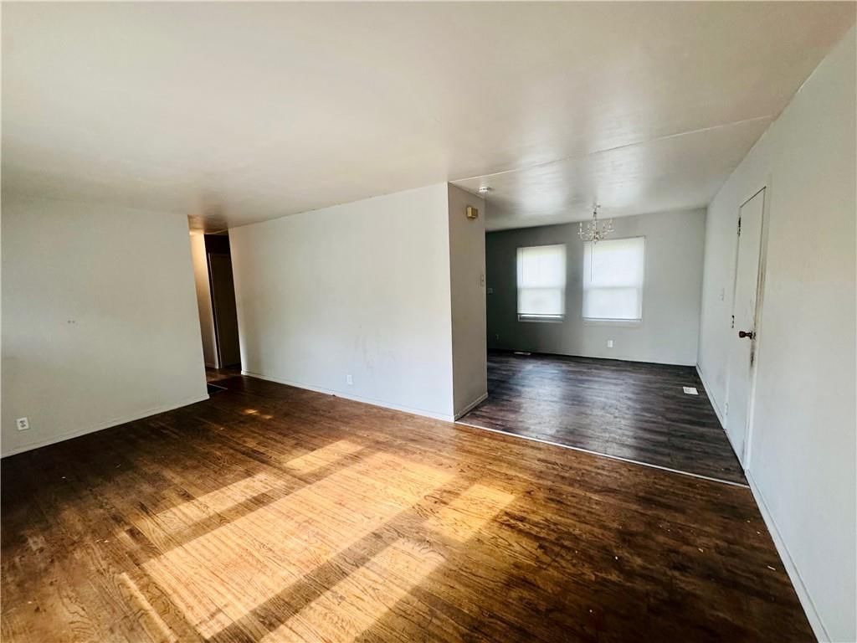
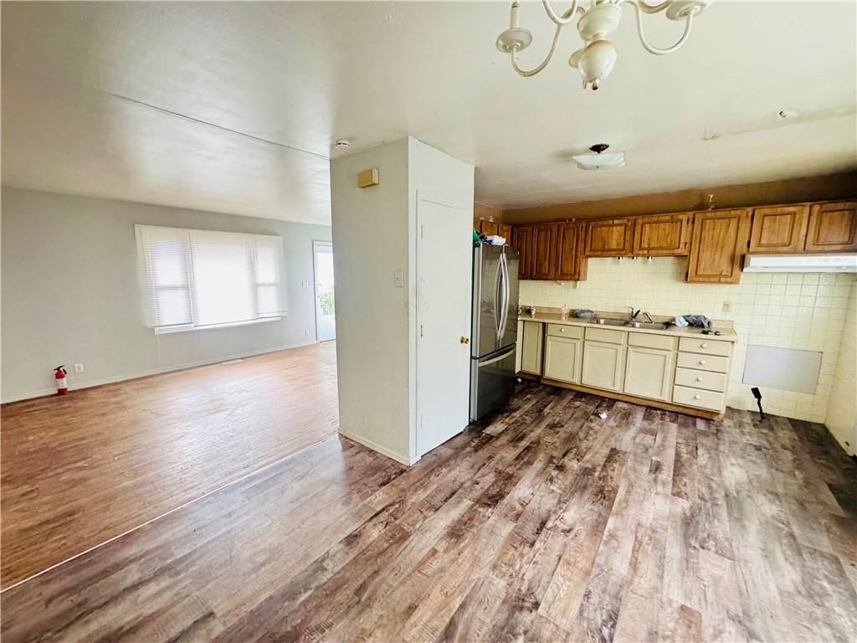
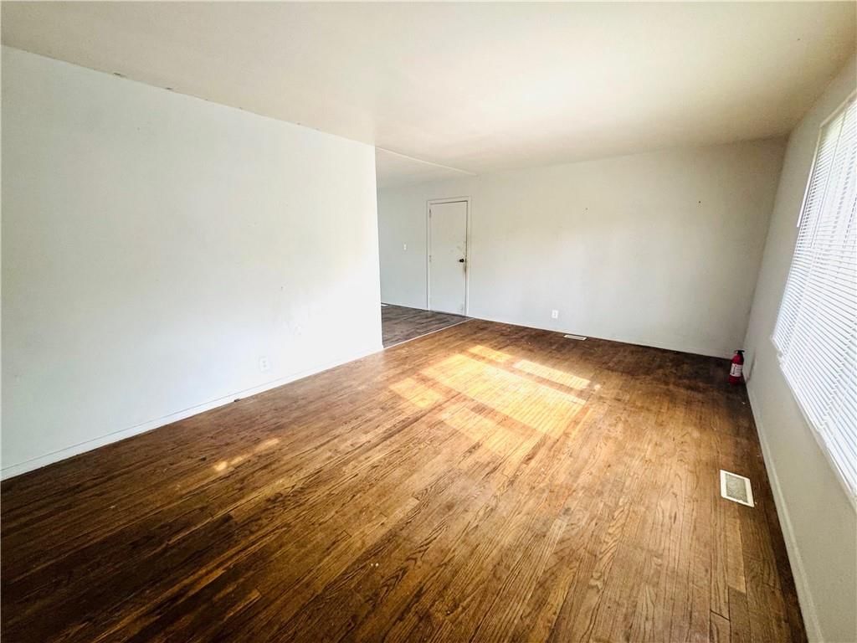
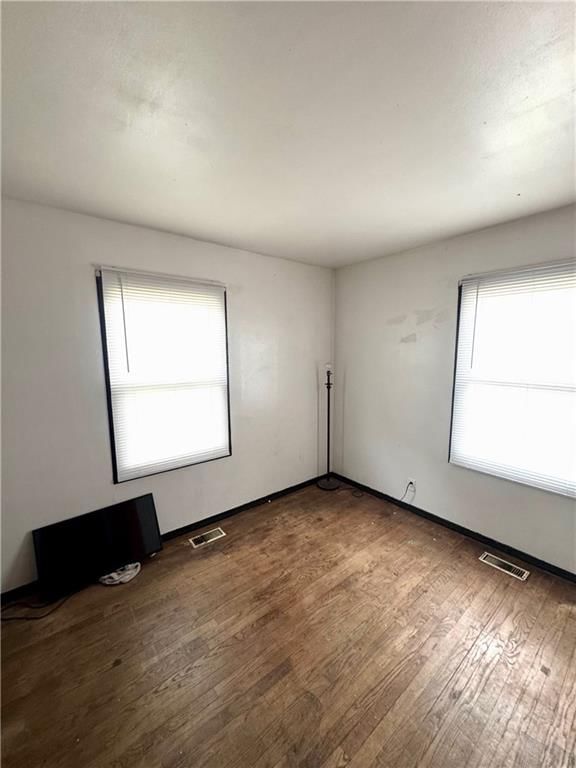
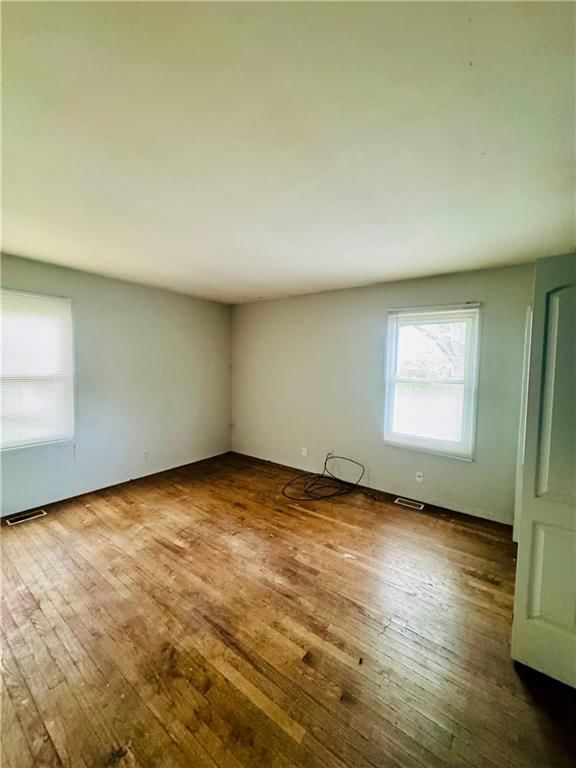
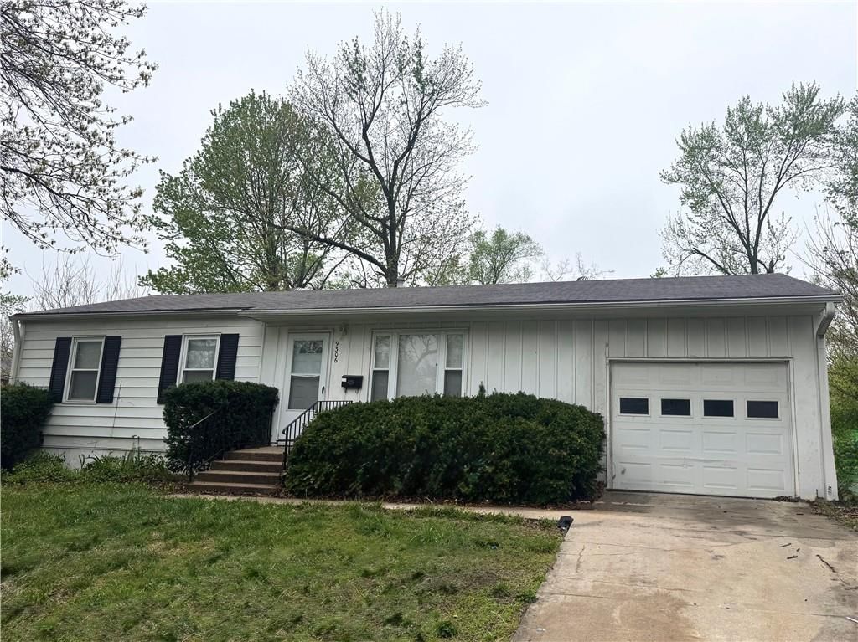
Love Living Local with this owner occupy or investment property. Ranch-style home highlighted by hardwood flloors, and fenced backyard. The home needs some basic upkeep, and deferred maintenance to bring to its potential. Full unfinished basement provides ample storage. Nearby highway systems make for easy commutes.
Property Details
Interior
Bedrooms & bathrooms
- Bedrooms: 3
- Full bathrooms: 1
Heating
- Heating: Forced Air
Cooling
- Cooling: Electric
Appliances
- Included: Electric Range
- Laundry: In Basement
Features
- Basement: Full, Garage Entrance
Interior area
- Finished area above ground: 2,050 sqft
- Total interior livable area: 2,050 sqft
Property
Parking
- Total spaces: 1
- Parking features: Covered
Lot
- Size: 0.20 Acres
- Features: Level, Many Trees
Construction
Type & style
- Home type: Residential
- Architectural style: Single Family Residence
Materials
- Materials: Metal Siding
Condition
- Year built: 1960
- Age: 51-75 Years
Utilities & green energy
- Sewer: Public Sewer
- Water: Public
Highlights
Outdoor & Lot
- Mature Trees
HOA and Amenities
No HOA on this home.
Nearby schools
Schools provided by the listing agent
- District: Hickman Mills
Price history
Tax
- Annual tax amount: $1,422 / yr
Listed by Love Living Local
Listed Apr 10, 2026, 2:07 PM · Updated May 15, 2026, 3:57 PM · Source: Heartland MLS as distributed by MLS GRID · MLS #2612771
Listed for
$139,900
Sold9306 LEWIS Avenue, Kansas City, MO 64138
About this home
Is this your home?
Claim this home to get your HouseLoop Home Valuation & Buyer Demand Report — real-time buyer demand and an up-to-date value for your home. Free, no obligation, about 3 minutes.
Love Living Local with this owner occupy or investment property. Ranch-style home highlighted by hardwood flloors, and fenced backyard. The home needs some basic upkeep, and deferred maintenance to bring to its potential. Full unfinished basement provides ample storage. Nearby highway systems make for easy commutes.
Property Details
Interior
Bedrooms & bathrooms
- Bedrooms: 3
- Full bathrooms: 1
Heating
- Heating: Forced Air
Cooling
- Cooling: Electric
Appliances
- Included: Electric Range
- Laundry: In Basement
Features
- Basement: Full, Garage Entrance
Interior area
- Finished area above ground: 2,050 sqft
- Total interior livable area: 2,050 sqft
Property
Parking
- Total spaces: 1
- Parking features: Covered
Lot
- Size: 0.20 Acres
- Features: Level, Many Trees
Construction
Type & style
- Home type: Residential
- Architectural style: Single Family Residence
Materials
- Materials: Metal Siding
Condition
- Year built: 1960
- Age: 51-75 Years
Utilities & green energy
- Sewer: Public Sewer
- Water: Public
Highlights
Outdoor & Lot
- Mature Trees
HOA and Amenities
No HOA on this home.
Nearby schools
Schools provided by the listing agent
- District: Hickman Mills
Price history
Tax
- Annual tax amount: $1,422 / yr
Is this your home?
Claim this home to get your HouseLoop Home Valuation & Buyer Demand Report — real-time buyer demand and an up-to-date value for your home. Free, no obligation, about 3 minutes.
Listed by Love Living Local
Listed Apr 10, 2026, 2:07 PM · Updated May 15, 2026, 3:57 PM · Source: Heartland MLS as distributed by MLS GRID · MLS #2612771