










$479,000
Sold5 bd · 3 ba · 2,872 sqftAbout this home
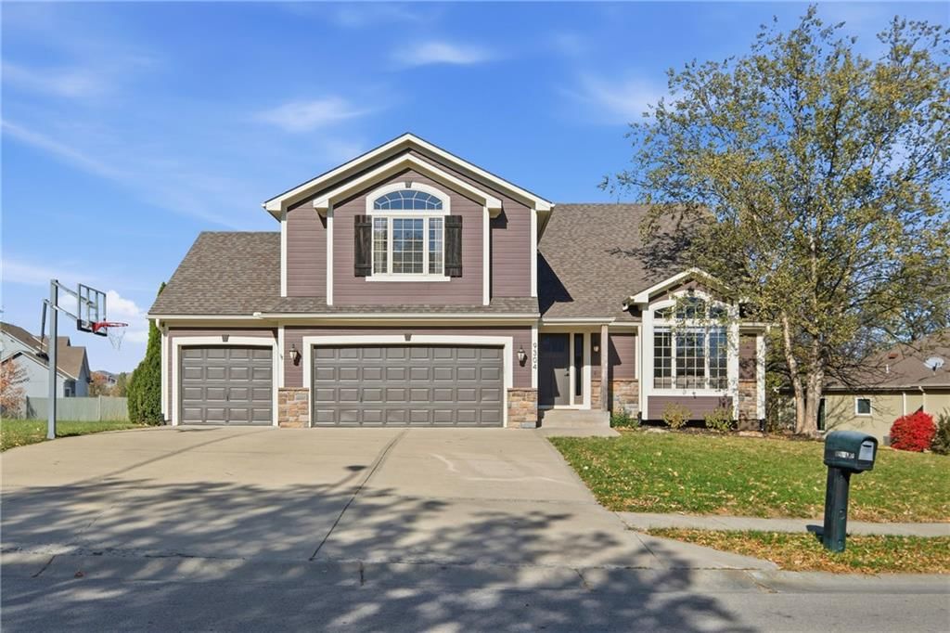
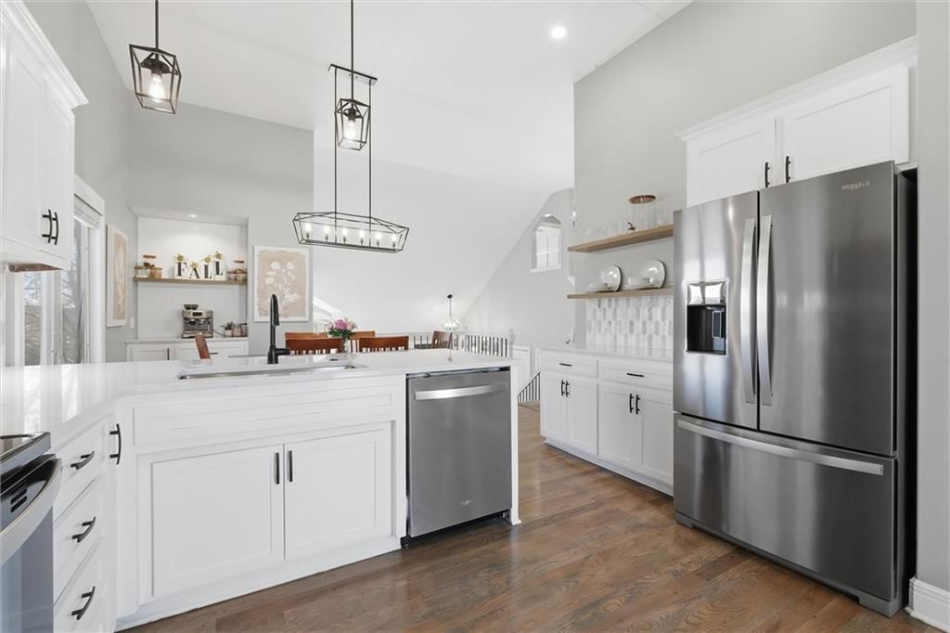
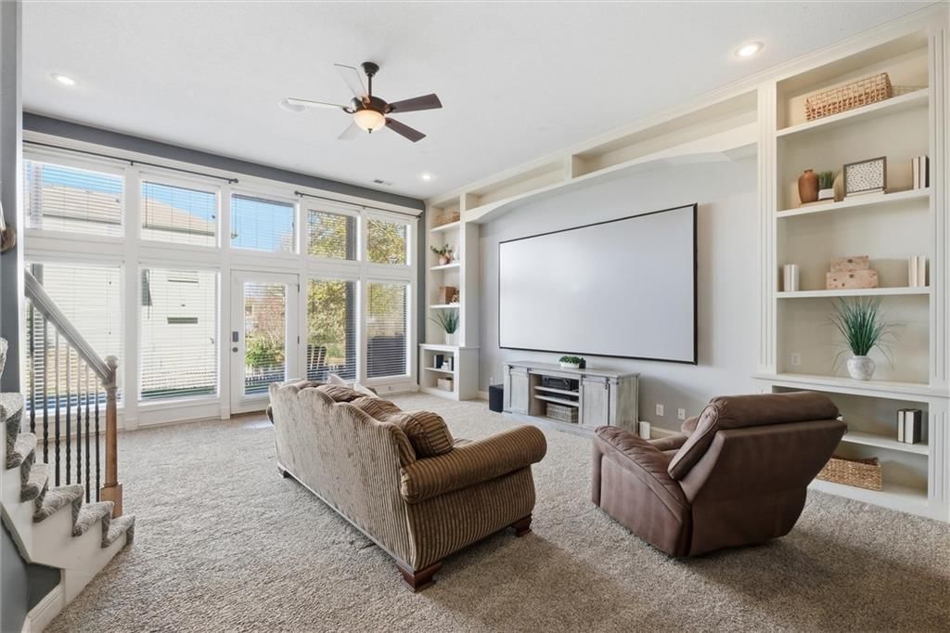
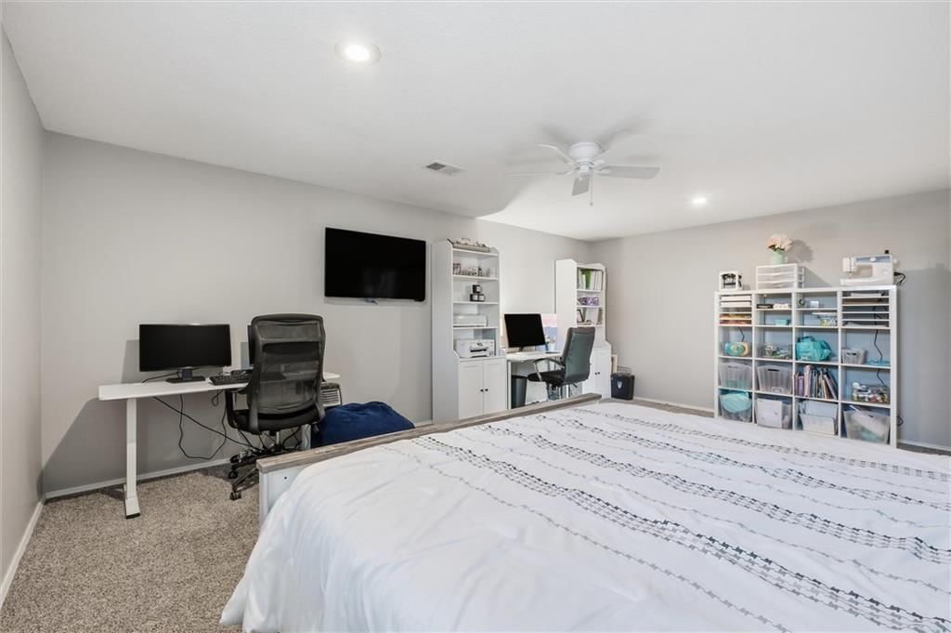
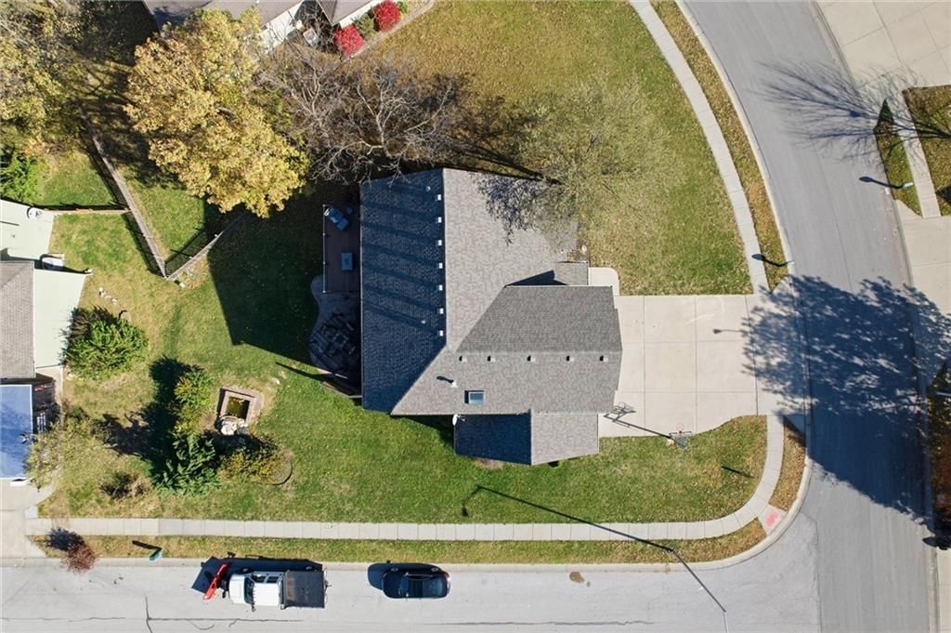
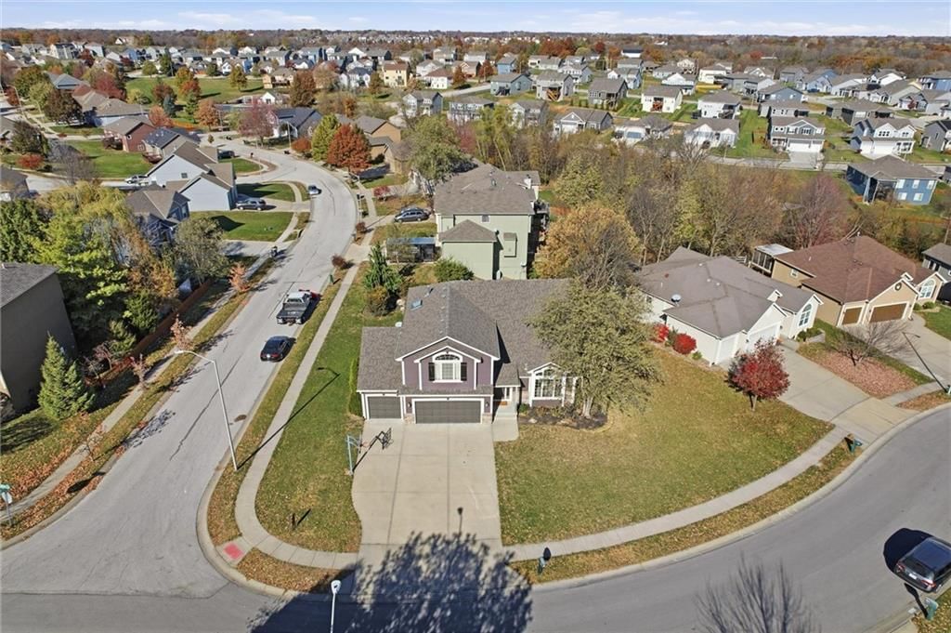
PROFESSIONAL PHOTOS COMING SOON! Updated California Split-Entry with five bedrooms, three full bathrooms! Updated kitchen with new stainless steel appliances, quartz countertops, and new backsplash. Coffee bar, accent trim walls in living room, primary bedroom and secondary bedrooms. Lower level features soaring 12ft…
Estimated Sales Range
HouseLoop Home Value History
Property Details
Interior
Bedrooms & bathrooms
- Bedrooms: 5
- Full bathrooms: 3
Heating
- Heating: Forced Air
Cooling
- Cooling: Electric, Heat Pump
Appliances
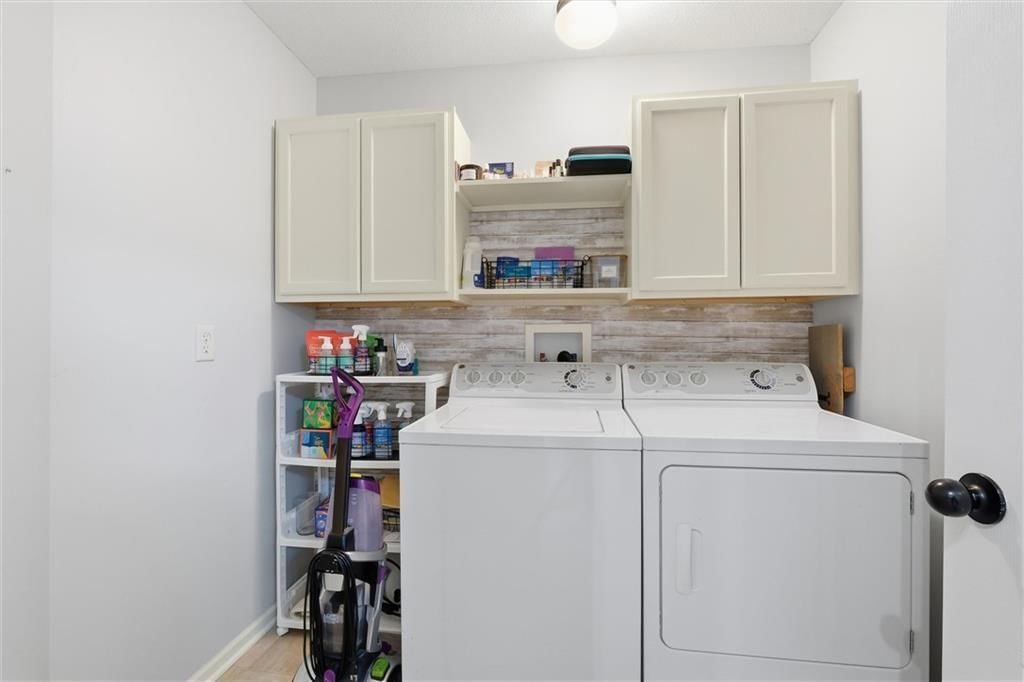
- Laundry: Bedroom Level, Laundry Room
Features
- Features: Pantry, Vaulted Ceiling(s), Walk-In Closet(s), Wet Bar
- Flooring: Carpet, Wood
- Basement: Basement BR, Finished, Full, Walk-Out Access
- Fireplace features: Gas Starter, Great Room
- Other rooms: Great Room, Recreation Room
Interior area
- Finished area above ground: 2,872 sqft
- Total interior livable area: 2,872 sqft
Property
Parking
- Total spaces: 3
- Parking features: Attached, Garage Faces Front
Lot
- Patio & porch: Deck, Patio
Construction
Type & style
- Home type: Residential
- Architectural style: Single Family Residence
Materials
- Materials: Lap Siding, Stone Trim
Condition
- Year built: 2007
- Age: 16-20 Years
Utilities & green energy
- Sewer: Public Sewer
- Water: Public
Highlights
Outdoor & Lot
- Deck
Kitchen
- Walk-in Pantry
Interior
- Hardwood Floors
- Tall Ceilings
- Two-Story Living Room
- Wet Bar
Layout
- Finished Basement
- Walk-out Basement
- In-law Suite
- Bonus Room
Fireplace
- Fireplace
- Gas Fireplace
Garage & Parking
- Attached Garage
HOA and Amenities
HOA
- Has HOA: Yes
Amenities
- Clubhouse
- Community Center
- Exercise Room
- Other
- Play Area
- Pool
- Putting Green
- Trail(s)
Nearby schools
Schools provided by the listing agent
- District: Liberty
- Elementary: Warren Hills
- High: Liberty North
Price history
Tax
- Annual tax amount: $5,337 / yr
Listed by The Real Estate Store LLC
Listed Nov 10, 2025, 11:38 AM · Updated Dec 12, 2025, 8:57 PM · Source: Heartland MLS as distributed by MLS GRID · MLS #2586993
Listed for
$479,000
Sold9304 NE 109th Terrace, Kansas City, MO 64157
About this home
Estimated Sales Range
HouseLoop Home Value History
Is this your home?
Claim this home to get your HouseLoop Home Valuation & Buyer Demand Report — real-time buyer demand and an up-to-date value for your home. Free, no obligation, about 3 minutes.
PROFESSIONAL PHOTOS COMING SOON! Updated California Split-Entry with five bedrooms, three full bathrooms! Updated kitchen with new stainless steel appliances, quartz countertops, and new backsplash. Coffee bar, accent trim walls in living room, primary bedroom and secondary bedrooms. Lower level features soaring 12ft…
Property Details
Interior
Bedrooms & bathrooms
- Bedrooms: 5
- Full bathrooms: 3
Heating
- Heating: Forced Air
Cooling
- Cooling: Electric, Heat Pump
Appliances
- Laundry: Bedroom Level, Laundry Room
Features
- Features: Pantry, Vaulted Ceiling(s), Walk-In Closet(s), Wet Bar
- Flooring: Carpet, Wood
- Basement: Basement BR, Finished, Full, Walk-Out Access
- Fireplace features: Gas Starter, Great Room
- Other rooms: Great Room, Recreation Room
Interior area
- Finished area above ground: 2,872 sqft
- Total interior livable area: 2,872 sqft
Property
Parking
- Total spaces: 3
- Parking features: Attached, Garage Faces Front
Lot
- Patio & porch: Deck, Patio
Construction
Type & style
- Home type: Residential
- Architectural style: Single Family Residence
Materials
- Materials: Lap Siding, Stone Trim
Condition
- Year built: 2007
- Age: 16-20 Years
Utilities & green energy
- Sewer: Public Sewer
- Water: Public
Highlights
Outdoor & Lot
- Deck
Kitchen
- Walk-in Pantry
Interior
- Hardwood Floors
- Tall Ceilings
- Two-Story Living Room
- Wet Bar
Layout
- Finished Basement
- Walk-out Basement
- In-law Suite
- Bonus Room
Fireplace
- Fireplace
- Gas Fireplace
Garage & Parking
- Attached Garage
HOA and Amenities
HOA
- Has HOA: Yes
Amenities
- Clubhouse
- Community Center
- Exercise Room
- Other
- Play Area
- Pool
- Putting Green
- Trail(s)
Nearby schools
Schools provided by the listing agent
- District: Liberty
- Elementary: Warren Hills
- High: Liberty North
Price history
Tax
- Annual tax amount: $5,337 / yr
Is this your home?
Claim this home to get your HouseLoop Home Valuation & Buyer Demand Report — real-time buyer demand and an up-to-date value for your home. Free, no obligation, about 3 minutes.
Listed by The Real Estate Store LLC
Listed Nov 10, 2025, 11:38 AM · Updated Dec 12, 2025, 8:57 PM · Source: Heartland MLS as distributed by MLS GRID · MLS #2586993