











$489,000
Sold7 bd · 3.5 ba · 2,528 sqftAbout this home
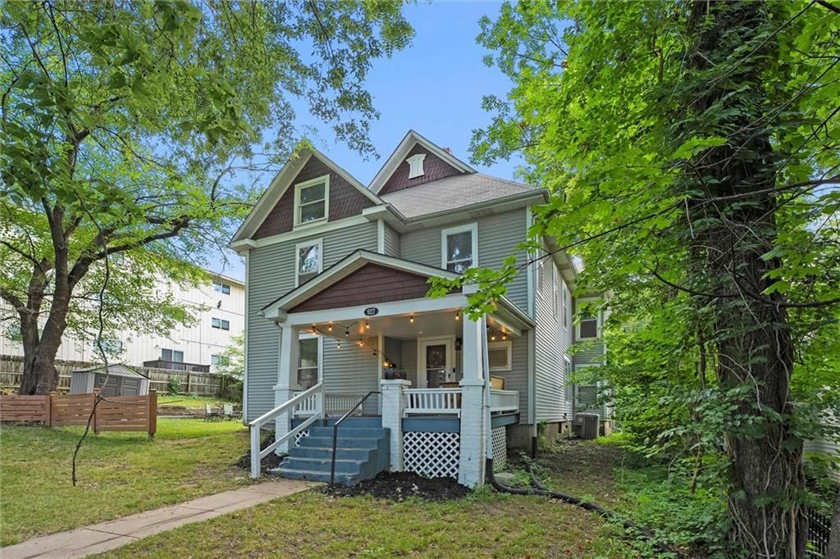
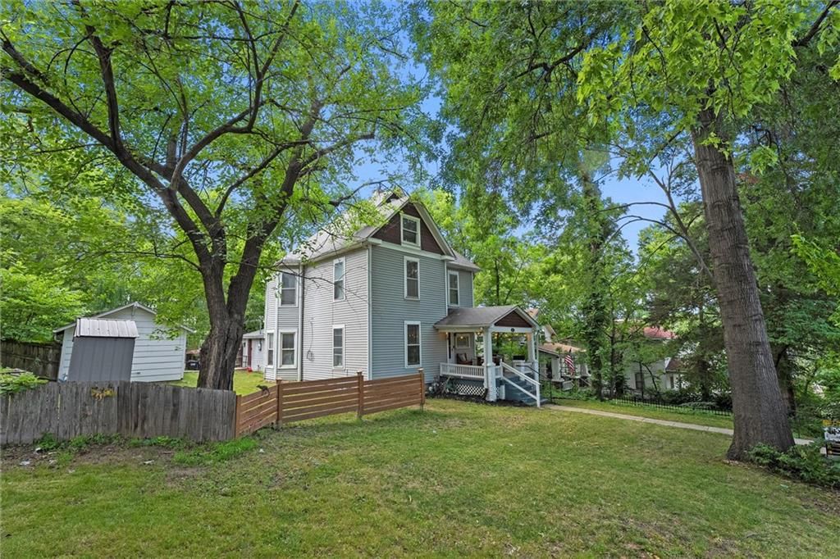
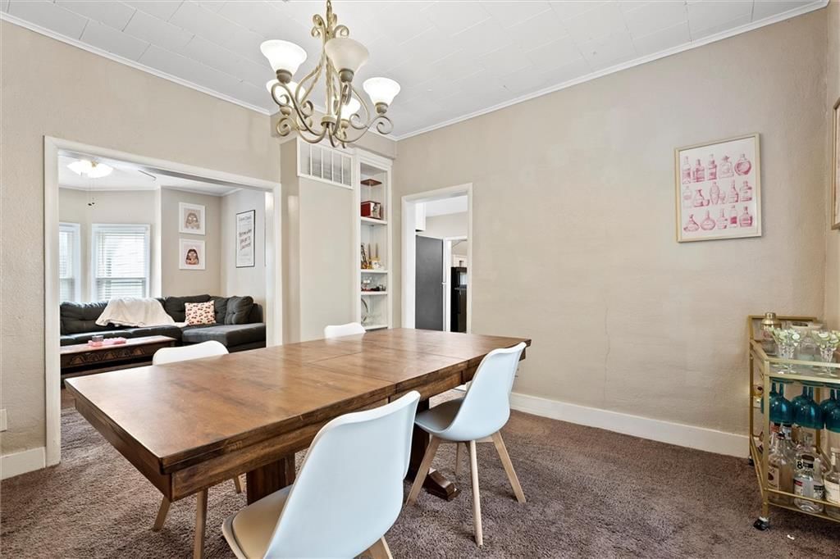
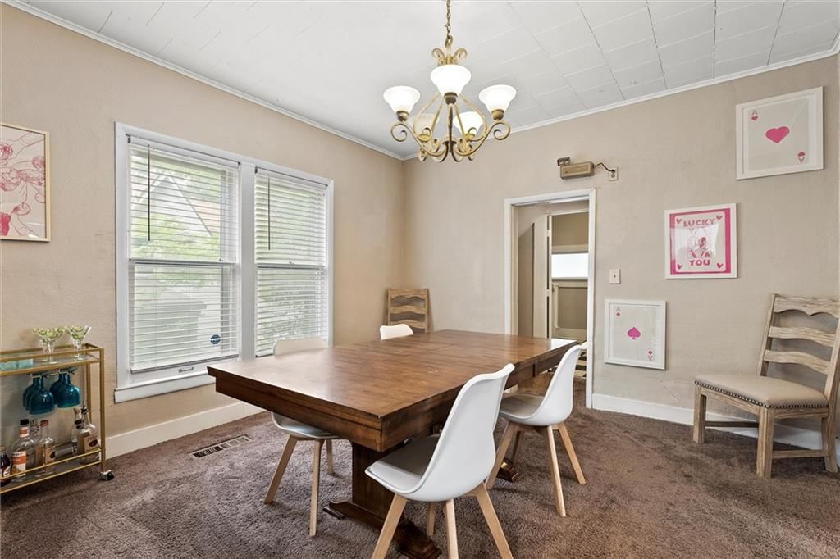
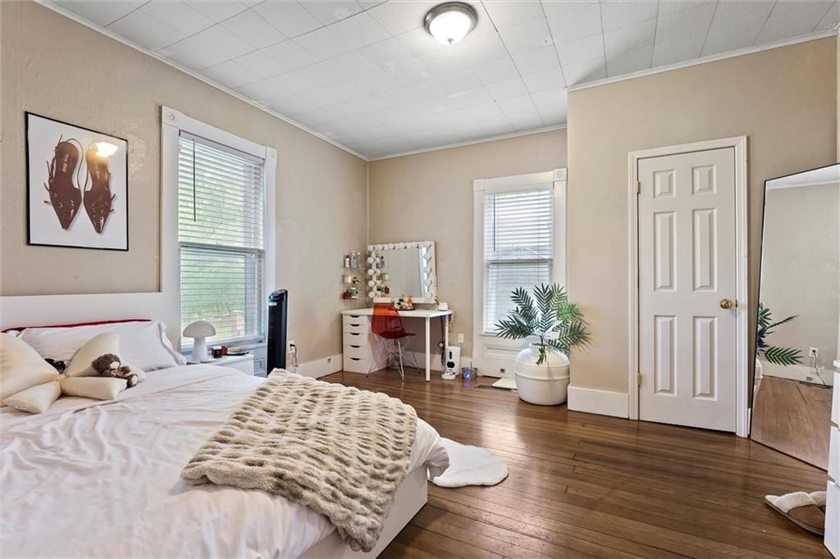
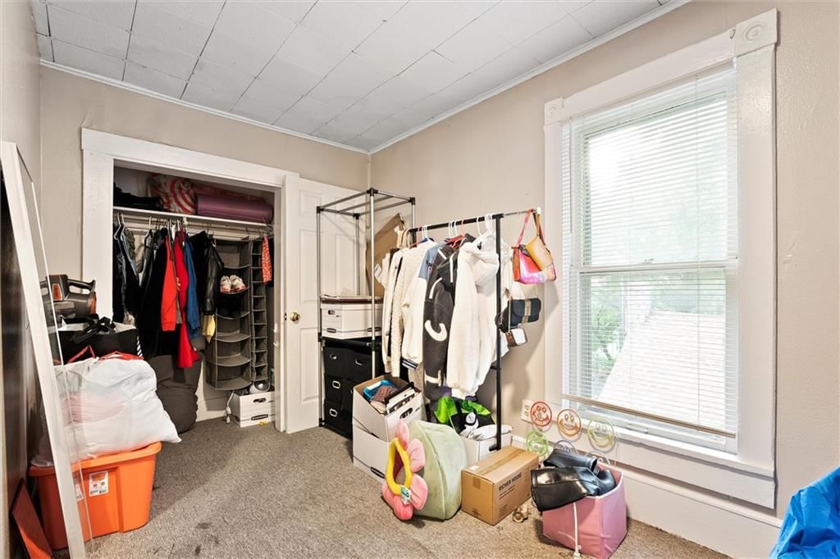
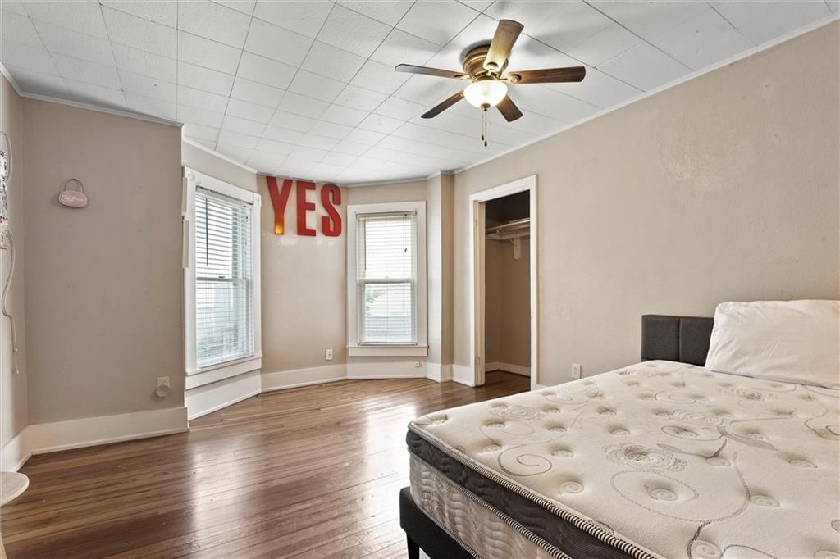
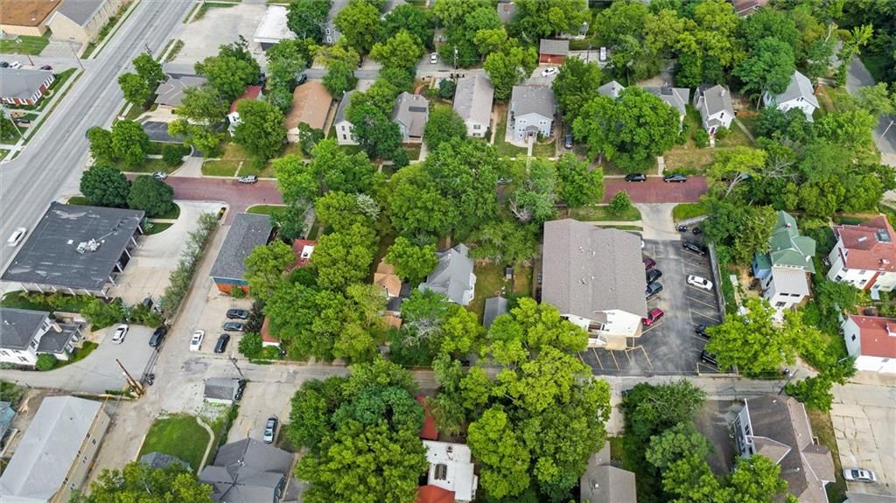
Thinking about making a move to Lawrence Ks or looking for a reliable income producing investment? This is the ONE! Don't miss this rare opportunity to own this impressive 2-story home featuring 7 bedrooms, 2.5 baths (including a unique, dorm-style bath upstairs with 2 showers and 2 sinks) located right on the campus…
Property Details
Interior
Bedrooms & bathrooms
- Bedrooms: 7
- Full bathrooms: 3
- 1/2 bathrooms: 1
Heating
- Heating: Natural Gas
Cooling
- Cooling: Gas
Appliances
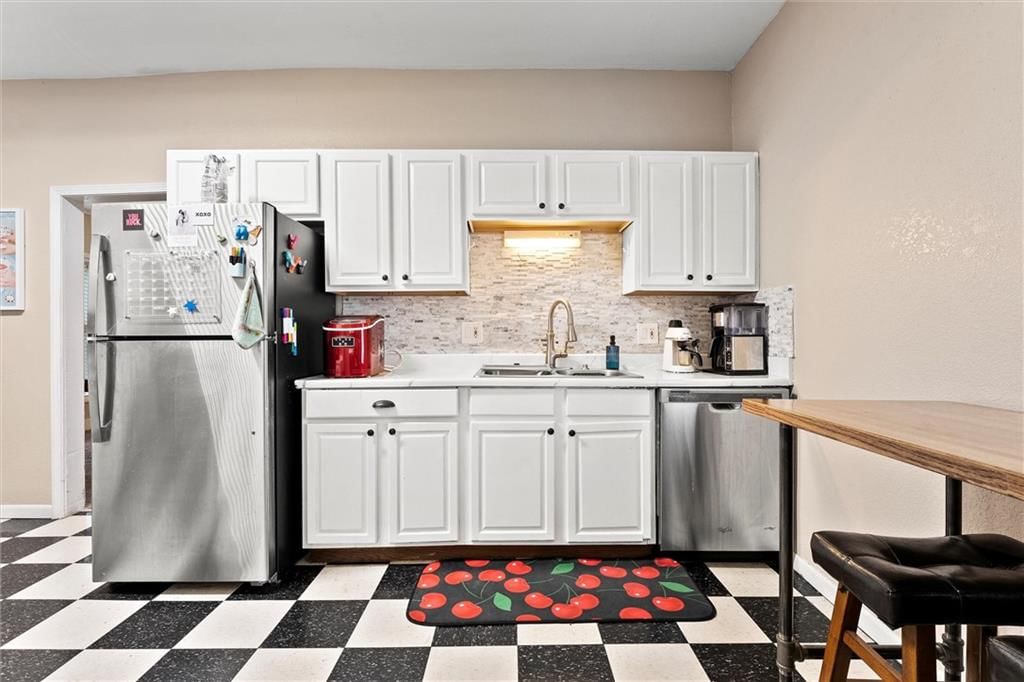
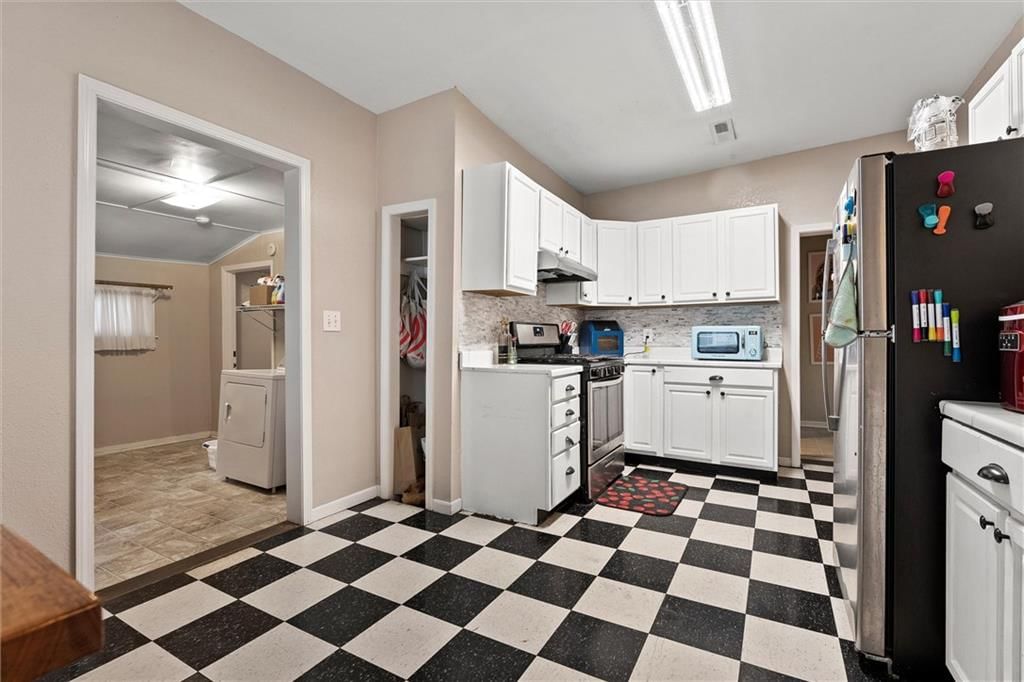
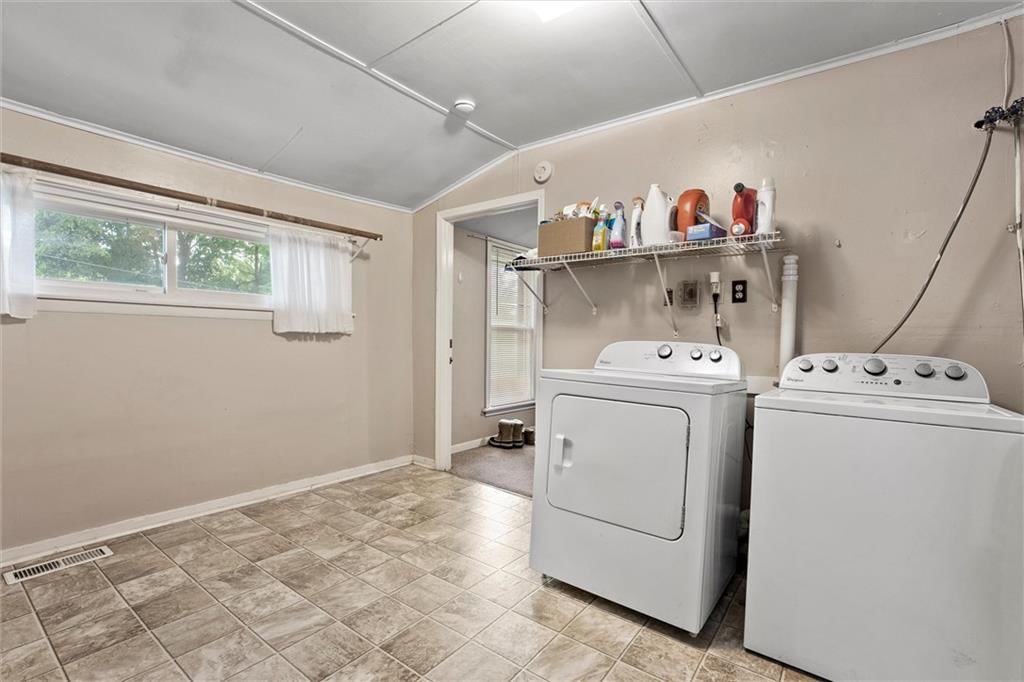
- Laundry: Main Level, Off The Kitchen
Features
- Flooring: Carpet, Laminate, Wood
- Basement: Stone/Rock
Interior area
- Finished area above ground: 2,528 sqft
- Total interior livable area: 2,528 sqft
Property
Parking
- Total spaces: 0
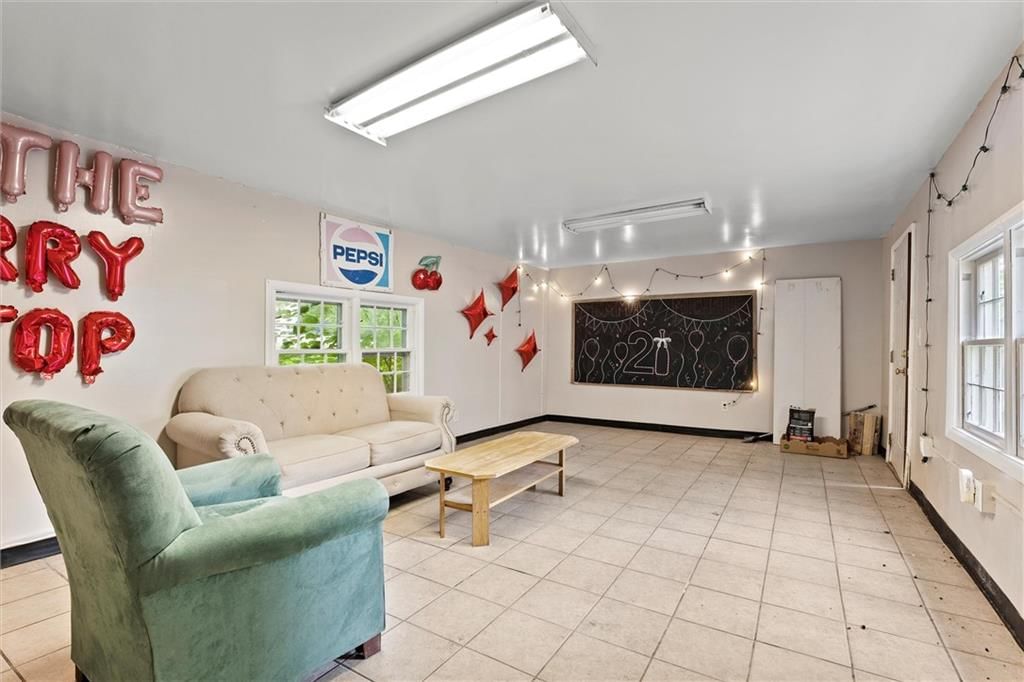
- Parking features: Converted Garage, Off Street, Other
Lot
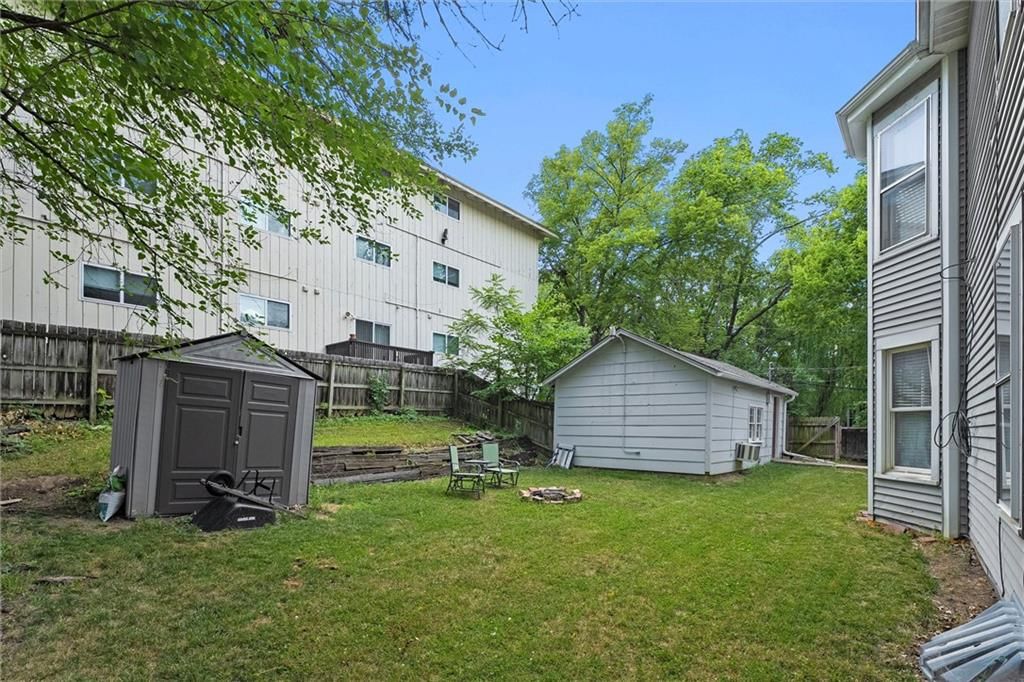
- Size: 0.21 Acres
Construction
Type & style
- Home type: Residential
- Architectural style: Single Family Residence
Materials
- Materials: Frame
Condition
- Year built: 1905
- Age: 101 Years/More
Utilities & green energy
- Water: Public
Highlights
Interior
- Hardwood Floors
HOA and Amenities
HOA
- Has HOA: Yes
Amenities
- Clubhouse
- Community Center
- Trail(s)
Nearby schools
Price history
Tax
- Annual tax amount: $5,922 / yr
Listed by ReeceNichols - Leawood
Listed Jun 24, 2025, 4:48 PM · Updated Aug 28, 2025, 6:13 AM · Source: Heartland MLS as distributed by MLS GRID · MLS #2558668
Listed for
$489,000
Sold927 Louisiana Street, Lawrence, KS 66044
About this home
Is this your home?
Claim this home to get your HouseLoop Home Valuation & Buyer Demand Report — real-time buyer demand and an up-to-date value for your home. Free, no obligation, about 3 minutes.
Thinking about making a move to Lawrence Ks or looking for a reliable income producing investment? This is the ONE! Don't miss this rare opportunity to own this impressive 2-story home featuring 7 bedrooms, 2.5 baths (including a unique, dorm-style bath upstairs with 2 showers and 2 sinks) located right on the campus…
Property Details
Interior
Bedrooms & bathrooms
- Bedrooms: 7
- Full bathrooms: 3
- 1/2 bathrooms: 1
Heating
- Heating: Natural Gas
Cooling
- Cooling: Gas
Appliances
- Laundry: Main Level, Off The Kitchen
Features
- Flooring: Carpet, Laminate, Wood
- Basement: Stone/Rock
Interior area
- Finished area above ground: 2,528 sqft
- Total interior livable area: 2,528 sqft
Property
Parking
- Total spaces: 0
- Parking features: Converted Garage, Off Street, Other
Lot
- Size: 0.21 Acres
Construction
Type & style
- Home type: Residential
- Architectural style: Single Family Residence
Materials
- Materials: Frame
Condition
- Year built: 1905
- Age: 101 Years/More
Utilities & green energy
- Water: Public
Highlights
Interior
- Hardwood Floors
HOA and Amenities
HOA
- Has HOA: Yes
Amenities
- Clubhouse
- Community Center
- Trail(s)
Nearby schools
Price history
Tax
- Annual tax amount: $5,922 / yr
Is this your home?
Claim this home to get your HouseLoop Home Valuation & Buyer Demand Report — real-time buyer demand and an up-to-date value for your home. Free, no obligation, about 3 minutes.
Listed by ReeceNichols - Leawood
Listed Jun 24, 2025, 4:48 PM · Updated Aug 28, 2025, 6:13 AM · Source: Heartland MLS as distributed by MLS GRID · MLS #2558668