$225,000
Sold1 bd · 1 ba · 1,388 sqftAbout this home
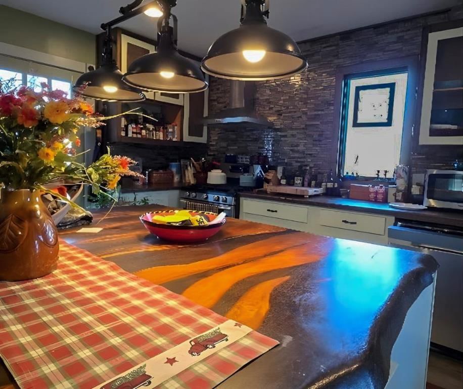
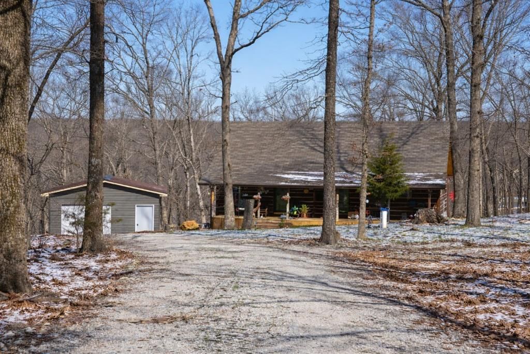
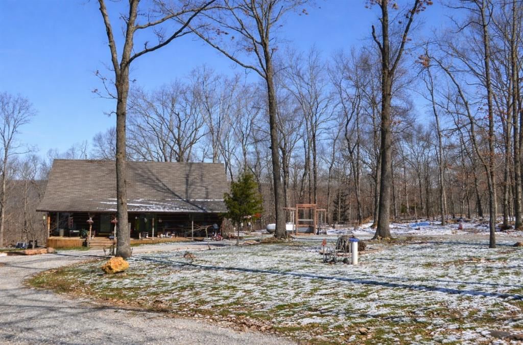
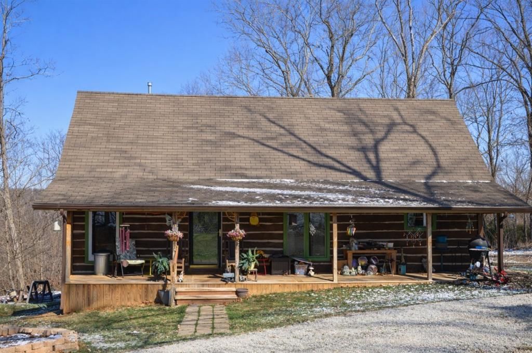
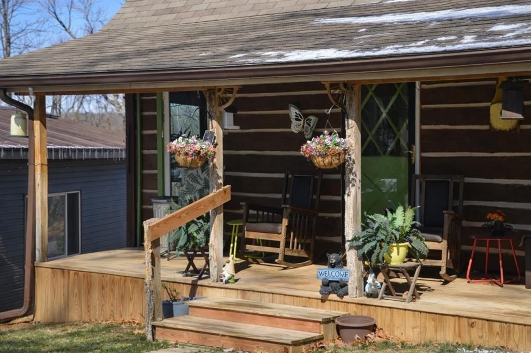
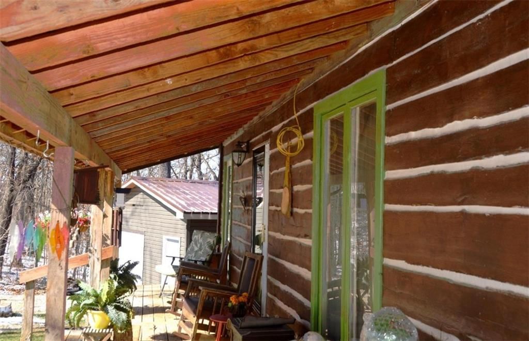
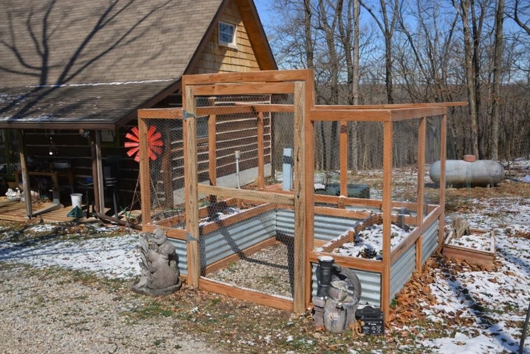
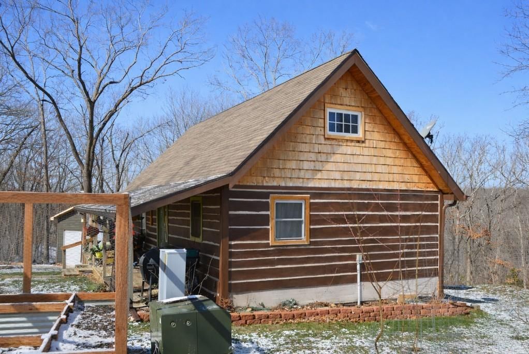
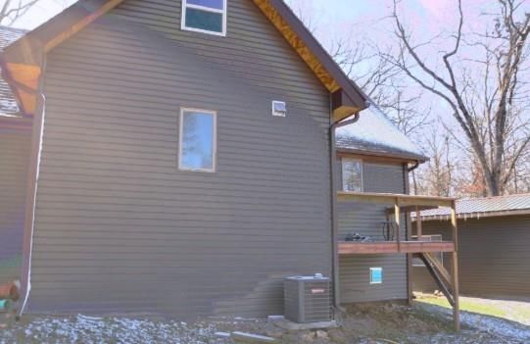
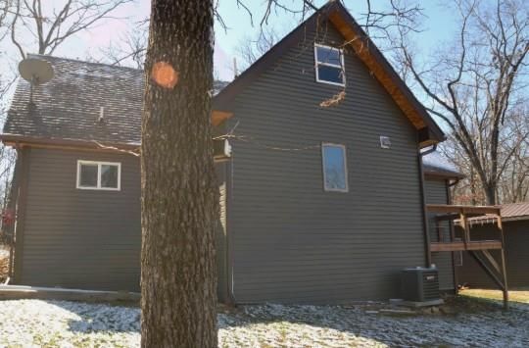
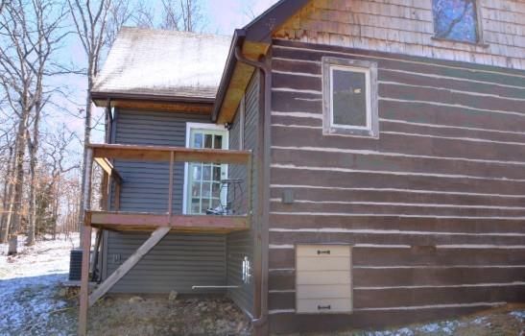
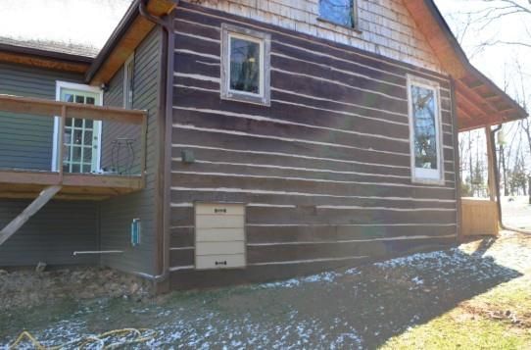
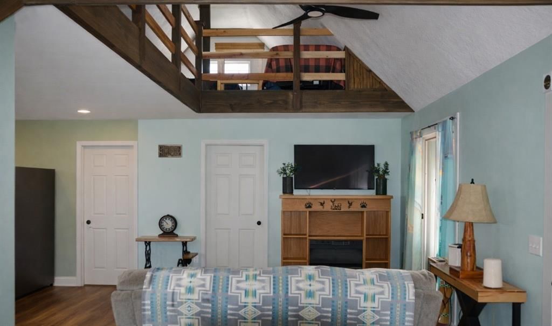
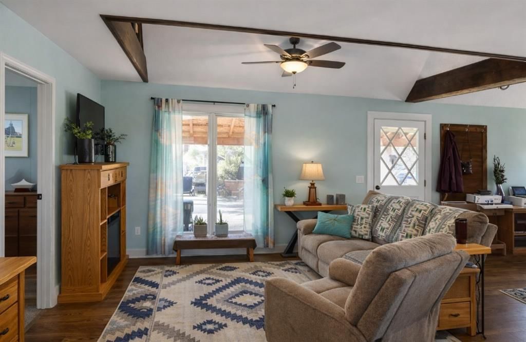
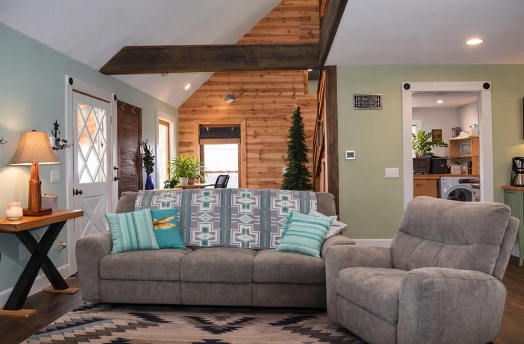
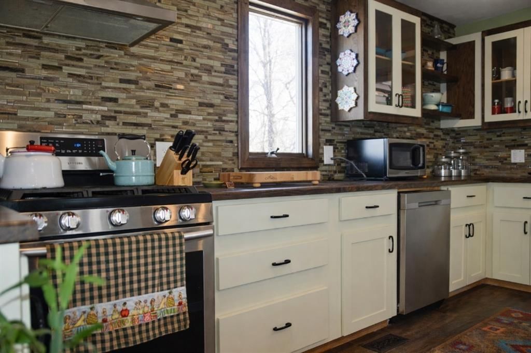
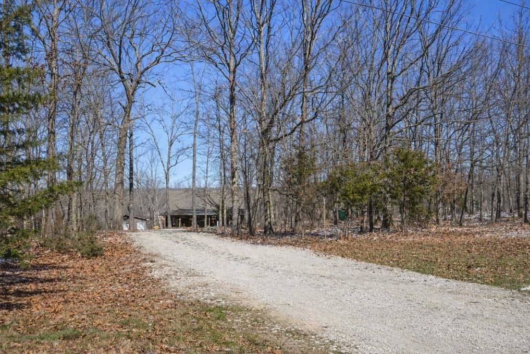
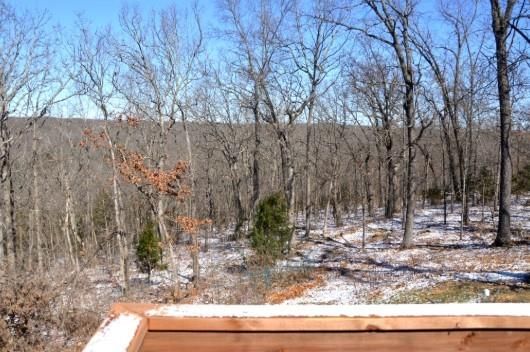
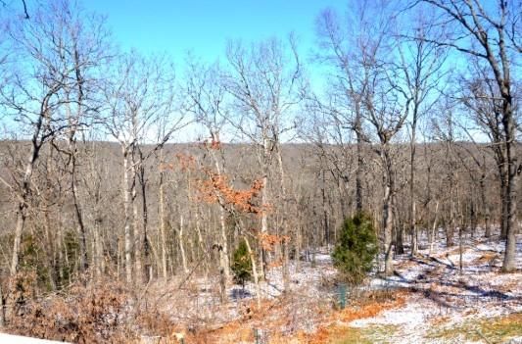
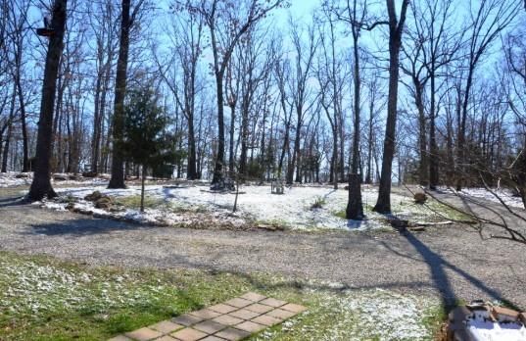
Situated on 4.19 private acres, this six year old custom log cabin exterior, offers quality construction, efficient living, and true privacy. With annual taxes around $400 and minimal utilities thanks to well and septic systems, this property was built for low maintenance, long term simplicity. The exterior was milled…
Estimated Sales Range
HouseLoop Home Value History
Property Details
Interior
Bedrooms & bathrooms
- Bedrooms: 1
- Full bathrooms: 1
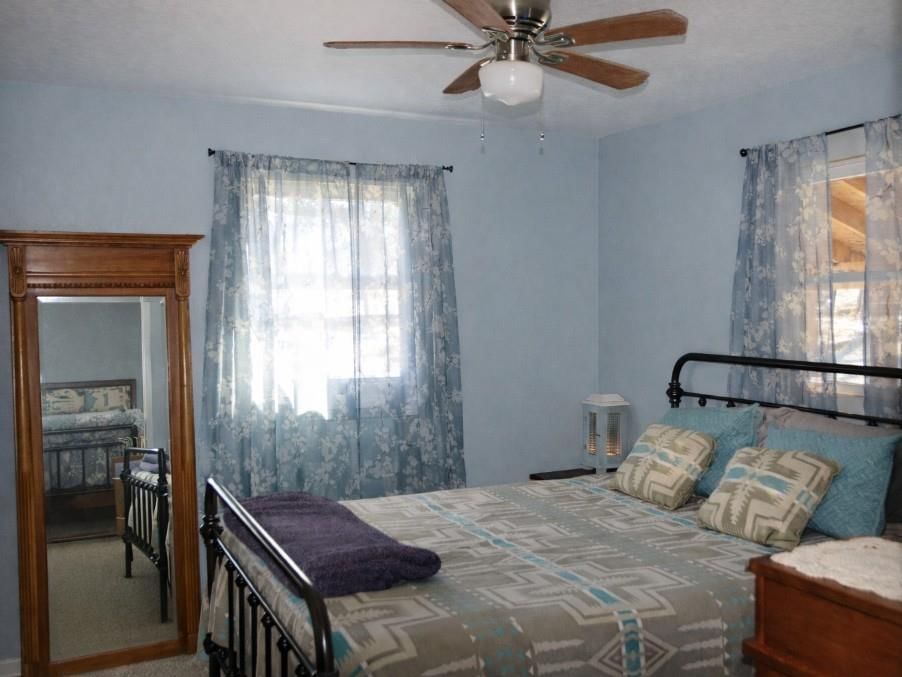
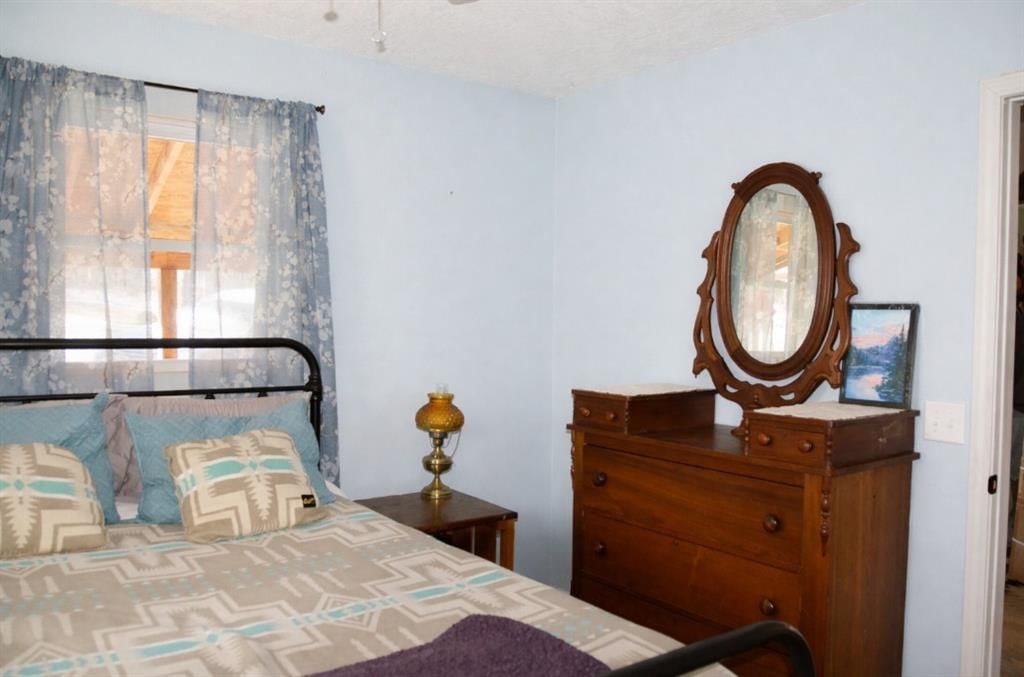
Primary Bedroom
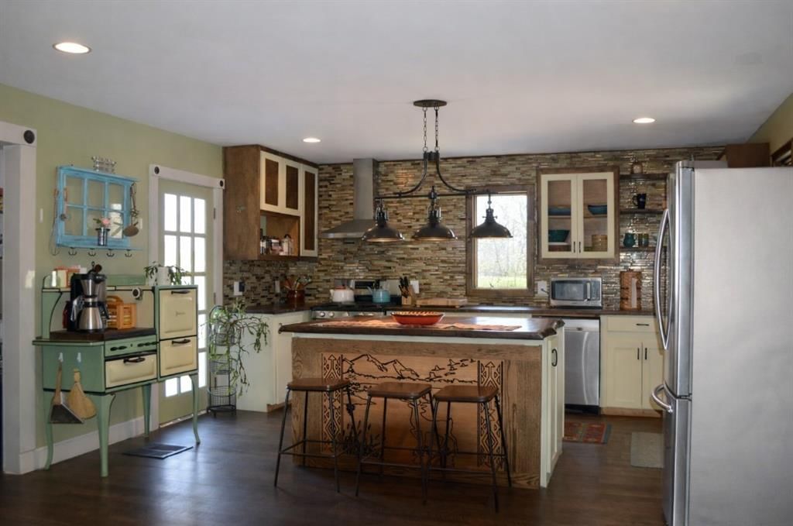
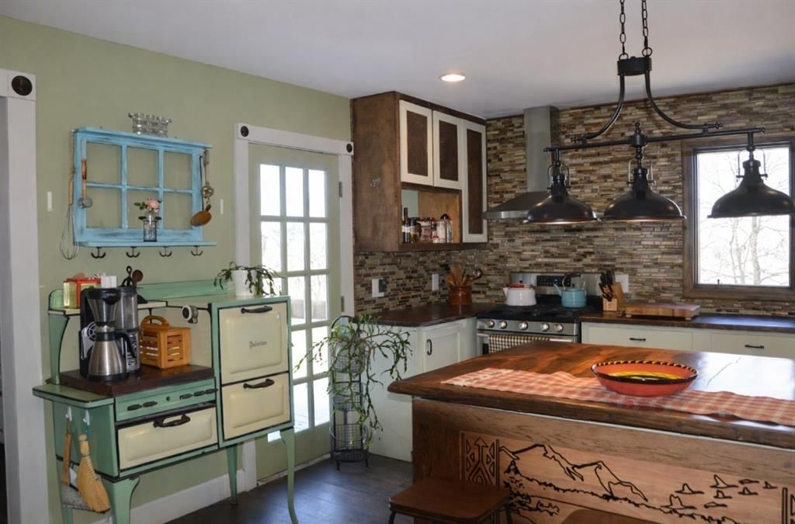
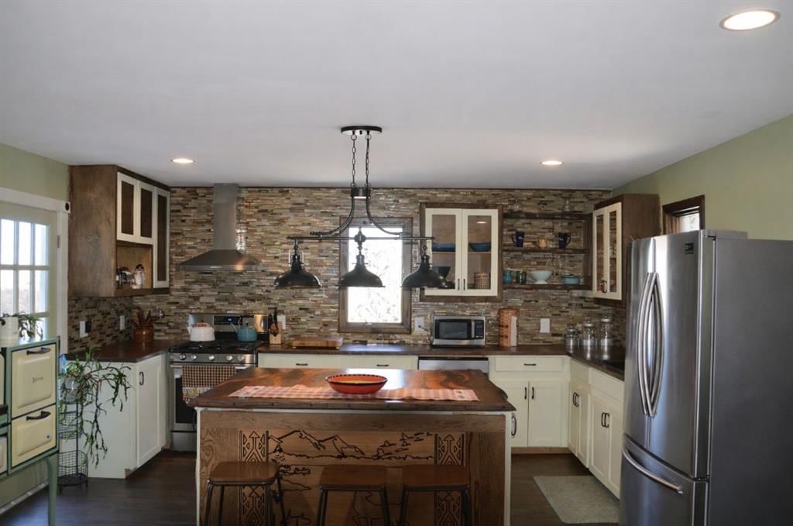
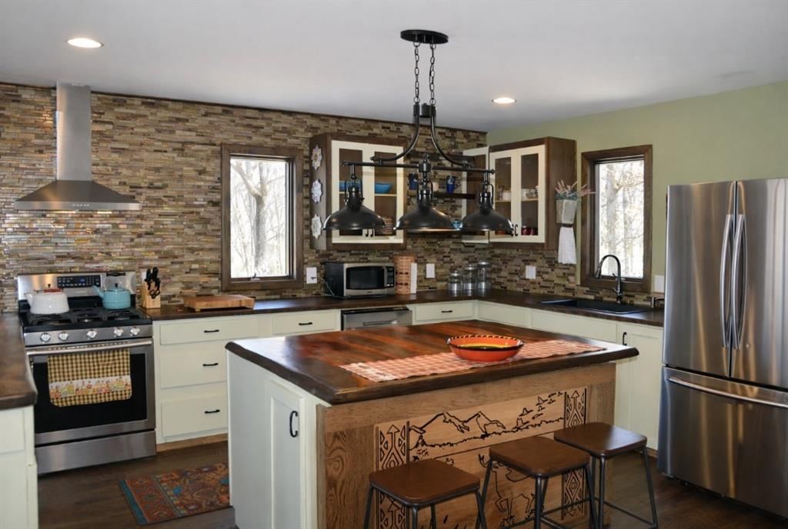
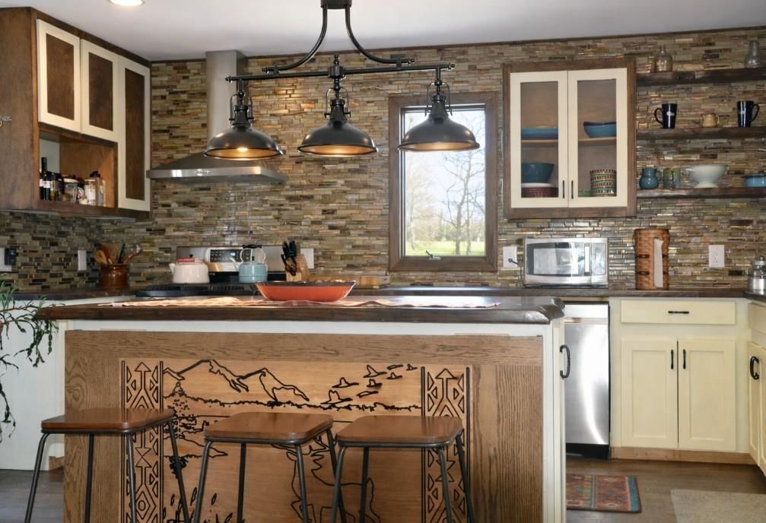
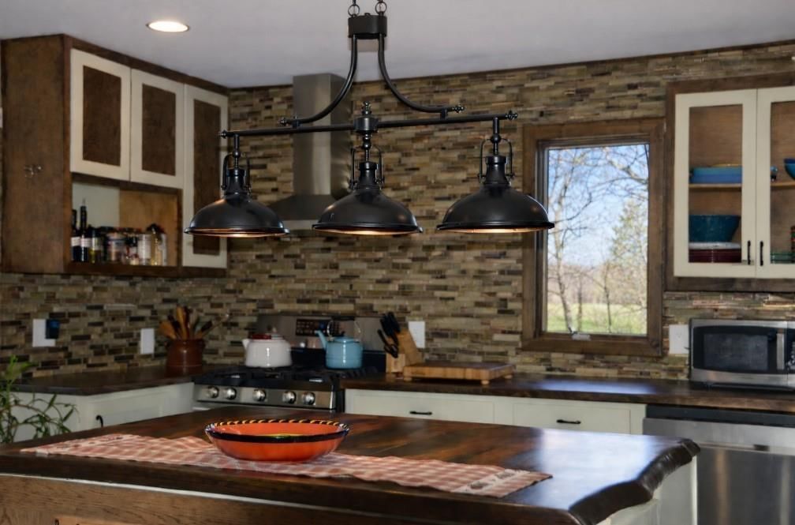
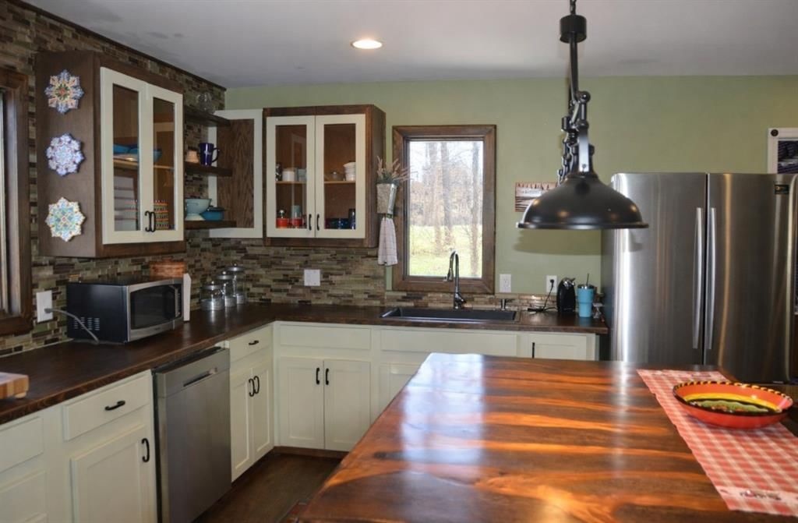
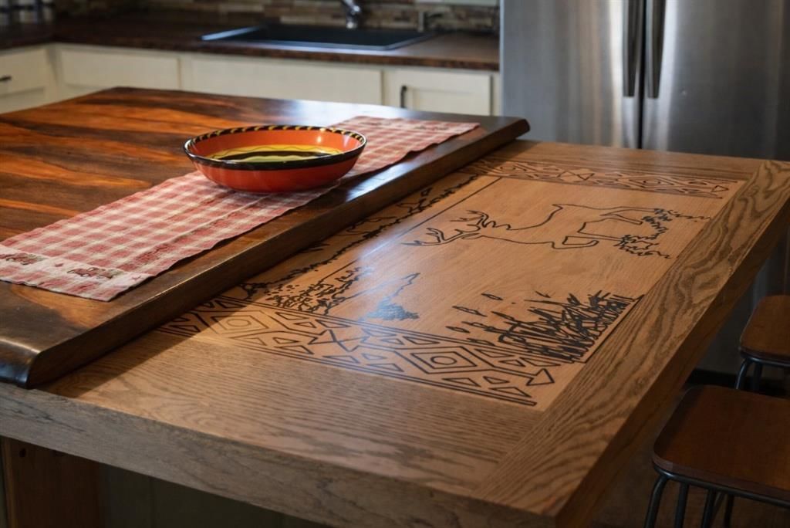
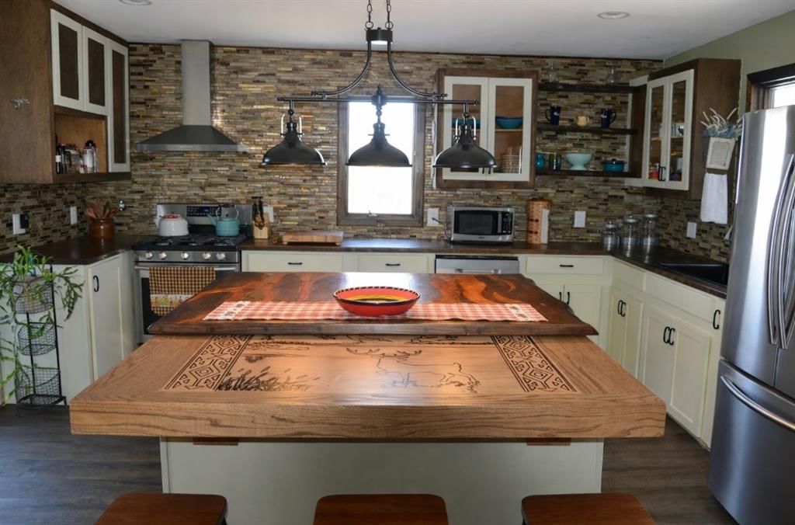
Kitchen
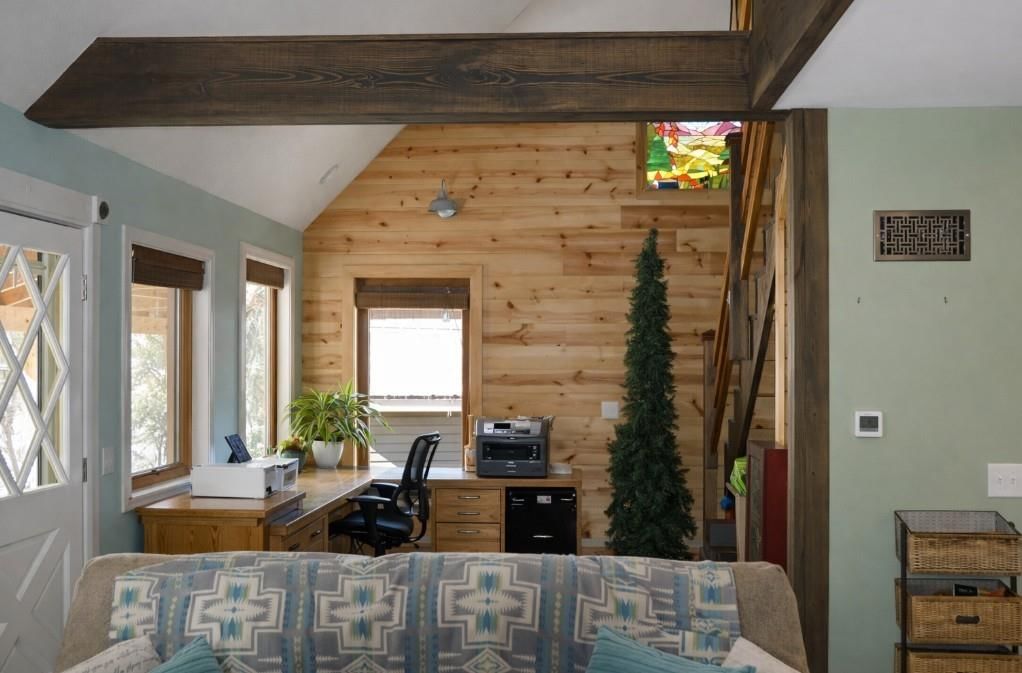
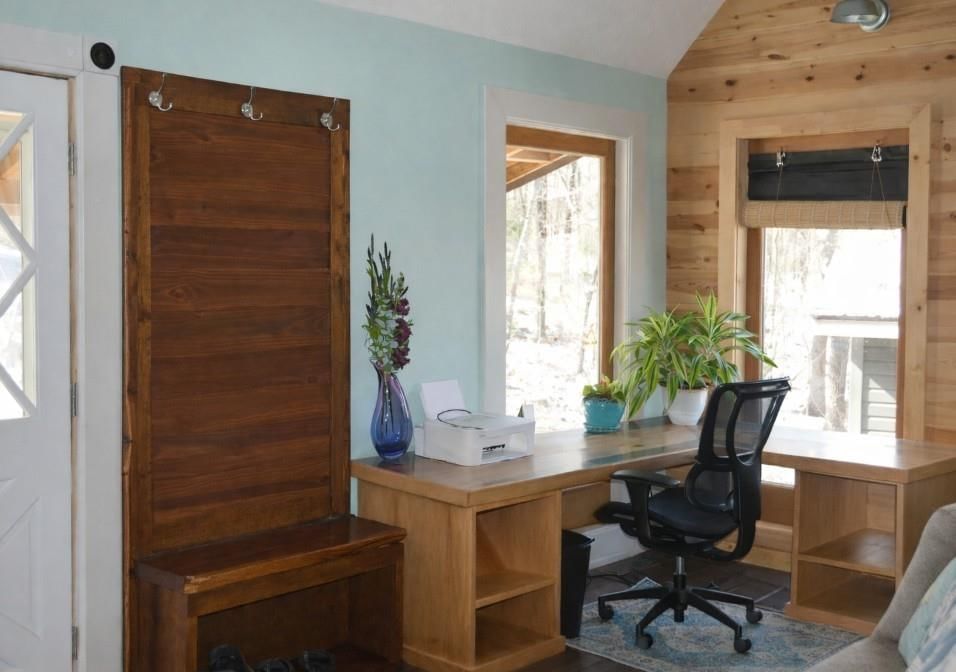
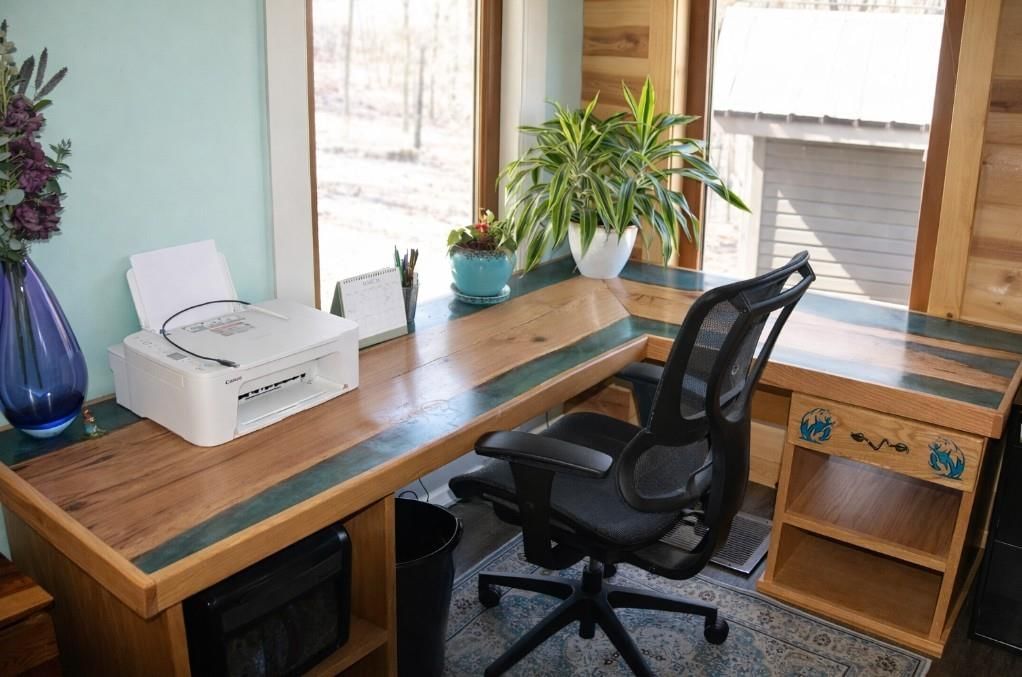
Office
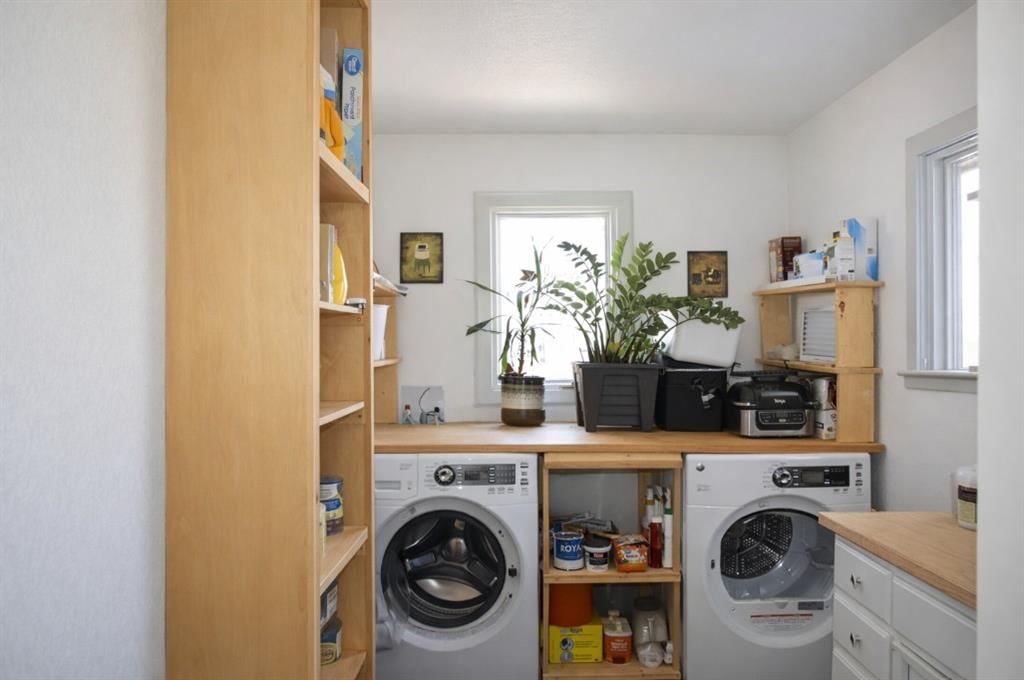
Laundry
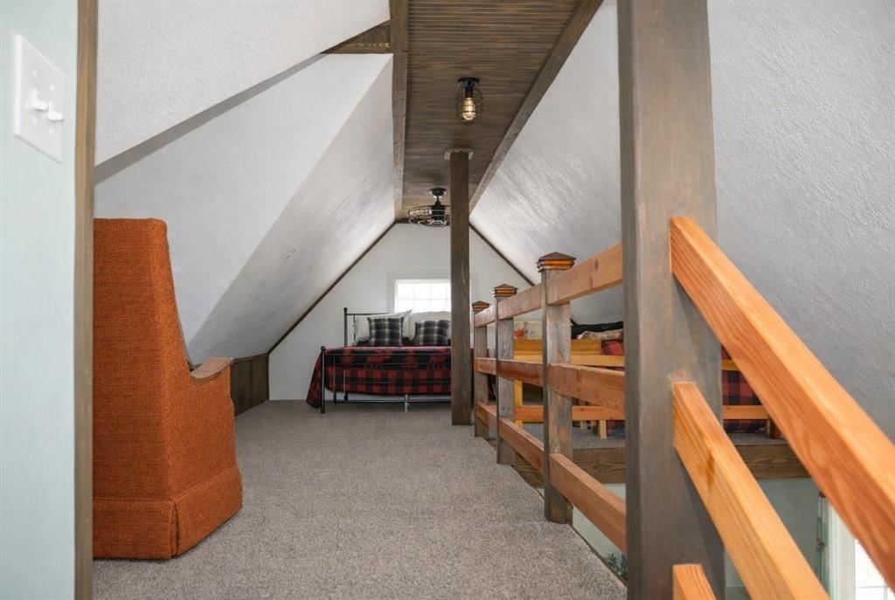
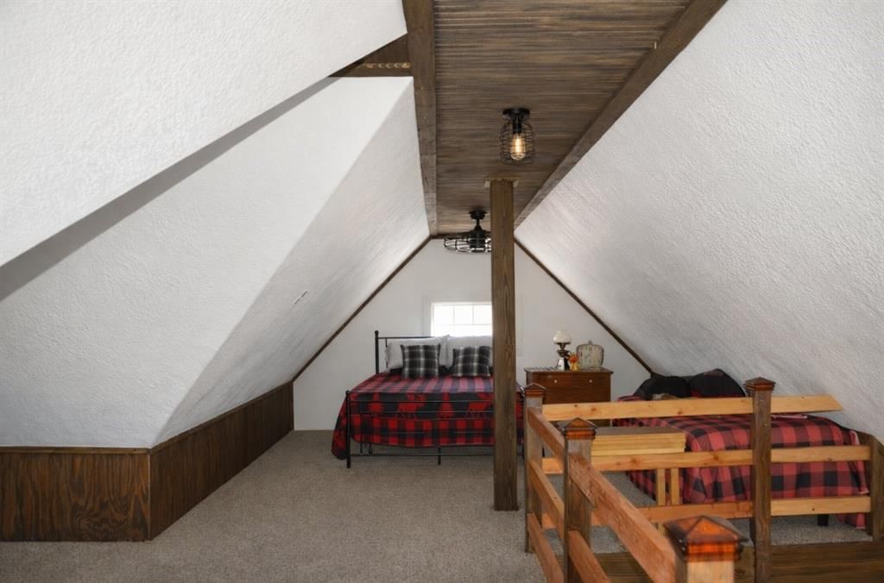
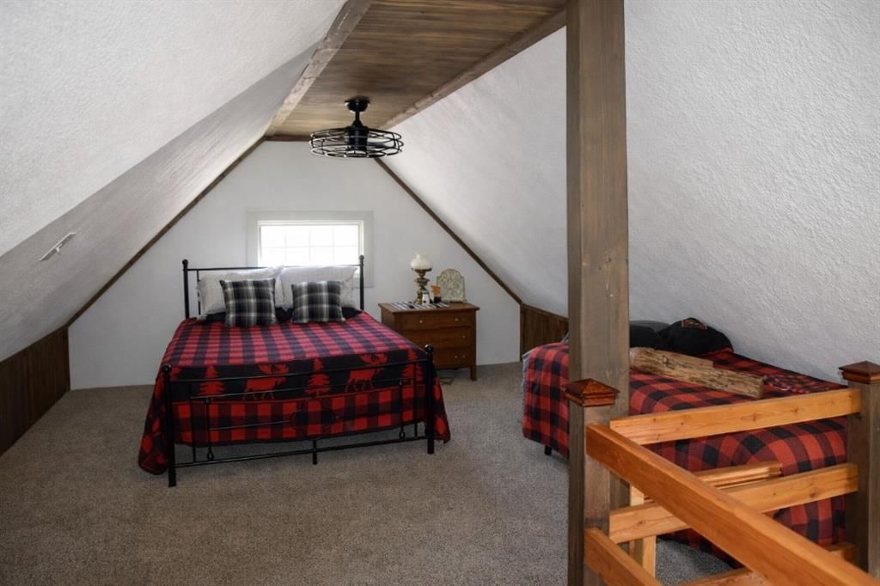
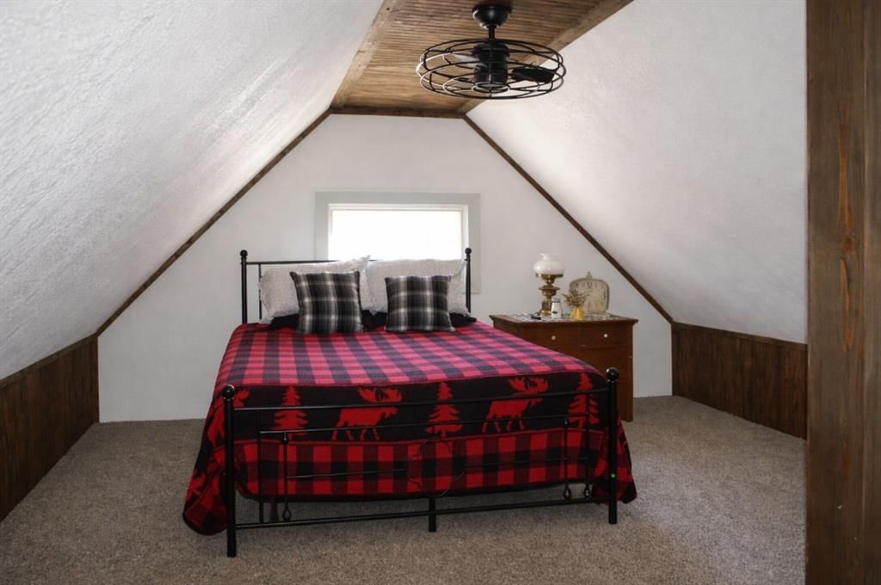
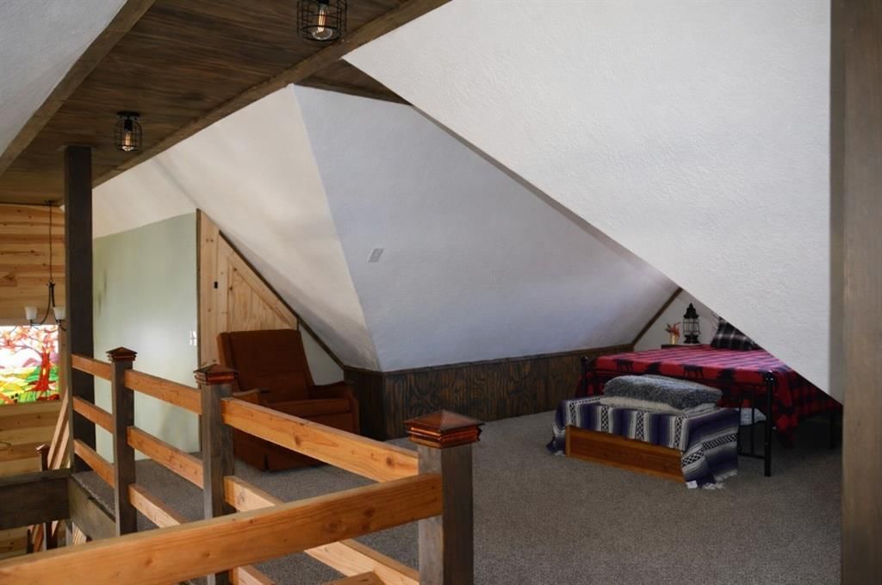
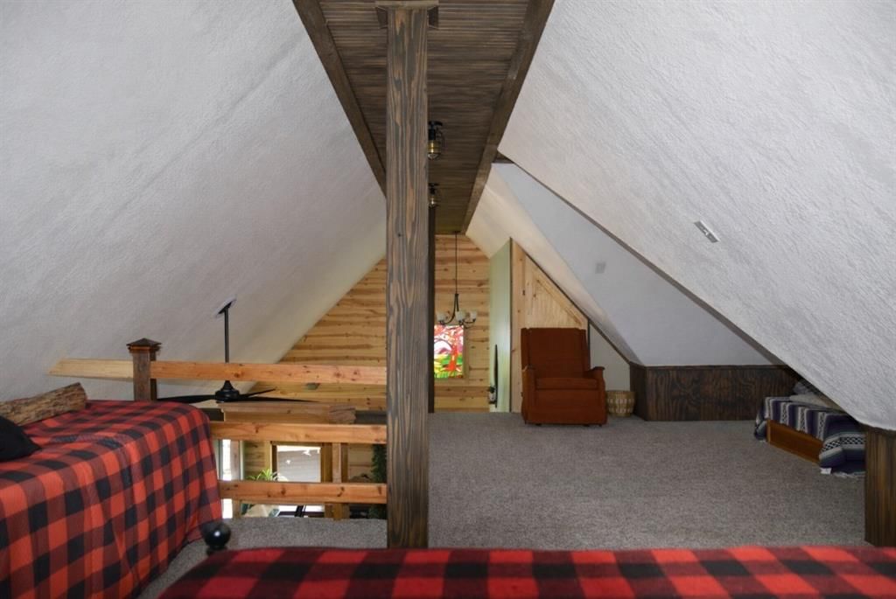
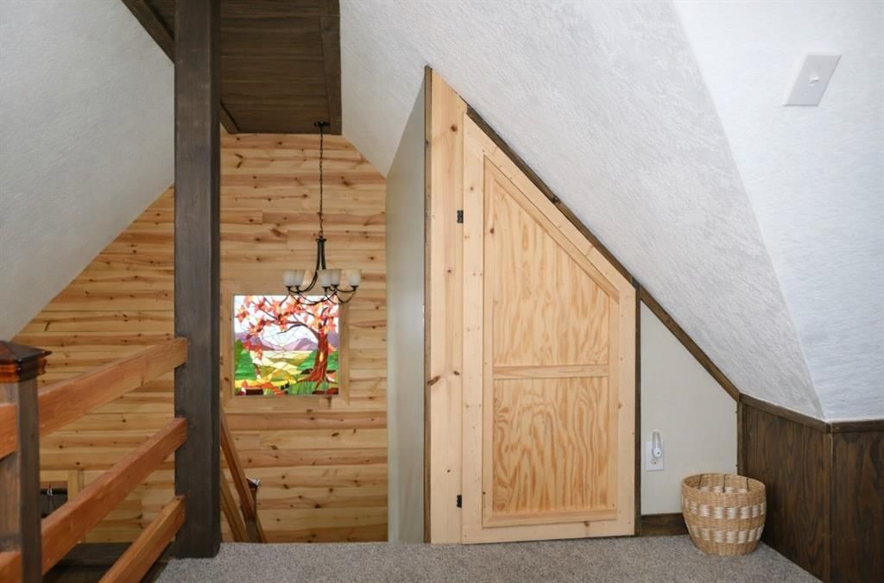
Loft
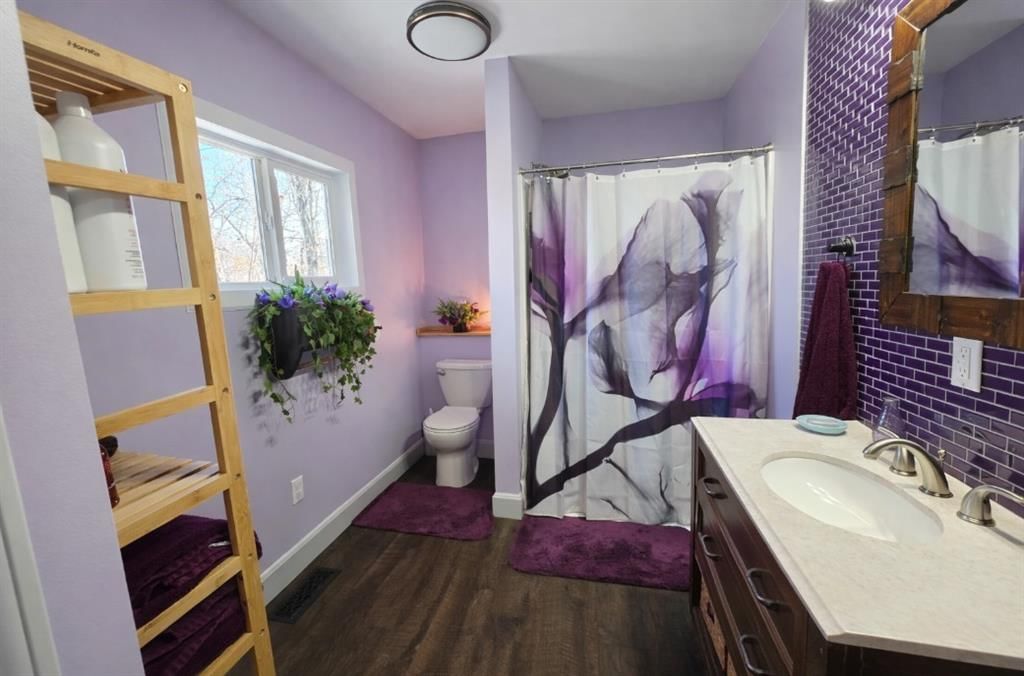
Bathroom 1
Heating
- Heating: Electric, Propane
Cooling
- Cooling: Electric
Appliances
- Included: Dishwasher, Disposal, Dryer, Exhaust Fan, Refrigerator, Gas Range, Stainless Steel Appliance(s), Washer
- Laundry: Bedroom Level, Main Level
Features
- Features: Ceiling Fan(s), Custom Cabinets, Kitchen Island, Pantry
- Basement: Crawl Space, Slab
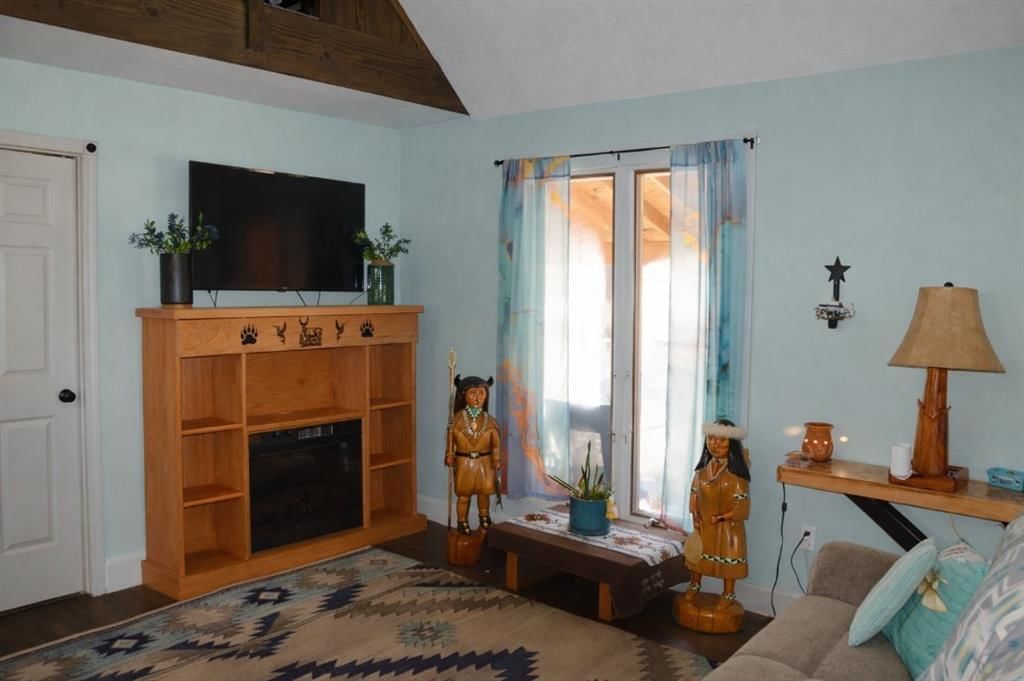
- Fireplace features: Electric, Insert
- Other rooms: Balcony/Loft, Main Floor BR, Main Floor Primary Bedroom
Interior area
- Finished area above ground: 1,388 sqft
- Total interior livable area: 1,388 sqft
Property
Parking
- Total spaces: 2
- Parking features: Detached
Lot
- Size: 4.70 Acres
- Features: Acreage, Many Trees, Wooded
- Patio & porch: Deck, Porch
Construction
Type & style
- Home type: Residential
- Architectural style: Single Family Residence
Materials
- Materials: Vinyl Siding, Wood Siding
Condition
- Year built: 2020
- Age: 6-10 Years
Utilities & green energy
- Sewer: Septic Tank
- Water: Well
Highlights
Outdoor & Lot
- Deck
- Covered Patio
- Mature Trees
- Wooded Lot
- Acreage
Kitchen
- Kitchen Island
- Walk-in Pantry
- Gas Range
- Stainless Appliances
Interior
- Ceiling Beams
- Shiplap / Paneling
- Statement Lighting
Layout
- Main Floor Primary
- Home Office
- Bonus Room
Fireplace
- Fireplace
Garage & Parking
- Detached Garage
HOA and Amenities
No HOA on this home.
Nearby schools
Price history
Tax
- Annual tax amount: $445 / yr
Listed by Platinum Realty LLC
Listed Mar 17, 2026, 9:47 AM · Updated Jun 17, 2026, 5:11 PM · Source: Heartland MLS as distributed by MLS GRID · MLS #2607603
Listed for
$225,000
Sold925 NE 1021 Road, Osceola, MO 64776
About this home
Estimated Sales Range
HouseLoop Home Value History
Is this your home?
Claim this home to get your HouseLoop Home Valuation & Buyer Demand Report — real-time buyer demand and an up-to-date value for your home. Free, no obligation, about 3 minutes.
Situated on 4.19 private acres, this six year old custom log cabin exterior, offers quality construction, efficient living, and true privacy. With annual taxes around $400 and minimal utilities thanks to well and septic systems, this property was built for low maintenance, long term simplicity. The exterior was milled…
Property Details
Interior
Bedrooms & bathrooms
- Bedrooms: 1
- Full bathrooms: 1
Primary Bedroom
Kitchen
Office
Laundry
Loft
Bathroom 1
Heating
- Heating: Electric, Propane
Cooling
- Cooling: Electric
Appliances
- Included: Dishwasher, Disposal, Dryer, Exhaust Fan, Refrigerator, Gas Range, Stainless Steel Appliance(s), Washer
- Laundry: Bedroom Level, Main Level
Features
- Features: Ceiling Fan(s), Custom Cabinets, Kitchen Island, Pantry
- Basement: Crawl Space, Slab
- Fireplace features: Electric, Insert
- Other rooms: Balcony/Loft, Main Floor BR, Main Floor Primary Bedroom
Interior area
- Finished area above ground: 1,388 sqft
- Total interior livable area: 1,388 sqft
Property
Parking
- Total spaces: 2
- Parking features: Detached
Lot
- Size: 4.70 Acres
- Features: Acreage, Many Trees, Wooded
- Patio & porch: Deck, Porch
Construction
Type & style
- Home type: Residential
- Architectural style: Single Family Residence
Materials
- Materials: Vinyl Siding, Wood Siding
Condition
- Year built: 2020
- Age: 6-10 Years
Utilities & green energy
- Sewer: Septic Tank
- Water: Well
Highlights
Outdoor & Lot
- Deck
- Covered Patio
- Mature Trees
- Wooded Lot
- Acreage
Kitchen
- Kitchen Island
- Walk-in Pantry
- Gas Range
- Stainless Appliances
Interior
- Ceiling Beams
- Shiplap / Paneling
- Statement Lighting
Layout
- Main Floor Primary
- Home Office
- Bonus Room
Fireplace
- Fireplace
Garage & Parking
- Detached Garage
HOA and Amenities
No HOA on this home.
Nearby schools
Price history
Tax
- Annual tax amount: $445 / yr
Is this your home?
Claim this home to get your HouseLoop Home Valuation & Buyer Demand Report — real-time buyer demand and an up-to-date value for your home. Free, no obligation, about 3 minutes.
Listed by Platinum Realty LLC
Listed Mar 17, 2026, 9:47 AM · Updated Jun 17, 2026, 5:11 PM · Source: Heartland MLS as distributed by MLS GRID · MLS #2607603