$485,000
Sold4 bd · 3 ba · 2,292 sqftAbout this home
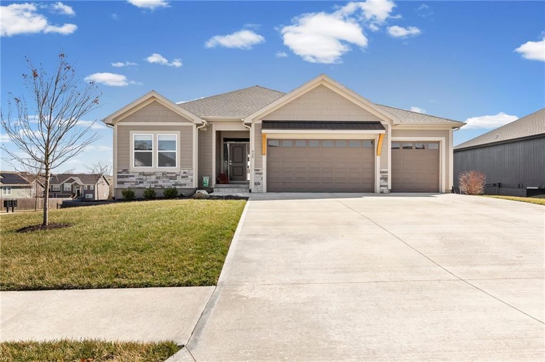
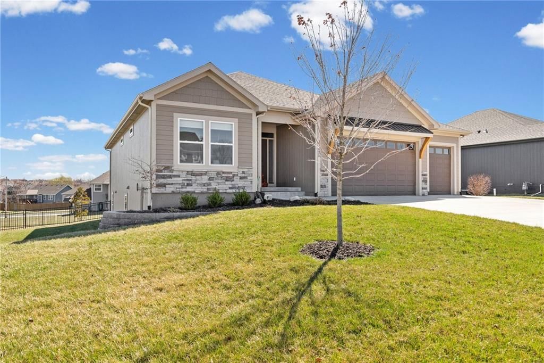
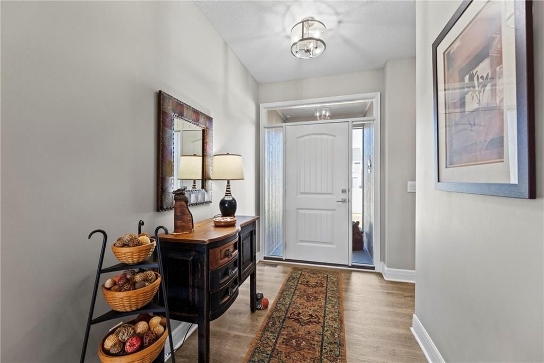
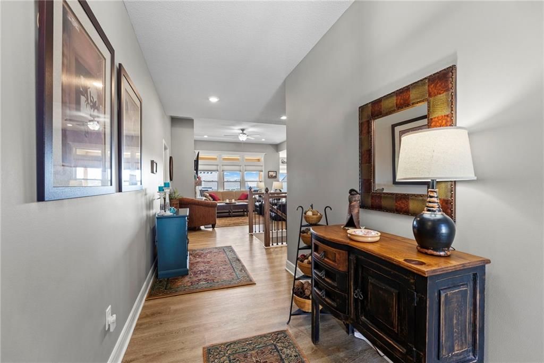
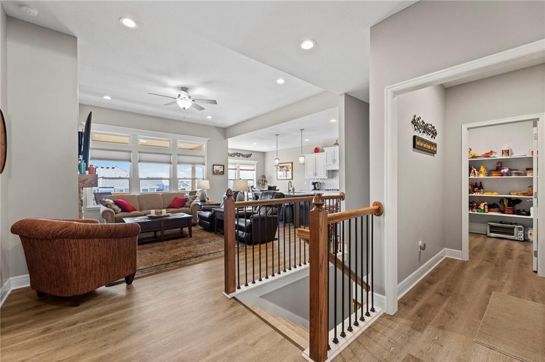
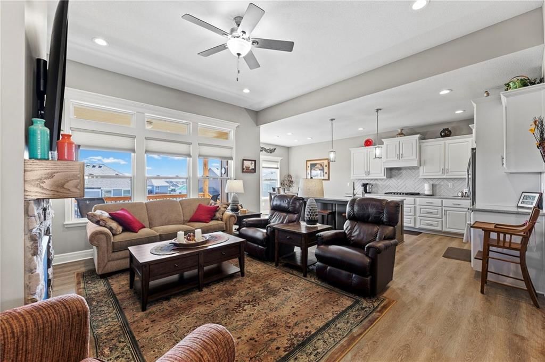
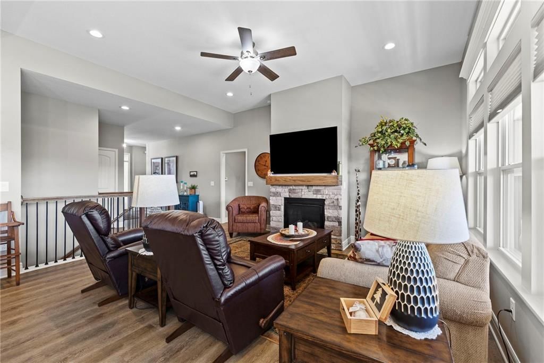
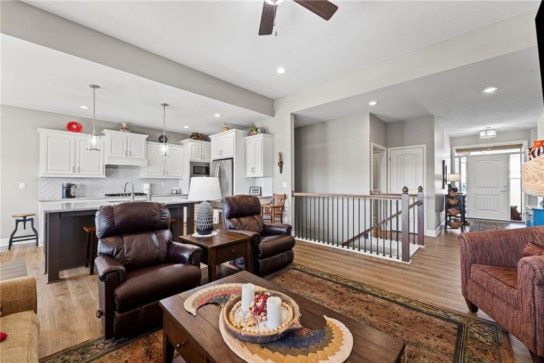
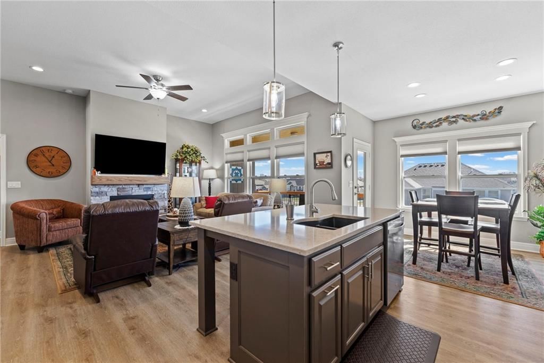
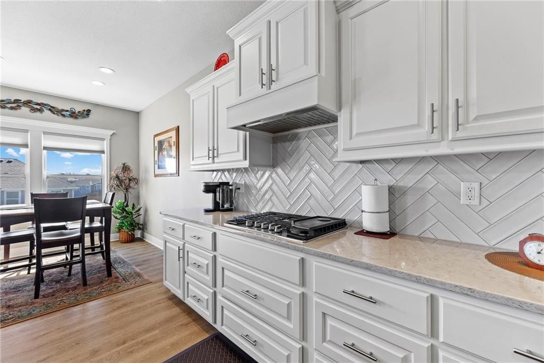
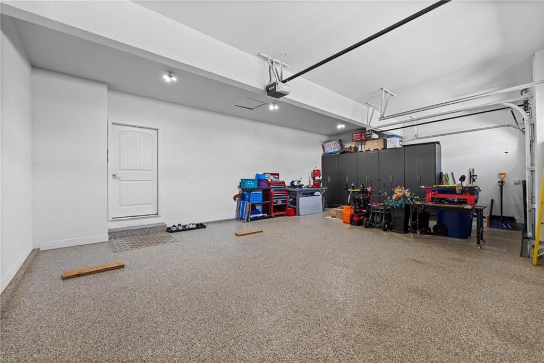
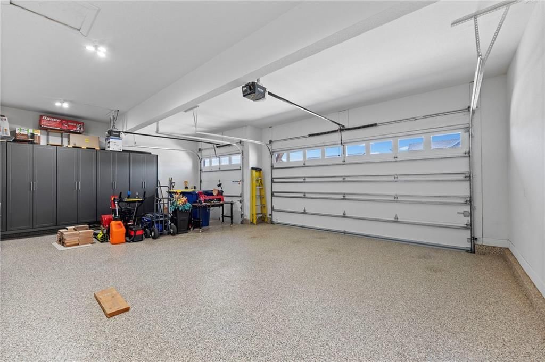
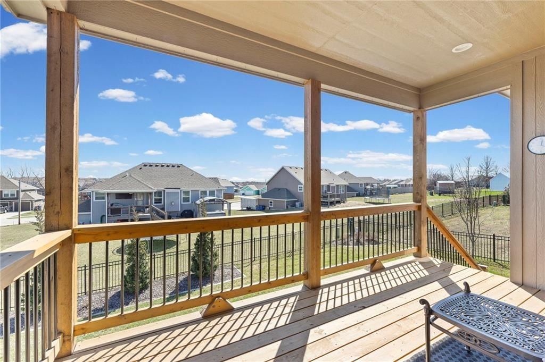
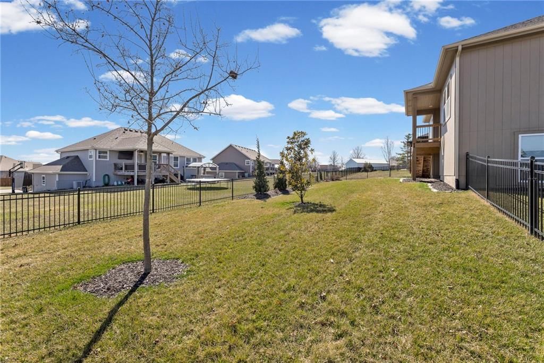
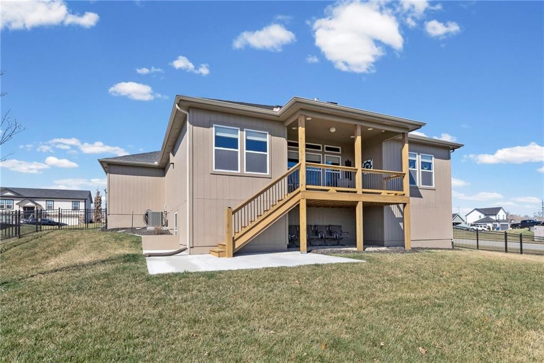
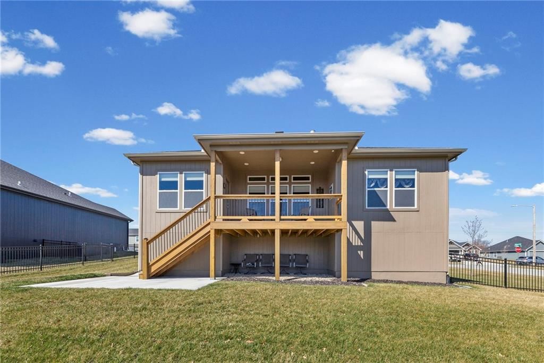
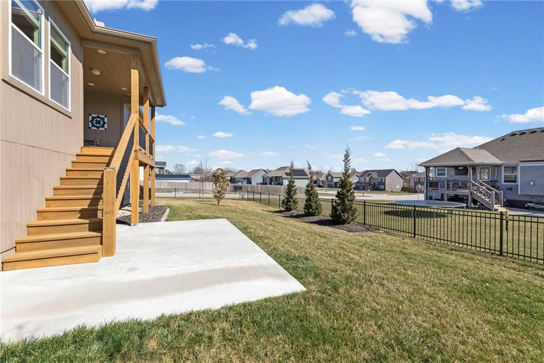
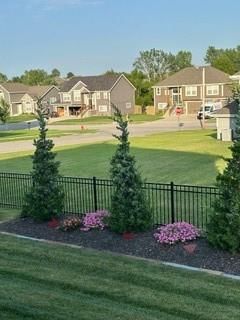
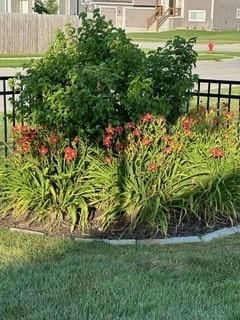
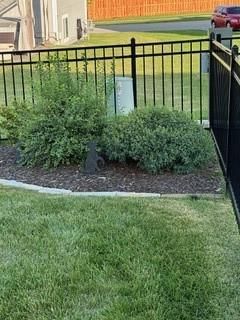
Like new Reverse 1.5 story on a large corner lot in a CUL-DE-SAC!! Meticulous owners have added many extras for the new homeowners making this home a fantastic value. An epoxy garage floor, top of the line built-in garage cabinets, fully fenced yard with black metal fencing, extensive landscaping including buried…
Property Details
Interior
Bedrooms & bathrooms
- Bedrooms: 4
- Full bathrooms: 3
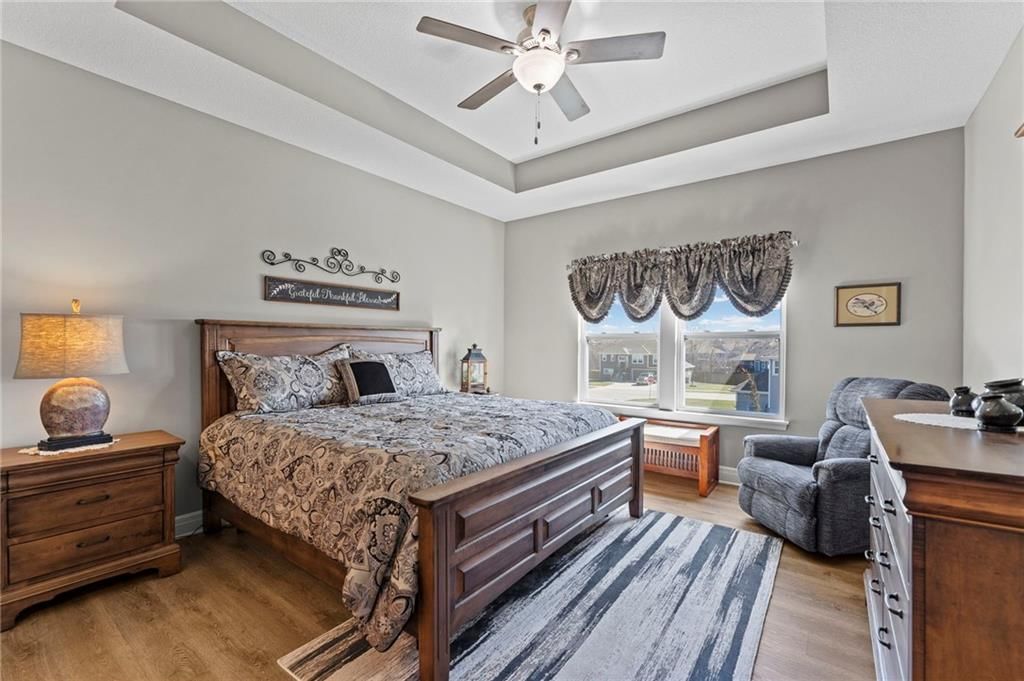
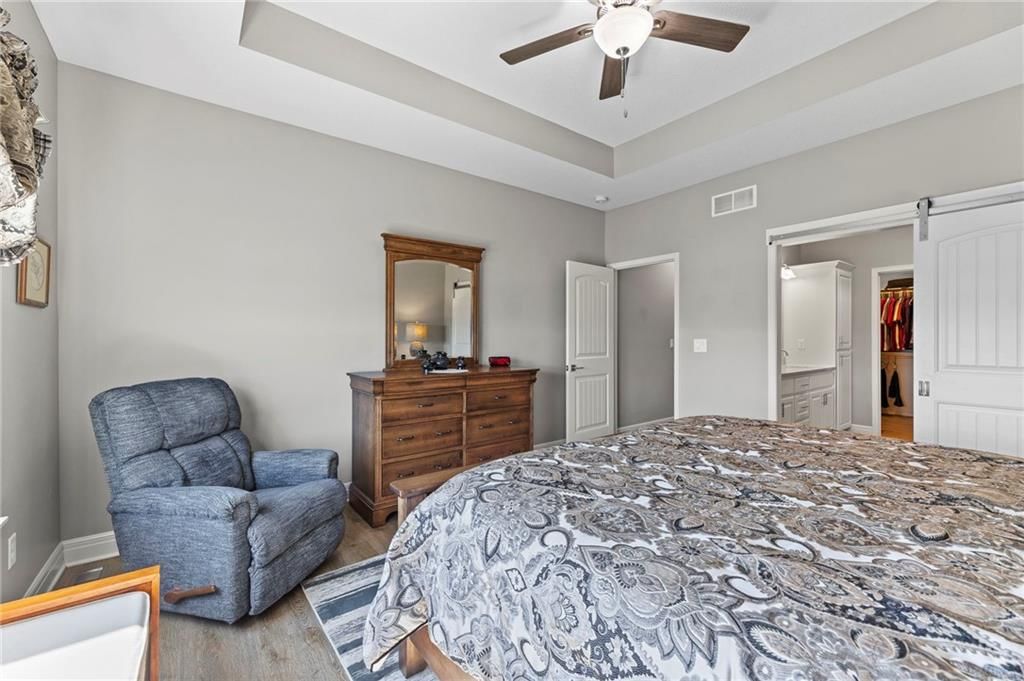
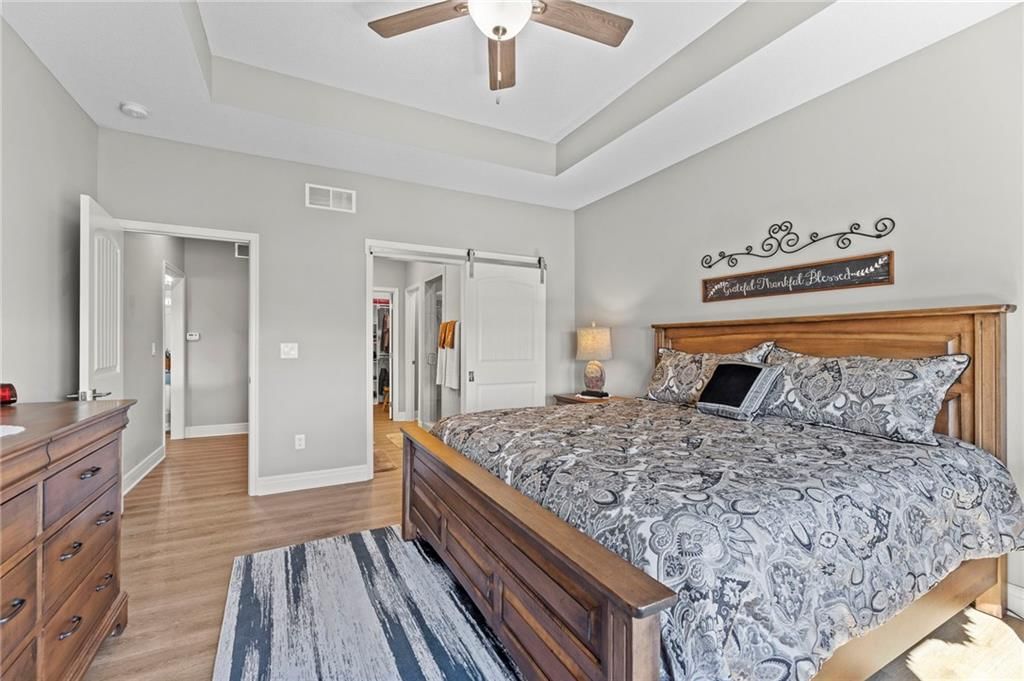
Primary Bedroom
- Level: Main
- Dimensions: 14 × 13
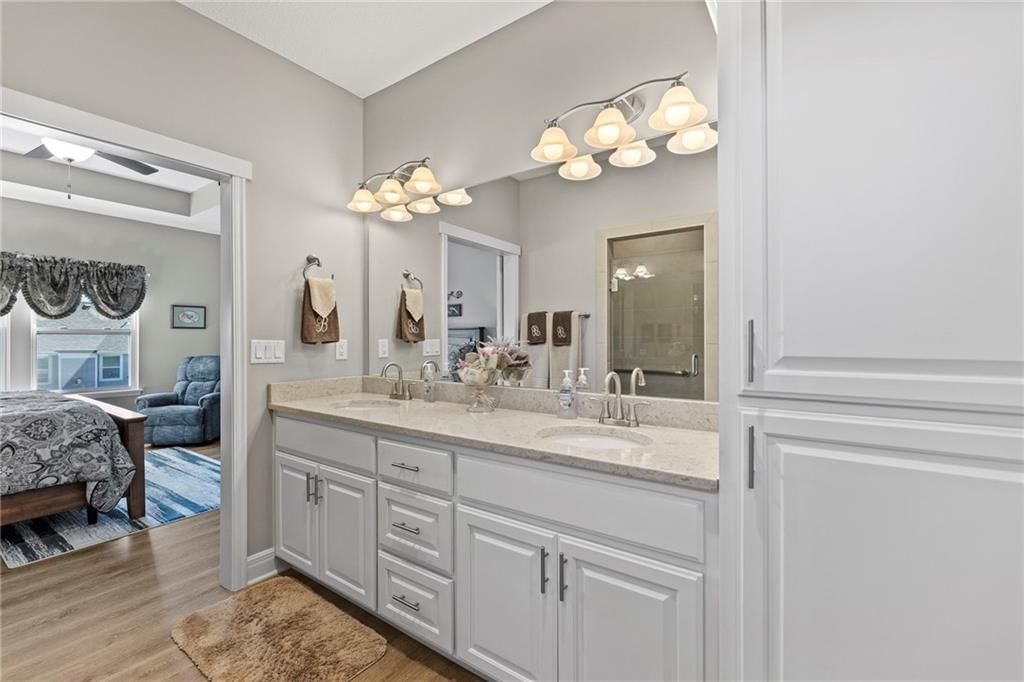
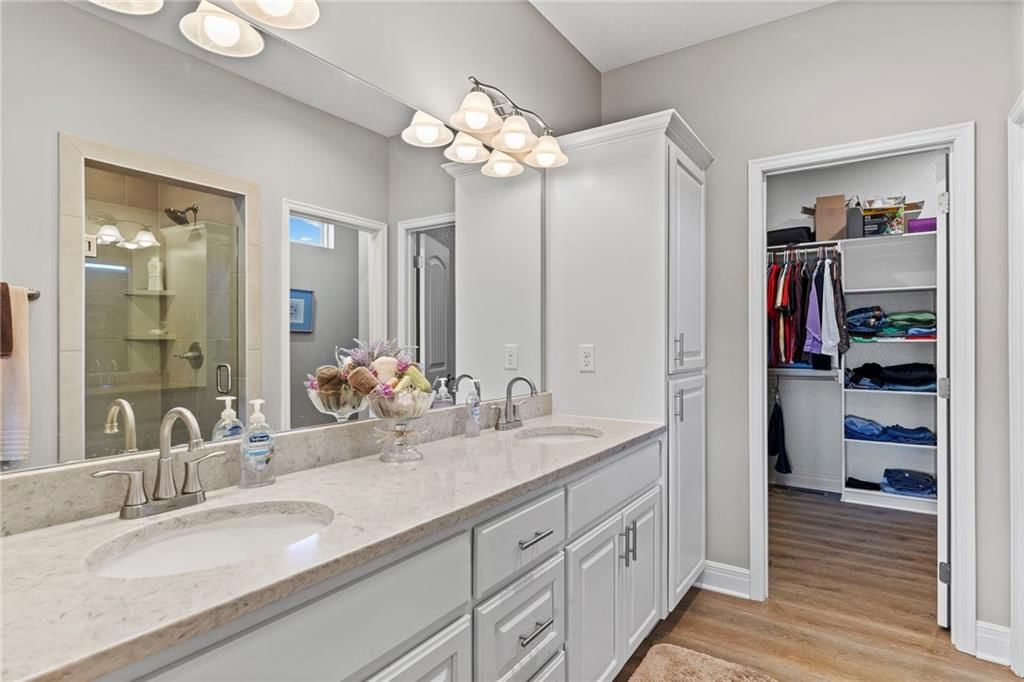
Primary Bathroom
- Level: Main
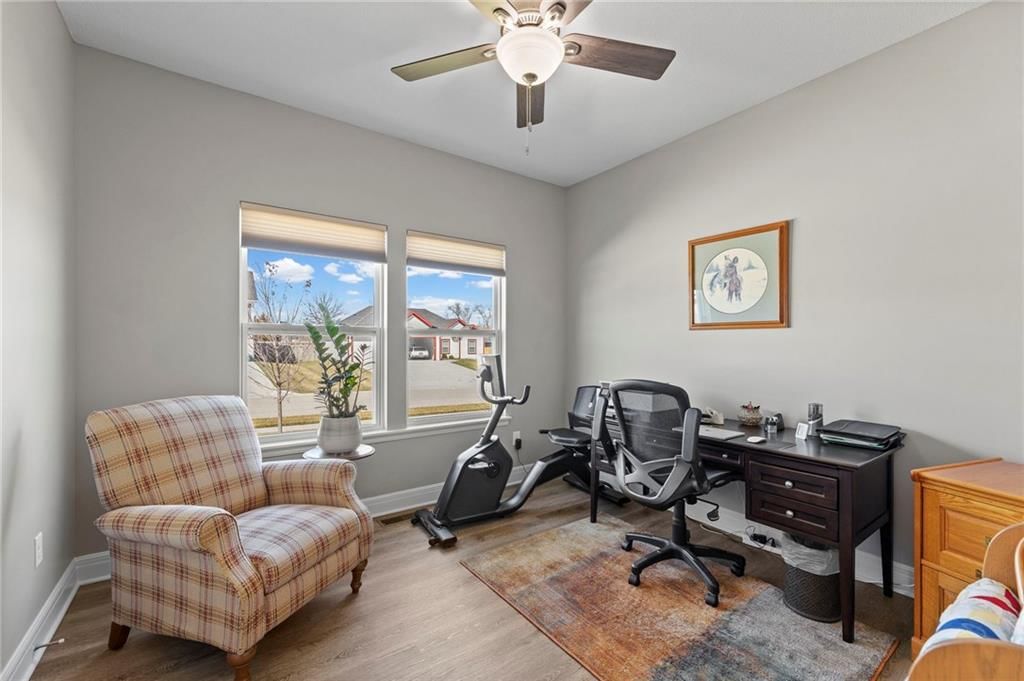
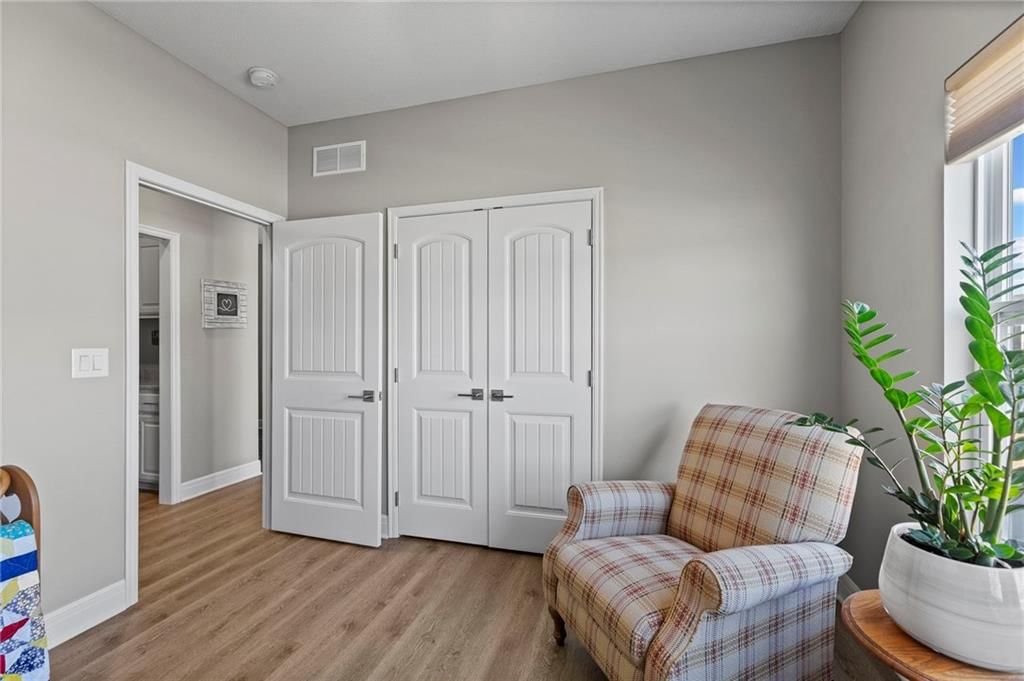
Bedroom 2
- Level: Main
- Dimensions: 11 × 10
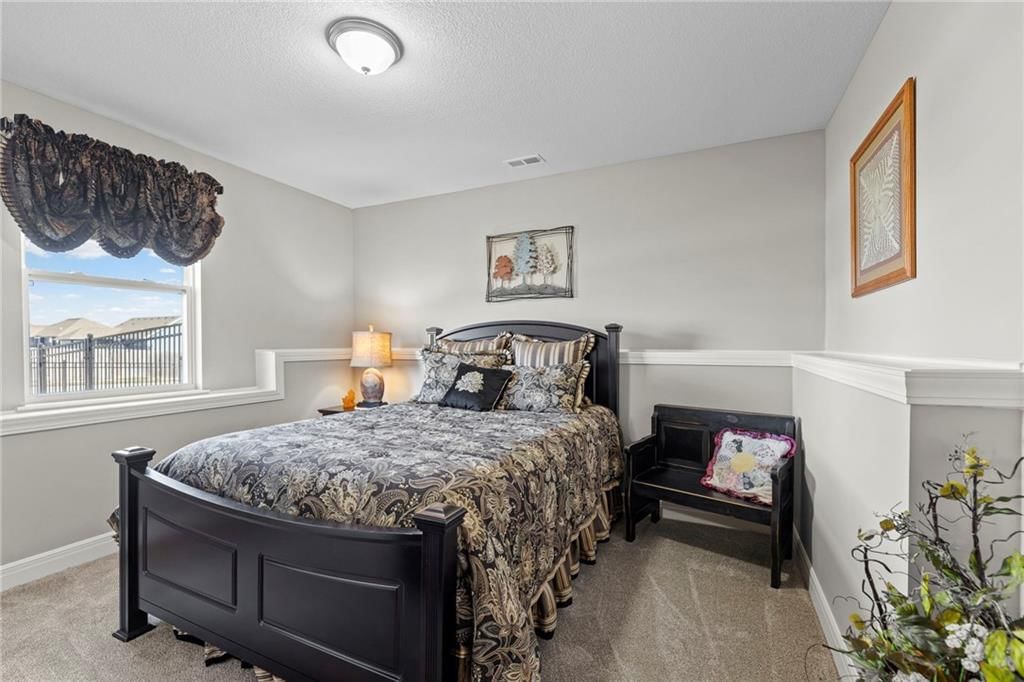
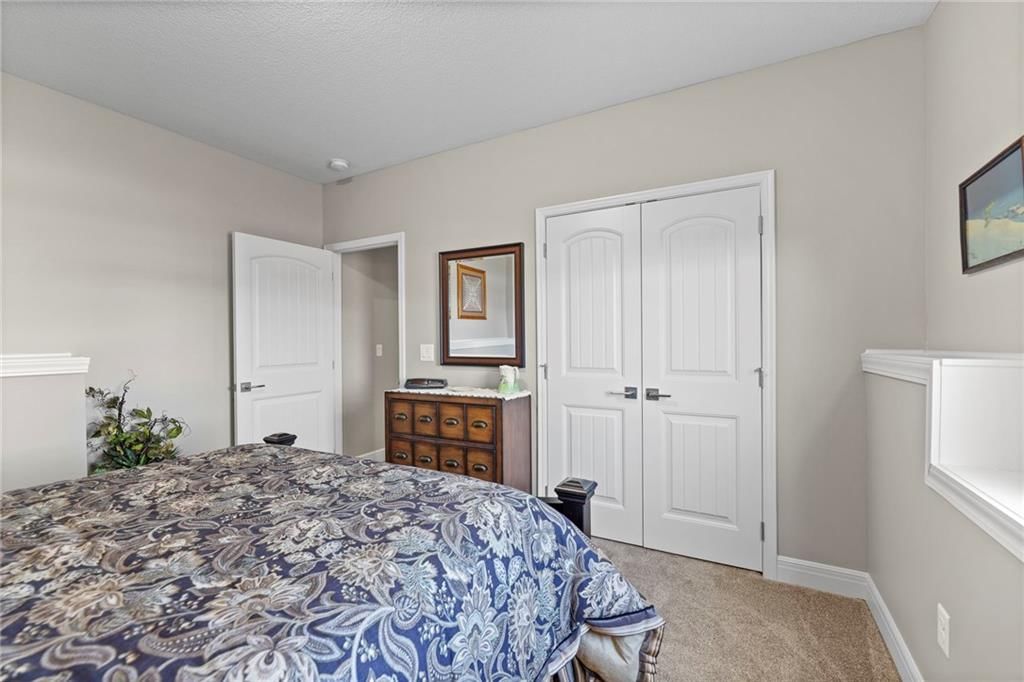
Bedroom 3
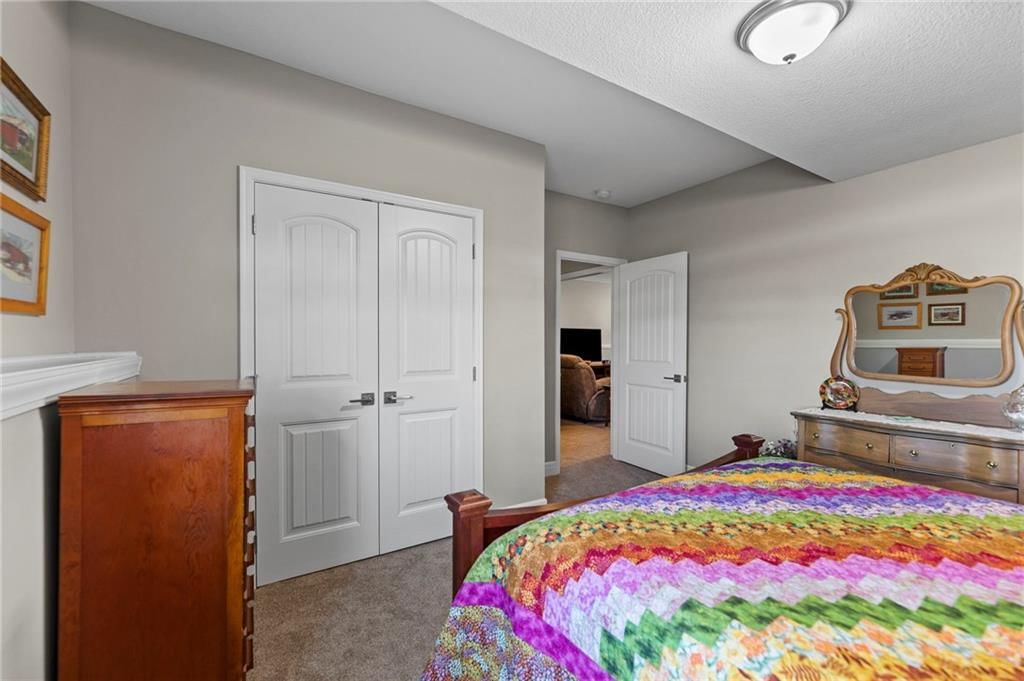
- Level: Lower
- Dimensions: 12 × 12
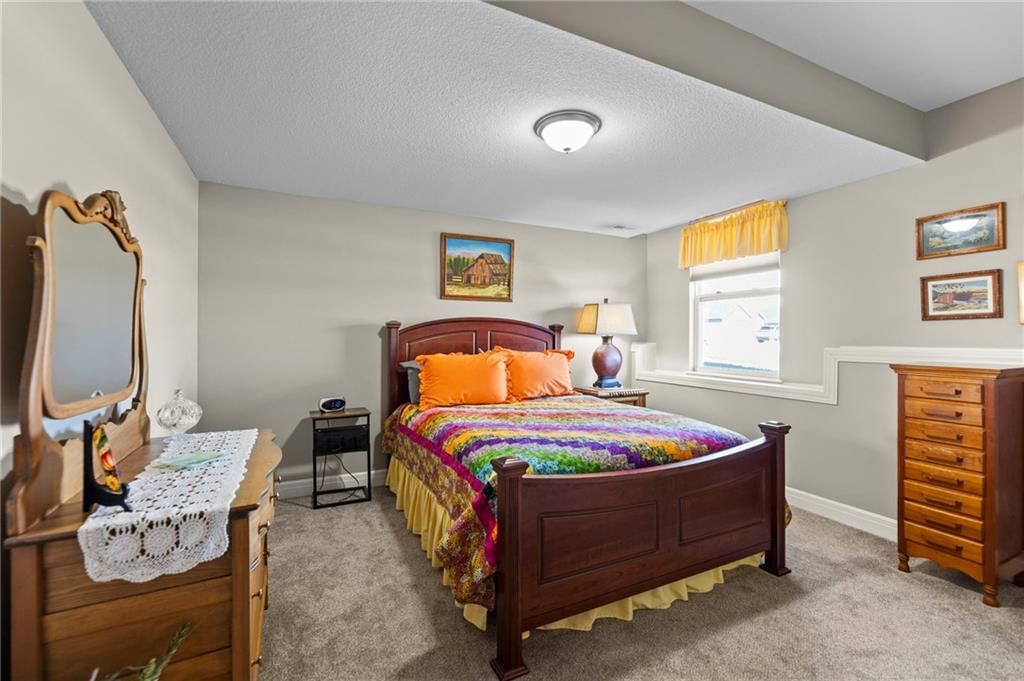
Bedroom 4
- Level: Lower
- Dimensions: 13 × 11
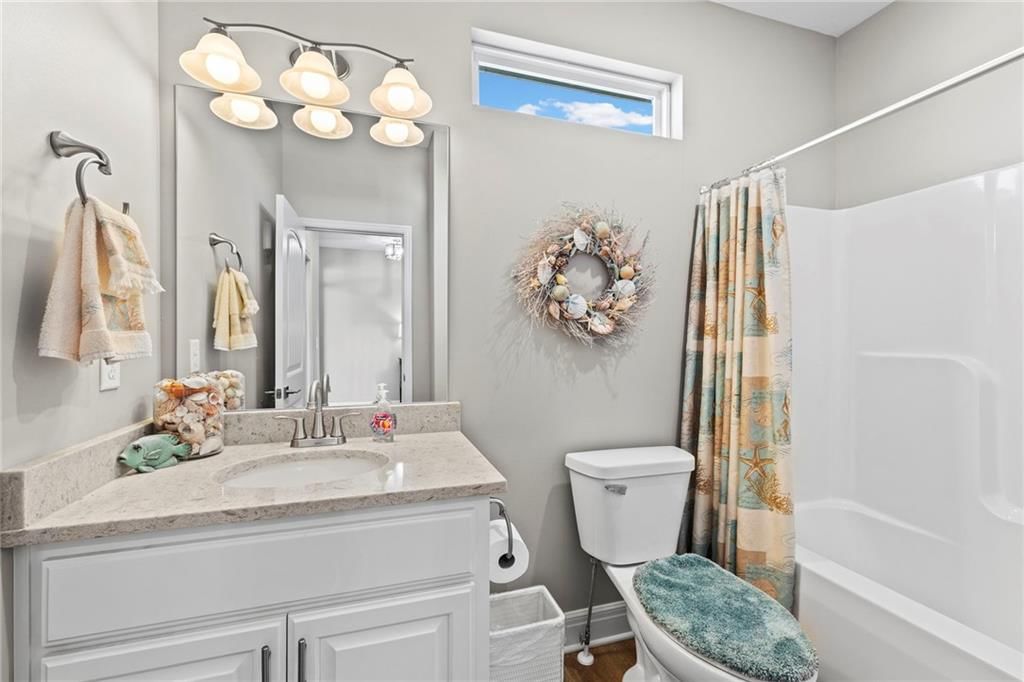
Bathroom 2
- Features: Granite Counters
- Level: Main
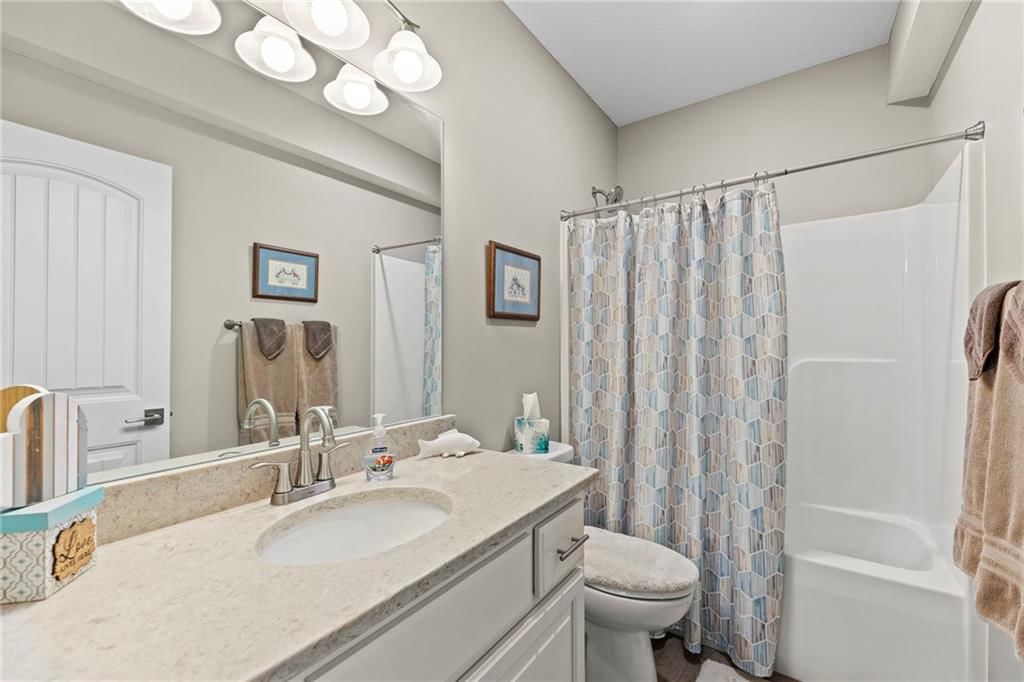
Bathroom 3
- Level: Lower
Great Room
- Level: Main
- Dimensions: 16 × 13
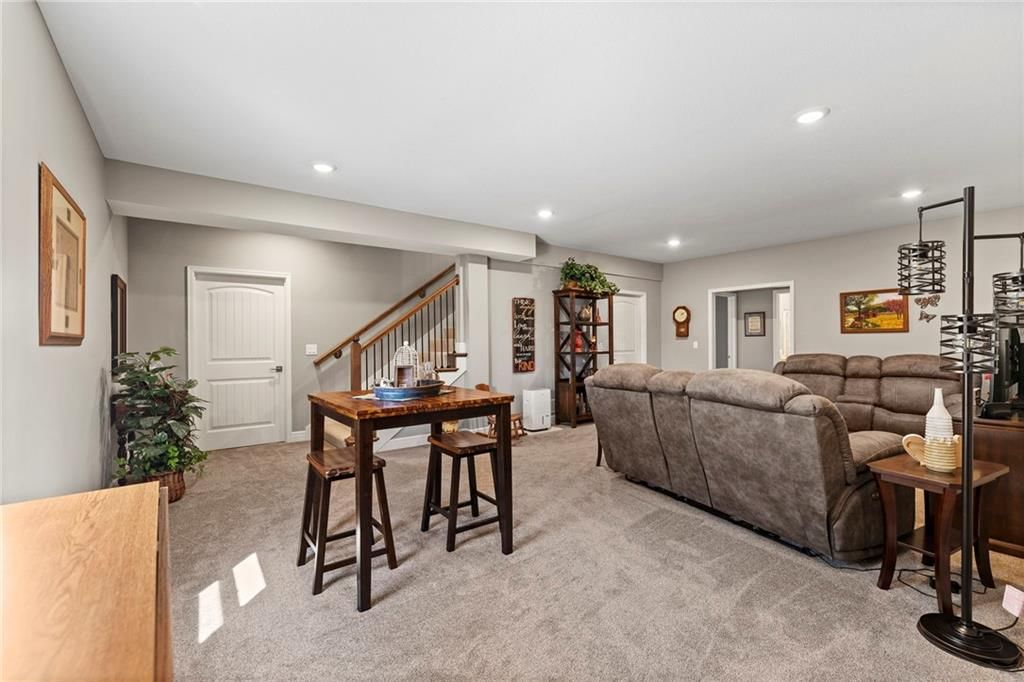
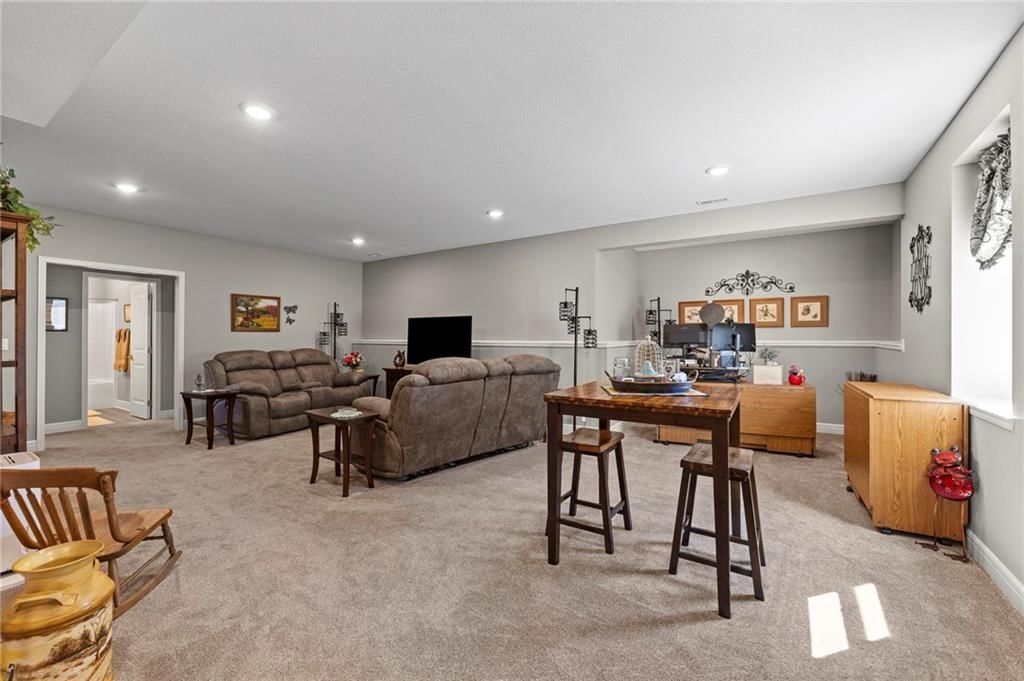
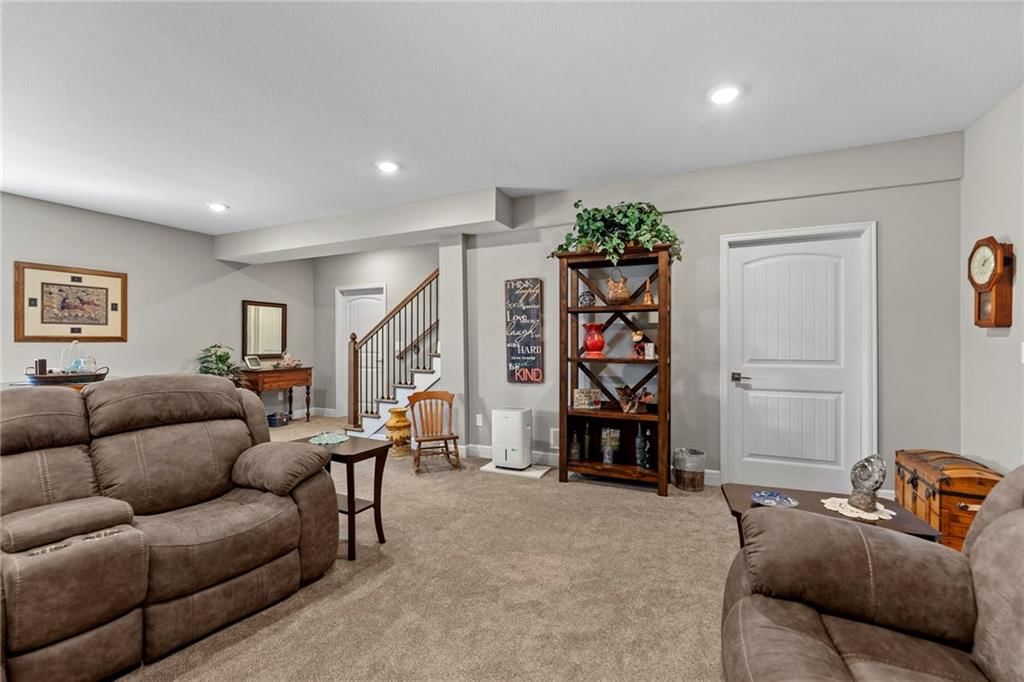
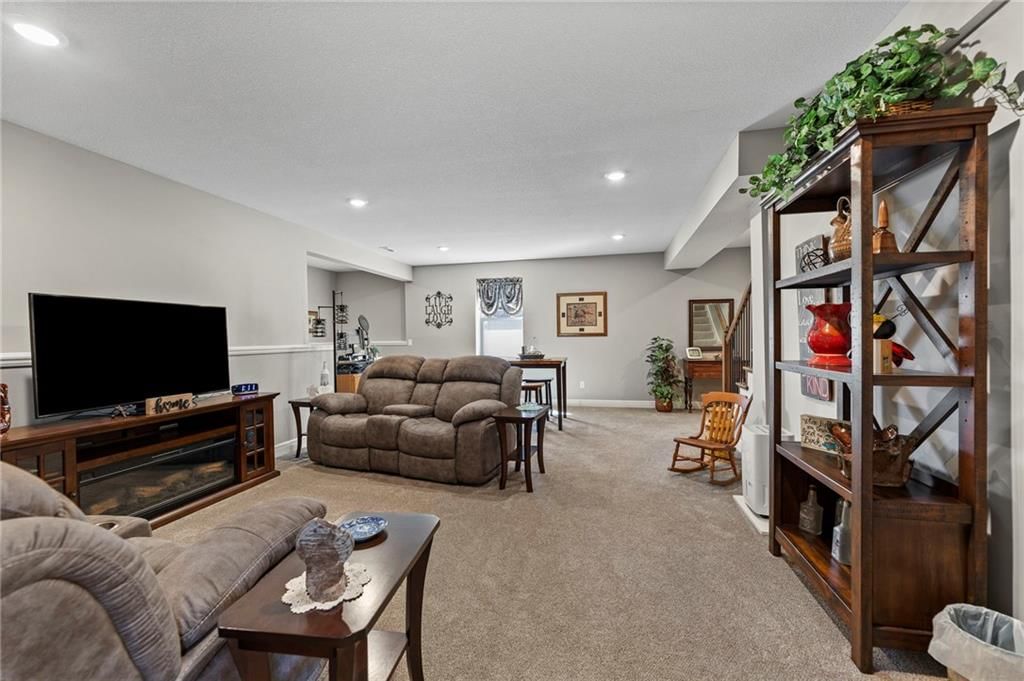
Family Room
- Features: Granite Counters
- Level: Lower
- Dimensions: 25 × 15
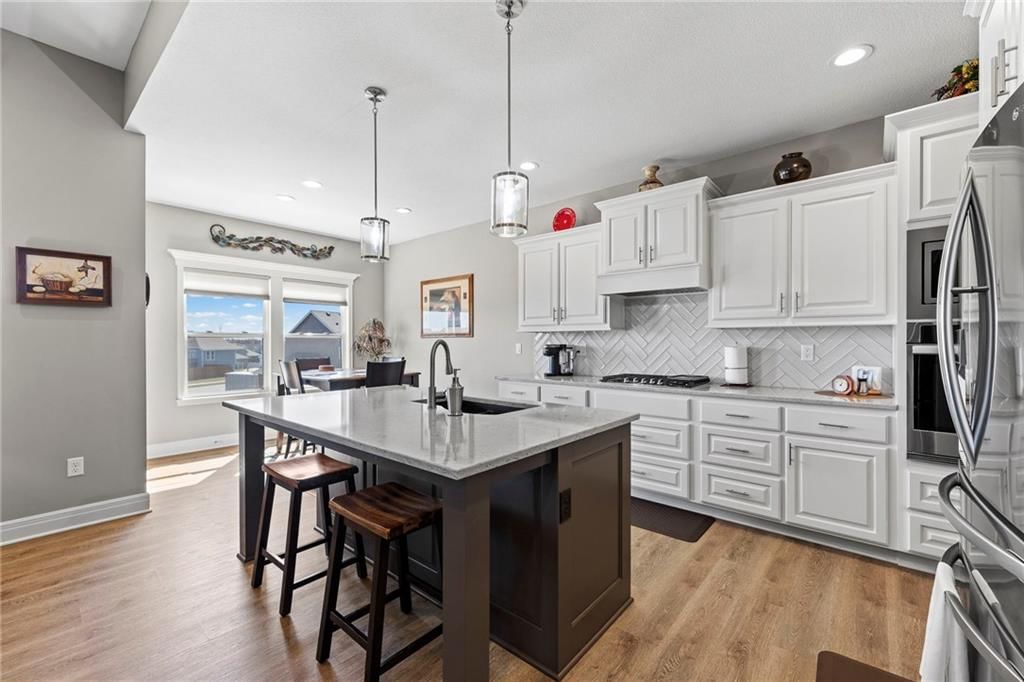
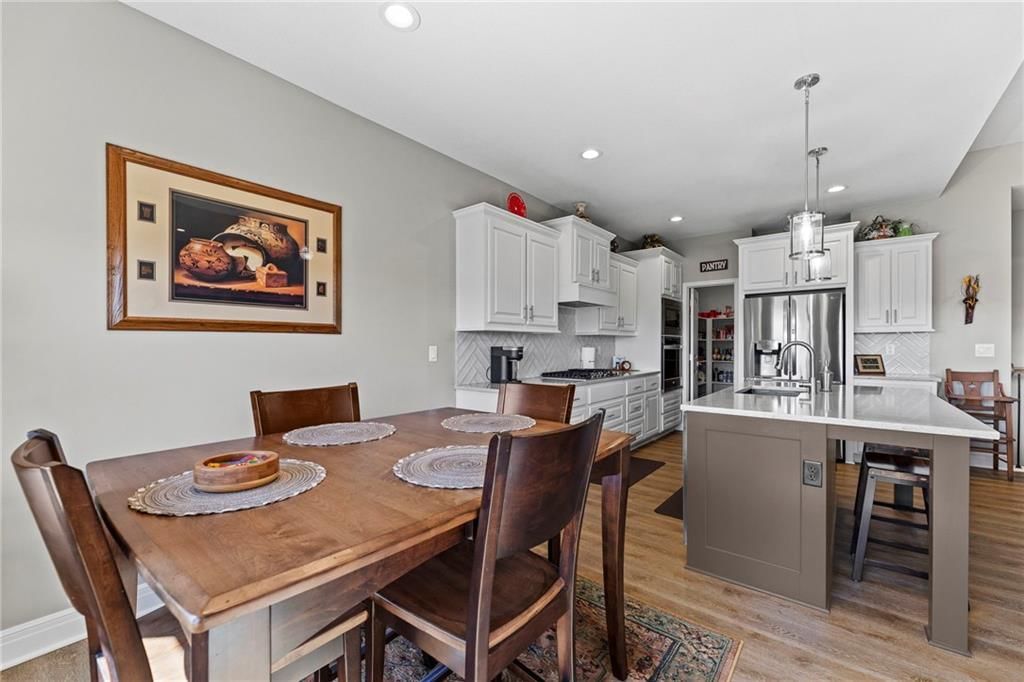
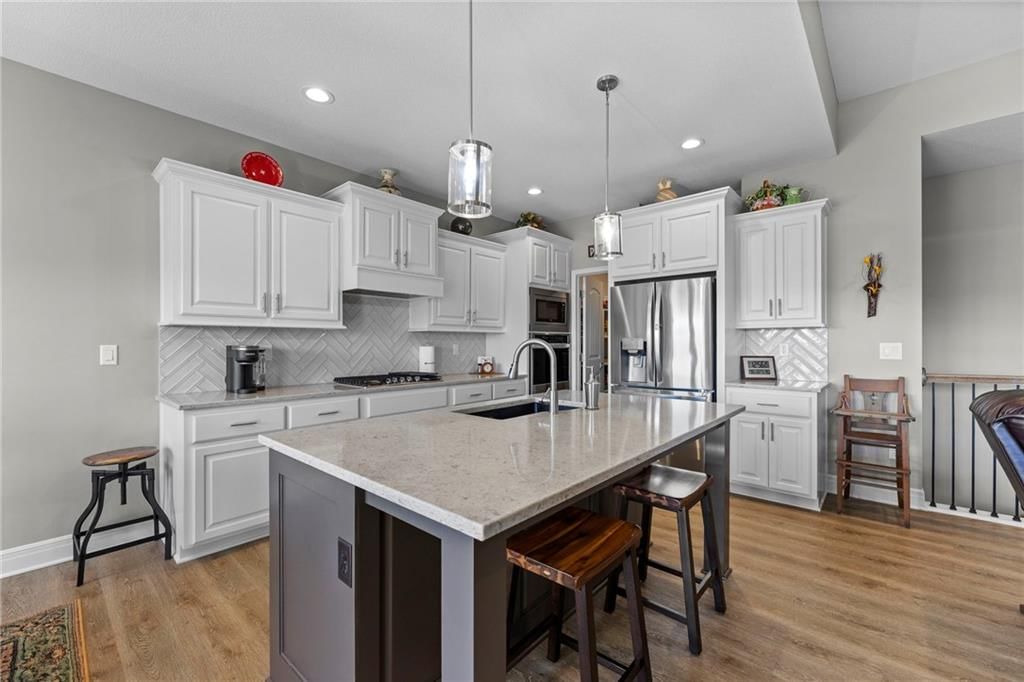
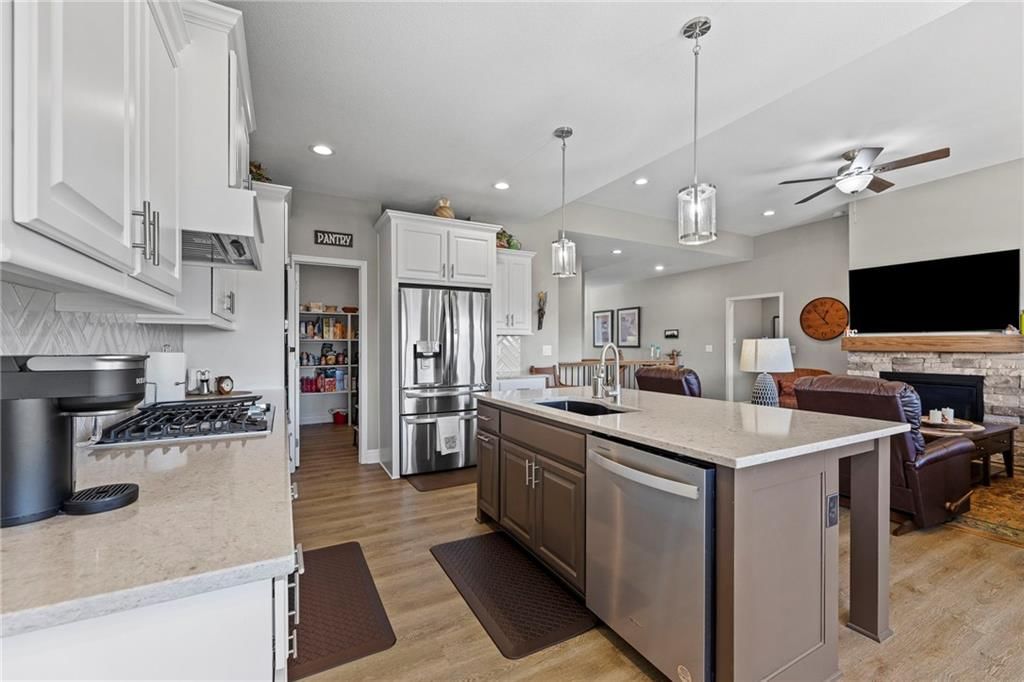
Kitchen
- Level: Main
- Dimensions: 12 × 10
Breakfast Room
- Level: Main
- Dimensions: 10 × 10
Heating
- Heating: Forced Air, Natural Gas
Cooling
- Cooling: Electric
Appliances
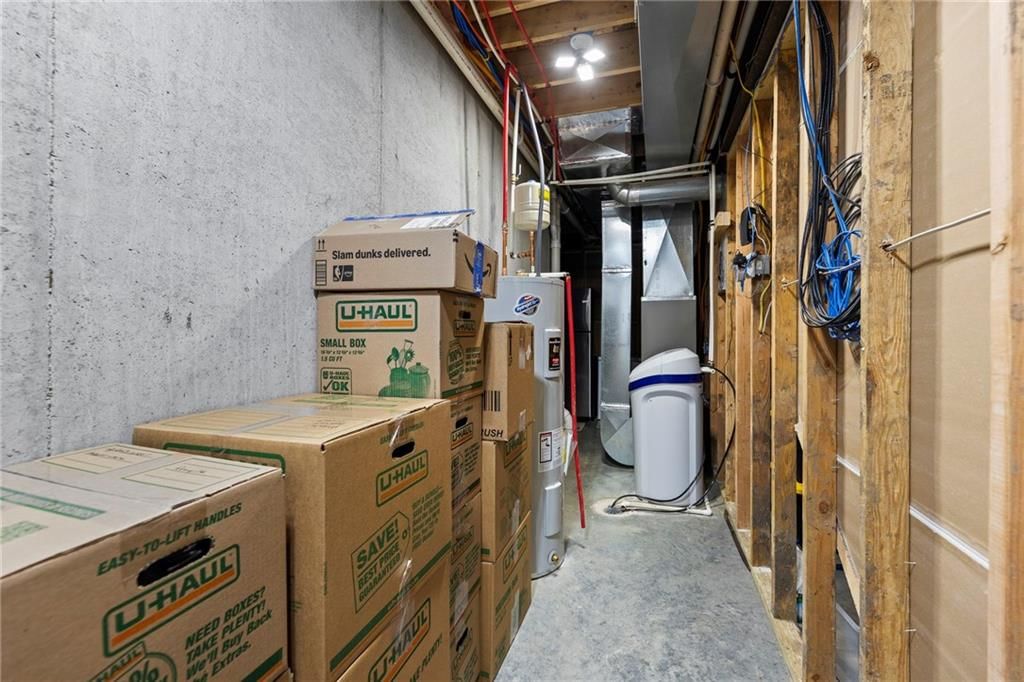
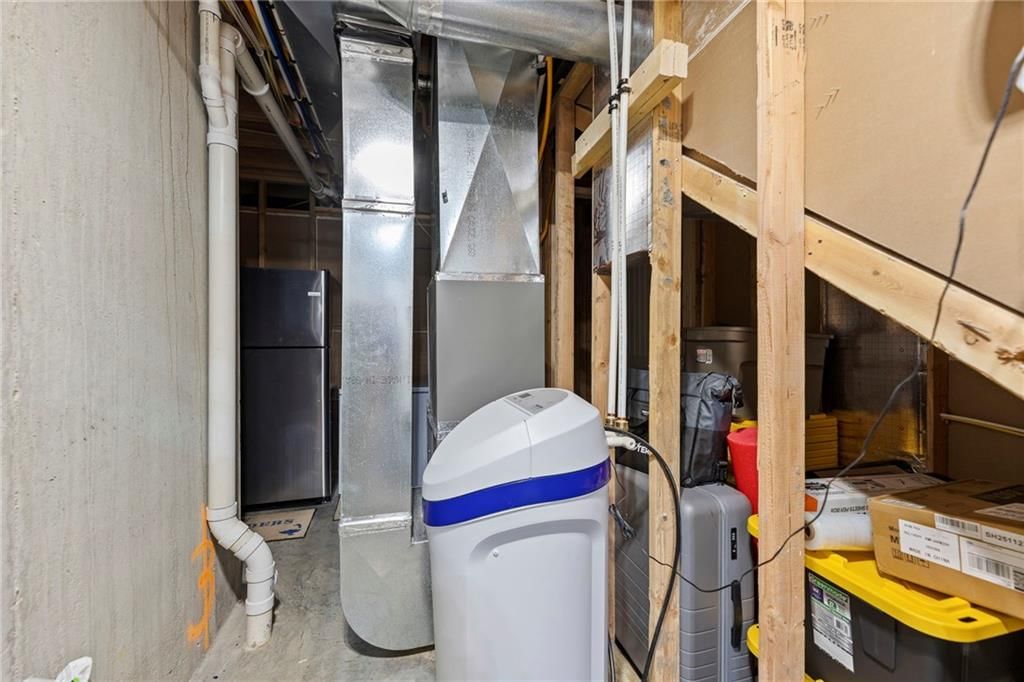
- Included: Cooktop, Dishwasher, Disposal, Exhaust Fan, Humidifier, Microwave, Electric Range, Stainless Steel Appliance(s), Water Softener
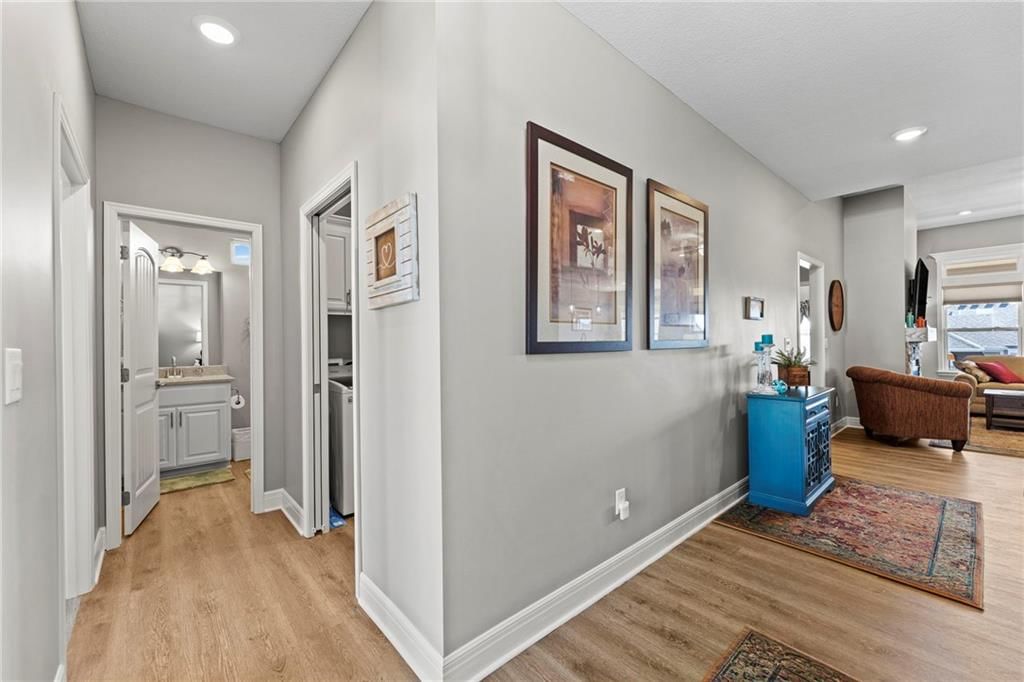
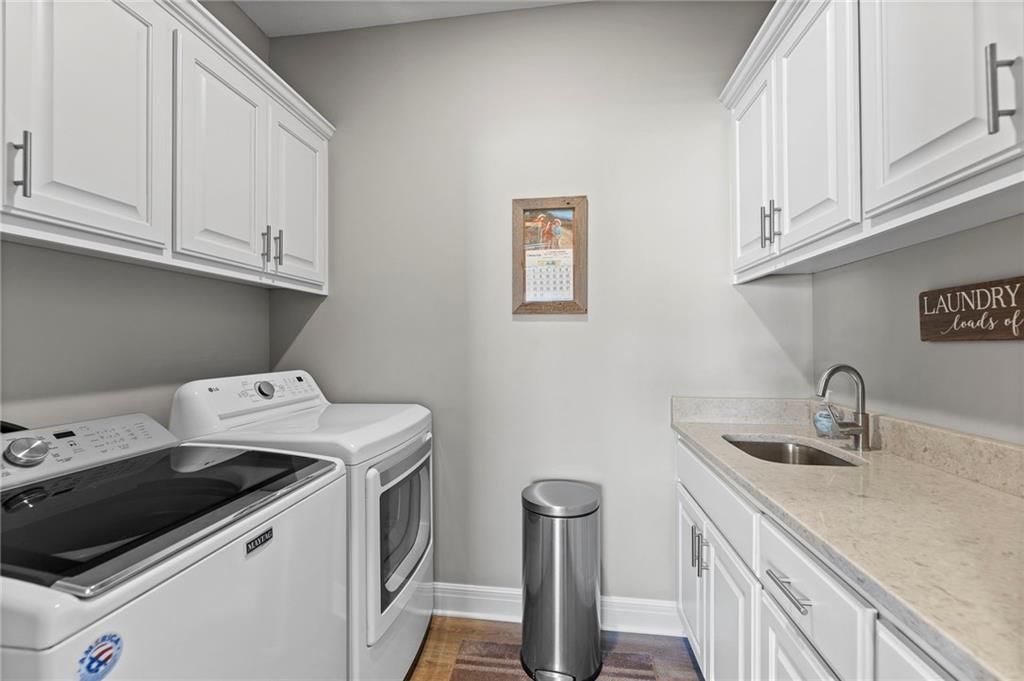
- Laundry: Bedroom Level, Laundry Room
Features
- Features: Ceiling Fan(s), Custom Cabinets, Kitchen Island, Painted Cabinets, Pantry, Vaulted Ceiling(s), Walk-In Closet(s)
- Flooring: Carpet, Luxury Vinyl
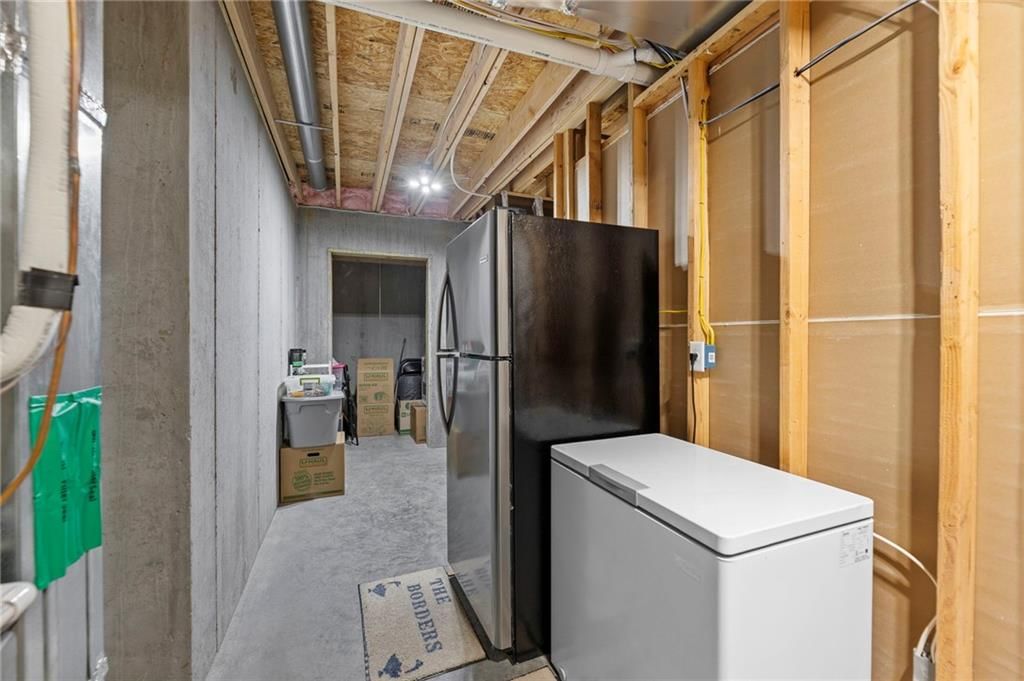
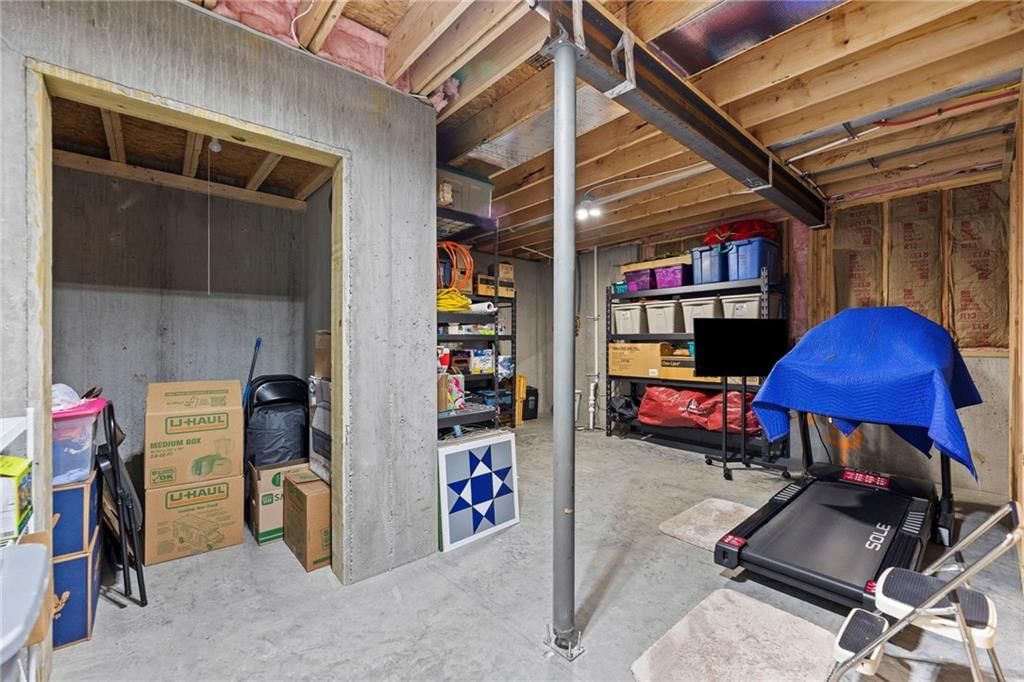
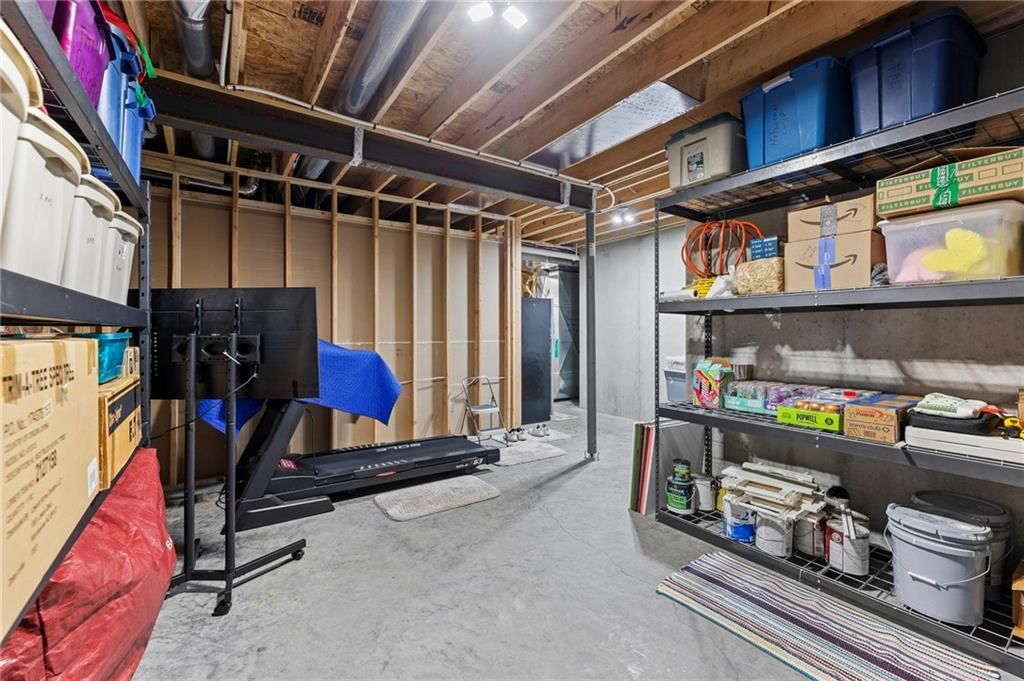
- Basement: Basement BR, Daylight, Full, Radon Mitigation System, Sump Pump
- Fireplace features: Gas, Great Room
- Other rooms: Great Room, Main Floor BR, Main Floor Primary Bedroom, Recreation Room
Interior area
- Finished area above ground: 2,292 sqft
- Total interior livable area: 2,292 sqft
Property
Parking
- Total spaces: 3
- Parking features: Attached, Garage Door Opener
Lot
- Size: 0.27 Acres
- Features: City Limits, Cul-De-Sac, Sprinkler-In Ground
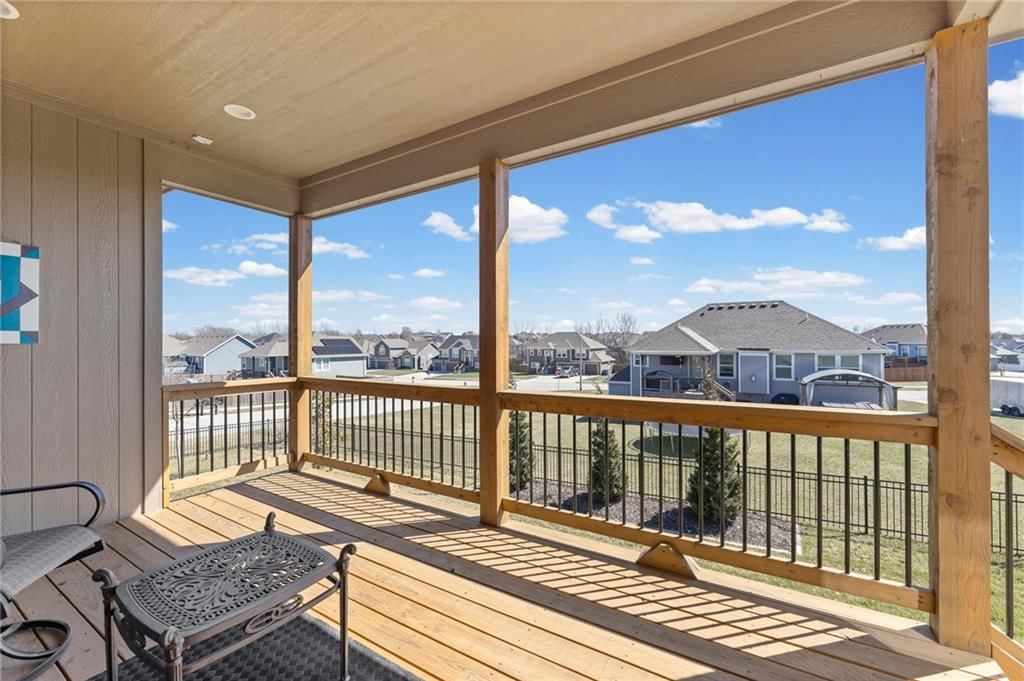
- Patio & porch: Deck- Covered, Patio
Construction
Type & style
- Home type: Residential
- Architectural style: Single Family Residence
Materials
- Materials: Stone & Frame
Condition
- Year built: 2022
- Age: 3-5 Years
Utilities & green energy
- Sewer: Public Sewer
- Water: Public
Highlights
Outdoor & Lot
- Cul-de-sac
- Sprinkler System
Kitchen
- Kitchen Island
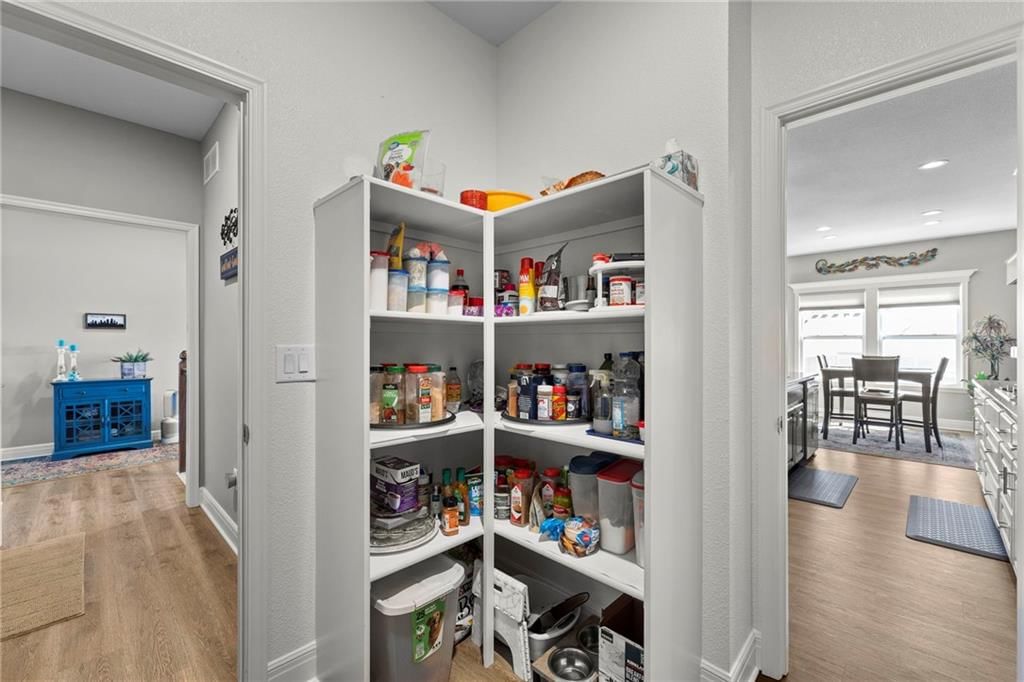
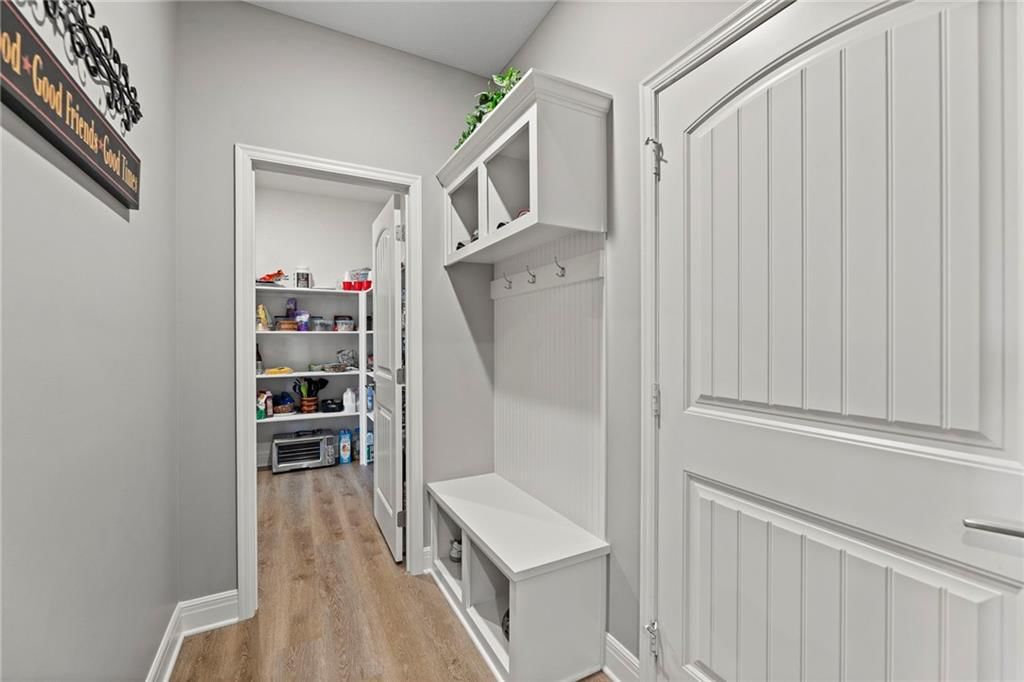
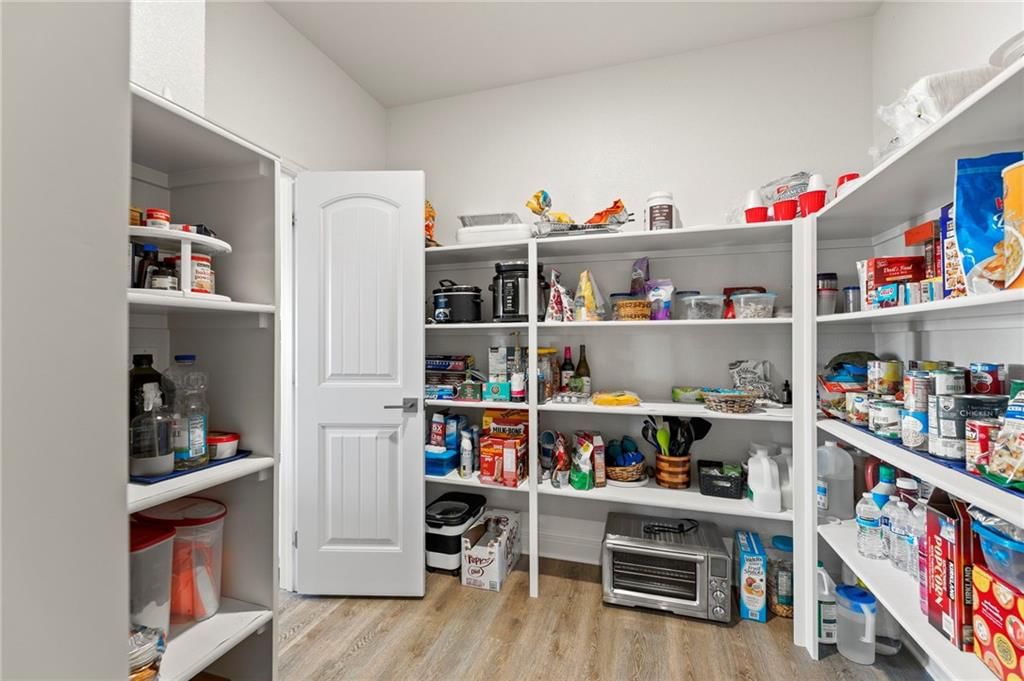
- Walk-in Pantry
- Stainless Appliances
Interior
- Tall Ceilings
- Two-Story Living Room
Layout
- Main Floor Primary
- Walk-out Basement
- In-law Suite
- Bonus Room
Fireplace
- Fireplace
- Gas Fireplace
Garage & Parking
- Attached Garage
HOA and Amenities
HOA
- Has HOA: Yes
- Fee: $780 /year
Amenities
- Pool
Nearby schools
Schools provided by the listing agent
- District: Tonganoxie
- Elementary: Tonganoxie
- Middle: Tonganoxie
- High: Tonganoxie
Price history
Tax
- Annual tax amount: $7,179 / yr
Listed by Weichert, Realtors Welch & Co.
Listed Mar 10, 2026, 2:28 PM · Updated May 30, 2026, 3:56 PM · Source: Heartland MLS as distributed by MLS GRID · MLS #2605361
Listed for
$485,000
Sold925 N Willow Court, Tonganoxie, KS 66086
About this home
Is this your home?
Claim this home to get your HouseLoop Home Valuation & Buyer Demand Report — real-time buyer demand and an up-to-date value for your home. Free, no obligation, about 3 minutes.
Like new Reverse 1.5 story on a large corner lot in a CUL-DE-SAC!! Meticulous owners have added many extras for the new homeowners making this home a fantastic value. An epoxy garage floor, top of the line built-in garage cabinets, fully fenced yard with black metal fencing, extensive landscaping including buried…
Property Details
Interior
Bedrooms & bathrooms
- Bedrooms: 4
- Full bathrooms: 3
Primary Bedroom
- Level: Main
- Dimensions: 14 × 13
Primary Bathroom
- Level: Main
Bedroom 2
- Level: Main
- Dimensions: 11 × 10
Bedroom 3
- Level: Lower
- Dimensions: 12 × 12
Bedroom 4
- Level: Lower
- Dimensions: 13 × 11
Bathroom 2
- Features: Granite Counters
- Level: Main
Bathroom 3
- Level: Lower
Great Room
- Level: Main
- Dimensions: 16 × 13
Family Room
- Features: Granite Counters
- Level: Lower
- Dimensions: 25 × 15
Kitchen
- Level: Main
- Dimensions: 12 × 10
Breakfast Room
- Level: Main
- Dimensions: 10 × 10
Heating
- Heating: Forced Air, Natural Gas
Cooling
- Cooling: Electric
Appliances
- Included: Cooktop, Dishwasher, Disposal, Exhaust Fan, Humidifier, Microwave, Electric Range, Stainless Steel Appliance(s), Water Softener
- Laundry: Bedroom Level, Laundry Room
Features
- Features: Ceiling Fan(s), Custom Cabinets, Kitchen Island, Painted Cabinets, Pantry, Vaulted Ceiling(s), Walk-In Closet(s)
- Flooring: Carpet, Luxury Vinyl
- Basement: Basement BR, Daylight, Full, Radon Mitigation System, Sump Pump
- Fireplace features: Gas, Great Room
- Other rooms: Great Room, Main Floor BR, Main Floor Primary Bedroom, Recreation Room
Interior area
- Finished area above ground: 2,292 sqft
- Total interior livable area: 2,292 sqft
Property
Parking
- Total spaces: 3
- Parking features: Attached, Garage Door Opener
Lot
- Size: 0.27 Acres
- Features: City Limits, Cul-De-Sac, Sprinkler-In Ground
- Patio & porch: Deck- Covered, Patio
Construction
Type & style
- Home type: Residential
- Architectural style: Single Family Residence
Materials
- Materials: Stone & Frame
Condition
- Year built: 2022
- Age: 3-5 Years
Utilities & green energy
- Sewer: Public Sewer
- Water: Public
Highlights
Outdoor & Lot
- Cul-de-sac
- Sprinkler System
Kitchen
- Kitchen Island
- Walk-in Pantry
- Stainless Appliances
Interior
- Tall Ceilings
- Two-Story Living Room
Layout
- Main Floor Primary
- Walk-out Basement
- In-law Suite
- Bonus Room
Fireplace
- Fireplace
- Gas Fireplace
Garage & Parking
- Attached Garage
HOA and Amenities
HOA
- Has HOA: Yes
- Fee: $780 /year
Amenities
- Pool
Nearby schools
Schools provided by the listing agent
- District: Tonganoxie
- Elementary: Tonganoxie
- Middle: Tonganoxie
- High: Tonganoxie
Price history
Tax
- Annual tax amount: $7,179 / yr
Is this your home?
Claim this home to get your HouseLoop Home Valuation & Buyer Demand Report — real-time buyer demand and an up-to-date value for your home. Free, no obligation, about 3 minutes.
Listed by Weichert, Realtors Welch & Co.
Listed Mar 10, 2026, 2:28 PM · Updated May 30, 2026, 3:56 PM · Source: Heartland MLS as distributed by MLS GRID · MLS #2605361
HouseLoop AI Overview
This Jackson Heights home went under contract in just 3 days, well ahead of typical market pace, signaling strong buyer demand in the subdivision. The property attracted 1,345 HouseLoop page views and 73 saves, indicating genuine interest from serious buyers. HouseLoop's AI photo analysis identified the home's modern construction and open layout as key engagement drivers, resonating with buyers seeking move-in-ready quality in the area.
Frequently asked questions
How much did 925 N Willow Court sell for?
925 N Willow Court was listed at $485,000 and sold in May 2026.
How fast did 925 N Willow Court sell?
It went under contract in 3 days.
How popular was this home on HouseLoop?
1,345 views · 73 saves · 33 likes.
What schools serve 925 N Willow Court?
This home is in the Tonganoxie school district (Tonganoxie High School). Verify the exact attendance boundary for this address before relying on it.