$198,000
Sold3 bd · 3 ba · 2,845 sqftAbout this home
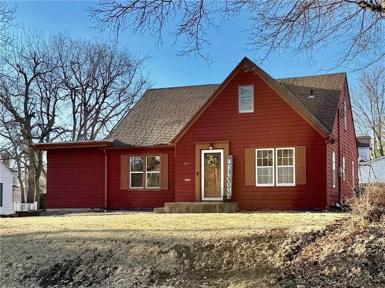
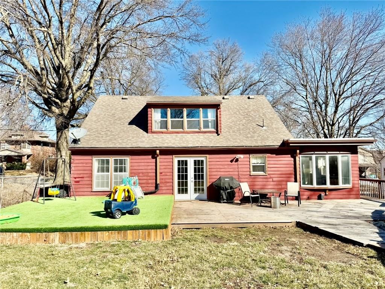
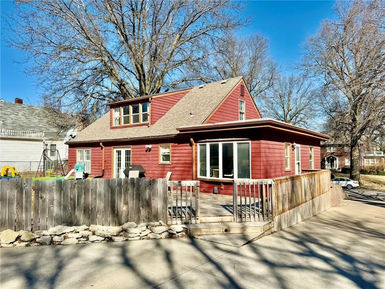
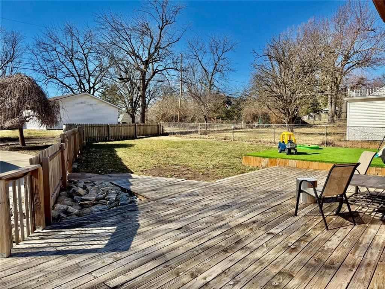
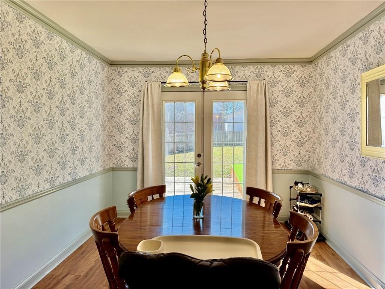
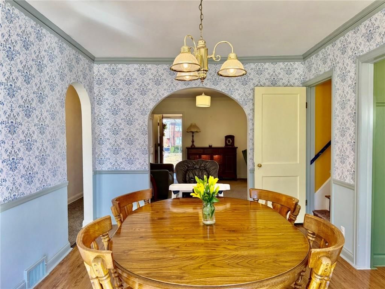
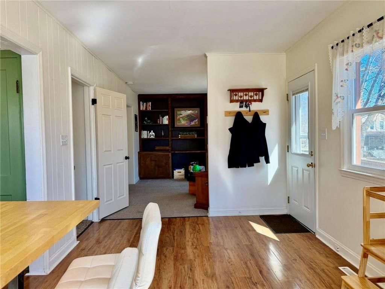
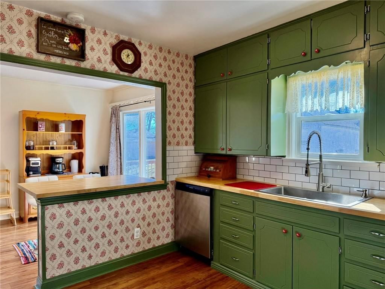
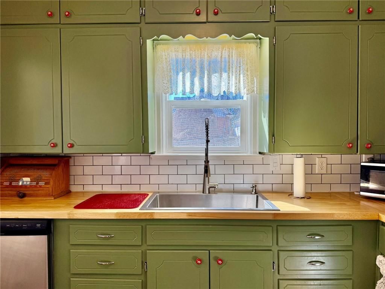
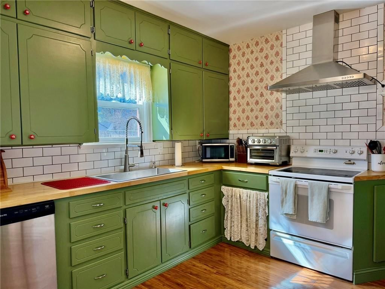
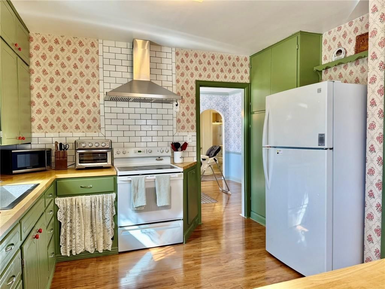
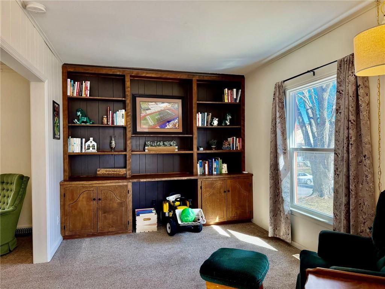
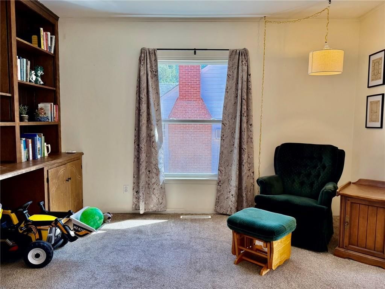
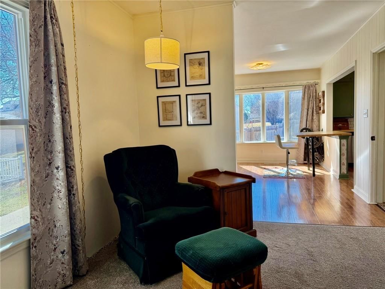
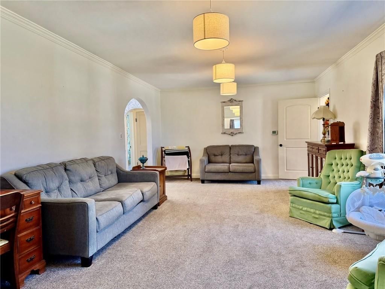
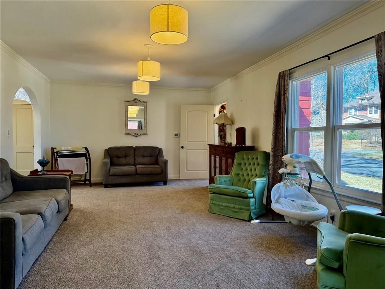
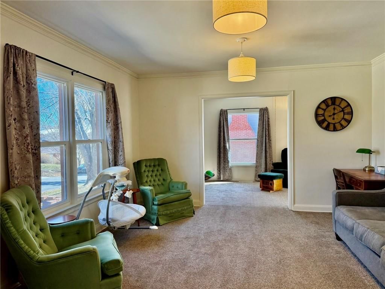
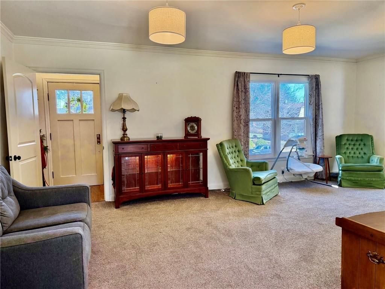
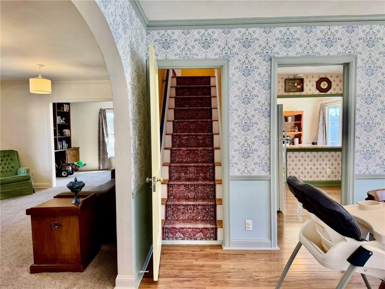
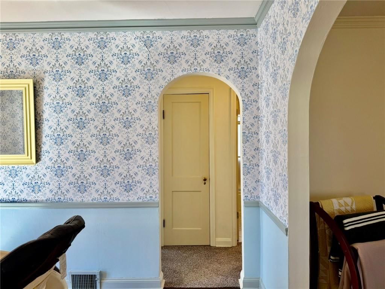
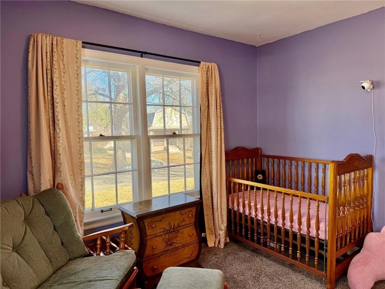
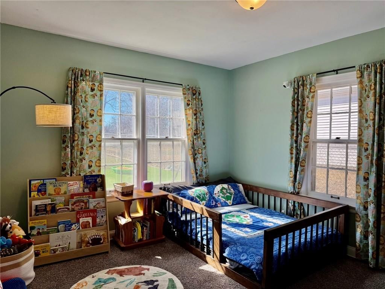
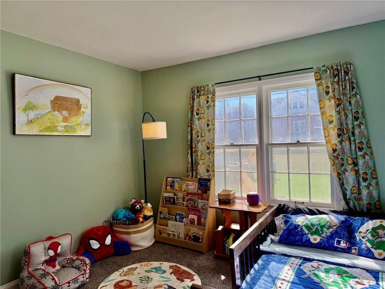
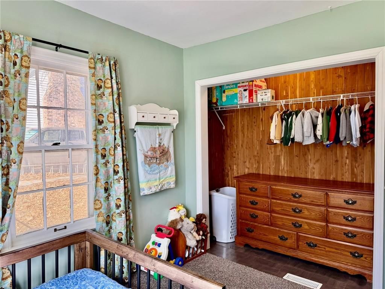
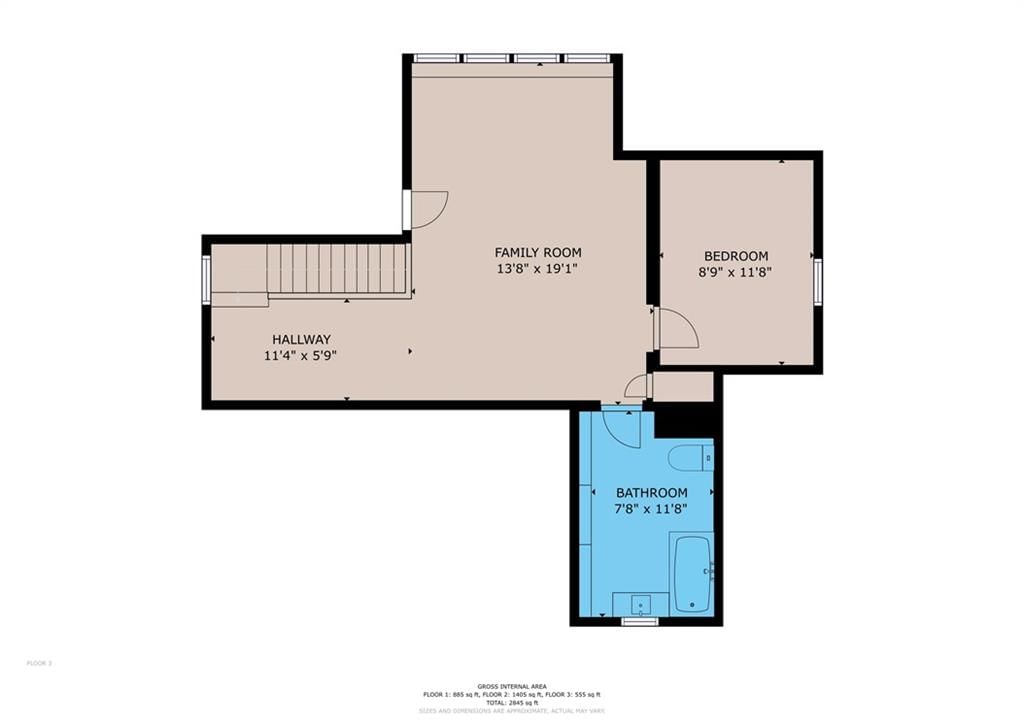
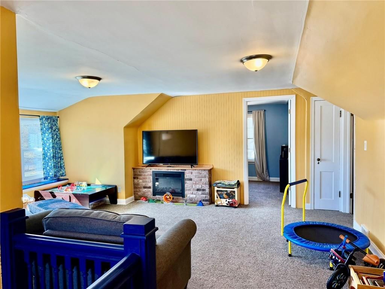
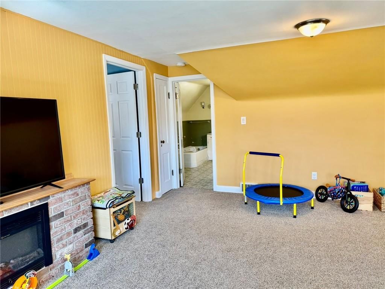
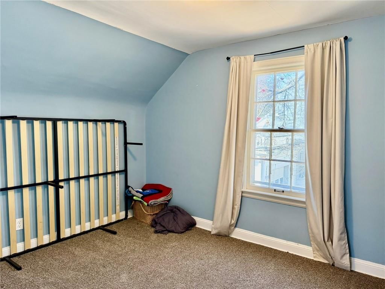
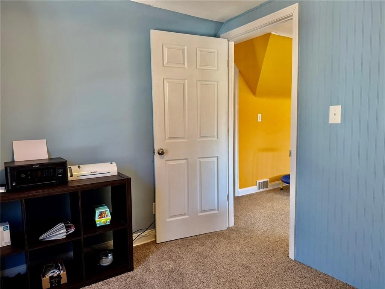
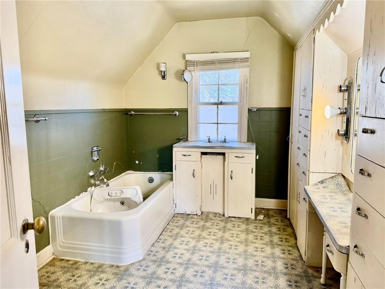
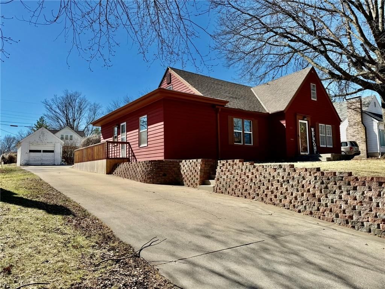
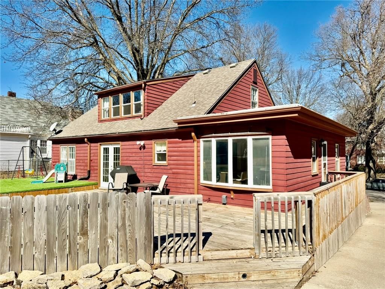
Most coveted neighborhood near campus! This house is a beautifully remodeled 3-bed, 3-bath home on a low-traffic street just 1 block from campus. Standouts: are the arched doorways throughout and the private play space in the backyard. This is not a student rental area! Ideal starter for a young family, but easily…
Estimated Sales Range
HouseLoop Home Value History
Property Details
Interior
Bedrooms & bathrooms
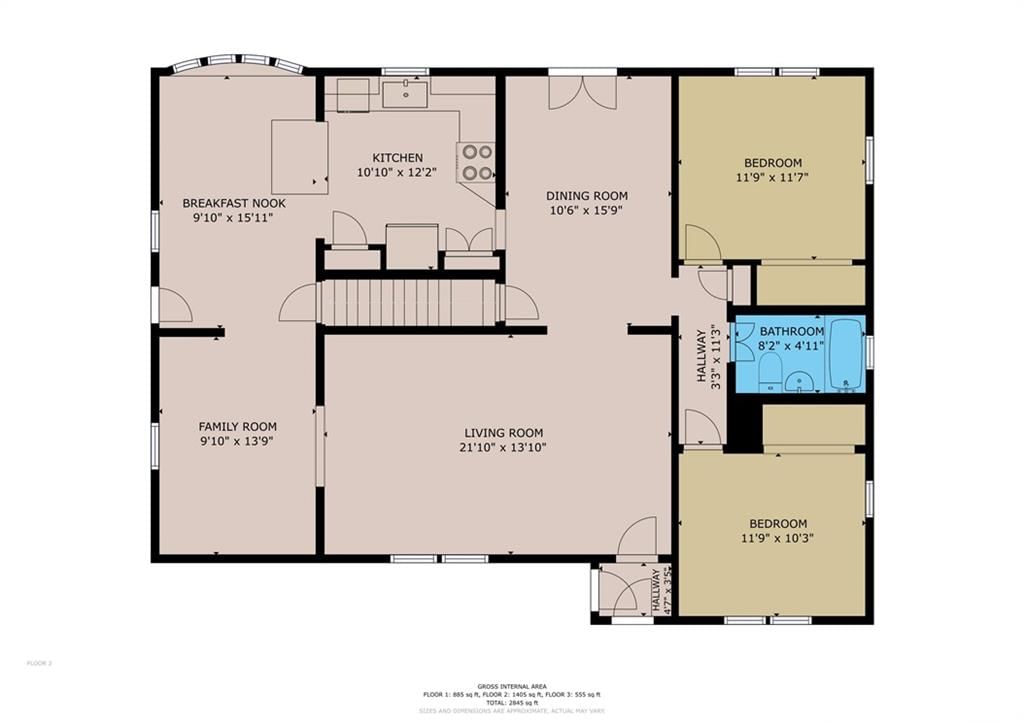
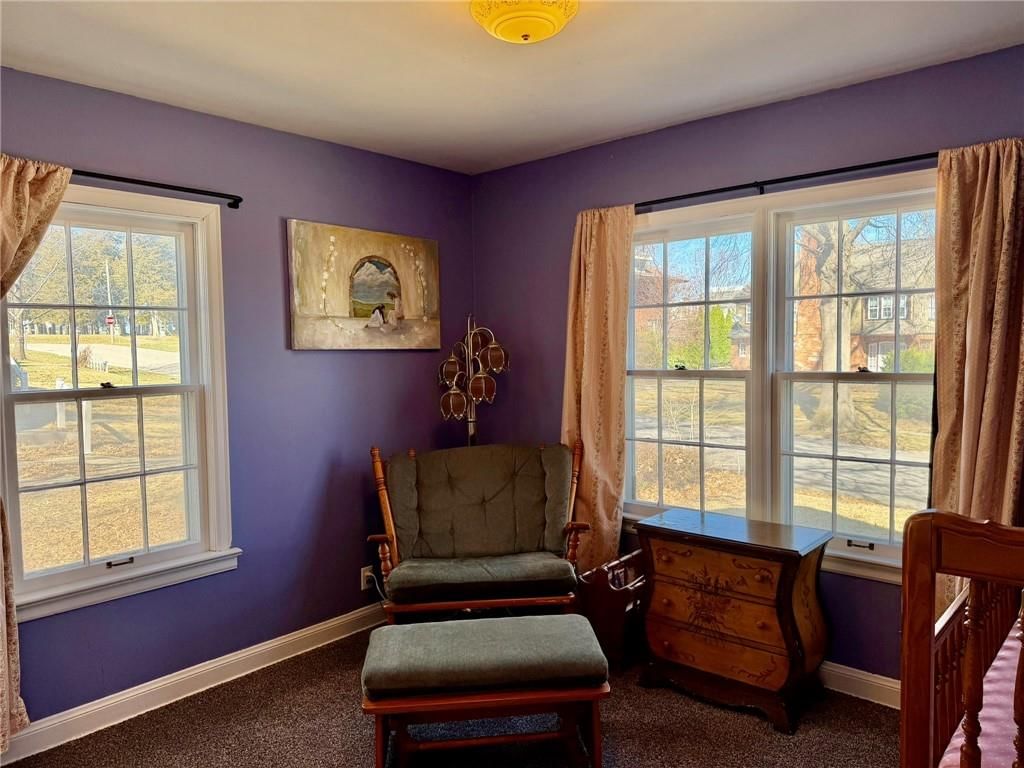
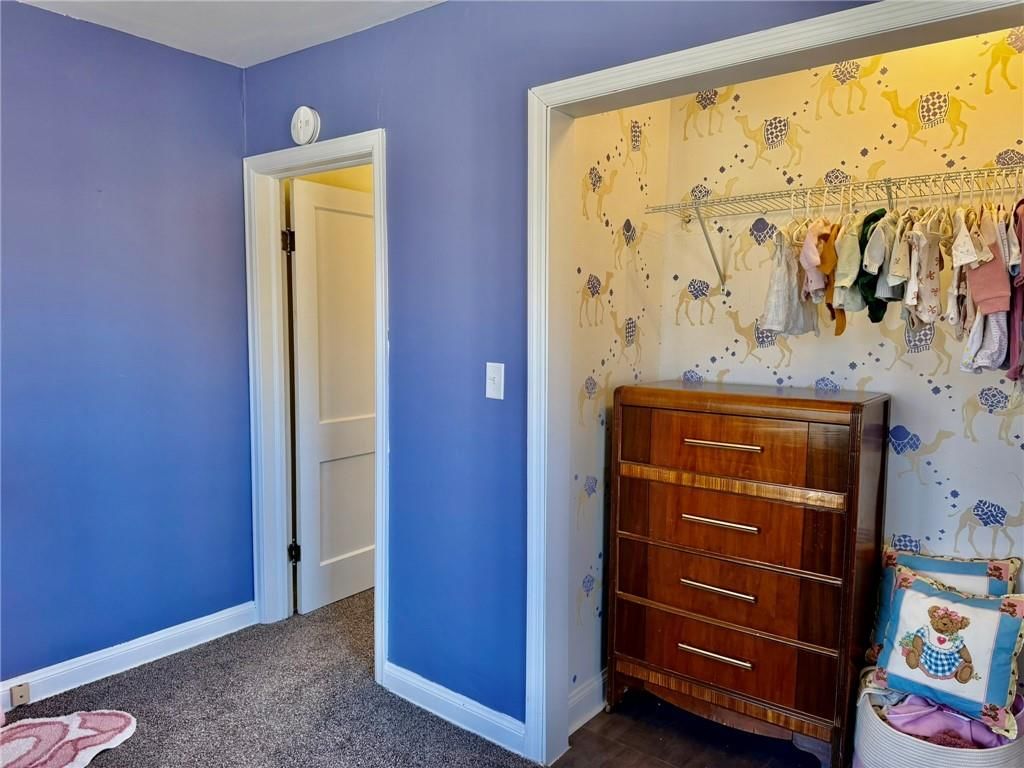
- Bedrooms: 3
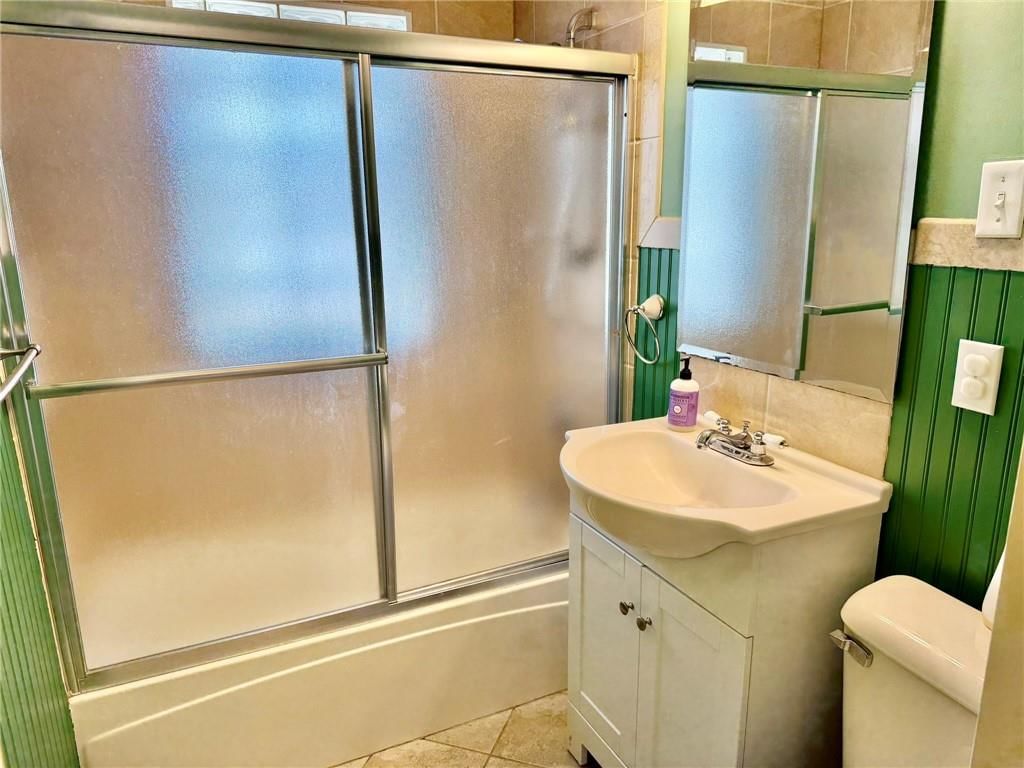
- Full bathrooms: 3
Bedroom 2
- Level: Main
Bedroom 3
- Level: Upper
Bedroom 4
- Level: Lower
Living Room
- Level: Main
Kitchen
- Level: Main
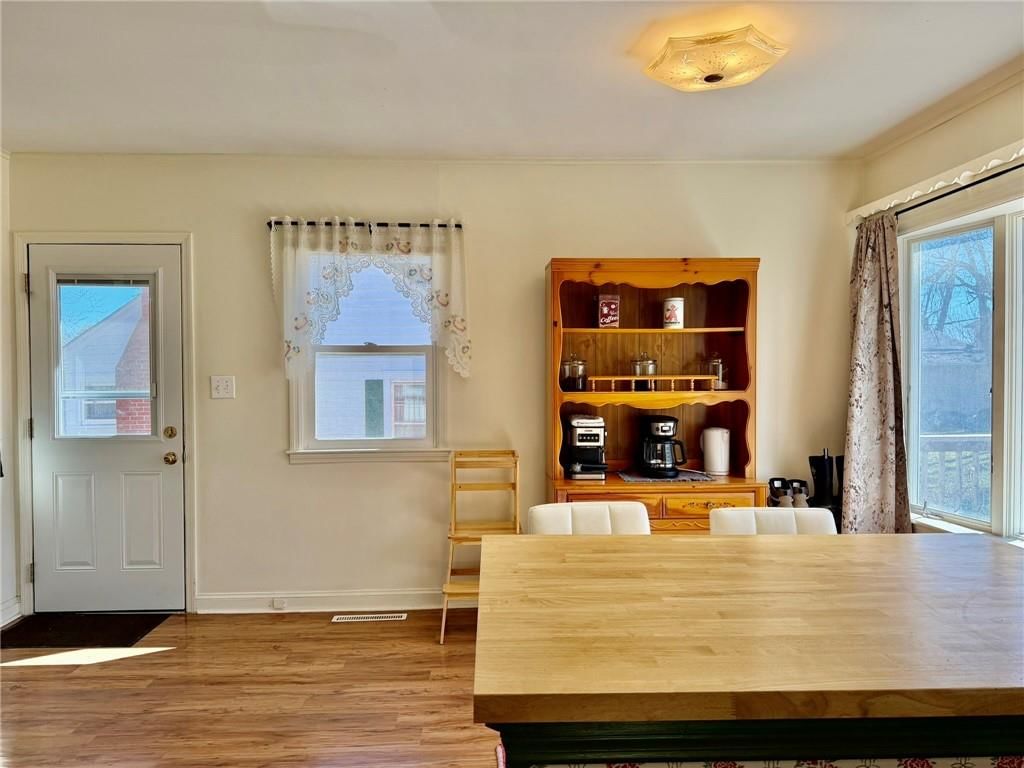
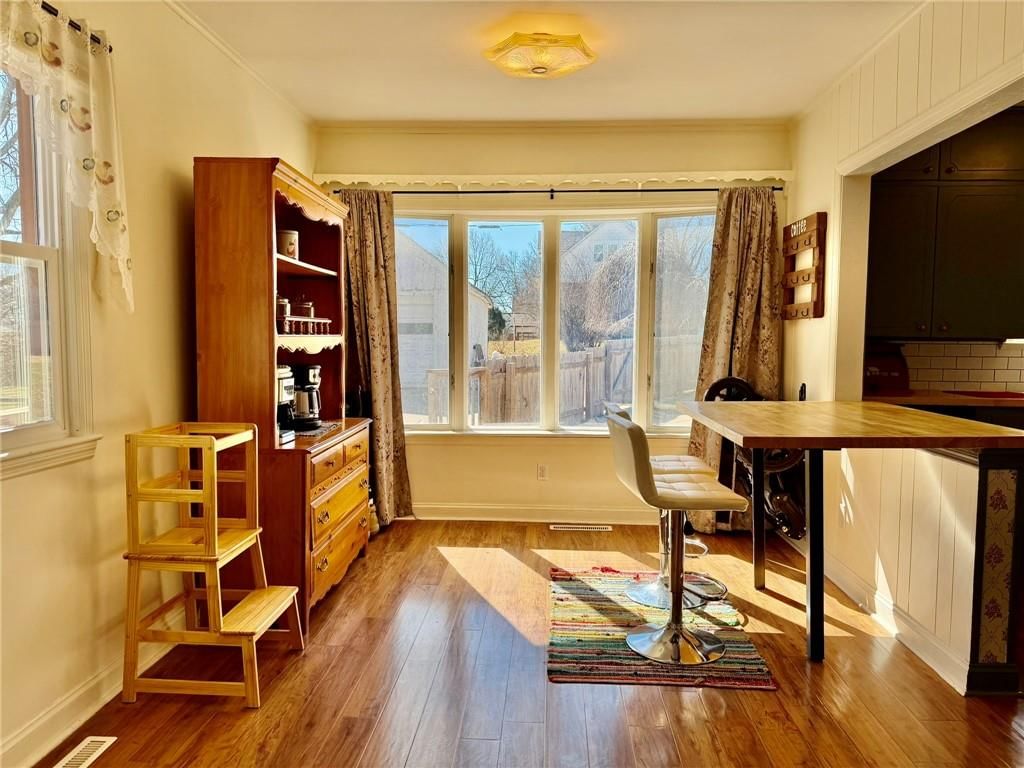
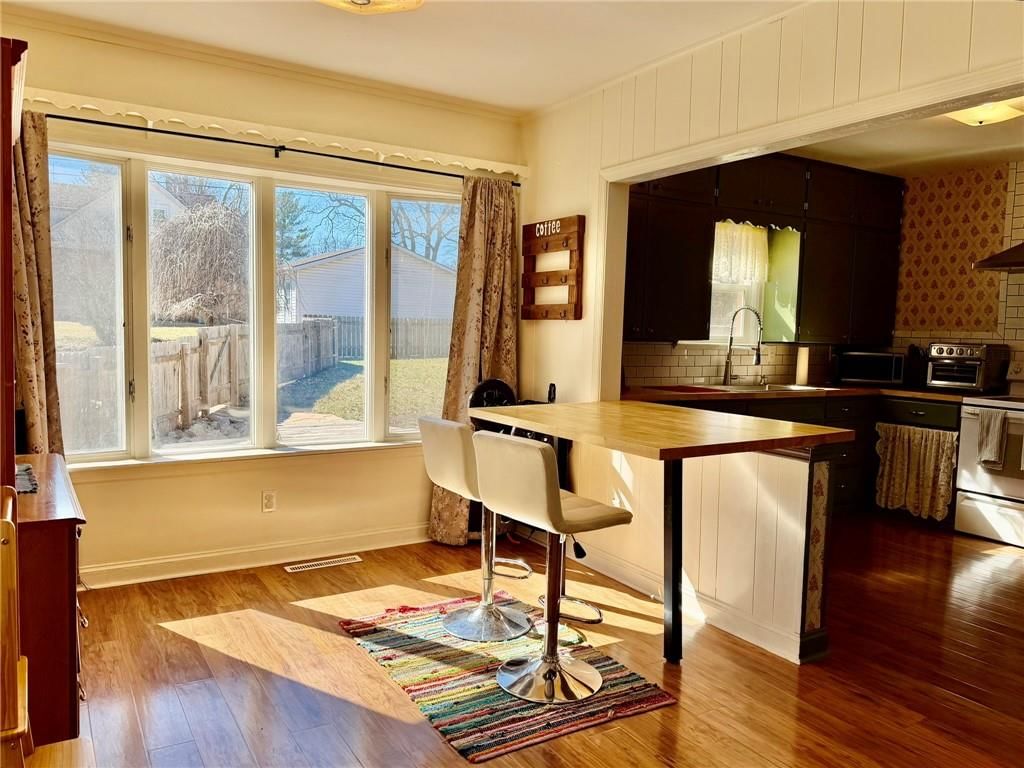
Dining Room
- Level: Main
Bedroom 1
- Level: Main
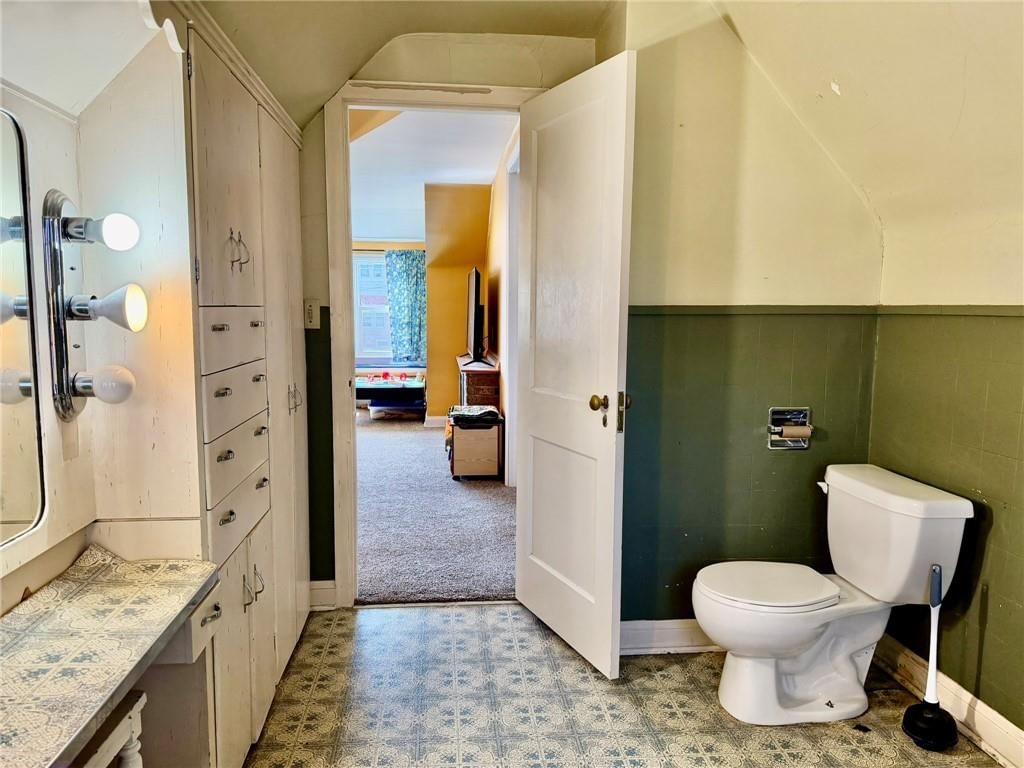
Bathroom 1
- Level: Main
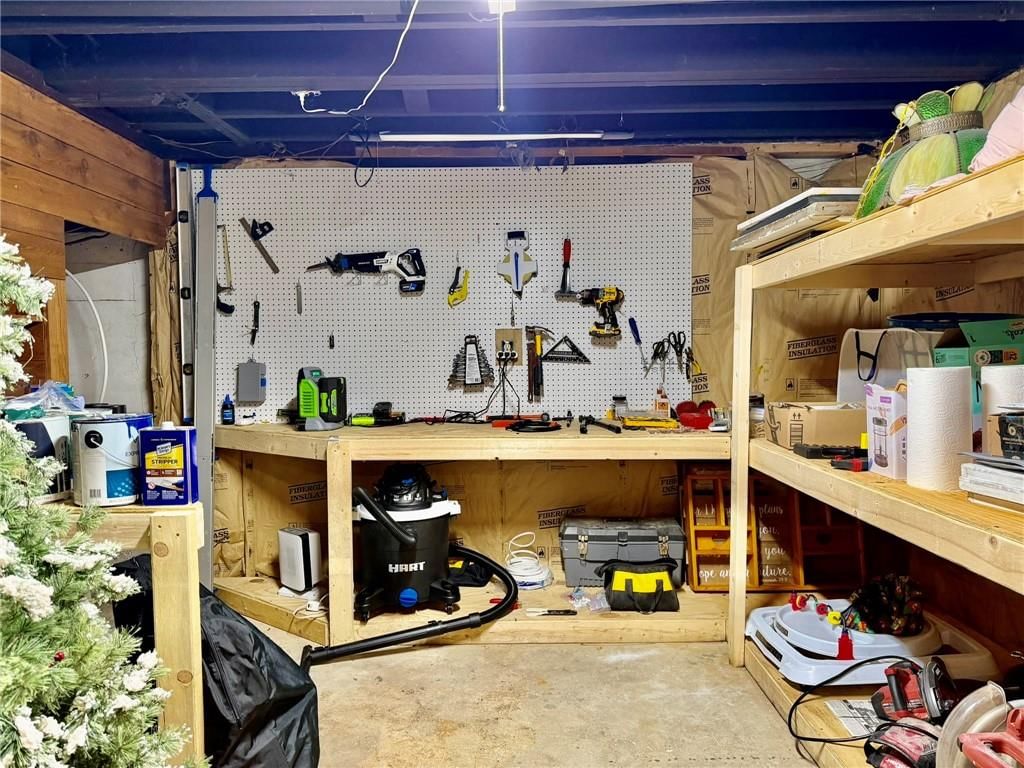
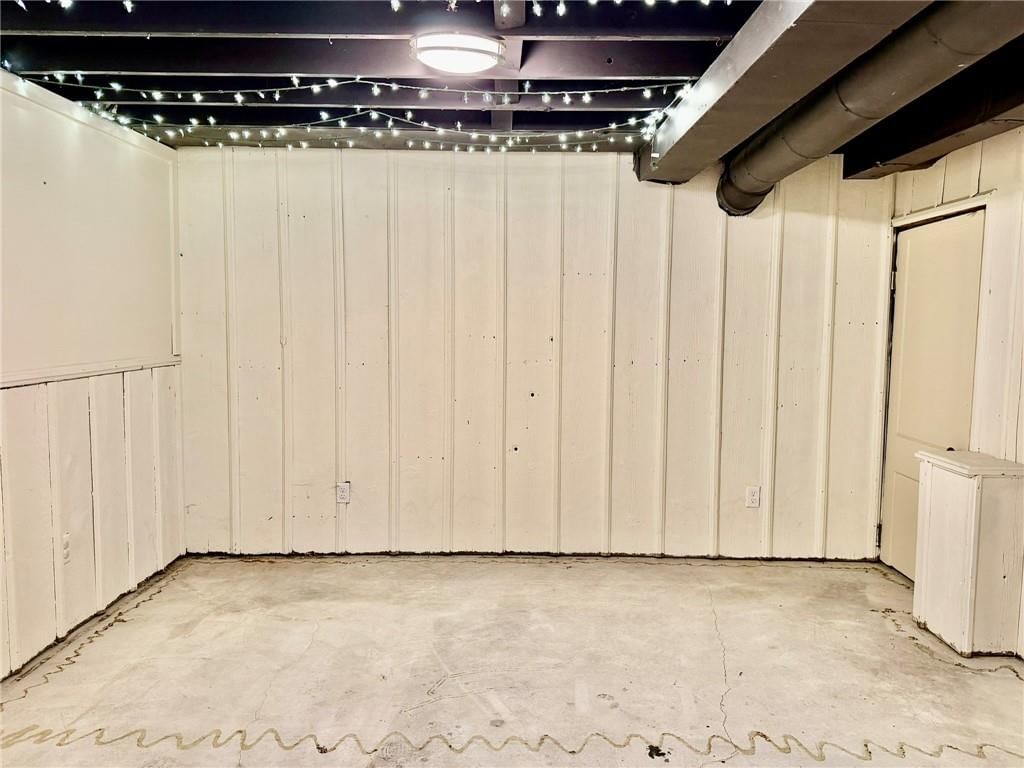
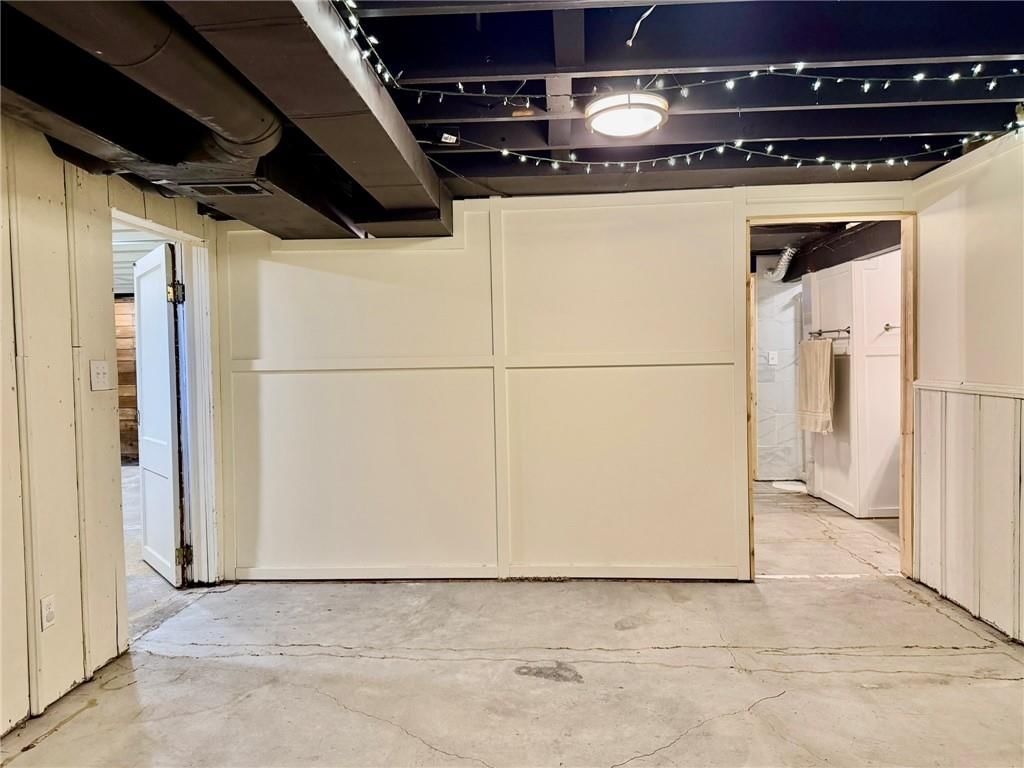
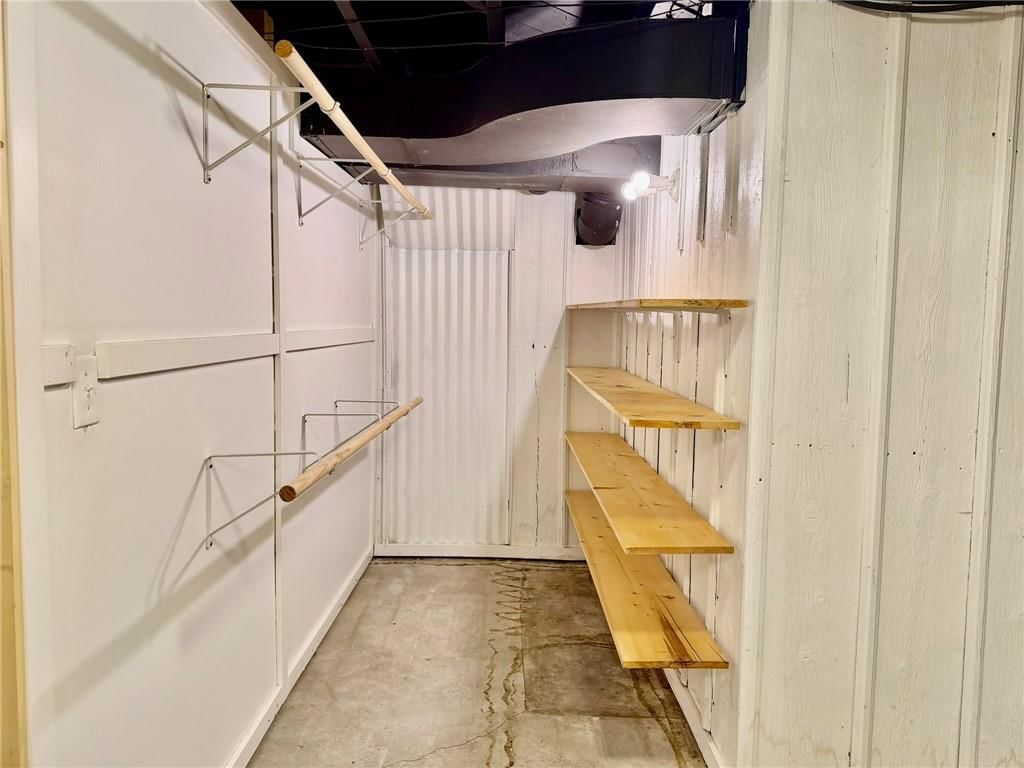
Workshop
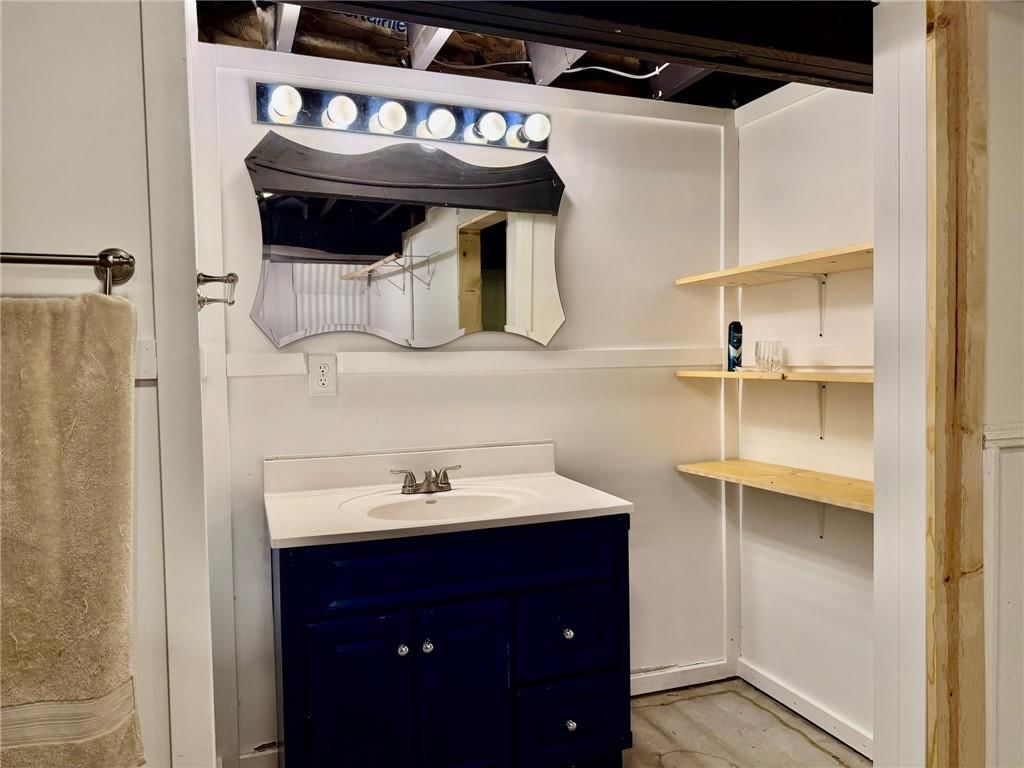
- Level: Basement
Heating
- Heating: Electric
Cooling
- Cooling: Electric
Appliances
- Included: Dishwasher
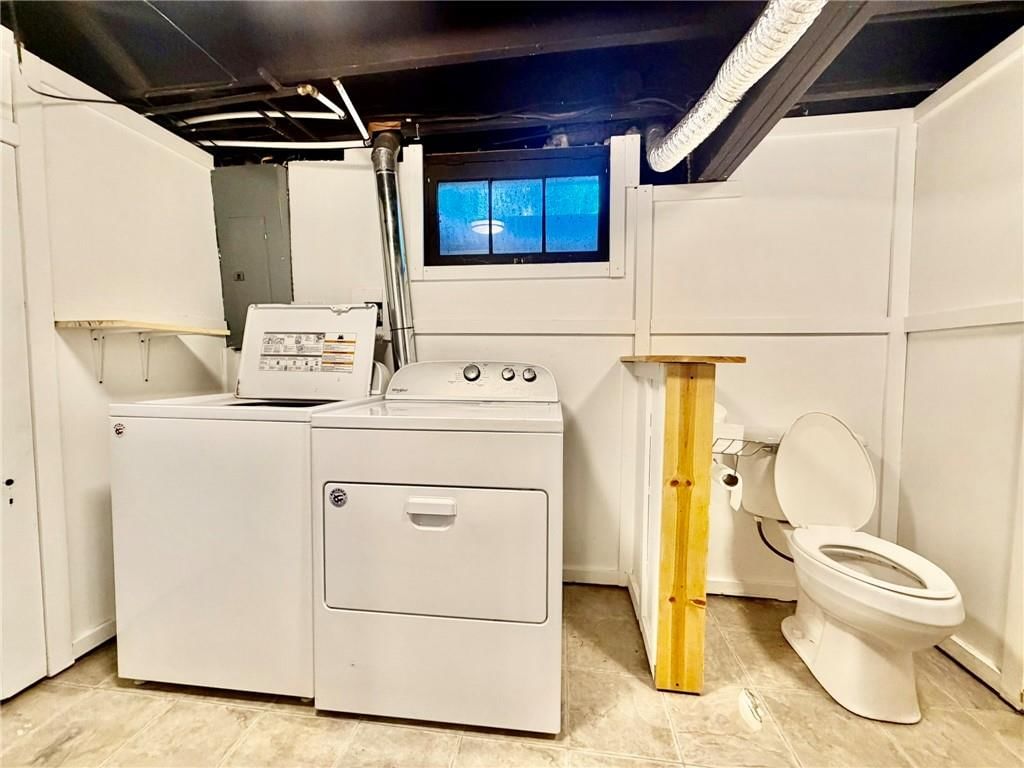
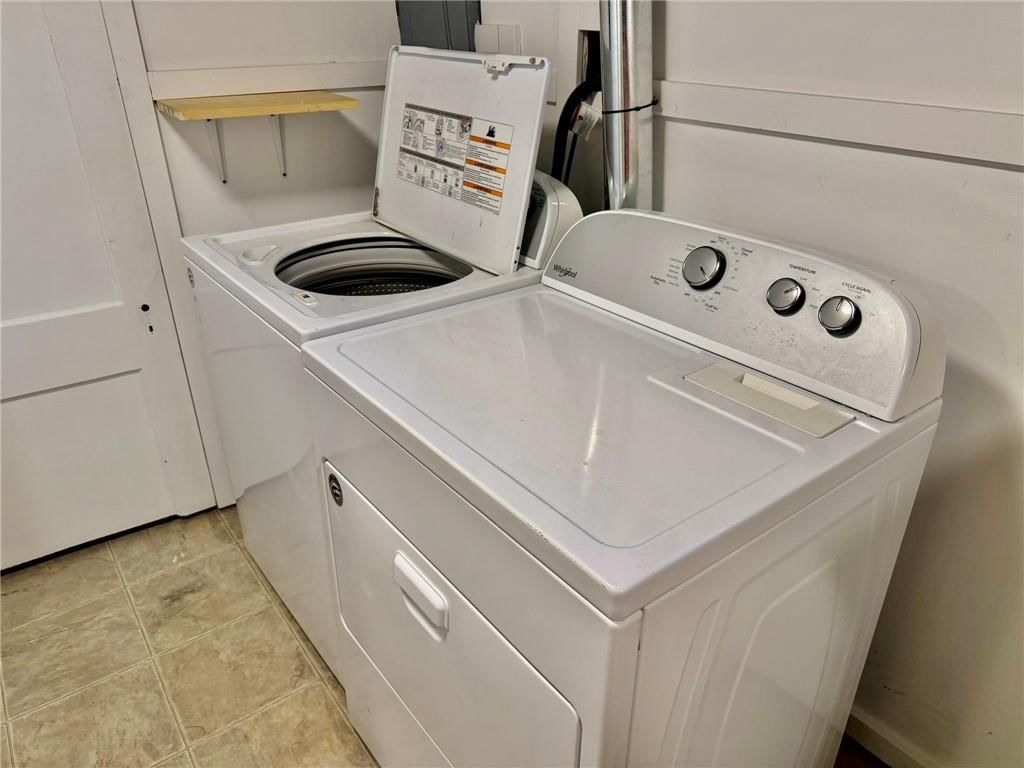
- Laundry: In Basement
Features
- Flooring: Carpet, Ceramic Floor
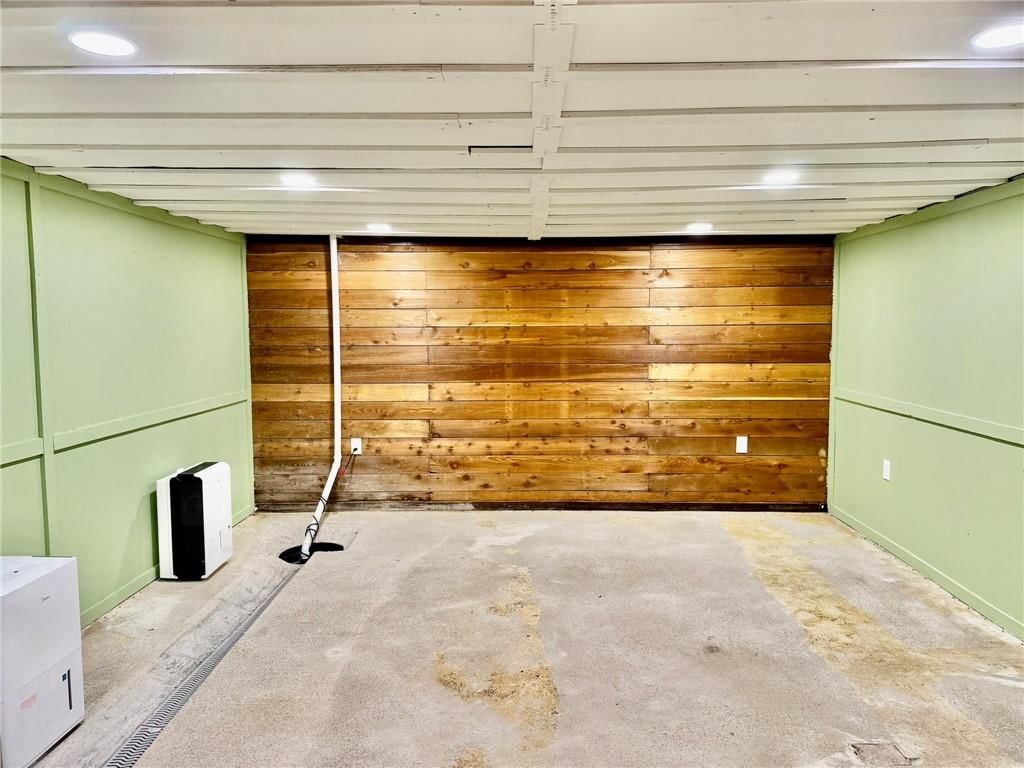
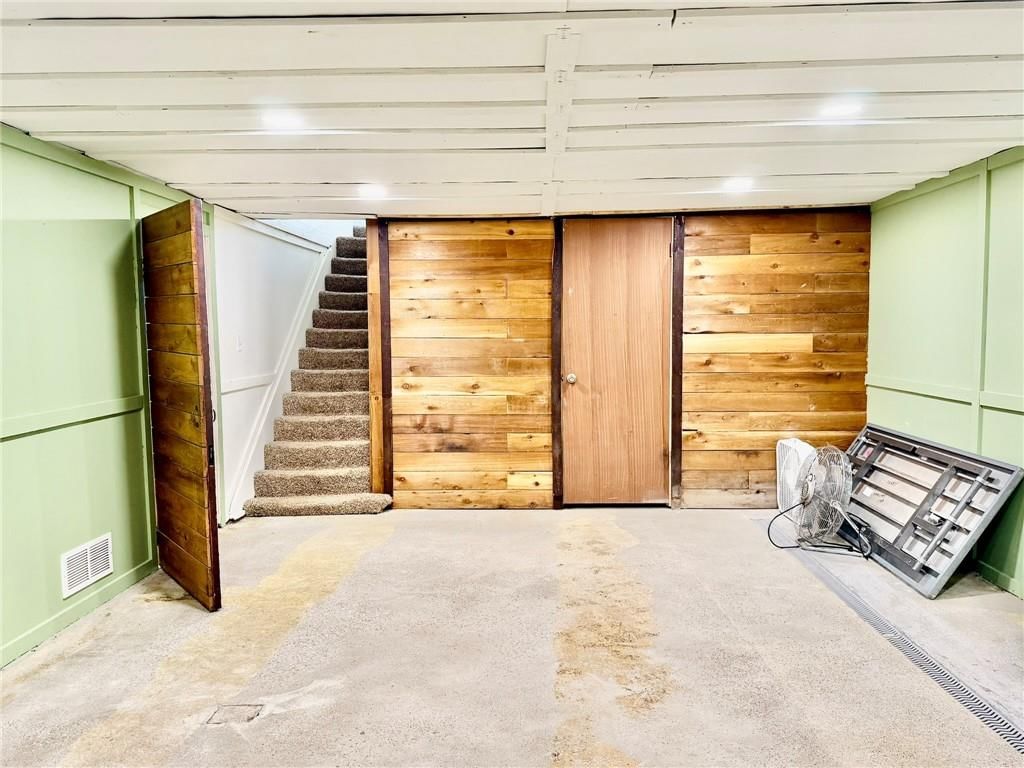
- Basement: Sump Pump
- Other rooms: Den/Study, Formal Living Room, Recreation Room
Interior area
- Finished area above ground: 2,845 sqft
- Total interior livable area: 2,845 sqft
Property
Parking
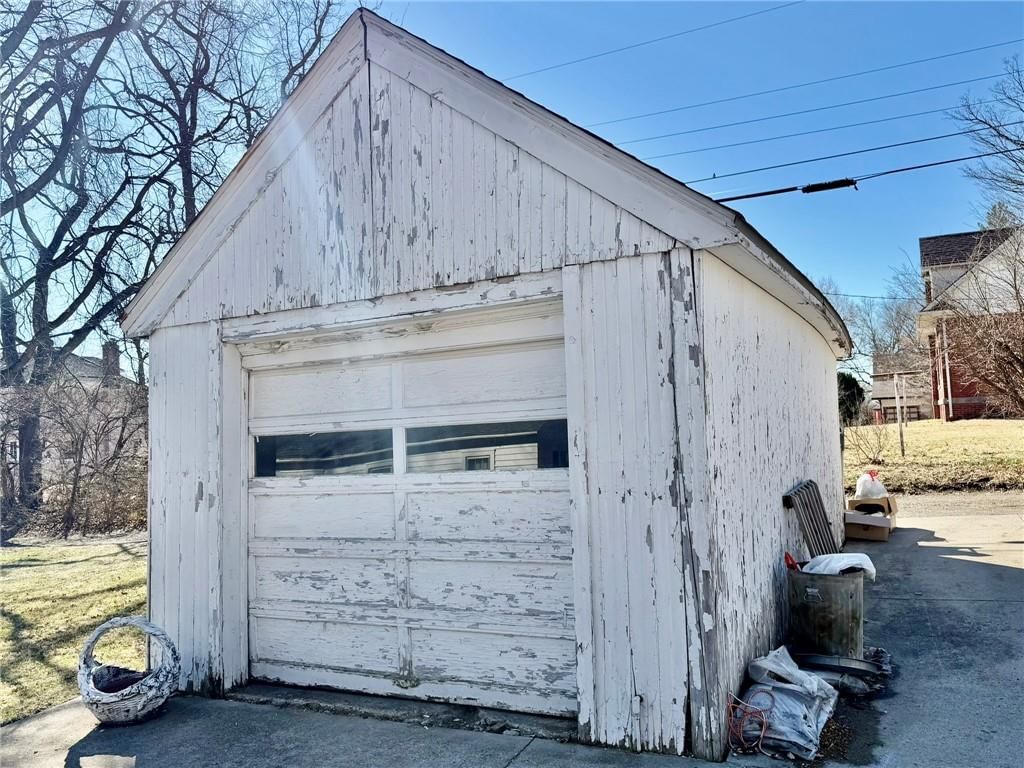
- Total spaces: 1
- Parking features: Detached, Off Street
Lot
- Size: 0.20 Acres
- Features: City Limits, City Lot, Many Trees
- Patio & porch: Deck
Construction
Type & style
- Home type: Residential
- Architectural style: Single Family Residence
Materials
- Materials: Wood Siding
Condition
- Year built: 1930
- Age: 76-100 Years
Utilities & green energy
- Sewer: Public Sewer
- Water: Public
Highlights
Outdoor & Lot
- Deck
- Fenced Yard
- Mature Trees
Kitchen
- Kitchen Island
Bathroom
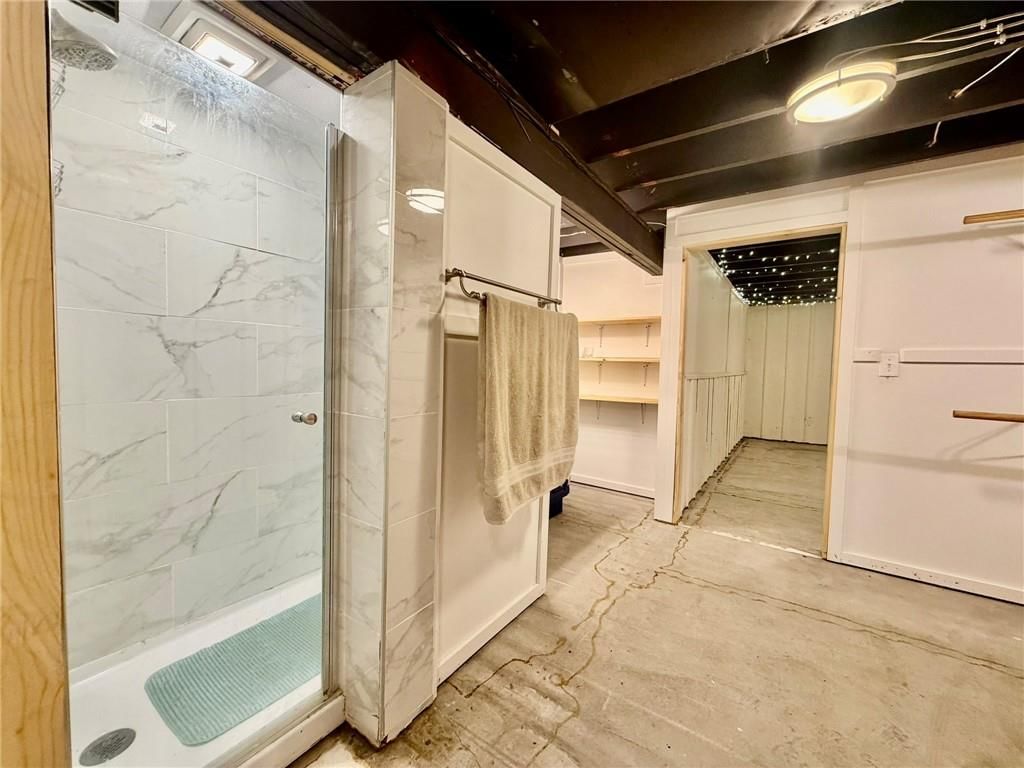
- Walk-in Shower
Interior
- Tile Floors
Layout
- Finished Basement
- Bonus Room
- Workshop
Fireplace
- Fireplace
Garage & Parking
- Detached Garage
- Garage Workshop
HOA and Amenities
No HOA on this home.
Nearby schools
GreatSchools rating
- 6Eugene Field Elementary School
- 8Maryville Middle School
- 10Maryville High School
Price history
Tax
- Annual tax amount: $1,527 / yr
Property tax history
| Year | Property tax | Assessed value |
|---|---|---|
| 2025 | $1,583 | $23,090 |
| 2024 | $1,527 | $21,800 |
| 2023 | $1,522 | $21,800 |
| 2022 | $1,429 | $20,390 |
| 2021 | $1,403 | $20,390 |
| 2020 | — | $19,740 |
| 2019 | $1,385 | $19,740 |
| 2018 | $1,385 | $19,610 |
| 2017 | $1,361 | $19,610 |
| 2015 | $1,361 | $19,610 |
| 2011 | $1,264 | $19,010 |
Listed by Twaddle Realty, Inc.
Listed Mar 18, 2026, 1:43 PM · Updated Jun 7, 2026, 8:53 PM · Source: Heartland MLS as distributed by MLS GRID · MLS #2605187
Listed for
$198,000
Sold924 W 3rd Street, Maryville, MO 64468
About this home
Estimated Sales Range
HouseLoop Home Value History
Is this your home?
Claim this home to get your HouseLoop Home Valuation & Buyer Demand Report — real-time buyer demand and an up-to-date value for your home. Free, no obligation, about 3 minutes.
Most coveted neighborhood near campus! This house is a beautifully remodeled 3-bed, 3-bath home on a low-traffic street just 1 block from campus. Standouts: are the arched doorways throughout and the private play space in the backyard. This is not a student rental area! Ideal starter for a young family, but easily…
Property Details
Interior
Bedrooms & bathrooms
- Bedrooms: 3
- Full bathrooms: 3
Bedroom 2
- Level: Main
Bedroom 3
- Level: Upper
Bedroom 4
- Level: Lower
Living Room
- Level: Main
Kitchen
- Level: Main
Dining Room
- Level: Main
Bedroom 1
- Level: Main
Bathroom 1
- Level: Main
Workshop
- Level: Basement
Heating
- Heating: Electric
Cooling
- Cooling: Electric
Appliances
- Included: Dishwasher
- Laundry: In Basement
Features
- Flooring: Carpet, Ceramic Floor
- Basement: Sump Pump
- Other rooms: Den/Study, Formal Living Room, Recreation Room
Interior area
- Finished area above ground: 2,845 sqft
- Total interior livable area: 2,845 sqft
Property
Parking
- Total spaces: 1
- Parking features: Detached, Off Street
Lot
- Size: 0.20 Acres
- Features: City Limits, City Lot, Many Trees
- Patio & porch: Deck
Construction
Type & style
- Home type: Residential
- Architectural style: Single Family Residence
Materials
- Materials: Wood Siding
Condition
- Year built: 1930
- Age: 76-100 Years
Utilities & green energy
- Sewer: Public Sewer
- Water: Public
Highlights
Outdoor & Lot
- Deck
- Fenced Yard
- Mature Trees
Kitchen
- Kitchen Island
Bathroom
- Walk-in Shower
Interior
- Tile Floors
Layout
- Finished Basement
- Bonus Room
- Workshop
Fireplace
- Fireplace
Garage & Parking
- Detached Garage
- Garage Workshop
HOA and Amenities
No HOA on this home.
Nearby schools
GreatSchools rating
- 6Eugene Field Elementary School
- 8Maryville Middle School
- 10Maryville High School
Price history
Tax
- Annual tax amount: $1,527 / yr
Property tax history
| Year | Property tax | Assessed value |
|---|---|---|
| 2025 | $1,583 | $23,090 |
| 2024 | $1,527 | $21,800 |
| 2023 | $1,522 | $21,800 |
| 2022 | $1,429 | $20,390 |
| 2021 | $1,403 | $20,390 |
| 2020 | — | $19,740 |
| 2019 | $1,385 | $19,740 |
| 2018 | $1,385 | $19,610 |
| 2017 | $1,361 | $19,610 |
| 2015 | $1,361 | $19,610 |
| 2011 | $1,264 | $19,010 |
Is this your home?
Claim this home to get your HouseLoop Home Valuation & Buyer Demand Report — real-time buyer demand and an up-to-date value for your home. Free, no obligation, about 3 minutes.
Listed by Twaddle Realty, Inc.
Listed Mar 18, 2026, 1:43 PM · Updated Jun 7, 2026, 8:53 PM · Source: Heartland MLS as distributed by MLS GRID · MLS #2605187