$409,900
Sold4 bd · 3 ba · 2,635 sqftAbout this home
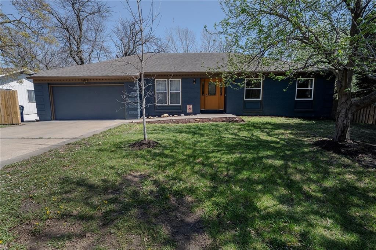
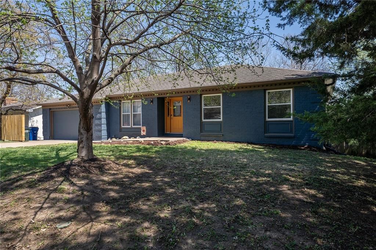
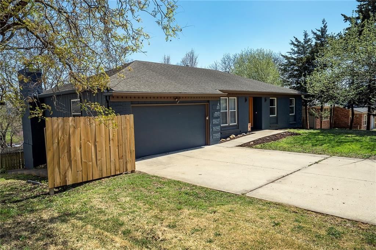
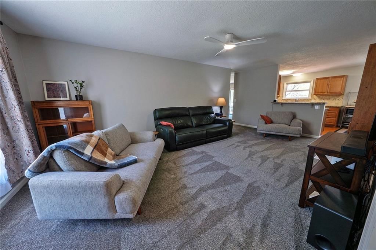
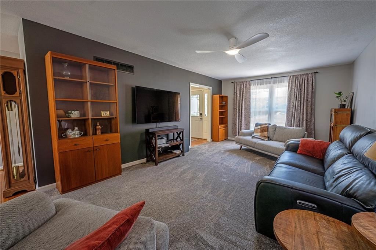
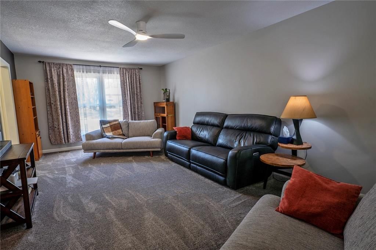
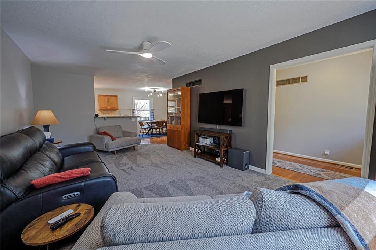
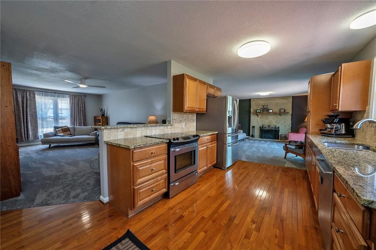
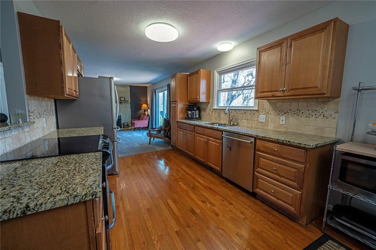
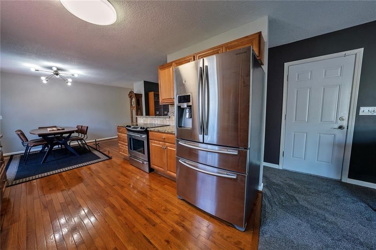
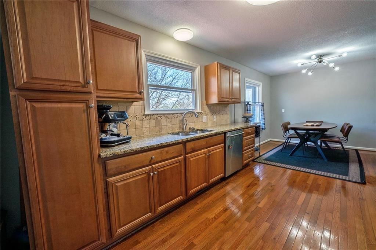
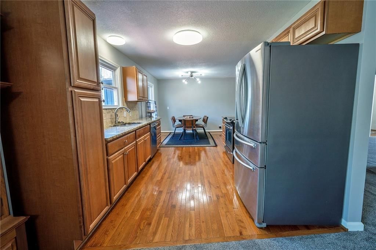
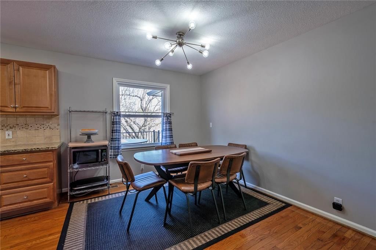
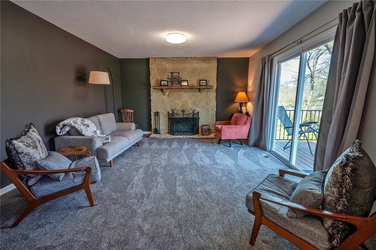
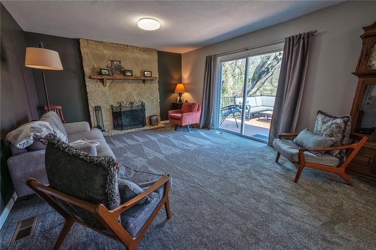
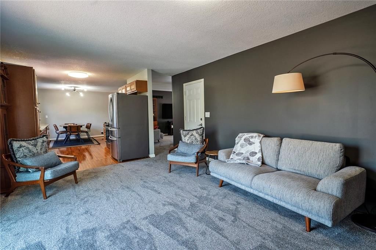
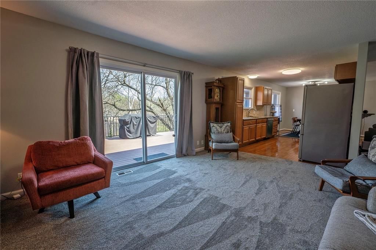
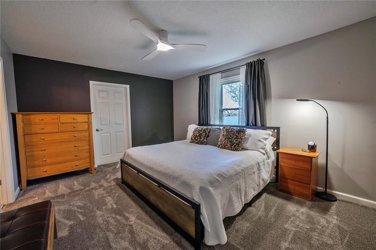
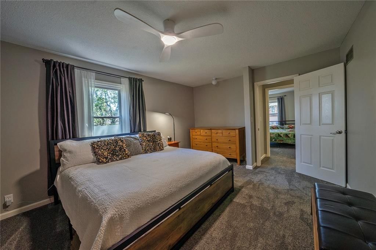
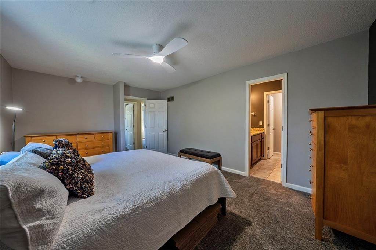
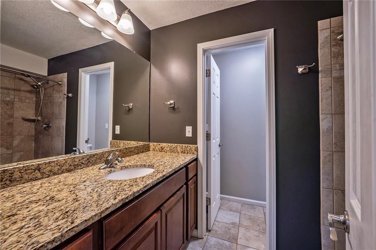
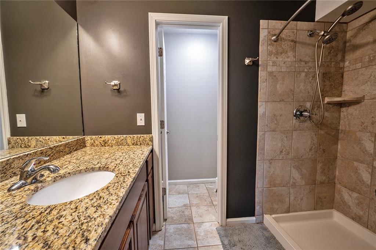
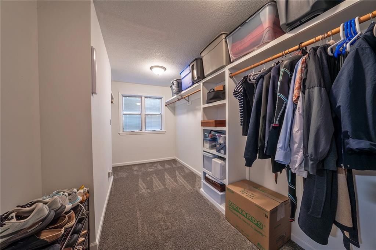
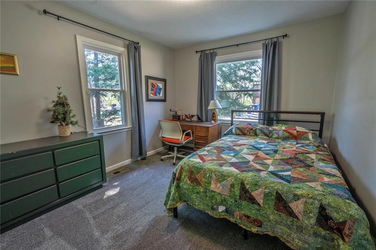
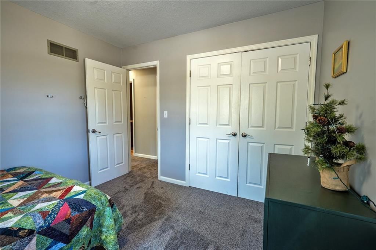
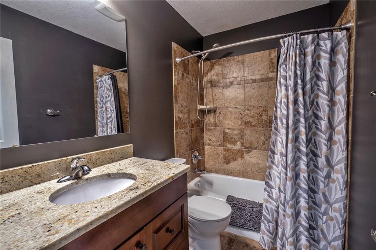
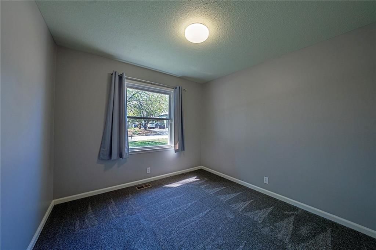
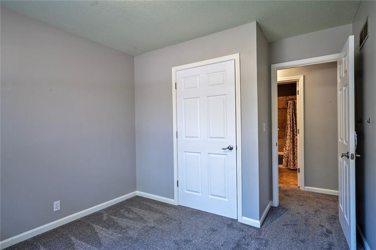
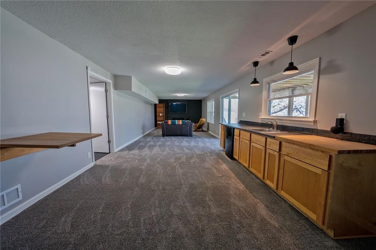
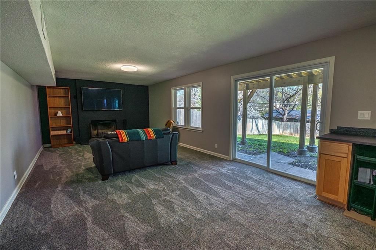
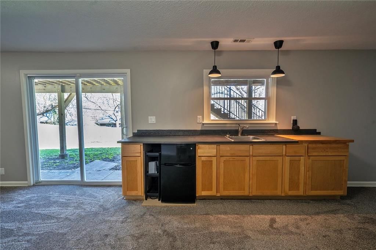
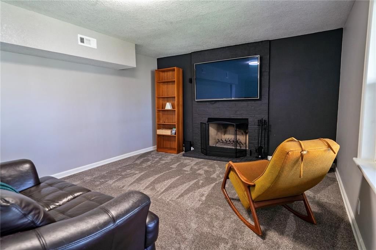
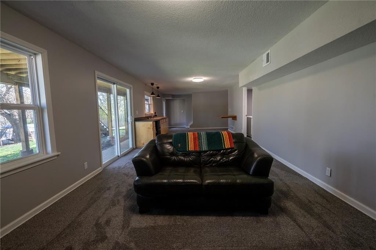
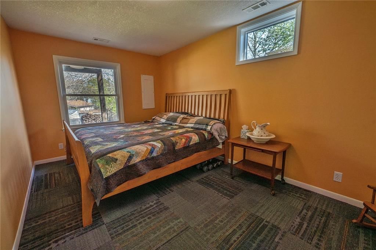
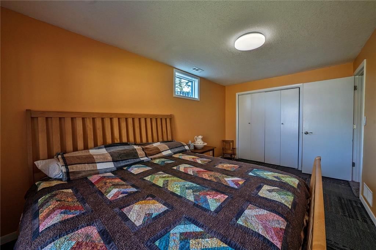
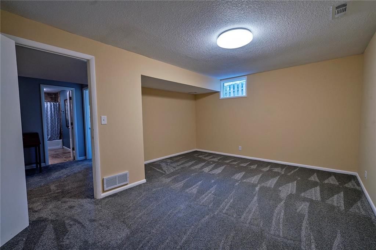
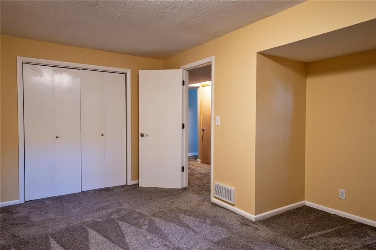
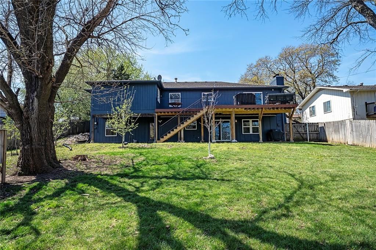
What an opportunity! Buy with confidence knowing this home has already been pre-inspected and comes with a great bill of health. With new interior paint, new carpeting, and a new roof coming prior to closing, this beautiful ranch home offers a great combination of comfort, space, and flexibility. The main level…
Estimated Sales Range
HouseLoop Home Value History
Property Details
Interior
Bedrooms & bathrooms
- Bedrooms: 4
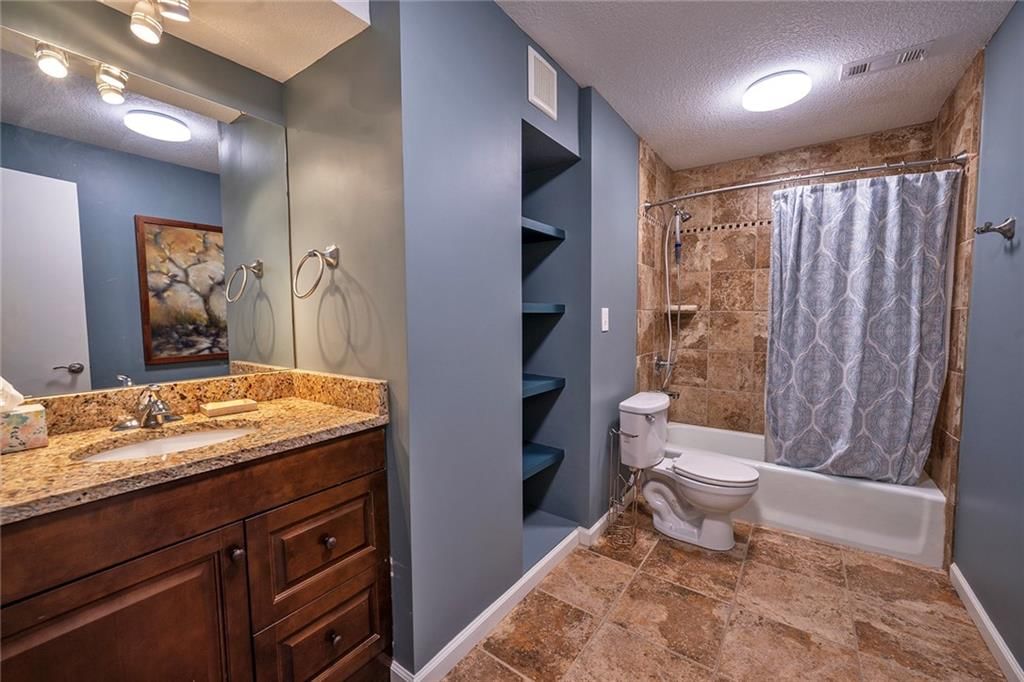
- Full bathrooms: 3
Bedroom 2
- Level: Main
Bedroom 3
- Level: Main
Bedroom 4
- Level: Basement
Bedroom 1
- Level: Main
Heating
- Heating: Forced Air
Cooling
- Cooling: Electric
Appliances
- Included: Dishwasher, Refrigerator, Electric Range
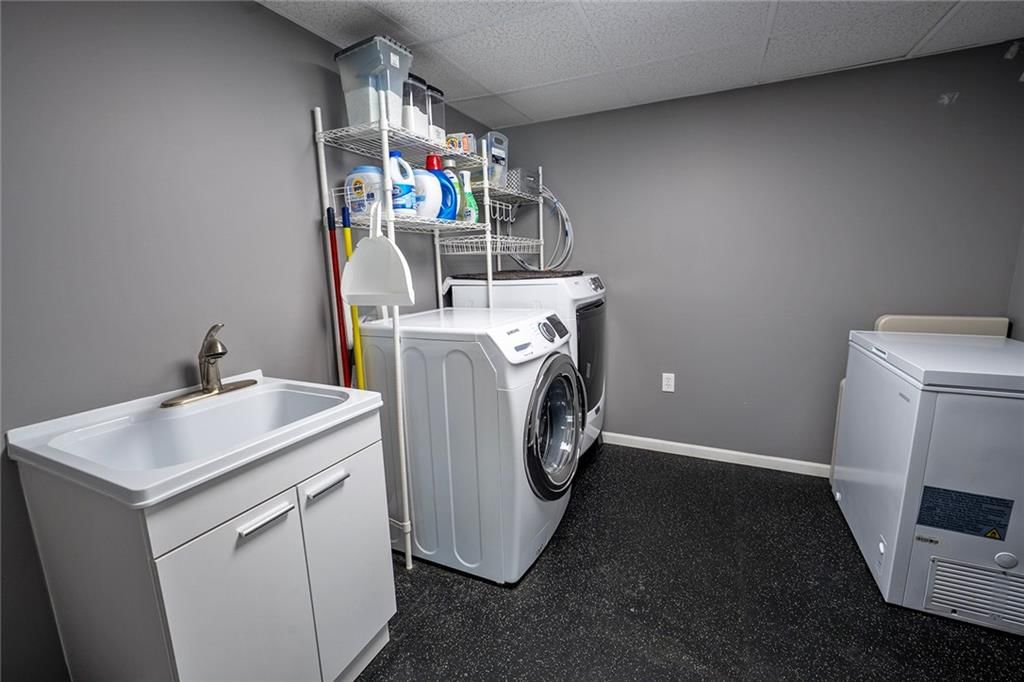
- Laundry: In Basement
Features
- Flooring: Carpet, Tile, Wood
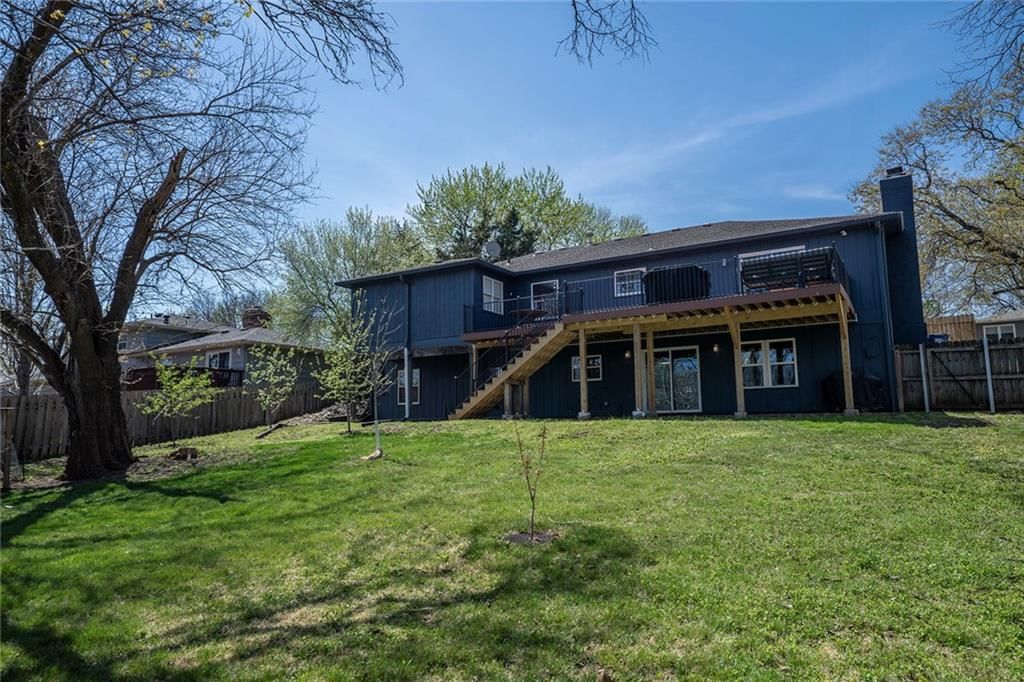
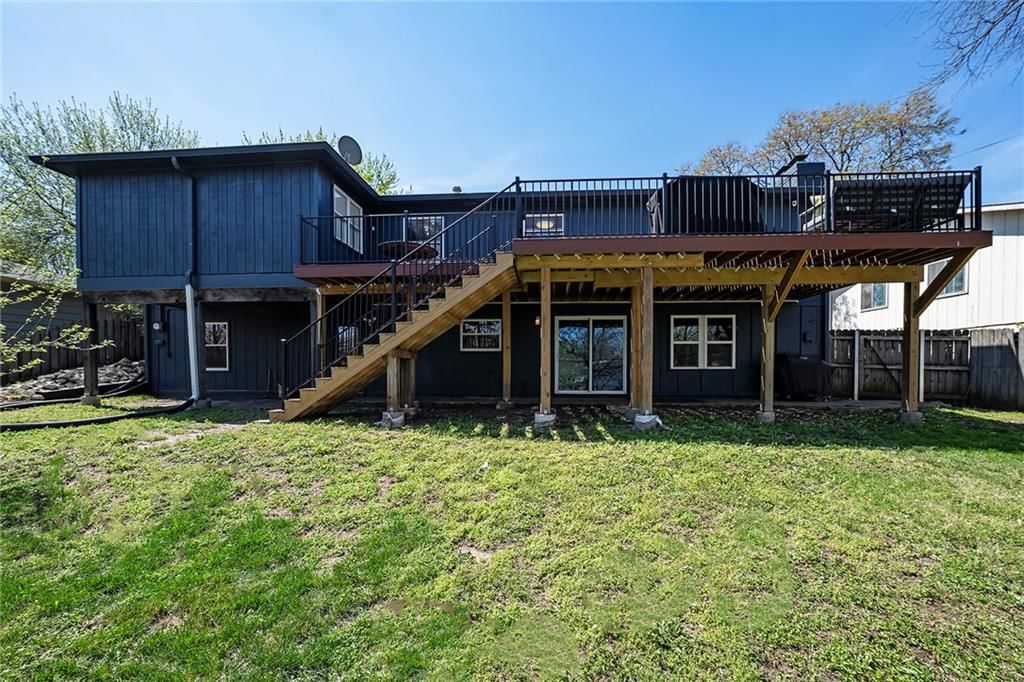
- Basement: Finished, Full, Walk-Out Access
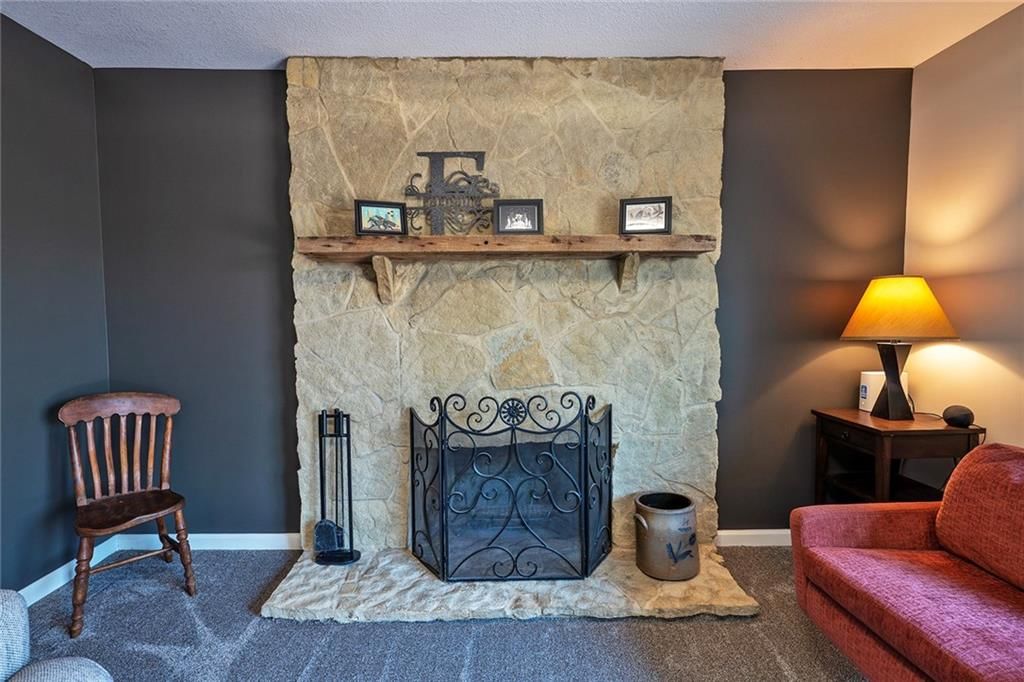
- Fireplace features: Basement, Living Room
Interior area
- Finished area above ground: 2,635 sqft
- Total interior livable area: 2,635 sqft
Property
Parking
- Total spaces: 2
- Parking features: Attached
Lot
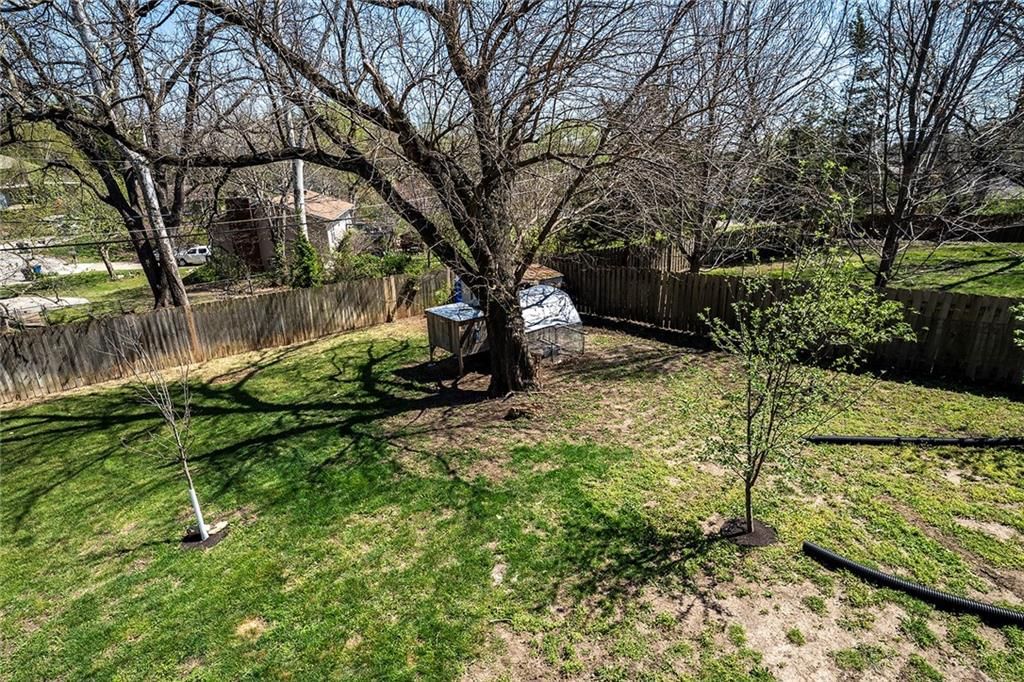
- Size: 0.24 Acres
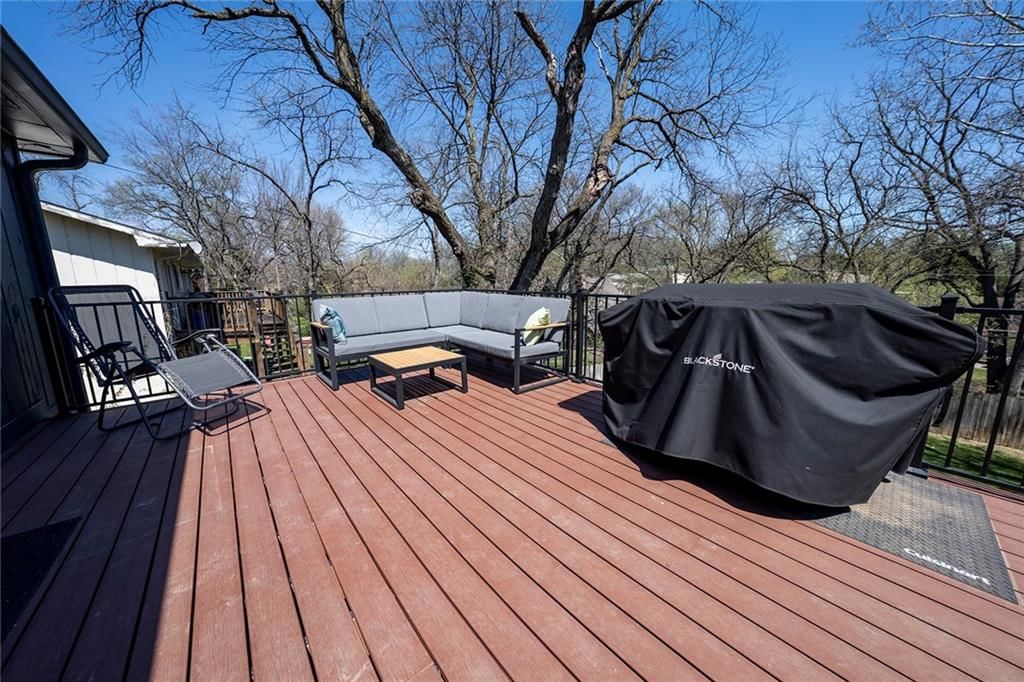
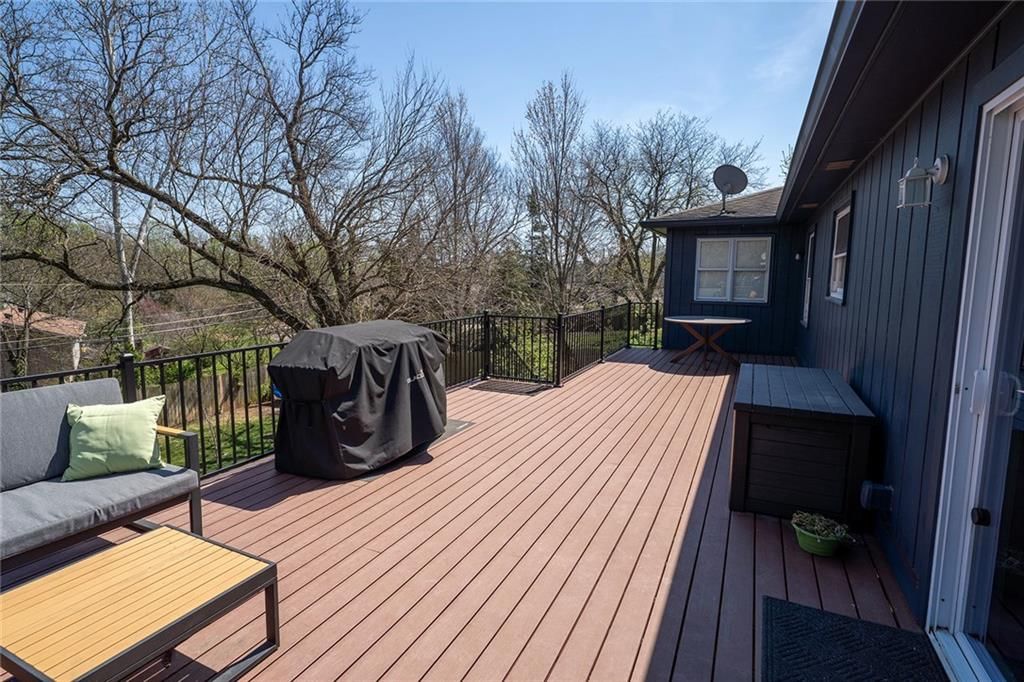
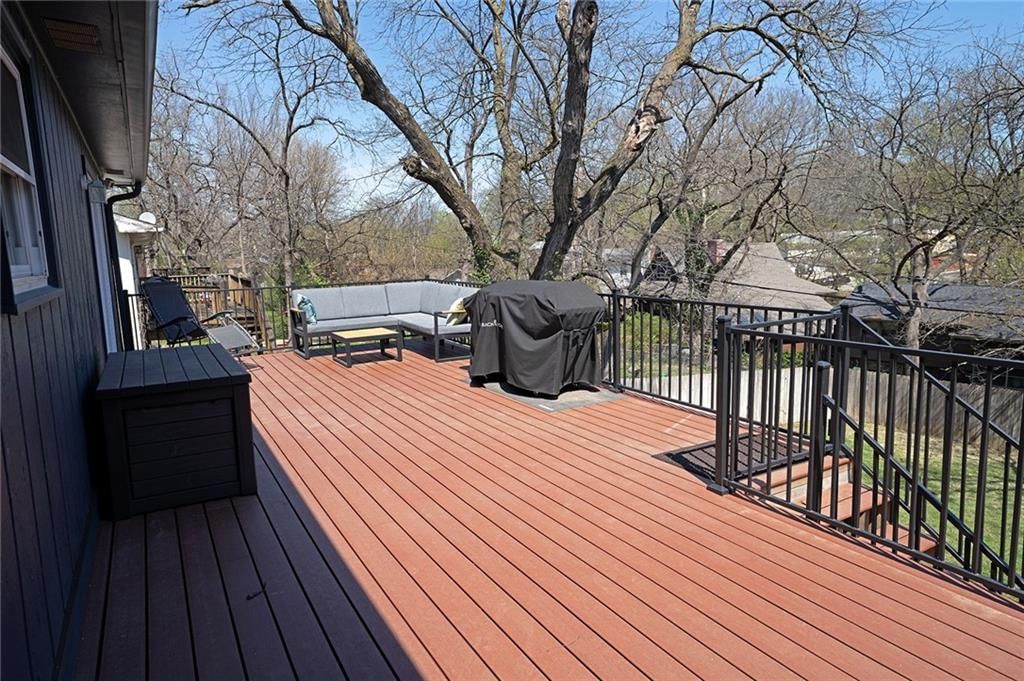
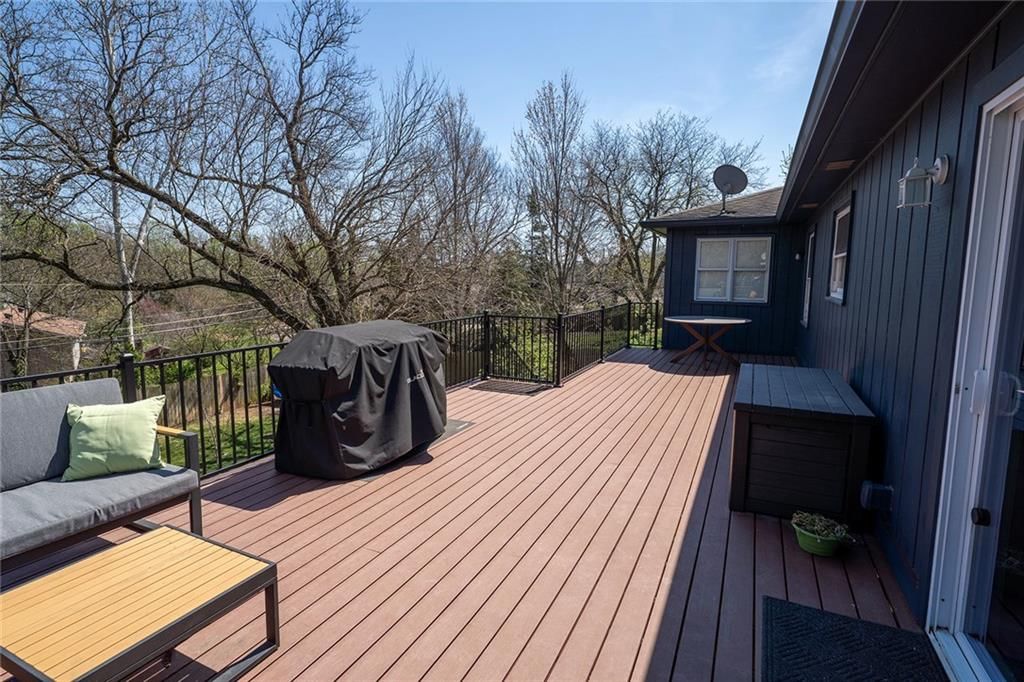
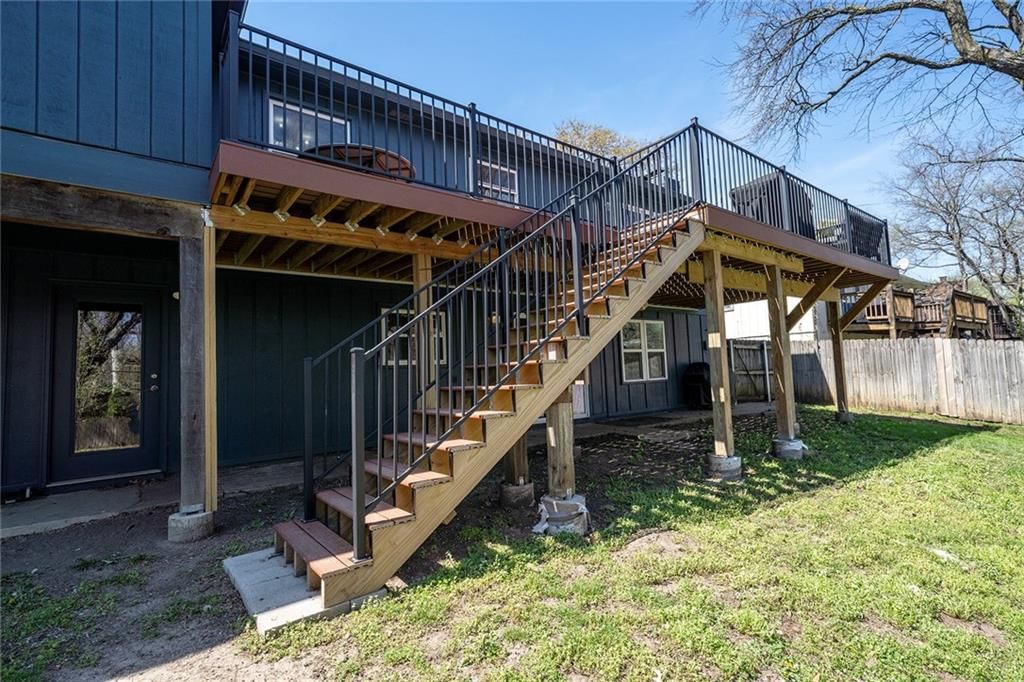
- Patio & porch: Deck
Construction
Type & style
- Home type: Residential
- Architectural style: Single Family Residence
Materials
- Materials: Frame
Condition
- Year built: 1969
- Age: 51-75 Years
Utilities & green energy
- Sewer: Public Sewer
- Water: Public
Highlights
Outdoor & Lot
- Deck
Interior
- Hardwood Floors
- Tile Floors
Layout
- Finished Basement
- Walk-out Basement
Garage & Parking
- Attached Garage
HOA and Amenities
No HOA on this home.
Nearby schools
Price history
Tax
- Annual tax amount: $5,141 / yr
Listed by McGrew Real Estate Inc
Listed Apr 14, 2026, 9:51 PM · Updated May 28, 2026, 6:10 PM · Source: Heartland MLS as distributed by MLS GRID · MLS #2614364
Listed for
$409,900
Sold924 Holiday Drive, Lawrence, KS 66049
About this home
Estimated Sales Range
HouseLoop Home Value History
Is this your home?
Claim this home to get your HouseLoop Home Valuation & Buyer Demand Report — real-time buyer demand and an up-to-date value for your home. Free, no obligation, about 3 minutes.
What an opportunity! Buy with confidence knowing this home has already been pre-inspected and comes with a great bill of health. With new interior paint, new carpeting, and a new roof coming prior to closing, this beautiful ranch home offers a great combination of comfort, space, and flexibility. The main level…
Property Details
Interior
Bedrooms & bathrooms
- Bedrooms: 4
- Full bathrooms: 3
Bedroom 2
- Level: Main
Bedroom 3
- Level: Main
Bedroom 4
- Level: Basement
Bedroom 1
- Level: Main
Heating
- Heating: Forced Air
Cooling
- Cooling: Electric
Appliances
- Included: Dishwasher, Refrigerator, Electric Range
- Laundry: In Basement
Features
- Flooring: Carpet, Tile, Wood
- Basement: Finished, Full, Walk-Out Access
- Fireplace features: Basement, Living Room
Interior area
- Finished area above ground: 2,635 sqft
- Total interior livable area: 2,635 sqft
Property
Parking
- Total spaces: 2
- Parking features: Attached
Lot
- Size: 0.24 Acres
- Patio & porch: Deck
Construction
Type & style
- Home type: Residential
- Architectural style: Single Family Residence
Materials
- Materials: Frame
Condition
- Year built: 1969
- Age: 51-75 Years
Utilities & green energy
- Sewer: Public Sewer
- Water: Public
Highlights
Outdoor & Lot
- Deck
Interior
- Hardwood Floors
- Tile Floors
Layout
- Finished Basement
- Walk-out Basement
Garage & Parking
- Attached Garage
HOA and Amenities
No HOA on this home.
Nearby schools
Price history
Tax
- Annual tax amount: $5,141 / yr
Is this your home?
Claim this home to get your HouseLoop Home Valuation & Buyer Demand Report — real-time buyer demand and an up-to-date value for your home. Free, no obligation, about 3 minutes.
Listed by McGrew Real Estate Inc
Listed Apr 14, 2026, 9:51 PM · Updated May 28, 2026, 6:10 PM · Source: Heartland MLS as distributed by MLS GRID · MLS #2614364