$389,900
Sold4 bd · 3.5 ba · 2,150 sqftAbout this home
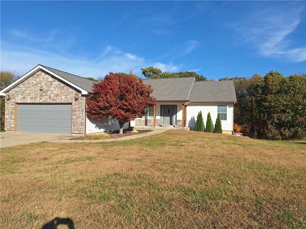
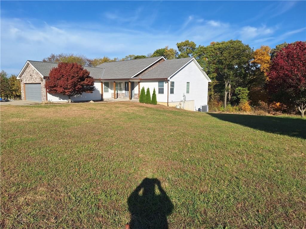
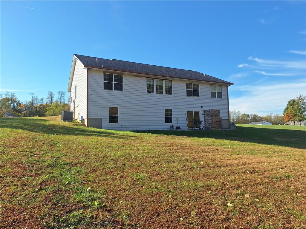
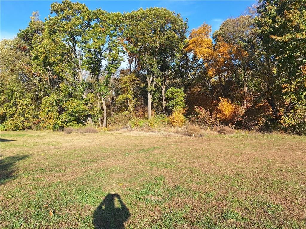
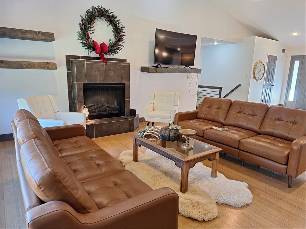
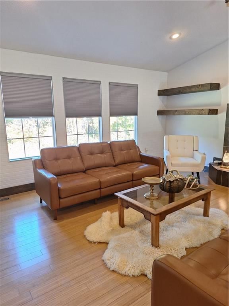
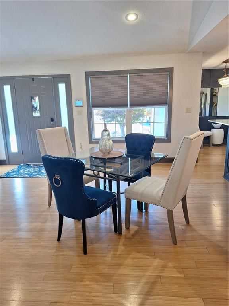
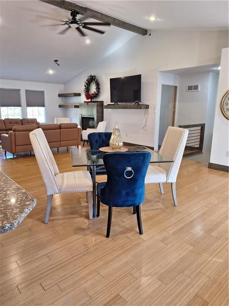
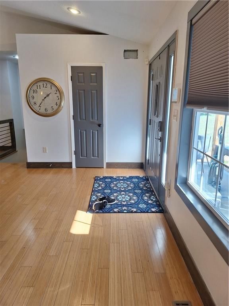
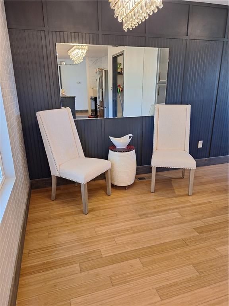
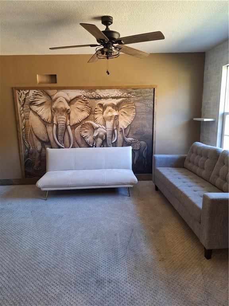
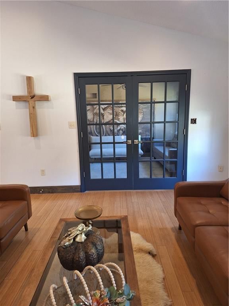
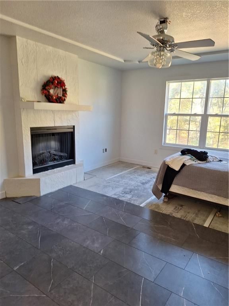
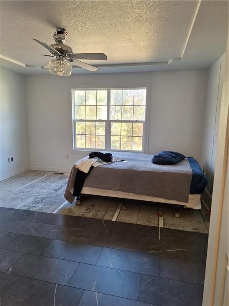
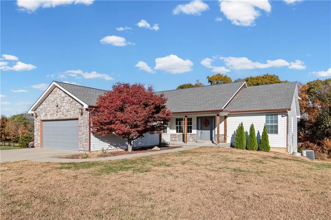
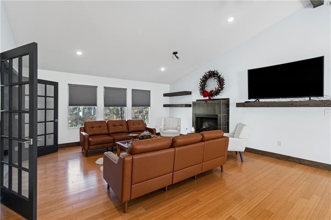
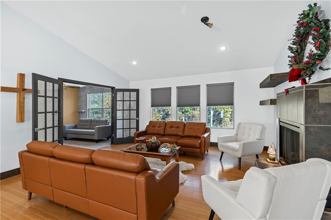
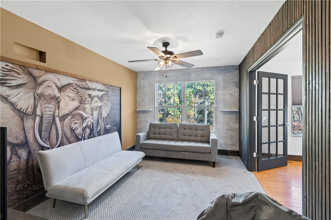
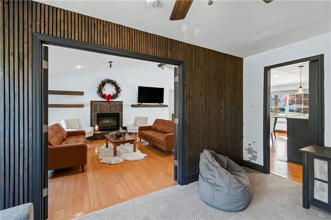
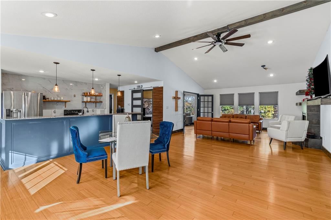
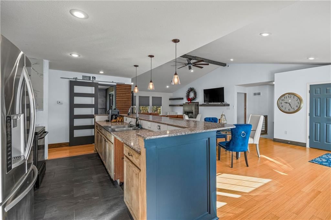
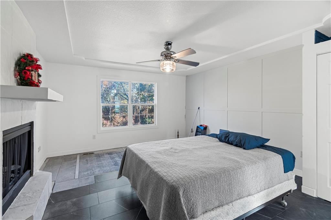
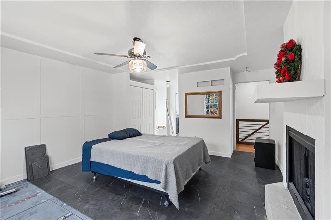
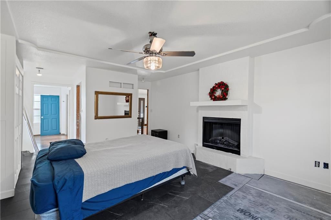
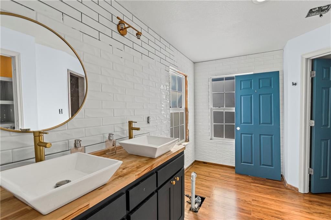
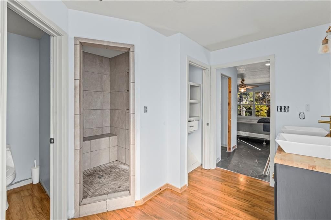
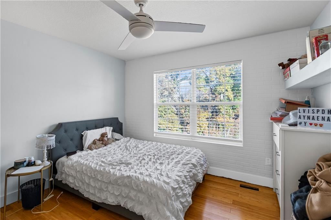
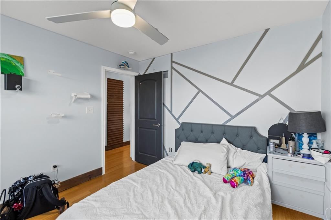
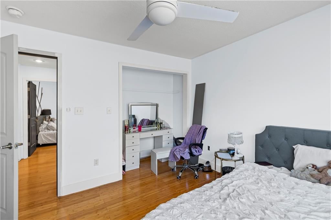
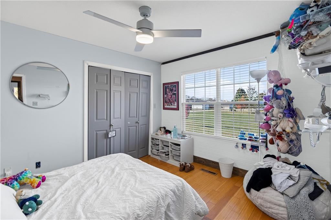
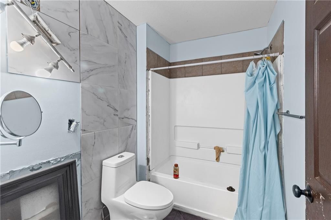
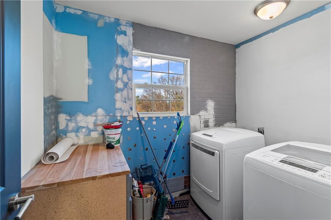
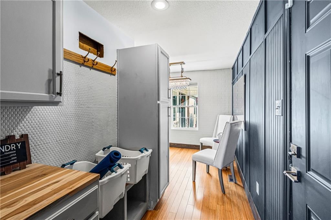
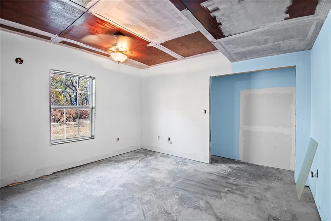
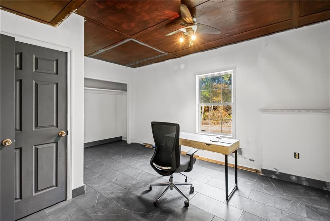
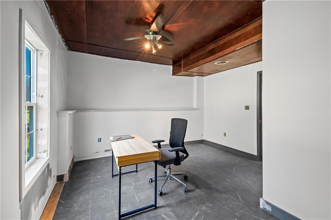
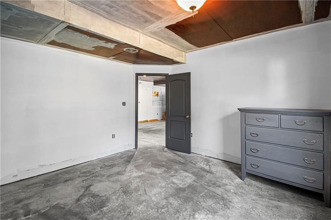
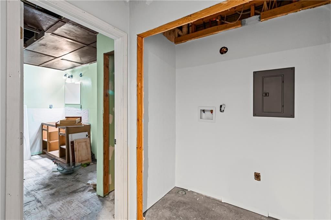
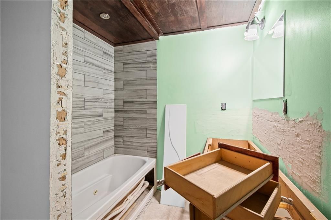
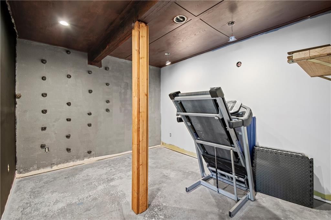
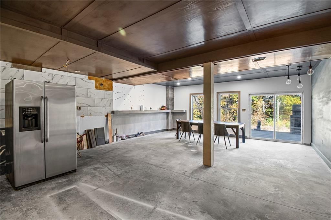
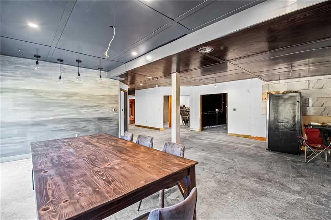
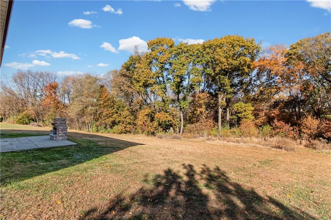
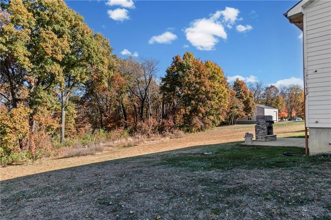
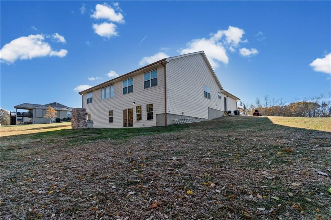
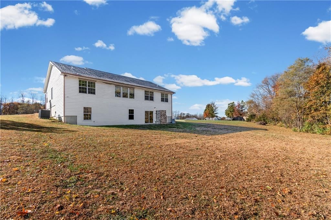
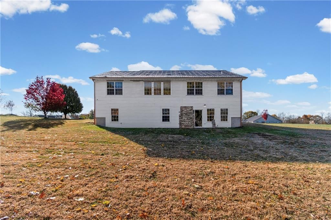
Charming Ranch in the beautiful Country Side. Home backs to trees on a beautiful 1.48 acre +/- Lot. Spacious floor plan Laundry on the main floor. Lots of possibilities for the extra room in the walk out basement, make it your own. Seller is in the middle of remodeling but has decided to go ahead and sell the…
Property Details
Interior
Bedrooms & bathrooms
- Bedrooms: 4
- Full bathrooms: 3
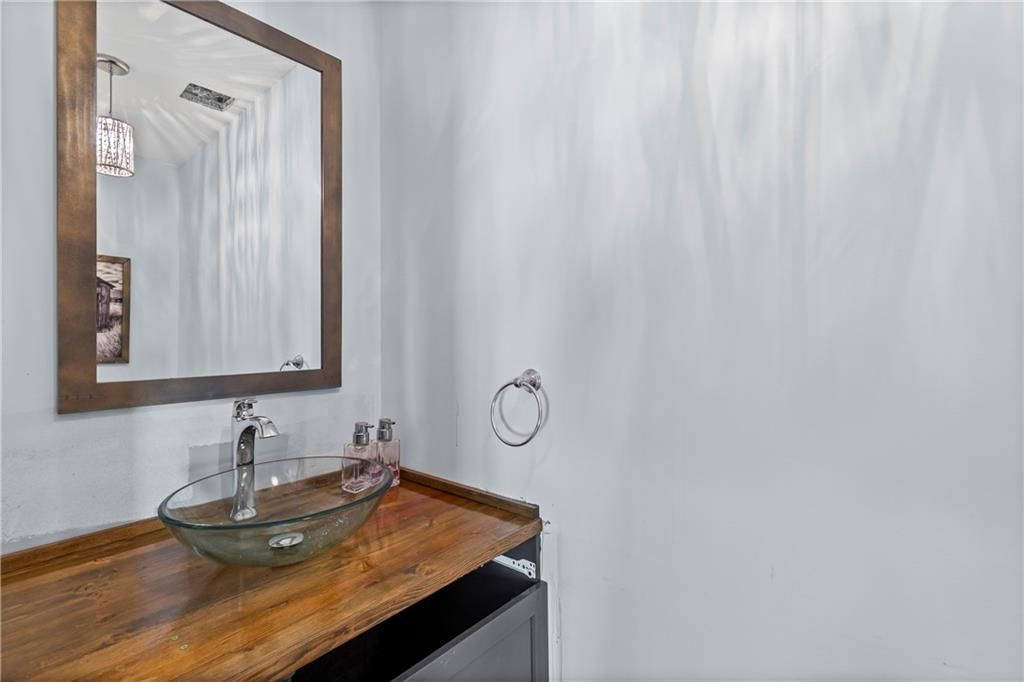
- 1/2 bathrooms: 1
Heating
- Heating: Heat Pump
Cooling
- Cooling: Electric
Appliances
- Laundry: Main Level
Features
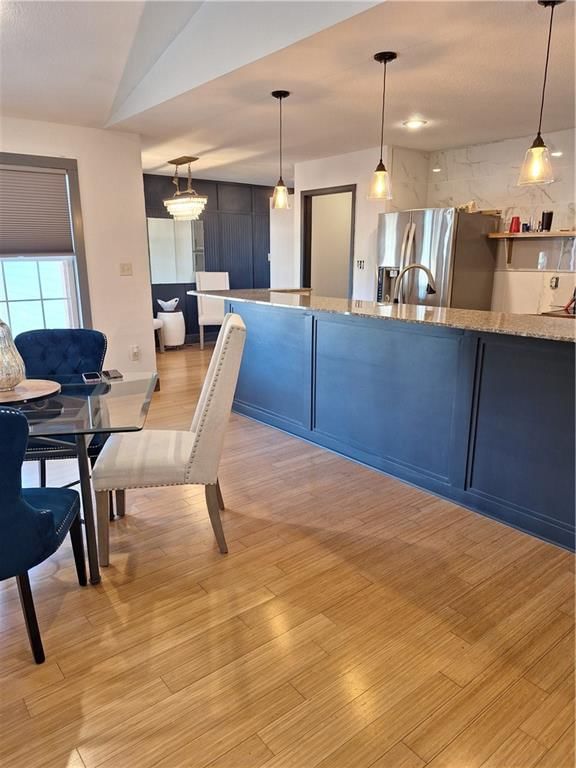
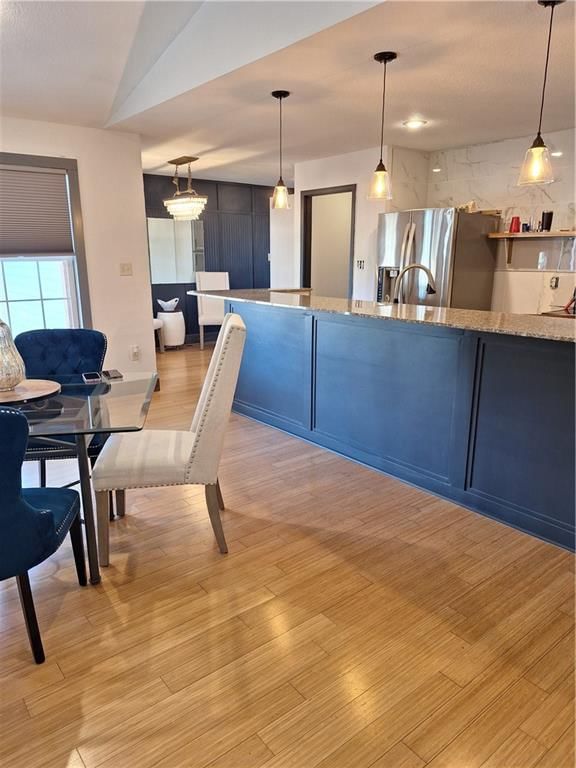
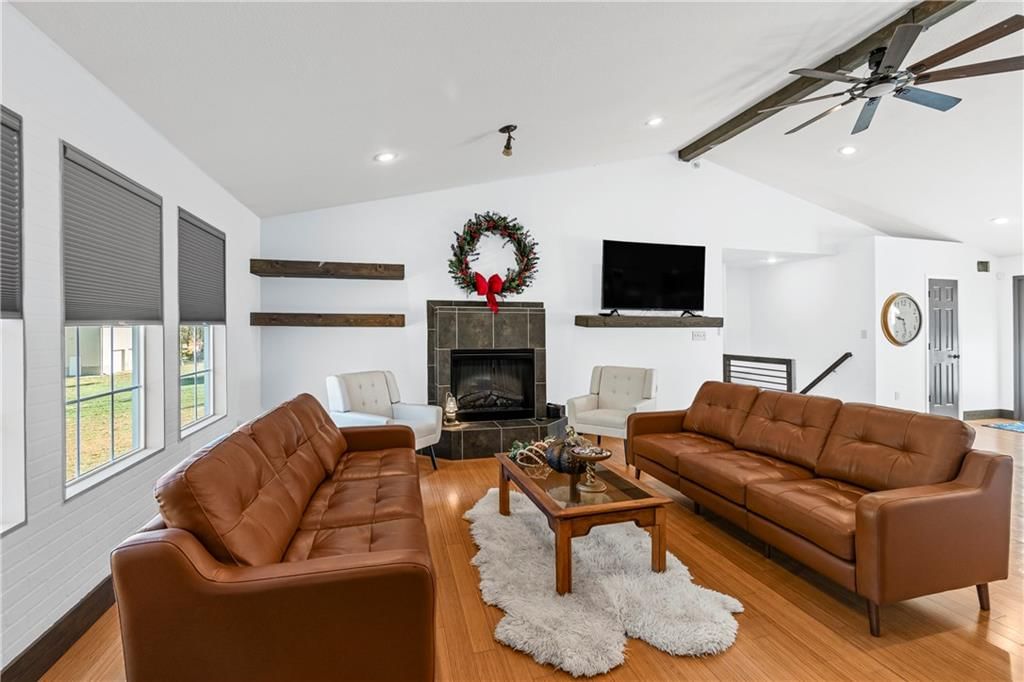
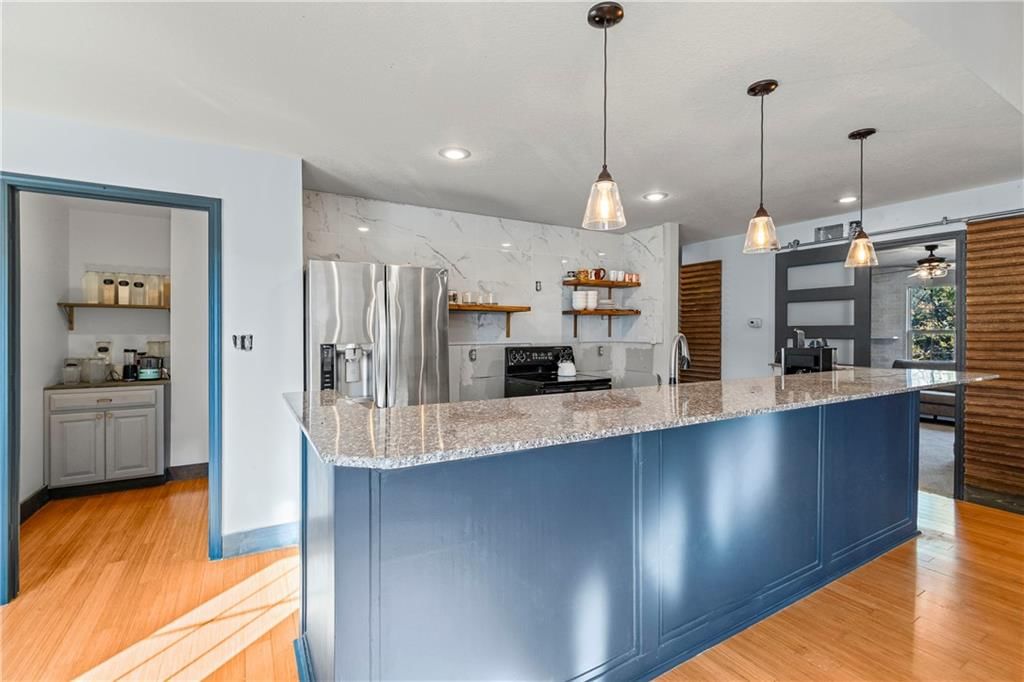
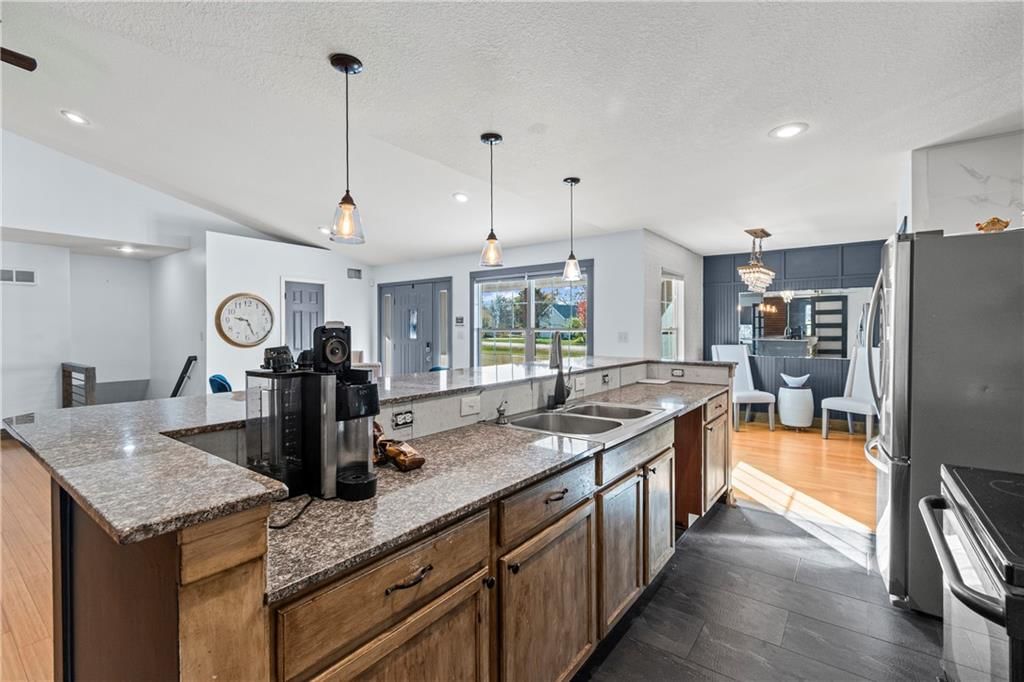
- Features: Ceiling Fan(s), Kitchen Island
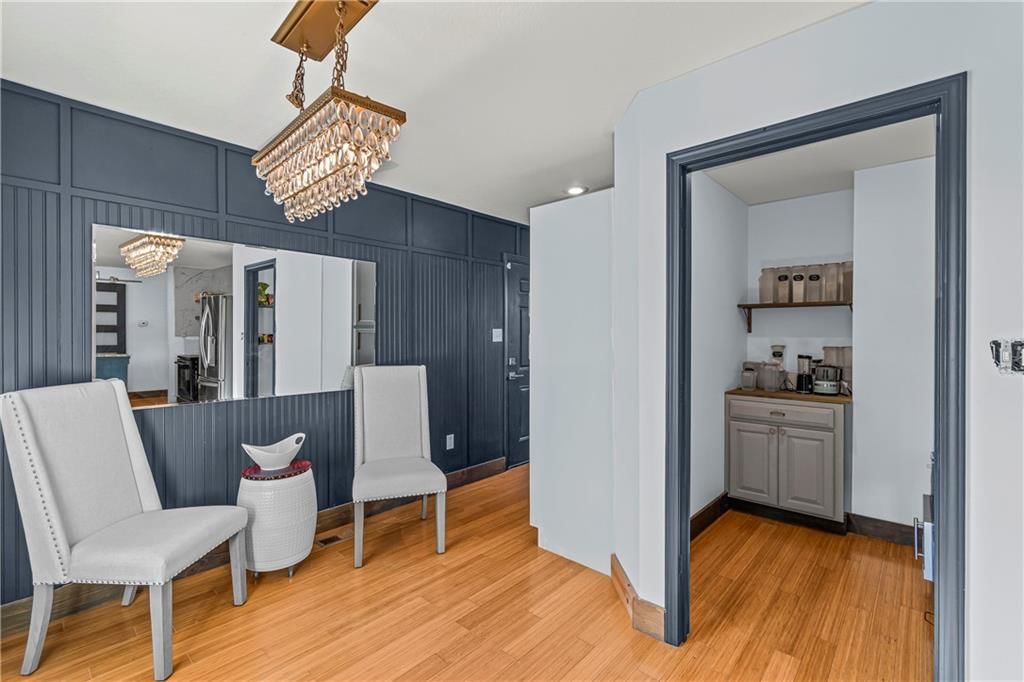
- Flooring: Luxury Vinyl, Wood
- Basement: Partial
- Fireplace features: Electric
Interior area
- Finished area above ground: 2,150 sqft
- Total interior livable area: 2,150 sqft
Property
Parking
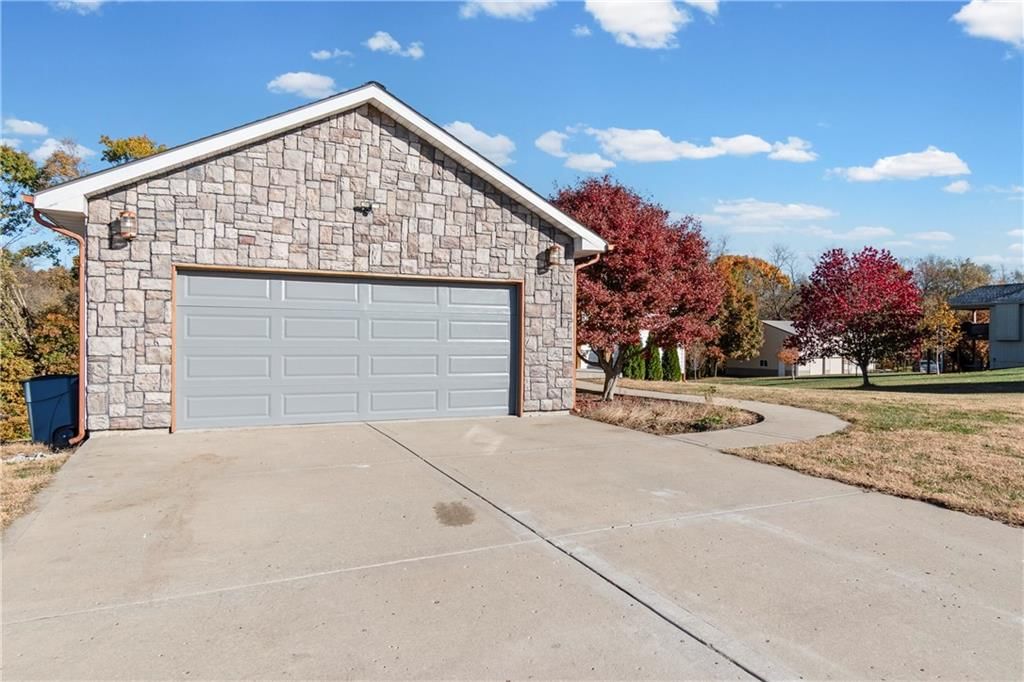
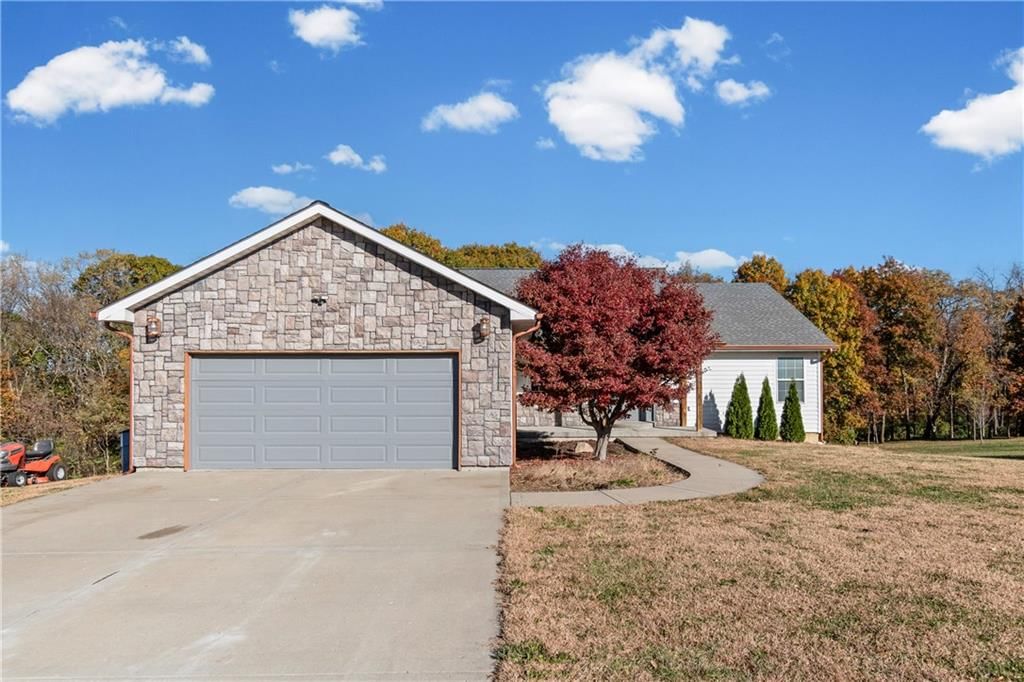
- Total spaces: 2
- Parking features: Attached, Garage Faces Front
Lot
- Size: 1.48 Acres
- Features: Acreage
- Patio & porch: Patio
Construction
Type & style
- Home type: Residential
- Architectural style: Single Family Residence
Materials
- Materials: Frame, Stone Trim, Wood Siding
Condition
- Age: 16-20 Years
Utilities & green energy
- Sewer: Grinder Pump
- Water: Public
Highlights
Outdoor & Lot
- Acreage
Kitchen
- Kitchen Island
Interior
- Hardwood Floors
Garage & Parking
- Attached Garage
HOA and Amenities
HOA
- Has HOA: Yes
- Fee: $120 /year
Nearby schools
Schools provided by the listing agent
- District: Plattsburg
Price history
Tax
- Annual tax amount: $3,086 / yr
Listed by Realty Executives
Listed Nov 6, 2025, 12:54 PM · Updated Feb 5, 2026, 10:37 PM · Source: Heartland MLS as distributed by MLS GRID · MLS #2586510
Listed for
$389,900
Sold9230 SW Alpha Ridge Road, Trimble, MO 64492
About this home
Is this your home?
Claim this home to get your HouseLoop Home Valuation & Buyer Demand Report — real-time buyer demand and an up-to-date value for your home. Free, no obligation, about 3 minutes.
Charming Ranch in the beautiful Country Side. Home backs to trees on a beautiful 1.48 acre +/- Lot. Spacious floor plan Laundry on the main floor. Lots of possibilities for the extra room in the walk out basement, make it your own. Seller is in the middle of remodeling but has decided to go ahead and sell the…
Property Details
Interior
Bedrooms & bathrooms
- Bedrooms: 4
- Full bathrooms: 3
- 1/2 bathrooms: 1
Heating
- Heating: Heat Pump
Cooling
- Cooling: Electric
Appliances
- Laundry: Main Level
Features
- Features: Ceiling Fan(s), Kitchen Island
- Flooring: Luxury Vinyl, Wood
- Basement: Partial
- Fireplace features: Electric
Interior area
- Finished area above ground: 2,150 sqft
- Total interior livable area: 2,150 sqft
Property
Parking
- Total spaces: 2
- Parking features: Attached, Garage Faces Front
Lot
- Size: 1.48 Acres
- Features: Acreage
- Patio & porch: Patio
Construction
Type & style
- Home type: Residential
- Architectural style: Single Family Residence
Materials
- Materials: Frame, Stone Trim, Wood Siding
Condition
- Age: 16-20 Years
Utilities & green energy
- Sewer: Grinder Pump
- Water: Public
Highlights
Outdoor & Lot
- Acreage
Kitchen
- Kitchen Island
Interior
- Hardwood Floors
Garage & Parking
- Attached Garage
HOA and Amenities
HOA
- Has HOA: Yes
- Fee: $120 /year
Nearby schools
Schools provided by the listing agent
- District: Plattsburg
Price history
Tax
- Annual tax amount: $3,086 / yr
Is this your home?
Claim this home to get your HouseLoop Home Valuation & Buyer Demand Report — real-time buyer demand and an up-to-date value for your home. Free, no obligation, about 3 minutes.
Listed by Realty Executives
Listed Nov 6, 2025, 12:54 PM · Updated Feb 5, 2026, 10:37 PM · Source: Heartland MLS as distributed by MLS GRID · MLS #2586510