$325,000
Sold3 bd · 2 ba · 1,809 sqftAbout this home
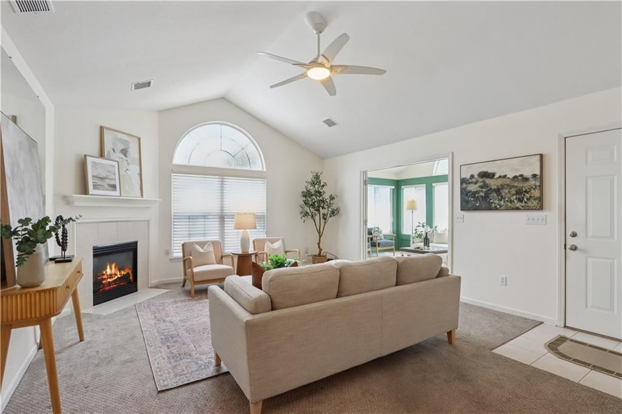
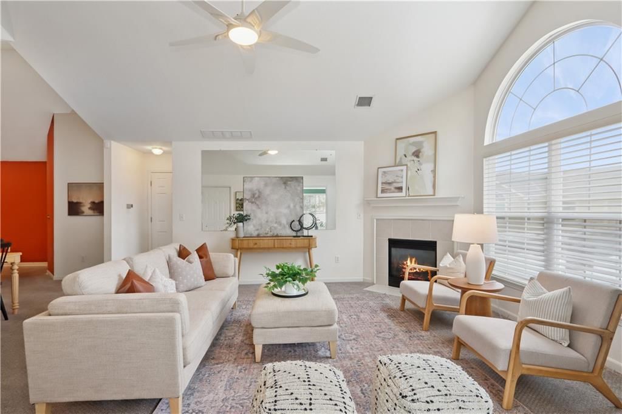
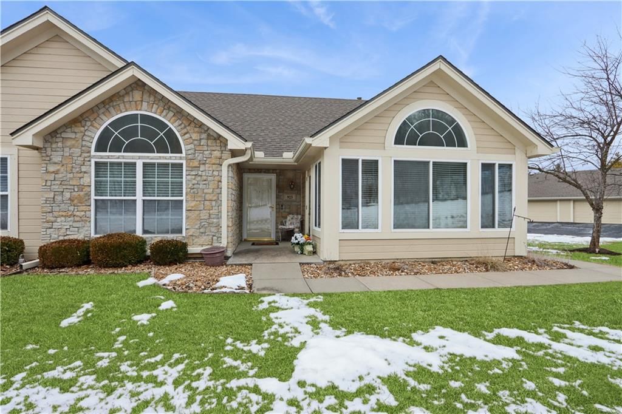
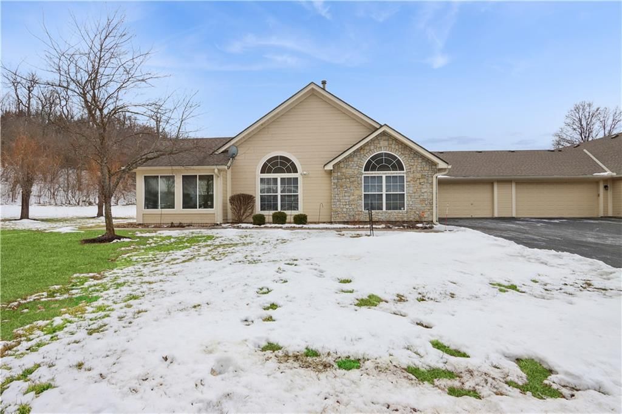
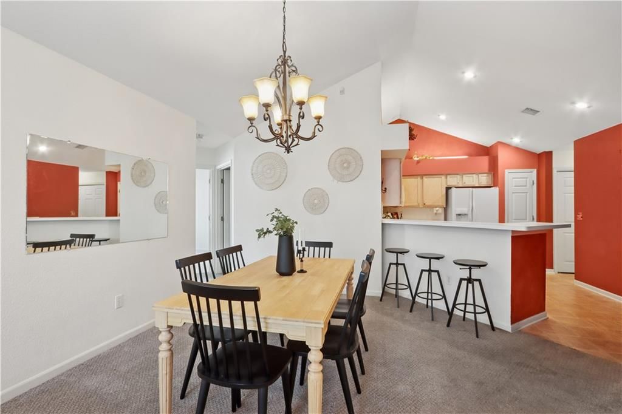
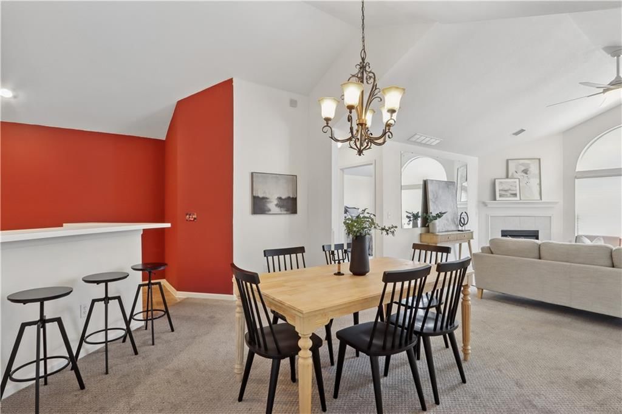
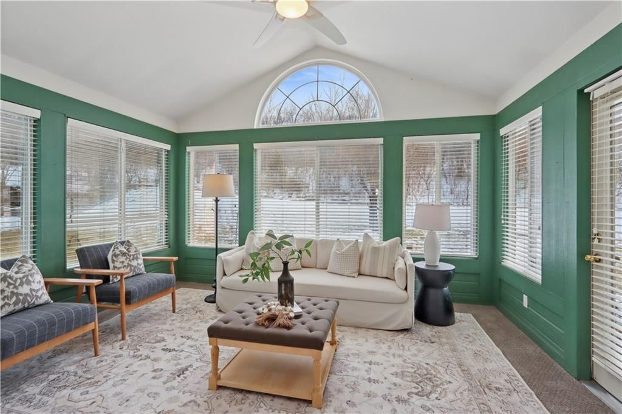
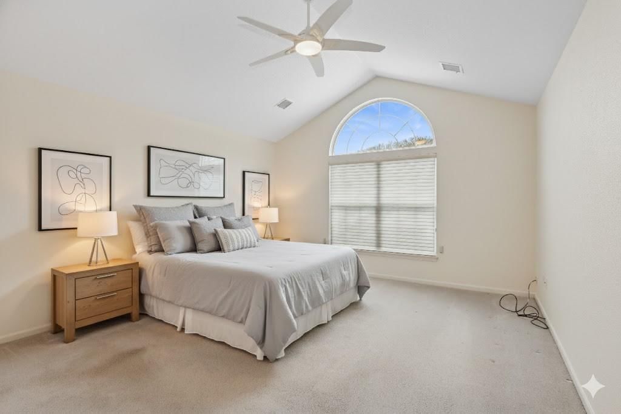
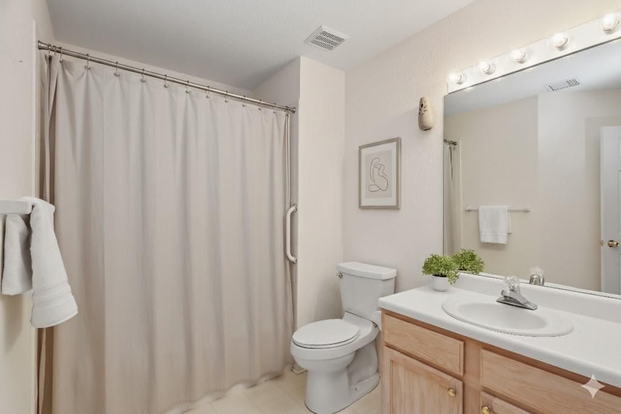

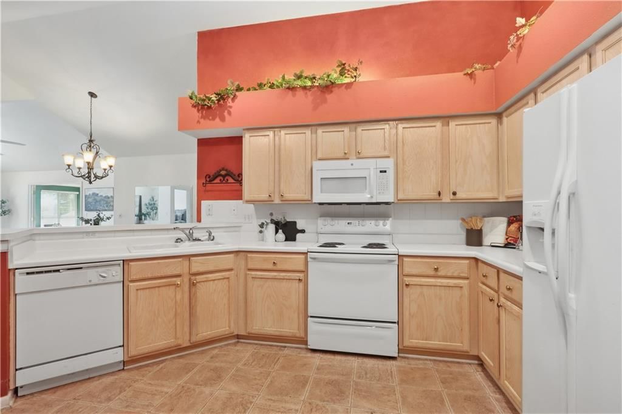
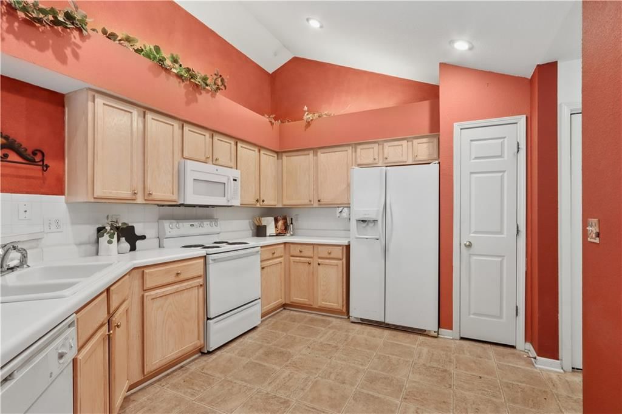
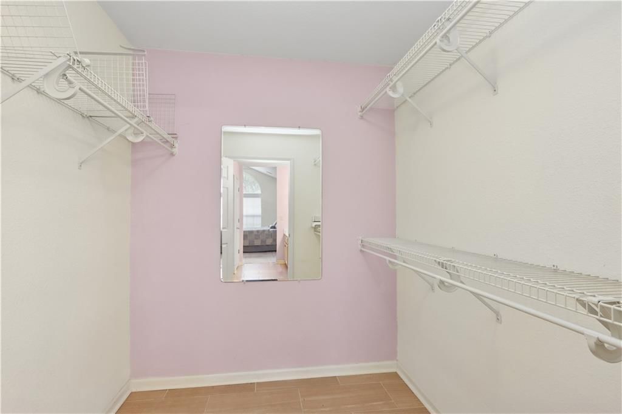
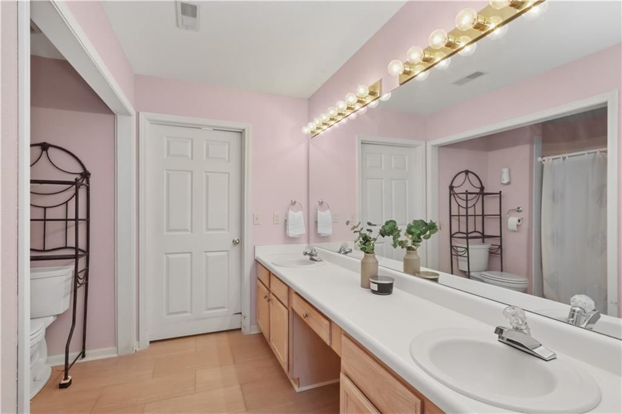
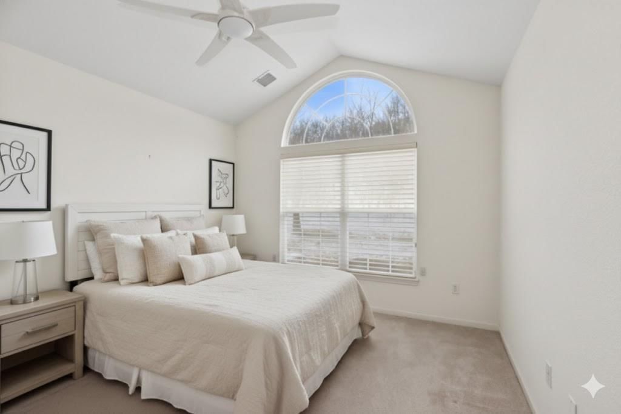
Highly desired Villa in covented maintenance provided community. Rare 3 bedrooms 2 bathrooms + extra living space in large bight sunroom. Cathedral ceilings in spacious living area w large windows let in tons of natural light. KItchen w vaulted ceilings opens to dining and living areas. Huge Primary suite includes a…
Property Details
Interior
Bedrooms & bathrooms
- Bedrooms: 3
- Full bathrooms: 2
Heating
- Heating: Electric
Cooling
- Cooling: Electric
Appliances
- Included: Cooktop, Dishwasher, Disposal, Microwave, Refrigerator, Built-In Oven
- Laundry: Laundry Room, Main Level
Features
- Features: Ceiling Fan(s), Custom Cabinets, Kitchen Island, Pantry, Vaulted Ceiling(s), Walk-In Closet(s)
- Flooring: Carpet, Tile
- Basement: Slab
- Fireplace features: Hearth Room
- Other rooms: Entry, Formal Living Room, Main Floor BR, Main Floor Primary Bedroom, Sun Room
Interior area
- Finished area above ground: 1,809 sqft
- Total interior livable area: 1,809 sqft
Property
Parking
- Total spaces: 2
- Parking features: Attached, Garage Door Opener, Garage Faces Side, Secured
Lot
- Size: 0.07 Acres
- Features: Level, Sprinkler-In Ground, Wooded
Construction
Type & style
- Home type: Residential
- Architectural style: Villa
Materials
- Materials: Stucco & Frame
Condition
- Year built: 2001
- Age: 21-30 Years
Utilities & green energy
- Sewer: Public Sewer
- Water: Public
Highlights
Outdoor & Lot
- Wooded Lot
- Sprinkler System
Kitchen
- Kitchen Island
- Walk-in Pantry
Interior
- Tile Floors
- Tall Ceilings
Layout
- Main Floor Primary
- Sunroom
Garage & Parking
- Attached Garage
HOA and Amenities
HOA
- Has HOA: Yes
- Fee: $300 /month
Amenities
- Clubhouse
- Community Center
- Exercise Room
- Party Room
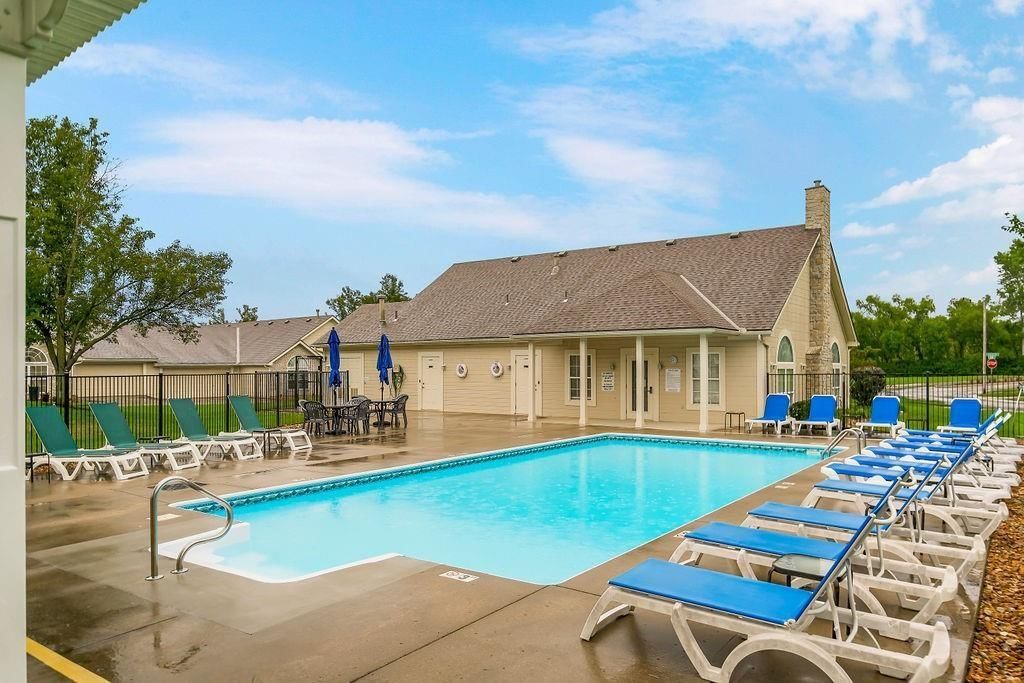
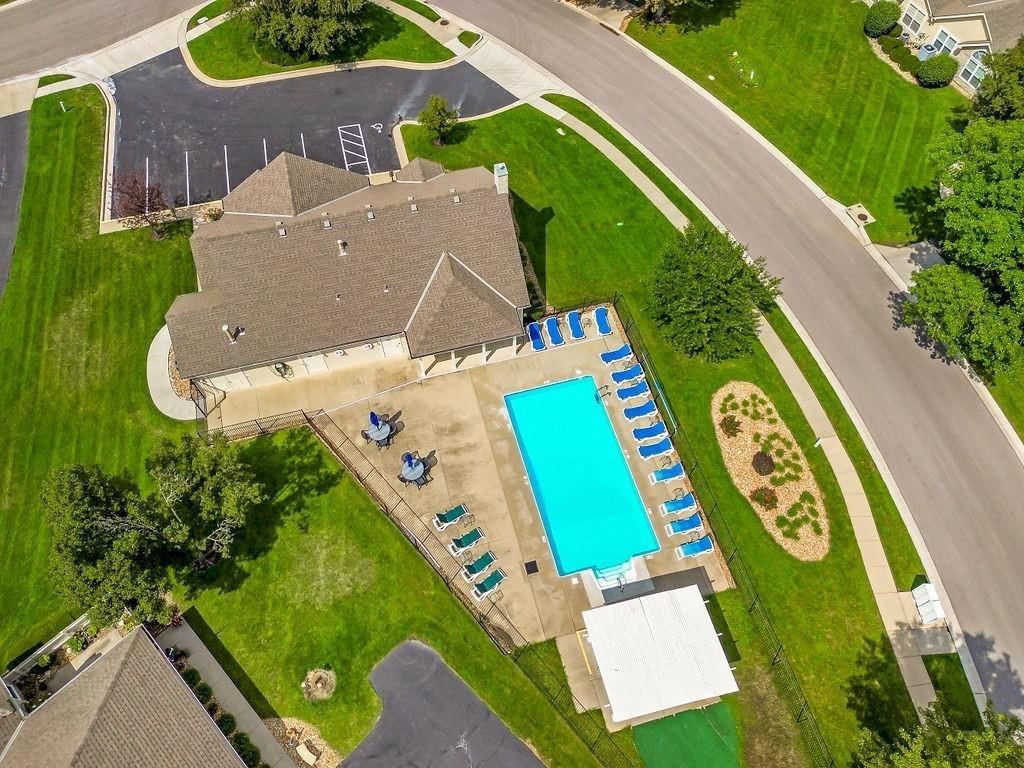
- Pool
- Putting Green
Nearby schools
Schools provided by the listing agent
- District: Blue Springs
- Elementary: Voy Spears
- High: Blue Springs South
Price history
Tax
- Annual tax amount: $3,359 / yr
Listed by Compass Realty Group
Listed Dec 31, 2025, 1:22 PM · Updated Feb 20, 2026, 1:02 PM · Source: Heartland MLS as distributed by MLS GRID · MLS #2593149
Listed for
$325,000
Sold923 NE Devon Drive, Lee's Summit, MO 64064
About this home
Is this your home?
Claim this home to get your HouseLoop Home Valuation & Buyer Demand Report — real-time buyer demand and an up-to-date value for your home. Free, no obligation, about 3 minutes.
Highly desired Villa in covented maintenance provided community. Rare 3 bedrooms 2 bathrooms + extra living space in large bight sunroom. Cathedral ceilings in spacious living area w large windows let in tons of natural light. KItchen w vaulted ceilings opens to dining and living areas. Huge Primary suite includes a…
Property Details
Interior
Bedrooms & bathrooms
- Bedrooms: 3
- Full bathrooms: 2
Heating
- Heating: Electric
Cooling
- Cooling: Electric
Appliances
- Included: Cooktop, Dishwasher, Disposal, Microwave, Refrigerator, Built-In Oven
- Laundry: Laundry Room, Main Level
Features
- Features: Ceiling Fan(s), Custom Cabinets, Kitchen Island, Pantry, Vaulted Ceiling(s), Walk-In Closet(s)
- Flooring: Carpet, Tile
- Basement: Slab
- Fireplace features: Hearth Room
- Other rooms: Entry, Formal Living Room, Main Floor BR, Main Floor Primary Bedroom, Sun Room
Interior area
- Finished area above ground: 1,809 sqft
- Total interior livable area: 1,809 sqft
Property
Parking
- Total spaces: 2
- Parking features: Attached, Garage Door Opener, Garage Faces Side, Secured
Lot
- Size: 0.07 Acres
- Features: Level, Sprinkler-In Ground, Wooded
Construction
Type & style
- Home type: Residential
- Architectural style: Villa
Materials
- Materials: Stucco & Frame
Condition
- Year built: 2001
- Age: 21-30 Years
Utilities & green energy
- Sewer: Public Sewer
- Water: Public
Highlights
Outdoor & Lot
- Wooded Lot
- Sprinkler System
Kitchen
- Kitchen Island
- Walk-in Pantry
Interior
- Tile Floors
- Tall Ceilings
Layout
- Main Floor Primary
- Sunroom
Garage & Parking
- Attached Garage
HOA and Amenities
HOA
- Has HOA: Yes
- Fee: $300 /month
Amenities
- Clubhouse
- Community Center
- Exercise Room
- Party Room
- Pool
- Putting Green
Nearby schools
Schools provided by the listing agent
- District: Blue Springs
- Elementary: Voy Spears
- High: Blue Springs South
Price history
Tax
- Annual tax amount: $3,359 / yr
Is this your home?
Claim this home to get your HouseLoop Home Valuation & Buyer Demand Report — real-time buyer demand and an up-to-date value for your home. Free, no obligation, about 3 minutes.
Listed by Compass Realty Group
Listed Dec 31, 2025, 1:22 PM · Updated Feb 20, 2026, 1:02 PM · Source: Heartland MLS as distributed by MLS GRID · MLS #2593149