






$179,000
Sold3 bd · 2 ba · 1,386 sqftAbout this home
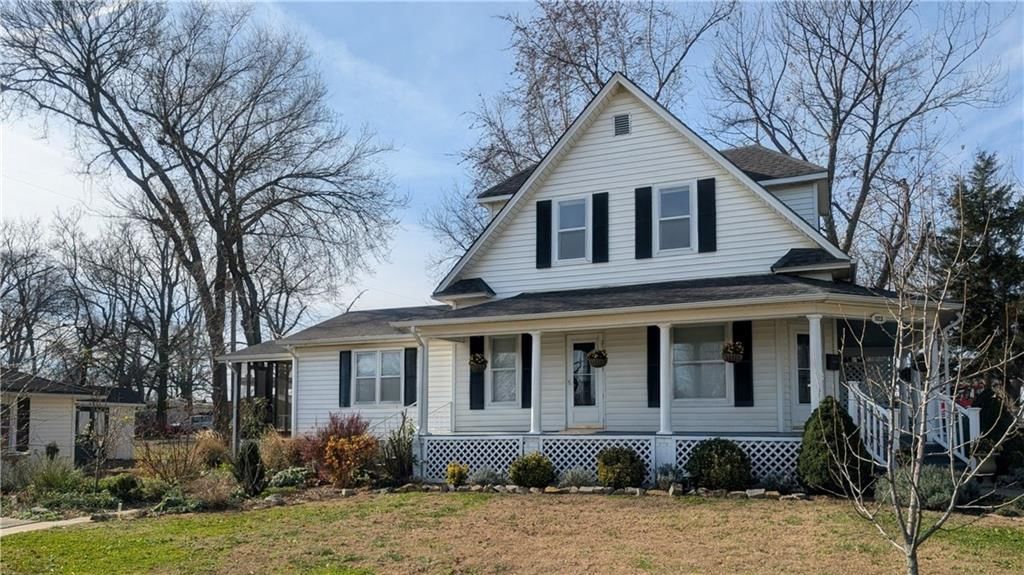
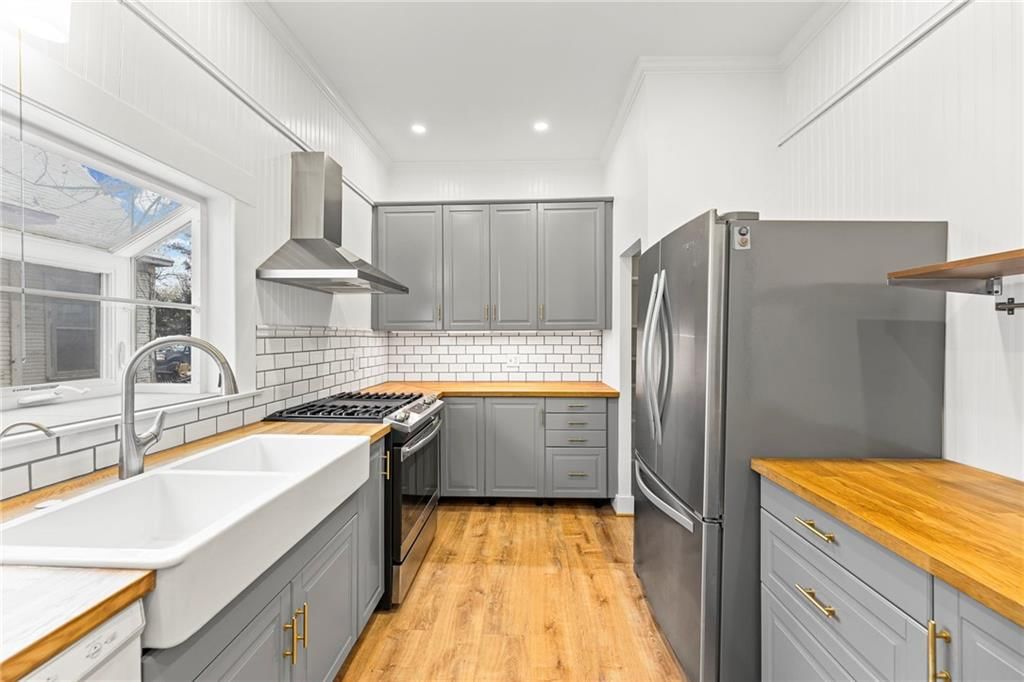
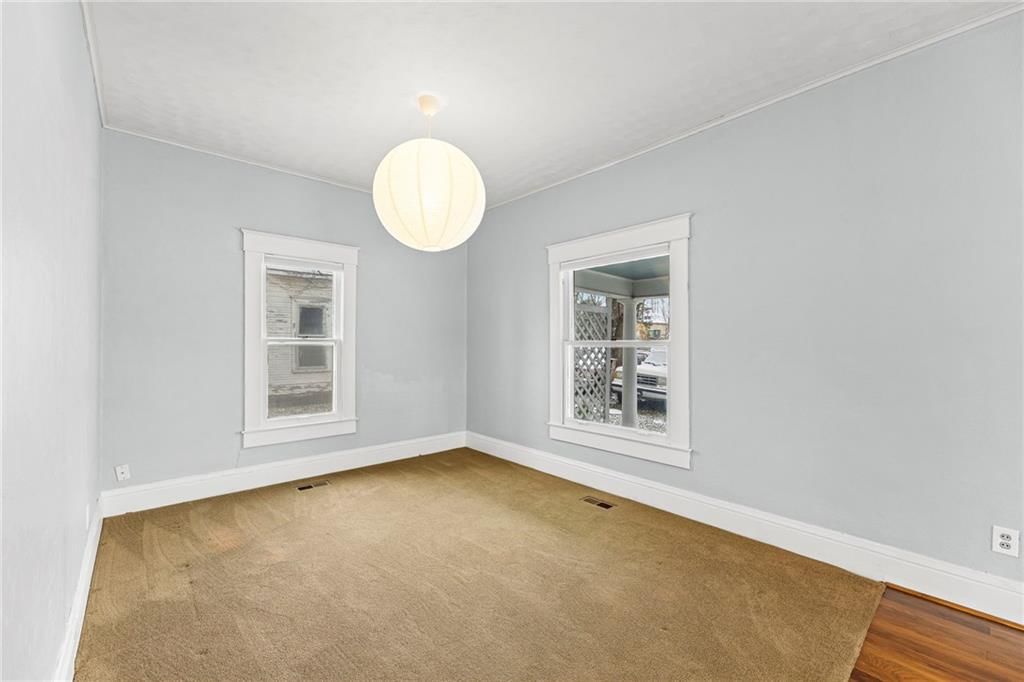
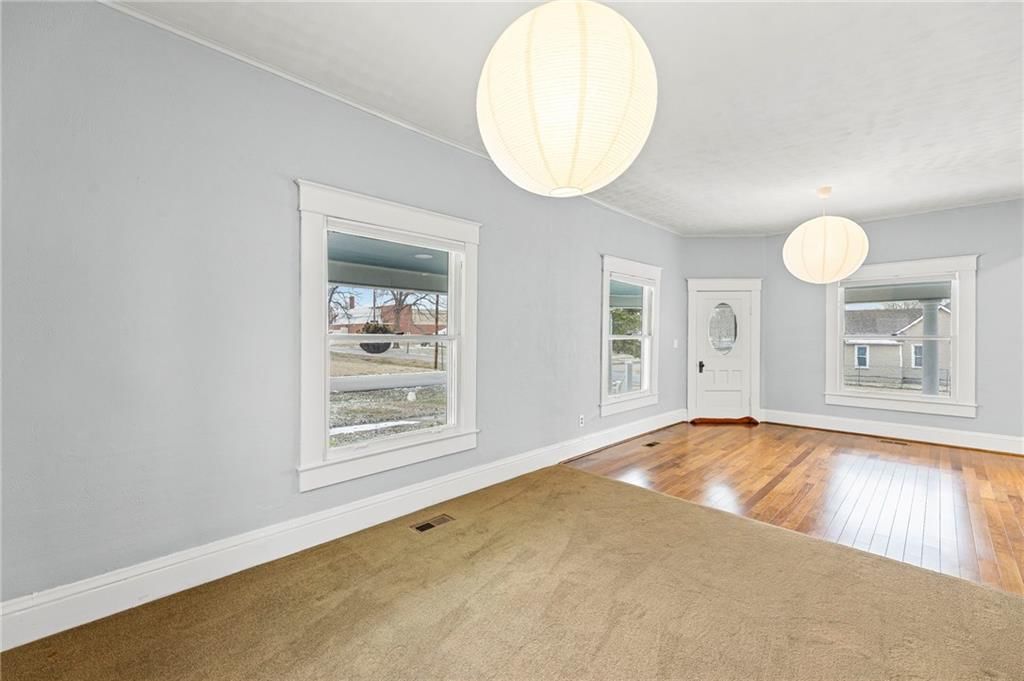
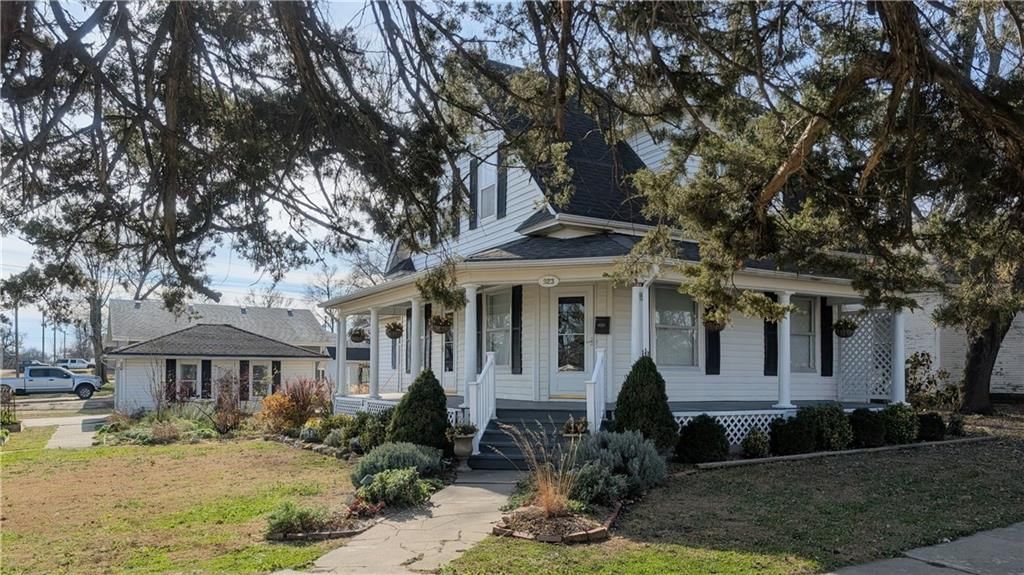
Charming, well-maintained Victorian in a vibrant, up-and-coming community — move-in ready and full of character. Brand-new, remodeled kitchen with modern lighting, sleek finishes, and thoughtful storage. Fresh paint throughout brightens the interior while preserving original architectural details. Outside, a…
Estimated Sales Range
HouseLoop Home Value History
Property Details
Interior
Bedrooms & bathrooms
- Bedrooms: 3
- Full bathrooms: 2
Heating
- Heating: Natural Gas
Cooling
- Cooling: Electric
Appliances
- Included: Dishwasher, Refrigerator, Gas Range, Stainless Steel Appliance(s)
- Laundry: In Bathroom, Lower Level
Features
- Features: Painted Cabinets, Pantry
- Flooring: Carpet, Other, Wood
- Basement: Crawl Space
- Other rooms: Enclosed Porch, Formal Living Room, Main Floor BR, Main Floor Primary Bedroom
Interior area
- Finished area above ground: 1,386 sqft
- Total interior livable area: 1,386 sqft
Property
Parking
- Total spaces: 2
- Parking features: Detached, Garage Faces Front, Off Street
Lot
- Size: 0.13 Acres
- Features: City Limits, City Lot, Corner Lot
- Patio & porch: Porch, Screened
Construction
Type & style
- Home type: Residential
- Architectural style: Single Family Residence
Materials
- Materials: Frame, Lap Siding
Condition
- Year built: 1910
- Age: 101 Years/More
Utilities & green energy
- Sewer: Public Sewer
- Water: Public
Highlights
Outdoor & Lot
- Covered Patio
- Mature Trees
- Corner Lot
Kitchen
- Walk-in Pantry
- Gas Range
- Stainless Appliances
Bathroom
- Walk-in Shower
Interior
- Hardwood Floors
- Statement Lighting
Layout
- Main Floor Primary
Garage & Parking
- Detached Garage
HOA and Amenities
No HOA on this home.
Nearby schools
Price history
Tax
- Annual tax amount: $2,214 / yr
Listed by Crown Realty
Listed Dec 1, 2025, 2:59 PM · Updated Jun 1, 2026, 12:00 PM · Source: Heartland MLS as distributed by MLS GRID · MLS #2589626
Listed for
$179,000
Sold923 Cherokee Street, Humboldt, KS 66748
About this home
Estimated Sales Range
HouseLoop Home Value History
Is this your home?
Claim this home to get your HouseLoop Home Valuation & Buyer Demand Report — real-time buyer demand and an up-to-date value for your home. Free, no obligation, about 3 minutes.
Charming, well-maintained Victorian in a vibrant, up-and-coming community — move-in ready and full of character. Brand-new, remodeled kitchen with modern lighting, sleek finishes, and thoughtful storage. Fresh paint throughout brightens the interior while preserving original architectural details. Outside, a…
Property Details
Interior
Bedrooms & bathrooms
- Bedrooms: 3
- Full bathrooms: 2
Heating
- Heating: Natural Gas
Cooling
- Cooling: Electric
Appliances
- Included: Dishwasher, Refrigerator, Gas Range, Stainless Steel Appliance(s)
- Laundry: In Bathroom, Lower Level
Features
- Features: Painted Cabinets, Pantry
- Flooring: Carpet, Other, Wood
- Basement: Crawl Space
- Other rooms: Enclosed Porch, Formal Living Room, Main Floor BR, Main Floor Primary Bedroom
Interior area
- Finished area above ground: 1,386 sqft
- Total interior livable area: 1,386 sqft
Property
Parking
- Total spaces: 2
- Parking features: Detached, Garage Faces Front, Off Street
Lot
- Size: 0.13 Acres
- Features: City Limits, City Lot, Corner Lot
- Patio & porch: Porch, Screened
Construction
Type & style
- Home type: Residential
- Architectural style: Single Family Residence
Materials
- Materials: Frame, Lap Siding
Condition
- Year built: 1910
- Age: 101 Years/More
Utilities & green energy
- Sewer: Public Sewer
- Water: Public
Highlights
Outdoor & Lot
- Covered Patio
- Mature Trees
- Corner Lot
Kitchen
- Walk-in Pantry
- Gas Range
- Stainless Appliances
Bathroom
- Walk-in Shower
Interior
- Hardwood Floors
- Statement Lighting
Layout
- Main Floor Primary
Garage & Parking
- Detached Garage
HOA and Amenities
No HOA on this home.
Nearby schools
Price history
Tax
- Annual tax amount: $2,214 / yr
Is this your home?
Claim this home to get your HouseLoop Home Valuation & Buyer Demand Report — real-time buyer demand and an up-to-date value for your home. Free, no obligation, about 3 minutes.
Listed by Crown Realty
Listed Dec 1, 2025, 2:59 PM · Updated Jun 1, 2026, 12:00 PM · Source: Heartland MLS as distributed by MLS GRID · MLS #2589626