$352,500
Sold3 bd · 3.5 ba · 2,073 sqftAbout this home
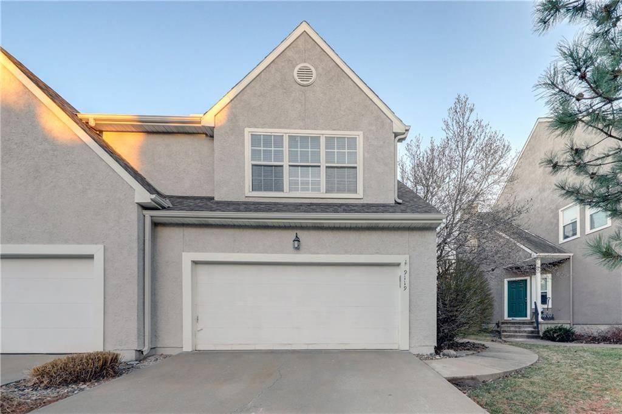
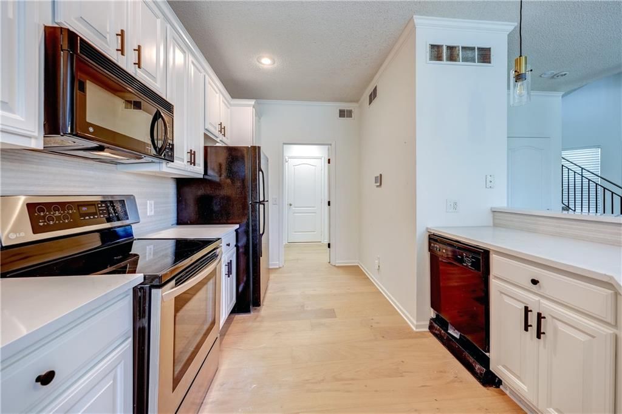
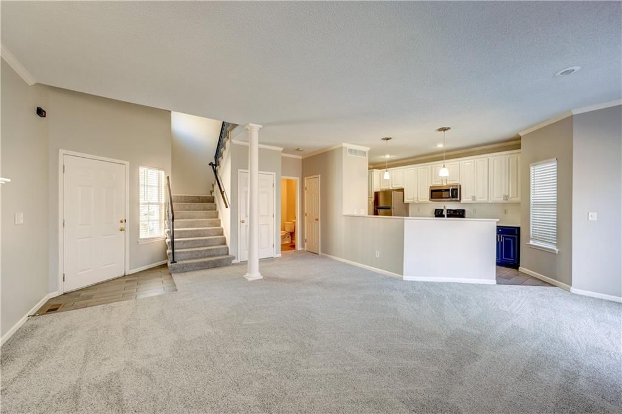
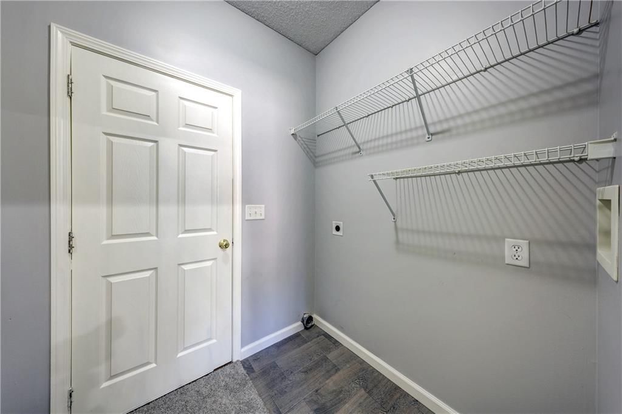
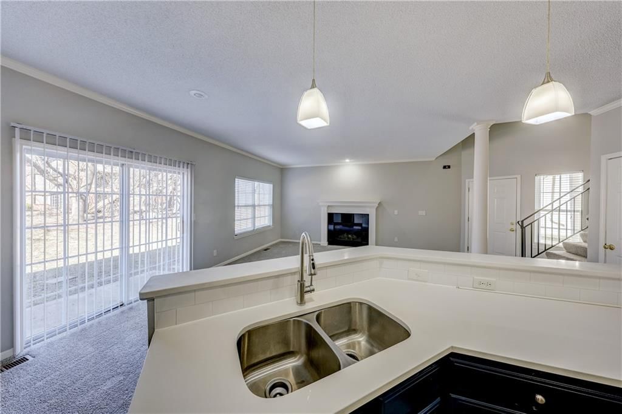
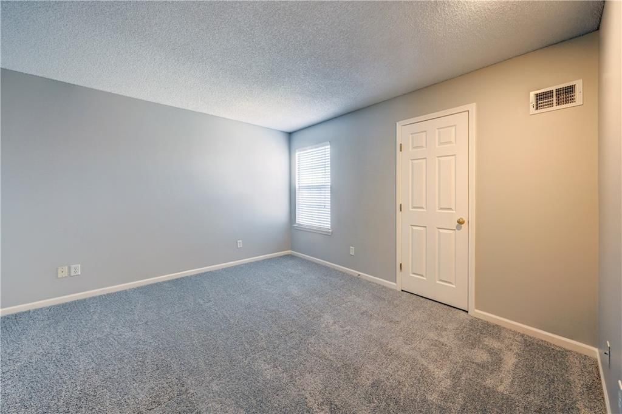
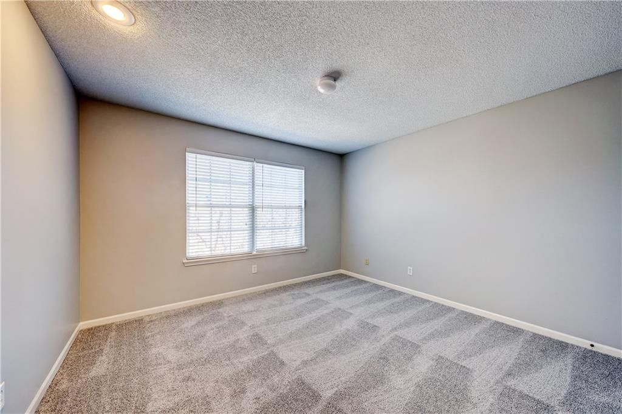
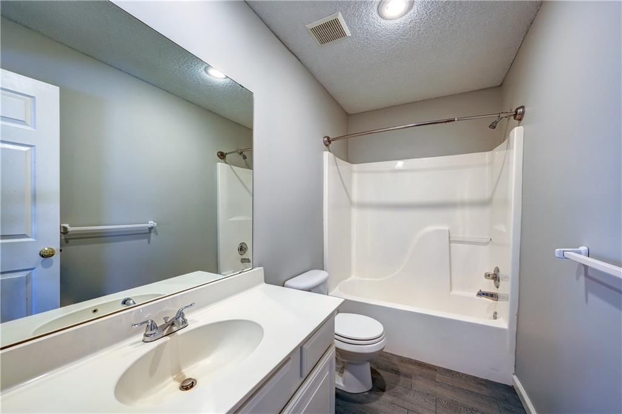
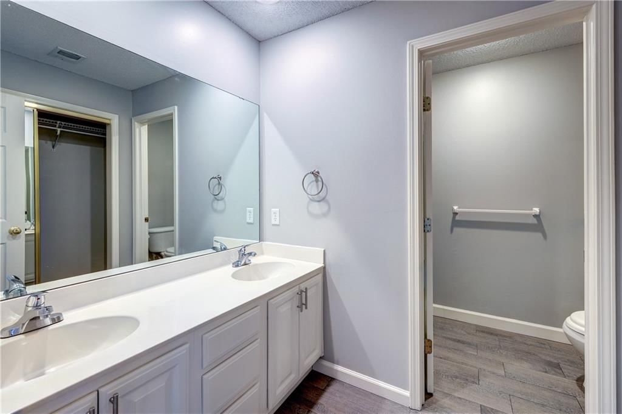
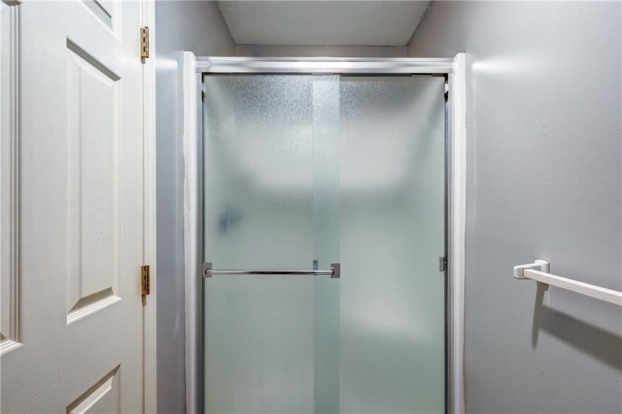
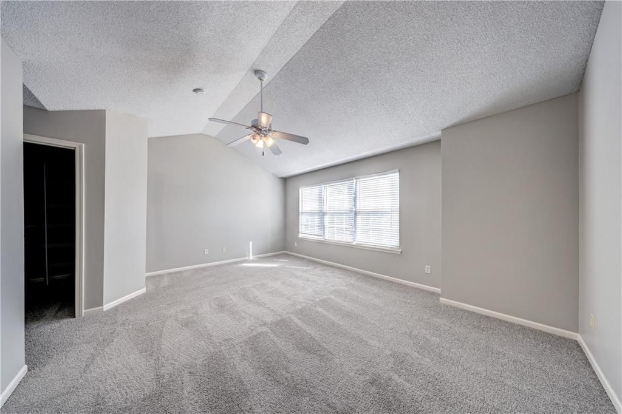
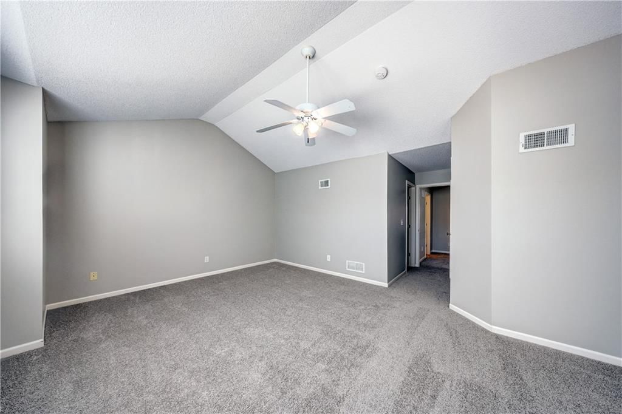
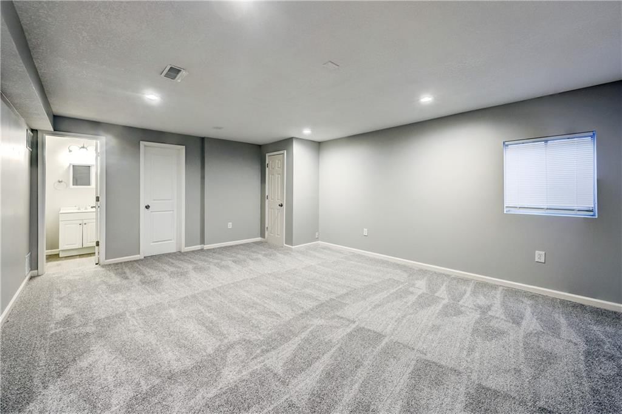
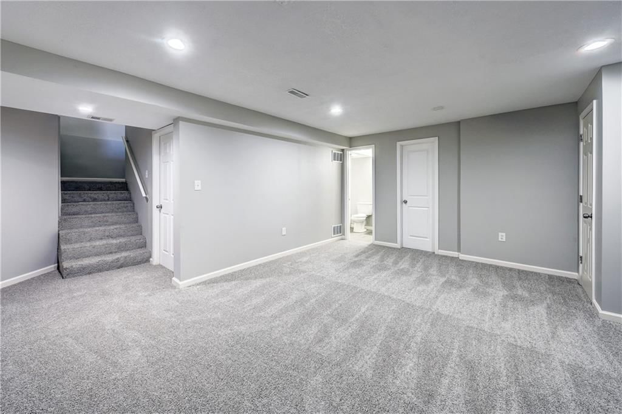
Don’t miss this beautifully updated townhome in one of the most sought-after locations, just minutes from Lenexa City Center, the new Panasonic plant, and with quick access to I-435! Updates include new interior paint, quartz in kitchen and baths, all new flooring and more! The inviting layout with nearly 1,700 square…
Property Details
Interior
Bedrooms & bathrooms
- Bedrooms: 3
- Full bathrooms: 3
- 1/2 bathrooms: 1
Heating
- Heating: Forced Air
Cooling
- Cooling: Electric
Features
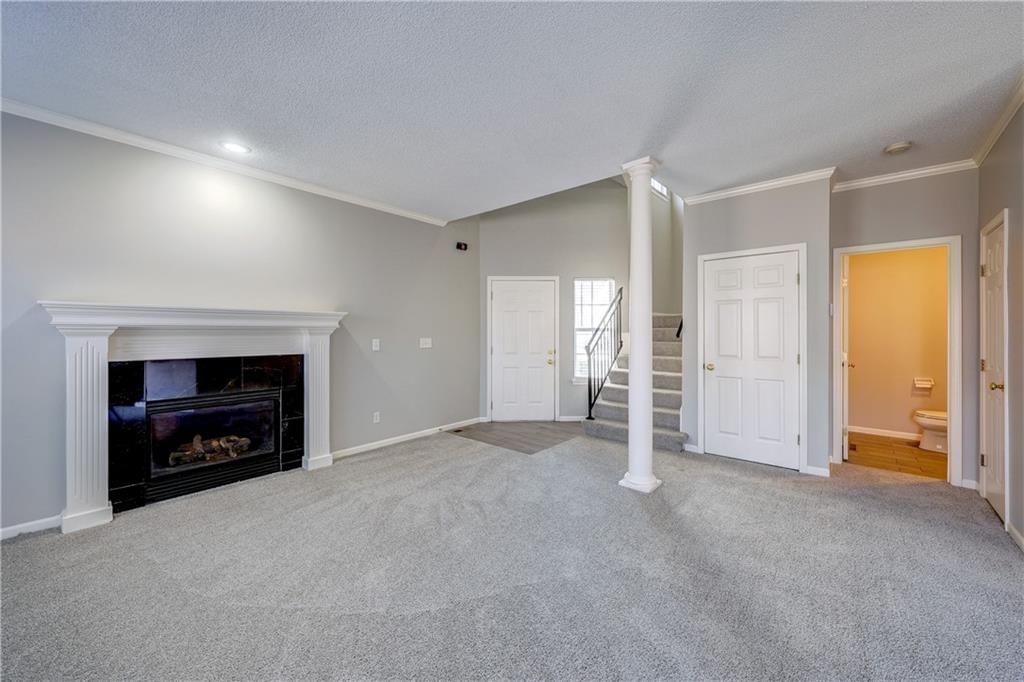
- Features: Vaulted Ceiling(s), Walk-In Closet(s)
- Flooring: Carpet, Wood
- Basement: Finished
- Fireplace features: Living Room
Interior area
- Finished area above ground: 2,073 sqft
- Total interior livable area: 2,073 sqft
Property
Parking
- Total spaces: 2
- Parking features: Attached, Garage Faces Front
Lot
- Size: 0.10 Acres
- Patio & porch: Patio
Construction
Type & style
- Home type: Residential
- Architectural style: Townhouse
Materials
- Materials: Stone Trim, Stucco
Condition
- Year built: 1998
- Age: 21-30 Years
Utilities & green energy
- Water: Public
Highlights
Interior
- Hardwood Floors
- Tall Ceilings
Layout
- Finished Basement
Garage & Parking
- Attached Garage
HOA and Amenities
No HOA on this home.
Nearby schools
Schools provided by the listing agent
- District: Shawnee Mission
- Elementary: Sunflower
- Middle: Westridge
- High: SM West
Price history
Tax
- Annual tax amount: $3,200 / yr
Listed by Weichert, Realtors Welch & Com
Listed Oct 9, 2025, 9:16 PM · Updated Dec 20, 2025, 1:07 AM · Source: Heartland MLS as distributed by MLS GRID · MLS #2581167
Listed for
$352,500
Sold9207 Boehm Drive, Lenexa, KS 66219
About this home
Is this your home?
Claim this home to get your HouseLoop Home Valuation & Buyer Demand Report — real-time buyer demand and an up-to-date value for your home. Free, no obligation, about 3 minutes.
Don’t miss this beautifully updated townhome in one of the most sought-after locations, just minutes from Lenexa City Center, the new Panasonic plant, and with quick access to I-435! Updates include new interior paint, quartz in kitchen and baths, all new flooring and more! The inviting layout with nearly 1,700 square…
Property Details
Interior
Bedrooms & bathrooms
- Bedrooms: 3
- Full bathrooms: 3
- 1/2 bathrooms: 1
Heating
- Heating: Forced Air
Cooling
- Cooling: Electric
Features
- Features: Vaulted Ceiling(s), Walk-In Closet(s)
- Flooring: Carpet, Wood
- Basement: Finished
- Fireplace features: Living Room
Interior area
- Finished area above ground: 2,073 sqft
- Total interior livable area: 2,073 sqft
Property
Parking
- Total spaces: 2
- Parking features: Attached, Garage Faces Front
Lot
- Size: 0.10 Acres
- Patio & porch: Patio
Construction
Type & style
- Home type: Residential
- Architectural style: Townhouse
Materials
- Materials: Stone Trim, Stucco
Condition
- Year built: 1998
- Age: 21-30 Years
Utilities & green energy
- Water: Public
Highlights
Interior
- Hardwood Floors
- Tall Ceilings
Layout
- Finished Basement
Garage & Parking
- Attached Garage
HOA and Amenities
No HOA on this home.
Nearby schools
Schools provided by the listing agent
- District: Shawnee Mission
- Elementary: Sunflower
- Middle: Westridge
- High: SM West
Price history
Tax
- Annual tax amount: $3,200 / yr
Is this your home?
Claim this home to get your HouseLoop Home Valuation & Buyer Demand Report — real-time buyer demand and an up-to-date value for your home. Free, no obligation, about 3 minutes.
Listed by Weichert, Realtors Welch & Com
Listed Oct 9, 2025, 9:16 PM · Updated Dec 20, 2025, 1:07 AM · Source: Heartland MLS as distributed by MLS GRID · MLS #2581167