$489,000
Sold4 bd · 4.5 ba · 2,707 sqftAbout this home
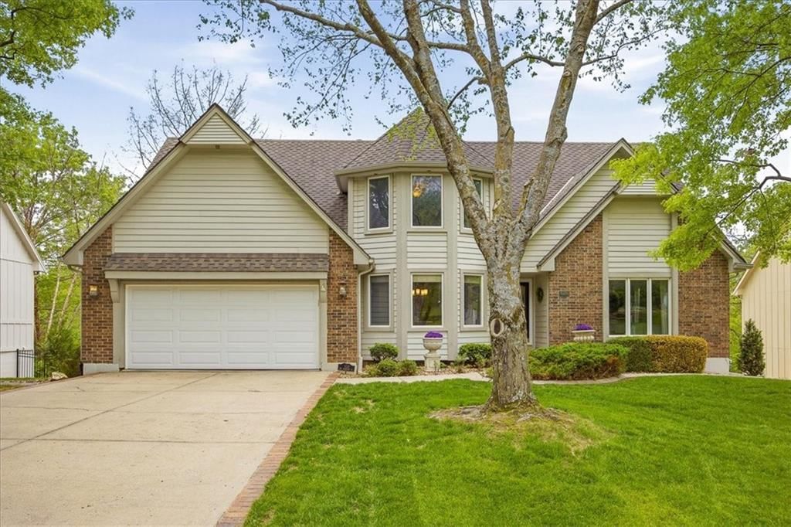
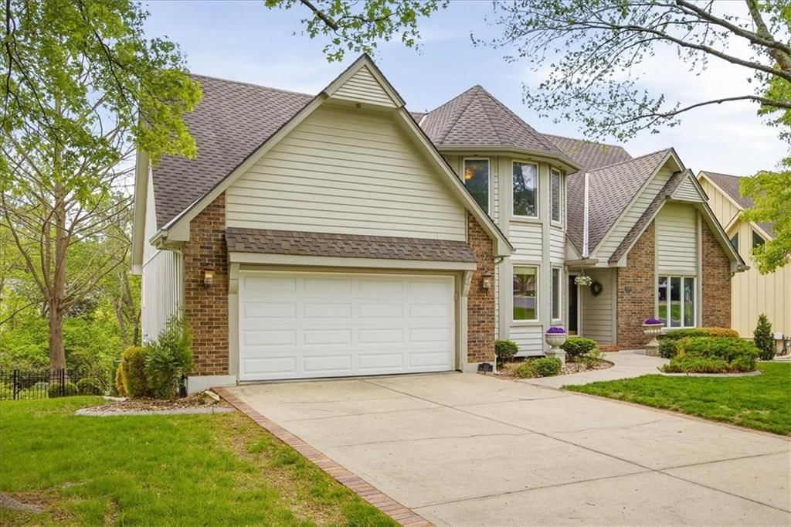
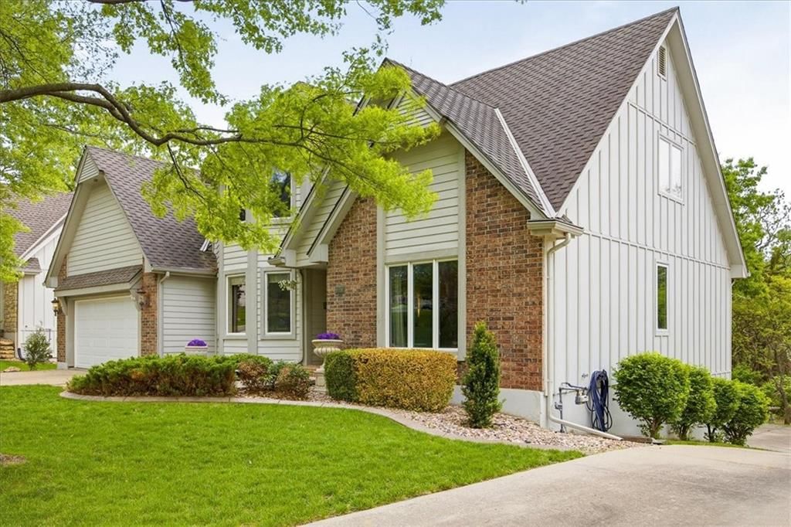
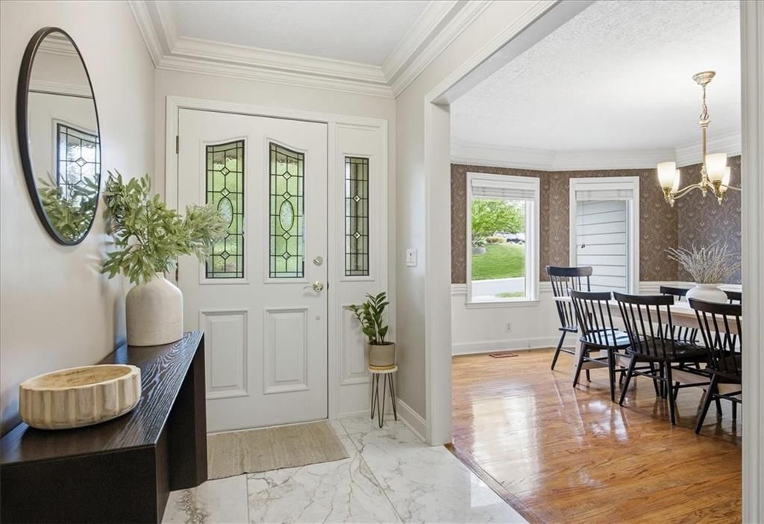
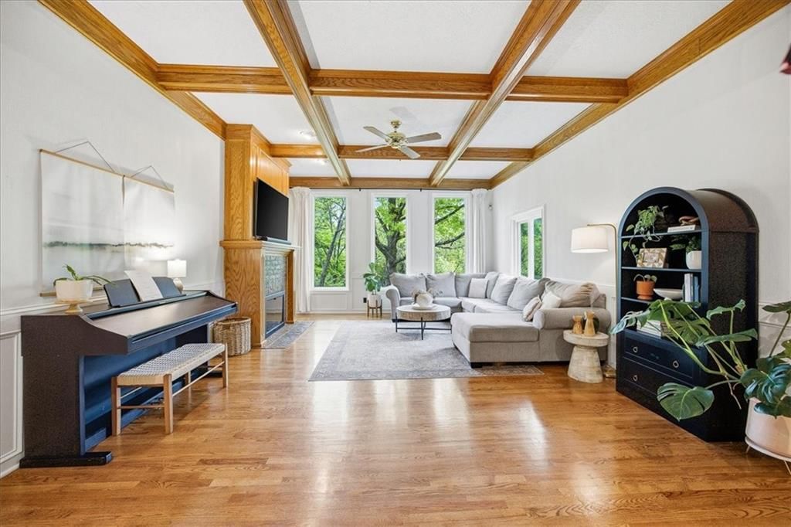
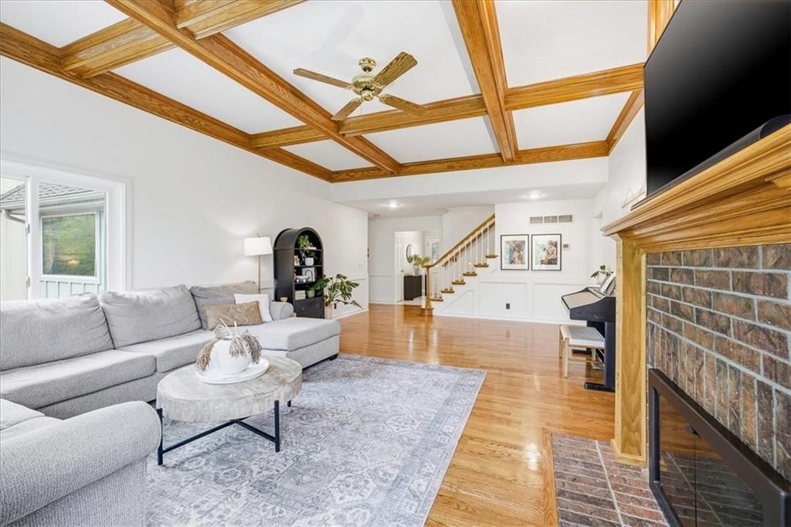
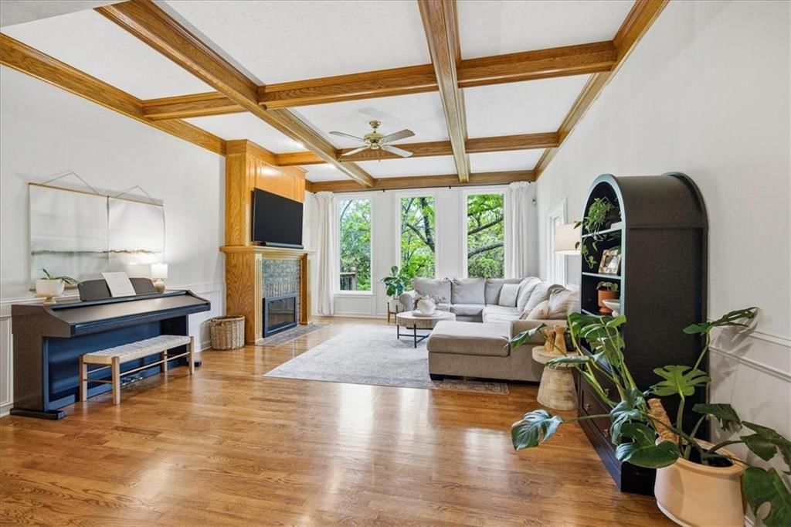
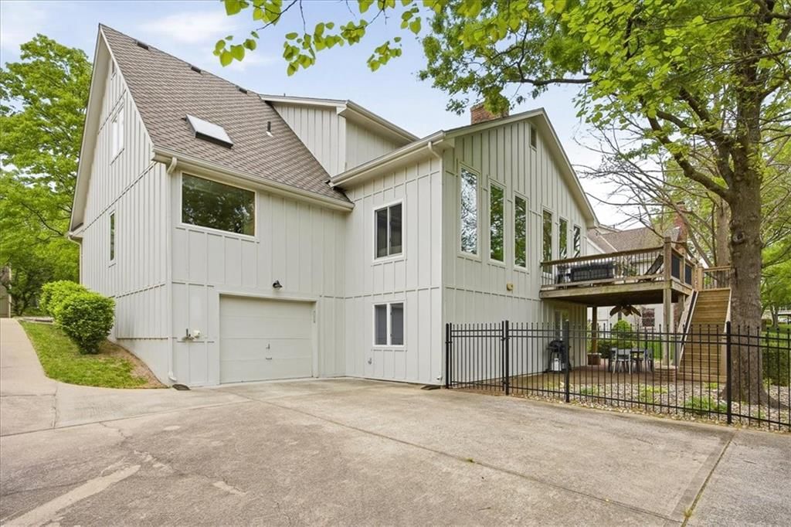
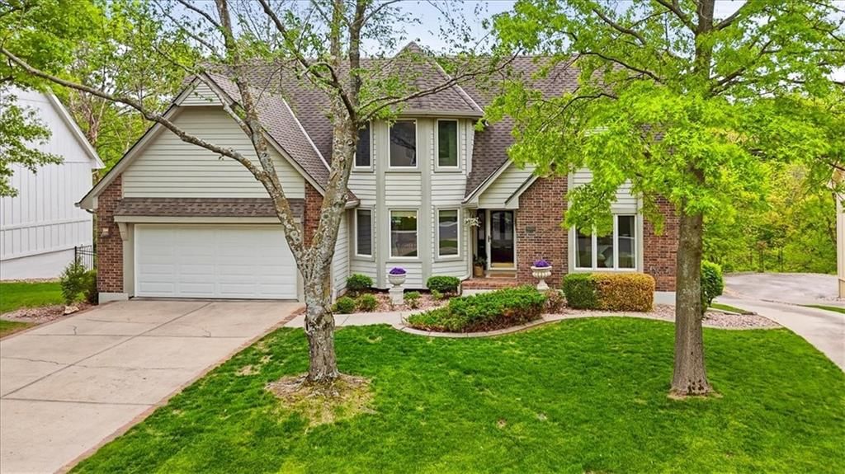
Come see this stunning home in the highly sought-after Bent Tree Bluffs neighborhood with gorgeous curb appeal that immediately draws you in! Step inside to an open and inviting main level filled with tons of natural light, highlighted by beautiful bay windows and a coffered ceiling in the living room that adds a rich…
Property Details
Interior
Bedrooms & bathrooms
- Bedrooms: 4
- Full bathrooms: 4
- 1/2 bathrooms: 1
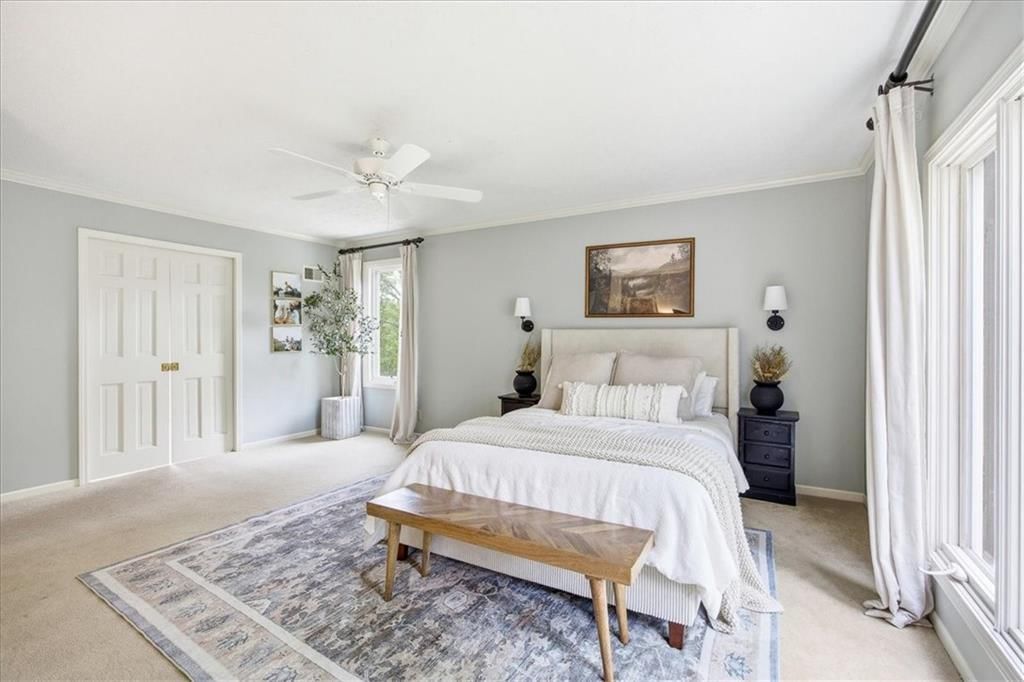
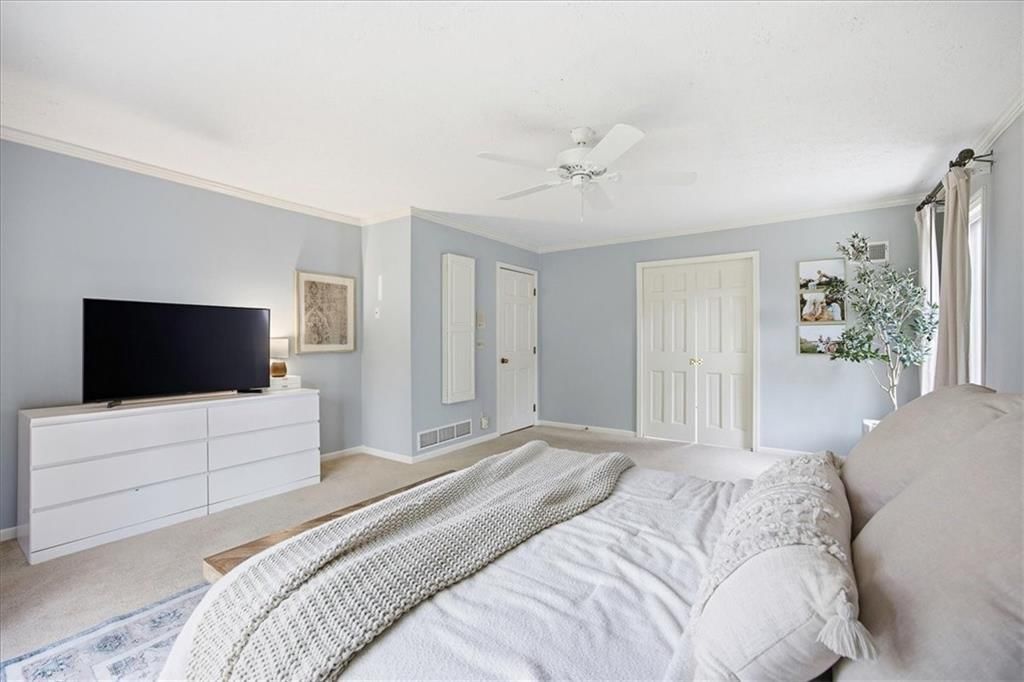
Primary Bedroom
- Features: built-in features, ceiling fan(s)
- Level: First
- Dimensions: 17 × 13
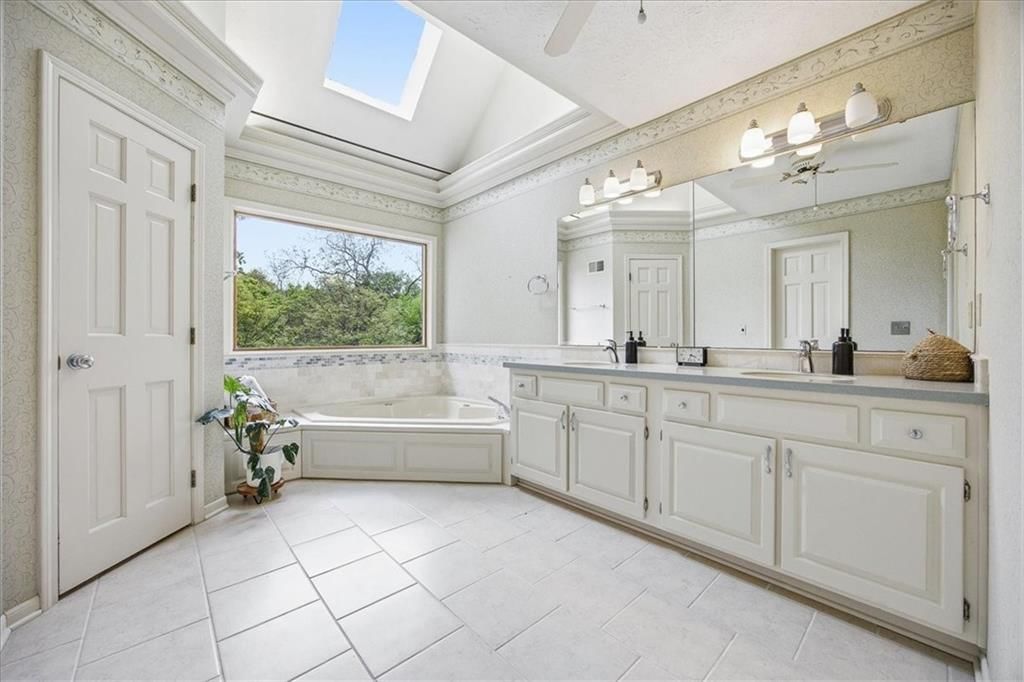
Primary Bathroom
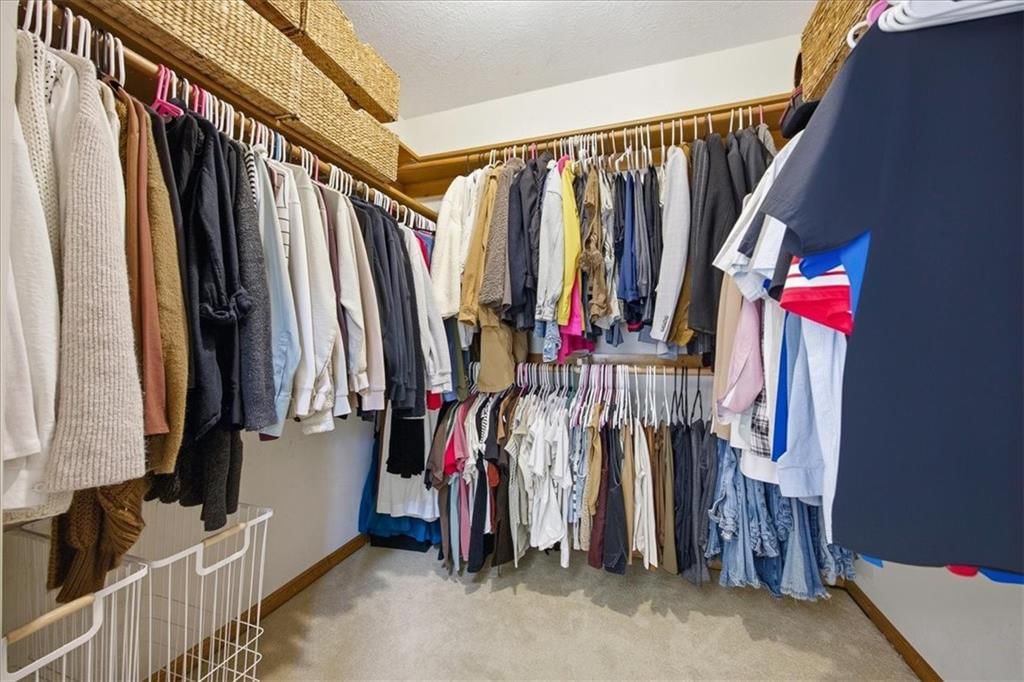
- Features: double vanity, walk-in closet(s)
- Level: First
- Dimensions: 13 × 10
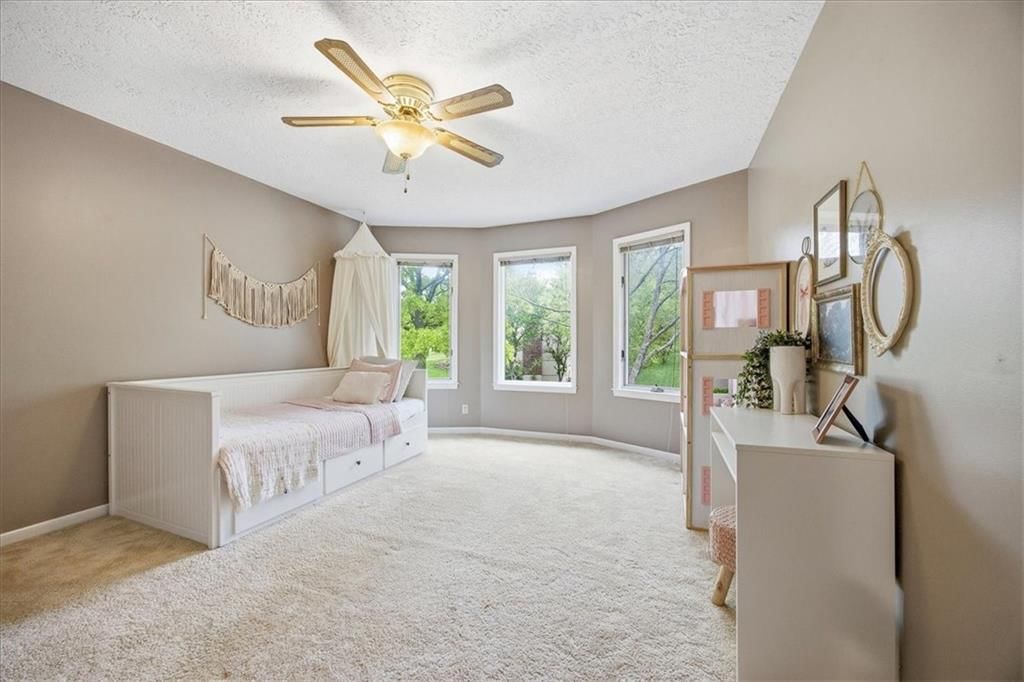
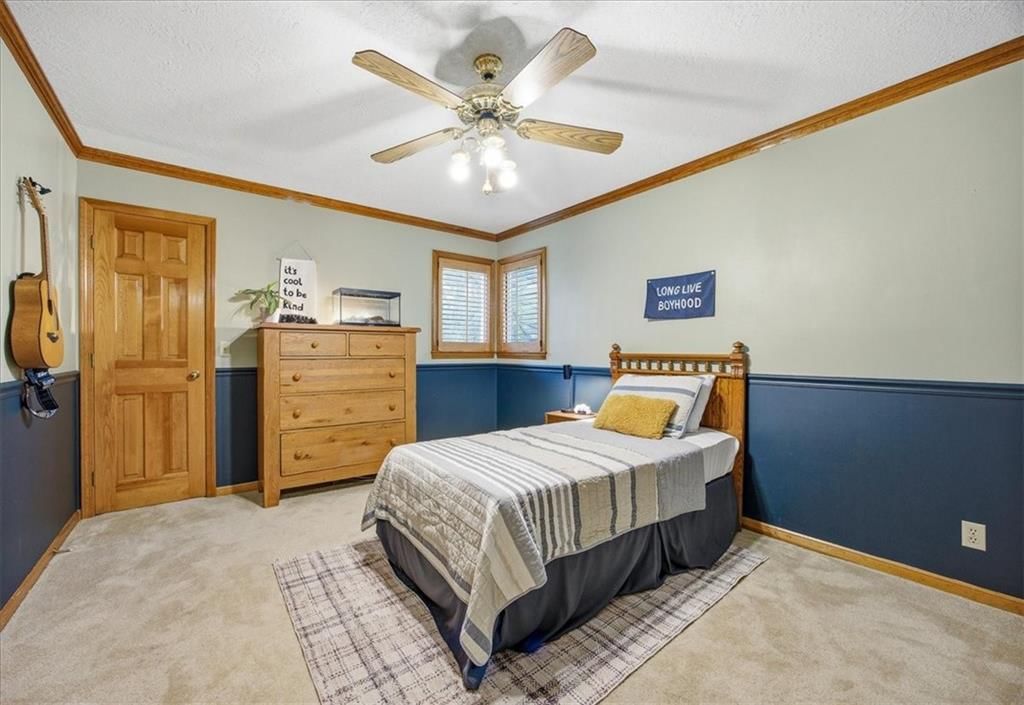
Bedroom 2
- Features: ceiling fan(s), walk-in closet(s)
- Level: Second
- Dimensions: 15 × 13
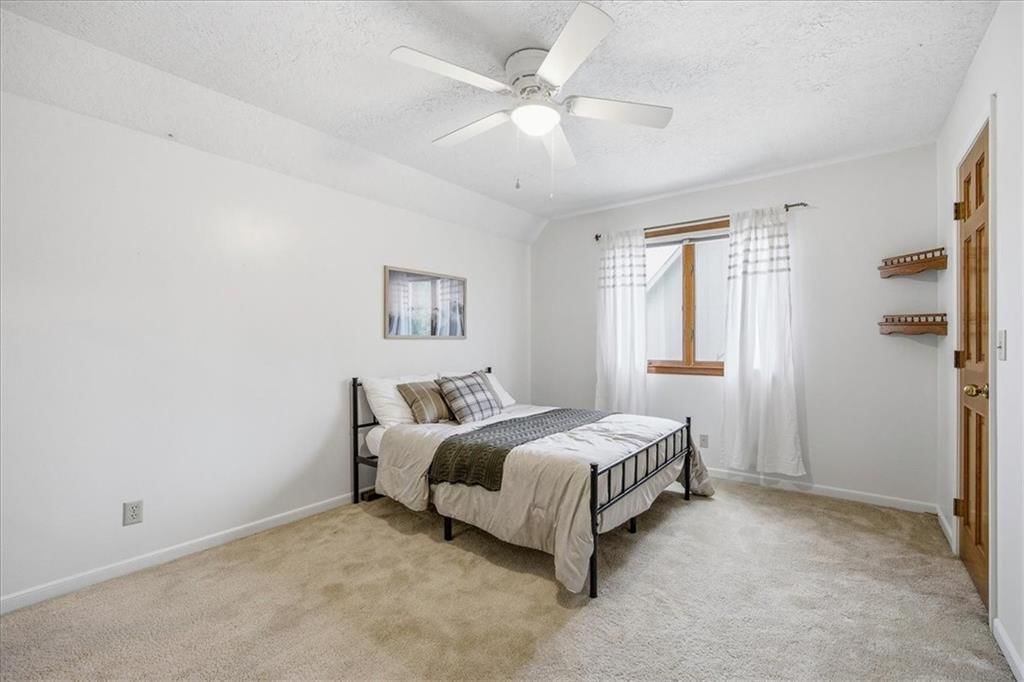
Bedroom 3
- Features: ceiling fan(s), walk-in closet(s)
- Level: Second
- Dimensions: 12 × 9
Bedroom 4
- Features: ceiling fan(s), walk-in closet(s)
- Level: Second
- Dimensions: 15 × 11
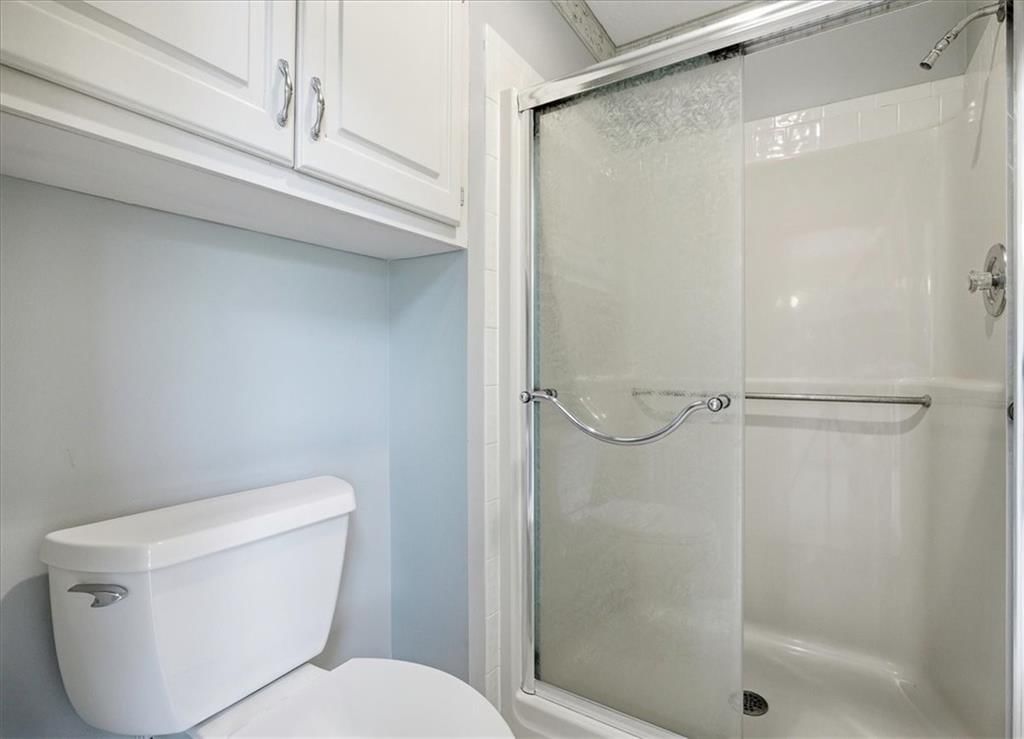

Bathroom 2
- Level: Second
- Dimensions: 11 × 7
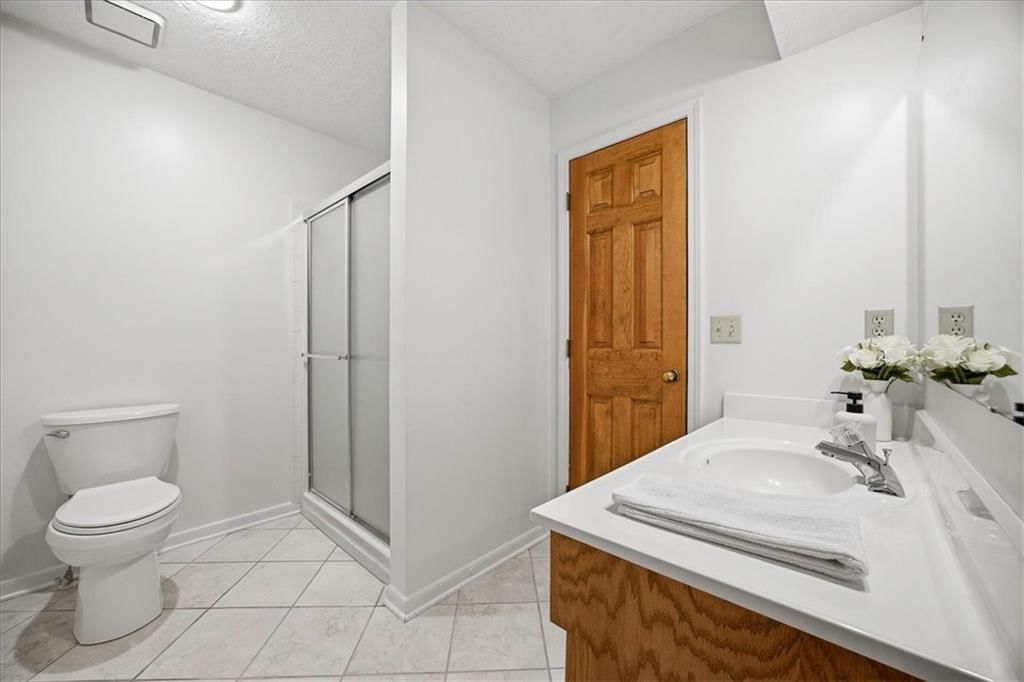
Bathroom 3
- Level: Second
- Dimensions: 8 × 7
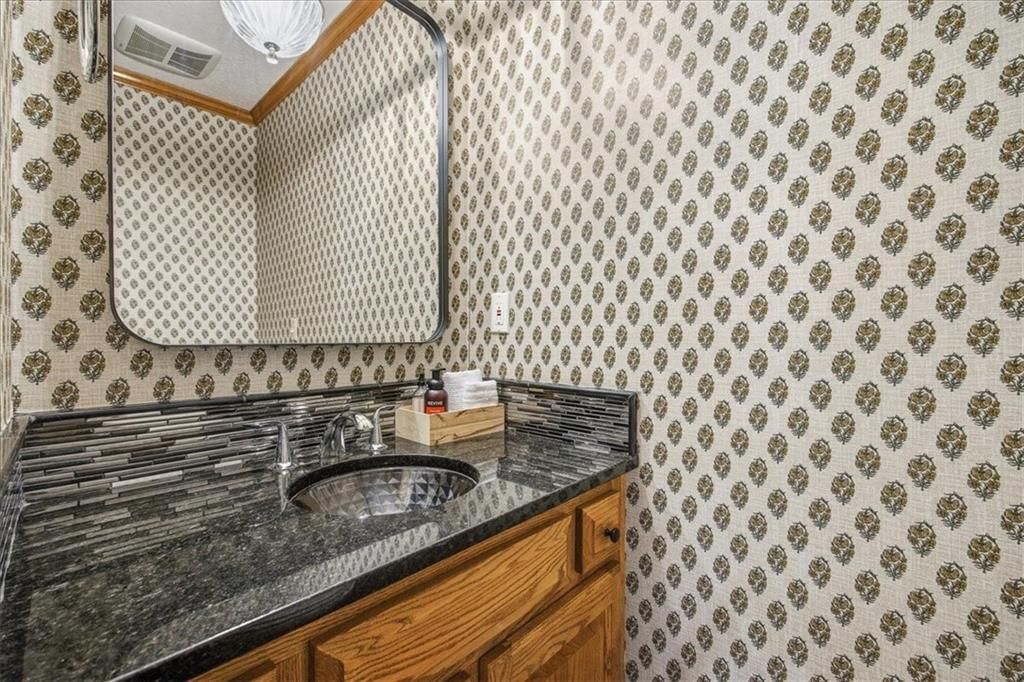
Half Bath
- Level: First
Great Room
- Level: First
- Dimensions: 25 × 14
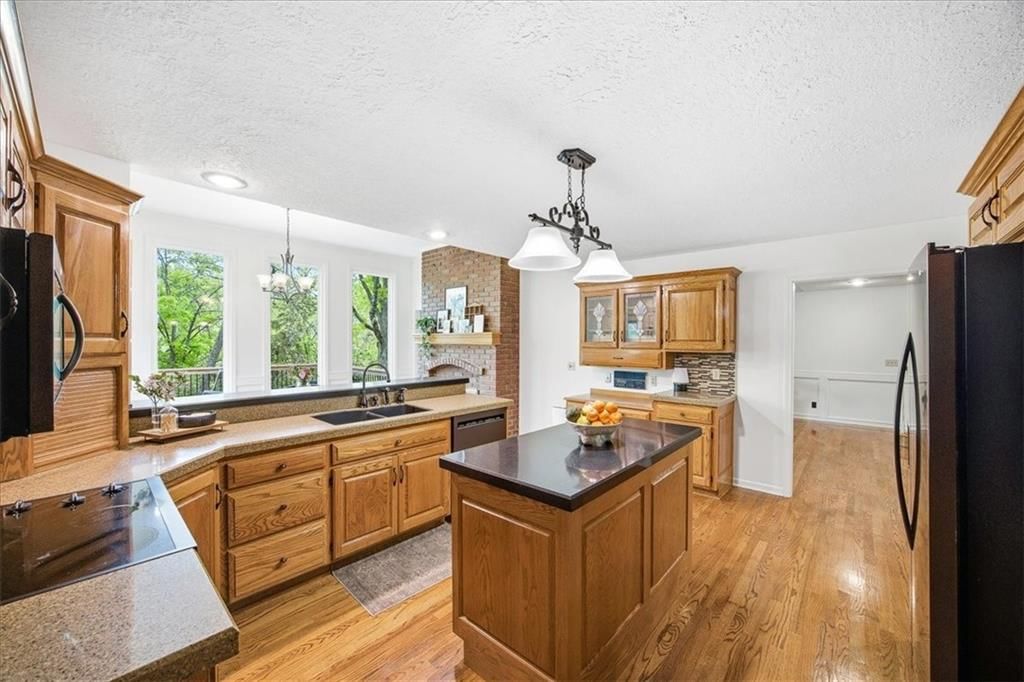
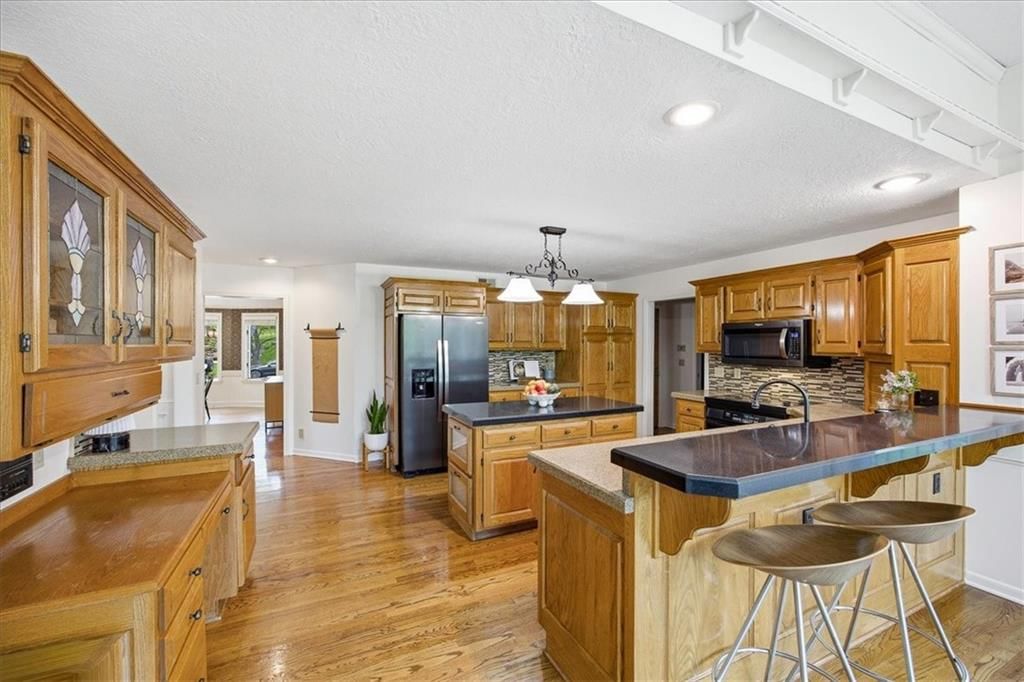
Kitchen
- Features: built-in features, granite counters
- Level: First
- Dimensions: 16 × 14
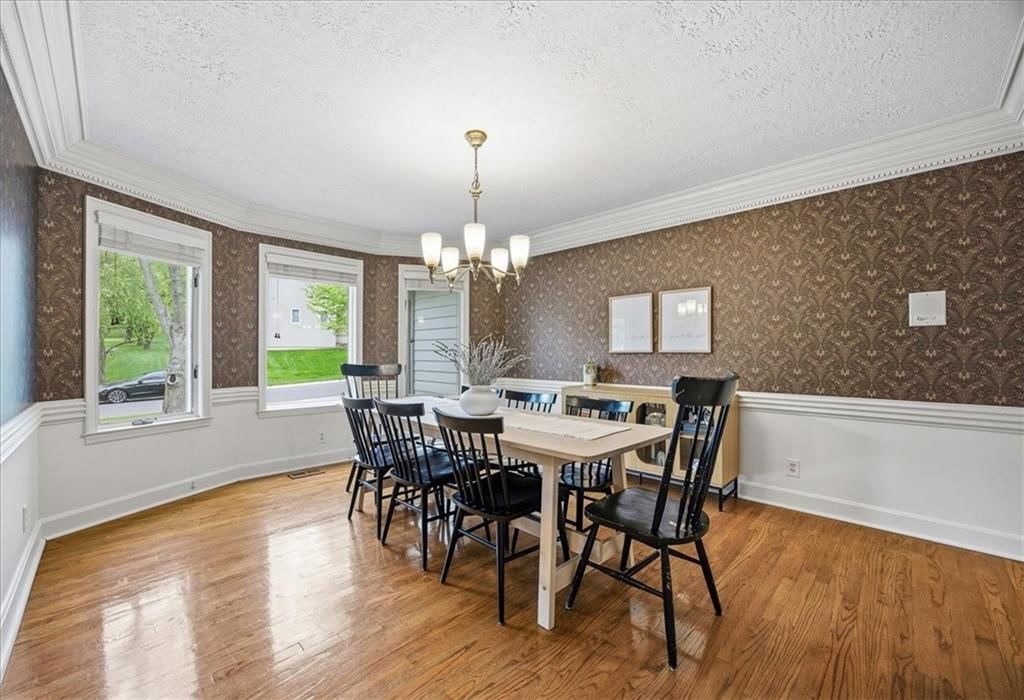
Dining Room
- Level: First
- Dimensions: 15 × 13
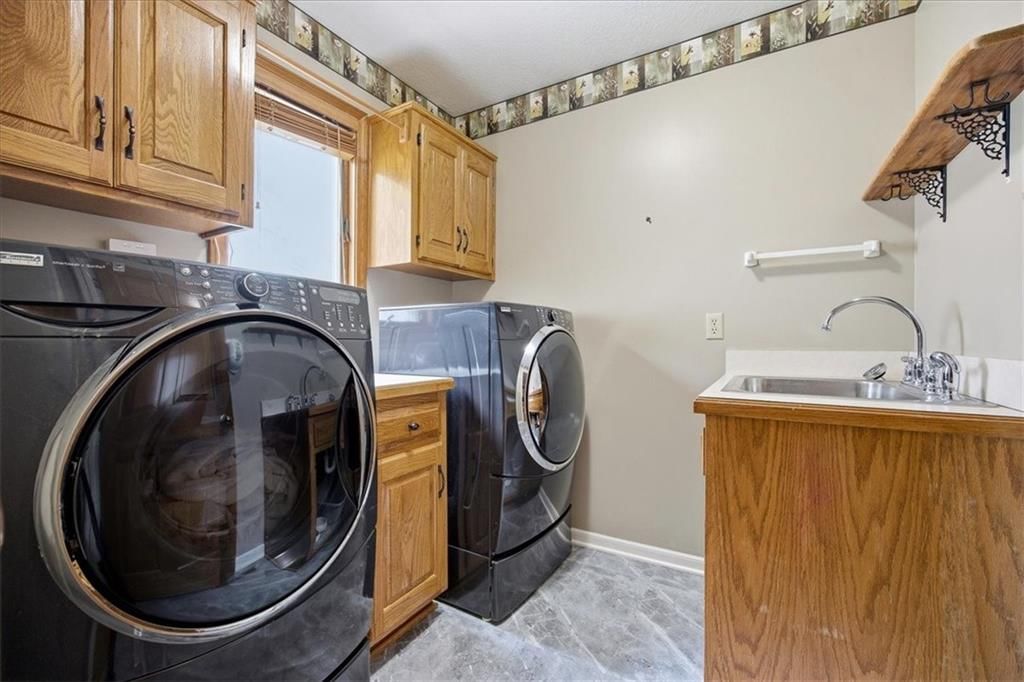
Laundry
- Level: First
- Dimensions: 7 × 7
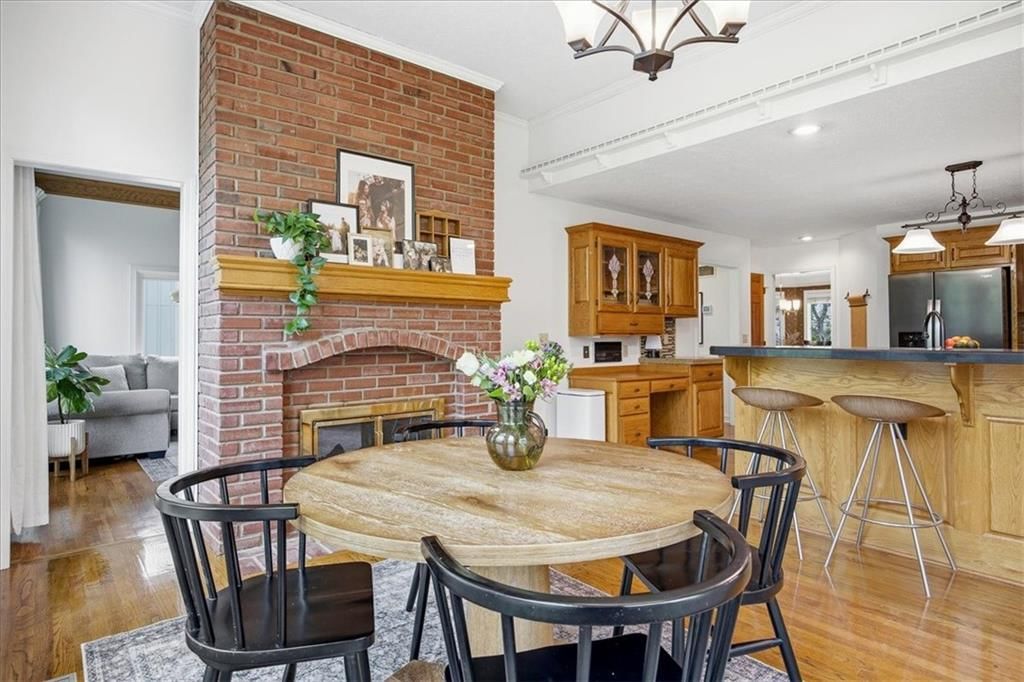
Hearth Room
- Features: Built-in Features
- Level: First
- Dimensions: 14 × 11
Heating
- Heating: Natural Gas
Cooling
- Cooling: Electric
Appliances
- Included: Dishwasher, Disposal, Dryer, Exhaust Fan, Microwave, Refrigerator, Electric Range, Free-Standing Electric Oven, Stainless Steel Appliance(s), Washer
- Laundry: Laundry Room, Main Level
Features
- Features: Ceiling Fan(s), Central Vacuum, Kitchen Island, Pantry, Stained Cabinets, Walk-In Closet(s)
- Flooring: Carpet, Marble, Tile, Wood
- Basement: Concrete, Full, Walk-Out Access
- Fireplace features: Gas, Great Room, Hearth Room, See Through
- Other rooms: Great Room, Main Floor Primary Bedroom
Interior area
- Finished area above ground: 2,707 sqft
- Total interior livable area: 2,707 sqft
Property
Parking
- Total spaces: 3
- Parking features: Built-In, Garage Door Opener, Garage Faces Front, Garage Faces Rear
Lot
- Size: 0.27 Acres
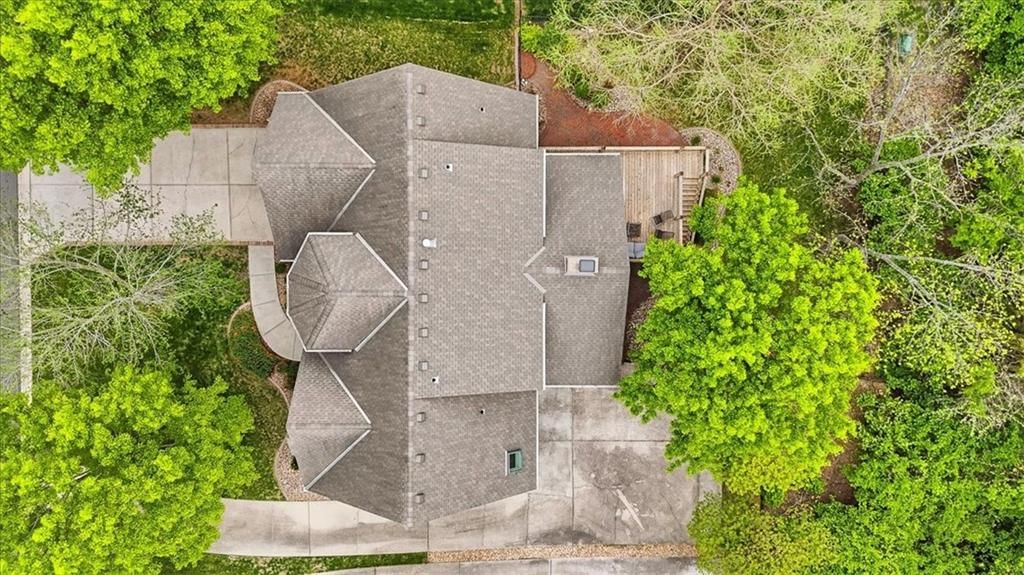
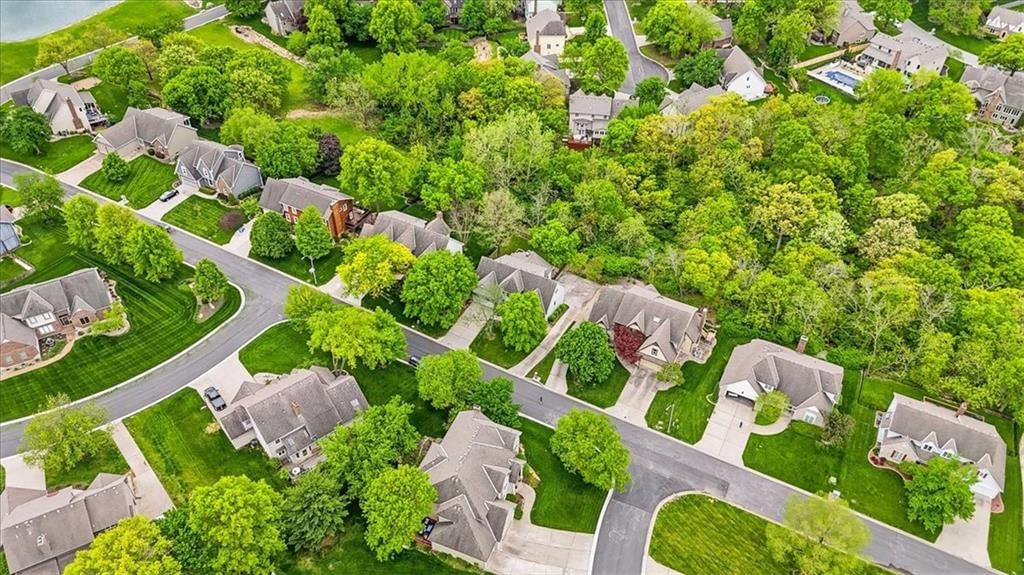
- Features: Sprinkler-In Ground, Many Trees, Wooded
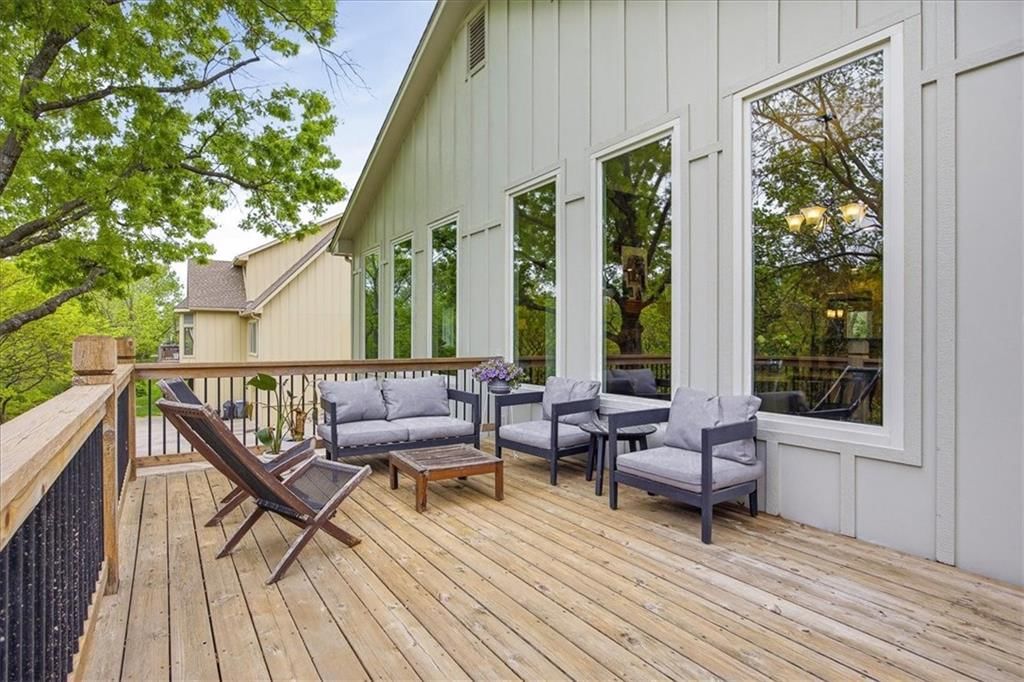
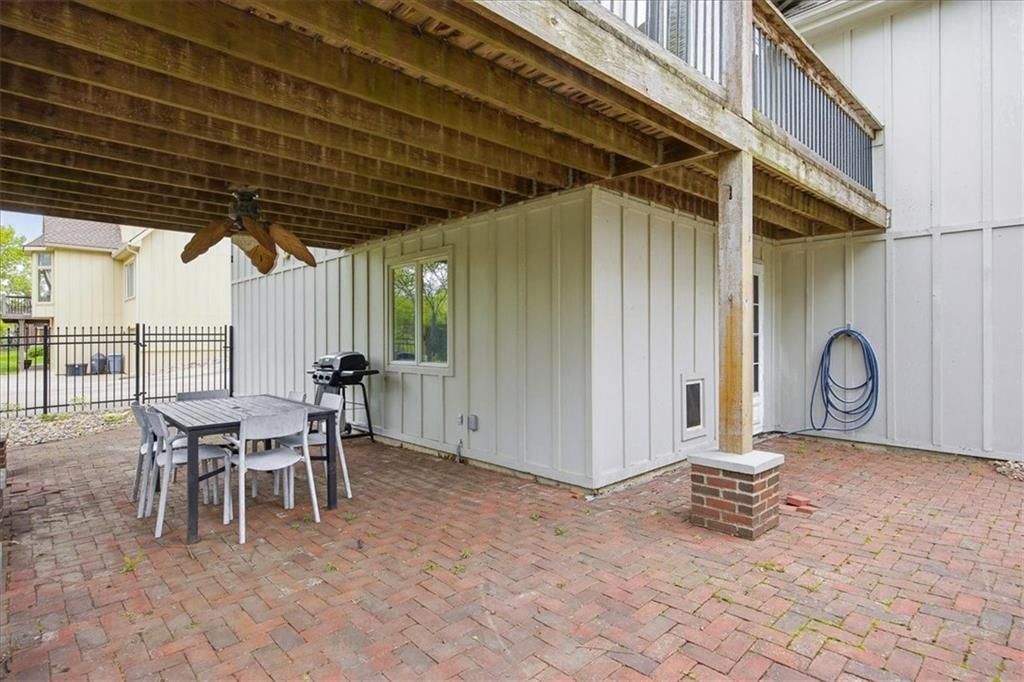
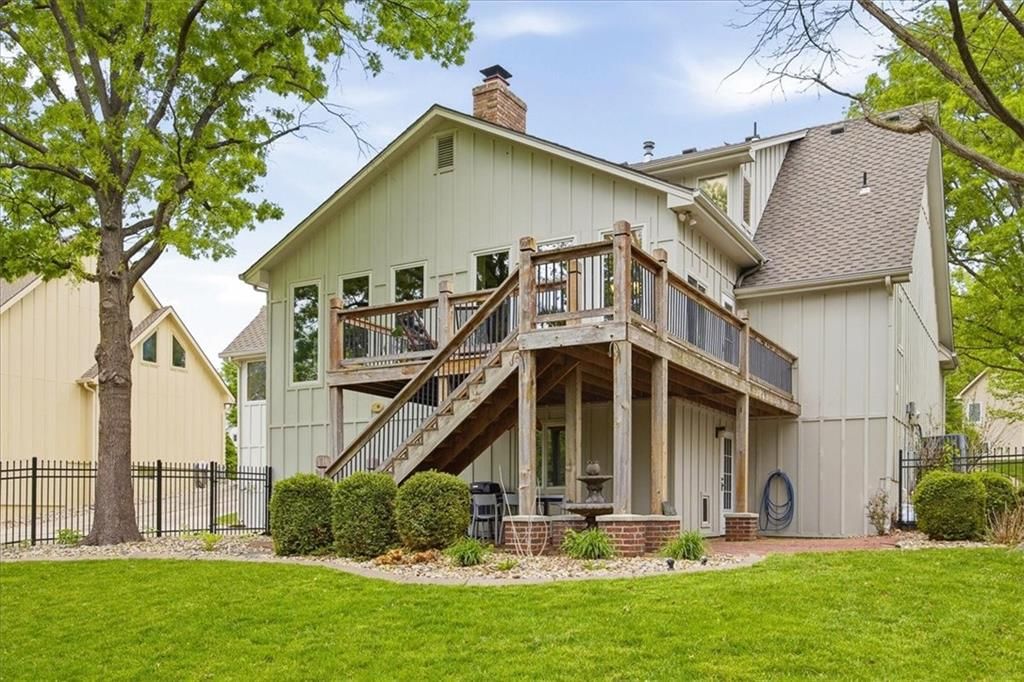
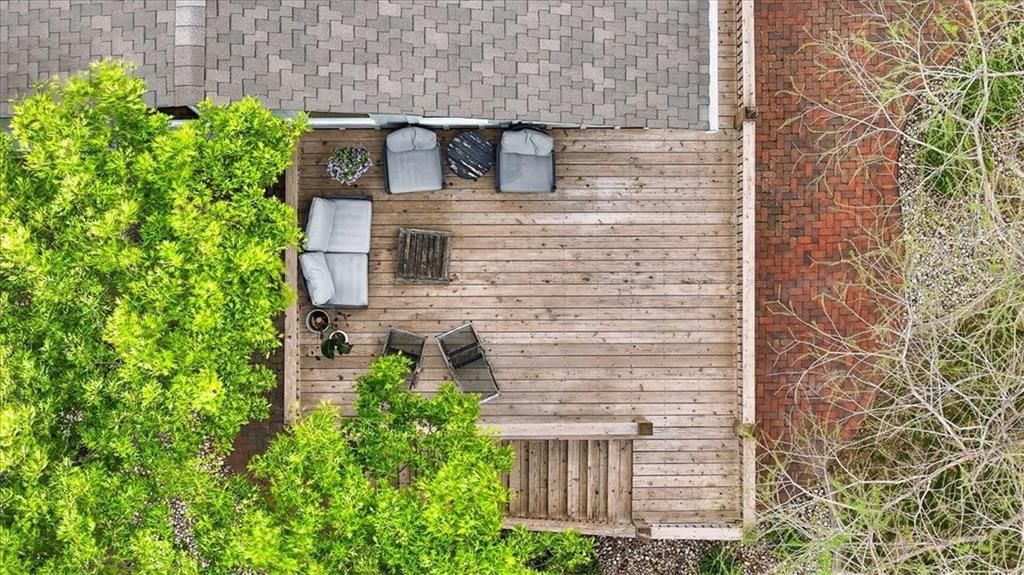
- Patio & porch: Deck, Covered Patio
Construction
Type & style
- Home type: Residential
- Architectural style: Single Family Residence
Materials
- Materials: Brick Trim, Stucco
Condition
- Year built: 1989
- Age: 31-40 Years
Utilities & green energy
- Sewer: Public Sewer
- Water: Public
Highlights
Outdoor & Lot
- Deck
- Covered Patio
- Mature Trees
- Wooded Lot
- Sprinkler System
Kitchen
- Kitchen Island
- Walk-in Pantry
- Stainless Appliances
Interior
- Hardwood Floors
- Tile Floors
- Two-Story Living Room
Layout
- Main Floor Primary
- Walk-out Basement
Fireplace
- Fireplace
- Gas Fireplace
Garage & Parking
- Attached Garage
HOA and Amenities
HOA
- Has HOA: Yes
- Fee: $780 /year
Amenities
- Other
- Party Room
- Play Area
- Pool
- Trail(s)
Nearby schools
Schools provided by the listing agent
- District: Lee's Summit
- Elementary: Cedar Creek
- Middle: Pleasant Lea
- High: Lee's Summit North
Price history
Tax
- Annual tax amount: $5,846 / yr
Listed by Real Broker, LLC
Listed Apr 23, 2026, 3:40 PM · Updated Jun 3, 2026, 5:01 PM · Source: Heartland MLS as distributed by MLS GRID · MLS #2612513
Listed for
$489,000
Sold920 NW High Point Drive, Lee's Summit, MO 64081
About this home
Is this your home?
Claim this home to get your HouseLoop Home Valuation & Buyer Demand Report — real-time buyer demand and an up-to-date value for your home. Free, no obligation, about 3 minutes.
Come see this stunning home in the highly sought-after Bent Tree Bluffs neighborhood with gorgeous curb appeal that immediately draws you in! Step inside to an open and inviting main level filled with tons of natural light, highlighted by beautiful bay windows and a coffered ceiling in the living room that adds a rich…
Property Details
Interior
Bedrooms & bathrooms
- Bedrooms: 4
- Full bathrooms: 4
- 1/2 bathrooms: 1
Primary Bedroom
- Features: built-in features, ceiling fan(s)
- Level: First
- Dimensions: 17 × 13
Primary Bathroom
- Features: double vanity, walk-in closet(s)
- Level: First
- Dimensions: 13 × 10
Bedroom 2
- Features: ceiling fan(s), walk-in closet(s)
- Level: Second
- Dimensions: 15 × 13
Bedroom 3
- Features: ceiling fan(s), walk-in closet(s)
- Level: Second
- Dimensions: 12 × 9
Bedroom 4
- Features: ceiling fan(s), walk-in closet(s)
- Level: Second
- Dimensions: 15 × 11
Bathroom 2
- Level: Second
- Dimensions: 11 × 7
Bathroom 3
- Level: Second
- Dimensions: 8 × 7
Half Bath
- Level: First
Great Room
- Level: First
- Dimensions: 25 × 14
Kitchen
- Features: built-in features, granite counters
- Level: First
- Dimensions: 16 × 14
Dining Room
- Level: First
- Dimensions: 15 × 13
Laundry
- Level: First
- Dimensions: 7 × 7
Hearth Room
- Features: Built-in Features
- Level: First
- Dimensions: 14 × 11
Heating
- Heating: Natural Gas
Cooling
- Cooling: Electric
Appliances
- Included: Dishwasher, Disposal, Dryer, Exhaust Fan, Microwave, Refrigerator, Electric Range, Free-Standing Electric Oven, Stainless Steel Appliance(s), Washer
- Laundry: Laundry Room, Main Level
Features
- Features: Ceiling Fan(s), Central Vacuum, Kitchen Island, Pantry, Stained Cabinets, Walk-In Closet(s)
- Flooring: Carpet, Marble, Tile, Wood
- Basement: Concrete, Full, Walk-Out Access
- Fireplace features: Gas, Great Room, Hearth Room, See Through
- Other rooms: Great Room, Main Floor Primary Bedroom
Interior area
- Finished area above ground: 2,707 sqft
- Total interior livable area: 2,707 sqft
Property
Parking
- Total spaces: 3
- Parking features: Built-In, Garage Door Opener, Garage Faces Front, Garage Faces Rear
Lot
- Size: 0.27 Acres
- Features: Sprinkler-In Ground, Many Trees, Wooded
- Patio & porch: Deck, Covered Patio
Construction
Type & style
- Home type: Residential
- Architectural style: Single Family Residence
Materials
- Materials: Brick Trim, Stucco
Condition
- Year built: 1989
- Age: 31-40 Years
Utilities & green energy
- Sewer: Public Sewer
- Water: Public
Highlights
Outdoor & Lot
- Deck
- Covered Patio
- Mature Trees
- Wooded Lot
- Sprinkler System
Kitchen
- Kitchen Island
- Walk-in Pantry
- Stainless Appliances
Interior
- Hardwood Floors
- Tile Floors
- Two-Story Living Room
Layout
- Main Floor Primary
- Walk-out Basement
Fireplace
- Fireplace
- Gas Fireplace
Garage & Parking
- Attached Garage
HOA and Amenities
HOA
- Has HOA: Yes
- Fee: $780 /year
Amenities
- Other
- Party Room
- Play Area
- Pool
- Trail(s)
Nearby schools
Schools provided by the listing agent
- District: Lee's Summit
- Elementary: Cedar Creek
- Middle: Pleasant Lea
- High: Lee's Summit North
Price history
Tax
- Annual tax amount: $5,846 / yr
Is this your home?
Claim this home to get your HouseLoop Home Valuation & Buyer Demand Report — real-time buyer demand and an up-to-date value for your home. Free, no obligation, about 3 minutes.
Listed by Real Broker, LLC
Listed Apr 23, 2026, 3:40 PM · Updated Jun 3, 2026, 5:01 PM · Source: Heartland MLS as distributed by MLS GRID · MLS #2612513
HouseLoop AI Overview
This 1989 single-family home in Bent Tree Bluffs moved to contract in just 2 days, indicating strong buyer demand in a competitive market. With over 2,000 page views and 84 combined saves and likes, the property generated substantial engagement—a signal that its 4-bedroom layout and 2,707 square feet resonated with the neighborhood's buyer pool. The rapid absorption suggests this home offered compelling value or distinctive appeal relative to typical Bent Tree Bluffs inventory.
Frequently asked questions
How much did 920 NW High Point Drive sell for?
920 NW High Point Drive was listed at $489,000 and sold in Jun 2026.
How fast did 920 NW High Point Drive sell?
It went under contract in 2 days.
How popular was this home on HouseLoop?
2,008 views · 45 saves · 39 likes.
What schools serve 920 NW High Point Drive?
This home is in the Lee's Summit school district (Lee's Summit North High School). Verify the exact attendance boundary for this address before relying on it.