





















$265,000
Sold6 bd · 4 ba · 3,766 sqftAbout this home
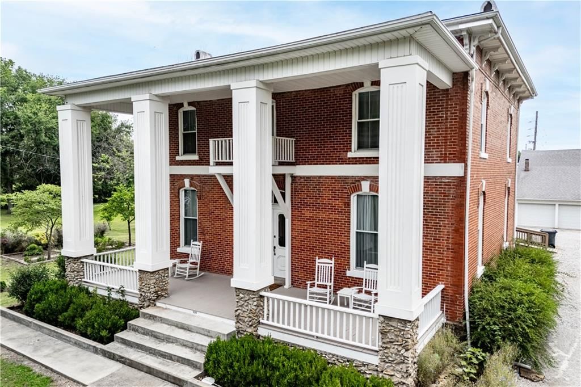
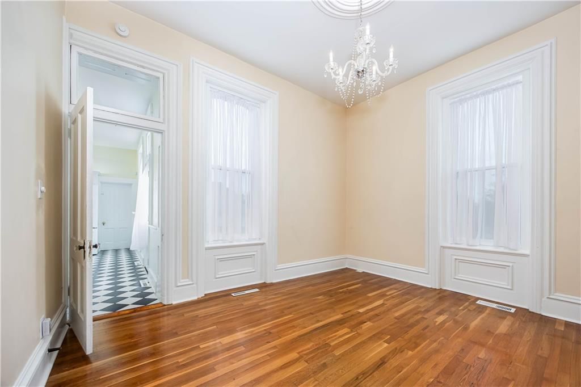
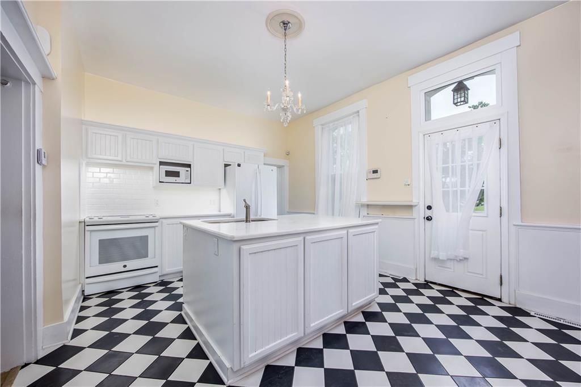
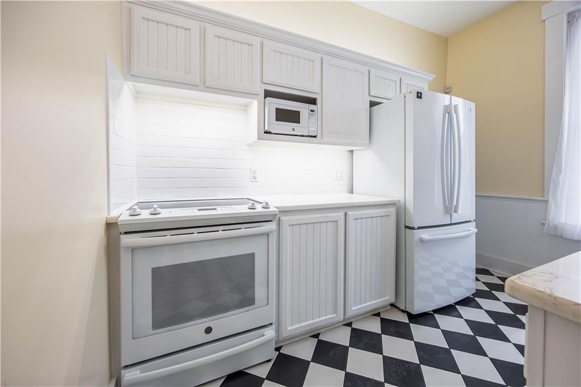
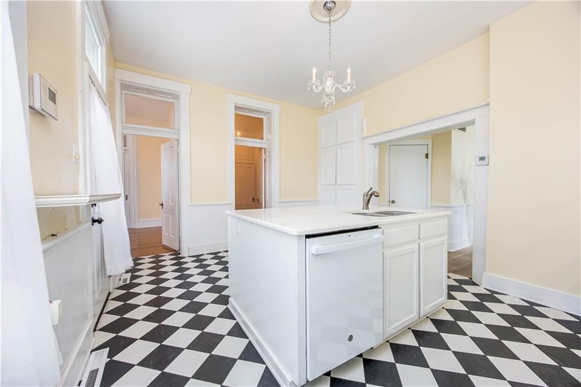
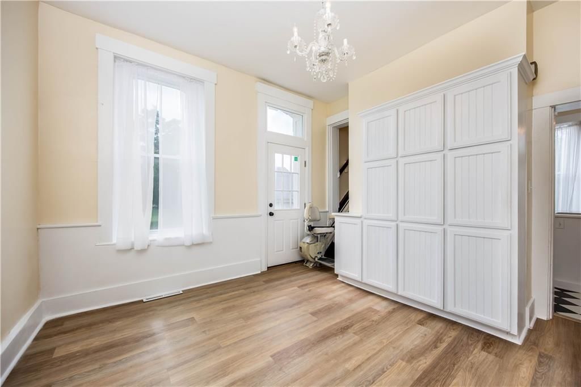
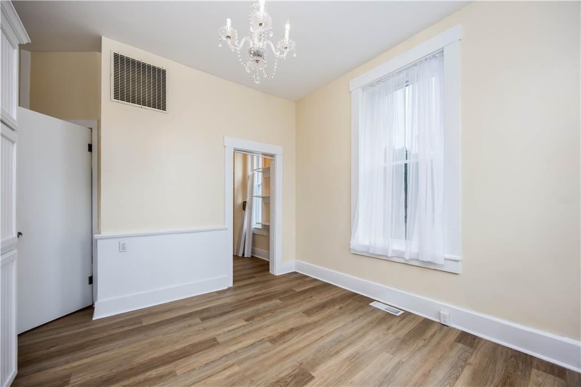
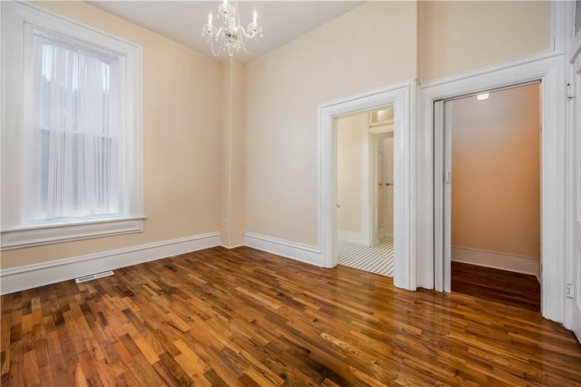
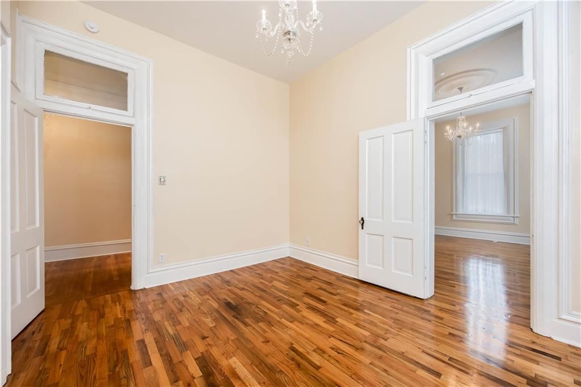
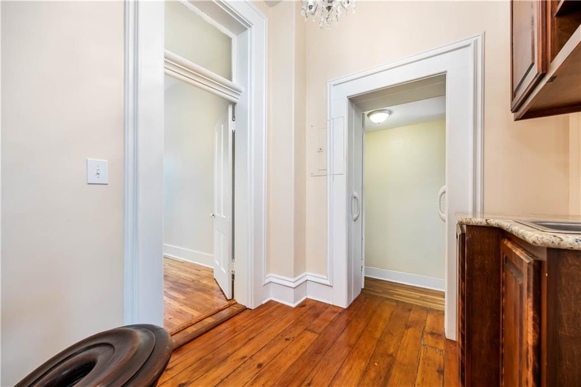
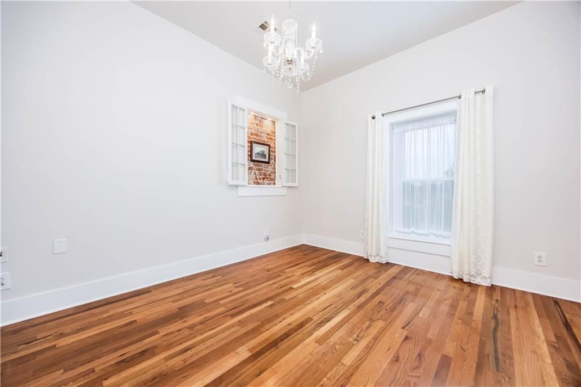
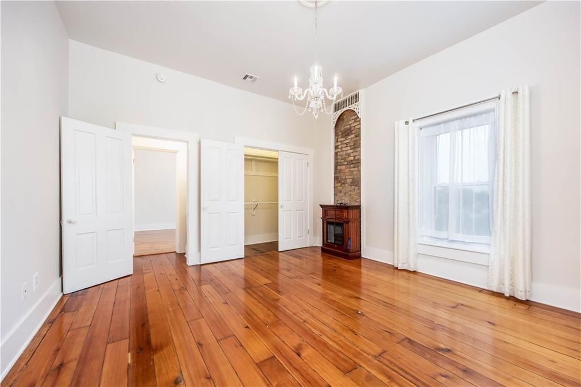
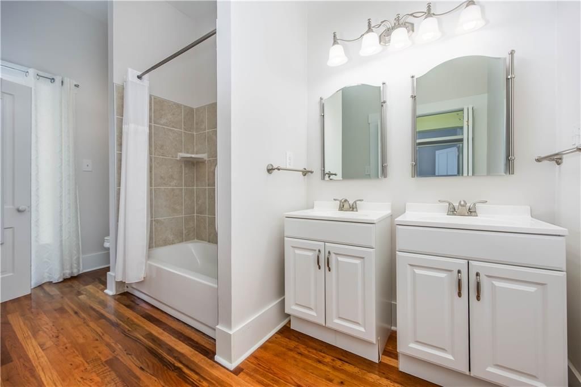
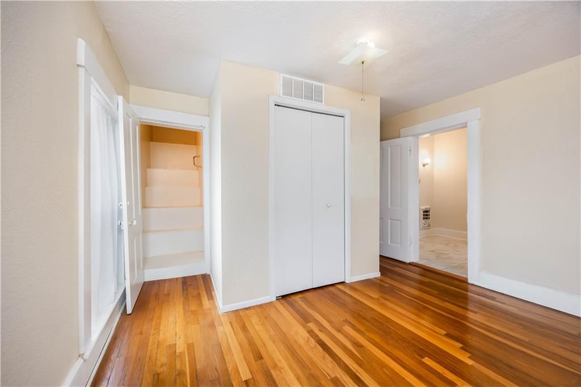
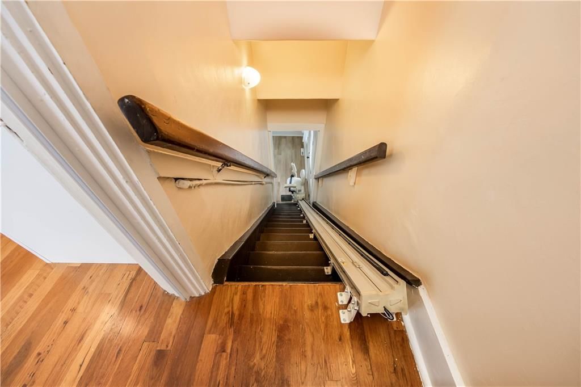
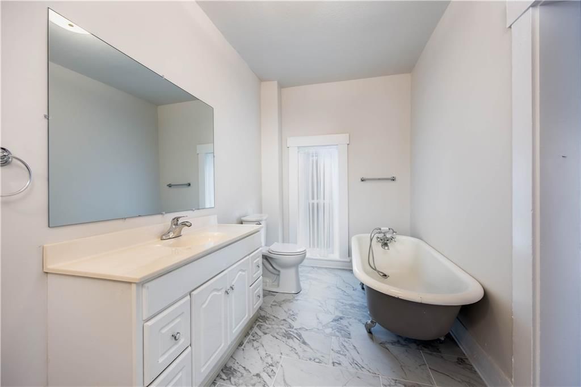
Welcome to the Edwards House, a stunning Italianate-style residence, meticulously preserved and listed on the Historical Kansas Registry. Built in 1874, this grand two-story home is a masterpiece of 19th-century architecture and offers a unique blend of historic charm and modern comfort. The lower level retains much…
Estimated Sales Range
HouseLoop Home Value History
Property Details
Interior
Bedrooms & bathrooms
- Bedrooms: 6
- Full bathrooms: 4
Heating
- Heating: Electric
Cooling
- Cooling: Electric
Features
- Basement: Basement BR, Inside Entrance
Interior area
- Finished area above ground: 3,766 sqft
- Total interior livable area: 3,766 sqft
Property
Parking
- Total spaces: 2
- Parking features: Detached
Lot
- Size: 1.50 Acres
- Features: Acreage
Construction
Type & style
- Home type: Residential
- Architectural style: Single Family Residence
Materials
- Materials: Brick, Brick Veneer
Condition
- Year built: 1874
- Age: 101 Years/More
Utilities & green energy
- Sewer: Public Sewer
- Water: Public
Highlights
Outdoor & Lot
- Acreage
Layout
- In-law Suite
Garage & Parking
- Detached Garage
HOA and Amenities
No HOA on this home.
Nearby schools
Schools provided by the listing agent
- District: USD 504 - Oswego
Price history
Tax
- Annual tax amount: $8,385 / yr
Listed by L2 Realty, Inc.
Listed Jun 21, 2024, 1:14 PM · Updated Sep 14, 2025, 4:13 AM · Source: Heartland MLS as distributed by MLS GRID · MLS #2495406
Listed for
$265,000
Sold910 Ohio Street, Oswego, KS 67356
About this home
Estimated Sales Range
HouseLoop Home Value History
Is this your home?
Claim this home to get your HouseLoop Home Valuation & Buyer Demand Report — real-time buyer demand and an up-to-date value for your home. Free, no obligation, about 3 minutes.
Welcome to the Edwards House, a stunning Italianate-style residence, meticulously preserved and listed on the Historical Kansas Registry. Built in 1874, this grand two-story home is a masterpiece of 19th-century architecture and offers a unique blend of historic charm and modern comfort. The lower level retains much…
Property Details
Interior
Bedrooms & bathrooms
- Bedrooms: 6
- Full bathrooms: 4
Heating
- Heating: Electric
Cooling
- Cooling: Electric
Features
- Basement: Basement BR, Inside Entrance
Interior area
- Finished area above ground: 3,766 sqft
- Total interior livable area: 3,766 sqft
Property
Parking
- Total spaces: 2
- Parking features: Detached
Lot
- Size: 1.50 Acres
- Features: Acreage
Construction
Type & style
- Home type: Residential
- Architectural style: Single Family Residence
Materials
- Materials: Brick, Brick Veneer
Condition
- Year built: 1874
- Age: 101 Years/More
Utilities & green energy
- Sewer: Public Sewer
- Water: Public
Highlights
Outdoor & Lot
- Acreage
Layout
- In-law Suite
Garage & Parking
- Detached Garage
HOA and Amenities
No HOA on this home.
Nearby schools
Schools provided by the listing agent
- District: USD 504 - Oswego
Price history
Tax
- Annual tax amount: $8,385 / yr
Is this your home?
Claim this home to get your HouseLoop Home Valuation & Buyer Demand Report — real-time buyer demand and an up-to-date value for your home. Free, no obligation, about 3 minutes.
Listed by L2 Realty, Inc.
Listed Jun 21, 2024, 1:14 PM · Updated Sep 14, 2025, 4:13 AM · Source: Heartland MLS as distributed by MLS GRID · MLS #2495406