










$325,000
Sold4 bd · 3 ba · 1,773 sqftAbout this home
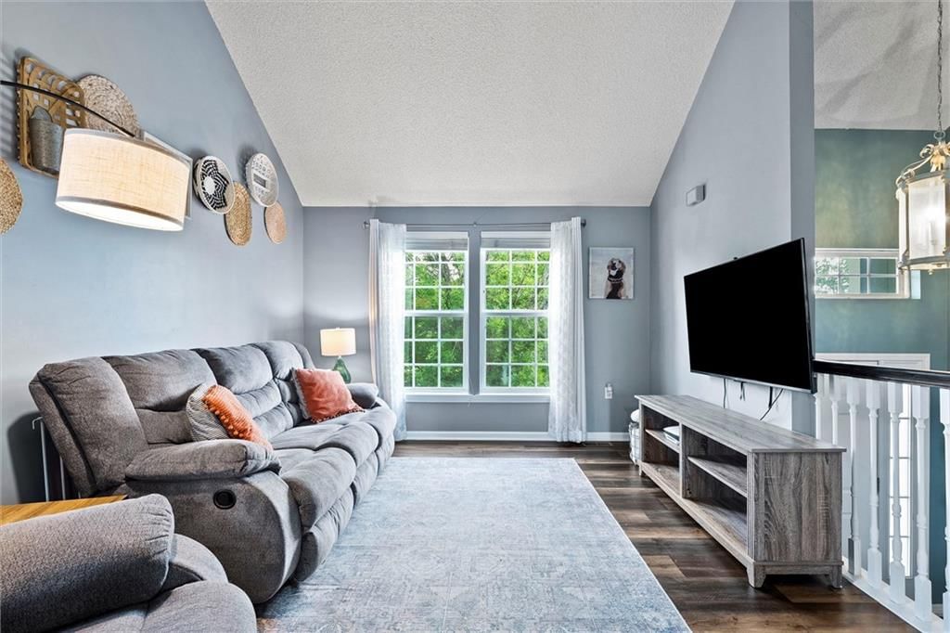
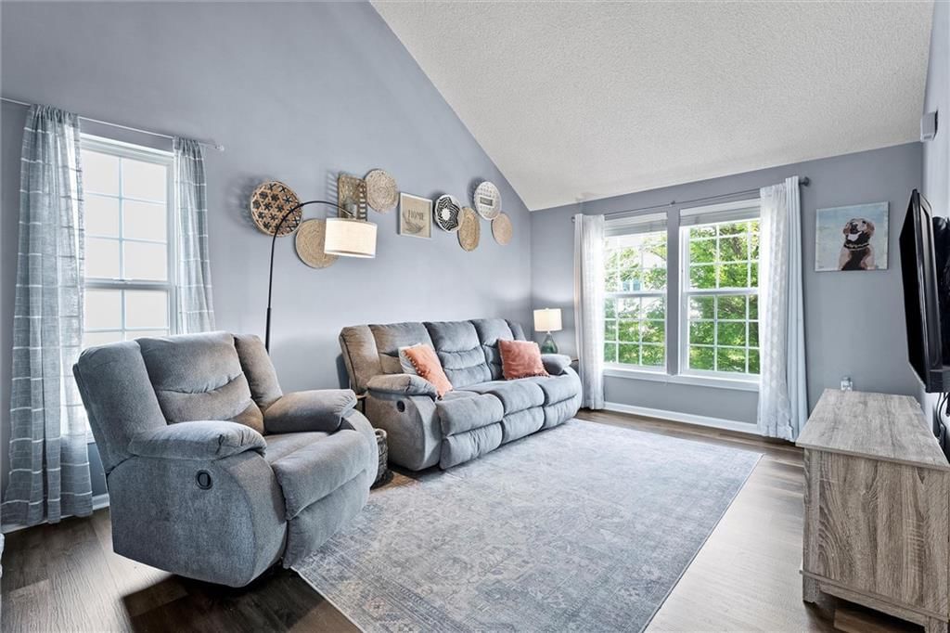
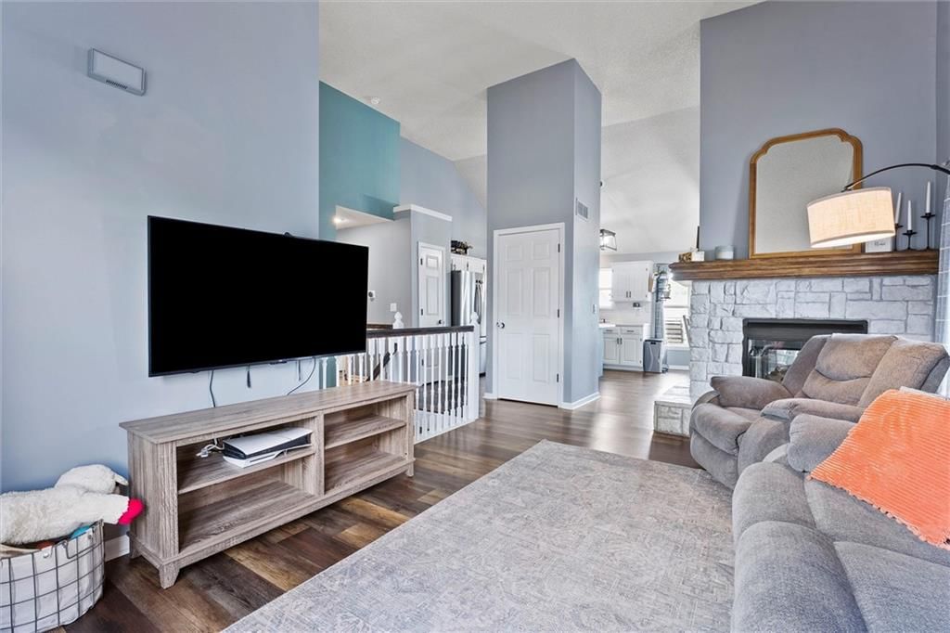
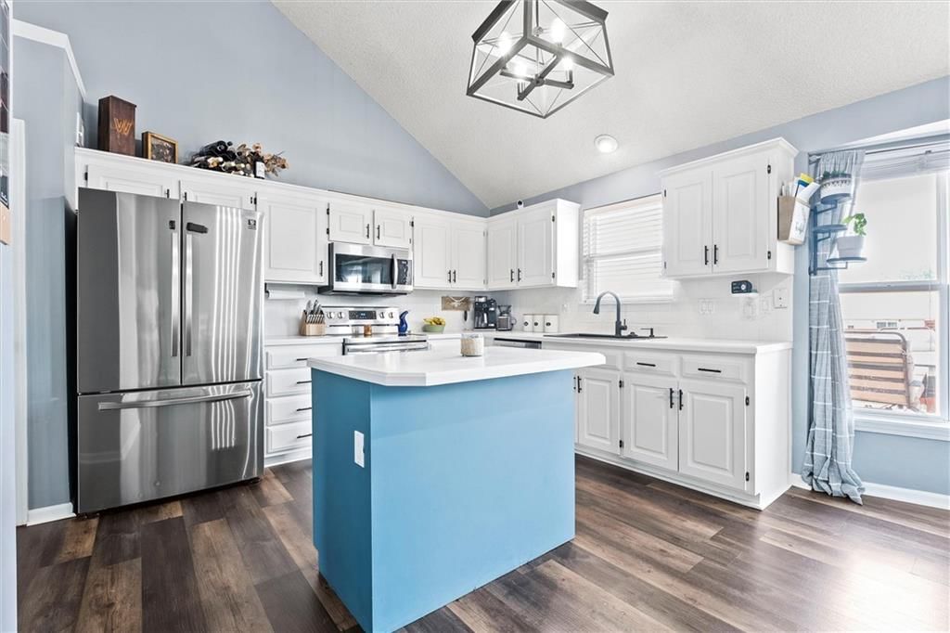
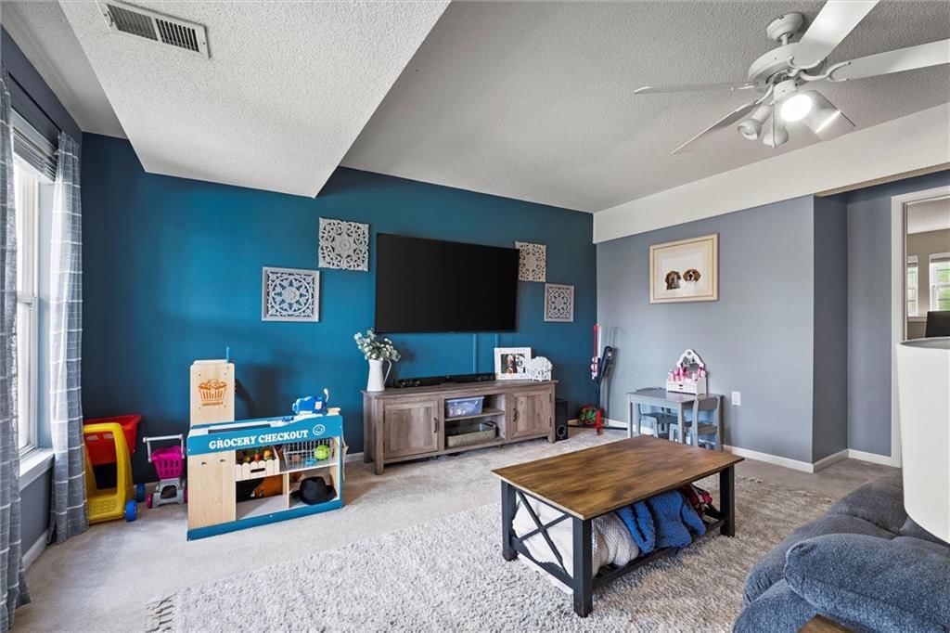
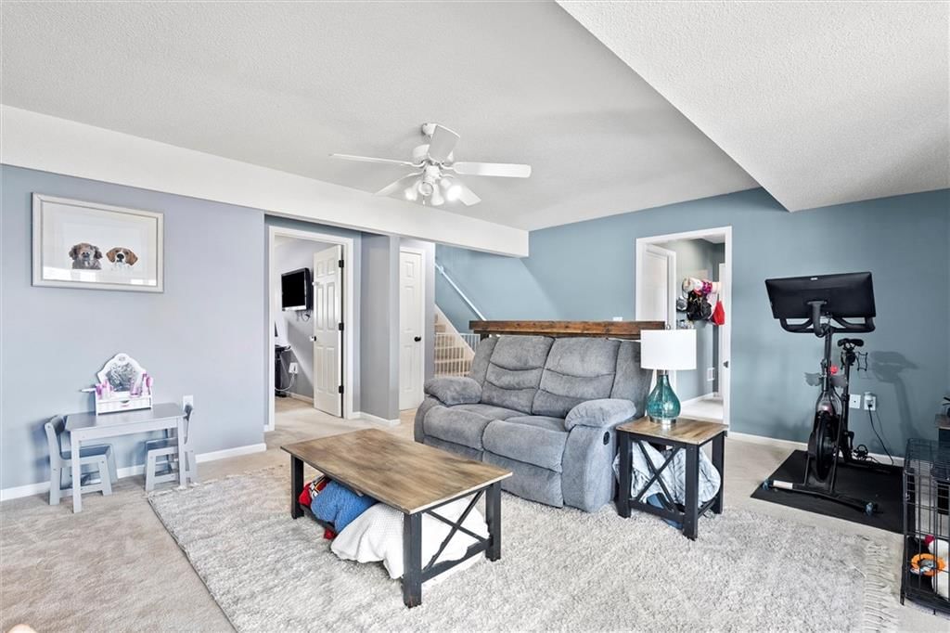
Charming, Updated Home with Modern Touches in Cottage Creek! Welcome to this beautifully updated home that effortlessly combines modern style with everyday comfort. From the moment you arrive, you'll be drawn to the home's curb appeal and fresh exterior paint, setting the tone for what’s inside. Step into the…
Property Details
Interior
Bedrooms & bathrooms
- Bedrooms: 4
- Full bathrooms: 3
Heating
- Heating: Forced Air
Cooling
- Cooling: Electric
Appliances
- Included: Dishwasher, Disposal, Dryer, Microwave, Built-In Electric Oven, Washer
- Laundry: In Basement, Laundry Room
Features
- Features: Kitchen Island, Pantry, Vaulted Ceiling(s), Walk-In Closet(s)
- Flooring: Carpet, Wood
- Basement: Finished, Walk-Out Access
- Fireplace features: Gas, Great Room, See Through
- Other rooms: Breakfast Room, Family Room, Great Room
Interior area
- Finished area above ground: 1,773 sqft
- Total interior livable area: 1,773 sqft
Property
Parking
- Total spaces: 2
- Parking features: Attached, Garage Door Opener, Garage Faces Front
Lot
- Size: 0.24 Acres
- Features: Sprinkler-In Ground
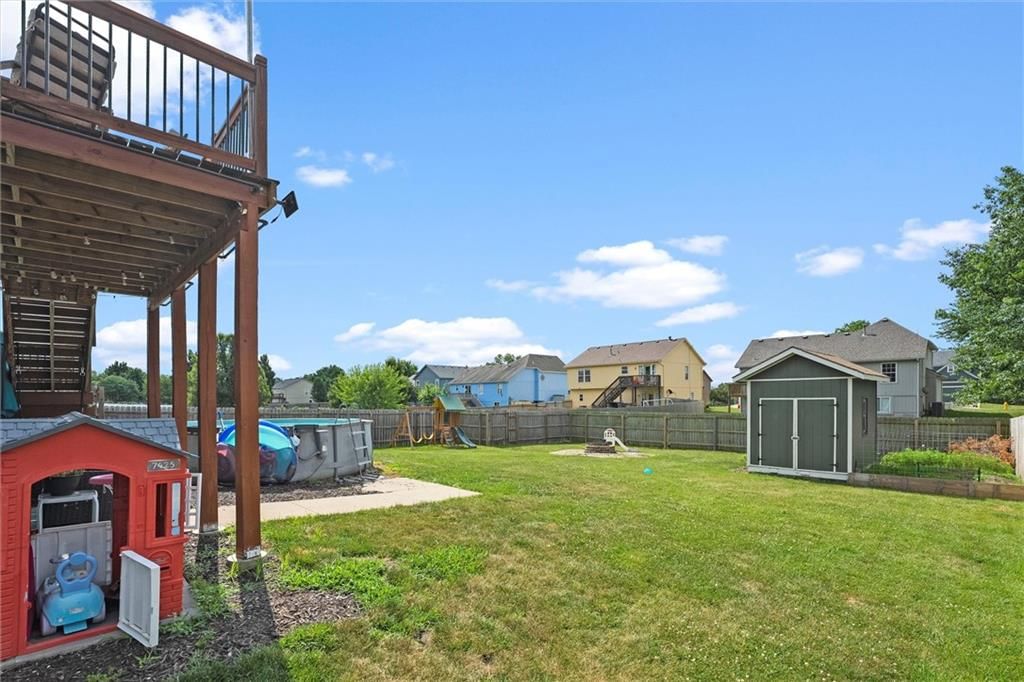
- Patio & porch: Deck
Construction
Type & style
- Home type: Residential
- Architectural style: Single Family Residence
Materials
- Materials: Frame, Wood Siding
Condition
- Year built: 1998
- Age: 21-30 Years
Utilities & green energy
- Sewer: Public Sewer
- Water: Public
Highlights
Outdoor & Lot
- Deck
- Sprinkler System
Kitchen
- Kitchen Island
- Walk-in Pantry
Interior
- Hardwood Floors
- Tall Ceilings
- Two-Story Living Room
Layout
- Finished Basement
- Walk-out Basement
- Bonus Room
Fireplace
- Fireplace
- Gas Fireplace
Garage & Parking
- Attached Garage
HOA and Amenities
HOA
- Has HOA: Yes
Amenities
- Play Area
- Trail(s)
Nearby schools
Schools provided by the listing agent
- District: Gardner Edgerton
- Elementary: Moonlight Elementary
- Middle: Trailridge
- High: Gardner Edgerton
Price history
Tax
- Annual tax amount: $4,250 / yr
Listed by 1st Class Real Estate-We Sell
Listed Jun 18, 2025, 8:28 AM · Updated Aug 22, 2025, 5:13 AM · Source: Heartland MLS as distributed by MLS GRID · MLS #2557445
Listed for
$325,000
Sold909 E Cottage Creek Drive, Gardner, KS 66030
About this home
Is this your home?
Claim this home to get your HouseLoop Home Valuation & Buyer Demand Report — real-time buyer demand and an up-to-date value for your home. Free, no obligation, about 3 minutes.
Charming, Updated Home with Modern Touches in Cottage Creek! Welcome to this beautifully updated home that effortlessly combines modern style with everyday comfort. From the moment you arrive, you'll be drawn to the home's curb appeal and fresh exterior paint, setting the tone for what’s inside. Step into the…
Property Details
Interior
Bedrooms & bathrooms
- Bedrooms: 4
- Full bathrooms: 3
Heating
- Heating: Forced Air
Cooling
- Cooling: Electric
Appliances
- Included: Dishwasher, Disposal, Dryer, Microwave, Built-In Electric Oven, Washer
- Laundry: In Basement, Laundry Room
Features
- Features: Kitchen Island, Pantry, Vaulted Ceiling(s), Walk-In Closet(s)
- Flooring: Carpet, Wood
- Basement: Finished, Walk-Out Access
- Fireplace features: Gas, Great Room, See Through
- Other rooms: Breakfast Room, Family Room, Great Room
Interior area
- Finished area above ground: 1,773 sqft
- Total interior livable area: 1,773 sqft
Property
Parking
- Total spaces: 2
- Parking features: Attached, Garage Door Opener, Garage Faces Front
Lot
- Size: 0.24 Acres
- Features: Sprinkler-In Ground
- Patio & porch: Deck
Construction
Type & style
- Home type: Residential
- Architectural style: Single Family Residence
Materials
- Materials: Frame, Wood Siding
Condition
- Year built: 1998
- Age: 21-30 Years
Utilities & green energy
- Sewer: Public Sewer
- Water: Public
Highlights
Outdoor & Lot
- Deck
- Sprinkler System
Kitchen
- Kitchen Island
- Walk-in Pantry
Interior
- Hardwood Floors
- Tall Ceilings
- Two-Story Living Room
Layout
- Finished Basement
- Walk-out Basement
- Bonus Room
Fireplace
- Fireplace
- Gas Fireplace
Garage & Parking
- Attached Garage
HOA and Amenities
HOA
- Has HOA: Yes
Amenities
- Play Area
- Trail(s)
Nearby schools
Schools provided by the listing agent
- District: Gardner Edgerton
- Elementary: Moonlight Elementary
- Middle: Trailridge
- High: Gardner Edgerton
Price history
Tax
- Annual tax amount: $4,250 / yr
Is this your home?
Claim this home to get your HouseLoop Home Valuation & Buyer Demand Report — real-time buyer demand and an up-to-date value for your home. Free, no obligation, about 3 minutes.
Listed by 1st Class Real Estate-We Sell
Listed Jun 18, 2025, 8:28 AM · Updated Aug 22, 2025, 5:13 AM · Source: Heartland MLS as distributed by MLS GRID · MLS #2557445